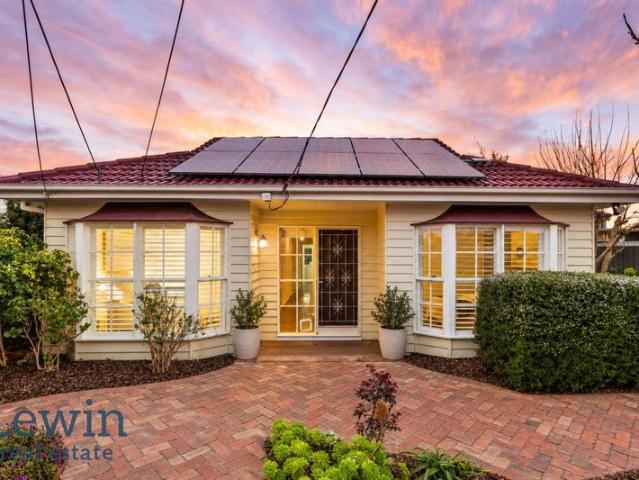
1,901 properties for sale in Clayton South

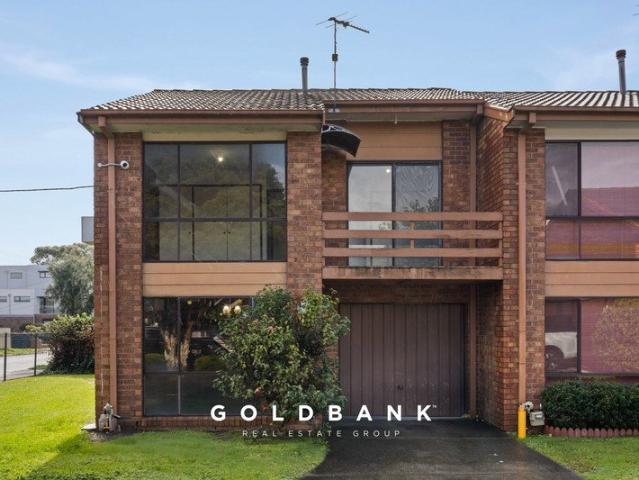
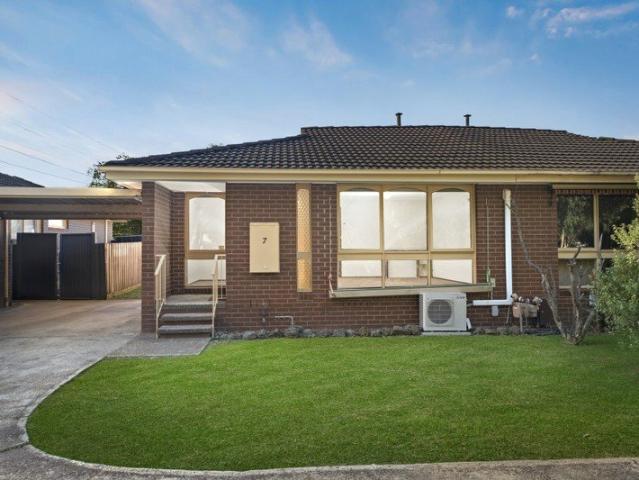
Impressive First Home Opportunity
View photo
Apartment · for sale
Request Details
Impressive First Home Opportunity
Clayton South
· 2 Bedrooms · 1 Bath · Apartment
· Garden · Air conditioning · Equipped kitchen
Clayton South · 2 Bedrooms · 1 Bath · Apartment · Garden · Air conditioning · Equipped kitchen
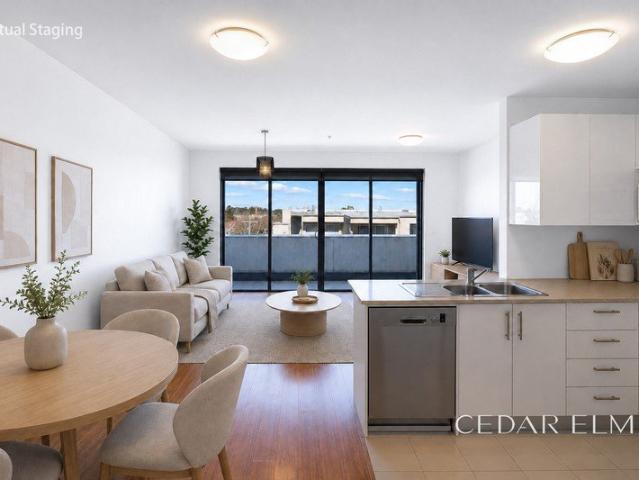
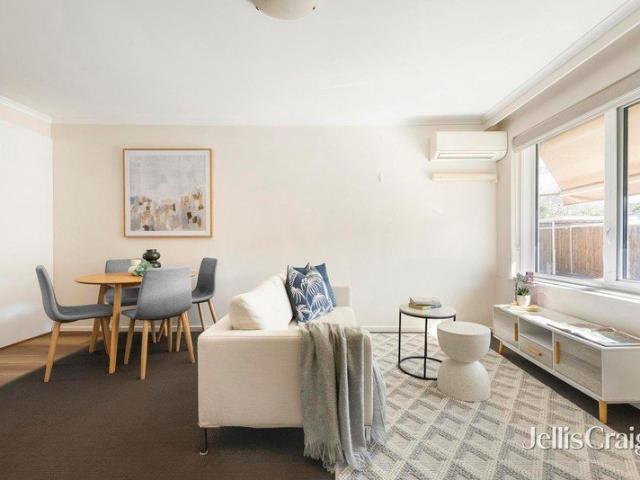
Perfectly designed with the ideal blend of indoor and outdoor space, this single level unit represents a rare and affordable opportunity for first homebuyers, downsizers and investors to enter the market and add value with a modern makeover. Ideally configured and immediately comfortable, the floorplan is generously sized and opens onto a full-width living and dining zone boasting large windows that are oriented to draw in afternoon sunshine. Perfect for meal preparation, the separate kitchen features an upright Westinghouse oven/gas stove and double sink, while the backyard is larger than expected and perfect for those catering for young children or pets. Accessed via a central hallway, the two bedrooms both incorporate built-in-robes and are easily serviced by a neutrally toned family bathroom, separate toilet and laundry with a doorway out to the backyard. Comforted by the inclusions of split system heating/air conditioning for daily climate control and a gas hot water unit, a pract
Request Details
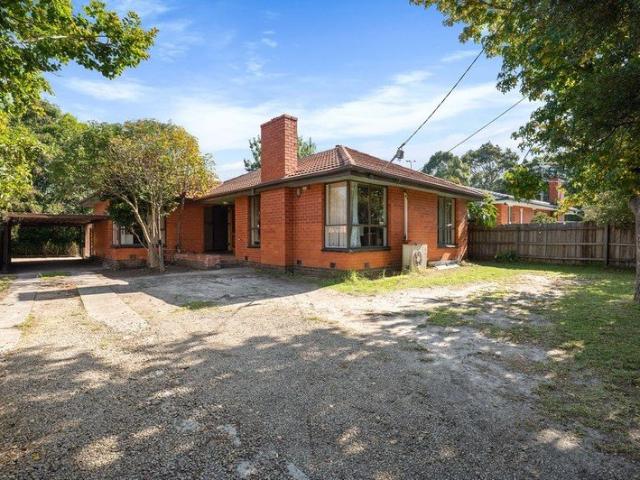
Classic Family Home on 821sqm with Outstanding Future Potential
View photo
House · for sale
Request Details
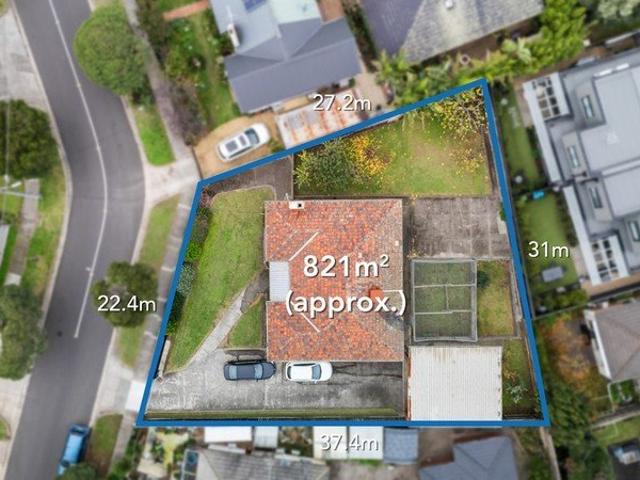
Classic Family Home on 821sqm with Outstanding Future Potential
Clayton South
· 3 Bedrooms · 1 Bath · House
· Garden · Parking · Equipped kitchen
Clayton South · 3 Bedrooms · 1 Bath · House · Garden · Parking · Equipped kitchen
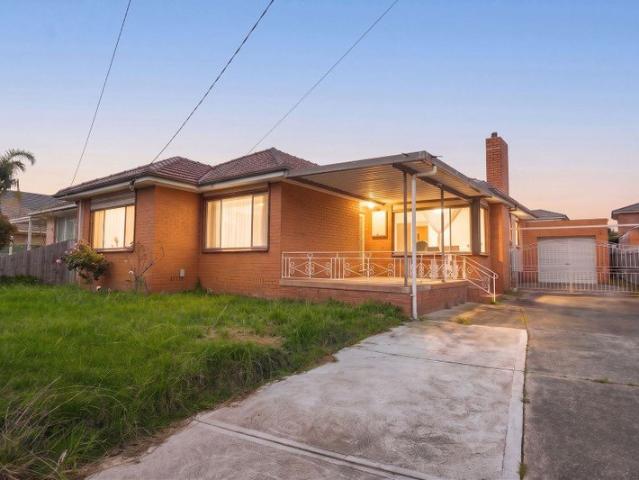
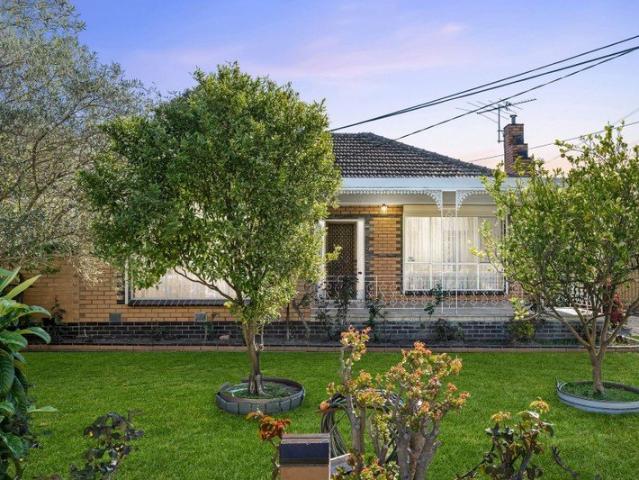
Positioned on a substantial 821sqm (approx.) allotment in one of Bentleigh East's established pockets, this much-loved family home presents an exceptional opportunity to secure space, comfort and future potential. Whether you're looking to move straight in, renovate to suit your lifestyle or explore redevelopment opportunities (STCA), this is a property that offers flexibility today and exciting possibilities for tomorrow. Designed for comfortable family living, the home features three well-proportioned bedrooms, a central bathroom and multiple living and dining areas that provide plenty of space to relax and entertain. The functional kitchen with adjoining meals area offers ample storage and everyday practicality, while the generous backyard provides endless room for children to play, weekend entertaining or future extensions. A long driveway leads to a freestanding double garage, adding secure parking, workshop space and additional storage. Located in a quiet, family-friendly street
Request Details
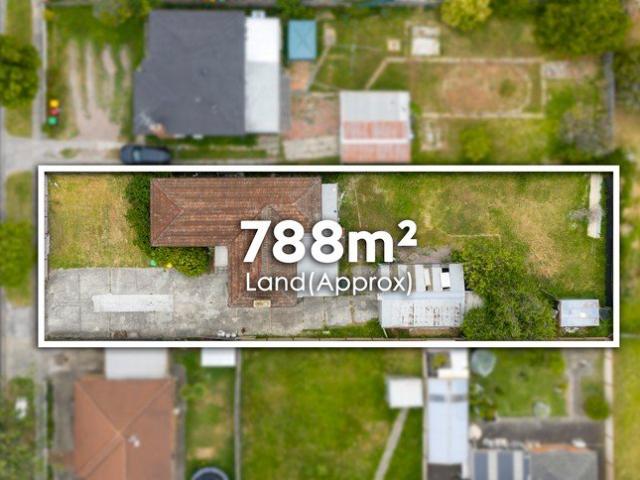
EXPIRED PLANS & PERMITS AVAILABLE FOR 4 TOWNHOUSES!
View photo
House · for sale
Request Details
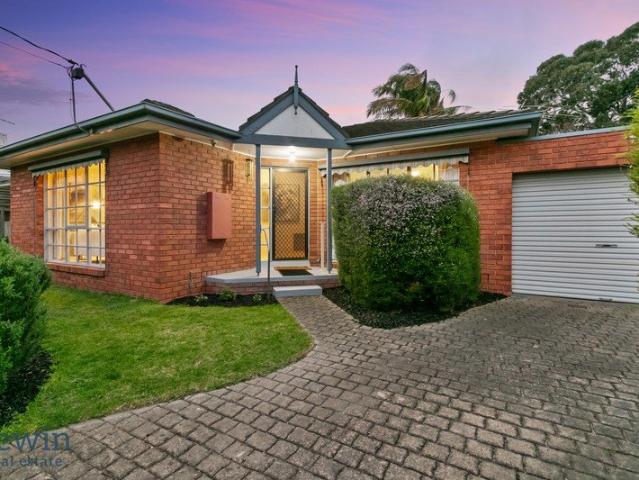
EXPIRED PLANS & PERMITS AVAILABLE FOR 4 TOWNHOUSES!
Clayton South
· 3 Bedrooms · 2 Baths · House
· Parking
Clayton South · 3 Bedrooms · 2 Baths · House · Parking
This site represents a rare and prized opportunity to build a brand new development in the heart of Springvale. Complete with expired planning and permits approved for luxury 4 townhouses, this 788sqm level landholding offers developers enormous scope to create chic and contemporary lifestyle townhouses with perfect privacy, security and convenience. This home offers: - 3 bedrooms, all equipped with BIRs - 2 bathrooms - 2 garage spaces - air conditioners and ducted heating systems - Massive front and back yards for you to personalise - Living areas feature open plan designs with light filled lounge & dining rooms - Designer kitchens are equipped with quality appliances and solid bench-tops - Lifestyle location with a range of fine eateries, shopping complexes and transport all within a stroll
Request Details
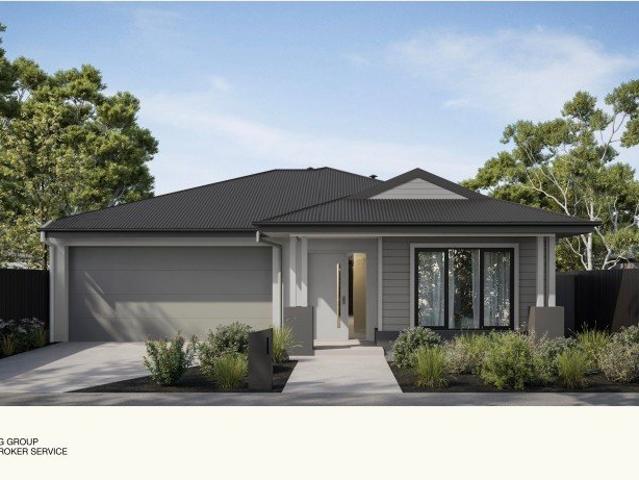
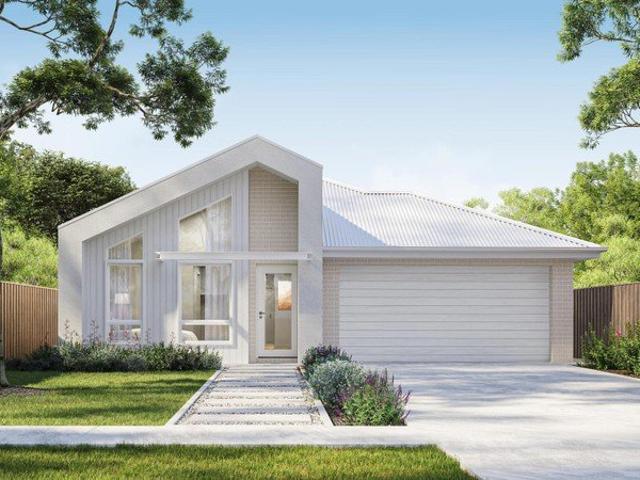
Build your dream home in a thriving location. Price inclusive of FHOG*
View photo
Terraced House · for sale
Request Details
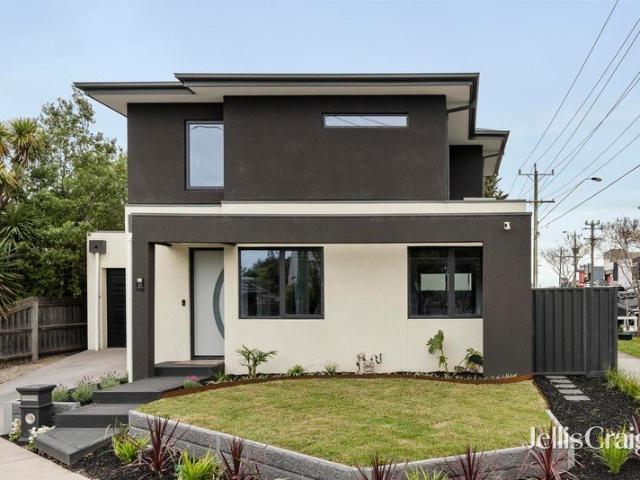
Build your dream home in a thriving location. Price inclusive of FHOG*
Clayton South
· 4 Bedrooms · 2 Baths · Terraced House
· Parking
Clayton South · 4 Bedrooms · 2 Baths · Terraced House · Parking
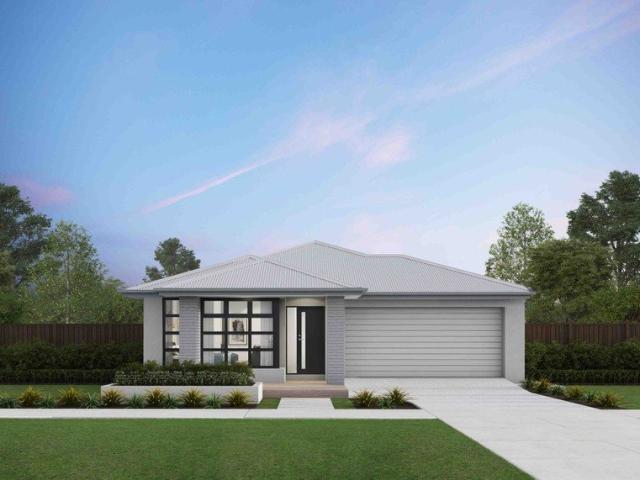
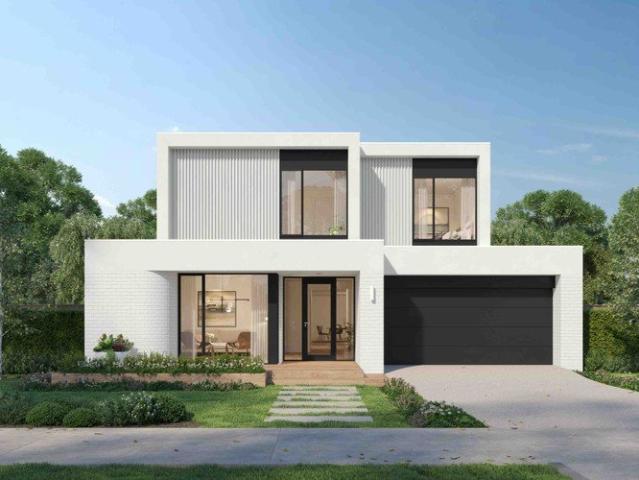
4 Bedrooms 2.5 Bathrooms 2 Car Garage This floorplan comes with plenty of thoughtful inclusions that make everyday living a little easier: - Fixed site costs & developer guidelines - Colorbond steel roof - Heating & cooling included - Water resistant laminate & upgraded carpet throughout - All electric home with 3.5kw solar included - 7-star energy rating on all orientations - 10 included facade options - Price inclusive of FHOG Price includes First Home Owners Grant, eligible for first home buyers. Image for Illustrative purposes only. Pricing excludes landscaping, fencing, driveway. Floorplan areas may vary slightly in size depending on facade selection. Floorplans shown are not to scale. Floorplan may be mirrored to suit garage crossover location. Subject to Developer approval. Price effective for 3 months from date of issue
Request Details
Contemporary Two Level Living in the Heart of Oakleigh
View photo
Apartment · for sale
Request Details
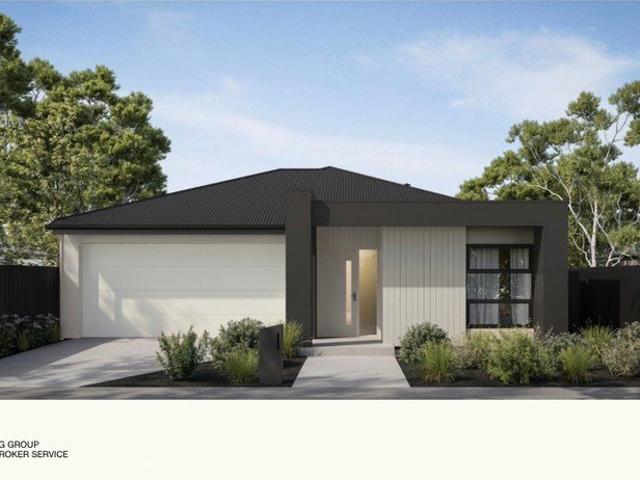
Contemporary Two Level Living in the Heart of Oakleigh
Clayton South
· 2 Bedrooms · 2 Baths · Apartment
· Balcony · Parking · Equipped kitchen
Clayton South · 2 Bedrooms · 2 Baths · Apartment · Balcony · Parking · Equipped kitchen
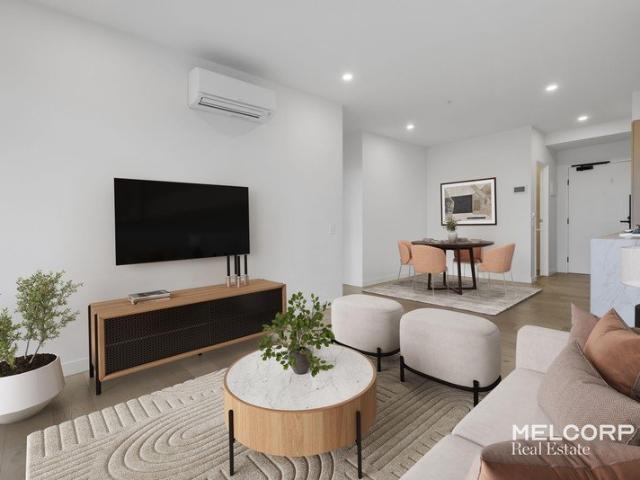
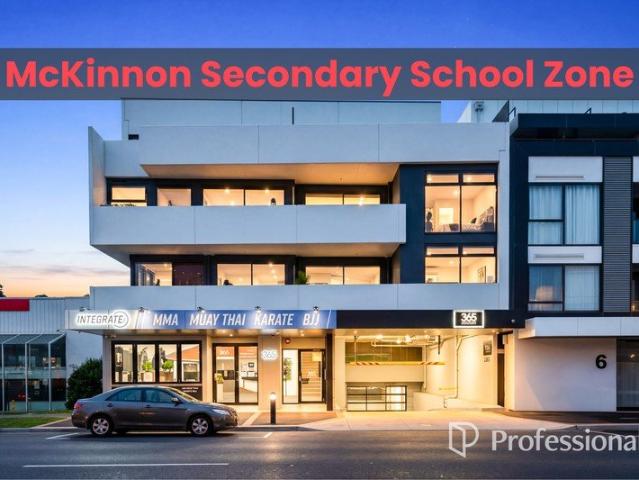
Positioned in the heart of Oakleigh, this stylish two-level apartment delivers an ideal combination of space, convenience and contemporary living. Featuring two bedrooms, two bathrooms, secure parking for two cars and one secure storage space, the residence offers a thoughtfully designed floorplan with over 100sqm of generous living space, open-plan living and dining, a modern kitchen and two private balconies. Enjoy the best of Oakleigh right at your doorstep, with vibrant cafes, restaurants, shopping and public transport all within easy reach. Chadstone Shopping Centre, major road connections and Monash University are also conveniently accessible. Whether you're a first home buyer, downsizer or investor, this is an outstanding opportunity to secure a low-maintenance residence in one of Melbourne's established south-eastern suburbs. Property Highlights Estimated rental potential of approximately $660$680 per week Council Rates: approximately $880 per annum Water Rates: approximately $
Request Details
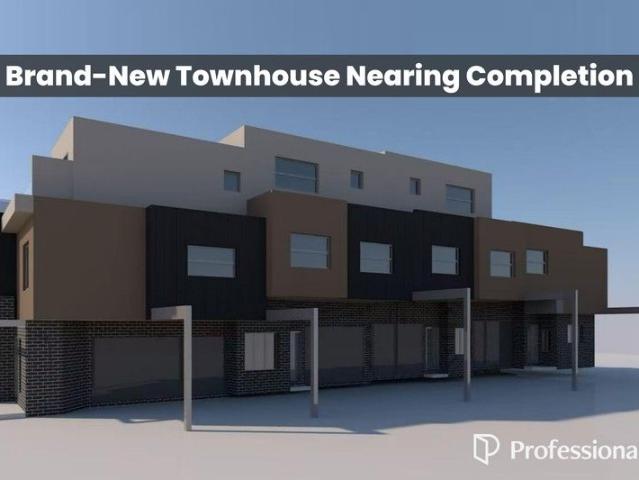
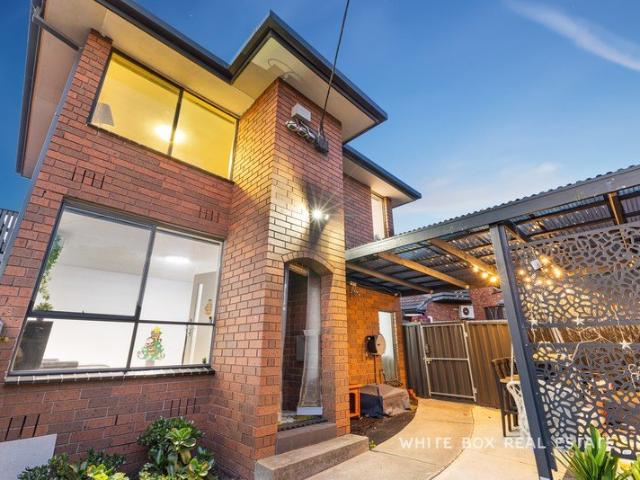
Brand New Townhouse Nearing Completion | Prime Location | Exceptional Value
View photo
Townhouse · for sale
Request Details
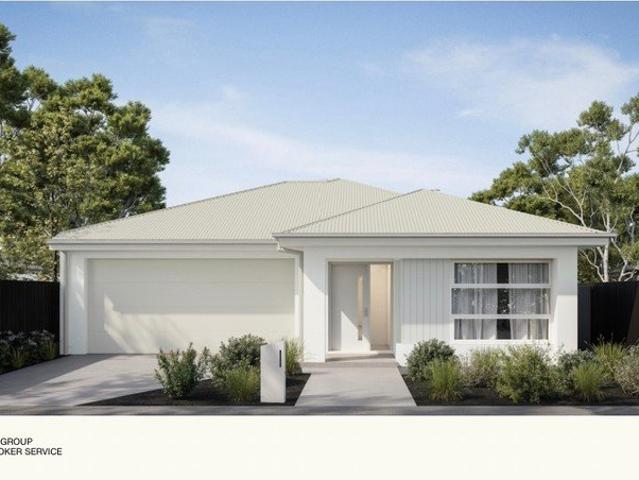
Brand New Townhouse Nearing Completion | Prime Location | Exceptional Value
Clayton South
· 4 Bedrooms · 4 Baths · Townhouse
· Parking · Equipped kitchen
Clayton South · 4 Bedrooms · 4 Baths · Townhouse · Parking · Equipped kitchen
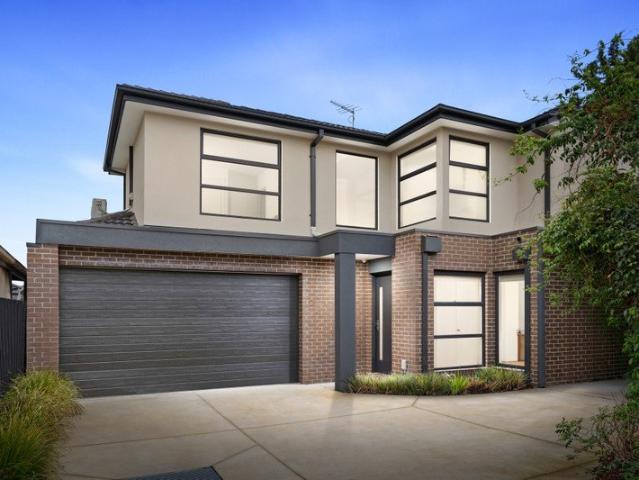
Positioned in the highly desirable suburb of Bentleigh East, this brand-new townhouse is nearing completion and presents an outstanding opportunity to secure a contemporary residence in a well-established lifestyle location. Designed with modern comfort and functionality in mind, the home offers a well-considered layout ideal for both owner-occupiers and investors seeking low-maintenance living without compromising on space or quality. Key Features Contemporary design with premium finishes Light-filled open-plan living and dining Stylish kitchen with stone benchtops & quality appliances Generous bedrooms with built-in robes Secure garage / off-street parking Low-maintenance lifestyle Location Highlights Moments to Centre Road shops, cafés & public transport Close to quality schools & parklands Strong owner-occupier and rental demand Ideal for first-home buyers, downsizers, or investors seeking value in a blue-chip location. Enquire today for floorplans and completion timeline. Photo ID
Request Details
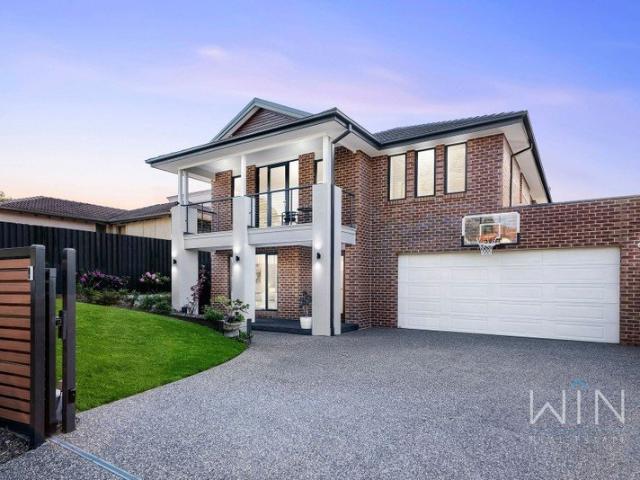
Impressive Build, Flawless Design!
View photo
House · for sale
Request Details
Impressive Build, Flawless Design!
Clayton South
· 4 Bedrooms · 3 Baths · House
· Equipped kitchen
Clayton South · 4 Bedrooms · 3 Baths · House · Equipped kitchen
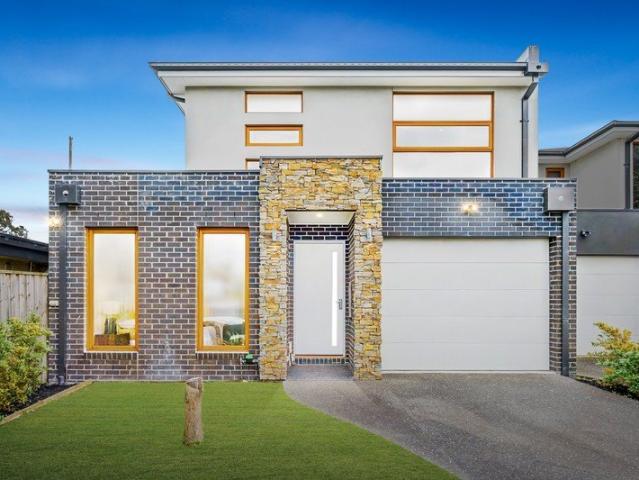
Beautifully designed and impeccably built, this exceptional town residence delivers an outstanding standard of modern living in the heart of Dingley Village. With its own separate frontage and no body corporate, this spacious four-bedroom residence offers the perfect balance of style, comfort, privacy and functionality, showcasing sophisticated interiors, quality finishes and an impressive array of thoughtful inclusions.From the moment you arrive, the striking façade sets the tone, combining contemporary brickwork, feature stonework and landscaped gardens. Inside, soaring 2.7-metre ceilings, polished Tasmanian Oak timber flooring and an abundance of natural light create an inviting sense of space and sophistication.At the heart of the home is the expansive open-plan living and dining area, seamlessly connected to a stunning designer kitchen. Finished with sleek soft-closing cabinetry, quality European stainless-steel appliances, stone benchtops and an oversized island bench with waterf
Request Details
Solar savvy with a renovated touch
View photo
Apartment · for sale
Request Details
Solar savvy with a renovated touch
Clayton South
· 2 Bedrooms · 1 Bath · Apartment
· Garden · Air conditioning · Parking · Equipped kitchen
Clayton South · 2 Bedrooms · 1 Bath · Apartment · Garden · Air conditioning · Parking · Equipped kitchen
Retrofitted for energy efficiency, this renovated two bedroom villa unit impresses with its solar panels, quality double glazed windows and McKinnon Secondary College advantage. In a small group of five older style villas, this surprise find is packed with features including a relaxed open plan living and dining area flowing into the expansive modern kitchen with innovative storage, stainless steel appliances, Bosch dishwasher and a butler's pantry; two large bedrooms with robes, and a vogue bathroom with frameless glass shower, marble splashback, separate toilet and laundry alcove. The east facing courtyard garden has a paved area to sit in the northern sun, plenty of grass for your furry friend and the tranquillity of established trees. The perfect find for those who are energy conscious, this vintage gem has hybrid timber floors, reverse cycle air conditioning, ceiling fans, a security door, roller blinds, external blinds, a garden shed and a carport. In the sought after McKinnon Se
Request Details
Modern luxury meets sunshine resort style living
View photo
Apartment · for sale
Request Details
Modern luxury meets sunshine resort style living
Clayton South
· 2 Bedrooms · 2 Baths · Apartment
· Balcony · Equipped kitchen
Clayton South · 2 Bedrooms · 2 Baths · Apartment · Balcony · Equipped kitchen
Located on the 1st floor of the M-City complex, one of Clayton's most cherished and prized assets. This natural light-filled, ultra-modern and laidback 2-bedroom, 2-bathroom apartment sets the bar for luxury living in Melbourne's east. This residence is one of the most attractive prospects for first-time buyers, investors, and anyone else who can appreciate quality and class. There are all the modern comforts that one would expect from a multi-level residence of this style. Beautiful living and dining room, which open to an extra spacious balcony with a magnificent uninterrupted open view. There is no doubt that the kitchen will be the ultimate place for the chef in the home, featuring stone countertops, mirrored splash backs, and striking cabinetry completed with stainless steel appliances. Both bedrooms are equipped with mirrored BIRs including the master bedroom which delivers a study nook. Other property features include a gleaming ensuite bathroom, European laundry, reverse cycle
Request Details
Build your dream home on the Bellarine!
View photo
Terraced House · for sale
Request Details
Build your dream home on the Bellarine!
Clayton South
· 4 Bedrooms · 2 Baths · Terraced House
· Equipped kitchen
Clayton South · 4 Bedrooms · 2 Baths · Terraced House · Equipped kitchen
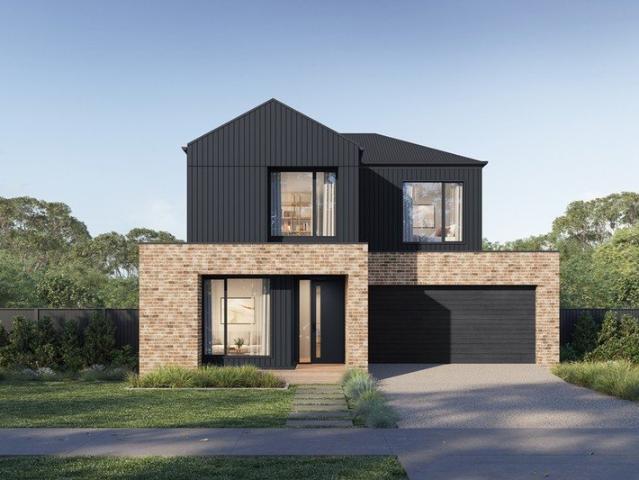
There's a unique confidence that comes with a brand new home. Experience the comfort of modern design, quality inclusions and the reassurance of warranty. The Lorne is a well-resolved four-bedroom home that gives every member of the family somewhere to call their own. Open plan living defines the character of this home, flowing naturally from the kitchen through to the outdoor living space at the rear. The master suite at the front of the home offers a quiet, private retreat away from the everyday. Your new home will come standard with premium inclusions, comprehensive guarantees/warranties and quality brand names that you can trust: - 7-star energy efficiency rating on every orientation, floorplan & facade. - Fixed site costs - 3.5kW solar PV system - Quality floor coverings throughout - 2550mm high ceiling to ground floor of all homes and 2400mm high ceilings to first floor of double storey homes - LED downlights to entry, kitchen and living - Low E Double glazed sliding stacker door
Request Details
Build your dream home in Dingley Village!
View photo
Terraced House · for sale
Request Details
Build your dream home in Dingley Village!
Clayton South
· 4 Bedrooms · 2 Baths · Terraced House
· Parking · Equipped kitchen · Powder room
Clayton South · 4 Bedrooms · 2 Baths · Terraced House · Parking · Equipped kitchen · Powder room
There's a unique confidence that comes with a brand new home. Experience the comfort of modern design, quality inclusions and the reassurance of warranty. The Grange is a spacious and considered floorplan built to adapt to whatever your family needs. A formal lounge and home office sit just inside the porch entry, with the option to configure them as a guest suite. A cloakroom, powder room and laundry with walk-in linen closet keep daily life organised. The kitchen connects directly to the garage via a walk-through pantry a small detail that makes a real difference on a busy day. The master suite commands the rear of the first floor, with a dressing room and ensuite featuring twin vanities and a bath. A second ensuite bedroom faces the street, while two further bedrooms share a central bathroom and powder room. Your new home will come standard with quality inclusions, industry leading guarantees/warranties and brand names that you can trust: - 7-star energy efficiency rating on every o
Request Details
Modern Living
View photo
Apartment · for sale
Request Details
Modern Living
Clayton South
· 2 Bedrooms · 2 Baths · Apartment
· Balcony · Cellar · Equipped kitchen
Clayton South · 2 Bedrooms · 2 Baths · Apartment · Balcony · Cellar · Equipped kitchen
The best of both worlds for low-maintenance lifestyle lovers and savvy investors, with beautiful views to the Brighton beaches and CBD skyline, this modern style apartment brings chic living to the suburbs! The open plan living, dining and kitchen with sliding glass doors effortlessly transition the space out onto an extremely spacious private balcony, perfect for outdoor relax and BBQ area. The two bedrooms are well lit with built-in robes serviced by a central bathroom, laundry and basement car space. Conveniently positioned with a local shopping strip at the door, Chadstone within a short drive, Monash University just a short bus ride away. The home is also situated close to Bentleigh Trian Station and is within Mackinnon Secondary School Zone. Features 2 bedrooms with one facing North and once facing South Extremely large balcony with views to the Brighton beaches and CBD skyline 90mm gas stovetop, oven and range hood Customized 7.5m wallpaper decoration Close to Monash University
Request Details
Build your dream home in Dingley Village!
View photo
Terraced House · for sale
Request Details
Build your dream home in Dingley Village!
Clayton South
· 4 Bedrooms · 2 Baths · Terraced House
Clayton South · 4 Bedrooms · 2 Baths · Terraced House
There's a unique confidence that comes with a brand new home. Experience the comfort of modern design, quality inclusions and the reassurance of warranty. Introducing the Pasadena a home designed to surprise and inspire. A new design from Boutique Homes, the Pasadena is the first in the range to feature a double-height void above the main living room. The result is a space that feels as grand as it is light-filled, with a sense of openness that has to be experienced to be fully appreciated. There's something special about gazing into the vertical open space, says Boutique Homes' Senior Designer, Rob Nguyen. Walking to the adjacent staircase, you really feel the volume and openness the void creates. The Pasadena is a home for those who want something that goes beyond the expected. Your new home will come standard with quality inclusions, industry leading guarantees/warranties and brand names that you can trust: - 7-star energy efficiency rating on every orientation, floorplan & facade.
Request Details
SOLID FOUNDATIONS, ENDLESS POSSIBILITIES
View photo
House · for sale
Request Details
SOLID FOUNDATIONS, ENDLESS POSSIBILITIES
Clayton South
· 3 Bedrooms · 2 Baths · House
· Equipped kitchen
Clayton South · 3 Bedrooms · 2 Baths · House · Equipped kitchen
Possibilities are yours to explore with this high value opportunity, set on a generous 697m² block (approx.) in a sought-after pocket. Offering a solid foundation, a fully renovated bathroom and plenty of scope to either further update, knock down and rebuild or redevelop (STCA), it is bolstered by a central position placing residents steps from green parklands, schools and reliable bus services, while enjoying easy access to everyday amenities. Today's layout provides comfortable living with an open plan lounge and dining area flowing through to a spacious timber kitchen boasting ample storage, generous bench space and room for a dedicated casual meals area. Three bedrooms include two with built-in robes, are serviced by a beautifully renovated, floor-to-ceiling tiled bathroom featuring a modern vanity and frameless shower. A second shower room with toilet and a well-equipped laundry effortlessly enhance the practical layout. Timber flooring, split system units, an extended driveway,
Request Details
BEST VALUE | BEST LOCATION | INSPECT NOW !
View photo
Townhouse · for sale
Request Details
BEST VALUE | BEST LOCATION | INSPECT NOW !
Clayton South
· 3 Bedrooms · 1 Bath · Townhouse
· Equipped kitchen
Clayton South · 3 Bedrooms · 1 Bath · Townhouse · Equipped kitchen
Goldbank Real Estate is proud to present this spacious, well-positioned and newly painted three-bedroom townhouse, offering secure, low-maintenance living in the heart of Noble Park. Perfectly positioned for conveniences, this spacious three-bedroom townhouse presents an appealing opportunity for first-home buyers, young families, investors and downsizers seeking an affordable entry into Melbourne's established south-east. Located within a secure gated community, the property offers an added sense of privacy, safety and peace of mind. It is within comfortable walking distance of Noble Park's vibrant shopping precinct, cafés, restaurants and multiple supermarkets. With the train station and multiple local schools within minutes, even bus services are at the doorstep. The ground floor features a generously proportioned lounge flowing into an adjoining meals area, complemented by a tidy and functional kitchen equipped with a gas cooktop. A newly installed Fujitsu split-system provides yea
Request Details
Excellent Family Home in Prime Location of Springvale
View photo
House · for sale
Request Details
Excellent Family Home in Prime Location of Springvale
Clayton South
· 3 Bedrooms · 1 Bath · House
· Air conditioning · Parking · Equipped kitchen
Clayton South · 3 Bedrooms · 1 Bath · House · Air conditioning · Parking · Equipped kitchen
Step into comfort, space, and convenience with this beautifully positioned home in one of Springvale's most sought after streets. From the moment you arrive, you're welcomed by a generous entrance that sets the tone for the rest of the home. Inside, you'll find three well-sized bedrooms, complemented by a spacious lounge room perfect for relaxing or entertaining. With two separate living areas, there's plenty of room for the whole family to spread out and enjoy. The home features stunning hardwood timber flooring throughout, with practical tiling in all wet area. The updated kitchen is equipped with modern gas appliances and a dedicated meals area, making everyday living both easy and enjoyable. A central bathroom, separate toilet, ducted heating, and split system air conditioning ensure year-round comfort. Outside, you'll appreciate the convenience of a carport, a long driveway with ample parking, and a low-maintenance gardenideal for busy lifestyles. Perfectly located in prime pocket
Request Details
FAMILY LIVING ON A GRAND SCALE
View photo
House · for sale
Request Details
FAMILY LIVING ON A GRAND SCALE
Clayton South
· 5 Bedrooms · 4 Baths · House
· Equipped kitchen
Clayton South · 5 Bedrooms · 4 Baths · House · Equipped kitchen
Offering a rare combination of scale, quality and family lifestyle, this impressive Hampshire design from the Signature by Metricon range was completed in December 2022 and finished to a standard seldom found, with as much care taken behind the walls as in the spaces you see. Set on approx. 669m² and spanning around 51 squares in total, it presents an exceptional opportunity for families who want room to grow without compromise. Step inside and extended ceiling heights on both levels create an immediate sense of space and light, complemented by durable engineered flooring throughout the lower level. Three separate living zones, including a theatre/rumpus room, provide the flexibility for the whole family to come together or find their own space. At the centre of daily life, the open-plan kitchen, dining and family area is anchored by a stone island bench and equipped for those who love to cook. Appointments include stone benchtops, a 90cm Teka oven, a second Westinghouse oven with buil
Request Details
Spacious Family Living with No Owners Corporation Fees
View photo
Townhouse · for sale
Request Details
Spacious Family Living with No Owners Corporation Fees
Clayton South
· 3 Bedrooms · 2 Baths · Townhouse
· Balcony · Patio · Equipped kitchen
Clayton South · 3 Bedrooms · 2 Baths · Townhouse · Balcony · Patio · Equipped kitchen
Offering generous living across two levels, two separate living areas and multiple covered outdoor zones, this substantial townhouse provides exceptional flexibility for everyday family life. Set behind a service road, the home enjoys additional separation from Dandenong Road, helping reduce direct traffic noise while maintaining easy access to Oakleigh, Chadstone and major transport links. The ground floor features a spacious formal living room, a separate family area, an eat-in kitchen with ample cabinetry, a full bathroom, a separate laundry and extensive storage. Upstairs are three well-proportioned bedrooms, a second bathroom, a separate toilet and further storage. One bedroom also opens onto a private balcony. The outdoor areas are a standout feature. A spacious covered entertaining zone provides room for outdoor dining, children's activities or relaxed gatherings, while a second covered patio creates another practical and weather-protected space. Two off-street car spaces provid
Request Details
House Sized, Hassle Free And Steps From Centre Road
View photo
Apartment · for sale
Request Details
New
House Sized, Hassle Free And Steps From Centre Road
Clayton South
· 3 Bedrooms · 2 Baths · Apartment
· Equipped kitchen
Clayton South · 3 Bedrooms · 2 Baths · Apartment · Equipped kitchen
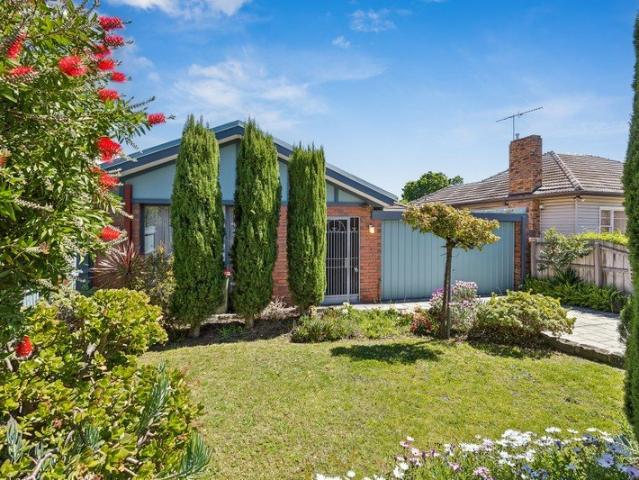
Keep the big dining table. Bring the favourite lounge suite. They don't build many units with this much room anymore. With the proportions of a small house, this three-bedroom single-level home gives you space to settle in comfortably, easy-care gardens to enjoy and the freedom to leave the car behind. The front of just two on the block, with no Owners Corporation, it sits steps from Centre Road's buses, cafés, shops and IGA. Behind a pale blue picket fence, a lawn framed by flowering borders and tall conifers creates a welcoming first impression. Inside, the generous living and dining room stretches from the front windows towards a separate kitchen and meals area. A breakfast bench provides a perch for a quick bite, a dishwasher helps with the clean-up, and sliding doors open to a timber alfresco deck beneath a pergola. Set at the rear, the large main bedroom has its own ensuite and built-in robes. Two further robed bedrooms share the central bathroom with a bath and shower, plus a se
Request Details
Surprisingly Spacious, Serene & Sun Soaked Convenience
View photo
Townhouse · for sale
Request Details
Surprisingly Spacious, Serene & Sun Soaked Convenience
Clayton South
· 4 Bedrooms · 3 Baths · Townhouse
· Parking · Equipped kitchen
Clayton South · 4 Bedrooms · 3 Baths · Townhouse · Parking · Equipped kitchen
Underpinned by its Mentone Girls SC zoning, this townhouse is ideally nestled peacefully at the rear of only two; whilst being blessed with a conveniently walkable location. Delivering the simplicity of low maintenance modernity, this 4 bedroom (with one on the ground floor) plus double garage residence is a sun-soaked slice of heaven. Wrapped in grassed gardens, the home boasts a lounge and dining room oriented to capture the warmth of its western aspect and overlooked by a stone kitchen with 900mm gas cooktop, dishwasher and ample storage. The main master suite is pampered by a walk in robe and an ensuite with a rainfall shower while three further bedrooms are spread across both levels and paired with two further bathrooms (one with tub). Also features a double garage, laundry room, RC/AC's and aluminium windows. In a location that makes it an easy walk to all your daily needs and desires stroll to Cheltenham's village for shopping, eateries, train, bus options (600, 811, 812, 828, 9
Request Details
Plans and Permits for Benchmark Luxury
View photo
House · for sale
Request Details
Plans and Permits for Benchmark Luxury
Clayton South
· 3 Bedrooms · 2 Baths · House
· Parking
Clayton South · 3 Bedrooms · 2 Baths · House · Parking
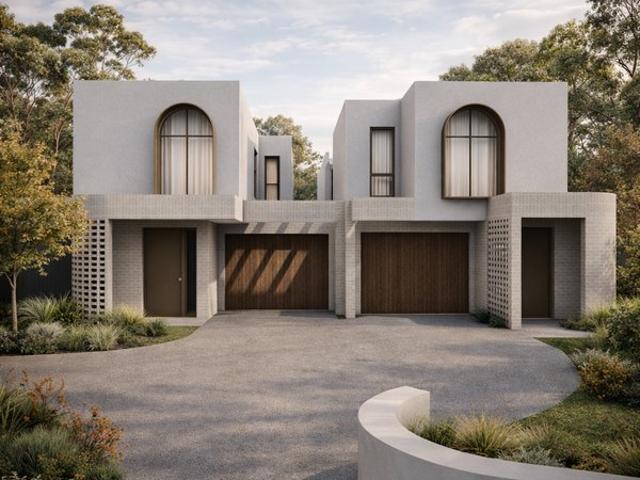
Artfully designed with eye-catching architecture the plans and permits approved for this Haverbrack Estate site are certain to capture the attention of astute builders focused on quality, while the existing 3-bedroom, 2-bathroom home is ideal as an investment while you source materials. Occupying a substantial 824sqm approx. allotment, the plans outline two side-by-side dwellings that have been individually designed to provide a luxurious environment for their future owners. Curved walls and arched windows accentuate the facades with the interiors encompassing four generous bedrooms, accompanied by three bathrooms and living areas on both levels, with a sweeping driveway leading to the garage parking spaces. An exceptional platform for building success, close to Mulgrave Primary, Caulfield Grammar, Wheelers Hill Secondary, Waverley Gardens Shopping Centre, Wheelers Hill Shopping Centre, Jells Park, Dandenong Creek Trail, Gladeswood Reserve, buses plus EastLink and Monash Freeway. Photo
Request Details
EXCEPTIONAL QUALITY, ENDLESS POTENTIAL
View photo
House · for sale
Request Details
EXCEPTIONAL QUALITY, ENDLESS POTENTIAL
Clayton South
· 3 Bedrooms · 1 Bath · House
· Garden · Equipped kitchen
Clayton South · 3 Bedrooms · 1 Bath · House · Garden · Equipped kitchen
Situated in a prime Mulgrave location, this generous 735m² (approx.) flat rectangular block features an impressive 17m wide frontage. Offering endless potential, you can choose to retain and extend the existing home, construct a rear townhouse (next door as precedence), pursue a side-by-side development, or build your dream luxury residence (STCA). Adding incredible value, a private rear gate provides direct, seamless access to Wellington Reservea thriving local hub boasting parks, a library, community center, and sporting facilities right in your backyard. The residence itself stands as a testament to exceptional build qualitya true example of they don't build like this anymore. Inside, high ceilings, a wide central hallway, and a grand lounge set a welcoming tone. This flows into a second light-filled living room and an open-plan dining domain, creating a versatile setting for large family gatherings. The spacious kitchen is fully equipped with ample bench and cabinet storage, a 900m
Request Details
Family Sanctuary in Quiet, Low Traffic Pocket
View photo
House · for sale
Request Details
Family Sanctuary in Quiet, Low Traffic Pocket
Clayton South
· 4 Bedrooms · 2 Baths · House
· Fireplace · Equipped kitchen
Clayton South · 4 Bedrooms · 2 Baths · House · Fireplace · Equipped kitchen
Pretty as a picture outside - and warm, welcoming & spacious inside - this beautifully presented 4-bedroom, 2-bathroom home is a sanctuary tailor-made for easy family living. Offering both formal and casual living/dining areas, giving all family members plenty of space to spread out and enjoy, the residence on approx. 608sqm is ready for immediate enjoyment. Filled with sunlight, accommodation includes an open plan lounge/dining zone with ornate fireplace, a rear family room and a well-equipped modern kitchen with prestige Miele appliances. The two front bedrooms feature bay windows, while all four have the convenience of built-in wardrobes. Two bathrooms are also offered. One has the luxury of a spa bath; the second has been stylishly renovated and has room for laundry appliances. Families will appreciate the inclusion of a dedicated study area especially those with school-aged children or those who work remotely. Additional standout features include ducted heating/cooling, plantation
Request Details
Big Land. Big Potential. A Rare Cheltenham Offering
View photo
House · for sale
Request Details
Big Land. Big Potential. A Rare Cheltenham Offering
Clayton South
· 4 Bedrooms · 1 Bath · House
· Garden · Swimming pool · Parking · Equipped kitchen
Clayton South · 4 Bedrooms · 1 Bath · House · Garden · Swimming pool · Parking · Equipped kitchen
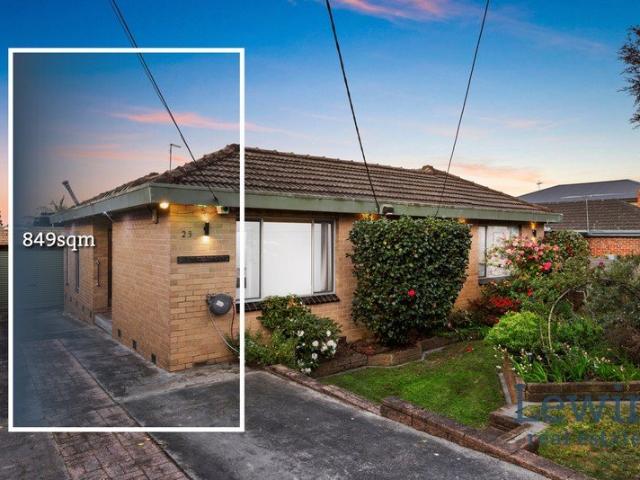
Some properties give you a home. Others give you options. Set on a remarkable 849sqm in one of Cheltenham's established residential pockets, 23 Sunray Avenue is a property with the space, substance and flexibility to create something truly special. Behind its welcoming façade lies a substantial four-bedroom plus study home offering the kind of accommodation that is becoming increasingly difficult to find on such a generous parcel of land. With two separate living areas, a well-appointed kitchen, split-system heating and cooling, one bathroom and a large two-car lock-up, drive-through garage, the existing residence provides a comfortable foundation today while leaving plenty of scope for tomorrow. Outside, the real surprise is the sheer scale. An expansive backyard provides an abundance of room for children to play, entertaining with friends, gardening, a pool or simply enjoying the luxury of having space around you. It is the sort of backyard that gives a family room to grow and create
Request Details
Single Level Ease Its Own Individual Title
View photo
Townhouse · for sale
Request Details
Single Level Ease Its Own Individual Title
Clayton South
· 2 Bedrooms · 1 Bath · Townhouse
· Parking · Equipped kitchen
Clayton South · 2 Bedrooms · 1 Bath · Townhouse · Parking · Equipped kitchen
Positioned on Bruton Avenue with its own street frontage and no shared land or body corporate fees, this standalone home offers privacy, space and low maintenance ease in a truly convenient beachside-of-the-highway pocket. Freshly painted with plush new carpeting underfoot, the single-level villa is both impeccably presented and ready to move into or rent out. Among its standout inclusions are a spacious yet tranquil garden-view lounge and a relaxed dining/meals area together with a well-equipped kitchen with handy breakfast bar and gas cooktop. A bright bathroom with spa bath & separate WC serves the two generous bedrooms one with walk-in robe, the other with built-in mirrored storage. A full laundry, ducted heating & cooling, an easy-to-maintain rear courtyard and lock-up garage complete a wonderfully appealing lock & leave package. Within easy reach of both Mentone and Cheltenham shops & stations, this sought-after address is in the prized Beaumaris and Mentone Girls' secondary catc
Request Details
Gorgeous Four Bedroom Family Home Nestled Amongst Tree Lined Streets
View photo
Terraced House · for sale
Request Details
Gorgeous Four Bedroom Family Home Nestled Amongst Tree Lined Streets
Clayton South
· 4 Bedrooms · 2 Baths · Terraced House
· Garden · Parking · Equipped kitchen
Clayton South · 4 Bedrooms · 2 Baths · Terraced House · Garden · Parking · Equipped kitchen
A well zoned single-level home that puts space where families need it most. The master suite sits privately at the front of the home with its own walk in robe and ensuite, while the remaining three bedrooms are grouped at the rear around the family bathroom including a second bedroom with its own walk-in robe. The central open-plan kitchen, dining and living zone anchors the home, with a walk-in pantry, island bench with sink and easy flow out to the rear yard. A separate WC and dedicated laundry with linen storage keep everyday life running smoothly. Key Features: - Free builder broker service from start to finish - New Kingswood Estate in Dingley Village - 294 sqm land with estimated Q1 2028 title - 180 sqm single-level - 4 bedrooms, 2 bathrooms, separate WC and double garage - Master bedroom with WIR and private ensuite - Spacious open-plan kitchen, dining and living zone with WIP - 40mm Caesarstone kitchen benchtops + Bosch appliances including dishwasher - 7-star all-electric home
Request Details
An urban design with an industrial edge
View photo
House · for sale
Request Details
An urban design with an industrial edge
Clayton South
· 2 Bedrooms · 2 Baths · House
· Garden · Air conditioning · Parking · Equipped kitchen
Clayton South · 2 Bedrooms · 2 Baths · House · Garden · Air conditioning · Parking · Equipped kitchen
Be excitingly close to the action in this dynamic freestanding two bedroom two bathroom town residence. An effortless lifestyle abode designed for dual living, this light filled retreat features a stylish open plan living and dining area with innovative kitchen featuring Bosch appliances with the kitchen extending into a walk in pantry; a downstairs powder room, a fabulous main bedroom with walk in robe and striking ensuite, a second double bedroom with robes, a matching bathroom and a casual upstairs living area to chill and watch the action. The north facing courtyard garden is home to a partly covered deck with provision for a barbecue kitchen. Finished with a defined sense of quality, this boutique home is appointed with American Oak floors, high ceilings, reverse cycle air conditioning, instant hot water, double glazing, double blinds, a water tank and an auto garage with European laundry and doggie door on own driveway. In this one way street, walk up to Morris Moor for endless e
Request Details
Superb Three Bedroom Single Storey Residence Moments From The Bay, Shopping and Cafes
View photo
Terraced House · for sale
Request Details
Superb Three Bedroom Single Storey Residence Moments From The Bay, Shopping and Cafes
Clayton South
· 3 Bedrooms · 2 Baths · Terraced House
· Garden · Parking · Equipped kitchen
Clayton South · 3 Bedrooms · 2 Baths · Terraced House · Garden · Parking · Equipped kitchen
Thoughtfully designed across one easy level, this three-bedroom home delivers the space and separation growing families are after. The master suite sits privately at the front, complete with walk-in robe and full ensuite. Bedrooms two and three are zoned to the rear alongside the central bathroom with separate toilet - ideal for kids or guests. At the heart of the home, the open-plan kitchen, dining and lounge flows out to the rear yard, filled with natural light. The kitchen features a walk-in pantry, generous bench space and an island overlooking the living zones. Key Features: - New Kingswood Estate in Dingley Village - Free builder broker service from start to finish - 263sqm land with estimated Q1 2028 title - 151sqm single-level home - 3 bedrooms, 2 bathrooms and double garage - Master bedroom with WIR and private ensuite - Separate lounge plus open-plan kitchen and dining - 40mm Caesarstone® kitchen benchtops + Bosch appliances including dishwasher - 7-star all-electric home wit
Request Details
Think Outside the Box! Clue: Unlikely to be an Office
View photo
Townhouse · for sale
Request Details
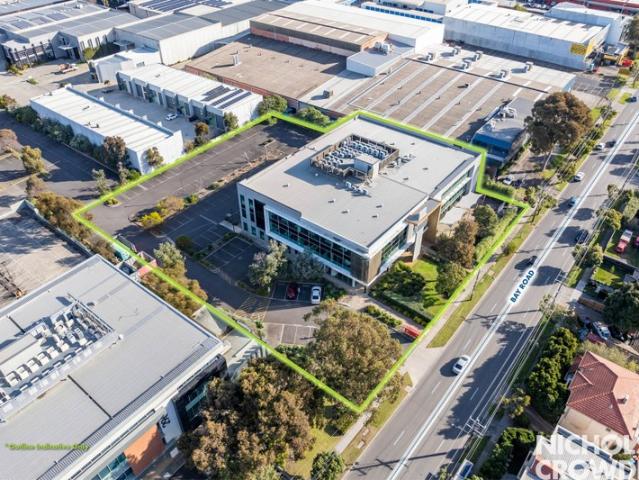
Think Outside the Box! Clue: Unlikely to be an Office
Clayton South
· 4,222 m² · Townhouse
Clayton South · 4,222 m² · Townhouse
Surrounded by major sporting and recreation facilities including multiple golf courses, basketball centres, padel courts, high-performance sports training, baseball, gyms and more, this precinct is rapidly evolving into a true sports and entertainment hub. With a strong local customer base supported by affluent Bayside residents, the location of 294 Bay Road is unrivalled. The opportunity to expand and complement the existing sports and recreation activity is significant. The area currently lacks quality food and entertainment offerings, presenting a clear gap in the market for compatible uses at 294 Bay Road, Cheltenham. When you consider the depth of sporting and entertainment uses not yet represented in the immediate area and combine them with food and beverage options, the list of potential concepts becomes extensive. We've already seen the success of a similar repositioning at Morris Moor. With even greater surrounding sports facilities and a stronger demographic profile here, the
Request Details
Modern Family Residence With Bayside Postcode
View photo
Terraced House · for sale
Request Details
Modern Family Residence With Bayside Postcode
Clayton South
· 4 Bedrooms · 2 Baths · Terraced House
· Parking · Equipped kitchen
Clayton South · 4 Bedrooms · 2 Baths · Terraced House · Parking · Equipped kitchen
More family space and a brand-new address in Melbourne's newest neighbourhood. Featuring four bedrooms, a dedicated media room, double garage and quality finishes the home is completed with landscaping, fencing and driveway meaning there is nothing more to do but to move in. Key Features: - New Kingswood Estate in Dingley Village - Free builder broker service from start to finish - 350 sqm land with estimated Q4 2027 title - 183 sqm single-level home - 4 bedrooms, 2 bathrooms, separate WC and double garage - Dedicated media room for flexible family living - Master bedroom with WIR and private ensuite - Second WIR plus spacious open-plan kitchen, dining and living - 40mm Caesarstone kitchen benchtops + Bosch appliances including dishwasher If you're settling in as an owner-occupier: A family-sized home with more space and price certainty is the key appeal of this design. The 183 sqm single-level design provides four bedrooms, a master with WIR and ensuite, a second WIR, dedicated media
Request Details

Get email alerts

Don't miss out: be the first to know about new properties

The alert was correctly created

On subscribing you accept the conditions of use and the privacy policy
Alert
Receive new ads in your inbox
Save this search
Receive alerts for new listings

We'll send you an email when we have new properties for: "Properties for sale in Clayton South"

The alert was correctly created

Oakleigh, Melbourne
Oakleigh East
Get email alerts and be the first to see new listings
Required field
On subscribing I accept the terms of the privacy policy
Perfect! You'll soon start receiving new listings via email
Alert
Receive an email when we have new ads for Properties for sale in Clayton South
Save this search
Filters

Bedrooms

Size (m²)

m²
m²

Price

$
$

Property type

Bathrooms

Clear all filters
Receive notifications when new entries are published.