4,662 houses for sale in Clarkefield

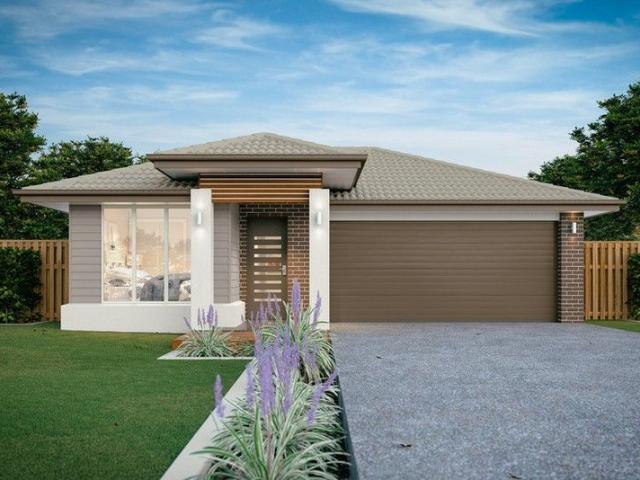
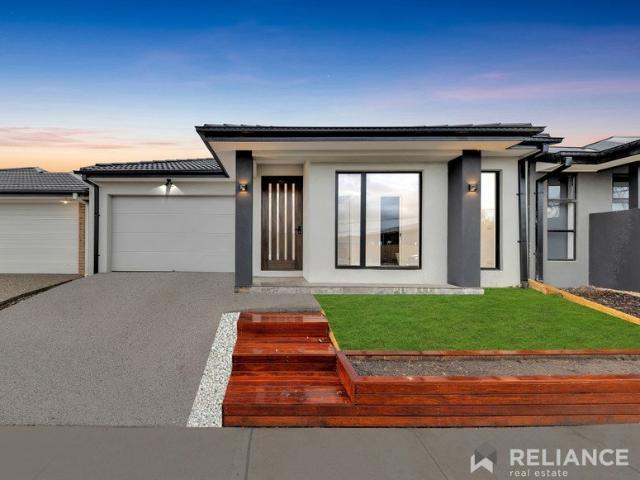
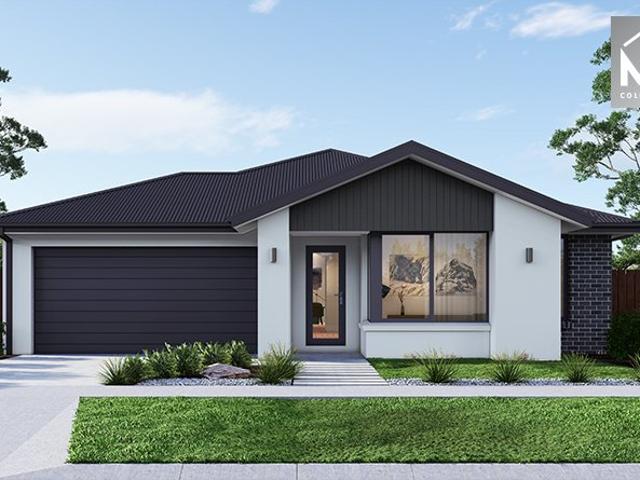
Modern Metricon Excellence 4 Bedrooms, Home Office & Solar
View photo
House · for sale
Request Details
Modern Metricon Excellence 4 Bedrooms, Home Office & Solar
Clarkefield
· 4 Bedrooms · 2 Baths · House
Clarkefield · 4 Bedrooms · 2 Baths · House
Bombay Real Estate is proud to present 37 Plimsoll Street, Mickleham-a beautifully crafted Metricon home that perfectly balances contemporary style, functional family living, and premium finishes. Offering four spacious bedrooms, a dedicated home office, and expansive open-plan living, this exceptional residence is ideal for growing families, professionals working from home, or savvy investors seeking a quality addition to their portfolio. Thoughtfully designed, the private master suite is positioned at the front of the home and features a generous walk-in robe and a stylish ensuite. Adjacent to the master is a fully enclosed study, providing the perfect space for remote work, study, or a private home office. The remaining three bedrooms are thoughtfully zoned in their own private wing and are serviced by a modern central bathroom, separate toilet, walk-in linen cupboard, and convenient walk-in pantry. At the heart of the home, a light-filled open-plan family and dining area seamlessly
Request Details
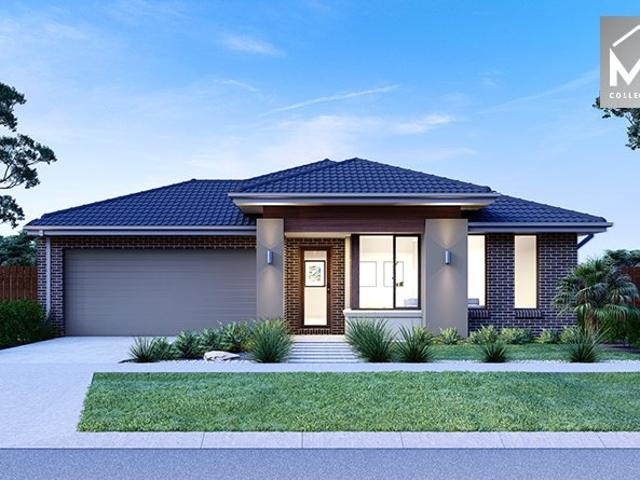
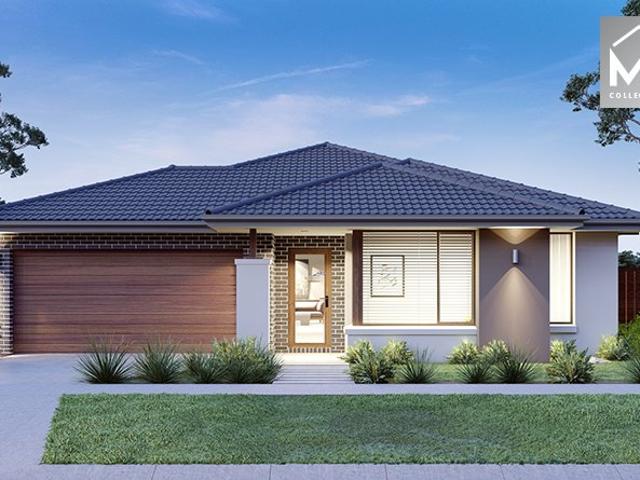
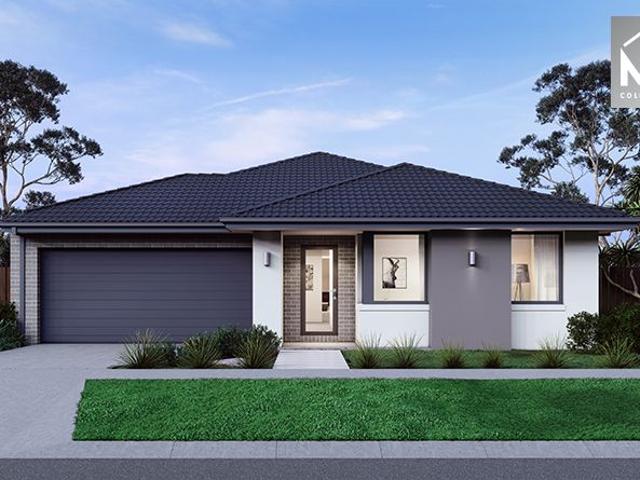
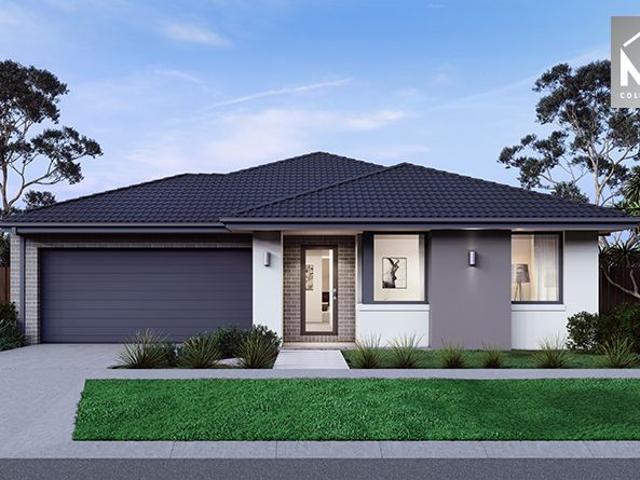
Mimosa Homes Proudly Presents the Goldfield 277
View photo
Terraced House · for sale
Request Details
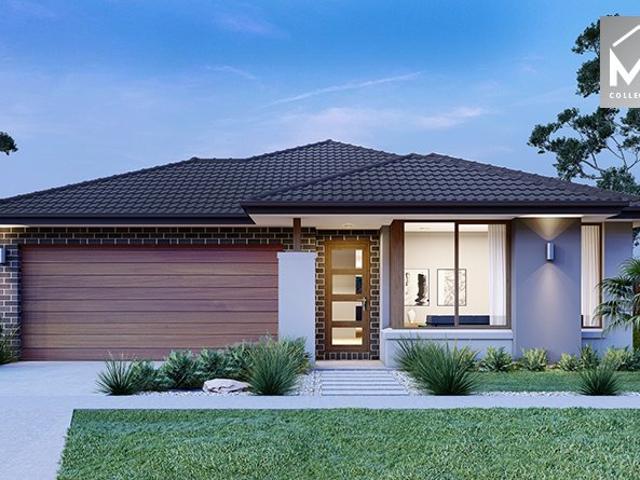
Mimosa Homes Proudly Presents the Goldfield 277
Clarkefield
· 4 Bedrooms · 2 Baths · Terraced House
· Equipped kitchen
Clarkefield · 4 Bedrooms · 2 Baths · Terraced House · Equipped kitchen
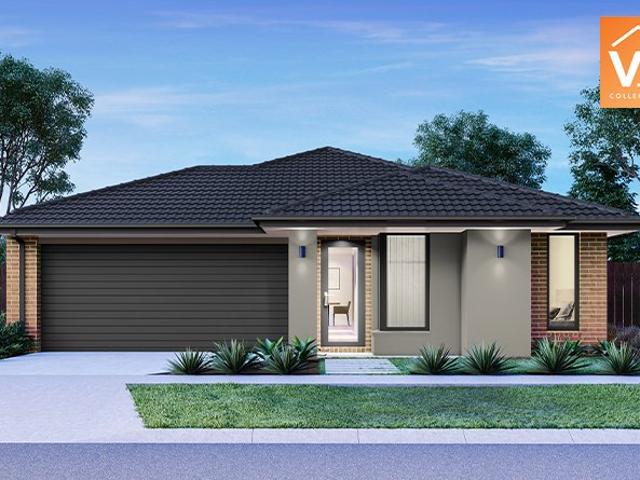
The Goldfield 277 House and Land Package! Mimosa Homes New Added Value Inclusions:- 50 Year Structural Warranty!- Inclusive of site costs & connections with H1 class slab as per standard inclusions!- Quality floor coverings throughout entire home!- Higher ceilings 2550mm to ground floor!- Double Glazed Awning windows!- LED Downlights to entire home!- Fibre Optic Provision!- Vitrified Compact Surface benchtop to kitchen, bathroom & ensuite!- 900mm S/S upright oven and cook top with S/S canopy rangehood!- Stainless steel Dishwasher and Microwave with trim kit!- 7 star energy!- Flexible floor plans & so much more!CALL RAJEEV - 0414536048 !All plans and facades are indicative only and may change. Mimosa Homes may amend plans, specifications, and prices without notice. Package prices are based on a standard facade, standard inclusions, and suitable land availability, excluding developer/estate requirements. Facade and inclusion images may show non standard items not included in the price. D
Request Details
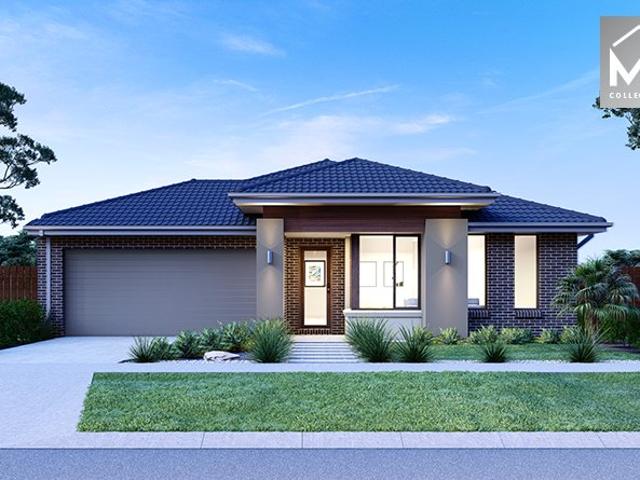
5 Bedroom Residence Under Approved Lancefield Road PSP
View photo
House · for sale
Request Details
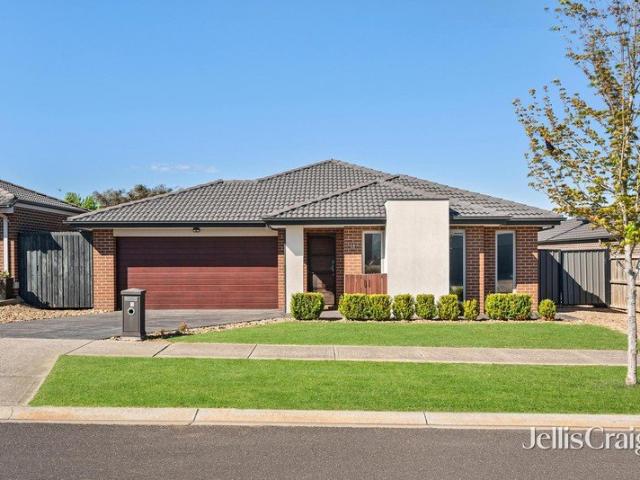
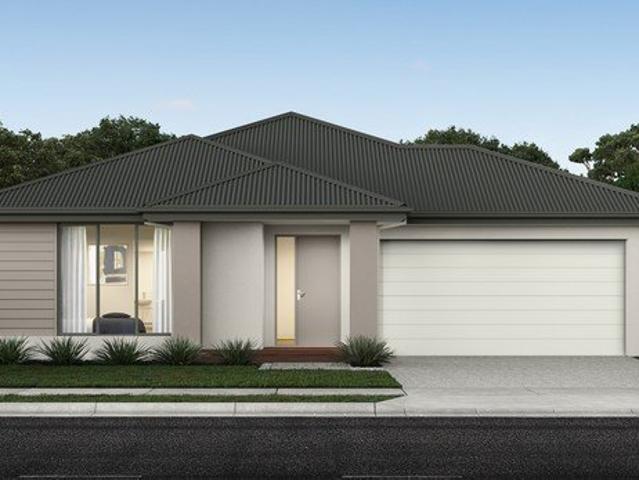
5 Bedroom Residence Under Approved Lancefield Road PSP
Clarkefield
· 5 Bedrooms · 2 Baths · House
· Parking
Clarkefield · 5 Bedrooms · 2 Baths · House · Parking
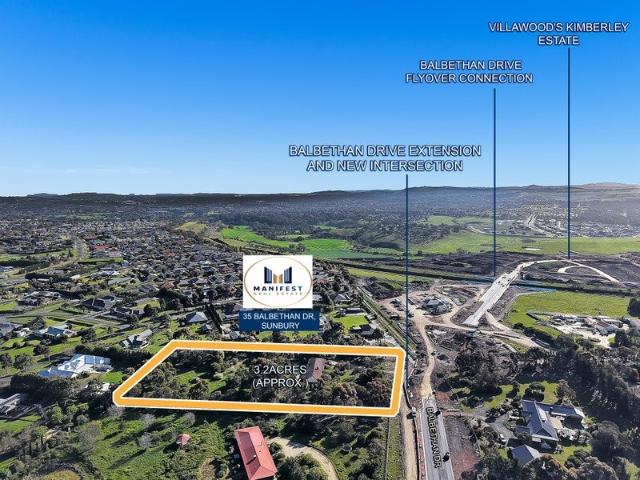
Manifest Real Estate is proud to present 35 Balbethan Drive Sunbury, 3429 An exceptional 3.2Acres, 5 Bedroom residence in a rapidly growing corridor of Melbourne's north-west under the approved Lancefield Road, PSP. Key Highlights of this opportunity include: - 3.2 Acres / 13,040m2/ 1.304 Ha Landholding (Approx.) - 5 Beds, 2 bathrooms, multiple livings, 4 car garage, shed and plenty of open car space - Rental appraisal @ $650/ week - PSP Approved: Lancefield Road PSP Precinct - Future sub-divison for approx. 25-27 residential lots (STCA) - Extended settlement terms accepted Location: Ideally positioned within Sunbury's emerging Lancefield Road PSP, the property enjoys proximity to the proposed future Sunbury North Train Station and town centre, subject to government funding and relevant approvals. These planned amenities further enhance the area's long-term growth prospects and investment appeal. Convenience is another standout feature, with the new East Village Shopping Centre approxi
Request Details
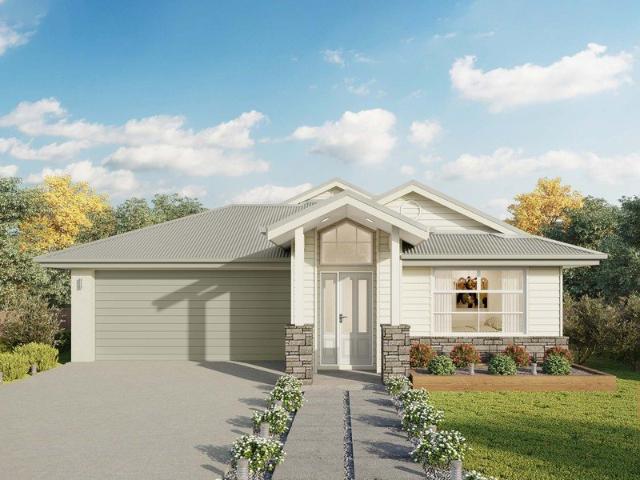
Newham 196 in Cloverton All electric Pack, Driveway,Landscaping and more.
View photo
Terraced House · for sale
Request Details
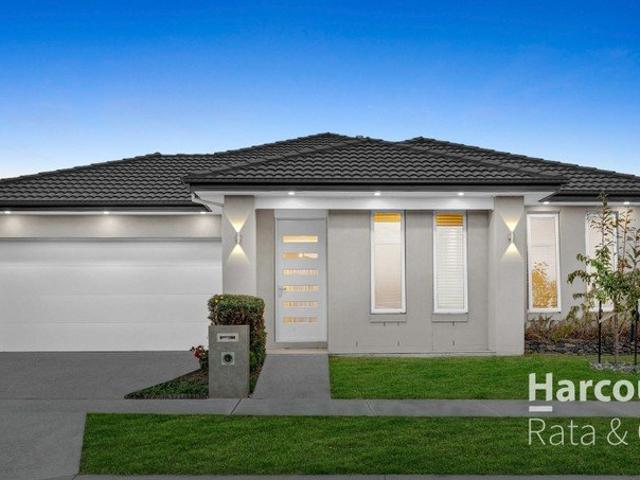
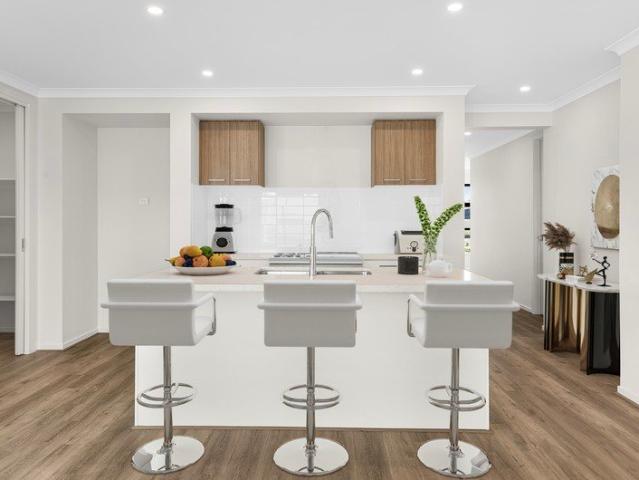
Newham 196 in Cloverton All electric Pack, Driveway,Landscaping and more.
Clarkefield
· 4 Bedrooms · 2 Baths · Terraced House
· Equipped kitchen
Clarkefield · 4 Bedrooms · 2 Baths · Terraced House · Equipped kitchen
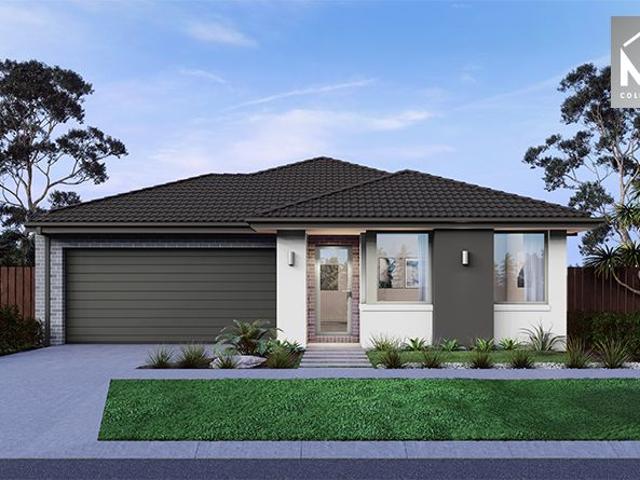
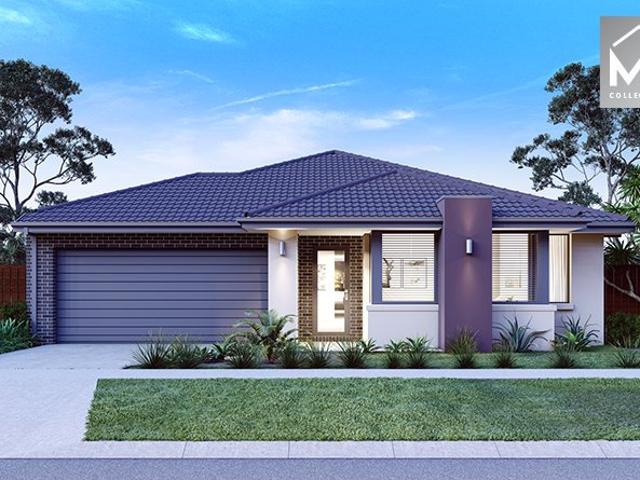
Call: Abin Paul on 0470 222 815 to know more. !- Fixed site costs & connections with H1 class slab!- Facade included and Colorbond roof.- Quality floor coverings throughout entire home!- Higher ceilings 2550mm to ground fl oor!- Double Glazed Awning windows!- LED Downlights to entire home!- Reverse cycle heating and cooling with 4 Zones- 40mm Stone benchtop to kitchen, 20mm to bathroom &ensuite!- Induction cooktop & Electric Oven!- 7 star energy with 50 Years Structural Warranty.THE MORE PROMOTION Front Landscaping COLOURED concrete Driveway & Porch Letter Box Clothes Line Blinds all windows & sliding doors (exclude obscure glazed windows, Up To 10 Windows)CALL BUILDER DIRECT!Images, facades and floorplans are for illustrative purposes only and may diff er from the final product. Mimosa Homes may amend plans, specifications, inclusions and pricing without notice. All V Collection House & Land Packages are subject to a final siting and compliance assessment under the Small Lot Housing C
Request Details
Mimosa Homes Proudly Presents the Mansfield 256
View photo
Terraced House · for sale
Request Details
Mimosa Homes Proudly Presents the Mansfield 256
Clarkefield
· 4 Bedrooms · 2 Baths · Terraced House
· Equipped kitchen
Clarkefield · 4 Bedrooms · 2 Baths · Terraced House · Equipped kitchen
The Mansfield 256 House and Land Package! Mimosa Homes New Added Value Inclusions:- 50 Year Structural Warranty!- Inclusive of site costs & connections with H1 class slab as per standard inclusions!- Quality floor coverings throughout entire home!- Higher ceilings 2550mm to ground floor!- Double Glazed Awning windows!- LED Downlights to entire home!- Fibre Optic Provision!- Vitrified Compact Surface benchtop to kitchen, bathroom & ensuite!- 900mm S/S upright oven and cook top with S/S canopy rangehood!- Stainless steel Dishwasher and Microwave with trim kit!- 7 star energy!- Flexible floor plans & so much more!CALL RAJEEV - 0414536048 ! All plans and facades are indicative only and may change. Mimosa Homes may amend plans, specifications, and prices without notice. Package prices are based on a standard facade, standard inclusions, and suitable land availability, excluding developer/estate requirements. Facade and inclusion images may show non standard items not included in the price.
Request Details
BRAND NEW 5 BEDROOM /DOUBLE STORY /$720,000 $ 760,000
View photo
House · for sale
Request Details
BRAND NEW 5 BEDROOM /DOUBLE STORY /$720,000 $ 760,000
Clarkefield
· 5 Bedrooms · 2 Baths · House
· Garden · Balcony · Parking · Equipped kitchen
Clarkefield · 5 Bedrooms · 2 Baths · House · Garden · Balcony · Parking · Equipped kitchen
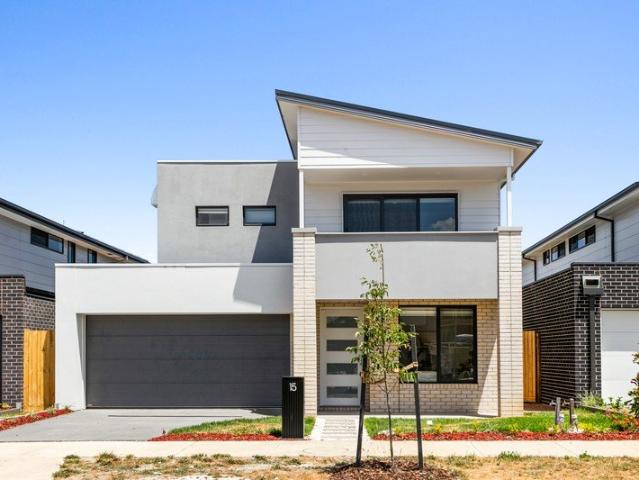
New Way Real Estate presents this stunning double-storey family home located at 15 Fairywren Avenue, Beveridge - designed for modern family comfort with space, style, and convenience. Property Features: • 5 Spacious Bedrooms • 2 Bathrooms & 3 Toilets • Double Garage • Master bedroom with private balcony, mountain views & walk-in robe • Remaining bedrooms with built-in robes • Refrigerated cooling throughout • Modern open-plan kitchen and living area • Alfresco area perfect for entertaining • Big backyard for kids to play and family gatherings Prime Location: • Approx. 1 minute drive to under-construction Coles Shopping Centre • Approx. 1 minute drive to Beveridge Village Shopping Centre • Walking distance to childcare • Easy access to local amenities and freeway connectivity • Approx 1 minute drive to school • Estimated Rental return $550-$600 week Don't miss your opportunity to secure this stunning family home in Beveridge. Contact us today to arrange a private inspection and start li
Request Details
Rent2own Your Dream Home Awaits: Modern Luxury & Comfort Perfectly Combined, all with No Deposit, Your New Home is Ready to be Built
View photo
Terraced House · for sale
Request Details
Rent2own Your Dream Home Awaits: Modern Luxury & Comfort Perfectly Combined, all with No Deposit, Your New Home is Ready to be Built
Clarkefield
· 4 Bedrooms · 2 Baths · Terraced House
· Air conditioning · Equipped kitchen
Clarkefield · 4 Bedrooms · 2 Baths · Terraced House · Air conditioning · Equipped kitchen
How does a Rent2own work? Rent2own allows tenants to rent a home with the option to buy later. Part of the rent often goes toward the property's purchase price. The agreement sets a future buy date and price, giving renters time to save their deposit. Or Short on your deposit or Stamp Duty? First Step Homes can help by lending you the shortfall for your deposit or associated costs. This support allows you to proceed directly to the bank today and move closer to owning your home. Contact us to discover how we can support you throughout your homeownership journey. About your home! Your new home will be built to order as a fixed-price, turn-key property, allowing you to move in right away with everything included. It's designed to provide a hassle-free experience, allowing you to enjoy your new home without any additional worries or expenses. It features modern comforts like an air conditioning split system for year-round comfort. The stylish kitchen includes an automatic dishwasher and u
Request Details
Mimosa Homes Proudly Presents the Leemore 221
View photo
Terraced House · for sale
Request Details
Mimosa Homes Proudly Presents the Leemore 221
Clarkefield
· 4 Bedrooms · 2 Baths · Terraced House
· Equipped kitchen
Clarkefield · 4 Bedrooms · 2 Baths · Terraced House · Equipped kitchen
The Leemore 221 House and Land Package! Mimosa Homes New Added Value Inclusions:- 50 Year Structural Warranty!- Inclusive of site costs & connections with H1 class slab as per standard inclusions!- Quality floor coverings throughout entire home!- Higher ceilings 2550mm to ground floor!- Double Glazed Awning windows!- LED Downlights to entire home!- Fibre Optic Provision!- Vitrified Compact Surface benchtop to kitchen, bathroom & ensuite!- 900mm S/S upright oven and cook top with S/S canopy rangehood!- Stainless steel Dishwasher and Microwave with trim kit!- 7 star energy!- Flexible floor plans & so much more!CALL RAJEEV - 0414536048 ! All plans and facades are indicative only and may change. Mimosa Homes may amend plans, specifications, and prices without notice. Package prices are based on a standard facade, standard inclusions, and suitable land availability, excluding developer/estate requirements. Facade and inclusion images may show non standard items not included in the price. Di
Request Details
A striking first impression
View photo
House · for sale
Request Details
New
A striking first impression
Clarkefield
· 4 Bedrooms · 2 Baths · House
· Garden · Parking · Equipped kitchen
Clarkefield · 4 Bedrooms · 2 Baths · House · Garden · Parking · Equipped kitchen
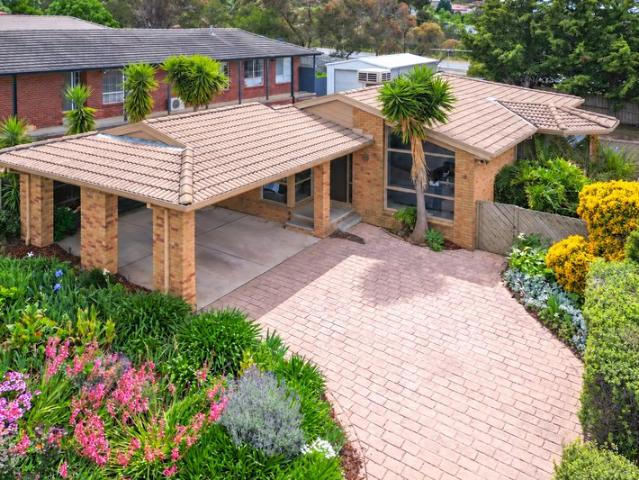
This striking residence with a pretty garden, boasts all the luxuries your modern lifestyle demands: a superb outer north location, an elegant single level design, as well as low-maintenance living. Engineered timber flooring and a neutral colour palette with warm earthy tones radiates a beautiful contemporary aesthetic, while a functional floor plan with a private master suite and multiple living zones adds instant appeal to family buyers of all ages. A grand open plan living and dining precinct with an entertainer's stone kitchen enjoys pride of place and seamlessly connects to an easy-care backyard with an undercover alfresco. In the dedicated sleeping wing, an additional three bedrooms with built in robes are serviced by a family bathroom and full-sized laundry. Added highlights also include plush carpets, heating and cooling, ceiling fans, lots of internal storage and a remote double garage. Experience an instant lifestyle upgrade minutes from local parks, schools, shopping hubs,
Request Details
Contemporary Family Living in the Heart of Cloverton
View photo
House · for sale
Request Details
Contemporary Family Living in the Heart of Cloverton
Clarkefield
· 4 Bedrooms · 2 Baths · House
Clarkefield · 4 Bedrooms · 2 Baths · House
Modern, spacious and move-in ready, this beautifully presented four-bedroom family home offers the perfect combination of style, comfort and functionality in the highly sought-after Cloverton Estate. Positioned in one of Melbourne's fastest-growing master-planned communities, this exceptional home delivers contemporary family living with parks, schools, shopping and transport all within easy reach. Beautifully presented throughout, this inviting residence is ideal for growing families, first-home buyers and savvy investors seeking a move-in-ready opportunity in one of Kalkallo's most sought-after communities. Thoughtfully designed with comfort in mind, the home features four generous bedrooms, including a private master suite complete with a walk-in robe and stylish ensuite. The remaining bedrooms are fitted with built-in robes and are serviced by a well-appointed central bathroom. Offering multiple living zones, the flexible floor plan includes a separate front lounge alongside a spac
Request Details
Mimosa Homes Proudly Presents the Saba 250
View photo
Terraced House · for sale
Request Details
Mimosa Homes Proudly Presents the Saba 250
Clarkefield
· 4 Bedrooms · 2 Baths · Terraced House
· Equipped kitchen
Clarkefield · 4 Bedrooms · 2 Baths · Terraced House · Equipped kitchen
The Saba 250 House and Land Package! Mimosa Homes New Added Value Inclusions:- 50 Year Structural Warranty!- Inclusive of site costs & connections with H1 class slab as per standard inclusions!- Quality floor coverings throughout entire home!- Higher ceilings 2550mm to ground floor!- Double Glazed Awning windows!- LED Downlights to entire home!- Fibre Optic Provision!- Vitrified Compact Surface benchtop to kitchen, bathroom & ensuite!- 900mm S/S upright oven and cook top with S/S canopy rangehood!- Stainless steel Dishwasher and Microwave with trim kit!- 7 star energy!- Flexible floor plans & so much more!CALL RAJEEV - 0414536048 !All plans and facades are indicative only and may change. Mimosa Homes may amend plans, specifications, and prices without notice. Package prices are based on a standard facade, standard inclusions, and suitable land availability, excluding developer/estate requirements. Facade and inclusion images may show non standard items not included in the price. Dimens
Request Details
Landmark Luxury Offering with Dual Living
View photo
House · for sale
Request Details
Landmark Luxury Offering with Dual Living
Clarkefield
· 7 Bedrooms · 5 Baths · House
· Fireplace · Equipped kitchen
Clarkefield · 7 Bedrooms · 5 Baths · House · Fireplace · Equipped kitchen
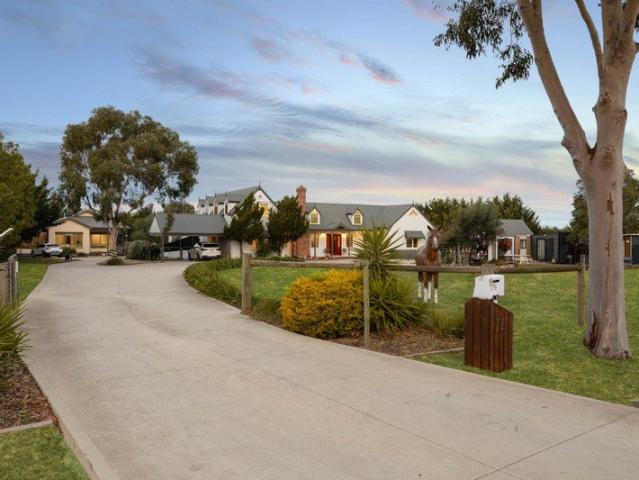
Set across 6000m2 (approx.), this extravagant acreage property delivers a rare and complete lifestyle offering, uniting a gracious main residence, independent cottage, separate studio, resort-style pool, and expansive grounds designed for both leisure and productivity. A picture-perfect home of storybook appeal, the main residence is defined by dormer windows and a striking red front door with leadlight panes, opening to interiors of remarkable scale. Soaring vaulted ceilings imbue architectural drama, while white barn-style doors support adaptable zoning within the open-plan design. Comfort is assured year-round with ducted heating, refrigerated cooling, and split systems throughout the entire home, including all bedrooms, while a security camera system adds further peace of mind. Multiple living areas include a lounge with a wood-fuelled fireplace set within recycled brick surrounds, while beyond, a stunning kitchen is elegantly appointed with 40mm stone benchtops, a substantial isla
Request Details
Space, Privacy and Family Living
View photo
House · for sale
Request Details
Space, Privacy and Family Living
Clarkefield
· 3 Bedrooms · 2 Baths · House
· Garden · Equipped kitchen
Clarkefield · 3 Bedrooms · 2 Baths · House · Garden · Equipped kitchen
Located in the Killara Estate, this inviting three-bedroom, two-bathroom home offers generous living spaces, a private backyard and a convenient setting for family life. Raised ceilings create a wonderful sense of space in the welcoming lounge and meals area. Positioned at the centre of the home, the spacious kitchen connects with a light-filled dining area featuring a bay window, while a separate living room provides flexibility for everyday relaxation, entertaining or allowing the family room to spread out. All three bedrooms are generously sized, with the main bedroom featuring a walk-in robe and ensuite. The two additional bedrooms are serviced by the central family bathroom. Outside, a decked entertainment area provides the perfect spot to enjoy a weekend barbecue or unwind while overlooking the large, private backyard, with plenty of space for children to play. With bus services in the street, primary schools nearby and easy access to Sunbury township, this home combines space an
Request Details
Mimosa Homes Proudly Presents the Saba 250
View photo
Terraced House · for sale
Request Details
Mimosa Homes Proudly Presents the Saba 250
Clarkefield
· 4 Bedrooms · 2 Baths · Terraced House
· Equipped kitchen
Clarkefield · 4 Bedrooms · 2 Baths · Terraced House · Equipped kitchen
The Saba 250 House and Land Package! Mimosa Homes New Added Value Inclusions:- 50 Year Structural Warranty!- Inclusive of site costs & connections with H1 class slab as per standard inclusions!- Quality floor coverings throughout entire home!- Higher ceilings 2550mm to ground floor!- Double Glazed Awning windows!- LED Downlights to entire home!- Fibre Optic Provision!- Vitrified Compact Surface benchtop to kitchen, bathroom & ensuite!- 900mm S/S upright oven and cook top with S/S canopy rangehood!- Stainless steel Dishwasher and Microwave with trim kit!- 7 star energy!- Flexible floor plans & so much more!CALL RAJEEV - 0414536048 !All plans and facades are indicative only and may change. Mimosa Homes may amend plans, specifications, and prices without notice. Package prices are based on a standard facade, standard inclusions, and suitable land availability, excluding developer/estate requirements. Facade and inclusion images may show non standard items not included in the price. Dimens
Request Details
A Great Place to Call Home
View photo
House · for sale
Request Details
New
A Great Place to Call Home
Clarkefield
· 3 Bedrooms · 1 Bath · House
· Garden · Parking · Equipped kitchen
Clarkefield · 3 Bedrooms · 1 Bath · House · Garden · Parking · Equipped kitchen
Perfectly positioned in a quiet court on approximately 654m², this well-presented home offers comfortable family living with plenty of space both inside and out. Filled with an abundance of natural light, the home combines practical living with a great location. Upon entry, you are welcomed by a separate living area, while the heart of the home is the updated kitchen and adjoining dining space. The kitchen features stone benchtops, brand-new appliances including a dishwasher, oven and cooktop, along with ample cupboard and preparation space. Accommodation includes three well-sized bedrooms, all with built-in robes, serviced by a central bathroom and separate toilet. Additional features include a spacious laundry with plenty of cupboard storage and split-system. Outside, the generous backyard is well maintained and provides plenty of room for the kids to play, with a garden shed adding extra storage. A single carport completes the home. The location is just as appealing, with the 485 bu
Request Details
Family Creekside Living
View photo
House · for sale
Request Details
Family Creekside Living
Clarkefield
· 4 Bedrooms · 2 Baths · House
· Equipped kitchen
Clarkefield · 4 Bedrooms · 2 Baths · House · Equipped kitchen
Perfectly positioned towards the end of a quiet court and backing directly onto the picturesque Five Mile Creek, this beautifully maintained family home presents an outstanding opportunity to secure space, privacy and practicality in one of Romsey's most sought-after lifestyle pockets. Set amongst established gardens on a generous allotment, the property offers the perfect blend of comfortable family living, extensive shedding and a truly tranquil natural setting. At the heart of the home is a well-appointed kitchen designed to cater for everyday living and effortless entertaining. Featuring quality 900mm appliances, a brand-new Westinghouse oven, a brand-new dishwasher, generous storage and a spacious walk-in pantry, it offers both functionality and style. The breakfast bar is complete with integrated power points and USB charging stations and maintains connection to the living zone, dining space and outdoor entertaining area, making it the true hub of the home. The two separate livin
Request Details
Refined Luxury Meets Contemporary Elegance
View photo
House · for sale
Request Details
Refined Luxury Meets Contemporary Elegance
Clarkefield
· 4 Bedrooms · 2 Baths · House
· Parking · Equipped kitchen
Clarkefield · 4 Bedrooms · 2 Baths · House · Parking · Equipped kitchen
Welcome to 27 Vilana Drive, Sunbury, a beautifully appointed residence where sophisticated design, premium finishes and everyday comfort come together effortlessly. Offering four generously sized bedrooms, two luxurious bathrooms and a double-car garage, this stunning home delivers the perfect combination of style and functionality. Thoughtfully designed with modern family living in mind, the home showcases elegant interiors, sheer curtains and quality finishes throughout. Stylish recessed wall lights further enhance the home's contemporary aesthetic, creating a warm and inviting atmosphere with a refined sense of luxury. At the heart of the home, the stunning kitchen makes an immediate impression with its exquisite marble waterfall benchtop, striking feature backsplash, elegant feature wall and stylish bulkhead detailing. Complemented by a gas cooktop and a thoughtfully designed layout, this impressive space is perfect for both everyday cooking and entertaining. The beautifully appoin
Request Details
Chelsea 200 by Mimosa in Cloverton All electric Pack Included
View photo
Terraced House · for sale
Request Details
Chelsea 200 by Mimosa in Cloverton All electric Pack Included
Clarkefield
· 4 Bedrooms · 2 Baths · Terraced House
· Equipped kitchen
Clarkefield · 4 Bedrooms · 2 Baths · Terraced House · Equipped kitchen
Call: Abin Paul on 0470 222 815 to know more. ! Mimosa Homes added value inclusions.- Fixed site costs & connections with H1 class slab!- 7 Free facade to choose and Colorbond roof.- Quality floor coverings throughout entire home!- Higher ceilings 2550mm to ground fl oor!- Double Glazed Awning windows!- LED Downlights to entire home!- Reverse cycle heating and cooling with 4 Zones- 40mm Stone benchtop to kitchen, 20mm to bathroom &ensuite!- 900mm cooktop & Electric Oven.- Stainless steel Dishwasher and Microwave with trim kit!- 7 star energy with 50 Years Structural Warranty.CALL BUILDER DIRECT!All plans and facades are indicative only and may change. Mimosa Homes may amend plans, specifications, and prices without notice. Package prices are based on a standard facade, standard inclusions, and suitable land availability, excluding developer/estate requirements. Facade and inclusion images may show non standard items not included in the price. Dimensions are approximate. Landscaping, fe
Request Details
Contemporary Luxury Fully Upgraded & Move In Ready
View photo
House · for sale
Request Details
Contemporary Luxury Fully Upgraded & Move In Ready
Clarkefield
· 4 Bedrooms · 2 Baths · House
· Equipped kitchen
Clarkefield · 4 Bedrooms · 2 Baths · House · Equipped kitchen
Whether you're a first-home buyer taking your first step onto the property ladder, a downsizer seeking a beautifully finished low-maintenance retreat, or a savvy investor looking to add a quality asset to your portfolio - 8 Snakebark Road is a home that genuinely delivers on every level. Meticulously upgraded throughout, this contemporary four-bedroom residence has been crafted for those who appreciate the finer things in life - without the ongoing expense of building new. Every detail, from the premium interiors to the beautifully landscaped outdoor spaces, has been considered for comfort, elegance and effortless everyday living. Inside Step through the front door and into a home that immediately impresses. The light-filled open-plan living and dining zone is the heart of the residence - a generous, welcoming space that flows effortlessly between family life and entertaining, offering the kind of easy living that simply works day after day. The kitchen is a true standout. Featuring pr
Request Details
Mimosa Homes Proudly Presents the Lexton 287
View photo
Terraced House · for sale
Request Details
Mimosa Homes Proudly Presents the Lexton 287
Clarkefield
· 4 Bedrooms · 2 Baths · Terraced House
· Equipped kitchen
Clarkefield · 4 Bedrooms · 2 Baths · Terraced House · Equipped kitchen
The Lexton 287 House and Land Package! Mimosa Homes New Added Value Inclusions:- 50 Year Structural Warranty!- Inclusive of site costs & connections with H1 class slab as per standard inclusions!- Quality floor coverings throughout entire home!- Higher ceilings 2550mm to ground floor!- Double Glazed Awning windows!- LED Downlights to entire home!- Fibre Optic Provision!- Vitrified Compact Surface benchtop to kitchen, bathroom & ensuite!- 900mm S/S upright oven and cook top with S/S canopy rangehood!- Stainless steel Dishwasher and Microwave with trim kit!- 7 star energy!- Flexible floor plans & so much more!CALL RAJEEV - 0414536048 ! All plans and facades are indicative only and may change. Mimosa Homes may amend plans, specifications, and prices without notice. Package prices are based on a standard facade, standard inclusions, and suitable land availability, excluding developer/estate requirements. Facade and inclusion images may show non standard items not included in the price. Dim
Request Details
Mimosa Homes Proudly Presents the Allendale 253
View photo
Terraced House · for sale
Request Details
Mimosa Homes Proudly Presents the Allendale 253
Clarkefield
· 4 Bedrooms · 2 Baths · Terraced House
· Equipped kitchen
Clarkefield · 4 Bedrooms · 2 Baths · Terraced House · Equipped kitchen
The Allendale 253 House and Land Package! Mimosa Homes New Added Value Inclusions:- 50 Year Structural Warranty!- Inclusive of site costs & connections with H1 class slab as per standard inclusions!- Quality floor coverings throughout entire home!- Higher ceilings 2550mm to ground floor!- Double Glazed Awning windows!- LED Downlights to entire home!- Fibre Optic Provision!- Vitrified Compact Surface benchtop to kitchen, bathroom & ensuite!- 900mm S/S upright oven and cook top with S/S canopy rangehood!- Stainless steel Dishwasher and Microwave with trim kit!- 7 star energy!- Flexible floor plans & so much more!CALL RAjEEV - 04145346048 !All plans and facades are indicative only and may change. Mimosa Homes may amend plans, specifications, and prices without notice. Package prices are based on a standard facade, standard inclusions, and suitable land availability, excluding developer/estate requirements. Facade and inclusion images may show non standard items not included in the price.
Request Details
Erskine 225 A new place to call home
View photo
Terraced House · for sale
Request Details
Erskine 225 A new place to call home
Clarkefield
· 4 Bedrooms · 2 Baths · Terraced House
· Parking · Equipped kitchen
Clarkefield · 4 Bedrooms · 2 Baths · Terraced House · Parking · Equipped kitchen
Adapted to suit a narrow block of land, the Erskine 225 is 11.3m wide. Standout features of the home include the versatile lounge room and large open-plan kitchen, dining and family area. The kitchen boasts a huge walk-in pantry and large island bench. Ideal for families of all sizes, the home is complete with four spacious bedrooms, two bathrooms and a double garage. - 2700mm Ceiling Height - 40mm Stone Benchtops - Carpet and tiles throughout - Dishwasher - Ducted Heating - Evaporative Cooling - LED Downlights - Remote Garage Door Copyright Hotondo Pty Ltd all rights reserved. Dimensions, photos and floor plans are for illustrative purposes and may include optional features. Additional facade options are available, as this home is not yet constructed. All packages are subject to engineering plans and developer's approval and therefore may need to be altered to comply with estate covenants. Should additional costs be required to meet developer approval they will be added to the price,
Request Details
Glenmore 207 in Cloverton Estate All electric Pack Included
View photo
Terraced House · for sale
Request Details
Glenmore 207 in Cloverton Estate All electric Pack Included
Clarkefield
· 4 Bedrooms · 2 Baths · Terraced House
· Equipped kitchen
Clarkefield · 4 Bedrooms · 2 Baths · Terraced House · Equipped kitchen
Call: Abin Paul on 0470 222 815 to know more. ! Mimosa Homes added value inclusions.- Fixed site costs & connections with H1 class slab!- 3 facade options included and Colorbond roof.- Quality floor coverings throughout entire home!- Higher ceilings 2550mm to ground fl oor!- Double Glazed Awning windows!- LED Downlights to entire home!- Reverse cycle heating and cooling with 4 Zones- 40mm Stone benchtop to kitchen, 20mm to bathroom &ensuite!- 900mm cooktop & Electric Oven.- Stainless steel Dishwasher and Microwave with trim kit!- 7 star energy with 50 Years Structural Warranty.CALL BUILDER DIRECT!All plans and facades are indicative only and may change. Mimosa Homes may amend plans, specifications, and prices without notice. Package prices are based on a standard facade, standard inclusions, and suitable land availability, excluding developer/estate requirements. Facade and inclusion images may show non standard items not included in the price. Dimensions are approximate. Landscaping,
Request Details
Mimosa Homes Proudly Presents the Lancaster 194
View photo
Terraced House · for sale
Request Details
Mimosa Homes Proudly Presents the Lancaster 194
Clarkefield
· 4 Bedrooms · 2 Baths · Terraced House
· Equipped kitchen
Clarkefield · 4 Bedrooms · 2 Baths · Terraced House · Equipped kitchen
The Lancaster 194 House and Land Package! Mimosa Homes New Added Value Inclusions:- Inclusive of site costs & connections with H1 class slab as per standard inclusions!- 50 year Structural Warranty!- Quality floor coverings throughout entire home!- Higher ceilings 2550mm to ground floor!- Double Glazed Awning windows!- LED Downlights to entire home!- Vitrified Compact Surface benchtop to kitchen, bathroom & ensuite!- 600mm S/S upright oven and cook top with S/S canopy rangehood!- Stainless steel Dishwasher and Microwave- 7 star energy!-Developer Guidelines Included- Fixed Site Costs- Flexible floor plans & so much more!CALL BUILDER DIRECT!All plans and facades are indicative only and may change. Mimosa Homes may amend plans, specifications, and prices without notice. Package prices are based on a standard facade, standard inclusions, and suitable land availability, excluding developer/estate requirements. Facade and inclusion images may show non standard items not included in the price
Request Details
3 Bedroom Turnkey Home in Maplestone Fixed Price $652,000 Full Turnkey Inclusions
View photo
House · for sale
Request Details
3 Bedroom Turnkey Home in Maplestone Fixed Price $652,000 Full Turnkey Inclusions
Clarkefield
· 3 Bedrooms · 2 Baths · House
· Parking · Equipped kitchen
Clarkefield · 3 Bedrooms · 2 Baths · House · Parking · Equipped kitchen
Maplestone is packaged here as a complete home and land buy at a fixed $652,000, major costs included. The Sunbury block is 304m² on Ardmayle Drive, with three bedrooms, two bathrooms, a single garage and turnkey inclusions. Key Features: - $652,000 fixed-price turnkey package - 3 bedrooms, 2 bathrooms and a single garage - 304m² block in Maplestone, Sunbury, 14m frontage - Main bedroom with ensuite, plus a main bathroom - 7-star all-electric home and double-glazed windows - 40mm Caesarstone to the kitchen and 20mm Caesarstone to the bathroom and ensuite - Bosch appliances, including a dishwasher - 2590mm ceilings, LED downlights, split system to living and a bedroom - Timber laminate, deluxe carpet, roller blinds and flyscreens - Coloured concrete driveway and porch, landscaping, fencing, clothesline and letterbox - Brochure estimated title in Q2 2026 that date has passed, so confirm title If you're buying your first home: $651,500 fixed is the simpler Sunbury number: three bedrooms,
Request Details
Modern Luxury Meets Ultimate Convenience in Mickleham
View photo
House · for sale
Request Details
Modern Luxury Meets Ultimate Convenience in Mickleham
Clarkefield
· 4 Bedrooms · 2 Baths · House
· Parking · Equipped kitchen
Clarkefield · 4 Bedrooms · 2 Baths · House · Parking · Equipped kitchen
Welcome to 22 Thyridia Street, Mickleham, a masterclass in modern elegance and everyday convenience. Situated in a highly sought-after pocket, this exceptional family home places you just moments away from all the vibrant shopping, dining, and lifestyle amenities of Craigieburn. Designed with meticulous attention to detail, this residence offers a seamless blend of sophisticated aesthetics and functional family living. Property Highlights: • Spacious Accommodation: 4 generously proportioned bedrooms, including a luxurious master suite designed as a private retreat. • Contemporary Bathrooms: 2 sleek, high-end bathrooms featuring contemporary fixtures and premium finishes. • Secure Parking: 2-car garage with internal access and ample storage space. Exquisite Interior Features: • Designer Chef's Kitchen: The heart of the home showcases an impeccably designed kitchen, highlighted by stunning 80mm thick stone benchtops that extend effortlessly throughout the property. • Sophisticated Floori
Request Details
Luxury Family Living on a Spacious 591 Square meter Allotment Premium Upgrades Throughout
View photo
House · for sale
Request Details
Luxury Family Living on a Spacious 591 Square meter Allotment Premium Upgrades Throughout
Clarkefield
· 4 Bedrooms · 2 Baths · House
· Garden
Clarkefield · 4 Bedrooms · 2 Baths · House · Garden
Journey Real Estate proudly presents this exceptional family residence, perfectly positioned in one of Mickleham's most sought-after locations. Set on an impressive 591m² (approx.) block and offering approximately 29 squares of luxurious living, this stunning home has been thoughtfully designed to deliver space, style, and comfort for growing families. From the moment you arrive, you'll be captivated by the home's impressive street presence, complemented by an exposed aggregate concrete driveway and a wide welcoming entrance that immediately creates a sense of grandeur. The spacious layout offers plenty of room both inside and outside, making it ideal for large families who value comfort, privacy, and flexibility. Inside, the home showcases 3-metre high ceilings throughout, enhancing the feeling of openness and natural light. Multiple living and entertaining areas provide ample space for the entire family to relax, work, and entertain, while the generous backyard offers plenty of room
Request Details
Mimosa Homes Proudly Presents the Saba 287
View photo
Terraced House · for sale
Request Details
Mimosa Homes Proudly Presents the Saba 287
Clarkefield
· 4 Bedrooms · 2 Baths · Terraced House
· Parking · Equipped kitchen
Clarkefield · 4 Bedrooms · 2 Baths · Terraced House · Parking · Equipped kitchen
Two Living + Theatre + Study Nook- Overlooking Golf Course- 50 Year Structural Warranty!- Quality floor coverings throughout entire home!- Higher ceilings 2590mm to ground floor!- Double Glazed Awning windows!- LED Downlights to entire home!- Fibre Optic Provision!- Vitrified Compact Surface benchtop to kitchen!- Vitrified Compact Surface benchtop to bathroom & ensuite!- 900mm Oven and Cook Top with Canopy Rangehood!- Stainless steel Dishwasher & Built in Microwave- Cooling Included- Recessed Tiled Shower Bases Throughout!- Semi-Floating Vanity Cabinet to Ensuite and Bathroom!- Sliding Doors to Robes!- Motorised Garage Door with Remotes- Inclusive of site costs & connections with H1 class slab!CALL KURT 0478 210 482All plans and facades are indicative only and may change. Mimosa Homes may amend plans, specifications, and prices without notice. Package prices are based on a standard facade, standard inclusions, and suitable land availability, excluding developer/estate requirements. Fac
Request Details
Spacious 4 Bedrooms H&L Package
View photo
Terraced House · for sale
Request Details
Spacious 4 Bedrooms H&L Package
Clarkefield
· 4 Bedrooms · 2 Baths · Terraced House
· Equipped kitchen
Clarkefield · 4 Bedrooms · 2 Baths · Terraced House · Equipped kitchen
The Lismore 192 House and Land Package! Mimosa Homes New Added Value Inclusions: - Inclusive of site costs & connections with H1 class slab as per standard inclusions! - 50 year Structural Warranty! - Quality floor coverings throughout entire home! - Higher ceilings 2550mm to ground floor! - Double Glazed Awning windows! - LED Downlights to entire home! - Vitrified Compact Surface benchtop to kitchen, bathroom & ensuite! - 600mm S/S upright oven and cook top with S/S canopy rangehood!
Request Details
NewHouseLand Beveridge
View photo
Terraced House · for sale
Request Details
NewHouseLand Beveridge
Clarkefield
· 4 Bedrooms · 2 Baths · Terraced House
Clarkefield · 4 Bedrooms · 2 Baths · Terraced House
Designed to adapt to the changing needs of a growing family, the Devya range offers the ultimate in functional living thanks to the natural combination of zoned areas and open spaces. This practical design features secondary bedrooms to the rear of the home, while a generous master suite to the front of the home provides a secluded sanctuary
Request Details
Get email alerts

Don't miss out: be the first to know about new properties

The alert was correctly created

On subscribing you accept the conditions of use and the privacy policy
Alert
Receive new ads in your inbox
Save this search
Receive alerts for new listings

We'll send you an email when we have new properties for: "Houses for sale in Clarkefield"

The alert was correctly created

Bulla, Hume
Goonawarra
Get email alerts and be the first to see new listings
Required field
On subscribing I accept the terms of the privacy policy
Perfect! You'll soon start receiving new listings via email
Alert
Receive an email when we have new ads for Houses for sale in Clarkefield
Save this search
Filters

Bedrooms

Size (m²)

m²
m²

Price

$
$

Property type

Bathrooms

Clear all filters
Receive notifications when new entries are published.