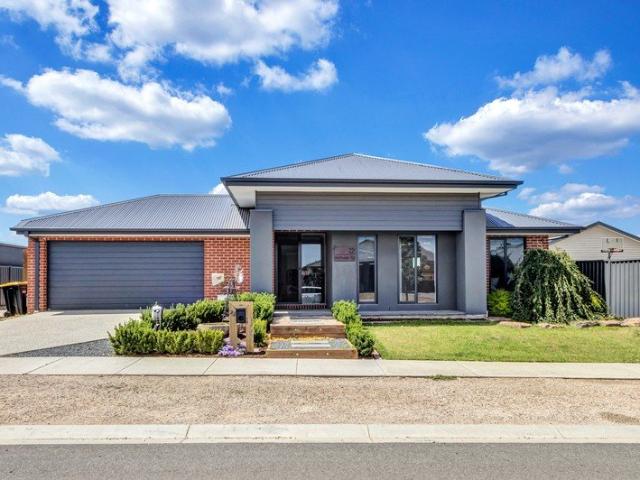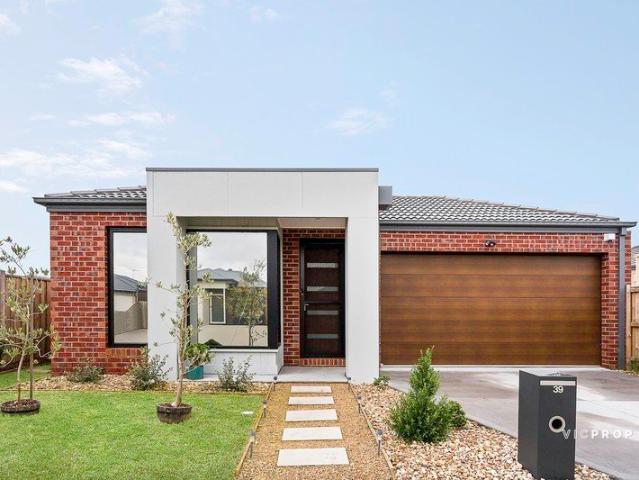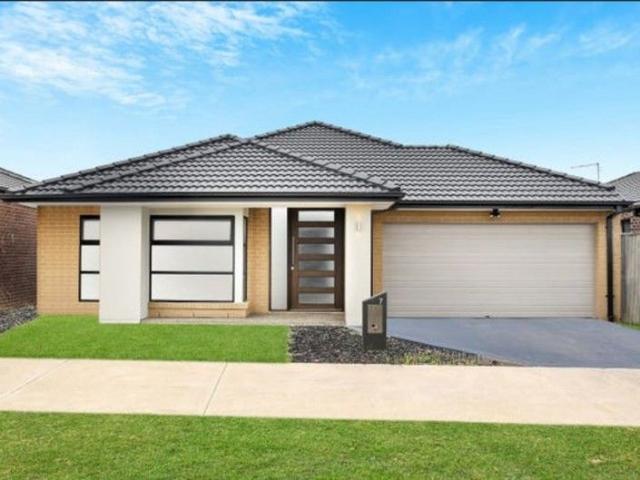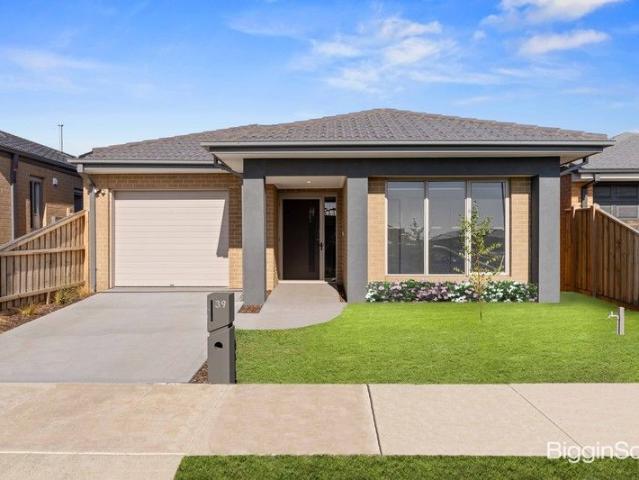
3,440 properties for sale in Chintin

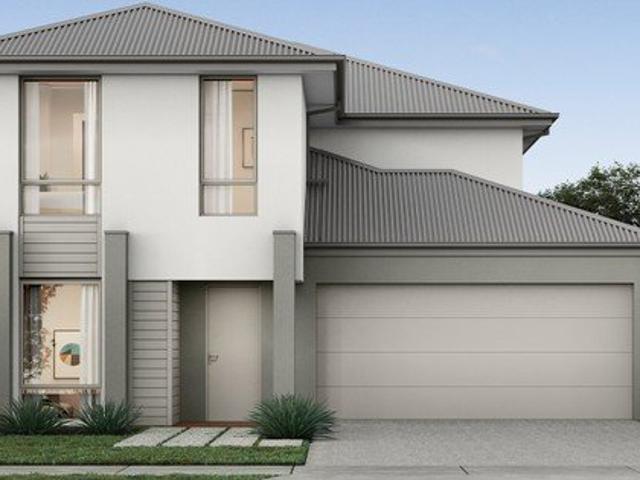
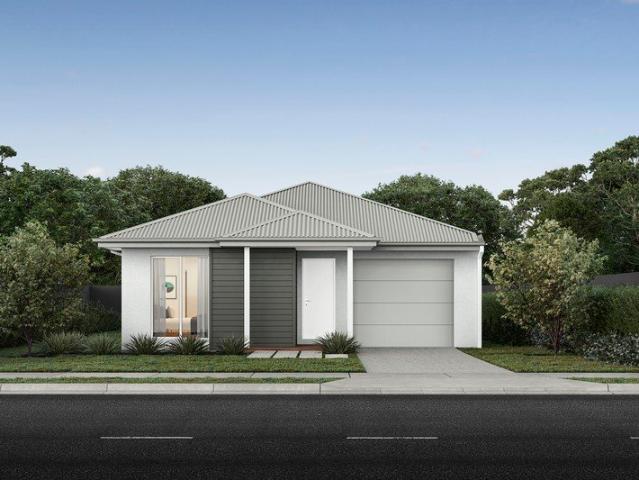
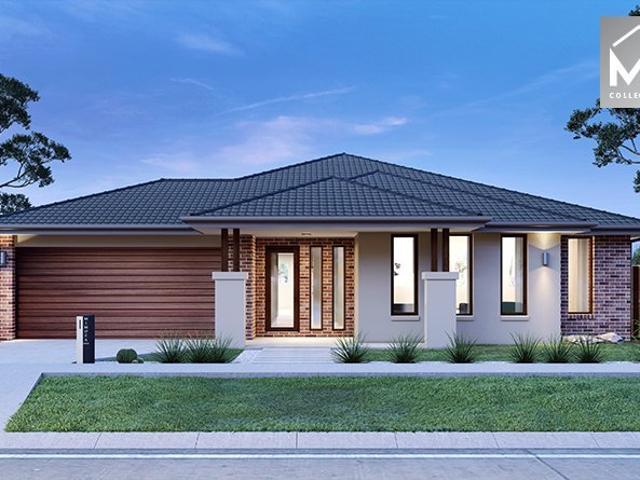
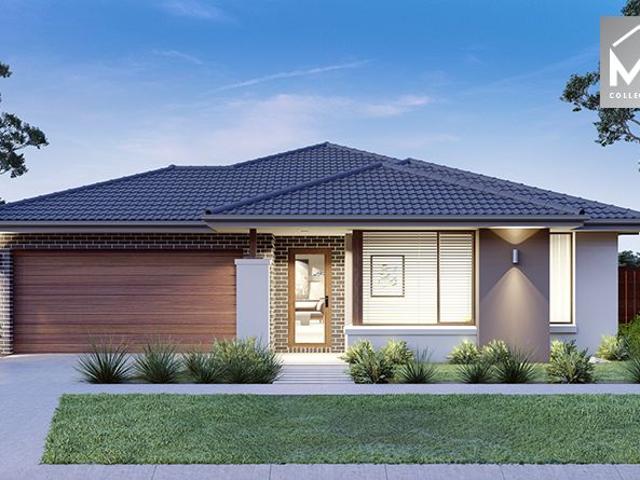
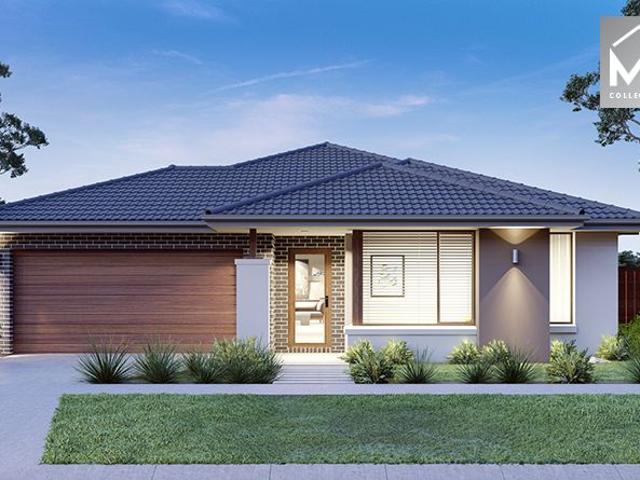
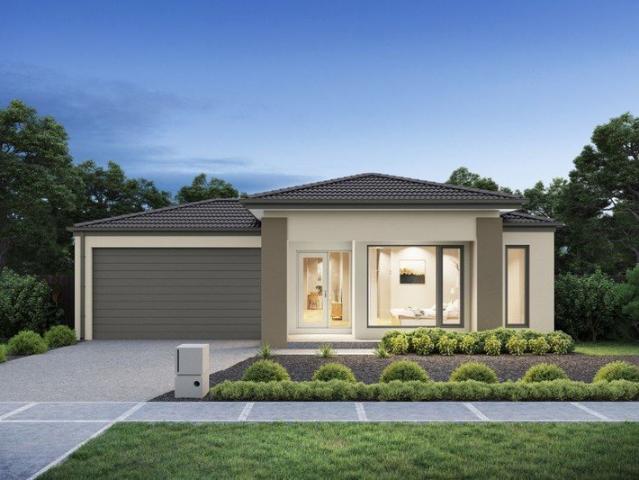
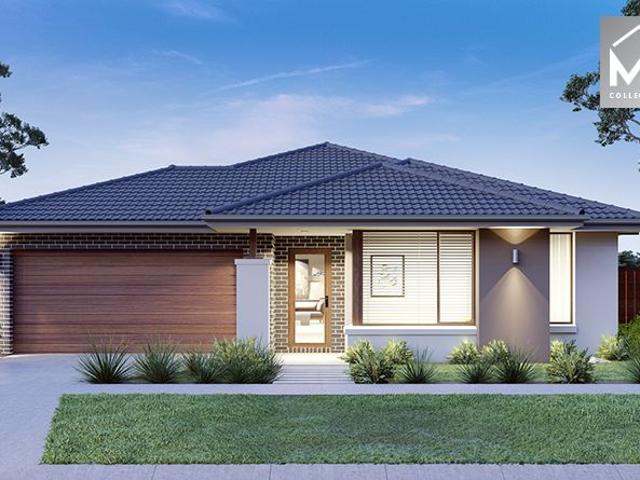
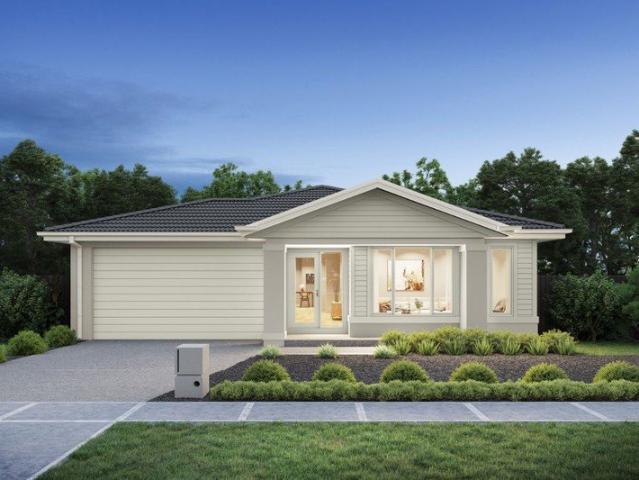
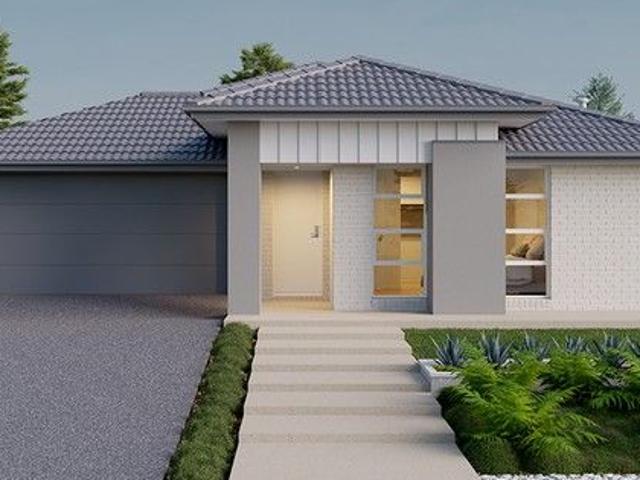
Ashbourne Grand Pantry 23 28.3 Lot 521 Austral St
View photo
House · for sale
Request Details
Ashbourne Grand Pantry 23 28.3 Lot 521 Austral St
Chintin
· 4 Bedrooms · 2 Baths · House
Chintin · 4 Bedrooms · 2 Baths · House
Build your dream home. The Ashbourne is expertly created for busy lifestyles
Request Details
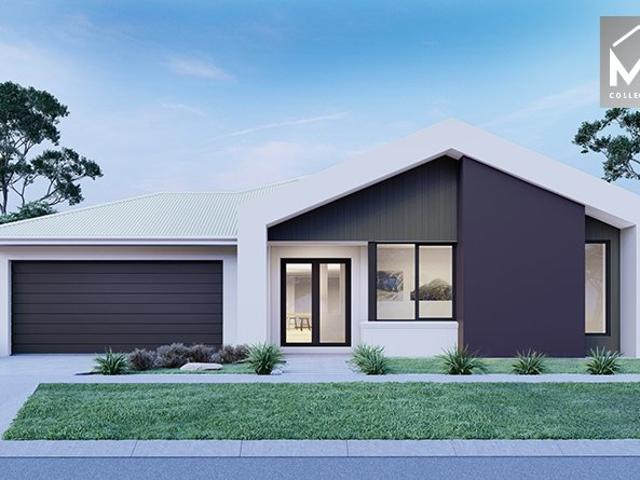
Elevate Your Portfolio and Lifestyle!
View photo
House · for sale
Request Details
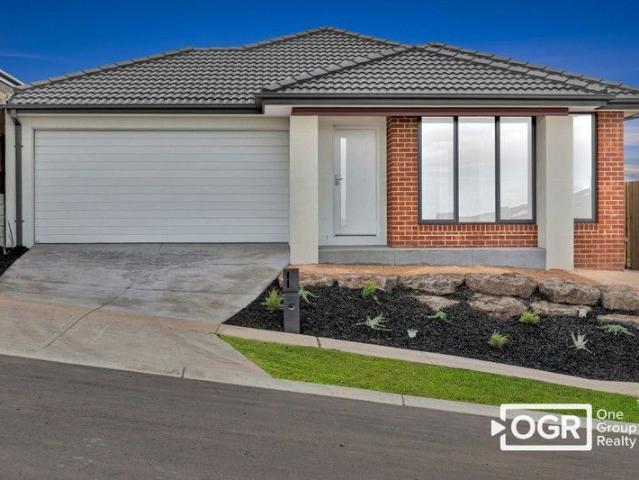
Elevate Your Portfolio and Lifestyle!
Chintin
· 6 Bedrooms · 3 Baths · House
· Parking · Equipped kitchen
Chintin · 6 Bedrooms · 3 Baths · House · Parking · Equipped kitchen
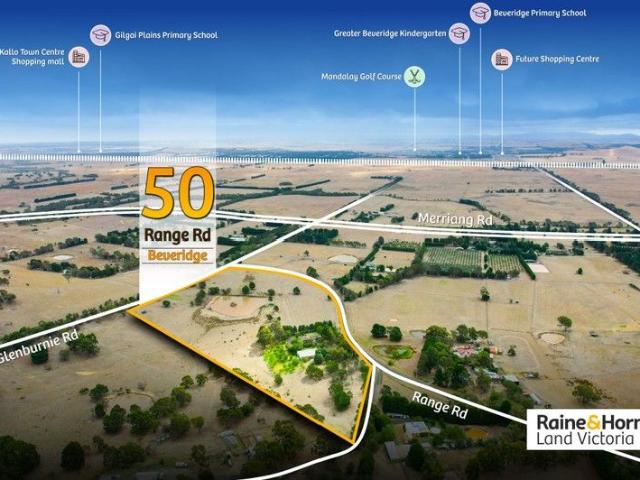
Raine and Horne Land Victoria is delighted to offer this astonishing double storey house with 5 bedrooms plus a granny flat on 20 acres approx of land. The master bedroom comes up with a walk-in robe and full en-suite, and the other three bedrooms have built-in robes. Beautiful kitchen with electric cook-top and pantry. Furthermore, the property has a couple of sheds along with big farm machinery shed. This property has wood-fire heating, spilt systems and double garage. Lifestyle property which is situated just off Merriang Road, with Glenburnie Road frontage. If you're in the market for that perfect all-around property then look no further than this. The property also includes the water dam with bore water and couple of water tanks. Enjoy the abundant of natural beauty with a variety of different fruit trees and paddocks. Secured fence with remote control gate that secures all your car accommodation needs. Moreover, the enormous sun-room is equipped with two split system for celebrat
Request Details
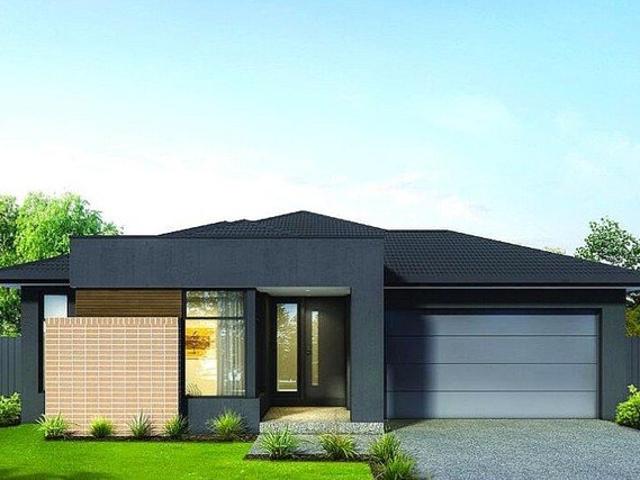
DREAM FAMILY HOME ON SIZEABLE ALLOTMENT
View photo
House · for sale
Request Details
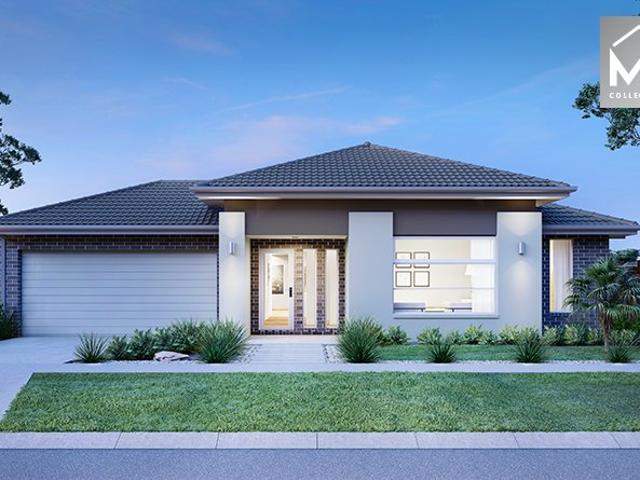
DREAM FAMILY HOME ON SIZEABLE ALLOTMENT
Chintin
· 4 Bedrooms · 2 Baths · House
· Equipped kitchen
Chintin · 4 Bedrooms · 2 Baths · House · Equipped kitchen
Set on a generous 900m² (approx.) allotment, this impeccably presented home has been thoughtfully designed for modern family living, delivering an outstanding blend of comfort, style, and practicality. At the heart of the residence, a light-filled open-plan living and dining zone flows into a stunning kitchen. The kitchen is superbly appointed with a 900mm freestanding stainless steel oven, gas cooktop, dishwasher, large walk-in pantry, and abundant storage. A generous stone island serves as a striking focal point, enhancing the natural light throughout the space. The accommodation includes generously proportioned bedrooms with built-in robes. The master suite features a spacious walk-in robe and a private ensuite with a double vanity and large shower. A second living area provides additional versatility for a home office or children's zone and all set up home theatre room for movies night The outdoor space is designed for year-round entertaining, featuring a large undercover alfresco
Request Details
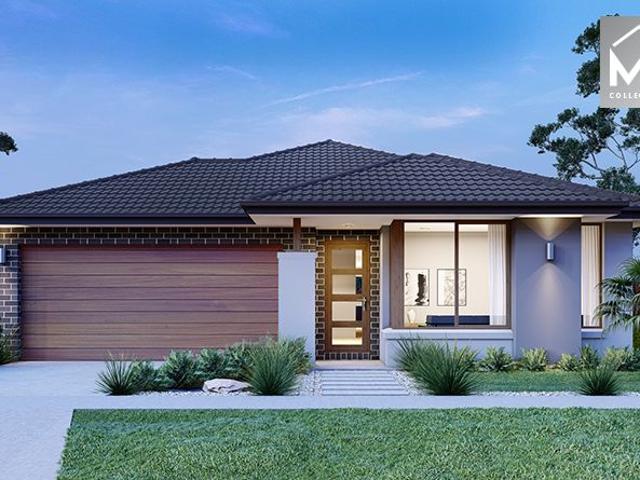
Spacious Family Living with Multiple Living Zones and Outdoor Entertaining
View photo
House · for sale
Request Details
New
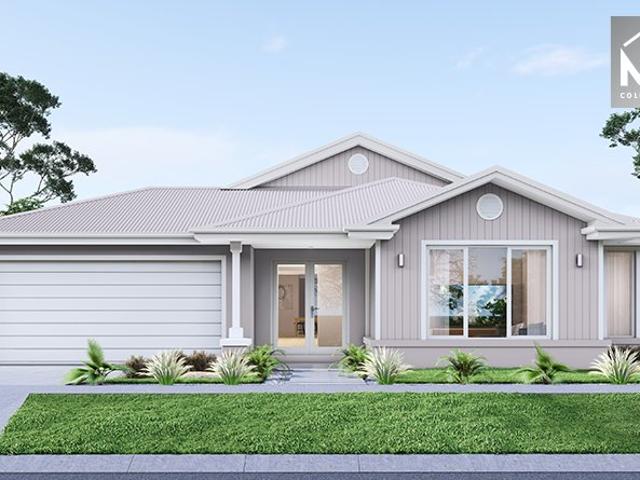
Spacious Family Living with Multiple Living Zones and Outdoor Entertaining
Chintin
· 4 Bedrooms · 2 Baths · House
· Patio · Equipped kitchen
Chintin · 4 Bedrooms · 2 Baths · House · Patio · Equipped kitchen
Perfectly designed for growing families, this well-appointed residence offers a practical single-level layout, generous accommodation and seamless indoor-outdoor living on a substantial allotment. At the heart of the home, the open-plan living, dining and kitchen area creates a welcoming hub for everyday living and entertaining. The well-appointed kitchen features premium 40mm stone benchtops, complemented by matching stone surfaces throughout the pantry, laundry and bathrooms, ample bench space, a walk-in pantry and a stunning skylight that fills the space with natural light, enhancing both functionality and ambience. Flowing effortlessly into the dining and living areas, this central gathering space extends to the outdoor patio, creating the perfect setting for year-round entertaining. The spacious master suite is privately positioned at the front of the home and includes a walk-in robe and ensuite featuring a luxurious double shower. Adding to its appeal, the master bedroom enjoys d
Request Details
Brand New Family Home | 5 bedroom, 2 bathroom | 7 Avon Court, Wallan
View photo
House · for sale
Request Details
Brand New Family Home | 5 bedroom, 2 bathroom | 7 Avon Court, Wallan
Chintin
· 5 Bedrooms · 2 Baths · House
· Equipped kitchen
Chintin · 5 Bedrooms · 2 Baths · House · Equipped kitchen
Welcome to this beautifully crafted brand-new home built by ABC Homes, offering the perfect blend of modern elegance, spacious living, and ultimate comfort. Situated in a quiet court location, this stunning 5-bedroom, 2-bathroom residence is ideal for growing families seeking style, space, and convenience. Key Features: - Expansive Living Space - Spanning 29 squares, this thoughtfully designed home provides multiple living areas, ensuring plenty of space for relaxation and entertainment. - Five Generous Bedrooms - The master suite is a private retreat with a stylish ensuite and walk-in robe, while the additional bedrooms come with built-in wardrobes, perfect for family living. - Modern Bathrooms - Featuring high-quality fittings and sleek finishes, the bathrooms are designed for both luxury and practicality. - Gourmet Kitchen - A dream for home chefs, the kitchen boasts premium appliances, a spacious walk-in pantry, stone benchtops, and ample storage, making meal preparation effortless
Request Details
High Cashflow NDIS Property | Approx. 9% Rental Yield | Strong Long Term Investment
View photo
House · for sale
Request Details
High Cashflow NDIS Property | Approx. 9% Rental Yield | Strong Long Term Investment
Chintin
· 4 Bedrooms · 4 Baths · House
Chintin · 4 Bedrooms · 4 Baths · House
Purpose-built to support NDIS living, this modern accessible home comfortably can accommodate three NDIS cleints while delivering a premium investment opportunity backed by strong rental income and long-term stability. Currently tenanted by a Robust SDA participant, providing secure and strong rental income. Property Features • Brand New House: Newly built, ensuring the latest standards for accessibility, comfort, and safety, providing a functional living environment for specialized care. • Convenience: Three spacious bedrooms with private ensuites for maximum privacy and easy access. • Dedicated Carer Room with Shared Bathroom: The property features a private carer room, with easy access to a shared bathroom designed for both the carer and visitor' needs. This setup supports a practical and independent living environment for all. • Safety and Security: Features digital passcode lock, slip-resistant flooring (P3 or R10), lockable vandal-proof handles, and solid core doors for a secure
Request Details
NewHouseLand Beveridge
View photo
Terraced House · for sale
Request Details
NewHouseLand Beveridge
Chintin
· 4 Bedrooms · 2 Baths · Terraced House
· Equipped kitchen
Chintin · 4 Bedrooms · 2 Baths · Terraced House · Equipped kitchen
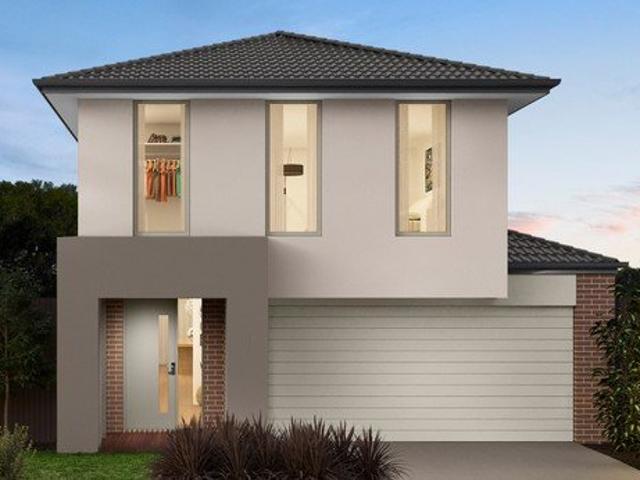
The Elva is a 27sq two-storey home perfectly designed for a compact 10 x 25 lot, offering impressive space and functionality across both floors. The ground floor features an open-plan family, meals and kitchen area flowing seamlessly to the alfresco, plus multiple living areas including a lounge and rumpus room. Upstairs, the layout delivers a main bedroom with walk-in robe and ensuite, three additional bedrooms, and a casual living area - creating an ideal family home that maximises every square metre of the narrow lot.The Elva is a 27sq two-storey home perfectly designed for a compact 10 x 25 lot, offering impressive space and functionality across both floors. The ground floor features an open-plan family, meals and kitchen area flowing seamlessly to the alfresco, plus multiple living areas including a lounge and rumpus room. Upstairs, the layout delivers a main bedroom with walk-in robe and ensuite, three additional bedrooms, and a casual living area - creating an ideal family home
Request Details
NewHouseLand Beveridge
View photo
Terraced House · for sale
Request Details
NewHouseLand Beveridge
Chintin
· 4 Bedrooms · 2 Baths · Terraced House
· Parking
Chintin · 4 Bedrooms · 2 Baths · Terraced House · Parking
The Zui 1-21 & Zui 1-23 are the smallest double storey designs in the range, but features are a plenty in its narrow 10m footprint. Cleverly designed with a side entry to maximise space, this design features clever storage solutions including a walk-in pantry, a large linen cupboard, a separate toilet to the bathroom and a double garage. If you're looking for more out of your Zui design, then the Zui 2-25 is the home for you. Featuring a study, causal living area to the first floor and a larger living space for growing families to enjoy
Request Details
A Home That Makes Sense
View photo
House · for sale
Request Details
New
A Home That Makes Sense
Chintin
· 4 Bedrooms · 2 Baths · House
· Garden · Parking · Equipped kitchen
Chintin · 4 Bedrooms · 2 Baths · House · Garden · Parking · Equipped kitchen
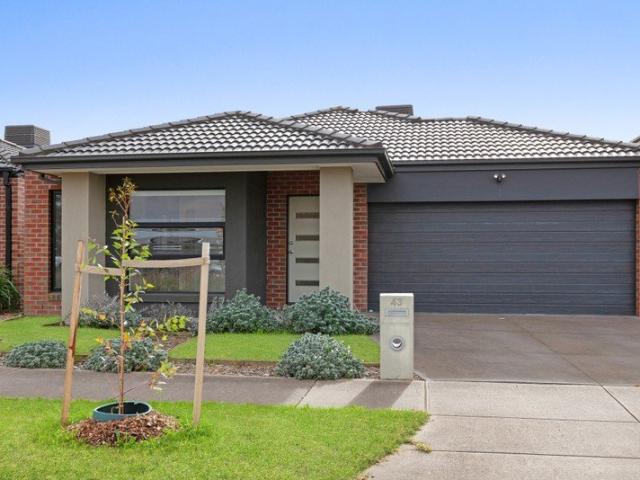
Welcome to 43 Alcantara Boulevard, Wallan a stylish and modern home that combines comfort, convenience, and low-maintenance living, making it the perfect choice for first home buyers, savvy investors, or those looking to downsize without compromise. Featuring four generous bedrooms, two contemporary bathrooms, and a double remote garage, this move-in-ready residence has been thoughtfully designed to suit today's lifestyle. The light-filled interiors offer a modern feel throughout, with a practical floorplan that provides space for the whole family while remaining easy to maintain. Enjoy year-round comfort with ducted heating throughout, ensuring a warm and inviting atmosphere during the cooler months. The well-appointed kitchen flows seamlessly into the open-plan living and dining area, creating the ideal space for everyday living and entertaining. Outside, the low-maintenance yard allows you to spend more time enjoying your home and less time on upkeep, making it an excellent option f
Request Details
NewHouseLand Beveridge
View photo
Terraced House · for sale
Request Details
NewHouseLand Beveridge
Chintin
· 4 Bedrooms · 2 Baths · Terraced House
· Equipped kitchen
Chintin · 4 Bedrooms · 2 Baths · Terraced House · Equipped kitchen
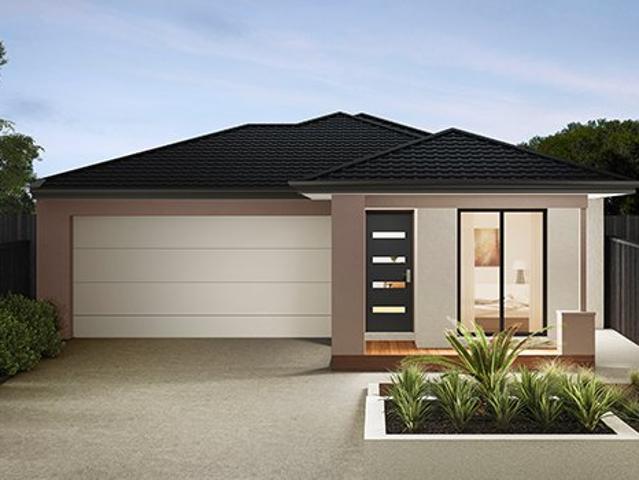
The Abel range is a single storey design well equipped and perfect for singles, young families or investors. This compact layout is by no means short on features and appeal. The Abel offers an open-plan kitchen, living and family area and provides clever storage solutions throughout
Request Details
NewHouseLand Beveridge
View photo
Terraced House · for sale
Request Details
NewHouseLand Beveridge
Chintin
· 3 Bedrooms · 2 Baths · Terraced House
· Equipped kitchen
Chintin · 3 Bedrooms · 2 Baths · Terraced House · Equipped kitchen
The a One packs a punch for its compact size, suited to 10.5 x 21m lots. The front of the home boasts a generous Main Bedroom completed with WIR and ensuite. The Kitchen, completed with WIP overlooks the dining and family room creating a welcoming family hub
Request Details
Mimosa Homes Proudly Presents the Beechworth 328
View photo
Terraced House · for sale
Request Details
Mimosa Homes Proudly Presents the Beechworth 328
Chintin
· 4 Bedrooms · 2 Baths · Terraced House
· Equipped kitchen
Chintin · 4 Bedrooms · 2 Baths · Terraced House · Equipped kitchen
The Beechworth 328 House and Land Package! Mimosa Homes New Added Value Inclusions: - 50 Year Structural Warranty! - Inclusive of site costs & connections with H1 class slab as per standard inclusions! - Quality floor coverings throughout entire home! - Higher ceilings 2550mm to ground floor! - Double Glazed Awning windows! - LED Downlights to entire home! - Fibre Optic Provision! - Vitrified Compact Surface benchtop to kitchen, bathroom & ensuite! - 900mm S/S upright oven and cook top with S/S canopy rangehood! - Stainless steel Dishwasher and Microwave with trim kit! - 7 star energy! - Flexible floor plans & so much more! CALL BUILDER DIRECT! All plans and facades are indicative only and may change. Mimosa Homes may amend plans, specifications, and prices without notice. Package prices are based on a standard facade, standard inclusions, and suitable land availability, excluding developer/estate requirements. Facade and inclusion images may show non standard items not included in the
Request Details
House & Land Package Wallan
View photo
House · for sale
Request Details
House & Land Package Wallan
Chintin
· 4 Bedrooms · 2 Baths · House
· Equipped kitchen
Chintin · 4 Bedrooms · 2 Baths · House · Equipped kitchen
Perfectly positioned on a 400 sqm allotment in Wallan in the Springridge Estate, this modern house and land package offers effortless, low-maintenance living in a growing, family-friendly community. Land Titled in May 2026 Enjoy the convenience of being close to local schools, shopping centres, parks and walking trails, with easy access to major roads and everyday amenities. An ideal opportunity for first home buyers, families or savvy investors looking to secure a quality home in a high-growth location. Premium Turnkey Inclusions Fully completed, move-in-ready turnkey townhome Striking architecturally designed façade for modern street appeal Generous 2590mm high ceilings to the ground floor, enhancing light and space Elegant 20mm mineral stone benchtops to the kitchen, ensuite, and bathroom Quality Haier kitchen appliances, including a dishwasher Reverse-cycle split-system heating and cooling to living areas and all bedrooms Stylish laminate flooring to living areas Soft, plush carpet
Request Details
Mimosa Homes Proudly Presents the Leemore 221
View photo
Terraced House · for sale
Request Details
Mimosa Homes Proudly Presents the Leemore 221
Chintin
· 4 Bedrooms · 2 Baths · Terraced House
· Equipped kitchen
Chintin · 4 Bedrooms · 2 Baths · Terraced House · Equipped kitchen
The Leemore 221 House and Land Package!Titled Land Ready to build ! Mimosa Homes New Added Value Inclusions:- 50 Year Structural Warranty!- Inclusive of site costs & connections with H1 class slab as per standard inclusions!- Quality floor coverings throughout entire home!- Higher ceilings 2550mm to ground floor!- Double Glazed Awning windows!- LED Downlights to entire home!- Fibre Optic Provision!- Vitrified Compact Surface benchtop to kitchen, bathroom & ensuite!- 900mm S/S upright oven and cook top with S/S canopy rangehood!- Stainless steel Dishwasher and Microwave with trim kit!- 7 star energy!- Flexible floor plans & so much more!CALL RAJEEV S 0414536048 ! All plans and facades are indicative only and may change. Mimosa Homes may amend plans, specifications, and prices without notice. Package prices are based on a standard facade, standard inclusions, and suitable land availability, excluding developer/estate requirements. Facade and inclusion images may show non standard items n
Request Details
Mimosa Homes Proudly Presents the Saba 331
View photo
Terraced House · for sale
Request Details
Mimosa Homes Proudly Presents the Saba 331
Chintin
· 4 Bedrooms · 2 Baths · Terraced House
· Equipped kitchen
Chintin · 4 Bedrooms · 2 Baths · Terraced House · Equipped kitchen
The Saba 311 House and Land Package! Mimosa Homes New Added Value Inclusions: - 50 Year Structural Warranty! - Inclusive of site costs & connections with H1 class slab as per standard inclusions! - Quality floor coverings throughout entire home! - Higher ceilings 2550mm to ground floor! - Double Glazed Awning windows! - LED Downlights to entire home! - Fibre Optic Provision! - Vitrified Compact Surface benchtop to kitchen, bathroom & ensuite! - 900mm S/S upright oven and cook top with S/S canopy rangehood! - Stainless steel Dishwasher and Microwave with trim kit! - 7 star energy! - Flexible floor plans & so much more! CALL BUILDER DIRECT! All plans and facades are indicative only and may change. Mimosa Homes may amend plans, specifications, and prices without notice. Package prices are based on a standard facade, standard inclusions, and suitable land availability, excluding developer/estate requirements. Facade and inclusion images may show non standard items not included in the price
Request Details
Stunning 2024 Built Home | Approx $28,000/Annum rental return!
View photo
House · for sale
Request Details
Stunning 2024 Built Home | Approx $28,000/Annum rental return!
Chintin
· 4 Bedrooms · 2 Baths · House
· Garden · Parking · Equipped kitchen
Chintin · 4 Bedrooms · 2 Baths · House · Garden · Parking · Equipped kitchen
Welcome to 4 Mallow Street Wallan, a stunning 4-bedroom, 2-bathroom house that offers the perfect blend of modern living and comfort. This beautiful property features a spacious ensuite, two bathrooms, and a double garage, providing ample space for a growing family or those who love low maintenance investment property. Situated on a heart of Springridge estate with the full Wallan in your eyesight. this newly constructed home boasts a sleek and stylish design that is sure to impress. The open-plan living and dining area flows seamlessly into the well-appointed kitchen, complete with quality appliances and ample storage space. The bedrooms are generously sized and offer plenty of natural light, creating a warm and inviting atmosphere. The outdoor area is perfect for relaxing or hosting gatherings with friends and family. Located in a convenient and sought-after location, this property is close to schools, shops, and public transport, making it ideal for those looking for a modern lifest
Request Details
Mimosa Homes Proudly Presents the Beaconsfield 329
View photo
Terraced House · for sale
Request Details
Mimosa Homes Proudly Presents the Beaconsfield 329
Chintin
· 4 Bedrooms · 2 Baths · Terraced House
· Equipped kitchen
Chintin · 4 Bedrooms · 2 Baths · Terraced House · Equipped kitchen
The Beaconsfield 329 House and Land Package! Mimosa Homes New Added Value Inclusions: - 50 Year Structural Warranty! - Inclusive of site costs & connections with H1 class slab as per standard inclusions! - Quality floor coverings throughout entire home! - Higher ceilings 2550mm to ground floor! - Double Glazed Awning windows! - LED Downlights to entire home! - Fibre Optic Provision! - Vitrified Compact Surface benchtop to kitchen, bathroom & ensuite! - 900mm S/S upright oven and cook top with S/S canopy rangehood! - Stainless steel Dishwasher and Microwave with trim kit! - 7 star energy! - Flexible floor plans & so much more! CALL BUILDER DIRECT! All plans and facades are indicative only and may change. Mimosa Homes may amend plans, specifications, and prices without notice. Package prices are based on a standard facade, standard inclusions, and suitable land availability, excluding developer/estate requirements. Facade and inclusion images may show non standard items not included in t
Request Details
Mornington 282 by Mimosa in Broadstead, Kilmore
View photo
Terraced House · for sale
Request Details
Mornington 282 by Mimosa in Broadstead, Kilmore
Chintin
· 4 Bedrooms · 2 Baths · Terraced House
· Air conditioning · Equipped kitchen
Chintin · 4 Bedrooms · 2 Baths · Terraced House · Air conditioning · Equipped kitchen
Electrified - Mornington 282 with Upgraded Facade. Mimosa Homes New Added Value Inclusions:- 50 Year Structural Warranty!- Inclusive of site costs & connections with H1 class slab as per standard inclusions!- Quality floor coverings throughout entire home!- Higher ceilings 2550mm with Colourbond roof.- Double Glazed Awning windows!- LED Downlights to entire home!- Fibre Optic Provision!- Vitrified Compact Surface benchtop to kitchen, bathroom & ensuite!- 900mm induction cooktop with S/S canopy rangehood!- Stainless steel Dishwasher and Microwave with trim kit!- 7 star energy!-Reverse cycle air con with 4 zones included.-Driveway included.CALL BUILDER DIRECT!All plans and facades are indicative only and may change. Mimosa Homes may amend plans, specifications, and prices without notice. Package prices are based on a standard facade, standard inclusions, and suitable land availability, excluding developer/estate requirements. Facade and inclusion images may show non standard items not in
Request Details
The Saba 250 House and Land Package! * Mimosa Homes New Added Value Inclusions: 50 Year Structural Warranty! Inclusive of site costs & connections with H1 class slab as per standard inclusions! Quality floor coverings throughout entire.
View photo
Terraced House · for sale
Request Details
The Saba 250 House and Land Package! * Mimosa Homes New Added Value Inclusions: 50 Year Structural Warranty! Inclusive of site costs & connections with H1 class slab as per standard inclusions! Quality floor coverings throughout entire.
Chintin
· 4 Bedrooms · 2 Baths · Terraced House
· Equipped kitchen
Chintin · 4 Bedrooms · 2 Baths · Terraced House · Equipped kitchen
The Saba 250 House and Land Package! Mimosa Homes New Added Value Inclusions: - 50 Year Structural Warranty! - Inclusive of site costs & connections with H1 class slab as per standard inclusions! - Quality floor coverings throughout entire home! - Higher ceilings 2550mm to ground floor! - Double Glazed Awning windows! - LED Downlights to entire home! - Fibre Optic Provision! - Vitrified Compact Surface benchtop to kitchen, bathroom & ensuite! - 900mm S/S upright oven and cook top with S/S canopy rangehood! - Stainless steel Dishwasher and Microwave with trim kit! - 7 star energy! - Flexible floor plans & so much more! CALL BUILDER DIRECT: SUMIT SEKHRI: 0433 001 594 All plans and facades are indicative only and may change. Mimosa Homes may amend plans, specifications, and prices without notice. Package prices are based on a standard facade, standard inclusions, and suitable land availability, excluding developer/estate requirements. Facade and inclusion images may show non standard item
Request Details
The Armadale 253 House and Land Package TITLED LAND * Mimosa Homes New Added Value Inclusions: 50 Year Structural Warranty! Inclusive of site costs & connections with H1 class slab as per standard inclusions! Quality floor coverings th.
View photo
Terraced House · for sale
Request Details
The Armadale 253 House and Land Package TITLED LAND * Mimosa Homes New Added Value Inclusions: 50 Year Structural Warranty! Inclusive of site costs & connections with H1 class slab as per standard inclusions! Quality floor coverings th.
Chintin
· 4 Bedrooms · 2 Baths · Terraced House
· Equipped kitchen
Chintin · 4 Bedrooms · 2 Baths · Terraced House · Equipped kitchen
The Armadale 253 House and Land Package(TITLED LAND) Mimosa Homes New Added Value Inclusions: - 50 Year Structural Warranty! - Inclusive of site costs & connections with H1 class slab as per standard inclusions! - Quality floor coverings throughout entire home! - Higher ceilings 2550mm to ground floor! - Double Glazed Awning windows! - LED Downlights to entire home! - Fibre Optic Provision! - Vitrified Compact Surface benchtop to kitchen, bathroom & ensuite! - 900mm S/S upright oven and cook top with S/S canopy rangehood! - Stainless steel Dishwasher and Microwave with trim kit! - 7 star energy! - Flexible floor plans & so much more! CALL BUILDER DIRECT: SUMIT SEKHRI: 0433 001 594 All plans and facades are indicative only and may change. Mimosa Homes may amend plans, specifications, and prices without notice. Package prices are based on a standard facade, standard inclusions, and suitable land availability, excluding developer/estate requirements. Facade and inclusion images may show n
Request Details
Carinya 17 21.2 Lot 1024 Tangara Road
View photo
House · for sale
Request Details
Carinya 17 21.2 Lot 1024 Tangara Road
Chintin
· 3 Bedrooms · 2 Baths · House
Chintin · 3 Bedrooms · 2 Baths · House
Build your dream home. Open-plan spaces make the Carinya ideal for young families
Request Details
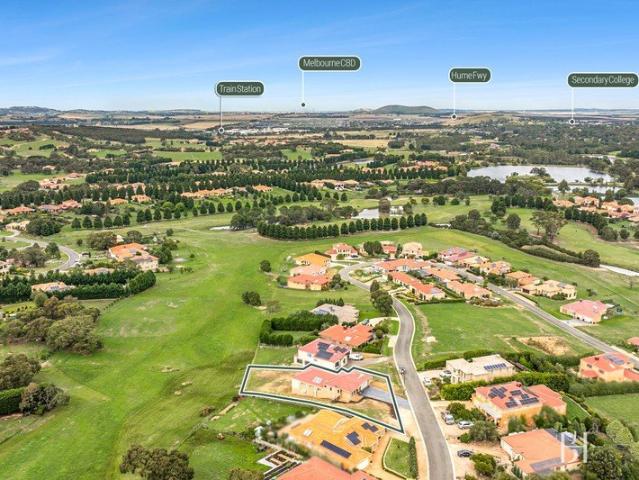
The Armadale 278 House and Land Package! * Mimosa Homes New Added Value Inclusions: 50 Year Structural Warranty! Inclusive of site costs & connections with H1 class slab as per standard inclusions! Quality floor coverings throughout en.
View photo
Terraced House · for sale
Request Details
The Armadale 278 House and Land Package! * Mimosa Homes New Added Value Inclusions: 50 Year Structural Warranty! Inclusive of site costs & connections with H1 class slab as per standard inclusions! Quality floor coverings throughout en.
Chintin
· 4 Bedrooms · 2 Baths · Terraced House
· Equipped kitchen
Chintin · 4 Bedrooms · 2 Baths · Terraced House · Equipped kitchen
The Armadale 278 House and Land Package! Mimosa Homes New Added Value Inclusions: - 50 Year Structural Warranty! - Inclusive of site costs & connections with H1 class slab as per standard inclusions! - Quality floor coverings throughout entire home! - Higher ceilings 2550mm to ground floor! - Double Glazed Awning windows! - LED Downlights to entire home! - Fibre Optic Provision! - Vitrified Compact Surface benchtop to kitchen, bathroom & ensuite! - 900mm S/S upright oven and cook top with S/S canopy rangehood! - Stainless steel Dishwasher and Microwave with trim kit! - 7 star energy! - Flexible floor plans & so much more! CALL BUILDER DIRECT: SUMIT SEKHRI: 0433 001 594 All plans and facades are indicative only and may change. Mimosa Homes may amend plans, specifications, and prices without notice. Package prices are based on a standard facade, standard inclusions, and suitable land availability, excluding developer/estate requirements. Facade and inclusion images may show non standard
Request Details
Modern Family Living Meets Effortless Entertaining
View photo
House · for sale
Request Details
Modern Family Living Meets Effortless Entertaining
Chintin
· 4 Bedrooms · 2 Baths · House
· Equipped kitchen
Chintin · 4 Bedrooms · 2 Baths · House · Equipped kitchen
In the heart of Hidden Valley, this beautifully presented family home (built circa 2018) sits proudly on approximately 1,469m², offering a rare sense of space, privacy, and lifestyle. More than just a home, it's a place where families can truly settle inwhere there's room to grow, unwind, and create lasting memories. From the moment you step inside, the home reveals a thoughtful and functional design. Three generous bedrooms provide comfortable accommodation, including a master retreat complete with a stylish ensuite and walk-in robe. The remaining bedrooms are well positioned and serviced by a central bathroom, ideal for both family living and guests. A dedicated study with built-in cabinetry offers flexibility, easily transforming into a fourth bedroom or nursery as your needs evolve. At the heart of the home, the kitchen is both striking and practicalfeaturing stone benchtops, a breakfast bar island, built-in microwave, dishwasher, and a walk-in pantry. It's a space designed to brin
Request Details
FIRST HOME OR INVEST IN AN EXCELLENT LOCATION ON 805 sqm
View photo
House · for sale
Request Details
FIRST HOME OR INVEST IN AN EXCELLENT LOCATION ON 805 sqm
Chintin
· 3 Bedrooms · 1 Bath · House
· Garden · Swimming pool · Equipped kitchen
Chintin · 3 Bedrooms · 1 Bath · House · Garden · Swimming pool · Equipped kitchen
Discover a practical and promising family home at 98 Raglan Street, Wallan VIC 3756. This comfortable three-bedroom house sits on a generous 813 square metre block and presents an outstanding opportunity for first-home buyers, growing families, or investors seeking value in a thriving growth corridor. Offered from $520,000, the property blends liveability with long-term potential. Inside, the home provides a large living area that is ready for everyday comfort and entertaining. The layout includes three bedrooms and a single bathroom with a separate toilet for convenience. Although straightforward in its presentation, the layout allows for easy updates and modernisation to suit contemporary tastes think refreshed kitchen finishes, updated bathroom, or reconfigured living spaces to maximise natural light and functionality. Outside, the expansive block is the standout feature: ample yard space for children and pets, room for a large shed or workshop, landscaping or pool, and potential fo
Request Details
House and Land Package The Concord
View photo
Terraced House · for sale
Request Details
House and Land Package The Concord
Chintin
· 4 Bedrooms · 2 Baths · Terraced House
Chintin · 4 Bedrooms · 2 Baths · Terraced House
When you build with Burbank, you build with a team who has over 30 years' experience in delivering quality homes for Australians. You also build with peace-of-mind, receiving a 30 year structural guarantee. So, build with confidence. Build with us! Copyright conditions All photos and illustrations are representative only, this proposed package is subject to engineering plans and developer's approval (if required) and may need to be mirrored or altered to comply. Any additional costs associated will need to be added to the price as unavailable at time of advertising. Floor plans and specifications may be varied by Burbank without notice. For more information or floor plans on this home design. click here or visit www.burbank.com.au
Request Details

Get email alerts

Don't miss out: be the first to know about new properties

The alert was correctly created

On subscribing you accept the conditions of use and the privacy policy
Alert
Receive new ads in your inbox
Save this search
Receive alerts for new listings

We'll send you an email when we have new properties for: "Properties for sale in Chintin"

The alert was correctly created

Clarkefield
Beveridge
Get email alerts and be the first to see new listings
Required field
On subscribing I accept the terms of the privacy policy
Perfect! You'll soon start receiving new listings via email
Alert
Receive an email when we have new ads for Properties for sale in Chintin
Save this search
Filters

Bedrooms

Size (m²)

Price

$
$

Property type

Bathrooms

Clear all filters
Receive notifications when new entries are published.