3,440 properties for sale in Chintin

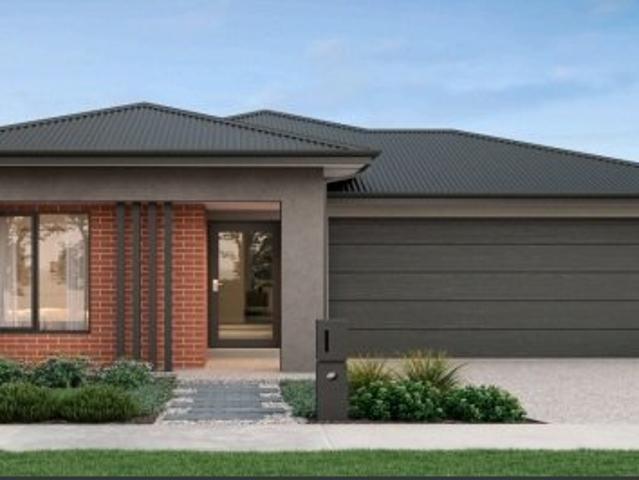
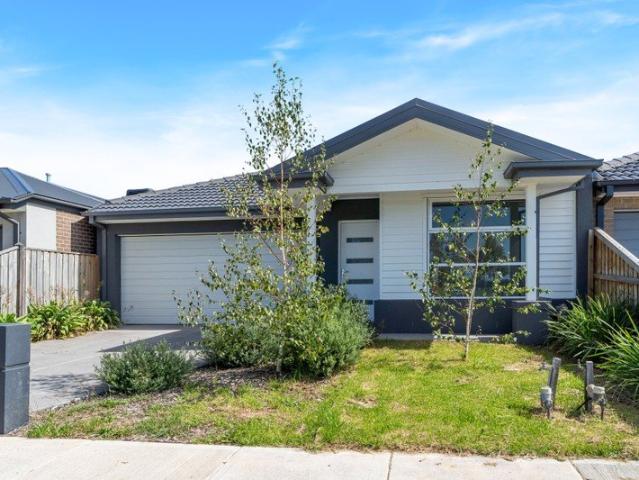
Build with certainty and peace of mind: choose an eight time HIA award winning builder
View photo
Terraced House · for sale
Request Details
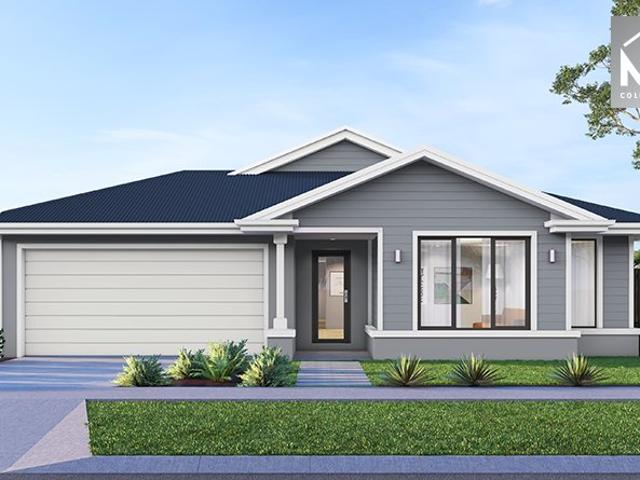
Build with certainty and peace of mind: choose an eight time HIA award winning builder
Chintin
· 3 Bedrooms · 2 Baths · Terraced House
· Parking · Equipped kitchen
Chintin · 3 Bedrooms · 2 Baths · Terraced House · Parking · Equipped kitchen
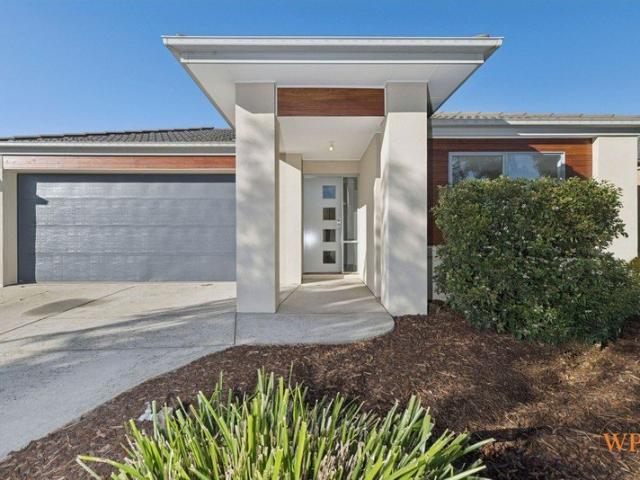
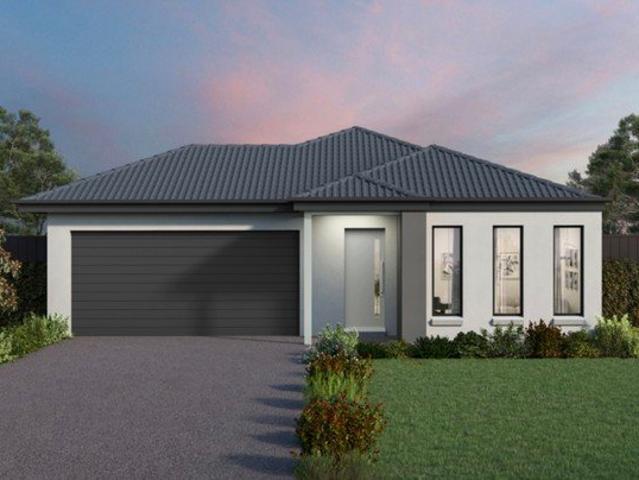
Introducing the sleek Newcastle floorplan, where modernity meets convenience. Located on Lot 1421 Hazel Ave in the beautiful Springridge estate. Land titles anticipated mid-2027, giving you time to save, plan and prepare for building your new home. This layout features three bedrooms, including a master suite with a walk-in robe and ensuite. Additional amenities include a separate bathroom for guests. The kitchen boasts an island bench, seamlessly integrated into the open-plan living and dining areas, ideal for entertaining. Plus, a double-car garage offers practical parking solutions. With its stylish design and functional layout, the Newcastle floorplan is perfect for contemporary living. With Kingsbridge Homes, prepare to be impressed by our exceptional standard inclusions. Our homes come equipped with: - Elegant 20mm edge stone benchtops in both the kitchen and bathrooms. - Your choice of timber look laminate or tiled flooring to living areas - High-quality 900mm European kitchen a
Request Details
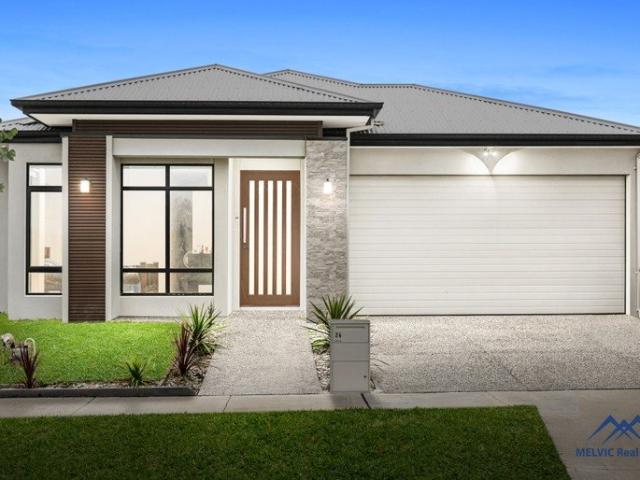
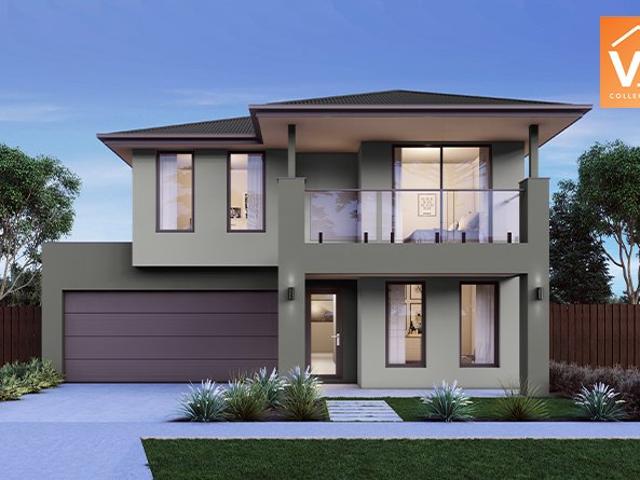
Craft your perfect home with a proven eight time HIA award winning builder!
View photo
Terraced House · for sale
Request Details
Craft your perfect home with a proven eight time HIA award winning builder!
Chintin
· 4 Bedrooms · 2 Baths · Terraced House
· Parking · Equipped kitchen
Chintin · 4 Bedrooms · 2 Baths · Terraced House · Parking · Equipped kitchen
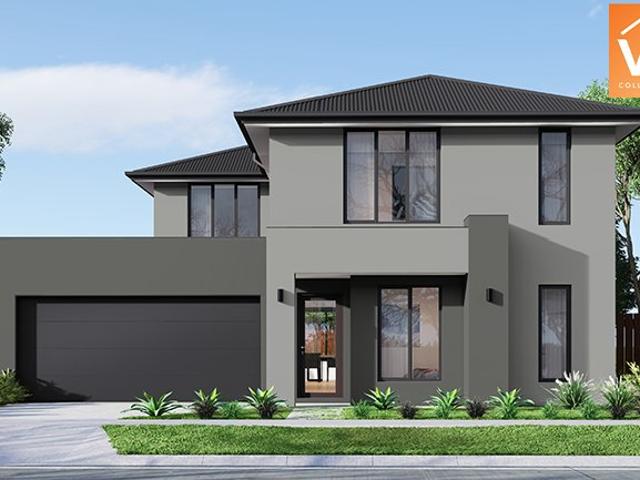
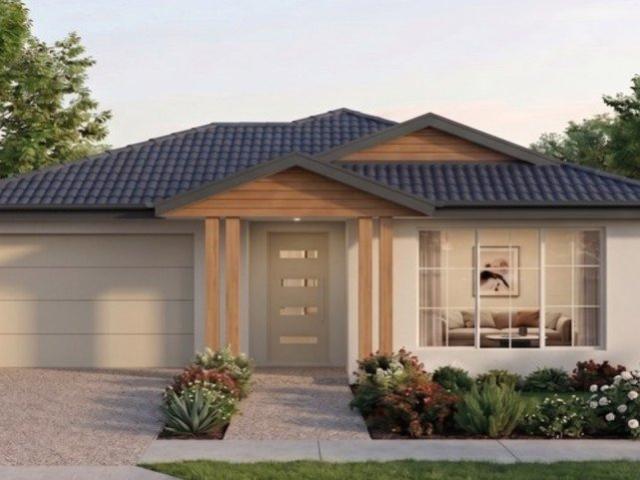
Presenting the stylish Newcastle floorplan on Lot 1429 Hazel Avenue in the beautiful Springridge estate. Land title release forecase for mid-2027. Blending modern flair with practicality. Discover four spacious bedrooms, including a luxurious master suite complete with a walk-in robe and ensuite. Alongside, find a separate bathroom for guests' convenience. The kitchen showcases an expansive island bench, seamlessly merging with the open-plan living and dining spaces, perfect for hosting gatherings. Additionally, this package price includes a double garage. (Please note the floorplan shows single garage but this has been amended to widen the garage by 2 more meters to make it a double garage, included in the price.) Embrace the chic design and functional layout of the Newcastle floorplan, ideal for contemporary living. With Kingsbridge Homes, prepare to be impressed by our exceptional standard inclusions. Our homes come equipped with: - Elegant 20mm edge stone benchtops in both the kitc
Request Details
Spacious Luxury Living with potential Scope to Build Another Dwelling STCA
View photo
House · for sale
Request Details
Spacious Luxury Living with potential Scope to Build Another Dwelling STCA
Chintin
· 5 Bedrooms · 3 Baths · House
· Equipped kitchen
Chintin · 5 Bedrooms · 3 Baths · House · Equipped kitchen
Showcasing modern contemporary design and a thoughtfully crafted layout, this impressive family home delivers the perfect blend of style, comfort, and functionality. From the moment you arrive, the striking façade sets the tone for the quality and sophistication found throughout. Step inside to discover a well-designed floorplan that seamlessly integrates everyday living with modern elegance. The home features five generously sized bedrooms, including a spacious master suite complete with a private ensuite and walk-in robe. Adding flexibility for growing families or guests, a second ensuite is also included within the home. The remaining three bedrooms are well-proportioned with built-in robes and are serviced by a central, fully tiled bathroom. At the heart of the home is a stylish kitchen, beautifully appointed with premium stone benchtops, stainless-steel appliances, and a walk-in pantry. Overlooking the main living area, this space is perfect for entertaining or enjoying quality ti
Request Details
Last Big Blocks in Beveridge TZ on Offer
View photo
Terraced House · for sale
Request Details
Last Big Blocks in Beveridge TZ on Offer
Chintin
· 4 Bedrooms · 2 Baths · Terraced House
· Swimming pool · Equipped kitchen
Chintin · 4 Bedrooms · 2 Baths · Terraced House · Swimming pool · Equipped kitchen
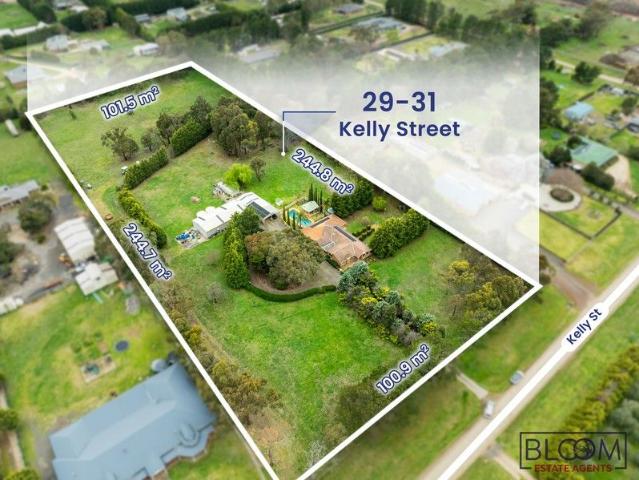
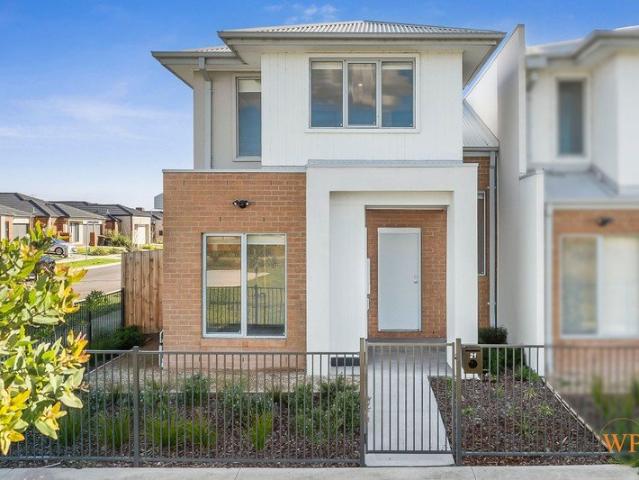
Bloom Estate Agents proudly presents this extraordinary opportunity to secure a high-quality development site in approved Beveridge Township Zone. Take in approx.36 squares beautiful house with 4 bedrooms and 2 bathrooms and 2 toilets, and 2 big living areas. This property has cooling, heating, and swimming pool. A recently fully renovated beautiful kitchen with spacious pantry and dishwasher. Property has 80,000 litres water tank and secured big shed. Lifestyle property which is in township zone and one of the last remaining big block of land available for subdivision (STCA). 6.4 acres (approx.) allotment abuts the already established Lyra Estate (Stockland) Minton Place Estate and presents a uniquely attractive opportunity in the area. It is just off the Hume Freeway and short minutes' drive from key employment hubs including future Merrifield Business Park, Beveridge Primary School and 200 meters Lyra Estate (Stockland). The Melbourne's North Growth Corridor is expected to accommoda
Request Details
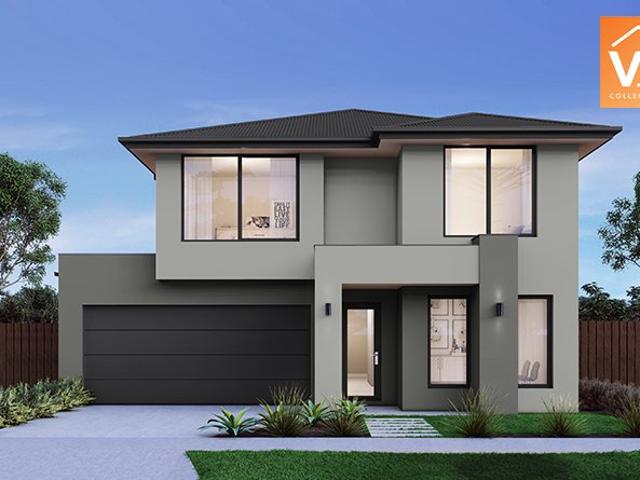
Build with certainty and peace of mind: choose an eight time HIA award winning builder
View photo
Terraced House · for sale
Request Details
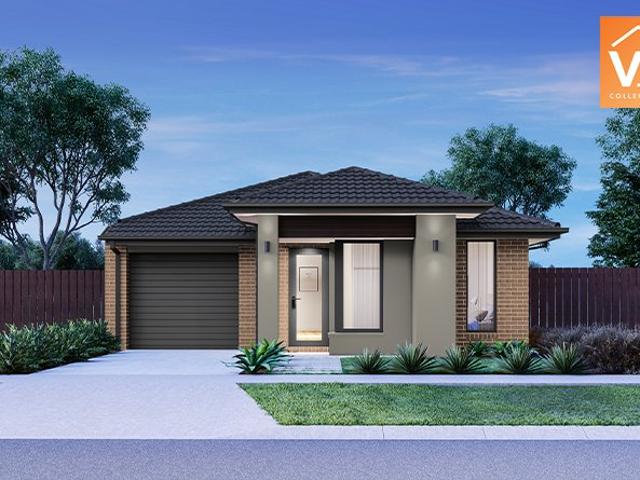
Build with certainty and peace of mind: choose an eight time HIA award winning builder
Chintin
· 4 Bedrooms · 2 Baths · Terraced House
· Parking · Equipped kitchen
Chintin · 4 Bedrooms · 2 Baths · Terraced House · Parking · Equipped kitchen
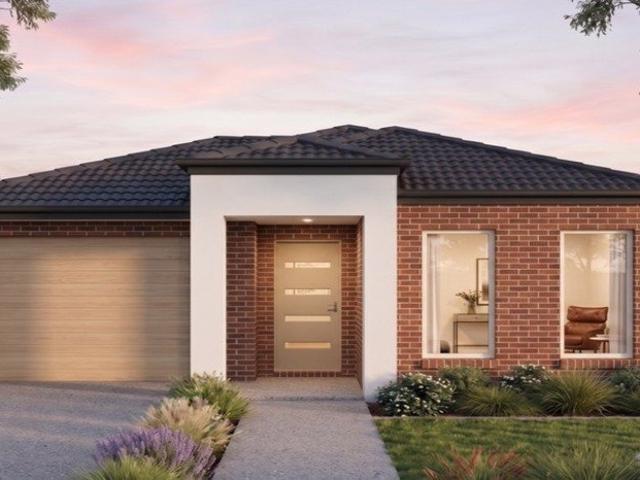
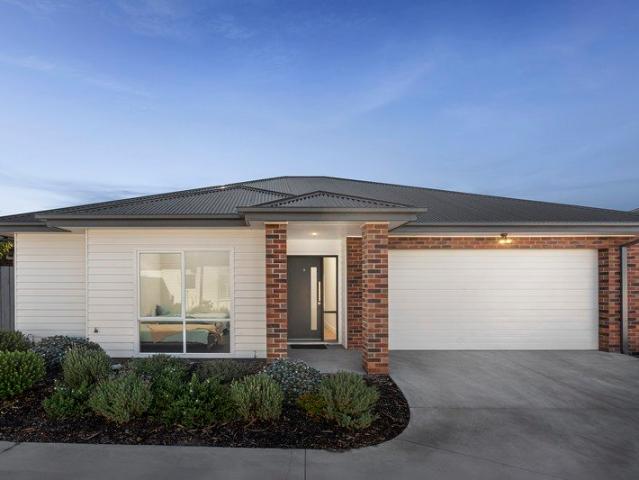
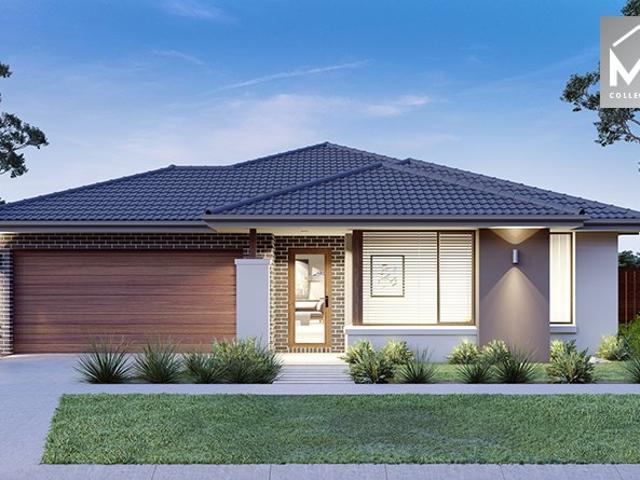
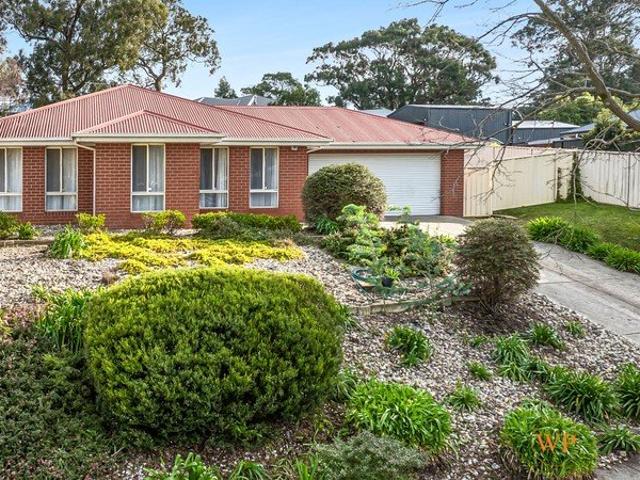
EOFY SALE included in the price: Save $30K off this house and land package! (full price is $740,500, discount price $710,500) This offer will expire on 30/6/2026. Title release anticipated mid 2027. Time to plan and save for building your new home! Introducing the stylish Ashwood design, tailored for modern living. This layout features a single car garage for convenient parking. Inside, discover four bedrooms, including a luxurious master suite boasting a walk-in robe and ensuite for ultimate comfort. A separate bathroom and powder room cater to the needs of residents and guests alike. The laundry adds functionality to the home. The heart of the home is the sleek kitchen, equipped with an island bench, seamlessly integrated with a separate meals and family area. With its thoughtful design and contemporary features, the Ashwood design promises comfort and style for everyday living. With Kingsbridge Homes, prepare to be impressed by our exceptional standard inclusions. Our homes come equ
Request Details
Luxury. Location. Lifestyle. Your Dream Home Awaits
View photo
House · for sale
Request Details
Luxury. Location. Lifestyle. Your Dream Home Awaits
Chintin
· 4 Bedrooms · 3 Baths · House
· Fireplace · Equipped kitchen
Chintin · 4 Bedrooms · 3 Baths · House · Fireplace · Equipped kitchen
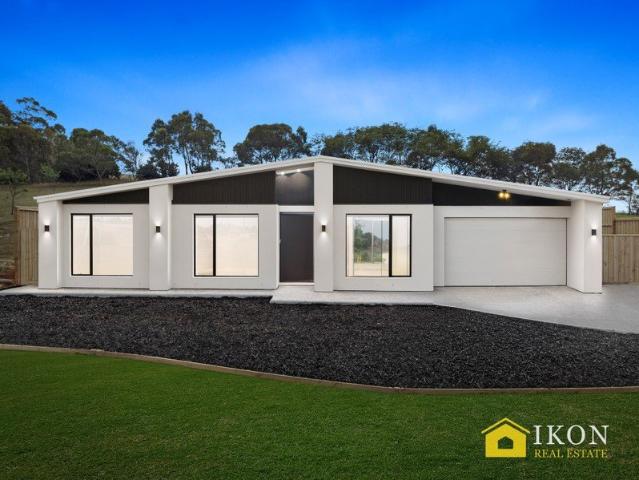
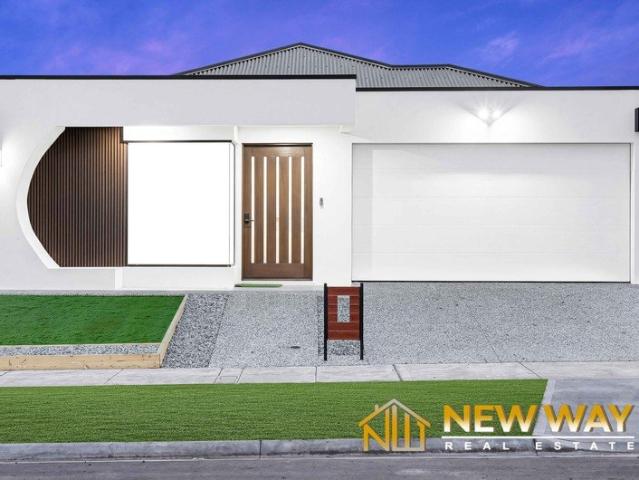
NEWWAY REAL ESTATE PRESENTS - Luxury Family Living in the Heart of Beveridge 473 Lithgow Street, Beveridge Experience premium living with this stunning turnkey residence, thoughtfully designed with luxury finishes and exceptional family functionality in the thriving Stockland Beveridge community. Property Features: Double Master Bedrooms - ideal for extended families or guest accommodation 3 Stylish Bathrooms 4 Toilets Designer kitchen featuring 100mm stone benchtops Premium 60mm stone benchtops in all bathrooms Elegant fireplace creating a warm and inviting atmosphere Built-in bar area perfect for entertaining Security alarm system for peace of mind Modern hybrid flooring throughout Luxury gold-coloured tapware enhancing every space Refrigerated cooling and quality heating for year-round comfort Durable and stylish Colorbond roof Full Turn-Key Package - simply move in and enjoy Prime Location Situated in the highly sought-after Stockland Beveridge Future Beveridge Train Station only 1
Request Details
Harcourts Project Sales Vic Turnkey Package Alkyra Estate
View photo
Terraced House · for sale
Request Details
Harcourts Project Sales Vic Turnkey Package Alkyra Estate
Chintin
· 4 Bedrooms · 2 Baths · Terraced House
· Equipped kitchen
Chintin · 4 Bedrooms · 2 Baths · Terraced House · Equipped kitchen
TURNKEY PACKAGE TITLED LAND READY TO BUILD Set within a relaxed environment and with a peaceful approach to everyday living, Alkyra celebrates a future strengthened by community values and all the comforts of home. Located within the suburb of Beveridge and just 40km from the heart of Melbourne's CBD, Alkyra is seamlessly connected to its surrounding areas via easy access to the Hume Highway, a proposed Outer Metropolitan Ring Road transport corridor, the Melbourne-Sydney railway, and a future-planned Beveridge railway station. This full turnkey home includes: -7-star all-electric design -2590mm ceiling heights - LED lighting throughout - Stone benchtops to kitchen - Double glazing And much more. Check out our website for more house and land location around Victoria Please note this property is not yet built Disclaimer: All home and land packages are indicative only and are subject to change without notice. Pricing is based on information provided at the time of issue and may vary due
Request Details
Modern Family Home in Prime Location
View photo
House · for sale
Request Details
Modern Family Home in Prime Location
Chintin
· 4 Bedrooms · 2 Baths · House
· Parking · Equipped kitchen
Chintin · 4 Bedrooms · 2 Baths · House · Parking · Equipped kitchen
Welcome to 24 Perch Street, Beveridge VIC 3753, a stunning 4-bedroom family home that exudes modern charm and sophistication. This property boasts 1 luxurious ensuites, perfect for those seeking convenience and comfort With spacious living areas, there is ample room for relaxation and entertainment, making it ideal for families of all sizes. The contemporary design of this house is complemented by a well-appointed kitchen featuring high-end appliances and sleek finishes. The open-plan layout creates a seamless flow between the living and dining areas, providing the perfect setting for both everyday living and hosting guests. The property also includes 3 toilets and a double garage, ensuring both convenience and practicality for modern living. KEY FEATURES - Premium quality appliances, large walk in pantry with ample storage Spacious & natural light-filled open family and meals areas Double Glazed Windows Sparkling central bathroom with a toilet Aggregate concrete driveway Fully fenced
Request Details
Springbank. 130 acres. Five dams. Two road frontages. Valley views
View photo
Terraced House · for sale
Request Details
Springbank. 130 acres. Five dams. Two road frontages. Valley views
Chintin
· 4 Bedrooms · 1 Bath · Terraced House
Chintin · 4 Bedrooms · 1 Bath · Terraced House
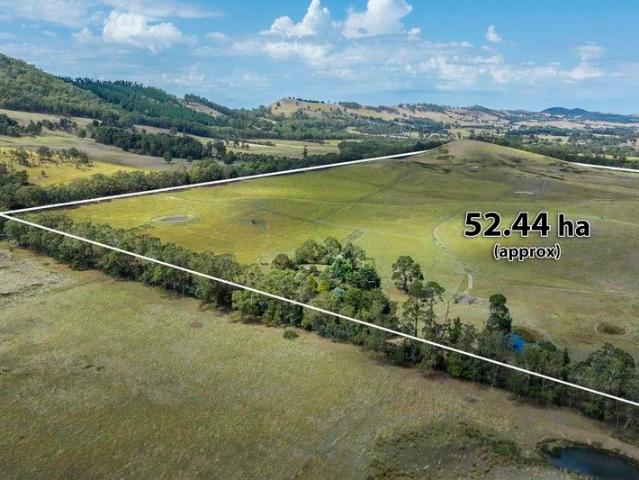
Inspections by private appointment only. 'Springbank' is a well-set-up grazing property of approximately 130 acres (52.44ha), purpose built for sustainable cattle production with excellent water security, sound infrastructure, and a basic family home. The land comfortably supports 30 cow and calf units, with the landholding offers a balanced mix of flat to gently undulating country through to soft hills, wrapping around a sheltered valley with spectacular outlooks to the slopes of Mount William to the east and long valley views to the west. Water security is a standout, with five dams (two that have never run dry), including a spring fed dam, which provides all year round house water by way of windmill to tank supply. The land is divided into five fenced and gated paddocks, with an electric fence around the road boundary. Fences are in fair condition. With two road frontages, access and farm logistics are highly practical. The central work area includes a three bay machinery shed, with
Request Details
Luxurious Villa In A Quiet Location
View photo
Apartment · for sale
Request Details
New
Luxurious Villa In A Quiet Location
Chintin
· 3 Bedrooms · 2 Baths · Apartment
· Equipped kitchen
Chintin · 3 Bedrooms · 2 Baths · Apartment · Equipped kitchen
Nestled within a quiet boutique complex of just ten residences, this beautifully presented villa unit offers an easy-care lifestyle without compromising on space, comfort or convenience. Step inside to discover warm oak-look floating floors, square-set ceilings and a light-filled open plan living and dining area that forms the heart of the residence. Overlooking it all is a well-appointed kitchen featuring stone benchtops, quality appliances, gas cooking and a generous walk-in pantry, making everyday living and entertaining a breeze. The spacious main bedroom is positioned at the front of the home and features a generous walk-in robe and private ensuite. Two further bedrooms, each with built-in robes, are tucked away in their own wing and are serviced by a central bathroom complete with a full-sized bathtub and separate toilet. Split-system heating and cooling to the main living area, along with individual split systems in every bedroom, ensures year-round comfort for the whole family.
Request Details
Investor Opportunity | Over 4% Rental Yield in Melbourne's Northern Growth Corridor
View photo
House · for sale
Request Details
Investor Opportunity | Over 4% Rental Yield in Melbourne's Northern Growth Corridor
Chintin
· 4 Bedrooms · 2 Baths · House
· Equipped kitchen
Chintin · 4 Bedrooms · 2 Baths · House · Equipped kitchen
Walking distance to parkland and part of the thriving Ooranya Estate, this beautifully presented four-bedder with plenty of natural light and quality finishes is your family's best move. A great opportunity to break into the market, the super-stylish floorplan showcases high ceilings, contemporary colour schemes, and ease of movement from room to room. A pristine exterior paves the way for an open-concept layout that feels incredibly relaxing and intimate. The large primary bedroom suite features a walk-in robe and an immaculate ensuite, while three spacious additional bedrooms all come with built-in robes and share another quality bathroom, including a separate bath and shower and a separate toilet. With its streamlined finishes and large expanses of glass, and designed for both everyday living and effortless entertaining, a bright and airy living/dining zone is anchored by a well-equipped kitchen showcasing a sit-up breakfast bar, smooth stone surfaces, custom cabinetry, and pantry s
Request Details
The Epsom 240 in Kilmore Grounds
View photo
Terraced House · for sale
Request Details
The Epsom 240 in Kilmore Grounds
Chintin
· 4 Bedrooms · 2 Baths · Terraced House
Chintin · 4 Bedrooms · 2 Baths · Terraced House
Mimosa Homes House and Land Package Includes: - Inclusive of site costs & connections with H1 class slab as per standard inclusions! - 50 Year Structural Warranty! - Quality floor coverings throughout entire home! - Double Glazed Awning windows! - 600mm S/S upright oven and cook top with S/S canopy rangehood! - Pre Priced upgrades and more! CALL BUILDER DIRECT! Images, facades and floorplans are for illustrative purposes only and may diff er from the final product. Mimosa Homes may amend plans, specifications, inclusions and pricing without notice. All V Collection House & Land Packages are subject to a final siting and compliance assessment under the Small Lot Housing Code and relevant design guidelines. Buyers must not purchase land based on this package or information until a Mimosa Homes siting assessment confirms suitability. Additional factors such as PSI reports, site and soil conditions, neighbouring properties, easements and developer or council requirements may also affect th
Request Details
The Epsom 240 in Kilmore Grounds Landscaping and Driveway included
View photo
Terraced House · for sale
Request Details
The Epsom 240 in Kilmore Grounds Landscaping and Driveway included
Chintin
· 4 Bedrooms · 2 Baths · Terraced House
Chintin · 4 Bedrooms · 2 Baths · Terraced House
Mimosa Homes House and Land Package Includes: - Inclusive of site costs & connections with H1 class slab as per standard inclusions! - 50 Year Structural Warranty! - Quality floor coverings throughout entire home! - Double Glazed Awning windows! - 600mm S/S upright oven and cook top with S/S canopy rangehood! - Pre Priced upgrades and more! CALL BUILDER DIRECT! Images, facades and floorplans are for illustrative purposes only and may diff er from the final product. Mimosa Homes may amend plans, specifications, inclusions and pricing without notice. All V Collection House & Land Packages are subject to a final siting and compliance assessment under the Small Lot Housing Code and relevant design guidelines. Buyers must not purchase land based on this package or information until a Mimosa Homes siting assessment confirms suitability. Additional factors such as PSI reports, site and soil conditions, neighbouring properties, easements and developer or council requirements may also affect th
Request Details
Beautifully Renovated Home with Stunning Outdoor Spaces
View photo
House · for sale
Request Details
Beautifully Renovated Home with Stunning Outdoor Spaces
Chintin
· 4 Bedrooms · 2 Baths · House
· Equipped kitchen
Chintin · 4 Bedrooms · 2 Baths · House · Equipped kitchen
Positioned in a quiet and established pocket of Kilmore, this beautifully renovated home blends modern style with practical family living, all within close proximity to the picturesque Kilmore Creek Reserve and its walking tracks. Bathed in natural light, the home's living areas enjoy a desirable northerly aspect, creating a warm and inviting feel throughout. Thoughtfully renovated with vision and flair, the interiors offer a cohesive and stylish finish, complemented by 9ft ceilings throughout and a highly functional floorplan. At the heart of the home, the well-appointed kitchen features custom cabinetry, a generous stone-topped island bench, quality appliances including a 900mm oven, and a well-equipped butler's pantry with custom cabinetry. It connects seamlessly to the open-plan family and meals area, as well as a separate rumpus room with built-in storage and direct access to the alfresco. There is also a cosy lounge with floor-to-ceiling custom cabinetry and a cleverly designed s
Request Details
Classic Beauty with a Modern Soul
View photo
House · for sale
Request Details
Classic Beauty with a Modern Soul
Chintin
· 4 Bedrooms · 2 Baths · House
· Equipped kitchen
Chintin · 4 Bedrooms · 2 Baths · House · Equipped kitchen
Wilson Partners is proud to present 68 Wallara Waters Blvd, Wallan. If elegance had a postcode, this home would own the entire street. From the moment you walk through the door, it's clear this isn't your average four-bedroom build. Warm timber herringbone floors set the tone, high ceilings create an incredible sense of openness, and the stunning white feature arches lining the wide hallways bring a level of charm and sophistication that feels straight out of a designer magazine. The kitchen is seriously impressive; acres of bench space ready for school lunch production lines, grazing platters, Sunday baking marathons or a little don't talk to me until I've had coffee moment. Tucked behind is a full walk-in pantry that keeps everything beautifully hidden while the open-plan layout keeps everyone connected. Every detail has been thoughtfully finished, from the plush carpets underfoot to the solid architraves and roller shutters across the front of the home. There's warmth, texture and p
Request Details
Stylish, Spacious & Perfectly Positioned
View photo
House · for sale
Request Details
Stylish, Spacious & Perfectly Positioned
Chintin
· 4 Bedrooms · 2 Baths · House
· Equipped kitchen
Chintin · 4 Bedrooms · 2 Baths · House · Equipped kitchen
Positioned in a prestigious and tightly held pocket of Kilmore, 16 Letterbox Lane presents a high-quality family home surrounded by other modern residences, all within a quiet and well-established street setting. Built in 2022 and set on approximately 917m², this impressive home offers generous proportions throughout, spanning approximately 34 squares of well-considered living. Designed with both functionality and comfort in mind, the layout includes multiple living zones, highlighted by a spacious open plan family and meals area, along with a large separate rumpus room that seamlessly connects to the alfresco via sliding doors. At the heart of the home, the kitchen is both stylish and practical, featuring a large stone island bench, butler's pantry, 900mm electric oven, gas cooktop and quality appliances-perfectly suited to everyday living and entertaining alike. Accommodation is generous, comprising four well-sized bedrooms, three with walk-in robes and all with ceiling fans, includi
Request Details
Mimosa Homes Proudly Presents the Benalla 282
View photo
Terraced House · for sale
Request Details
Mimosa Homes Proudly Presents the Benalla 282
Chintin
· 5 Bedrooms · 3 Baths · Terraced House
Chintin · 5 Bedrooms · 3 Baths · Terraced House
Mimosa Homes House and Land Package Includes: - Inclusive of site costs & connections with H1 class slab as per standard inclusions! - 50 Year Structural Warranty! - Quality floor coverings throughout entire home! - Double Glazed Awning windows! - 600mm S/S upright oven and cook top with S/S canopy rangehood! - Pre Priced upgrades and more! CALL BUILDER DIRECT! Images, facades and floorplans are for illustrative purposes only and may diff er from the final product. Mimosa Homes may amend plans, specifications, inclusions and pricing without notice. All V Collection House & Land Packages are subject to a final siting and compliance assessment under the Small Lot Housing Code and relevant design guidelines. Buyers must not purchase land based on this package or information until a Mimosa Homes siting assessment confirms suitability. Additional factors such as PSI reports, site and soil conditions, neighbouring properties, easements and developer or council requirements may also affect th
Request Details
Spacious Corner Block Living 626M2
View photo
House · for sale
Request Details
Spacious Corner Block Living 626M2
Chintin
· 3 Bedrooms · 2 Baths · House
· Garden · Parking · Equipped kitchen
Chintin · 3 Bedrooms · 2 Baths · House · Garden · Parking · Equipped kitchen
Wilson Partners is proud to present 11 Osborne Way, Wallan. Positioned on a generous corner block, this well presented home delivers the perfect blend of space, functionality, and lifestyle appeal. Offering three bedrooms, two bathrooms, and a double car garage, it's an ideal opportunity for first home buyers, downsizers, or savvy investors looking to secure a quality property in a growing location. Inside, the home features a practical and comfortable layout, with well-proportioned bedrooms including a master complete with ensuite, alongside a central family bathroom servicing the remaining rooms. Light-filled living zones provide a welcoming environment for everyday living, while the functional kitchen connects seamlessly to the dining and outdoor areas. One of the standout features of this property is its corner block position, offering excellent accessibility and flexibility. The double garage includes rear roller door access, allowing drive-through entry into the backyard perfect
Request Details
Fresh Paint, Fresh Carpet, Fresh Start!
View photo
House · for sale
Request Details
Fresh Paint, Fresh Carpet, Fresh Start!
Chintin
· 4 Bedrooms · 2 Baths · House
· Garden · Parking · Swimming pool · Equipped kitchen
Chintin · 4 Bedrooms · 2 Baths · House · Garden · Parking · Swimming pool · Equipped kitchen
Wilson Partners is proud to present 14 Watergum Way, Wallan. Looking for a home that ticks all the boxes without taking itself too seriously? Welcome to your next chapter! Boasting 4 generous bedrooms, 2 bathrooms, and a double garage, this freshly refreshed beauty is ready to roll out the welcome mat. With fresh paint and brand-new carpet throughout, all the hard work has been donesimply move in, unpack, and start arguing over who gets which bedroom. Need space to spread out? You've got two separate lounge areas, meaning the kids can binge cartoons while the adults pretend they're watching something educational in peace. First-home buyers will love the move-in-ready convenience, savvy investors will appreciate the low-fuss appeal, and downsizers can enjoy having room for guests without feeling squeezed. And then there's the backyard. a glorious blank canvas waiting for your imagination. Dreaming of a pool? A veggie garden? A fire pit, outdoor kitchen, putting green, or perhaps all of
Request Details
The Benalla 282 in Kilmore Grounds Landscaping and Driveway included
View photo
Terraced House · for sale
Request Details
The Benalla 282 in Kilmore Grounds Landscaping and Driveway included
Chintin
· 5 Bedrooms · 3 Baths · Terraced House
Chintin · 5 Bedrooms · 3 Baths · Terraced House
Mimosa Homes House and Land Package Includes: - Inclusive of site costs & connections with H1 class slab as per standard inclusions! - 50 Year Structural Warranty! - Quality floor coverings throughout entire home! - Double Glazed Awning windows! - 600mm S/S upright oven and cook top with S/S canopy rangehood! - Pre Priced upgrades and more! CALL BUILDER DIRECT! Images, facades and floorplans are for illustrative purposes only and may diff er from the final product. Mimosa Homes may amend plans, specifications, inclusions and pricing without notice. All V Collection House & Land Packages are subject to a final siting and compliance assessment under the Small Lot Housing Code and relevant design guidelines. Buyers must not purchase land based on this package or information until a Mimosa Homes siting assessment confirms suitability. Additional factors such as PSI reports, site and soil conditions, neighbouring properties, easements and developer or council requirements may also affect th
Request Details
The Goldfield 277 in Kilmore Grounds Full electric Pack included
View photo
Terraced House · for sale
Request Details
The Goldfield 277 in Kilmore Grounds Full electric Pack included
Chintin
· 4 Bedrooms · 2 Baths · Terraced House
· Air conditioning · Equipped kitchen
Chintin · 4 Bedrooms · 2 Baths · Terraced House · Air conditioning · Equipped kitchen
The Goldfield 277 House and Land Package! Mimosa Homes New Added Value Inclusions:- 50 Year Structural Warranty!- Inclusive of site costs & connections with H1 class slab as per standard inclusions!- Quality floor coverings throughout entire home!- Higher ceilings 2550mm to ground floor!- Double Glazed Awning windows!- LED Downlights to entire home!- Fibre Optic Provision!- Vitrified Compact Surface benchtop to kitchen, bathroom & ensuite!- 900mm induction cook top with S/S canopy rangehood!- Stainless steel Dishwasher and Microwave with trim kit!- Reverse Cycle Aircon with 4 Zones- Flexible floor plans & 7 Star energy rating.CALL BUILDER DIRECT!All plans and facades are indicative only and may change. Mimosa Homes may amend plans, specifications, and prices without notice. Package prices are based on a standard facade, standard inclusions, and suitable land availability, excluding developer/estate requirements. Facade and inclusion images may show non standard items not included in th
Request Details
Spacious & Stylish
View photo
House · for sale
Request Details
Spacious & Stylish
Chintin
· 4 Bedrooms · 2 Baths · House
· Parking · Equipped kitchen
Chintin · 4 Bedrooms · 2 Baths · House · Parking · Equipped kitchen
Wilson Partners Real Estate is proud to present 21 Elkhom Way, Wallan. A stylish and contemporary townhouse delivering the perfect blend of comfort, convenience, and low maintenance living in one of Wallan's fastest growing communities. Designed with modern families, first home buyers, and savvy investors in mind, this beautifully presented residence offers four generous bedrooms, two sleek bathrooms, and a double car garage across a thoughtfully designed floorplan. Step inside to discover a light filled open plan living and dining area, complemented by a modern designer kitchen featuring quality stainless steel appliances, ample storage, and functional bench space ideal for everyday living and entertaining. The spacious master suite includes a private ensuite and walk-in robe, while the additional bedrooms are fitted with built-in robes and serviced by a central bathroom with separate toilet. Comfort is assured year round with split system heating and cooling, panel heaters, and a pra
Request Details
The Goldfield 277 in Kilmore Grounds Full electric Pack included
View photo
Terraced House · for sale
Request Details
The Goldfield 277 in Kilmore Grounds Full electric Pack included
Chintin
· 4 Bedrooms · 2 Baths · Terraced House
· Air conditioning · Equipped kitchen
Chintin · 4 Bedrooms · 2 Baths · Terraced House · Air conditioning · Equipped kitchen
The Goldfield 277 House and Land Package! Mimosa Homes New Added Value Inclusions:- 50 Year Structural Warranty!- Inclusive of site costs & connections with H1 class slab as per standard inclusions!- Quality floor coverings throughout entire home!- Higher ceilings 2550mm to ground floor!- Double Glazed Awning windows!- LED Downlights to entire home!- Fibre Optic Provision!- Vitrified Compact Surface benchtop to kitchen, bathroom & ensuite!- 900mm induction cook top with S/S canopy rangehood!- Stainless steel Dishwasher and Microwave with trim kit!- Reverse-Cycle Aircon with 4 Zones- Flexible floor plans with 7 Star energy rating.CALL BUILDER DIRECT!All plans and facades are indicative only and may change. Mimosa Homes may amend plans, specifications, and prices without notice. Package prices are based on a standard facade, standard inclusions, and suitable land availability, excluding developer/estate requirements. Facade and inclusion images may show non standard items not included in
Request Details
Spacious Family Haven
View photo
House · for sale
Request Details
Spacious Family Haven
Chintin
· 4 Bedrooms · 2 Baths · House
· Garden · Parking · Equipped kitchen
Chintin · 4 Bedrooms · 2 Baths · House · Garden · Parking · Equipped kitchen
Wilson Partners is proud to present 30 Centenary Drive, Kilmore Positioned within the highly regarded Mannagum Estate and set on an expansive allotment, this beautifully presented residence delivers the perfect combination of space, comfort and lifestyle for the modern family. Designed with both functionality and entertaining in mind, the home showcases four generous bedrooms including a spacious master suite complete with walk-in robe and private ensuite. Multiple living zones provide flexibility for growing families, while the heart of the home is the well appointed kitchen offering quality appliances, ample bench space and exceptional storage, all overlooking the open-plan living and dining area. Stepping outside, the property truly comes into its own. The expansive backyard offers outstanding vehicle access via the double remote garage with rear roller door access, while the substantial powered brick workshop provides the ideal space for trades, storage, hobbies or additional vehic
Request Details
The Baynton 143 by Mimosa in Kilmore Grounds
View photo
Terraced House · for sale
Request Details
The Baynton 143 by Mimosa in Kilmore Grounds
Chintin
· 3 Bedrooms · 2 Baths · Terraced House
Chintin · 3 Bedrooms · 2 Baths · Terraced House
Mimosa Homes House and Land Package Includes: - Inclusive of site costs & connections with H1 class slab as per standard inclusions! - 50 Year Structural Warranty! - Quality floor coverings throughout entire home! - Double Glazed Awning windows! - 600mm S/S upright oven and cook top with S/S canopy rangehood! - Pre Priced upgrades and more! CALL BUILDER DIRECT! Images, facades and floorplans are for illustrative purposes only and may diff er from the final product. Mimosa Homes may amend plans, specifications, inclusions and pricing without notice. All V Collection House & Land Packages are subject to a final siting and compliance assessment under the Small Lot Housing Code and relevant design guidelines. Buyers must not purchase land based on this package or information until a Mimosa Homes siting assessment confirms suitability. Additional factors such as PSI reports, site and soil conditions, neighbouring properties, easements and developer or council requirements may also affect th
Request Details

Get email alerts

Don't miss out: be the first to know about new properties

The alert was correctly created

On subscribing you accept the conditions of use and the privacy policy
Alert
Receive new ads in your inbox
Save this search
Receive alerts for new listings

We'll send you an email when we have new properties for: "Properties for sale in Chintin"

The alert was correctly created

Clarkefield
Beveridge
Get email alerts and be the first to see new listings
Required field
On subscribing I accept the terms of the privacy policy
Perfect! You'll soon start receiving new listings via email
Alert
Receive an email when we have new ads for Properties for sale in Chintin
Save this search
Filters

Bedrooms

Size (m²)

Price

$
$

Property type

Bathrooms

Clear all filters
Receive notifications when new entries are published.