296 houses for sale in Cascades

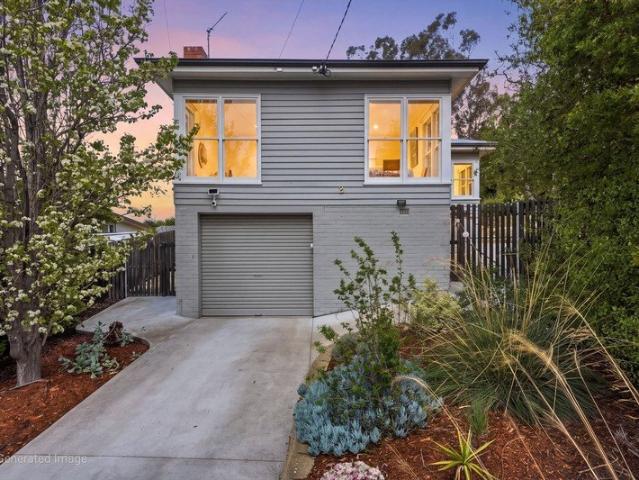
Bellerive Sun All Day, The Derwent At Your Feet And The Village Down The Hill
View photo
House · for sale
Request Details
Bellerive Sun All Day, The Derwent At Your Feet And The Village Down The Hill
Cascades
· 3 Bedrooms · 1 Bath · House
Cascades · 3 Bedrooms · 1 Bath · House
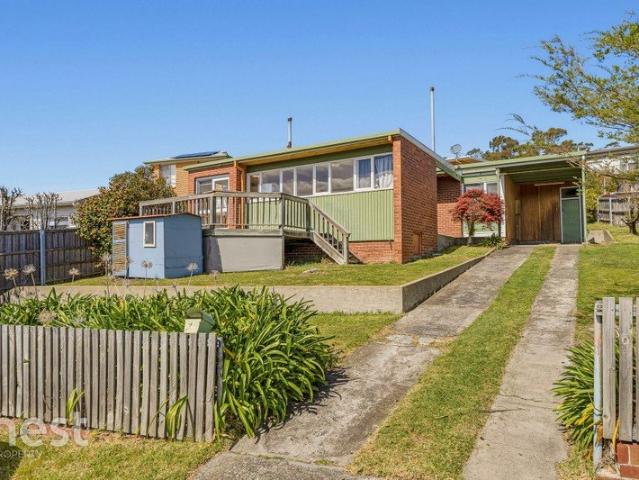
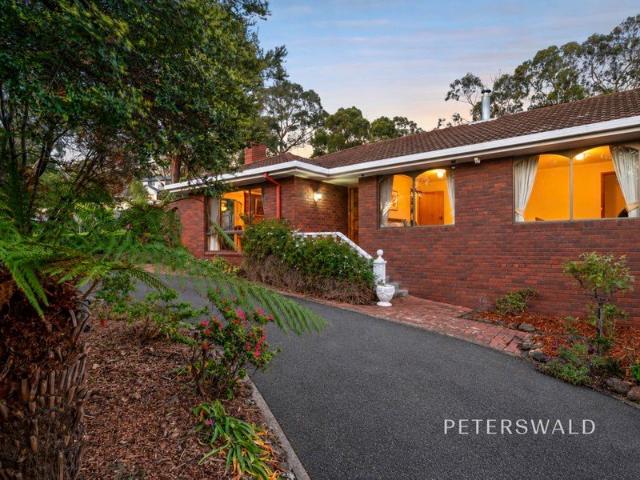
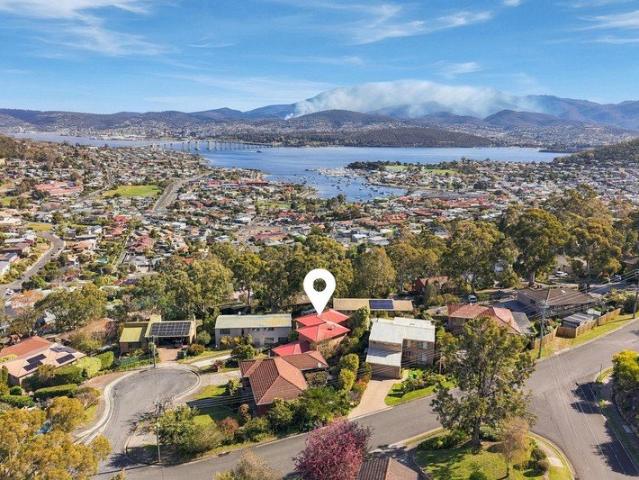
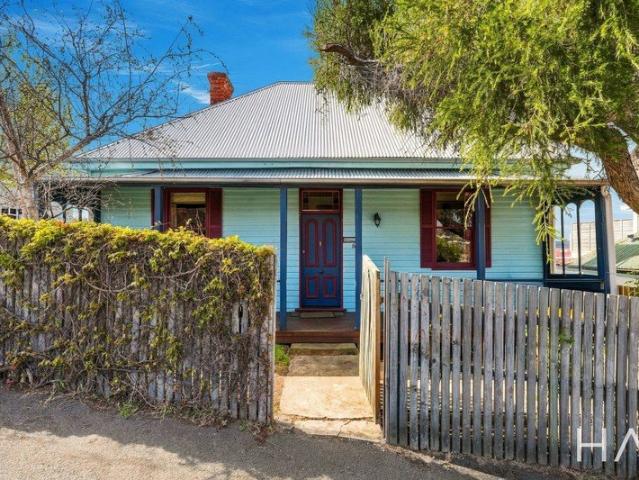
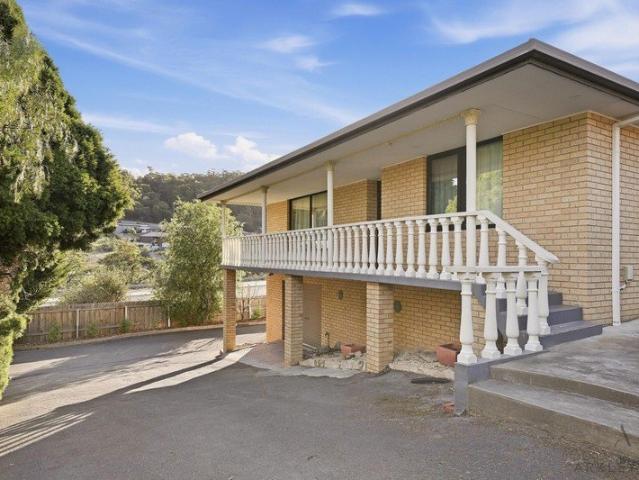
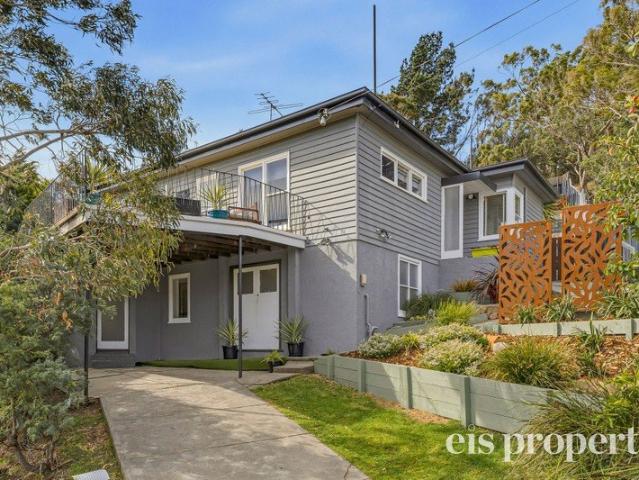
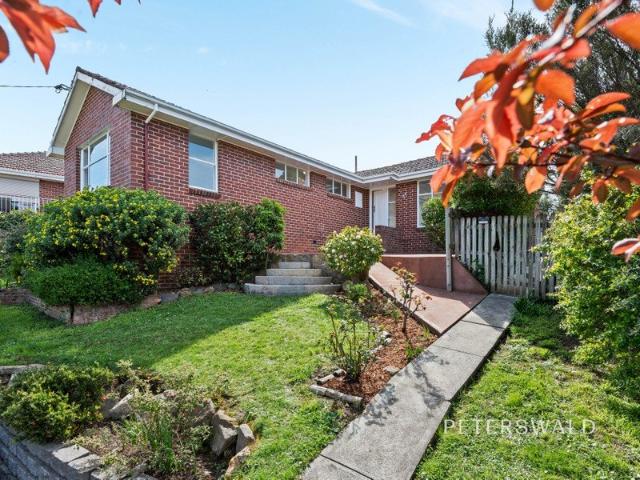
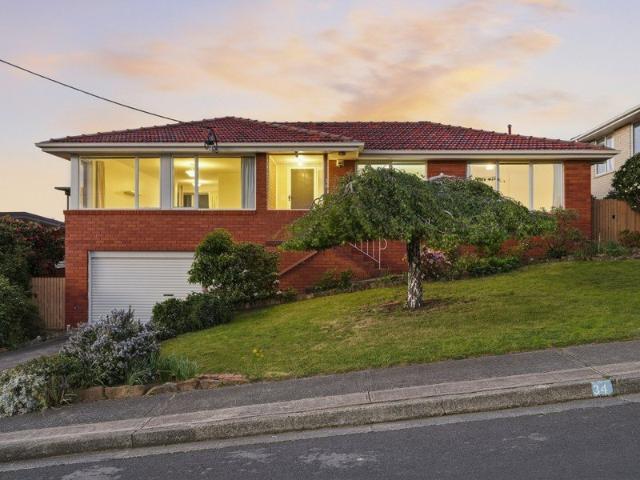
Antâs âFluff-Freeâ Description⦠Some homes have a view. This one has THE view: the river, the Tasman Bridge, the city lights and kunanyi standing over the lot. A solid 1968 brick home held by one family for more than three decades, freshly painted, flooded with sun and a stroll from everything that makes Bellerive, Bellerive. THE GOOD STUFF: 1. Wake up to the Derwent, the Tasman Bridge and Kunanyi / Mount Wellington filling the living room windows, and watch the city lights come on across the water every evening. 2. Sun from breakfast through to late afternoon, with a glass-roofed sunroom that turns a grey Hobart winter's day into somewhere you actually want to sit with a book and a coffee. 3. Freshly painted throughout and professionally cleaned, so you walk in to bright, clean rooms that are ready for your furniture on day one, not a to-do list. 4. A long living and dining room with windows on two sides, made for Sunday roasts, family birthdays and the friends who never quite leave.
Request Details
A Rural Feel. A Kingston Address
View photo
House · for sale
Request Details
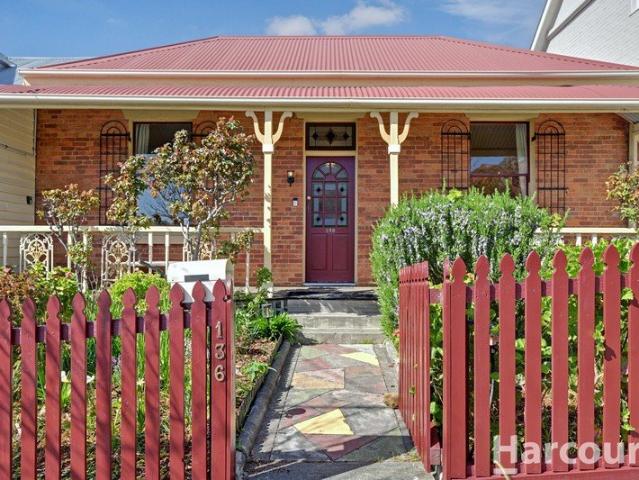
A Rural Feel. A Kingston Address
Cascades
· 3 Bedrooms · 2 Baths · House
· Equipped kitchen
Cascades · 3 Bedrooms · 2 Baths · House · Equipped kitchen
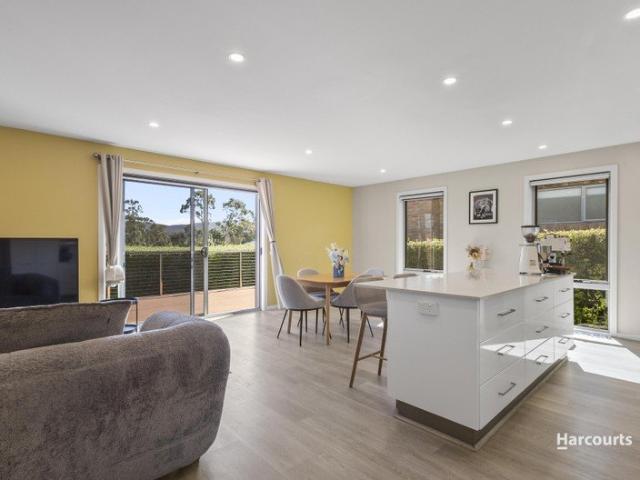
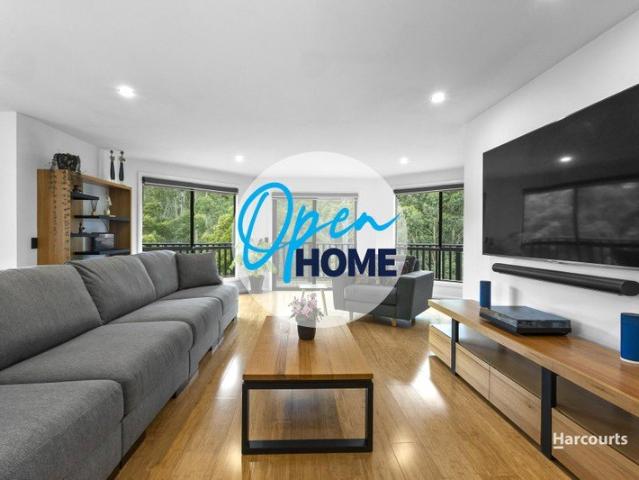
There are homes that give you the convenience of being close to everything, and then there are homes that make you feel like you've escaped it all. 40 Lester Crescent somehow gives you both. Set on a generous block with the Whitewater Creek Track directly behind the property, showcasing a creek winding through the native bush landscape and views towards Kunanyi, this is a home that feels more like a lifestyle property than a typical suburban address. And yet, you're still in Kingston. A walking path through the reserve connects you with the town centre, making it easy to access the shops, cafes, schools, sporting facilities and everyday amenities that make Kingston such a popular place to live. It's a rare combination of space, nature and a sense of escape, without giving up convenience. At the heart of the home, the modern entertainer's kitchen is designed to make having people over feel easy. Connected directly to the dining area and opening naturally onto the large entertaining deck
Request Details
Comfortable easy care living with modern updates
View photo
House · for sale
Request Details
Comfortable easy care living with modern updates
Cascades
· 3 Bedrooms · 1 Bath · House
· Fireplace · Equipped kitchen
Cascades · 3 Bedrooms · 1 Bath · House · Fireplace · Equipped kitchen
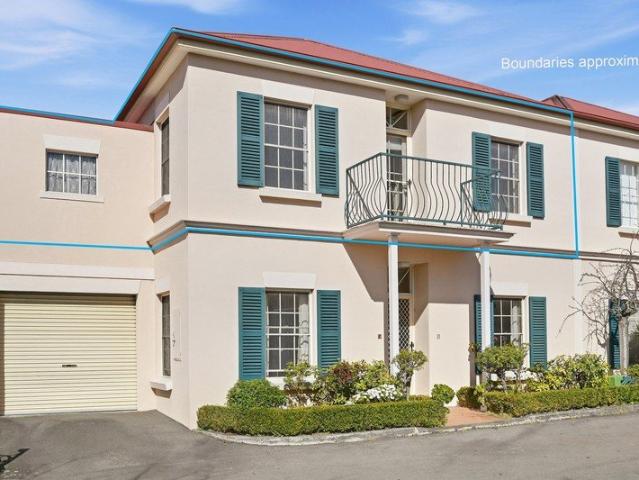
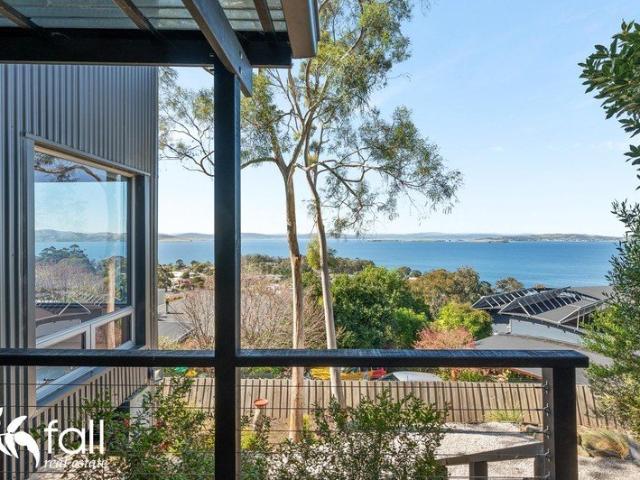
Offering comfortable and updated living in a convenient location, this three-bedroom home combines a practical layout with bright interiors and modern improvements throughout. With an updated kitchen and bathroom, polished timber flooring and open plan living, the property presents an appealing option for first home buyers, downsizers and investors alike. The open plan living, dining and kitchen area provides a welcoming central space, with polished floors and plenty of natural light throughout. A fireplace adds warmth and character, while the renovated kitchen features crisp white cabinetry, generous bench space and storage, stainless-steel appliances and space for a family dining table. Accommodation comprises three bedrooms, including a generously sized main bedroom with robes. The central bathroom has been tastefully renovated and includes a shower, vanity and toilet, while a spacious separate laundry with direct access outdoors adds further practicality to the home. The home is co
Request Details
Exceptional Inner City Living with Remarkable Mixed Use Potential
View photo
House · for sale
Request Details
Exceptional Inner City Living with Remarkable Mixed Use Potential
Cascades
· 3 Bedrooms · 3 Baths · House
· Equipped kitchen
Cascades · 3 Bedrooms · 3 Baths · House · Equipped kitchen
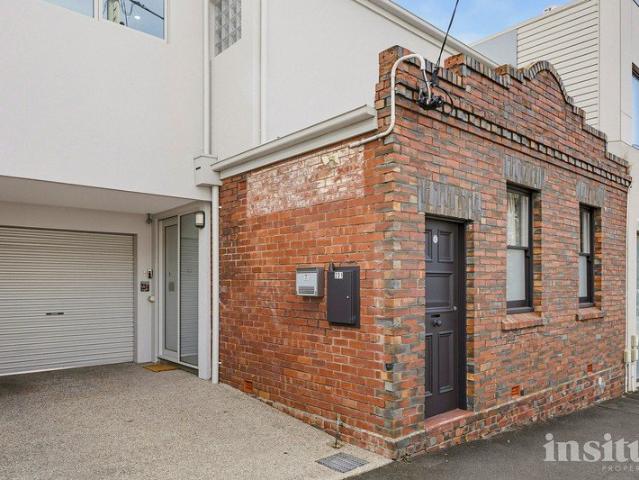
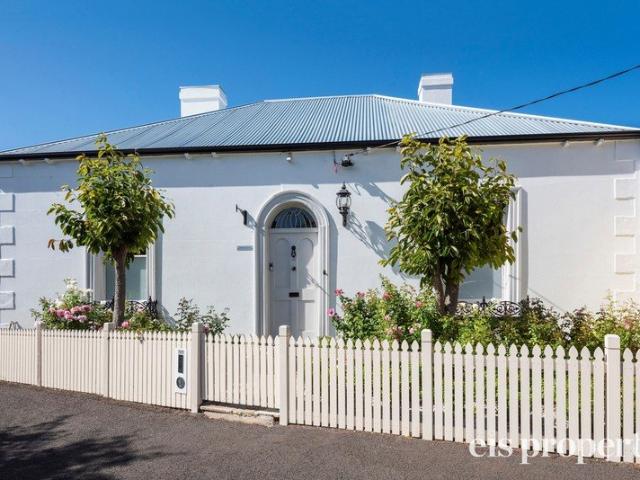
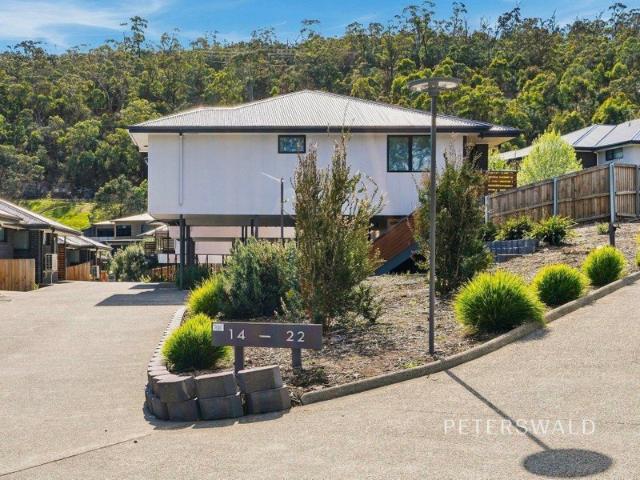
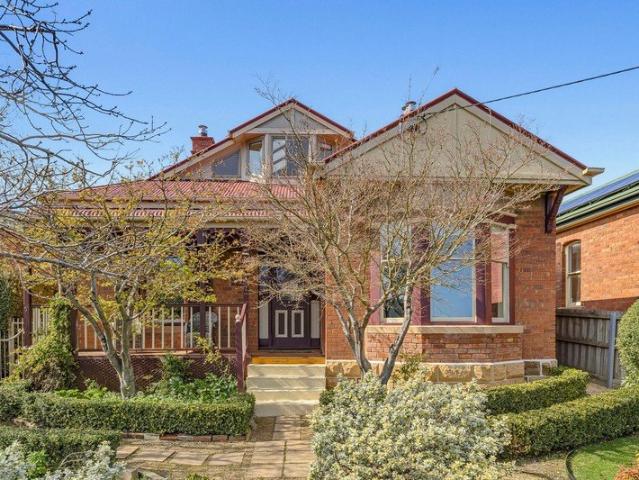
Positioned within one of Hobart's most tightly held city-fringe precincts, 231 Collins Street presents a rare opportunity to combine sophisticated inner-city living with genuine flexibility. With mixed-use zoning, approval for visitor accommodation and a floorplan that allows different areas of the property to operate independently, this is a home that can adapt beautifully to the way its next owner chooses to live, work or invest. Beyond its charming c1925 façade, the property unfolds across multiple levels, revealing an impressive and highly versatile interior. Whether enjoyed entirely as a private residence, configured to incorporate consulting or professional rooms, used for multigenerational living, or combined with visitor accommodation or a separately occupied space, the possibilities here are exceptional. The main living level is centred around generous open-plan living and dining, complemented by a well-appointed kitchen and seamless connection to a large, private courtyard. S
Request Details
A Little 1949 Charm, a Lot of Room to Enjoy
View photo
House · for sale
Request Details
A Little 1949 Charm, a Lot of Room to Enjoy
Cascades
· 3 Bedrooms · 1 Bath · House
· Garden · Parking · Equipped kitchen
Cascades · 3 Bedrooms · 1 Bath · House · Garden · Parking · Equipped kitchen
Built in 1949, this Goodwood home has character from the moment you arrive. A painted scene in the glass front door and picture rails inside offer a glimpse of its era, while generous rooms and a substantial backyard provide space for everyday living. The home has three well sized bedrooms, each with a built in robe, and a separate living room. The updated kitchen has a practical island bench with room to prepare meals and gather around. The bathroom has also been updated and features a large walk in shower, with a separate toilet and laundry completing the layout. Set on approximately 587 m², there is plenty to enjoy outside. The covered deck offers a sheltered spot to sit, three sheds provide useful storage, and the double carport makes parking straightforward. Glenorchy's major shopping outlets are approximately five minutes away by car, with Hobart's CBD around ten minutes away and the waterfront a little further on. Currently leased until 1 March 2027, the property offers an oppor
Request Details
Retro, single level & north facing
View photo
House · for sale
Request Details
Retro, single level & north facing
Cascades
· 3 Bedrooms · 1 Bath · House
· Garden · Parking · Equipped kitchen
Cascades · 3 Bedrooms · 1 Bath · House · Garden · Parking · Equipped kitchen
Here is a great opportunity not to be missed, this home is light and bright and offers a practical lifestyle in a convenient location! The existing layout provides a good starting point with an open plan kitchen and dining that flows to the outdoor deck for seamless entertaining! Continuing on inside is a study nook and a separate lounge, three bedrooms, a bathroom with a separate toilet. This home is ready for some update, making it an exciting option for buyers looking to add value with their own taste, or bringing a tired property back to life! Whether you're an experienced renovator, an investor looking for your next project or a buyer wanting to create a home that reflects your own style, this property is worth a closer look! The exterior of the property offers additional storage, garden shed, low maintenance yard and a carport with plenty off street parking. Conveniently located with a bus route directly outside the property offers easy access to public transport, nearby amenitie
Request Details
Embrace the Space of a Rural Lifestyle
View photo
House · for sale
Request Details
Embrace the Space of a Rural Lifestyle
Cascades
· 3 Bedrooms · 2 Baths · House
· Fireplace · Equipped kitchen
Cascades · 3 Bedrooms · 2 Baths · House · Fireplace · Equipped kitchen
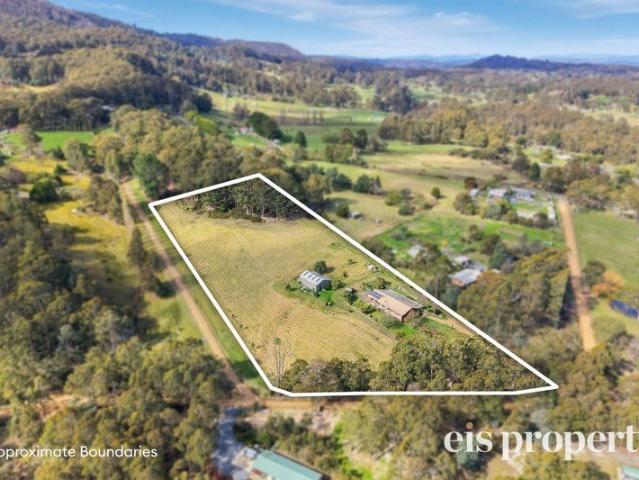
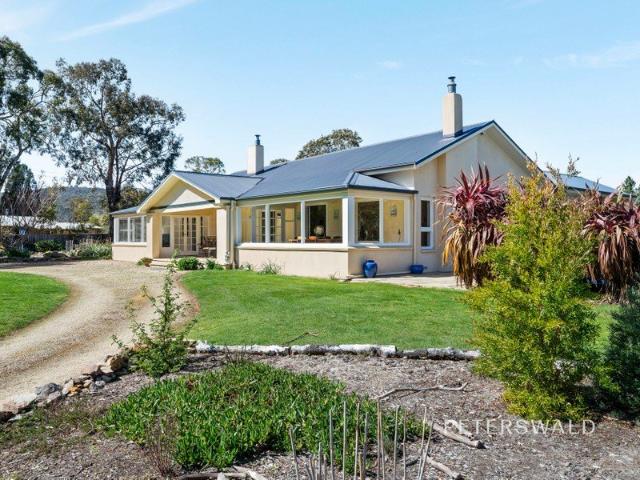
Set on approximately 2 hectares, this solid brick home offers the space, infrastructure and versatility to embrace a hobby farm lifestyle without compromising on comfort. Featuring three bedrooms, generous living areas, two separate dining spaces and a large kitchen, the home is complemented by extensive sheds and well-established rural infrastructure. Whether you're looking for room for livestock, space for machinery or the freedom of a small hobby farm, this property offers plenty of flexibility. The home features three bedrooms, including a master bedroom with an ensuite and built-in robe, while the remaining bedrooms are serviced by a central, neat and tidy bathroom, with one also featuring a built-in robe. The main living room is spacious, with a fireplace creating a welcoming focal point and direct access to the porch. A separate utility space at the rear of the home provides additional options, and has the benefit of a powder room and separate laundry, and enjoys access to outdo
Request Details
A private family retreat with space on a remarkable scale
View photo
House · for sale
Request Details
A private family retreat with space on a remarkable scale
Cascades
· 5 Bedrooms · 2 Baths · House
· Garden · Fireplace
Cascades · 5 Bedrooms · 2 Baths · House · Garden · Fireplace
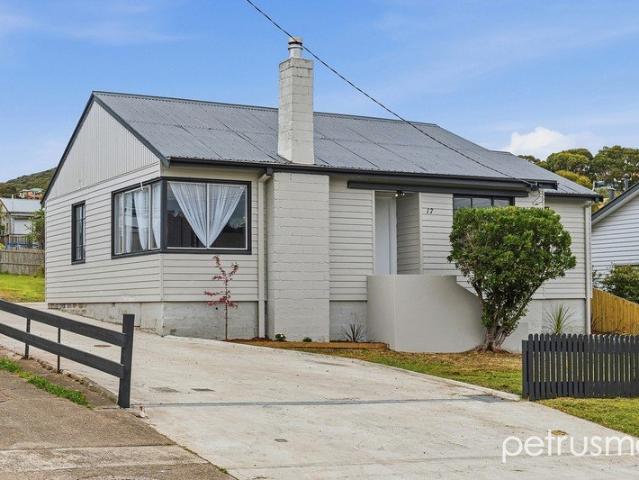
Held within the same family for over 40 years, 17 Cedar Street presents a rare opportunity to secure an expansive family property in a wonderfully private Lindisfarne setting. Positioned at the end of a quiet cul-de-sac and surrounded by established gardens, the substantial five-bedroom home occupies an impressive 2,061 sqm (approx), offering a remarkable sense of space and seclusion. Set privately behind its established garden surrounds, the home is approached via a substantial driveway with a turning circle providing easy access at the front. Mature trees and layered greenery create a wonderfully secluded arrival, with pathways winding through the garden to a tranquil pond and water feature, complete with a small bridge and quiet places to sit and enjoy the setting. Inside, the home's substantial proportions provide excellent flexibility for family living. A formal living room creates a warm and inviting retreat, complete with a brick fireplace and large windows drawing in natural li
Request Details
Spacious family living with views
View photo
House · for sale
Request Details
Spacious family living with views
Cascades
· 4 Bedrooms · 3 Baths · House
· Equipped kitchen
Cascades · 4 Bedrooms · 3 Baths · House · Equipped kitchen
Set in a quiet no-through street and enjoying an elevated outlook across the River Derwent and towards Hobart, this substantial family home offers generous proportions, a flexible floorplan and excellent outdoor living in a convenient Lindisfarne location. The home provides plenty of space for families, with four/five well-sized bedrooms, three bathrooms and multiple living areas arranged across two levels. Downstairs, the spacious kitchen sits at the heart of the home and offers excellent bench space, generous storage, quality appliances and the added benefit of a walk-in pantry. The kitchen and meals area provides a practical everyday space, while the separate formal dining room offers flexibility to be used as an additional bedroom if preferred. The generous living room is filled with natural light and opens directly onto the expansive covered deck, creating an excellent outdoor entertaining space with plenty of room for dining, relaxing and enjoying time with family and friends. Al
Request Details
Exceptional Opportunity
View photo
House · for sale
Request Details
Exceptional Opportunity
Cascades
· 3 Bedrooms · 2 Baths · House
· Equipped kitchen
Cascades · 3 Bedrooms · 2 Baths · House · Equipped kitchen
Positioned in a sought-after lifestyle pocket, this contemporary home offers style, quality, and functionality in a thoughtfully designed, low-maintenance setting. Featuring spacious open-plan living and modern comforts, the property is situated just moments from the Spring Farm shopping center and Kingston's CBD, and less than five minutes from Kingston Beach's cafes and restaurants. Set back from the road behind electric gates, the home enjoys privacy and seclusion. The entry reveals a spacious, sun-soaked kitchen, dining, and living area, with glass sliders opening to a north-facing private outdoor deck for an effortless indoor-outdoor connection. The gourmet kitchen features a large island breakfast bar, quality cabinetry, a dishwasher, generous storage, and ample bench space. The layout comprises three bedrooms, including a main suite with a walk-in robe and a tastefully presented ensuite. The two additional bedrooms include built-in robes and are serviced by a stylish main bathro
Request Details
Immaculate Inside & Out, A Beautiful Property!
View photo
House · for sale
Request Details
Immaculate Inside & Out, A Beautiful Property!
Cascades
· 3 Bedrooms · 1 Bath · House
· Air conditioning · Equipped kitchen
Cascades · 3 Bedrooms · 1 Bath · House · Air conditioning · Equipped kitchen
Situated on a quiet cul de sac and backing onto a tranquil bush reserve, this light and bright three-bedroom home is just a short stroll from Lindisfarne Village and less than 10 minutes away from Hobart's CBD making this beautiful home a convenient option. A generously sized living room that offers an inviting space to unwind and offers an instant at home feel. There's room for dining, a pleasant outlook through the front windows, and reverse cycle air conditioning will keep you comfortable all year round. In the adjacent kitchen, there are attractive granite bench tops and great storage available, plus laundry facilities conveniently close to the back door. All three bedrooms have built-in storage; a second living room provides the opportunity to set up a media room, home office, rumpus or a 4th bedroom option. The bathroom features a vanity and shower over bath, separate toilet, and a fabulous stained glass feature window. Bask in the sun or entertain with friends in the level cover
Request Details
Private, Sunny and Beautifully Refreshed
View photo
House · for sale
Request Details
Private, Sunny and Beautifully Refreshed
Cascades
· 4 Bedrooms · 2 Baths · House
· Patio · Equipped kitchen
Cascades · 4 Bedrooms · 2 Baths · House · Patio · Equipped kitchen
There is an immediate sense of warmth and ease to this beautifully positioned home. North-facing and surrounded by established greenery, it is light, sunny and wonderfully private, with generous proportions, a leafy outlook and a peaceful sense of separation from the world beyond. Freshly painted throughout, with newly polished floorboards and new carpet, the home has been thoughtfully refreshed and is ready to enjoy, while still offering plenty of scope for its next owners to add their own personality over time. At the heart of the home is a wonderful connection between indoors and out. A large patio extends directly from the main living area, creating an inviting space for outdoor dining, entertaining or simply enjoying the sunshine and magnificent mountain outlook. A private courtyard sits just beyond the kitchen, while a small deck adjoining the downstairs bedroom provides another quiet outdoor retreat. Together, these spaces give the home a lovely sense of connection to its establ
Request Details
A Little Retreat, right in the Heart of Kingston
View photo
House · for sale
Request Details
A Little Retreat, right in the Heart of Kingston
Cascades
· 2 Bedrooms · 1 Bath · House
· Equipped kitchen
Cascades · 2 Bedrooms · 1 Bath · House · Equipped kitchen
Some homes just have an easy feel about them, and this is one of those places. Tucked away in a peaceful setting, this lovely two-bedroom home offers a wonderful balance of comfort, sunshine and convenience. Step inside and you'll immediately appreciate the fresh feel, with new floating floorboards adding a clean, contemporary touch throughout the living spaces. At the heart of the home is the open-plan living, dining and kitchen area a relaxed space where cooking, conversation and everyday life naturally come together. But it may be the large, full-sun deck that steals the show. With views of Mount Wellington, it's the perfect place to settle in and enjoy a lazy afternoon or gather with friends as the sun goes down. The bathroom has been beautifully renovated, offering a walk-in shower and deep bath a lovely spot to unwind at the end of the day. Both bedrooms are comfortable and inviting, while the overall home is wonderfully easy to live in. There's no need to compromise on peace and
Request Details
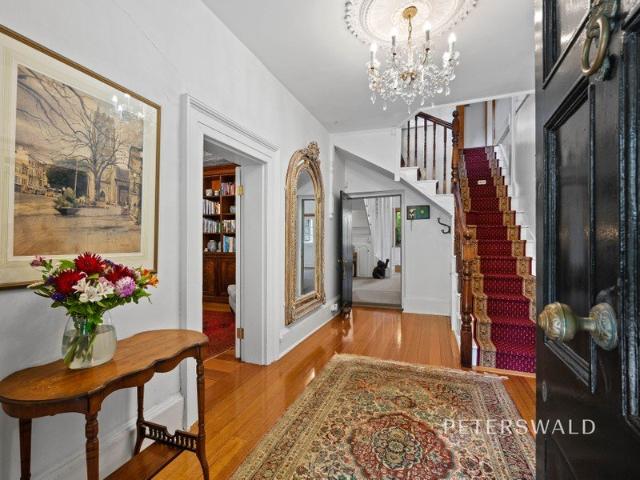
Harriette House c1841 A Blue Chip Heritage Home
View photo
House · for sale
Request Details
Harriette House c1841 A Blue Chip Heritage Home
Cascades
· 4 Bedrooms · 2 Baths · House
· Garden · Parking · Cellar
Cascades · 4 Bedrooms · 2 Baths · House · Garden · Parking · Cellar
Harriette House c1841 is the oldest recorded home to have been built in Waterloo Crescent, one of Battery Point's most admired streets. It is rare for a Georgian home in this location to offer such impressive proportions, abundant off-street parking including a double garage (with internal access), a full height sandstone basement and an exquisite position, steps away from village shops and restaurants. The home offers level access, via a sandstone pathway, through a beautiful rose and persimmon tree garden. Inside there is a wide hallway with Baltic pine floorboards, formal lounge room, master bedroom with ensuite, a further double bedroom and bathroom and an open plan kitchen-living-dining zone with lofty ceilings, opening onto a covered deck area via french doors. Upstairs there are two dormer bedrooms and a powder room, bringing the total number of bedrooms to four. The lower ground level features both a double garage and laundry and a separate sandstone basement with three separat
Request Details
'Mayvilla' Spectacular Views. Exceptional Position. Timeless Character
View photo
House · for sale
Request Details
'Mayvilla' Spectacular Views. Exceptional Position. Timeless Character
Cascades
· 4 Bedrooms · 2 Baths · House
Cascades · 4 Bedrooms · 2 Baths · House
Set within one of West Hobart's most tightly held and highly sought-after pockets, Mayvilla presents a wonderful opportunity to secure a character home that combines timeless charm, modern comfort and an exceptional inner-city lifestyle. Dating from the 1890s, the home has been thoughtfully enhanced over the years, with an extension approximately five years ago complementing the original cottage beautifully. From the moment you step inside, there is an immediate sense of warmth and character, with Tasmania Oak flooring, generous proportions and an abundance of beautifully crafted period detail. An ornate, hand-crafted fire surround, beautiful period staircase and extensive exotic timber detailing are among the features that showcase the craftsmanship and character of the home's era. The accommodation comprises four bedrooms and two bathrooms, providing excellent flexibility for families, guests or those simply looking for additional space. The main living areas are particularly impress
Request Details
Iconic Kingston Character, Space & Opportunity
View photo
House · for sale
Request Details
Iconic Kingston Character, Space & Opportunity
Cascades
· 4 Bedrooms · 2 Baths · House
· Garden
Cascades · 4 Bedrooms · 2 Baths · House · Garden
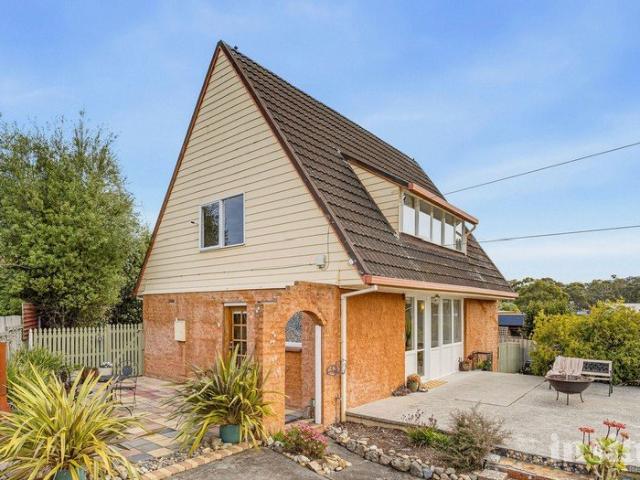
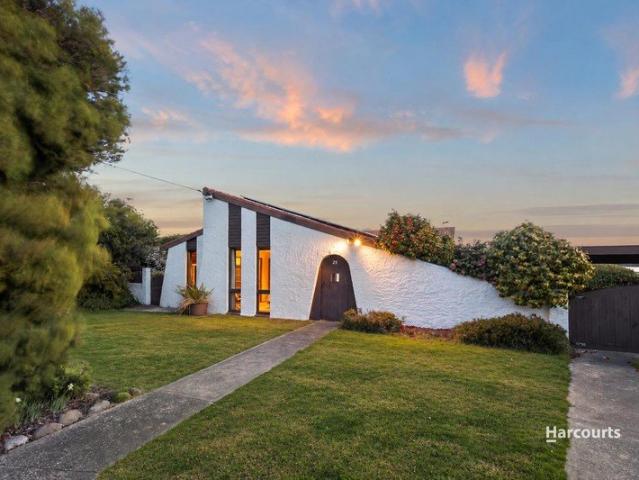
Some properties simply stand apart, and this substantial 1,051 sqm approx. holding in central Kingston is one of them. Built in 1977, this solid double-brick home retains the distinctive architectural character of its era, including an iconic asymmetrical façade that will be instantly recognisable to many who know Kingston. The enduring quality of the construction provides a wonderful foundation, while contemporary styling throughout demonstrates the exciting new life this home can offer. Inside, there is genuine room to spread out, with four bedrooms, two separate living areas, formal and casual dining zones, and an enclosed sunroom creating an exceptional all-weather space for entertaining, relaxing or simply enjoying the garden outlook. Despite its prominent position, the home feels remarkably private. A substantial brick-fronted boundary and fully fenced 1,800mm perimeter create a sense of seclusion, while the generous grounds offer something increasingly difficult to find in such
Request Details
Superbly renovated city fringe character
View photo
House · for sale
Request Details
Superbly renovated city fringe character
Cascades
· 3 Bedrooms · 2 Baths · House
· Equipped kitchen
Cascades · 3 Bedrooms · 2 Baths · House · Equipped kitchen
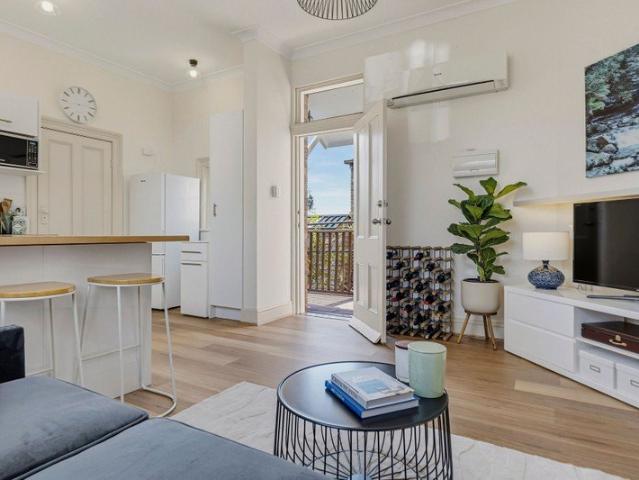
Exuding timeless 1920s character combined with elegant, modern sophistication, this beautifully renovated residence delivers an enviable inner-city lifestyle. Retaining its prized period features, the home has been thoughtfully updated to offer effortless contemporary living in an unbeatable Hobart fringe location. The heart of the home centres around a generous, open-plan living and dining space that incorporates an updated, high-end kitchen, complete with warm timber bench-tops and snappy Euro appliances. Flowing outward from the living area is a sunlit private timber deck, creating an exceptional, low-maintenance setting for outdoor entertaining, BBQ or relaxing in style. A spacious urban chic courtyard is secured by stunning stone walls, to form a picture perfect, subterranean outdoor social zone, ideal for a blazing fire-pit and lazy Sunday afternoon catch ups Accommodation includes two generous, carpeted bedrooms plus a smaller third bedroom that could also make a fantastic home
Request Details
Calming Rural Outlook
View photo
House · for sale
Request Details
Calming Rural Outlook
Cascades
· 3 Bedrooms · 2 Baths · House
· Garden · Parking
Cascades · 3 Bedrooms · 2 Baths · House · Garden · Parking
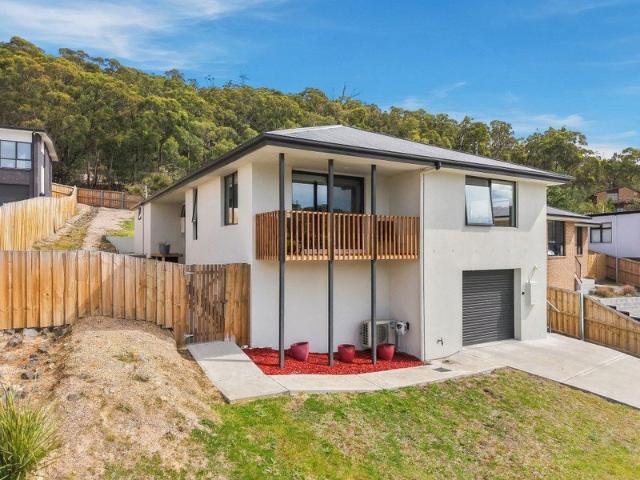
Step into a home where generous interiors, natural light and a quality fit out create an easy lifestyle to fall in love with. Positioned in a quiet cul-de-sac on a slightly elevated 738m2 allotment, capturing all day sun and enjoying a calming rural outlook, is this delightful brick rendered family home. The open plan living area opens to a Juliet balcony- just perfect for the morning cuppa or afternoon wind down. The master bedroom boasts a walk-in-robe, sumptuous stone tiled bathroom and access to the rear sundeck. The other 2 bedrooms both are a generous size with built in robes. The classy, tiled bathroom has walk in shower and bath, there is a separate laundry with access to rear yard and a second toilet complete upstairs. Downstairs is entered via a remote-controlled garage door; there is plumbing for shower, toilet and vanity and infrastructure to turn this space into what you need. The garden is a blank canvas. Completed in 2022, so the new owner gets to enjoy all the benefits
Request Details
MONTROSE HOUSE A TASMANIAN HERITAGE ICON
View photo
House · for sale
Request Details
MONTROSE HOUSE A TASMANIAN HERITAGE ICON
Cascades
· 5 Bedrooms · 4 Baths · House
· Equipped kitchen
Cascades · 5 Bedrooms · 4 Baths · House · Equipped kitchen
Just 15 minutes from Hobart CBD and moments from MONA, Montrose House is one of Tasmania's most significant historic residences widely regarded as the state's oldest continually lived-in home and the third oldest standing property, dating to circa 1813. Set across approximately 4,897sqm (1.2 acres) of established gardens, this remarkable Georgian estate combines rare heritage character with a substantial residence, exceptional grounds and an established income stream. The 389sqm home features five bedrooms, multiple living areas and guest accommodation, complemented by original Huon pine floors, parquetry, fireplaces, Blackwood staircase and high ceilings. A farmhouse-style kitchen, renovated bathrooms and solar power add contemporary functionality. Currently operating as a boutique accommodation business with consistent 5-star ratings, the property offers flexibility to continue the existing operation, explore further potential (STCA), or make Montrose House your own private residence
Request Details
Flexible Family Living with Space, Comfort and Opportunity
View photo
House · for sale
Request Details
Flexible Family Living with Space, Comfort and Opportunity
Cascades
· 3 Bedrooms · 1 Bath · House
· Garden · Balcony · Equipped kitchen
Cascades · 3 Bedrooms · 1 Bath · House · Garden · Balcony · Equipped kitchen
Offering an impressive 228sqm of flexible accommodation across two levels, 85a Clinton Road is a home designed to adapt to family life, working from home and changing needs. The upper level provides generous living and dining areas, supported by a well-appointed kitchen with pantry. A light-filled sunroom creates another inviting area for meals, entertaining or simply enjoying the garden outlook, while the covered balcony offers a sheltered place to sit outdoors. A large two-way bathroom featuring a large twin shower, double vanity and corner spa bath service the 2 bedrooms upstairs and two toilets provide added convenience for families and guests. Comfort is well covered with quality double glazing, a wood heater, heat pump and heat-transfer system helping maintain an even temperature throughout the home. Downstairs greatly expands the property's versatility, with a third bedroom, an oversized rumpus room and separate external access. This arrangement could suit a home-based business,
Request Details
A rare offering of scale, privacy and lifestyle in Lindisfarne
View photo
House · for sale
Request Details
A rare offering of scale, privacy and lifestyle in Lindisfarne
Cascades
· 5 Bedrooms · 3 Baths · House
· Patio · Equipped kitchen
Cascades · 5 Bedrooms · 3 Baths · House · Patio · Equipped kitchen
Inspections by appointment Properties offering this much space, privacy and amenity within Lindisfarne are exceptionally rare. Set across more than one hectare of beautifully established grounds, 11 Kent Street is a truly unique offering, combining a substantial five-bedroom home with an enviable collection of outdoor facilities and an incredible sense of privacy. Tucked away from the street and surrounded by established trees and gardens, the property feels wonderfully removed from the everyday while remaining conveniently positioned within one of Hobart's most sought-after eastern suburbs. The home itself is generously proportioned, with five spacious bedrooms and three bathrooms providing excellent flexibility for families, guests, teenagers or those requiring space to work from home. The master suite is particularly impressive, spacious and privately positioned, it features a walk-in robe, ensuite and its own patio enjoying a lovely outlook across the gardens. The kitchen opens dir
Request Details
A Private Retreat Amongst the Treetops
View photo
House · for sale
Request Details
A Private Retreat Amongst the Treetops
Cascades
· 3 Bedrooms · 1 Bath · House
· Equipped kitchen
Cascades · 3 Bedrooms · 1 Bath · House · Equipped kitchen
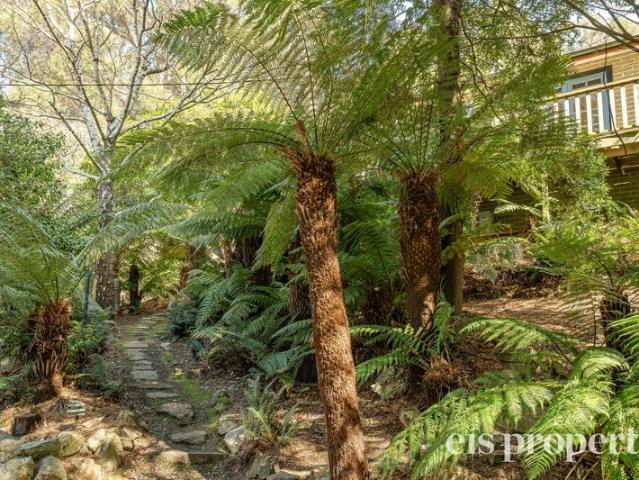
Tucked away amongst the treetops in the peaceful surrounds of Fern Tree, this charming home feels like a private escape from the everyday. Surrounded by established greenery, native ferns and a beautiful leafy outlook, it offers a wonderful sense of seclusion while remaining just around 10 minutes from Hobart's CBD. Inside, the home is warm and inviting, with beautiful hardwood floors and an easy, functional layout. The lower level centres around the open-plan kitchen, dining and living area, where large windows draw in natural light and capture the surrounding greenery. Doors open directly onto the generous wraparound deck, creating a seamless connection between indoors and out and a wonderful spot to relax or entertain amongst the trees. Two well-sized bedrooms are positioned downstairs, one with built-in storage and the other with the opportunity to utilise additional under-stair storage within the room. Both enjoy peaceful outlooks across the surrounding ferns and established garde
Request Details
Elevated Lindisfarne Living
View photo
House · for sale
Request Details
Elevated Lindisfarne Living
Cascades
· 3 Bedrooms · 2 Baths · House
· Garden · Equipped kitchen
Cascades · 3 Bedrooms · 2 Baths · House · Garden · Equipped kitchen
Set in an elevated position on a 577sqm approx. fully fenced block, 99 Gordons Hill Road is an exceptionally tidy and immaculately presented home that offers a great combination of comfort, versatility and convenience. The 132sqm approx. residence has been thoughtfully maintained while retaining a welcoming, homely feel throughout. Light and bright interiors, an elevated front deck and excellent views from the top of the block are immediate highlights, while the landscaped and tiered backyard provides plenty of outdoor space. With its flexible floorplan and practical features, this is a property that will appeal to families, first-home buyers, downsizers and those looking for a well-established home in a sought-after eastern shore location. Inside, the home is warm and inviting, with generous windows bringing plenty of natural light into the living spaces. The open kitchen provides ample room for everyday cooking and family life, while the main living area is serviced by a reverse-cycl
Request Details
Freshly updated, effortlessly comfortable
View photo
House · for sale
Request Details
Freshly updated, effortlessly comfortable
Cascades
· 3 Bedrooms · 1 Bath · House
· Equipped kitchen
Cascades · 3 Bedrooms · 1 Bath · House · Equipped kitchen
Nestled in a tightly held pocket of Berriedale, this freshly updated single-storey home offers comfortable, low-maintenance living just moments from MONA. With a light and welcoming interior, practical layout and elevated position, it presents an appealing opportunity for couples, first home buyers or investors. Welcomed by an entry courtyard and front porch, the home immediately offers a relaxed and inviting feel. Fresh interior paint, polished floorboards and new carpet create a clean, contemporary finish throughout, while the low-maintenance block provides plenty of room to enjoy the outdoors without the upkeep. At the heart of the home, the open-plan kitchen, living and dining area provides a warm and versatile space for everyday living and entertaining. The new kitchen has been thoughtfully finished for modern living, combining functionality with a fresh, timeless feel. It connects seamlessly with the adjoining living and dining spaces, with natural light enhancing the sense of op
Request Details
Circa 1880 Victorian Charm in the Heart of Hobart
View photo
House · for sale
Request Details
Circa 1880 Victorian Charm in the Heart of Hobart
Cascades
· 3 Bedrooms · 1 Bath · House
· Garden · Parking · Equipped kitchen
Cascades · 3 Bedrooms · 1 Bath · House · Garden · Parking · Equipped kitchen
Dating back to circa 1880, this charming Victorian cottage offers a wonderful piece of Hobart's history, positioned on the doorstep of the CBD. Rich in period character, the property combines inner-city convenience with a generous backyard, off-street parking and the added advantage of existing short-stay accommodation approval. Behind its traditional façade, the home retains many of the features that give Victorian cottages their enduring appeal. High ceilings, timber floors, decorative fireplaces and beautiful stained-glass details create warmth and character throughout. The accommodation includes three bedrooms, a comfortable central living area and a light-filled sunroom overlooking the backyard. The kitchen retains plenty of original charm while offering practical everyday functionality. For investors, the property's existing short-stay accommodation approval presents an exciting opportunity, particularly given its highly convenient location close to the CBD, hospitals, restaurant
Request Details
Character, charm and impressive location
View photo
House · for sale
Request Details
Character, charm and impressive location
Cascades
· 2 Bedrooms · 1 Bath · House
· Parking
Cascades · 2 Bedrooms · 1 Bath · House · Parking
It is hard to beat the character and charm of 74 Sandy Bay Road, aptly named 'Governor's Square - Village on the Green'. With its distinctive architecture, established surrounds and peaceful atmosphere, the complex has the tranquillity and charm of an English country village. Beautifully positioned to capture abundant sunshine and views towards kunanyi / Mount Wellington, this townhouse combines privacy, character and convenience in one of Hobart's most tightly held locations. Lovingly cared for by the current owner, who purchased the townhouse off the plan when Governor's Square was first offered to the market, it is easy to understand why they selected this particular residence. Direct access is available from 12/3 Newcastle Street, where a private entrance sits behind a rendered wall and opens to a delightful courtyard capturing the morning sun. A secure single garage door is complemented by an additional off-street parking space. Just moments away from the restaurants and cafes in
Request Details
A Peaceful Taroona Retreat with Beautiful Water Vistas
View photo
House · for sale
Request Details
A Peaceful Taroona Retreat with Beautiful Water Vistas
Cascades
· 1 Bedroom · 1 Bath · House
Cascades · 1 Bedroom · 1 Bath · House
Set amongst tranquil surrounds with beautiful water vistas, 9 Denmark Close presents a unique opportunity to embrace the relaxed lifestyle and natural beauty of sought-after Taroona. Nestled within a quiet cul-de-sac, the home enjoys a peaceful position with an outlook across the water, creating an inspiring backdrop to everyday living. Timber floorboards flow throughout the home, adding warmth, texture and timeless character while complementing the natural surrounds and contemporary finishes. Picturesque windows positioned along the southern side of the home capture beautiful water views, drawing the surrounding landscape into the interiors. As the light shifts throughout the day and the seasons change, these windows provide a constantly evolving outlook while allowing abundant natural light to flow throughout the property. The mezzanine bedroom is a particularly special retreat, featuring built-in cupboards and a cleverly designed desk shelf positioned to take full advantage of the o
Request Details
Immaculate style and effortless entertaining
View photo
Townhouse · for sale
Request Details
Immaculate style and effortless entertaining
Cascades
· 3 Bedrooms · 2 Baths · Townhouse
· Equipped kitchen
Cascades · 3 Bedrooms · 2 Baths · Townhouse · Equipped kitchen
Beautifully positioned within the highly regarded and meticulously maintained Orchard Hill Estate, this exceptional residence delivers an enviable combination of style, comfort and effortless indoor-outdoor living. Immaculately presented and thoughtfully designed, the home immediately impresses with its light-filled interiors, refined neutral palette and wonderful sense of warmth. The welcoming entrance leads directly into the expansive open-plan living, dining and kitchen zone. Bathed in natural light, this beautifully proportioned space extends seamlessly outdoors to a fabulous covered entertaining area creating an ideal setting for long lunches, relaxed gatherings or quiet evenings at home. Accommodation is generous, with the beautifully appointed master suite offering excellent proportions, a luxurious ensuite and a substantial walk-in wardrobe/dressing room. New sheer window furnishings, soft neutral tones and abundant natural light further enhance the sophisticated yet relaxed at
Request Details
Elevated living with space, views and excellent storage
View photo
House · for sale
Request Details
Elevated living with space, views and excellent storage
Cascades
· 3 Bedrooms · 2 Baths · House
· Garden · Equipped kitchen
Cascades · 3 Bedrooms · 2 Baths · House · Garden · Equipped kitchen
Enjoying a sunny, elevated position with sweeping views across the River Derwent to kunanyi/Mount Wellington, 25 Begonia Street offers generous living spaces, comfortable accommodation and a practical layout well suited to everyday family life. Large windows fill the main living room with natural light while framing the impressive outlook beyond. Generous in size and featuring decorative cornices, this inviting room provides plenty of space for the household to relax together. A second living and dining area takes full advantage of the view, creating a wonderful setting for casual meals, morning coffee or quiet afternoons in the sun. Sliding doors extend this space to the covered outdoor area, offering an easy indooroutdoor flow and another place to enjoy the surroundings throughout the seasons. The well-proportioned kitchen provides extensive cabinetry and bench space, along with a breakfast bar, gas cooktop and excellent natural light. Its position beside the dining and family area m
Request Details
Federation Elegance Overlooking Bellerive Marina with Self Contained Living and Garage Parking
View photo
House · for sale
Request Details
Federation Elegance Overlooking Bellerive Marina with Self Contained Living and Garage Parking
Cascades
· 3 Bedrooms · 2 Baths · House
· Fireplace · Parking · Equipped kitchen
Cascades · 3 Bedrooms · 2 Baths · House · Fireplace · Parking · Equipped kitchen
Set privately behind a high picket fence and established gardens, this 1900 double-brick Federation residence pairs the enduring character of its era with considered contemporary updates, water views and a remarkably versatile floorplan in the heart of Bellerive. Deep red brickwork, sandstone foundations, tall chimneys and an expansive front verandah establish an impressive sense of grandeur upon arrival, while inside, approximately 200m2 of accommodation unfolds across two well-considered levels. At the heart of the home, open-plan living, dining and kitchen spaces are oriented towards the outlook, with a striking double-glazed bay window framing uninterrupted views across Bellerive Marina towards kunanyi/Mount Wellington. A double-sided fireplace subtly defines the living and dining zones, while the adjoining kitchen features quality appliances, ample storage and gas cooking. Large double-glazed tri-fold doors extend the kitchen outdoors to a covered entertaining area and private cou
Request Details

Get email alerts

Don't miss out: be the first to know about new properties

The alert was correctly created

On subscribing you accept the conditions of use and the privacy policy
Alert
Receive new ads in your inbox
Save this search
Receive alerts for new listings

We'll send you an email when we have new properties for: "Houses for sale in Cascades"

The alert was correctly created

Mount Nelson
Tolmans Hill
Get email alerts and be the first to see new listings
Required field
On subscribing I accept the terms of the privacy policy
Perfect! You'll soon start receiving new listings via email
Alert
Receive an email when we have new ads for Houses for sale in Cascades
Save this search
Filters

Bedrooms

Size (m²)

m²
m²

Price

$
$

Property type

Bathrooms

Clear all filters
Receive notifications when new entries are published.