321 houses for sale in West Hobart

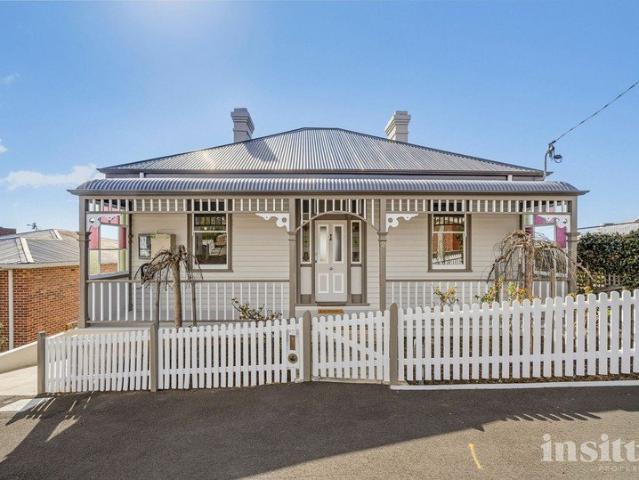
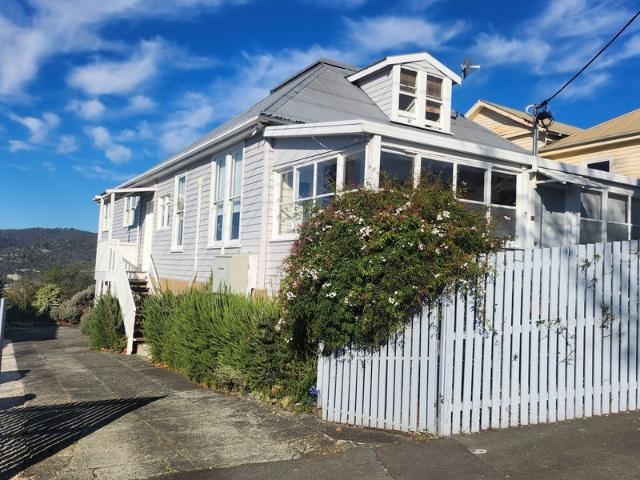
Chelveston Timeless Character with City Convenience
View photo
House · for sale
Request Details
Chelveston Timeless Character with City Convenience
West Hobart
· 5 Bedrooms · 3 Baths · House
· Parking
West Hobart · 5 Bedrooms · 3 Baths · House · Parking
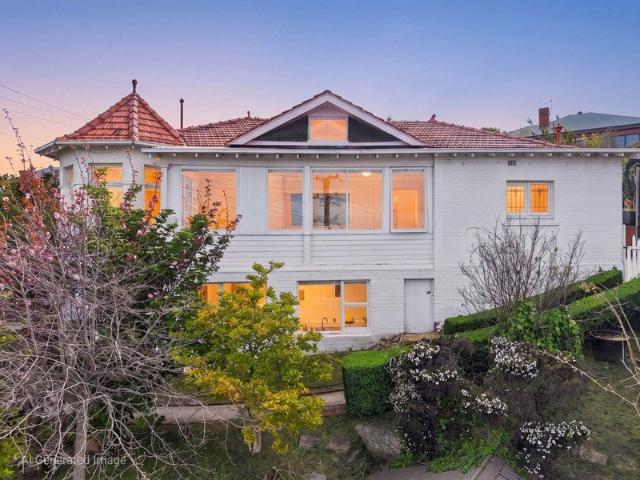
Built circa 19191920, Chelveston is a Queen Anne home that blends period character with everyday comfort, just moments from Hobart CBD. The home is immediately inviting. Generous entertaining areas and a large sunroom create spaces that are easy to live in and enjoy, whether hosting or simply spending time at home. There is a calm, settled feeling throughout. Set on a corner block, the property enjoys expansive, low-maintenance gardens that provide privacy without adding upkeep. This generous allotment within the city limits offers a rare sense of space so close to the CBD, appealing to buyers seeking both convenience and family functionality. The property also benefits from generous off-street parking, adding further practicality to its central location. The main residence is arranged across one level upstairs and includes three bedrooms plus an office, multiple living areas, and two bathrooms. The layout works well for day-to-day living and entertaining alike. Downstairs, a fully ind
Request Details
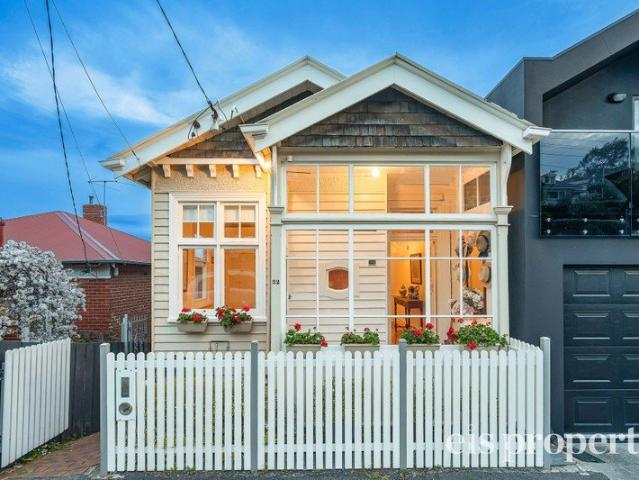
Character, Charm and an Outlook to Match
View photo
House · for sale
Request Details
Character, Charm and an Outlook to Match
West Hobart
· 3 Bedrooms · 1 Bath · House
· Equipped kitchen
West Hobart · 3 Bedrooms · 1 Bath · House · Equipped kitchen
Beautifully presented and filled with natural light, 52 Faraday Street combines classic character with comfortable modern living, all while taking in a gorgeous outlook across the surrounding greenery and River Derwent. From the moment you arrive, the home's character is immediately apparent. An enclosed front porch creates a welcoming entrance, leading through to interiors defined by soaring ceilings, polished hardwood floors, beautiful original detailing and crisp white finishes. Upstairs, generous proportions and an abundance of natural light continue throughout. The bedrooms are well sized with built-in storage, while large windows frame a beautiful outlook over the surrounding rooftops, blossoming gardens and towards the river. The kitchen has been updated in a clean, contemporary style and connects easily with the adjoining living spaces, while a sunroom provides another lovely spot to sit and enjoy the outlook. A skylight draws further natural light through the centre of the hom
Request Details
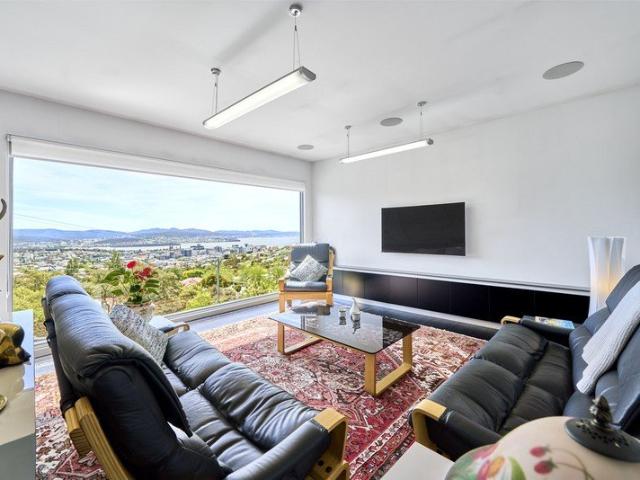
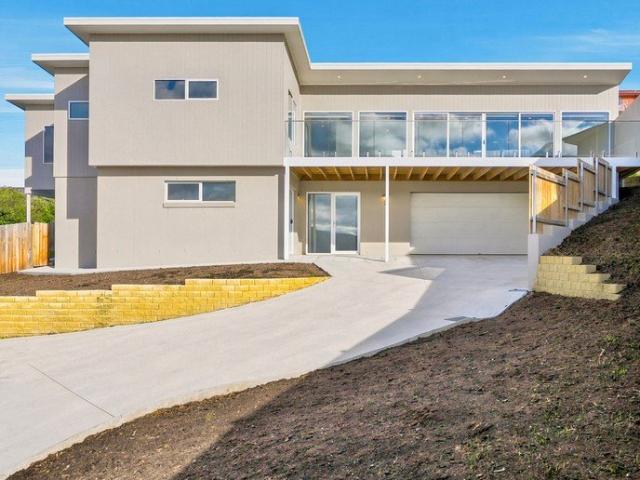
Elevated Contemporary Living With Panoramic City & Water Views
View photo
House · for sale
Request Details
Elevated Contemporary Living With Panoramic City & Water Views
West Hobart
· 4 Bedrooms · 2 Baths · House
· Terrace
West Hobart · 4 Bedrooms · 2 Baths · House · Terrace
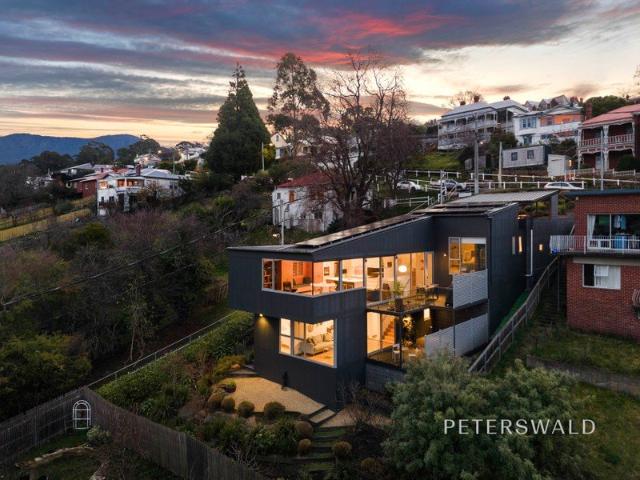
A striking statement of contemporary design and refined living, 76 Knocklofty Terrace is superbly positioned within one of West Hobart's most sought-after residential enclaves. Elevated to capture expansive city and water views and enjoying a desirable easterly aspect, 76 Knocklofty Terrace delivers a seamless balance of luxury, functionality, and low-maintenance living within close proximity to the CBD and local schools. Comprising approximately 240m2 of living area across two levels, the floor plan is functional and enjoys an open flow throughout. The upper level accommodates three generous bedrooms, including a privately positioned master suite with walk-in wardrobe and ensuite bathroom. Both bathrooms are finished to a high standard and feature underfloor heating, with the ensuite also benefiting from a heated towel rail. The entry level of the home features a versatile space that can be tailored to suit a range of lifestyle needs, whether as a fourth bedroom, additional living are
Request Details
Where Heritage Character Meets Architectural Sophistication
View photo
House · for sale
Request Details
Where Heritage Character Meets Architectural Sophistication
West Hobart
· 4 Bedrooms · 2 Baths · House
West Hobart · 4 Bedrooms · 2 Baths · House
Perched on the city fringe in sought-after West Hobart, this beautifully reimagined c1900s cottage effortlessly combines timeless heritage character with a substantial architect-designed renovation by acclaimed Preston Lane Architects. Commanding breathtaking views across the River Derwent, Hobart's cityscape and surrounding mountains, 2 Henry Street delivers an exceptional family lifestyle defined by generous proportions, thoughtful functionality and seamless indoor-outdoor living. Beautifully positioned on a sunny elevated aspect, the home offers a considered blend of original charm and contemporary comfort. Upstairs, four generously proportioned bedrooms are complemented by the main family bathroom, with the expansive master suite providing a true retreat. Complete with a walk-in robe, ensuite, dedicated study space and spectacular picture windows framing uninterrupted water and city views, it is a private sanctuary within the home. Designed for modern family living and effortless e
Request Details
Expansive family living with stunning views
View photo
House · for sale
Request Details
Expansive family living with stunning views
West Hobart
· 4 Bedrooms · 2 Baths · House
· Parking · Terrace · Equipped kitchen
West Hobart · 4 Bedrooms · 2 Baths · House · Parking · Terrace · Equipped kitchen
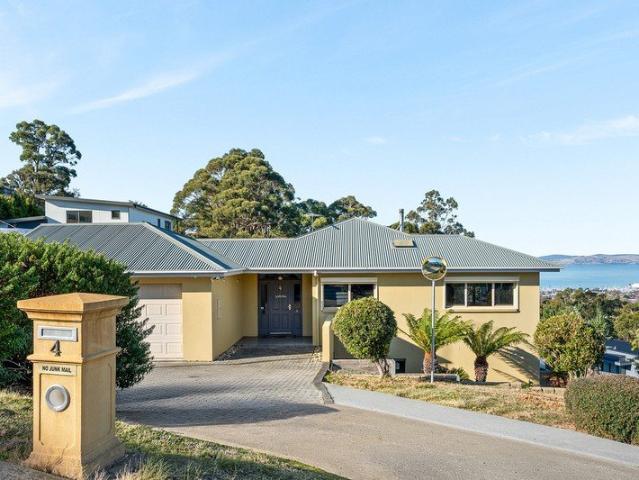
Commanding an elevated position in West Hobart, this substantial home delivers an exceptional family lifestyle, defined by expansive proportions, refined interiors and sweeping outlooks across the River Derwent, Wrest Point and kunanyi / Mount Wellington. The upper level enjoys panoramic vistas across Hobart and the River Derwent. Bathed in natural light, the open plan kitchen, living and dining area has been thoughtfully designed for both relaxed family living and effortless entertaining, with generous proportions allowing ample space for large gatherings and intimate dinner parties. Extending seamlessly from the dining area, an elevated terrace provides a spectacular setting for outdoor entertaining, framed by ever-changing views. The primary suite is complete with a walk-in wardrobe and private ensuite. Practicality has been equally well considered, with a double garage offering secure side-by-side parking, complemented by a well-positioned laundry and powder room. Opening directly
Request Details
An 1840s Heritage Treasure
View photo
House · for sale
Request Details
An 1840s Heritage Treasure
West Hobart
· 2 Bedrooms · 1 Bath · House
· Garden
West Hobart · 2 Bedrooms · 1 Bath · House · Garden
Steeped in rich Tasmanian history, 316 Bathurst Street stands as a beautiful piece of early Hobart architecture, offering a captivating blend of historic character, warmth and enduring charm across three distinct levels. Street Level Arriving at the property, you are greeted by a traditional picket fence. Passing through the gate and across the covered sandstone-paved verandah, you step into a home rich in warmth, intimacy and enduring character. To the left of the entry, the lounge offers an inviting space to relax, flowing effortlessly into an adjoining reading nook or sitting area. Adjacent to this area, a versatile second room provides space for a single bed and side table, enjoying a pleasant outlook across the garden towards the leafy surrounds of West Hobart and lending itself beautifully to use as a nursery, study, guest accommodation or quiet retreat. Positioned to the right of the entry, the principal retreat comfortably accommodates a queen-sized bed and is complemented by a
Request Details
Contemporary luxury with panoramic outlooks
View photo
House · for sale
Request Details
Contemporary luxury with panoramic outlooks
West Hobart
· 3 Bedrooms · 2 Baths · House
· Equipped kitchen
West Hobart · 3 Bedrooms · 2 Baths · House · Equipped kitchen
Positioned in one of West Hobart's most desirable elevated settings, this architecturally designed residence delivers an exceptional balance of contemporary luxury, energy efficiency and breathtaking panoramic views. The home has been thoughtfully crafted to embrace its spectacular outlook, with expansive glazing, soaring ceilings and warm timber finishes creating light-filled interiors that feel both sophisticated and inviting. Sweeping vistas stretch across the city skyline to kunanyi/Mount Wellington, providing an ever-changing backdrop from the home's main living spaces. Designed for effortless everyday living, the spacious open-plan kitchen, dining and living area flows seamlessly onto a generous entertaining deck, creating the perfect setting for relaxed family living or hosting guests. The designer kitchen features quality appliances, an induction cooktop, engineered stone benchtops, extensive cabinetry and a large central island that anchors the space. Accommodation is thoughtf
Request Details
character, comfort & city fringe convenience
View photo
House · for sale
Request Details
character, comfort & city fringe convenience
West Hobart
· 3 Bedrooms · 2 Baths · House
· Equipped kitchen
West Hobart · 3 Bedrooms · 2 Baths · House · Equipped kitchen
Positioned in one of Hobart's most desirable city-fringe suburbs, this well-presented home offers the perfect combination of comfort, convenience and everyday functionality. Thoughtfully updated and designed for easy living, it presents an outstanding opportunity to secure a home in tightly held West Hobart, just minutes from the CBD. The open-plan kitchen, dining and living area provides a comfortable and practical space for everyday living. The kitchen features a central island with additional seating, quality stainless-steel appliances including a gas cooktop, and good storage options, while the adjoining dining area seamlessly flows to the partially covered deck, making it easy to enjoy indoor-outdoor living throughout the year. The spacious living room features timber floors that add warmth and character, along with a reverse cycle air conditioner to ensure comfort throughout the year. Accommodation comprises three generous bedrooms, each offering built-in storage for added practi
Request Details
Historic Grandeur, Elevated Living
View photo
House · for sale
Request Details
Historic Grandeur, Elevated Living
West Hobart
· 3 Bedrooms · 1 Bath · House
· Garden · Fireplace · Parking · Equipped kitchen
West Hobart · 3 Bedrooms · 1 Bath · House · Garden · Fireplace · Parking · Equipped kitchen
Rich in history and thoughtfully enhanced for modern living, this exceptional residence offers a rare combination of timeless character, generous proportions, and outstanding city-fringe convenience. Occupying a prized position just moments from the heart of Hobart, it is a home of remarkable appeal and enduring charm. - Historic residence dating back to the early 1800s - Elevated position with panoramic city and river views - Exceptional indoor-outdoor space for entertaining - Beautiful period features retained throughout - Ornate fireplace adding warmth and character - Renovated bathroom with contemporary finishes - Three generous bedrooms plus a dedicated study - Spacious main bedroom with built-in robes - Functional kitchen flowing to the dining area - Covered entertaining deck with stunning outlooks - Generous backyard for families, pets, or gardening - Rare dual-vehicle undercover parking - Moments from the CBD and North Hobart precinct By Inspection Only Year Built: 1810 Annual
Request Details
Bold and Visionary
View photo
House · for sale
Request Details
Bold and Visionary
West Hobart
· 3 Bedrooms · 2 Baths · House
· Fireplace · Parking · Equipped kitchen
West Hobart · 3 Bedrooms · 2 Baths · House · Fireplace · Parking · Equipped kitchen
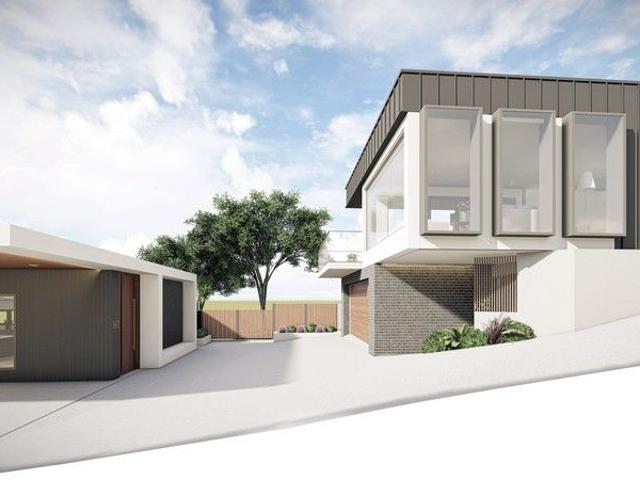
Unleash your vision with this exceptional development opportunity. Situated on an elevated block in a prime location just a short stroll from North Hobart's dynamic lifestyle hub, this property is a developer's dream. The existing home, a retro gem with charming linear-paned windows and polished floorboards, provides a solid foundation. Architectural plans have already been prepared for two additional dwellings, streamlining the process for an inspired project. This is your chance to shape the landscape of one of the city's most desirable suburbs. - Spacious living room with schist-stone fireplace - Retro kitchen with AGA wood stove and dining nook - Downstairs, 2 spacious bedrooms and central bathroom - Upstairs, bedroom/studio with bathroom and galley kitchen - Deck with views across West Hobart to the Derwent River - Lock-up garage with workshop and storage - Close to Hill Street Grocer, schools and all amenities - Plans for 2 high-spec townhouses/studio residences - Plans awaiting
Request Details
Contemporary updates, space and convenience in West Hobart
View photo
Townhouse · for sale
Request Details
Contemporary updates, space and convenience in West Hobart
West Hobart
· 3 Bedrooms · 2 Baths · Townhouse
· Equipped kitchen
West Hobart · 3 Bedrooms · 2 Baths · Townhouse · Equipped kitchen
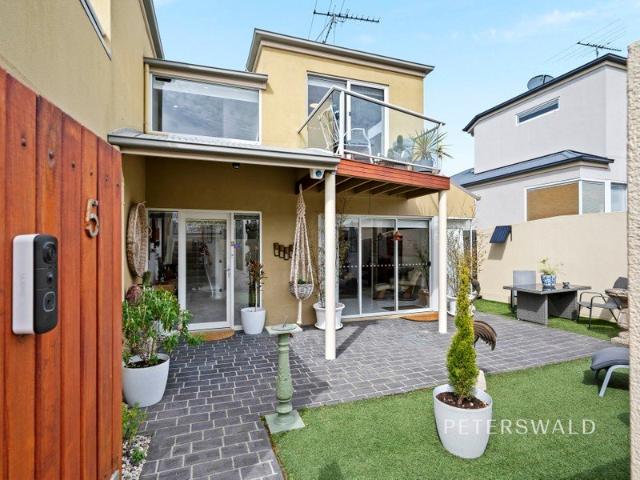
Positioned in a quiet pocket of West Hobart, 5/29a Mellifont Street offers a spacious and practical three-bedroom home, recently refreshed with contemporary updates while providing excellent access to the city and surrounding amenities. Arranged across two levels, the home has benefited from a series of recent improvements, including a new kitchen, new flooring and updated bathroom facilities, creating a fresh and comfortable environment ready to enjoy. At the heart of the ground floor is the open-plan living and dining area, offering plenty of room for everyday living and entertaining. The newly installed kitchen brings a contemporary finish to the space, complete with stone benchtops, an electric oven, gas cooktop and dishwasher. Positioned alongside the dining area, the kitchen connects easily with the broader living space, while a reverse-cycle heat pump provides year-round comfort. From the living area, doors open to the courtyard, extending the home's living space outdoors. A dec
Request Details
Family living with panoramic river views in West Hobart
View photo
House · for sale
Request Details
Family living with panoramic river views in West Hobart
West Hobart
· 4 Bedrooms · 3 Baths · House
· Balcony · Equipped kitchen
West Hobart · 4 Bedrooms · 3 Baths · House · Balcony · Equipped kitchen
Positioned within one of West Hobart's most tightly held and family-friendly pockets, this substantial residence captures spectacular, uninterrupted views across the River Derwent, stretching across the city and far beyond. Built in 1977, the home proudly retains distinctive architectural features of its era, with warm earthy tones, exposed brickwork, rich timber panelling, extensive double glazing and a thoughtfully designed split-level layout that adds both character and functionality. The upper-level is devoted to everyday living and entertaining, anchored by a sunken, sun-filled living room complete with a wood heater and direct access to a generous balcony. From here, the outlook is simply breathtaking, taking in sweeping city, river and distant horizon views. Formal dining sits alongside a more casual dining and sitting area adjoining the kitchen. A rumpus room occupies the middle level, providing an ideal retreat for children, teenagers or relaxed family downtime. The renovated
Request Details
Generous living in a convenient city fringe location
View photo
Townhouse · for sale
Request Details
Generous living in a convenient city fringe location
West Hobart
· 3 Bedrooms · 2 Baths · Townhouse
· Parking · Equipped kitchen
West Hobart · 3 Bedrooms · 2 Baths · Townhouse · Parking · Equipped kitchen
Offering generous living in a convenient inner-city location, this well-kept home combines a practical two-level layout with plenty of space for everyday comfort. Featuring a spacious open plan living area, three bedrooms, two bathrooms, excellent outdoor entertaining space and a double garage, all located within easy reach of the many amenities Hobart has to offer. The open plan kitchen, living and dining area, on the lower level of the home provides plenty of space for everyday living and entertaining. The kitchen offers ample bench space and cabinetry, including a pantry, and offers quality stainless-steel appliances with a gas cooktop. The living and dining area is kept comfortable year-round with a reverse cycle air conditioner and has direct access outside, extending the living space to the paved entertaining area. The home comprises three generous bedrooms, and two bathrooms split over two levels. Upstairs the main bedroom with built in robes and ensuite, along with a second gen
Request Details
A Peaceful West Hobart Hideaway
View photo
Townhouse · for sale
Request Details
A Peaceful West Hobart Hideaway
West Hobart
· 2 Bedrooms · 1 Bath · Townhouse
· Equipped kitchen
West Hobart · 2 Bedrooms · 1 Bath · Townhouse · Equipped kitchen
Privately positioned in a peaceful pocket of West Hobart, this inviting two-bedroom home combines comfortable living, leafy outlooks and the convenience of being just minutes from Hobart's CBD. Inside, the home offers an easy connection between the living and dining spaces, with plenty of natural light and a relaxed outlook across the surrounding landscape. A new reverse-cycle heat pump ensures year-round comfort, while the kitchen is conveniently positioned between the two areas, creating a practical layout for everyday living and entertaining. From the lounge, doors open to a generous timber deck, the perfect spot to take in the peaceful surrounds and enjoy glimpses across the River Derwent to Wrest Point Casino. Whether entertaining with friends or simply unwinding, this is an ideal vantage point to appreciate the outlook and enjoy the tranquil setting. Accommodation comprises two well-proportioned bedrooms, each complete with built-in wardrobes. The bathroom includes a shower, vani
Request Details
West Hobart Lemington Villa Circa 1887. Character, Position, Opportunity
View photo
House · for sale
Request Details
West Hobart Lemington Villa Circa 1887. Character, Position, Opportunity
West Hobart
· 5 Bedrooms · 2 Baths · House
· Garden · Equipped kitchen
West Hobart · 5 Bedrooms · 2 Baths · House · Garden · Equipped kitchen
Ant's Fluff-Free Description. If you've been waiting for something with real character. not the we added a barn door and called it character type. this is it. Welcome to Lemington Villa, a circa 1887 National Trust-listed home sitting proudly in one of West Hobart's most tightly held pockets. This is the real deal. High ceilings, ornate detailing, fireplaces, and that unmistakable Victorian presence you simply can't replicate. It's the kind of home that makes modern builds look like they tried their best. and that's about it. The layout actually works too, which is not always a given with homes of this era. Downstairs offers multiple living zones, a renovated kitchen with genuine warmth, and a sunroom that soaks up natural light. Step through to a private courtyard that feels more European laneway than suburban backyard. Upstairs gives you flexibility. Bedrooms, a study, and a light-filled bathroom with a claw-foot bath that looks like it belongs in a magazine. or at the very least, so
Request Details
Opportunity to buy 3 separate dwellings in the blue chip suburb of West Hobart
View photo
House · for sale
Request Details
Opportunity to buy 3 separate dwellings in the blue chip suburb of West Hobart
West Hobart
· 6 Bedrooms · 3 Baths · House
· Garden · Equipped kitchen
West Hobart · 6 Bedrooms · 3 Baths · House · Garden · Equipped kitchen
Phone Enquiry ID: 235817 94 Forest Road, West Hobart presents an opportunity to secure 3 separate dwellings in walking distance to Hobart. Excellent views of Hobart and the Derwent River make this property exceptional and add greatly to its rental appeal. All have excellent rental occupant histories and are currently achieving just under $1700 per week in total. The front dwelling has Federation charm and its 4 bedrooms include two on the upper level. The character master bedroom has been recently redecorated with custom fitted hardwood shelving, new paint and decor. This room opens via an internal french door to a sun room which provides added space for wardrodes and a place to relax. This front dwelling has a private courtyard garden that gets plenty of sun. The paved area is ideal for alfresco dining or just relaxing with a book. Inside the open plan living/dining/kitchen there is plenty of sunlight from the large period windows and sunny aspect. The modern colour scheme and high ce
Request Details
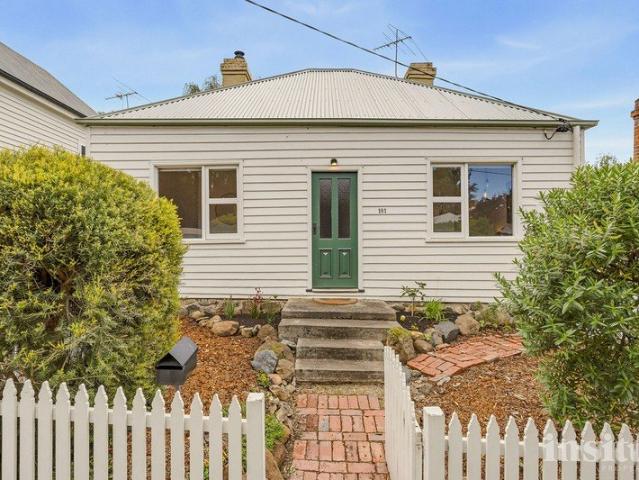
A Charming City Fringe Cottage in the Heart of West Hobart
View photo
House · for sale
Request Details
New
A Charming City Fringe Cottage in the Heart of West Hobart
West Hobart
· 3 Bedrooms · 1 Bath · House
· Air conditioning · Equipped kitchen
West Hobart · 3 Bedrooms · 1 Bath · House · Air conditioning · Equipped kitchen
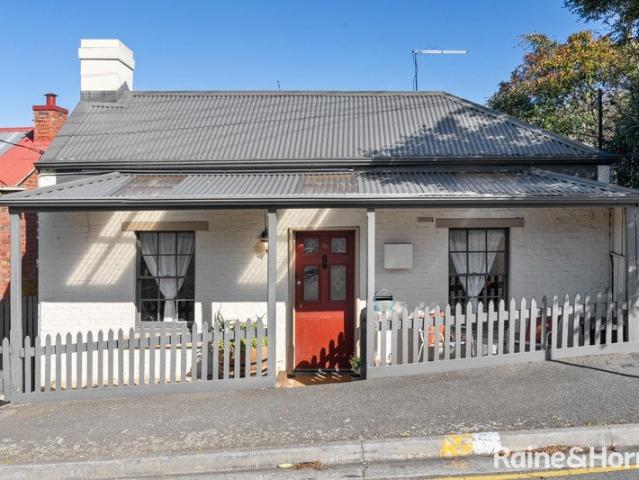
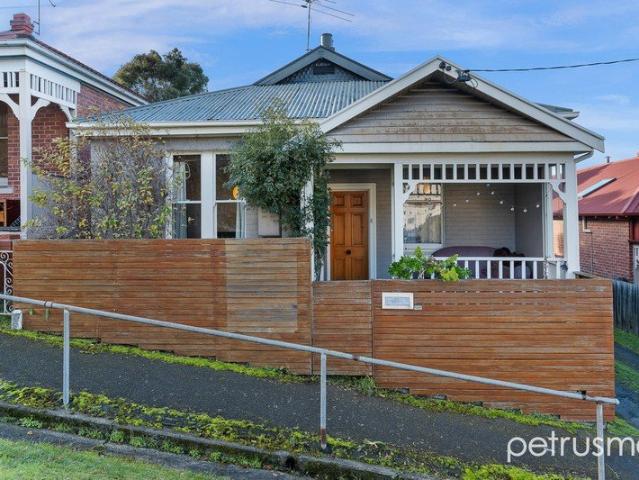
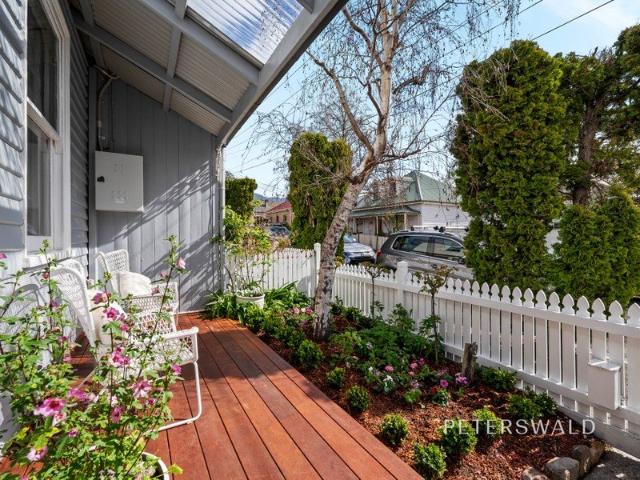
Tucked behind a classic white picket fence, this gorgeous c1900 cottage is full of warmth, character and history, offering a wonderfully inviting home in one of West Hobart's most loved pockets. Originally built as a worker's cottage, the home retains the character and simplicity that make properties of this era so appealing. Beautiful hardwood timber floorboards, timber sash windows and original fireplaces are a lovely reminder of its past, complemented by thoughtful updates, including a new Colorbond roof, that ensure the home is comfortable and easy to enjoy today. At its heart, the cosy living room is a welcoming place to retreat, with both a wood heater and reverse-cycle air conditioning providing year-round comfort. From here, the flexible floorplan allows for up to three generous bedrooms, or two bedrooms with a separate dining room flowing from the living area, creating a lovely space for long dinners and entertaining with friends. The kitchen enjoys a sunny northerly aspect ov
Request Details
City Views, Timeless Appeal
View photo
House · for sale
Request Details
City Views, Timeless Appeal
West Hobart
· 2 Bedrooms · 1 Bath · House
· Equipped kitchen
West Hobart · 2 Bedrooms · 1 Bath · House · Equipped kitchen
Perched above the city and capturing sweeping rooftop views, this beautifully renovated character home offers an exceptional blend of heritage charm, contemporary style, and lifestyle convenience. Rich in original character yet thoughtfully updated throughout, it presents a rare opportunity to secure a distinctive city-fringe residence with proven appeal and remarkable versatility. - Elevated position with sweeping city views - Beautifully renovated while retaining period charm - Separate studio ideal for work or creative pursuits - Tasmanian Oak floors and plantation shutters throughout - Inviting living room with Iron wood heater - Private courtyard for outdoor entertaining - Designer kitchen with stone benchtops - Premium appliances and extensive storage - Two generous bedrooms with stunning outlooks - Stylish bathroom with quality modern finishes - Landscaped gardens requiring minimal upkeep - Successful Airbnb history with strong appeal - Walking distance to the CBD and local café
Request Details
Brand New Quality Townhouse with River Views
View photo
Townhouse · for sale
Request Details
Brand New Quality Townhouse with River Views
West Hobart
· 4 Bedrooms · 3 Baths · Townhouse
· Parking · Equipped kitchen
West Hobart · 4 Bedrooms · 3 Baths · Townhouse · Parking · Equipped kitchen
Positioned in an elevated setting at the end of a quiet cul-de-sac, this brand-new townhouse is one of only two quality residences on the block. North-facing and designed to maximise natural light, the home offers a generous 262m² of living space over two levels, including a remote-access garage with internal entry. The upper level features a spacious open plan living, dining and kitchen area that enjoys excellent sunlight and impressive river views. The well-appointed kitchen includes granite benchtops, a large island bench with a Tasmanian Oak top, double oven with convection microwave, induction cooktop with integrated ventilation, and a dishwasher. Accommodation comprises four queen-sized bedrooms and three bathrooms, including a spacious main bedroom with ensuite. An additional powder room provides added convenience for family living and guests. The bedroom downstairs includes external access making it suitable for a home business space if desired, with a nearby bathroom, separate
Request Details
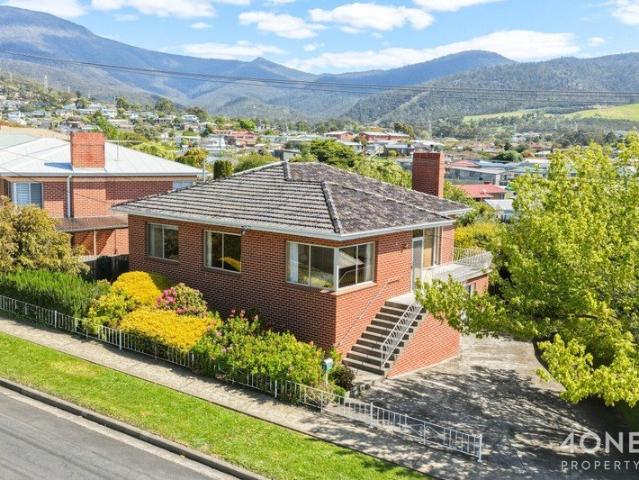
Timeless Statement in Stansbury
View photo
House · for sale
Request Details
Timeless Statement in Stansbury
West Hobart
· 3 Bedrooms · 1 Bath · House
· Equipped kitchen
West Hobart · 3 Bedrooms · 1 Bath · House · Equipped kitchen
Welcome to 2 Stansbury Street, Glenorchy, a residence defined by classic red brick construction and elevated suburban views. This commanding home sits proudly on its block, framed by mature trees and established greenery. It represents a remarkable opportunity to secure a substantial family property in a highly regarded Tasmanian location. Upon entry, you are immediately greeted by an abundance of natural light and striking timber elements. The expansive layout provides a sense of grandeur and timeless comfort. Thoughtful design ensures every room feels inviting and impeccably maintained. This property flawlessly balances enduring character with immense practical space. Extensive interior woodwork highlights the superior craftsmanship of a bygone era. It is a home truly built to stand the test of time while catering to versatile family needs. Key Highlights Beautiful character features are showcased throughout the home, including striking natural timbers in the living and kitchen areas
Request Details
Cosmopolitan excellence
View photo
Townhouse · for sale
Request Details
Cosmopolitan excellence
West Hobart
· 3 Bedrooms · 1 Bath · Townhouse
· Fireplace · Equipped kitchen
West Hobart · 3 Bedrooms · 1 Bath · Townhouse · Fireplace · Equipped kitchen
Discover the perfect blend of historical charm and modern convenience in this delightful three-bedroom townhouse located on Wellington Street, North Hobart. Built in 1900, this residence boasts a character-filled atmosphere with its original wood heater and classic fireplace, offering a cozy retreat from the bustling city life. The polished floorboards and high ceilings add to the timeless appeal of this home, making it a true sanctuary for those who appreciate heritage living. The property features a fully fenced courtyard, perfect for outdoor entertaining or enjoying a peaceful morning coffee. With new built-in robes in the large upstairs bedrooms, storage is never an issue, and the well-appointed kitchen includes a new dishwasher and cooktop for your convenience. The front verandah provides an inviting sun filled space to relax and take in the passing parade, while the shed offers additional storage or a workshop area. This townhouse is a versatile choice for families or professiona
Request Details
Character Home Fantastic Location
View photo
House · for sale
Request Details
Character Home Fantastic Location
West Hobart
· 3 Bedrooms · 1 Bath · House
· Garden
West Hobart · 3 Bedrooms · 1 Bath · House · Garden
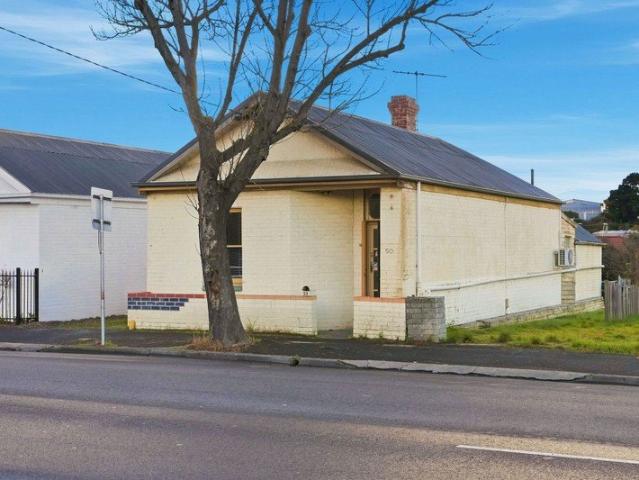
3 BEDROOMS | 1 BATHROOM | APPROX. 259 SQM | COMMERCIAL ZONING Commercially zoned and currently used as a residential home, 50 Derwent Park Road presents a versatile investment opportunity within one of Greater Hobart's most established commercial and light-industrial precincts. Set on an approximately 259 sqm allotment, the property comprises three bedrooms, one bathroom, a private backyard. The property is currently tenanted, providing immediate holding income while the purchaser considers its longer-term potential. Development Potential Its commercial zoning and prominent Derwent Park Road position may provide scope for future commercial us or redevelopment, subject to all relevant planning and statutory approvals. Key Features Commercially zoned property Approximately 259 sqm landholding Currently leased, providing immediate holding income Private backyard Prominent Derwent Park Road position Established commercial and light-industrial precinct Convenient access to Moonah, Glenorchy
Request Details
Panoramic Views. Prestigious Sandy Bay Living
View photo
House · for sale
Request Details
Panoramic Views. Prestigious Sandy Bay Living
West Hobart
· 4 Bedrooms · 2 Baths · House
· Equipped kitchen
West Hobart · 4 Bedrooms · 2 Baths · House · Equipped kitchen
Commanding an elevated position in one of Sandy Bay's most tightly held residential enclaves, this impressive residence captures sweeping views across the River Derwent, Hobart city skyline and Tasman Bridge. Designed to celebrate its remarkable outlook, the home delivers an immediate sense of space and connection. Expansive windows invite abundant natural light and frame the ever-changing scenery, creating a magnificent backdrop for everyday living and entertaining. Generous living and dining areas flow naturally across the main level, providing ample space for family gatherings, formal occasions and quiet relaxation. At the heart of the home, the well-appointed kitchen offers excellent preparation and storage space while remaining connected to the surrounding living zones. A standout feature is the glass-enclosed indoor balcony-a distinctive all-season space from which to enjoy the morning light across the river, passing yachts and the city lights after sunset. It provides an excepti
Request Details
Highly Sought after Street Address to Nest or Invest
View photo
House · for sale
Request Details
Highly Sought after Street Address to Nest or Invest
West Hobart
· 4 Bedrooms · 2 Baths · House
· Balcony · Equipped kitchen
West Hobart · 4 Bedrooms · 2 Baths · House · Balcony · Equipped kitchen
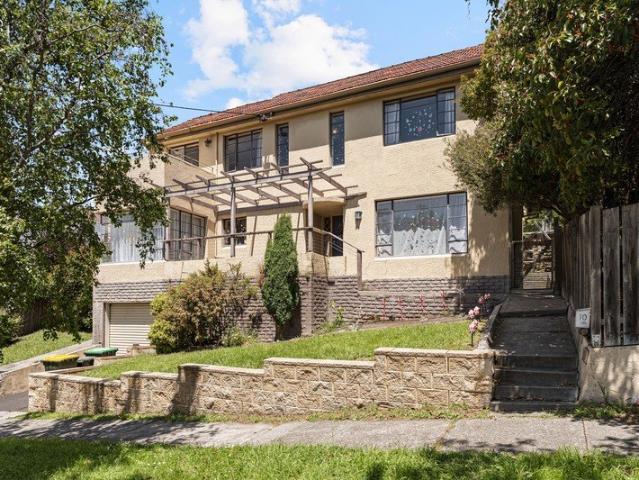
An outstanding opportunity awaits the savvy investor or established family seeking space, flexibility and long-term value. Showcasing charming 1950's character, the main residence blends timeless appeal with generous proportions and an abundance of natural light. Downstairs, a formal entrance welcomes you into the sunlit lounge, where large north-facing windows create a warm and inviting atmosphere. Across the hall, the spacious, open-plan kitchen and dining area provides the perfect hub for family living, while the laundry is conveniently positioned nearby. Upstairs, you'll find three generously sized bedrooms, all complete with built-in robes. The master suite enjoys access to a private balcony, offering a peaceful retreat. The well-appointed family bathroom features a separate bath and shower, along with a separate toilet for added practicality. Adding exceptional versatility is the semi-detached, fully self-contained one-bedroom unit, privately positioned with its own driveway and
Request Details
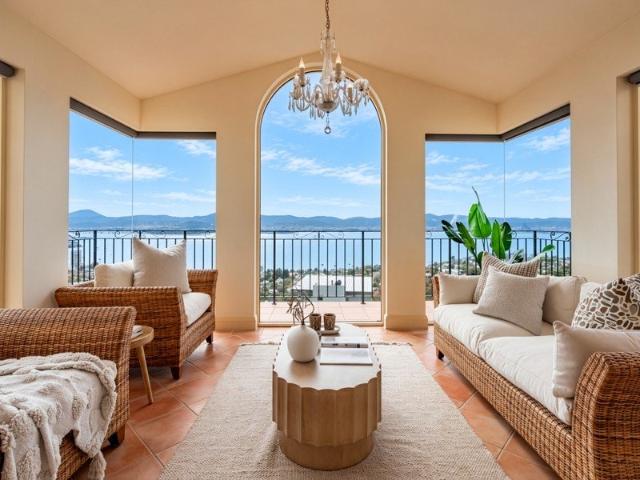
1950s classic with water views
View photo
House · for sale
Request Details
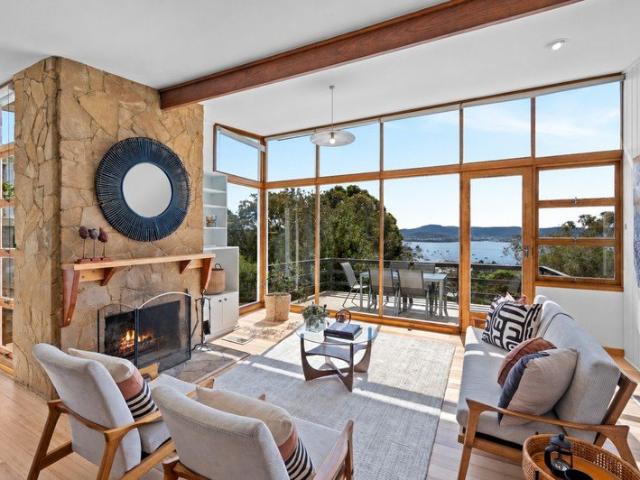
1950s classic with water views
West Hobart
· 4 Bedrooms · 2 Baths · House
· Garden · Balcony · Fireplace · Equipped kitchen
West Hobart · 4 Bedrooms · 2 Baths · House · Garden · Balcony · Fireplace · Equipped kitchen
This character-filled 1950s home captures stunning views across the River Derwent, with expansive windows and multiple deck areas designed to make the most of its elevated setting. Filled with natural light, the main level features timber floorboards, high raked ceilings, a sandstone fireplace and floor-to-ceiling glazing framing the ever-changing outlook. The spacious living and dining areas connect effortlessly to the kitchen and balcony, creating a relaxed setting for everyday living and entertaining. Three bedrooms, each with built-in wardrobes and two with water views, are serviced by a central bathroom and separate WC. Downstairs, a second living space with a wood heater opens to a private deck and the same impressive outlook. A fourth bedroom, bathroom and laundry provide flexibility for guests, teenagers or extended family. Outside, the generous grounds offer an enclosed vegetable garden, established citrus and flowering trees, multiple sheds and a sheltered rear courtyard, pro
Request Details
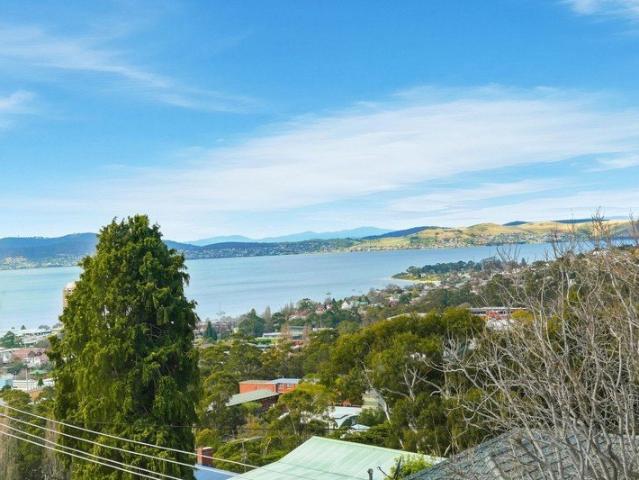
Top floor two bedroom apartment with sweeping water views, generous living and minutes to Hobart CBD
View photo
House · for sale
Request Details
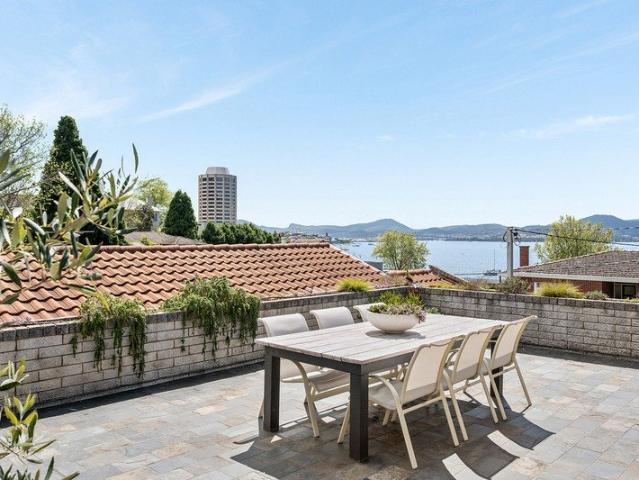
Top floor two bedroom apartment with sweeping water views, generous living and minutes to Hobart CBD
West Hobart
· 2 Bedrooms · 2 Baths · House
· Terrace · Parking
West Hobart · 2 Bedrooms · 2 Baths · House · Terrace · Parking
Perched at the top of one of Dynnyrne's most tightly held apartment buildings, this spacious residence pairs timeless quality with an elevated lifestyle just minutes from Hobart's CBD. Originally setting the benchmark for apartment living in Hobart, the building continues to impress with generous proportions, thoughtful design and uninterrupted views across the River Derwent from its coveted top floor position. - Top floor apartment with uninterrupted River Derwent views and exceptional privacy - Positioned within a landmark Dynnyrne building renowned for quality construction - Light filled open plan living and dining framed by ever changing water views - Two well proportioned bedrooms, including a main suite with private ensuite - Flexible two bedroom, two bathroom layout suited to a range of lifestyles - Elevated position delivering natural light, privacy and a peaceful outlook - Shared rooftop terrace with panoramic views across the Derwent and kunanyi - Secure off street parking pr
Request Details
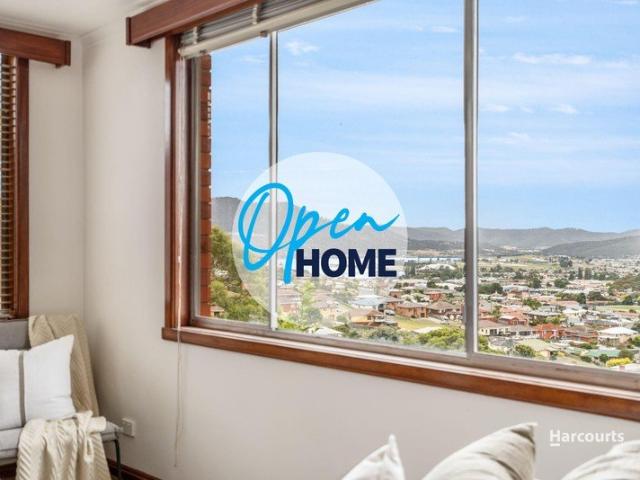
Character, views and contemporary comfort
View photo
Townhouse · for sale
Request Details
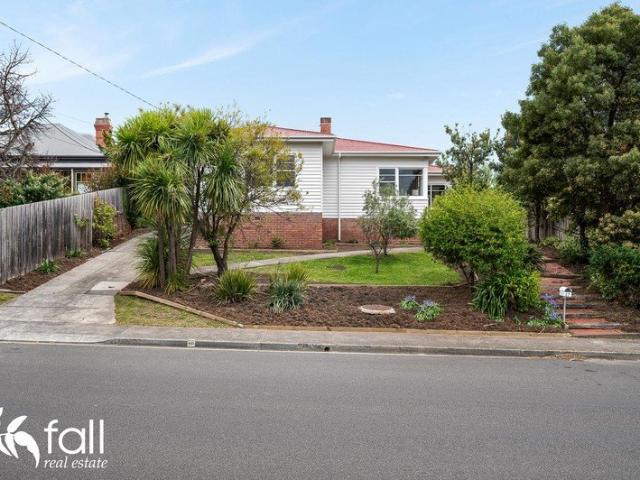
Character, views and contemporary comfort
West Hobart
· 3 Bedrooms · 2 Baths · Townhouse
· Fireplace · Equipped kitchen
West Hobart · 3 Bedrooms · 2 Baths · Townhouse · Fireplace · Equipped kitchen
Enjoying views of Mount Wellington/kunanyi and towards Wrest Point Casino and the River Derwent, this character-filled home combines natural light and blends contemporary updates with classic retro features throughout, creating a relaxed, easy-care haven. Light-filled living, kitchen and dining forms the heart of the home, with ample glazing drawing natural light into the spacious living areas. Timber floorboards, raked ceilings and a gas fireplace add warmth and character. The living space flows effortlessly onto a substantial entertaining deck, creating an ideal setting for relaxed gatherings and enjoying the stunning outlook. The well-appointed kitchen has been thoughtfully updated, with timber features adding a natural connection to the adjoining living spaces. Also positioned on the entry level, a versatile bedroom or study enjoys the water views and easy access to the stylishly renovated main bathroom, featuring both a shower and separate bath. Downstairs, two additional bedrooms
Request Details
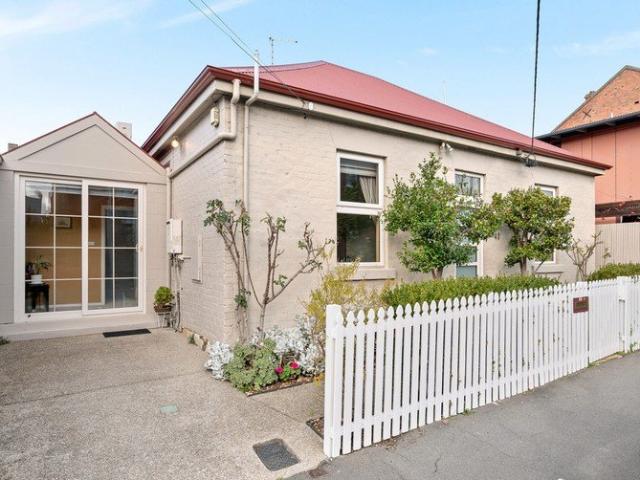
Warm, Welcoming & Ready for You
View photo
House · for sale
Request Details
Warm, Welcoming & Ready for You
West Hobart
· 2 Bedrooms · 1 Bath · House
· Garden · Parking
West Hobart · 2 Bedrooms · 1 Bath · House · Garden · Parking
Freshly renovated and beautifully presented, this two-bedroom unit brings together the charm of the 1970s with a fresh, modern feel. Inside, natural light fills the open-plan living and dining area, with large windows framing the elevated outlook towards Prince of Wales Bay. Both bedrooms are generous in size, with the main bedroom offering built-in storage. Step outside and leave the world behind. The beautifully landscaped backyard creates a peaceful little retreat, where you can slow down, relax and enjoy the covered entertaining area. Whether it's a quiet morning coffee, an afternoon with friends or a glass of wine as the evening settles in, this is a space made for simply switching off and enjoying the moment. There's also a garden shed and secure under-house garage with excellent storage. The home has recently been painted, new carpet and plenty of practical touches, this is an easy home to settle into, conveniently positioned close to the shops and services of Glenorchy. There's
Request Details
Character, Charm and Opportunity in Lenah Valley
View photo
House · for sale
Request Details
Character, Charm and Opportunity in Lenah Valley
West Hobart
· 3 Bedrooms · 1 Bath · House
· Equipped kitchen
West Hobart · 3 Bedrooms · 1 Bath · House · Equipped kitchen
Positioned in an established and highly convenient pocket of Lenah Valley, 47 Pottery Road is a charming weatherboard character home offering a wonderful combination of period appeal, comfortable living and exciting potential. From the moment you arrive, the home's classic weatherboard exterior creates a warm and welcoming first impression, with the weatherboards freshly painted to enhance the home's character and street appeal. Inside, the interior has also been freshly painted, creating a light and refreshed feel while allowing the home's original character to shine. A sunny northerly aspect and elevated position fill the home with natural light. The character of the home, combined with its practical layout, creates a lovely sense of warmth and personality. You are welcomed into a spacious entrance that leads through to the open-plan lounge, dining and kitchen area. The kitchen has a rustic farmhouse feel, featuring classic subway tiles, generous bench space and plenty of storage. Ti
Request Details
The best of inner city living
View photo
House · for sale
Request Details
The best of inner city living
West Hobart
· 3 Bedrooms · 2 Baths · House
· Equipped kitchen
West Hobart · 3 Bedrooms · 2 Baths · House · Equipped kitchen
Combining classic character with contemporary comfort, this circa 1900 Georgian cottage delivers a refined inner-city lifestyle in the heart of sought-after North Hobart. Thoughtfully updated, the home balances its original charm with modern inclusions, while a seamless indoor/outdoor connection enhances relaxed everyday living. Typical of its era, the home welcomes with a sense of warmth and proportion, leading to two generous entry-level bedrooms positioned at the front of the home. Both are spacious and light filled, with one offering built-in wardrobes, while double-glazed windows enhance comfort and quiet enjoyment. The centrally located main bathroom features dual access, thoughtfully servicing this level with ease. At the rear, the home opens into a contemporary open-plan living, dining and kitchen area, designed for effortless living and entertaining. The well-equipped kitchen provides ample bench space, while glass sliding doors extend the living area out to a private internal
Request Details

Get email alerts

Don't miss out: be the first to know about new properties

The alert was correctly created

On subscribing you accept the conditions of use and the privacy policy
Alert
Receive new ads in your inbox
Save this search
Receive alerts for new listings

We'll send you an email when we have new properties for: "Houses for sale in West Hobart"

The alert was correctly created

Mount Nelson
Tolmans Hill
Get email alerts and be the first to see new listings
Required field
On subscribing I accept the terms of the privacy policy
Perfect! You'll soon start receiving new listings via email
Alert
Receive an email when we have new ads for Houses for sale in West Hobart
Save this search
Filters

Bedrooms

Size (m²)

m²
m²

Price

$
$

Property type

Bathrooms

Clear all filters
Receive notifications when new entries are published.