243 houses for sale in Cascades

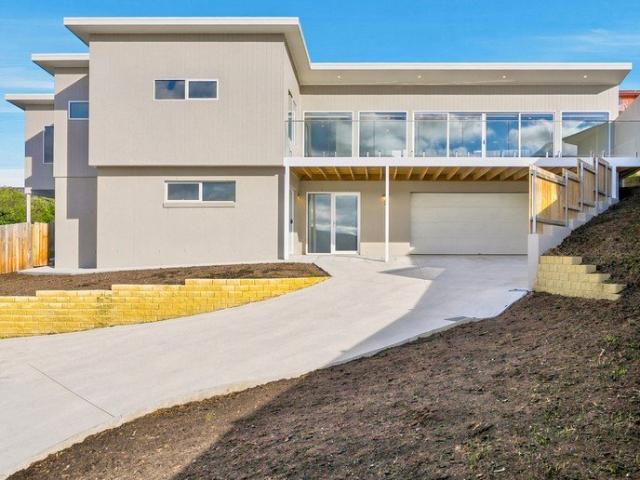
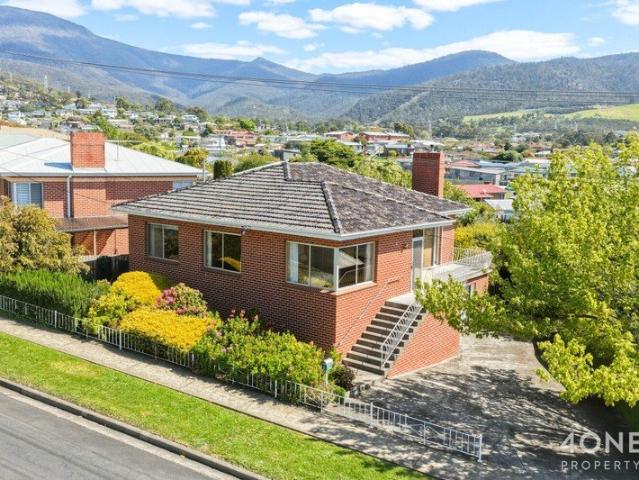
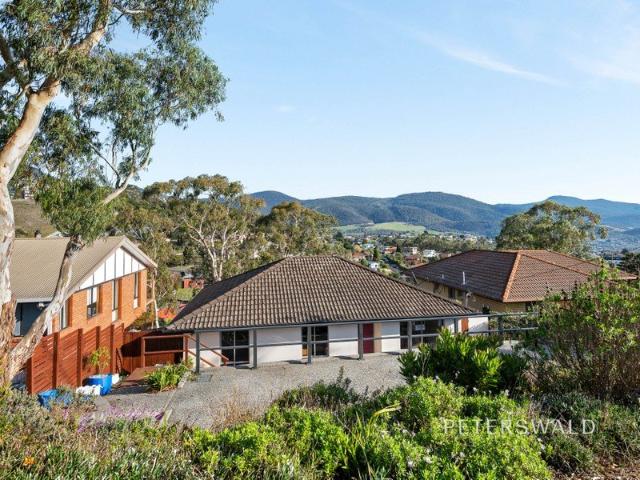
Room to Grow, Space to Breathe A Peaceful Family Haven
View photo
House · for sale
Request Details
Room to Grow, Space to Breathe A Peaceful Family Haven
Cascades
· 6 Bedrooms · 2 Baths · House
· Equipped kitchen
Cascades · 6 Bedrooms · 2 Baths · House · Equipped kitchen
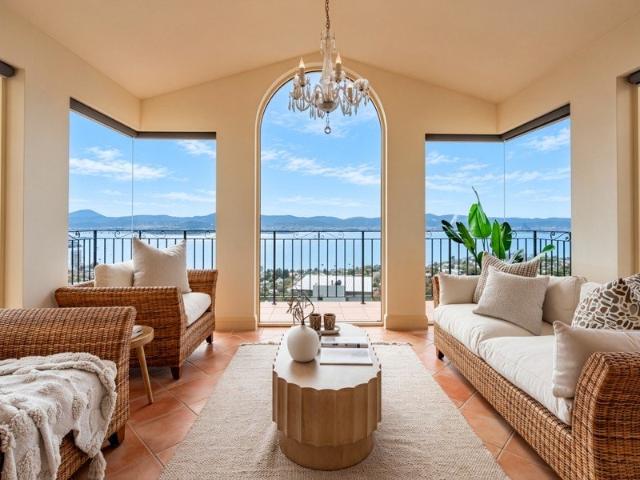
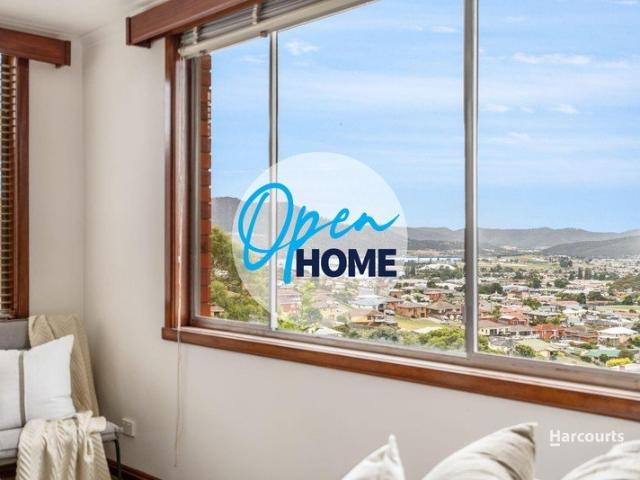
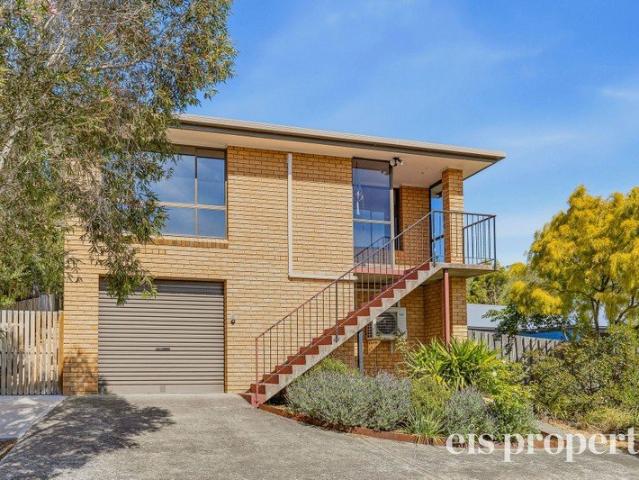
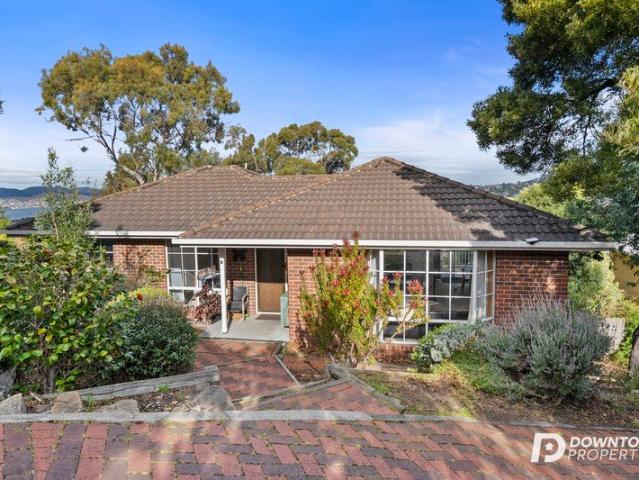
Set across two generous levels and surrounded by tranquil natural bushland beneath the foothills of kunanyi/Mt Wellington, this warm and welcoming home offers the perfect balance of space, comfort and convenience for family living. Constructed in classic brick and tile for easy-care durability, the home provides room for everyone with six bedrooms and two bathrooms, including a beautifully renovated bathroom downstairs. Large windows throughout invite an abundance of natural light while framing leafy treetop views, creating a calming connection to the outdoors. Polished floorboards, soft carpets and polished concrete flooring add both character and practicality, while a tasteful neutral palette ensures a relaxed, easy-to-live-with feel. At the heart of the home, the well-appointed kitchen features a stainless steel six-burner gas cooker, ample storage, breakfast bar and an open dining area-perfect for everyday family meals and lively gatherings alike. The inviting living room, complete
Request Details
A piece of New Town history
View photo
House · for sale
Request Details
A piece of New Town history
Cascades
· 4 Bedrooms · 1 Bath · House
· Garden · Equipped kitchen
Cascades · 4 Bedrooms · 1 Bath · House · Garden · Equipped kitchen
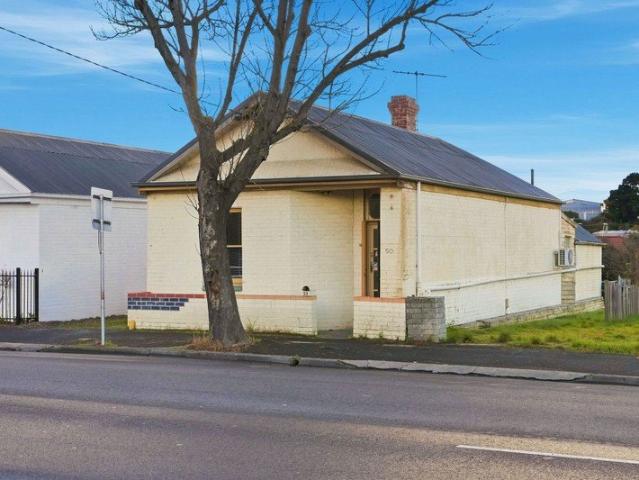
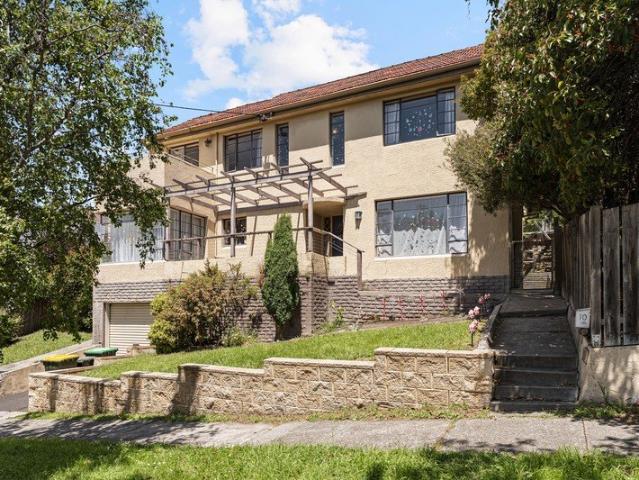
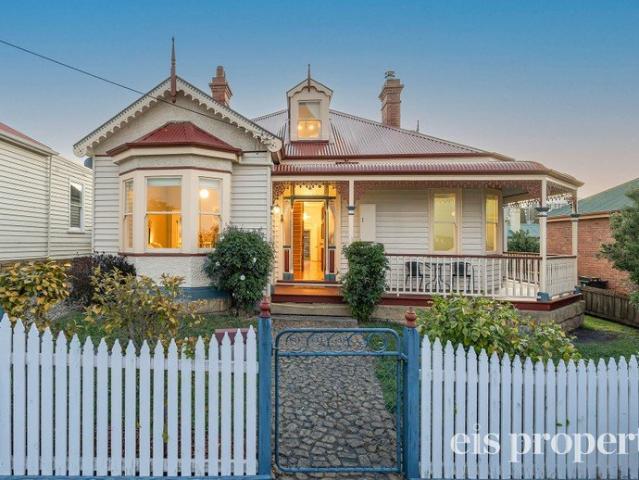
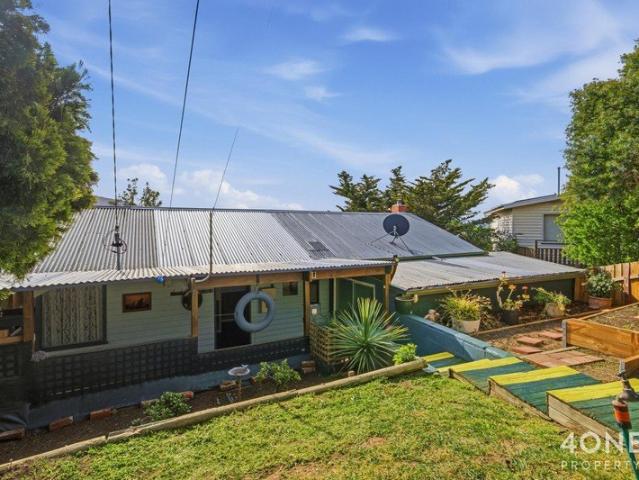
Steeped in history and rich in character, this remarkable heritage-listed residence presents an exceptionally rare opportunity to secure one of New Town's treasured period homes. Originally constructed circa 1870, the home has evolved over the years while retaining many of its beautiful original features, creating a property that is as captivating as it is unique. The original residence comprises four elegant front rooms, complemented by three attic rooms accessed via two internal staircases. During its time as the manse for the New Town Congregational Church, the impressive lounge room was added and served as a choir practice hall, adding another fascinating chapter to the home's story. Showcasing the craftsmanship of a bygone era, the home features beautiful Tas Oak floorboards, original timber doors and an operational Rinnai gas heater that provides warmth and comfort to the lounge. The kitchen is positioned at the rear of the home and enjoys direct access to the private backyard, w
Request Details
City fringe townhouse with sunny aspect and views
View photo
Townhouse · for sale
Request Details
City fringe townhouse with sunny aspect and views
Cascades
· 3 Bedrooms · 2 Baths · Townhouse
· Balcony · Parking · Equipped kitchen
Cascades · 3 Bedrooms · 2 Baths · Townhouse · Balcony · Parking · Equipped kitchen
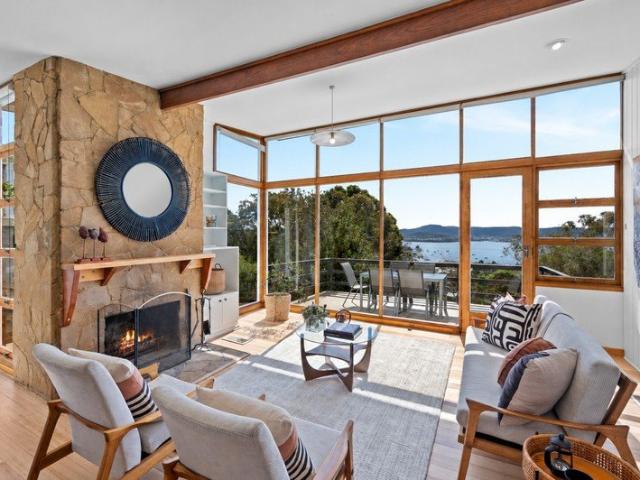
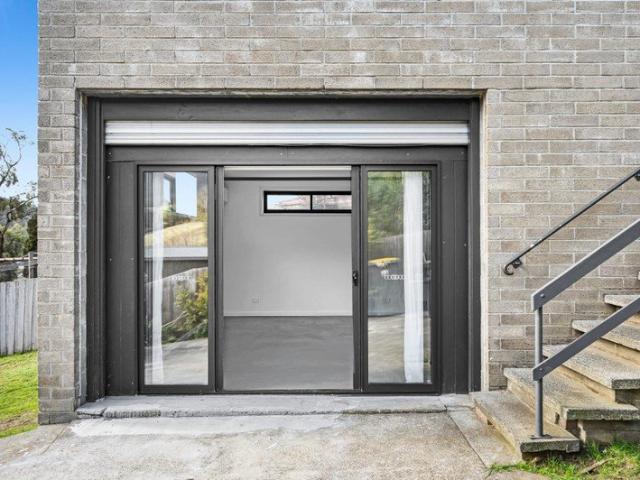
Positioned on a private internal block and just a short stroll from Hobart's CBD, this well-appointed three-bedroom townhouse offers convenience, comfort, plenty of sun and impressive city views. The lower level welcomes you with a generous bedroom featuring an entire wall of built-in storage, a second bedroom downstairs could also double as a dedicated study, the main bathroom is complete with a relaxing spa bath, and a separate laundry and toilet offers further comfort. Internal access from the remote-controlled garage adds to the home's practicality. Upstairs, you'll discover a light-filled open-plan living and dining area designed to capture sunshine and elevated views across the city and West Hobart. Step out onto the balcony to enjoy your morning coffee or unwind at the end of the day while taking in the outlook. The functional kitchen is equipped with a refrigerator, dishwasher, under-bench oven, ceramic cooktop, and slide-out rangehood, making everyday living easy. The master b
Request Details
Renovated Sandy Bay home on a rare 1108m² allotment
View photo
House · for sale
Request Details
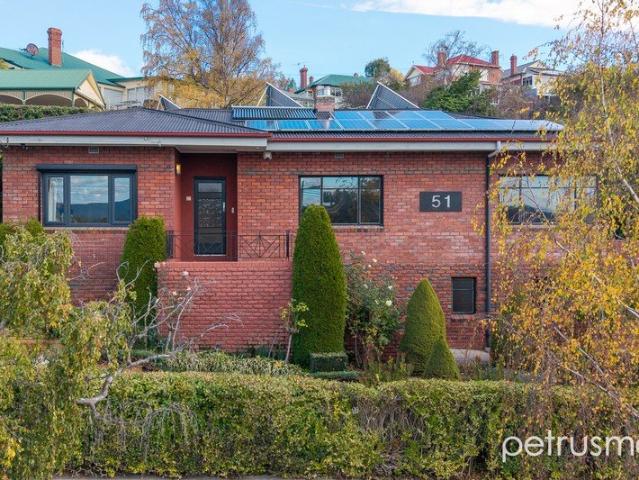
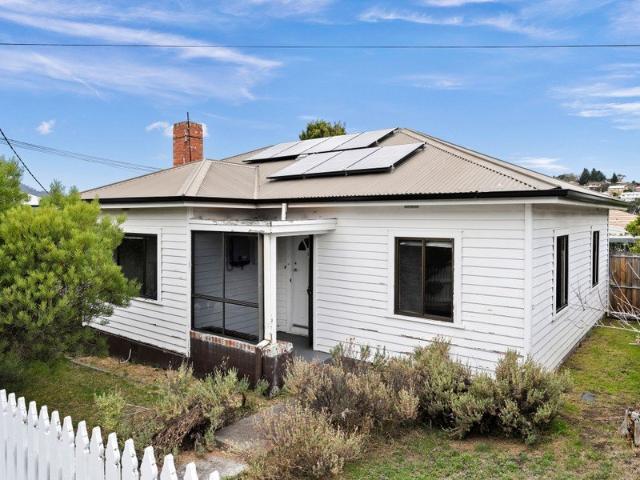
Renovated Sandy Bay home on a rare 1108m² allotment
Cascades
· 4 Bedrooms · 2 Baths · House
· Garden · Equipped kitchen
Cascades · 4 Bedrooms · 2 Baths · House · Garden · Equipped kitchen
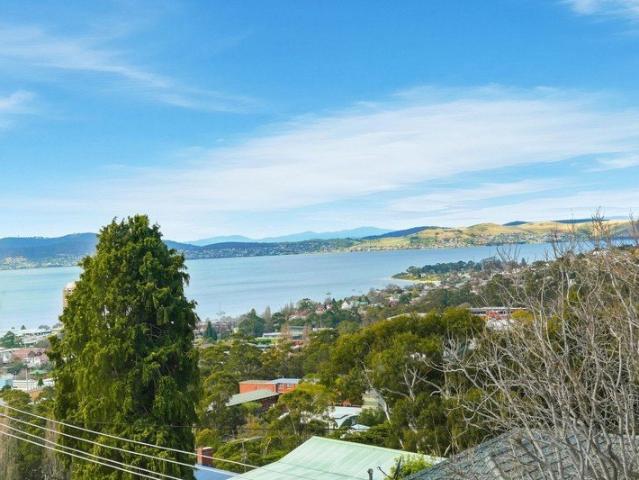
Positioned on an exceptionally rare 1108m² parcel of land in one of Sandy Bay's most desirable pockets, this beautifully renovated home offers a compelling combination of modern comfort, space and lifestyle. Thoughtfully updated throughout, the home presents fresh and inviting interiors with timber flooring flowing seamlessly throughout. The main living space enjoys a prominent north facing aspect, capturing excellent natural light throughout the day while offering wonderful indoor and outdoor flow to the expansive backyard. The kitchen has been tastefully updated with new cabinetry, a tiled splashback and quality Whirlpool and Smeg appliances, creating a stylish and functional hub for everyday living. Accommodation on the upper level comprises three well proportioned bedrooms, all with built in wardrobes, serviced by a generous bathroom featuring floor to ceiling tiles, a bath and a large walk in shower. The lower level offers excellent flexibility and can be utilised as a second livi
Request Details
Classic Post War Design with Expansive Water Views
View photo
House · for sale
Request Details
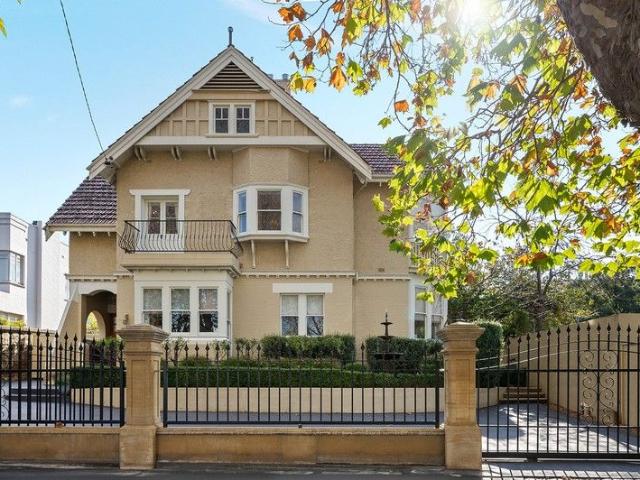
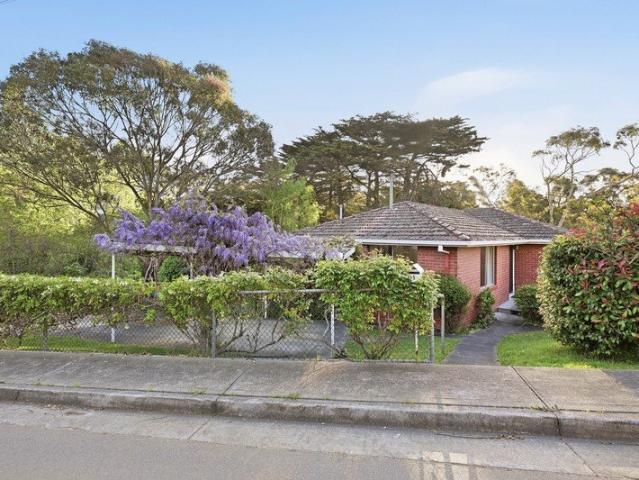
Classic Post War Design with Expansive Water Views
Cascades
· 3 Bedrooms · 2 Baths · House
· Balcony · Parking · Equipped kitchen
Cascades · 3 Bedrooms · 2 Baths · House · Balcony · Parking · Equipped kitchen
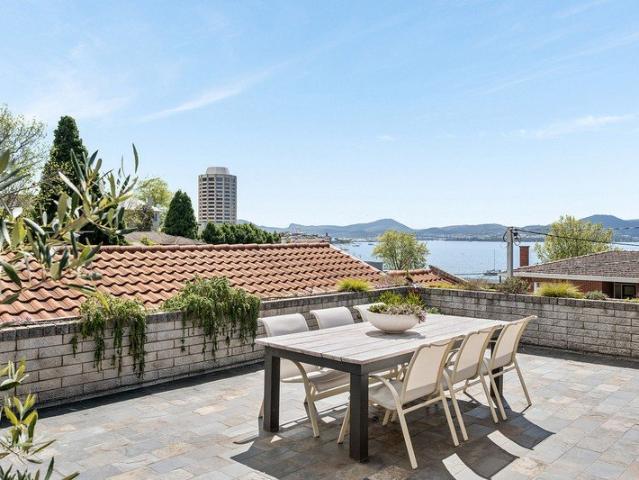
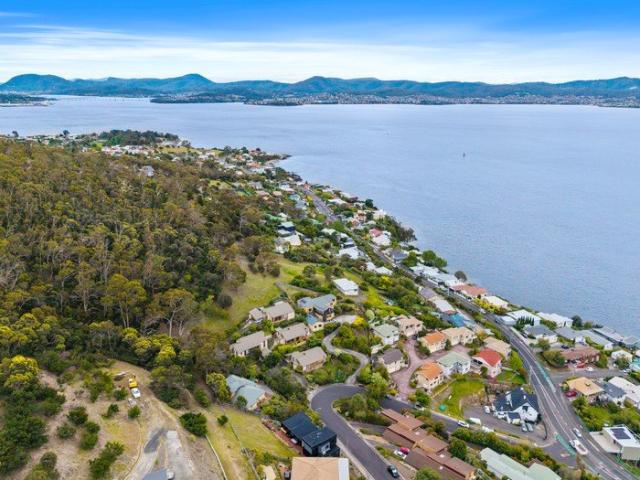
A true example of Tasmania's post-war suburban era, this 1958 brick home with commanding water views blends enduring mid-century character with exciting scope for restoration and future enhancement. North-east aspect overlooking the River Derwent Expansive balcony ideal for outdoor entertaining Modern kitchen with pantry & European laundry Open plan family living & separate formal lounge Three bedrooms, main with walk-in robe & ensuite Downstairs workshop with generous storage space Low-maintenance grounds including greenhouse Single carport with level entrance into the home Lovingly updated with scope to further enhance Just 3km from the city & 1.4km to Sandy Bay CBD Short walk to public transport, schools & UTAS Built: 1958 Construction: Brick Veneer Heating/Cooling: Ducted Water Rates: $1,189 pa + usage Council Rates: Approx. $2,700 - $3,100 pa
Request Details
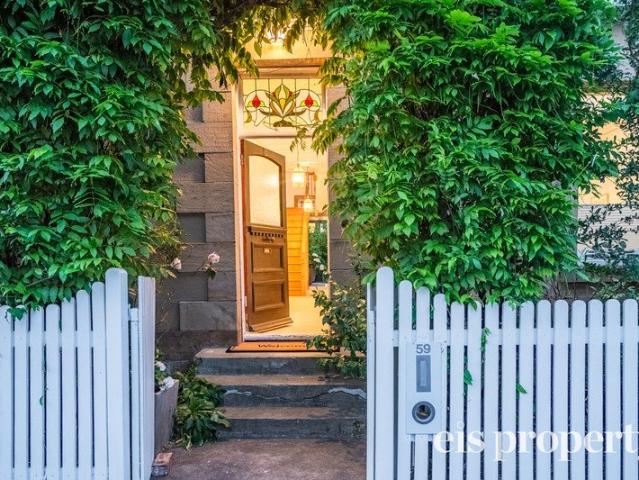
Immaculately Maintained Home with Versatile Workshop & Self Contained Space
View photo
House · for sale
Request Details
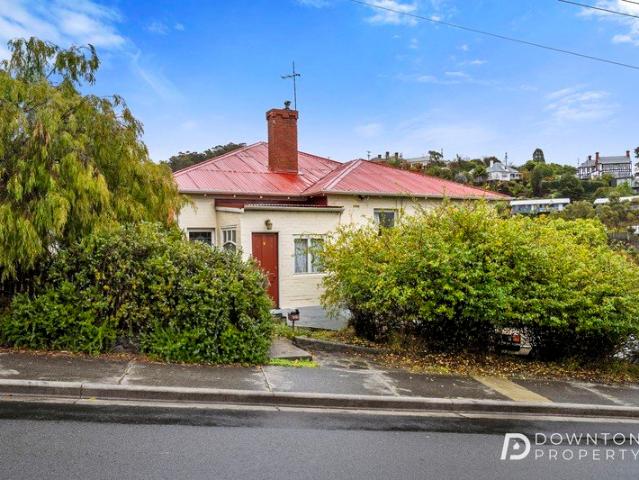
Immaculately Maintained Home with Versatile Workshop & Self Contained Space
Cascades
· 3 Bedrooms · 1 Bath · House
· Parking · Equipped kitchen
Cascades · 3 Bedrooms · 1 Bath · House · Parking · Equipped kitchen
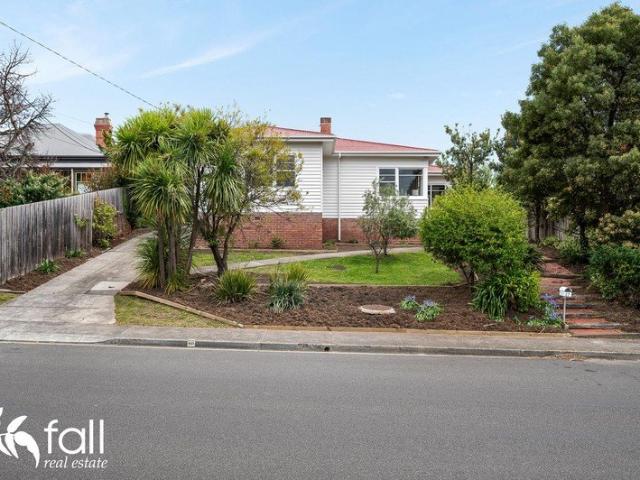
Beautifully presented and lovingly maintained, this spacious three-bedroom home offers exceptional comfort, flexibility, and convenience for a wide range of buyers. Set on a secure, level allotment in a highly sought-after Glenorchy location, the property combines generous indoor and outdoor living spaces with an impressive array of practical features. Inside, the home is in outstanding condition and provides multiple living areas, allowing plenty of space for families to spread out and enjoy. Year-round comfort is assured with two split-system heat pumps, two wood heaters, and a gas heater, while the well-appointed kitchen offers excellent functionality for everyday living and entertaining. A standout feature of the property is the substantial garage/workshop, offering a versatile self-contained accommodation space complete with a second kitchen, second toilet and sink, hot water cylinder, and wood heater. Whether you're seeking a hobby space, home business setup, teenager's retreat,
Request Details
Bay Views and Timeless Appeal
View photo
House · for sale
Request Details
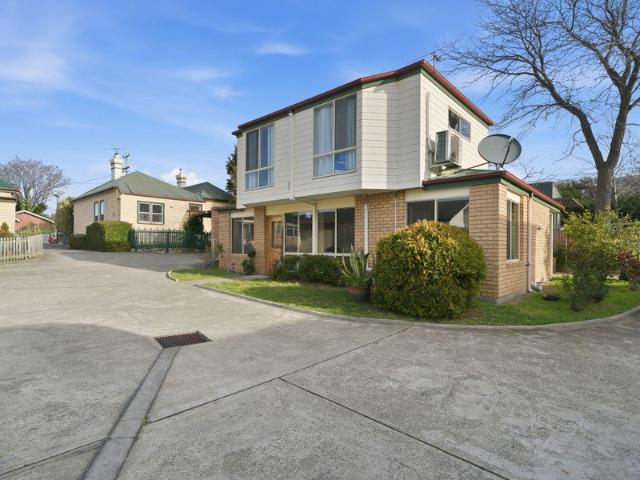
Bay Views and Timeless Appeal
Cascades
· 3 Bedrooms · 1 Bath · House
· Fireplace · Equipped kitchen
Cascades · 3 Bedrooms · 1 Bath · House · Fireplace · Equipped kitchen
Overlooking New Town Bay and the green sweep of the golf course beyond, 72 Ashbolt Crescent is one of those homes that feels full of heart from the moment you arrive. Beautifully presented and rich in character, it brings together heritage detail, everyday comfort and a setting that gives you something lovely to look out to each day. In a location that keeps Hobart within easy reach while still offering a quieter pace at home, this is a property with a warmth that is increasingly hard to find. Inside, polished floorboards, high ceilings and beautiful decorative features create an immediate sense of charm. The main living room is especially inviting, with its ornate fireplace, timber mantle and woodheater giving the space real soul through the cooler months. Natural light moves easily through the home, catching the hardwood floors and adding to that welcoming, lived-in feel that makes the character here so easy to connect with. The kitchen and dining area is bright, practical and ready
Request Details
The best of inner city living
View photo
House · for sale
Request Details
The best of inner city living
Cascades
· 3 Bedrooms · 2 Baths · House
· Equipped kitchen
Cascades · 3 Bedrooms · 2 Baths · House · Equipped kitchen
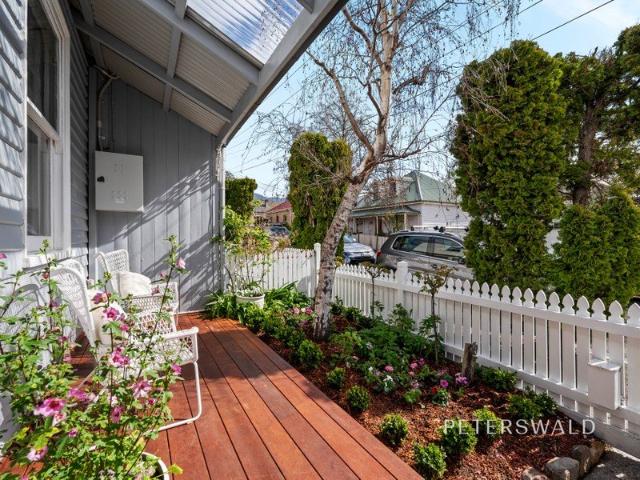
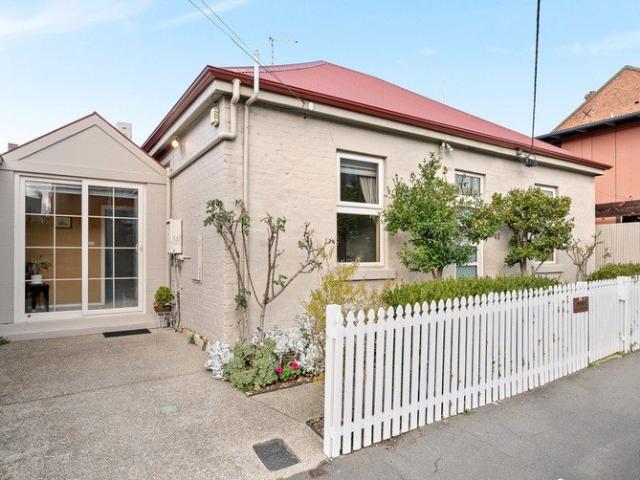
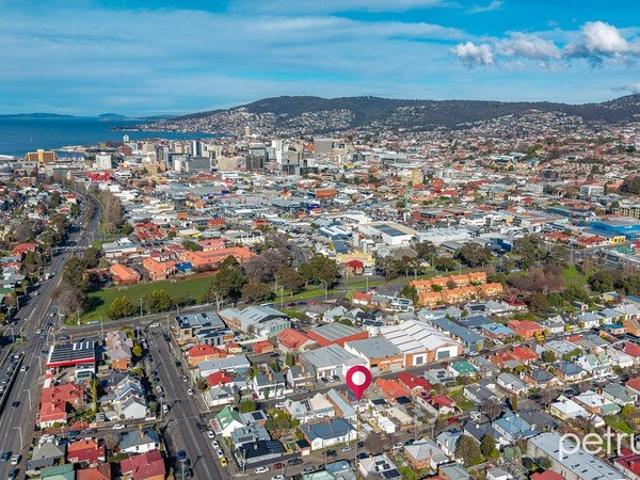
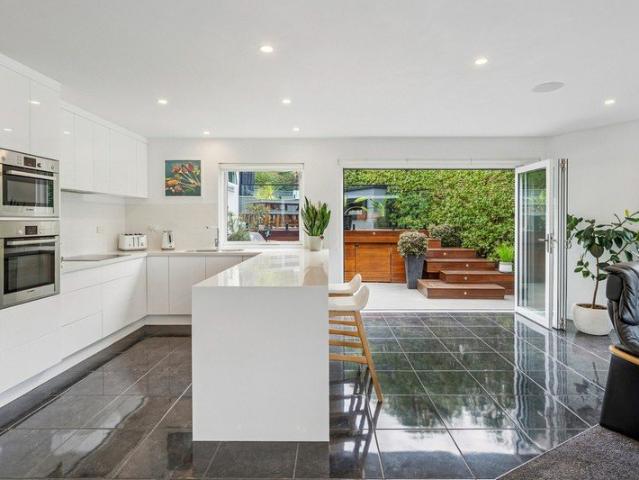
Combining classic character with contemporary comfort, this circa 1900 Georgian cottage delivers a refined inner-city lifestyle in the heart of sought-after North Hobart. Thoughtfully updated, the home balances its original charm with modern inclusions, while a seamless indoor/outdoor connection enhances relaxed everyday living. Typical of its era, the home welcomes with a sense of warmth and proportion, leading to two generous entry-level bedrooms positioned at the front of the home. Both are spacious and light filled, with one offering built-in wardrobes, while double-glazed windows enhance comfort and quiet enjoyment. The centrally located main bathroom features dual access, thoughtfully servicing this level with ease. At the rear, the home opens into a contemporary open-plan living, dining and kitchen area, designed for effortless living and entertaining. The well-equipped kitchen provides ample bench space, while glass sliding doors extend the living area out to a private internal
Request Details
Second Chance OpportunityAct Fast!
View photo
House · for sale
Request Details
Second Chance OpportunityAct Fast!
Cascades
· 4 Bedrooms · 2 Baths · House
· Garden
Cascades · 4 Bedrooms · 2 Baths · House · Garden
Here's your second chance to secure a delightful 4-bedroom, 2-bathroom home in the heart of Lenah Valley! Just back on the market, this inviting property offers a spacious 211m² of living space, perfect for families and investors alike. Designed for comfort and ease, you'll appreciate the thoughtful layout and cozy ambiance that make this house more than just a home. Nestled on Rosehill Crescent, you'll enjoy the convenience of being close to schools, shops, and transport options. The fully fenced garden provides a safe haven for children or pets to play, while the separate lounge and rumpus room offer flexible spaces for entertainment and relaxation. With stunning views of the city, mountains, ocean, and valley at your doorstep, every day in this home is a treat for the senses. Opportunities like this don't come around often in Lenah Valley. Whether you're a couple starting out or an investor looking to expand your portfolio, now is the time to act. Don't miss out on making this house
Request Details
Four bedroom home + Flexible lower level flat
View photo
House · for sale
Request Details
Four bedroom home + Flexible lower level flat
Cascades
· 5 Bedrooms · 2 Baths · House
· Equipped kitchen
Cascades · 5 Bedrooms · 2 Baths · House · Equipped kitchen
Set in a well-connected pocket of West Moonah, 59 Ashbourne Grove offers the kind of flexibility that is becoming harder to find. At its heart is a spacious three-bedroom home upstairs, along with a lower level that opens the door to a highly practical second living zone and additional bedroom for extended family, guests or additional income potential. What makes this setup especially appealing is the position of the downstairs space. Located at street level, it offers easy access without the need to climb stairs, making it an ideal option for elderly parents, those with mobility concerns, or anyone who would benefit from a more accessible living arrangement. For families wanting to keep loved ones close while still allowing them some independence, it is a thoughtful and increasingly valuable feature. With some slight modifications, the middle level could once again function as a self-contained one-bedroom flat. The home previously had a second kitchen in place downstairs, and with plu
Request Details
Where Space, Style and City Views Meet
View photo
House · for sale
Request Details
Where Space, Style and City Views Meet
Cascades
· 5 Bedrooms · 4 Baths · House
· Gym · Equipped kitchen
Cascades · 5 Bedrooms · 4 Baths · House · Gym · Equipped kitchen
Boasting breathtaking elevated views across the city skyline, this impressive family residence combines generous proportions, versatile living and effortless low-maintenance appeal. Designed to maximise natural light and functionality, the home features a thoughtfully considered floorplan with multiple living and entertaining zones, perfectly suited to growing families or those who love to host in style. - Elevated position capturing sweeping city and river views - Impressive family home renovated to modern standards - Spacious and versatile floorplan across multiple levels - Five well-proportioned bedrooms with built-in robes - One generous master suite with a private ensuite - Deluxe primary suite with walk-in robe and window seat - Stunning main bathroom with floor-to-ceiling tiles - Multiple formal and informal living zones throughout - Additional study plus flexible media room or home gym - Well-appointed kitchen with stainless steel appliances and breakfast bar - Entertaining bal
Request Details
Elevated Views and City Fringe Convenience
View photo
House · for sale
Request Details
Elevated Views and City Fringe Convenience
Cascades
· 3 Bedrooms · 1 Bath · House
· Equipped kitchen
Cascades · 3 Bedrooms · 1 Bath · House · Equipped kitchen
Positioned to capture breathtaking views across Hobart City, River Derwent and the surrounding hills, this distinctive multi-level home offers a flexible floorplan, generous outdoors and a truly impressive outlook from every level. Combining character, warmth and updates throughout, the home presents an appealing investment opportunity with an established tenancy in place until December 2026 returning $750 per week. The central level featuring an open-plan kitchen, dining and living area, filled with natural light and framed by expansive windows that showcase the remarkable outlook. The kitchen is well appointed with stainless-steel appliances, excellent storage and generous bench space. Offering polished timber herringbone flooring throughout, the space is warm and inviting, complemented by a reverse cycle air conditioner for year-round comfort. Large glass sliding doors connect effortlessly to the deck, extending the living area outdoors and creating the perfect place to entertain or
Request Details
Timeless Charm, Endless Potential
View photo
House · for sale
Request Details
Timeless Charm, Endless Potential
Cascades
· 4 Bedrooms · 1 Bath · House
· Garden · Parking · Equipped kitchen
Cascades · 4 Bedrooms · 1 Bath · House · Garden · Parking · Equipped kitchen
Rich in character and perfectly positioned on the city fringe, this Federation home offers a wonderful blend of lifestyle, convenience, and untapped potential. With spacious interiors and scope to add further value over time, it presents an exciting opportunity to secure a premium foothold in one of Hobart's most desirable suburbs. - Classic Federation home with striking red brick façade - Original character features and charming street appeal - Four generous bedrooms across a spacious floorplan - Comfortable lounge with wood heater and heat pump - Functional updated kitchen with ample storage space - Well-presented bathroom ready for immediate enjoyment - Versatile rear living zone with multiple use options - Backyard featuring lawn, paving, and room to improve - Large shed ideal for storage or workshop use - Opportunity to renovate and add further value - Prime West Hobart position near shops and cafés - Rear access to single undercover parking - Less than 5 minutes from Hobart's CBD
Request Details
Central Glenorchy Convenience Meets Comfort
View photo
House · for sale
Request Details
Central Glenorchy Convenience Meets Comfort
Cascades
· 3 Bedrooms · 1 Bath · House
· Air conditioning · Equipped kitchen
Cascades · 3 Bedrooms · 1 Bath · House · Air conditioning · Equipped kitchen
Available for immediate inspection. Well-maintained and thoughtfully upgraded, this three-bedroom home is perfectly positioned in the very heart of central Glenorchy. Enjoy the convenience of a truly walkable lifestyle, with major shopping destinations including Woolworths, Coles and Village Cinema just a short, level stroll away. Ideal for first home buyers, downsizers or intelligent investors, this property combines modern upgrades such as solar power and with comfortable reverse-cycle air-conditioning. Set on a near-level block with easy entry, the home offers light-filled interiors, efficient climate control and a practical layout designed to suit a wide range of buyers. - Roof top solar power - Cost-effective reverse-cycle air conditioning - Brand new flooring throughout - Aluminium windows throughout - North facing sunny living room - Level block, ideal for easy access living - Easy walking distance to shops, services and entertainment - Spacious open-plan kitchen and dining area
Request Details
Large Flat Block, Outbuildings & 3 Bedroom Home Near Glenorchy Central
View photo
House · for sale
Request Details
Large Flat Block, Outbuildings & 3 Bedroom Home Near Glenorchy Central
Cascades
· 3 Bedrooms · 1 Bath · House
Cascades · 3 Bedrooms · 1 Bath · House
A fantastic opportunity to secure a versatile property positioned on a large, flat and level block, offering exceptional usability and future potential. This classic home is complemented by an array of outbuildings, providing incredible flexibility for storage, workshop space, hobbies, or potential redevelopment (STCA). If you're a first home buyer, investor, or renovator, this property presents outstanding scope to add value. Inside, the home offers a practical layout with generous natural light and functional living spaces, ready for immediate enjoyment or transformation to suit your vision. - Large, flat and level block with excellent accessibility - Multiple outbuildings providing outstanding storage and utility options - Flexible floorplan with scope for renovation or modernisation - Positioned in a convenient, established residential pocket - Excellent opportunity for investors, renovators, or first-home buyers Perfectly positioned just moments from Glenorchy Central, this proper
Request Details
Brand New Commercial Space with Parking
View photo
Townhouse · for sale
Request Details
Brand New Commercial Space with Parking
Cascades
· 113 · Townhouse
· Parking
Cascades · 113 · Townhouse · Parking
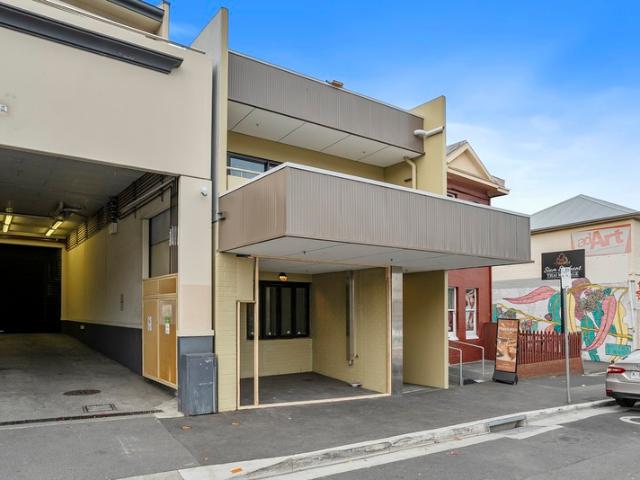
A rare opportunity to secure a high-quality strata unit on Elizabeth Street, North Hobart - Tasmania's most sought-after restaurant precinct. Unit 65 is ideally located on street level at 283 Elizabeth Street, just minutes from the CBD, in the NoHo strip. Part of a premium hotel/apartment complex known as 66 Burnett, it features a ground-floor café space, with covered external space, storage area, modern amenities, and two allocated car spaces. Zoned Urban Mixed Use, the unit offers excellent street and signage exposure, and the flexibility for a range of uses. It is pre-approved for use as a café, with a grease trap already installed. Offered as a shell ready to be fitted out to your specification and use. With limited purchase opportunities on the NoHo strip, this is a prime investment or owner-occupier opportunity. For genuine sale
Request Details
Picture Perfect Living in the Heart of Lenah Valley
View photo
House · for sale
Request Details
Picture Perfect Living in the Heart of Lenah Valley
Cascades
· 3 Bedrooms · 2 Baths · House
· Garden · Parking
Cascades · 3 Bedrooms · 2 Baths · House · Garden · Parking
Nestled in the heart of Lenah Valley, this charming three-bedroom home presents an outstanding opportunity for first-home buyers, couples, and young families looking to embrace a relaxed Tasmanian lifestyle. Thoughtfully designed for comfort and functionality, the home features two modern bathrooms, a secure garage, and a versatile floorplan that caters to everyday living. A spacious separate lounge provides the perfect retreat to unwind, while the fully fenced backyard offers a private haven for children, pets, or entertaining family and friends. Whether you're hosting a weekend barbecue or enjoying a quiet evening at home, this property offers the flexibility to suit every stage of life. Positioned in one of Hobart's most sought-after suburbs, you'll enjoy the convenience of nearby shops, quality schools, parks, and public transport, all within easy reach. Lenah Valley is renowned for its welcoming community atmosphere, leafy surrounds, and excellent connectivity to the city, making
Request Details
Architectural haven
View photo
House · for sale
Request Details
Architectural haven
Cascades
· 3 Bedrooms · 2 Baths · House
· Air conditioning · Fireplace · Equipped kitchen
Cascades · 3 Bedrooms · 2 Baths · House · Air conditioning · Fireplace · Equipped kitchen
Set across two thoughtfully designed levels, this light-filled residence, architecturally designed by Maria Gigney, offers a rare combination of privacy, peace and functional comfort with private outdoor spaces and year-round comfort, all within a highly desirable location, with Fitzroy Gardens on your doorstep. The entry level is dedicated to everyday living, with the open-plan kitchen, living and dining area forming the heart of the home. The well-equipped kitchen features quality appliances and is perfectly positioned to connect with the dining and living zone, which is defined by natural light and generous proportions. This space extends seamlessly to a private entertaining courtyard, perfect for relaxed alfresco dining. Year-round comfort is assured with reverse cycle air conditioning and underfloor heating. A second living area provides valuable flexibility, ideal as a media room. Opening onto the front courtyard, it is enhanced by a gas fireplace that adds both warmth and ambien
Request Details
Sun drenched living
View photo
House · for sale
Request Details
Sun drenched living
Cascades
· 3 Bedrooms · 1 Bath · House
· Garden · Equipped kitchen
Cascades · 3 Bedrooms · 1 Bath · House · Garden · Equipped kitchen
Positioned within a sought-after pocket of West Moonah, this inviting home combines everyday comfort with exceptional outdoor space, all framed by sweeping mountain vistas and a sunny aspect. Currently leased until February 2027 at $570 per week, the property offers immediate rental return with secure tenancy in place. Set upon a generous 832sqm allotment, the home offers a light-filled open-plan living and dining, seamlessly connected to a functional kitchen overlooking the expansive backyard. Three well-proportioned bedrooms provide comfortable accommodation, while a central bathroom, separate laundry and ample storage enhance practicality. Outdoors, a substantial entertaining deck creates the perfect setting for gatherings with family and friends, while the large backyard offers endless potential for children, pets or gardening enthusiasts. Conveniently located close to schools, public transport, local shops and only a short commute to Hobart's CBD, this appealing property presents
Request Details
Warmth, light and a location without compromise
View photo
House · for sale
Request Details
Warmth, light and a location without compromise
Cascades
· 2 Bedrooms · 2 Baths · House
· Fireplace · Equipped kitchen
Cascades · 2 Bedrooms · 2 Baths · House · Fireplace · Equipped kitchen
Tucked away in a quiet cul-de-sac within one of Dynnyrne's most desirable pockets, this home offers a wonderful balance of privacy, convenience and comfortable living, just moments from the Hobart CBD, the University of Tasmania and an array of local amenities. Set across two levels, the home has been thoughtfully refreshed and enjoys a warm, welcoming feel throughout. The spacious living room provides a relaxing place to unwind, complete with an open fireplace and large windows that fill the space with natural light. Adjoining the living area, the dining room opens directly onto a sunny timber entertaining deck, creating an effortless connection between indoor and outdoor living. The kitchen is well-appointed with generous bench space, excellent storage and a practical layout designed for everyday functionality. A combined bathroom and laundry on the lower level includes a shower, toilet and corner vanity, offering additional convenience for guests and day-to-day living. Upstairs, two
Request Details
High Exposure Corner Site in New Town's Busiest Corridor
View photo
House · for sale
Request Details
High Exposure Corner Site in New Town's Busiest Corridor
Cascades
· 1 Bedroom · 1 Bath · House
· Parking
Cascades · 1 Bedroom · 1 Bath · House · Parking
Positioned on one of New Town's most prominent and tightly held intersections, 144 New Town Road presents an exceptional opportunity to secure a high-visibility property just minutes from Hobart's CBD. Occupying a strategic corner position with strong street frontage and constant passing traffic, the property offers outstanding exposure from multiple directions. The level allotment and clear sight lines create excellent signage potential, making it ideal for businesses seeking maximum brand presence or investors looking to secure a well-located commercial holding. The existing improvements include approximately 25sqm of internal office or showroom space incorporating kitchenette and bathroom facilities, along with an adjoining covered garage or workshop area, bringing the total covered area to approximately 31sqm. The layout is practical and functional, offering flexibility for a variety of commercial uses (STCA), while still leaving scope for future repositioning or enhancement. Surro
Request Details
A home you wouldn't want to miss!
View photo
House · for sale
Request Details
A home you wouldn't want to miss!
Cascades
· 3 Bedrooms · 1 Bath · House
· Garden · Parking · Equipped kitchen
Cascades · 3 Bedrooms · 1 Bath · House · Garden · Parking · Equipped kitchen
An exciting and amazing opportunity to secure an immaculate property in a high demand area. Close proximity to Hobart's CBD and all Moonah has to offer this property is a must see. Modern kitchen offering gas cooktop and high quality appliances. All three bedrooms are of a great size, making it ideal for a family home or low maintenance investment opportunity. The sun-drenched home offers a carport and ample off-street parking. Situated on a lovely quiet street, this private and inviting home represents exceptional value with a spacious living area, tidy kitchen and stunning covered entertainment area, ideal for year-round use. Perfect for family gatherings and celebrations. This home is also benefits from Solar Panel System for energy efficiency. You'll also find a large room in the back, separate from the house. Large enough to be converted into a home office, workspace or used as extra storage space. • Bright & sunny house • Fully fenced yard • Modern kitchen • Large back yard • Sol
Request Details
Ultimate New Build in Urban Locale
View photo
House · for sale
Request Details
Ultimate New Build in Urban Locale
Cascades
· 4 Bedrooms · 3 Baths · House
Cascades · 4 Bedrooms · 3 Baths · House
Ideally positioned in the heart of popular South Hobart, this newly built residence (2018) is more than first meets the eye. Seamlessly blending timeless character with premium modern living, this home offers a rare level of quiet and privacy in such a central location. Enjoying sun-drenched interiors, elevated ceilings, and expansive open-plan living, it delivers effortless, low-maintenance living, perfectly suited to busy families or professionals. This is a rare opportunity to secure a new build home in an established and historic area, in a popular suburb so close to the city fringe. - Positioned in a premium locale, this home is only a short walk from Hobart's CBD - Nearby is a picturesque and leisurely stroll along the popular rivulet walking track - South Hobart's communal shopping precinct, popular restaurants and cafés, like Bear with Me and Ginger Brown, and local schools are all within easy walking distance - The front façade is architecturally designed to blend in with the
Request Details
Contemporary Living Tailored for Family Life!
View photo
House · for sale
Request Details
Contemporary Living Tailored for Family Life!
Cascades
· 4 Bedrooms · 2 Baths · House
· Parking · Equipped kitchen
Cascades · 4 Bedrooms · 2 Baths · House · Parking · Equipped kitchen
Positioned in a peaceful cul-de-sac among other high-quality homes, 11 Hutchinson Place, West Hobart presents an exceptional opportunity to secure a near-new family residence in one of Hobart's most desirable suburbs. Built in 2022 and surrounded by a leafy outlook, this beautifully designed home offers generous proportions, a neutral colour palette throughout, and a thoughtful floorplan tailored to modern family living - all just a five-minute drive from the Hobart CBD. Upon entry, a welcoming foyer leads along the hallway to the private main bedroom retreat, complete with walk-in robe and stylish ensuite, while internal access from the double garage is also conveniently located on this level. Downstairs, the heart of the home unfolds with a well-appointed kitchen featuring a butler's pantry and adjoining dining space, flowing seamlessly into an expansive open-plan living area. Sliding doors open onto a courtyard BBQ area with spa bath, which extends to a sundeck capturing views towar
Request Details
Architect Designed, Japanese Inspired Residence with Chalet, Warehouse & Development Potential
View photo
House · for sale
Request Details
Architect Designed, Japanese Inspired Residence with Chalet, Warehouse & Development Potential
Cascades
· 6 Bedrooms · 4 Baths · House
· Parking
Cascades · 6 Bedrooms · 4 Baths · House · Parking
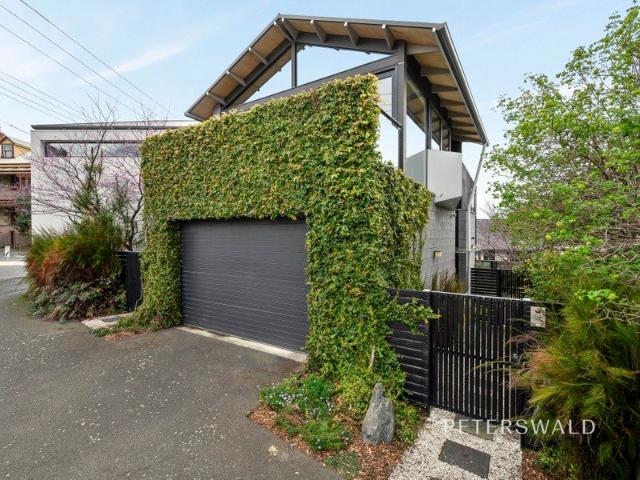
Privately positioned on Hobart's coveted city fringe, this architect-designed, Japanese-inspired residence by influential Tasmanian architect, Barry McNeill, offers a compelling combination of tranquillity, scale and future potential across approximately 1.5 hectares of subdividisable land (STCA, plans available). A discreet entrance reveals a home of quiet sophistication, where finely crafted hardwood timber elements and expansive glazing capture sweeping easterly views of the River Derwent, and across Sandy Bay to Hobart CBD. The thoughtfully designed floorplan balances connection and retreat, with generous living areas flowing to outdoor entertaining zones, complemented by a private upper-level primary suite and a separate study/studio. Flexibility is a defining feature, with a self-contained apartment beneath the main residence and a separate one-bedroom chalet with garage, ideal for extended family, guest accommodation or supplementary income. Lifestyle amenity is exceptional, inc
Request Details

Get email alerts

Don't miss out: be the first to know about new properties

The alert was correctly created

On subscribing you accept the conditions of use and the privacy policy
Alert
Receive new ads in your inbox
Save this search
Receive alerts for new listings

We'll send you an email when we have new properties for: "Houses for sale in Cascades"

The alert was correctly created

Sandy Bay
Mount Nelson
Get email alerts and be the first to see new listings
Required field
On subscribing I accept the terms of the privacy policy
Perfect! You'll soon start receiving new listings via email
Alert
Receive an email when we have new ads for Houses for sale in Cascades
Save this search
Filters

Bedrooms

Size (m²)

Price

$
$

Property type

Bathrooms

Clear all filters
Receive notifications when new entries are published.