302 houses for sale in Cascades

Front Row to Hobart's Next Growth Chapter
View photo
House · for sale
Request Details
Front Row to Hobart's Next Growth Chapter
Cascades
· 1 Bedroom · 1 Bath · House
· Balcony
Cascades · 1 Bedroom · 1 Bath · House · Balcony
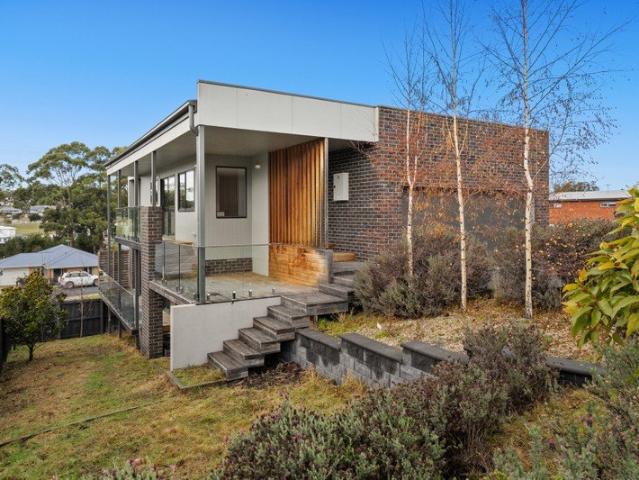
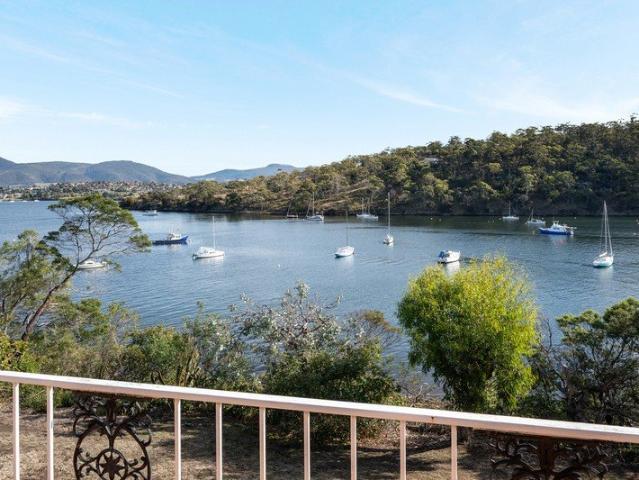
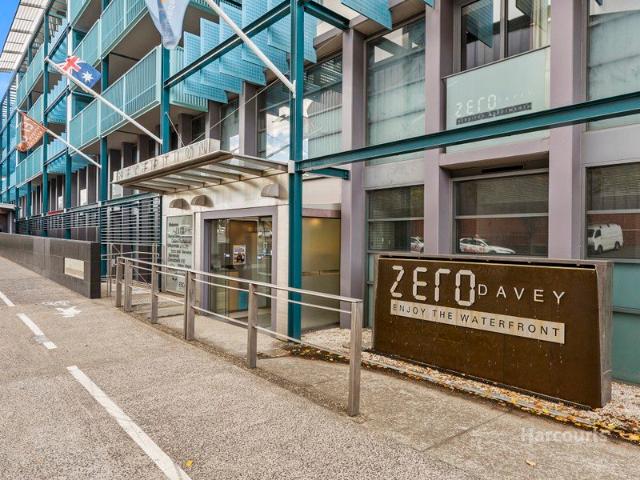
An exceptional opportunity to secure one, or multiple, fully furnished waterfront studios within the tightly held Zero Davey complex. Currently operated as Zero Davey Boutique Apartments, these properties offer a proven, low-maintenance investment, all in one of Hobart's most in-demand locations. Buyers can choose from four individual studios, each offering a slightly different position and aspect within the building. On the Davey Street side, two ground level apartments (105/15 Hunter Street & 106/15 Hunter Street) and a first-floor apartment (120/15 Hunter Street) provide excellent value and consistent demand. Apartment 120/15 Hunter Street also benefits from a Juliet-style balcony, adding an extra layer of appeal. Positioned on the premium Hunter Street waterfront side, apartment 115/15 Hunter Street stands out with its larger private balcony and direct connection to the marina atmosphere, offering a stronger lifestyle component alongside its investment credentials. With Hobart's ne
Request Details
Views and Convenience in Lindisfarne
View photo
Townhouse · for sale
Request Details
Views and Convenience in Lindisfarne
Cascades
· 2 Bedrooms · 1 Bath · Townhouse
· Equipped kitchen
Cascades · 2 Bedrooms · 1 Bath · Townhouse · Equipped kitchen
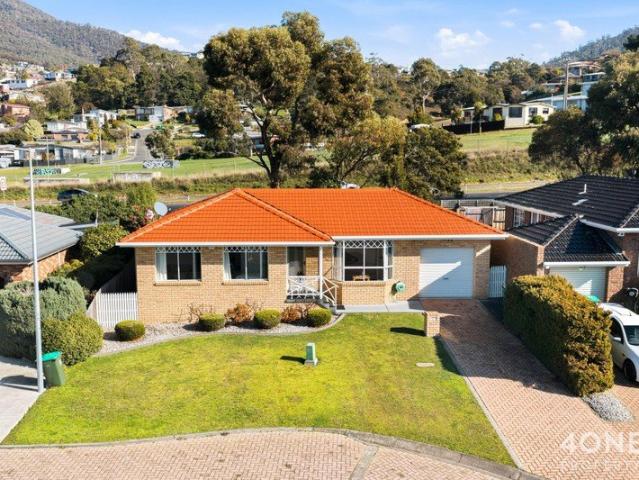
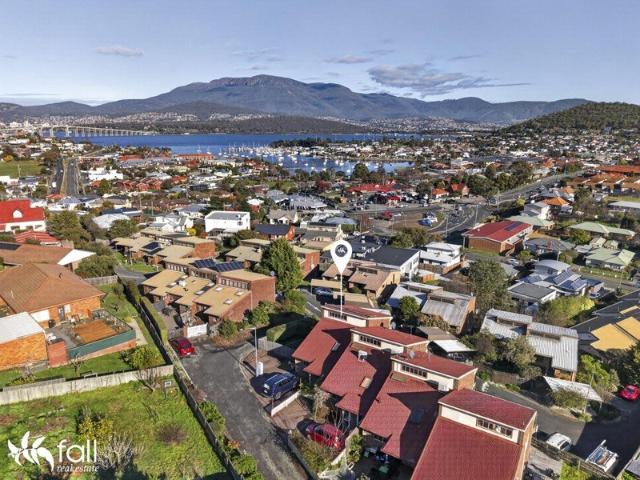
Positioned in the heart of sought-after Lindisfarne, this solid brick veneer townhouse offers comfortable living, beautiful outlooks and a highly convenient lifestyle. Built in 1994 and enjoying a desirable northerly aspect, the home is filled with natural light and captures impressive views across the water to kunanyi / Mount Wellington. A charming stained-glass entrance provides a warm welcome into this thoughtfully designed three-level townhouse. On the lower level, two well-proportioned bedrooms, both with built-in wardrobes, offer comfortable accommodation alongside the bathroom with shower, separate toilet. Floor heating provides year-round comfort throughout the home. The middle level is dedicated to everyday living, with a well-appointed Blackwood timber kitchen featuring a generous pantry and ample storage. Adjoining the kitchen, the dining area creates a functional and inviting space for family meals or entertaining. Also on this level is the practical separate laundry which
Request Details
The Ultimate Blend of Country Living and City Convenience
View photo
Terraced House · for sale
Request Details
The Ultimate Blend of Country Living and City Convenience
Cascades
· 5 Bedrooms · 3 Baths · Terraced House
· Equipped kitchen
Cascades · 5 Bedrooms · 3 Baths · Terraced House · Equipped kitchen
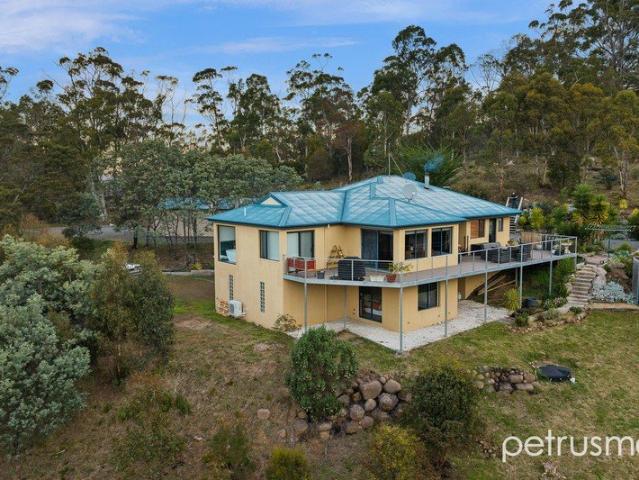
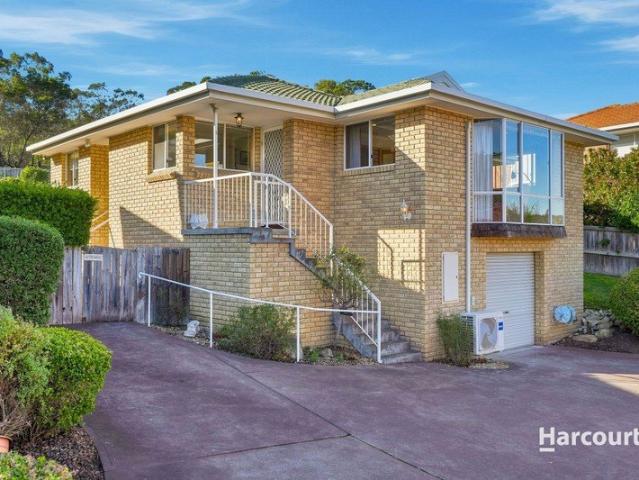
Welcome to 115 Proctors Road, Kingston a remarkable lifestyle property where city convenience and rural tranquility combine in perfect harmony. Set on approximately 4 hectares of picturesque land and located just minutes from Hobart's CBD, this exceptional residence offers a rare opportunity to enjoy the space and privacy of country living without sacrificing accessibility. Nestled between the sought-after hillsides of Mount Nelson and Tolmans Hill, the home enjoys a sun-drenched aspect and breathtaking leafy vistas that create a peaceful and inviting atmosphere year-round. Designed with modern family living in mind, the beautifully appointed kitchen forms the heart of the home, flowing seamlessly into the expansive open-plan living and dining areas. Large windows frame the stunning natural outlook, while easy access to the entertaining deck allows indoor and outdoor living to blend effortlessly. Whether enjoying a quiet morning coffee or hosting family and friends, the setting is simp
Request Details
'Laroona' Luxurious home in the heart of Battery Point
View photo
House · for sale
Request Details
'Laroona' Luxurious home in the heart of Battery Point
Cascades
· 5 Bedrooms · 3 Baths · House
· Equipped kitchen
Cascades · 5 Bedrooms · 3 Baths · House · Equipped kitchen
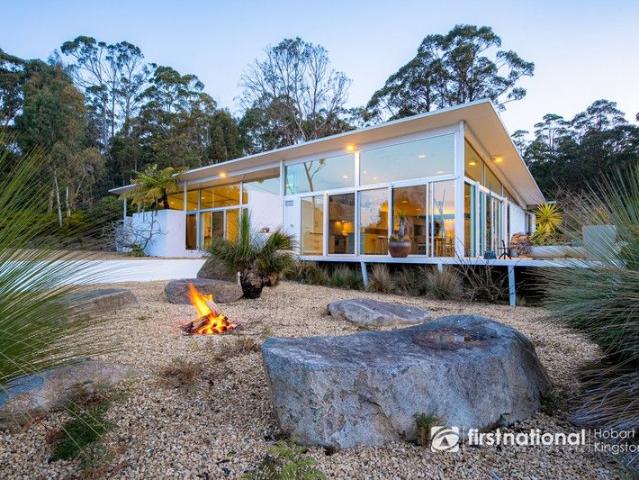
Welcome to 12 Waterloo Crescent, an impeccably renovated residence that sets a new benchmark for luxurious homes. Extensively transformed in 2023, this five-bedroom and three-bathroom home has been reimagined with a clear focus on quality and elevated everyday living. At the heart of the home is the expansive open-plan living, dining, and kitchen zone, designed for seamless entertaining and effortless family living. The kitchen is a showpiece of craftsmanship, featuring custom timber cabinetry and integrated appliances, including a concealed fridge and dishwasher, delivering a clean, architecturally refined aesthetic. Electric blinds in the lounge add a modern, luxurious touch, while the entire residence is warmed by a popular electric hydronic heating system with a convenient timer function or manual adjustment, ensuring comfort is effortless year-round. Technology has been incorporated, with a fully integrated and hardwired entertainment system professionally installed by Quantum, of
Request Details
Experience Breathtaking Views Every Day
View photo
House · for sale
Request Details
Experience Breathtaking Views Every Day
Cascades
· 3 Bedrooms · 1 Bath · House
· Equipped kitchen
Cascades · 3 Bedrooms · 1 Bath · House · Equipped kitchen
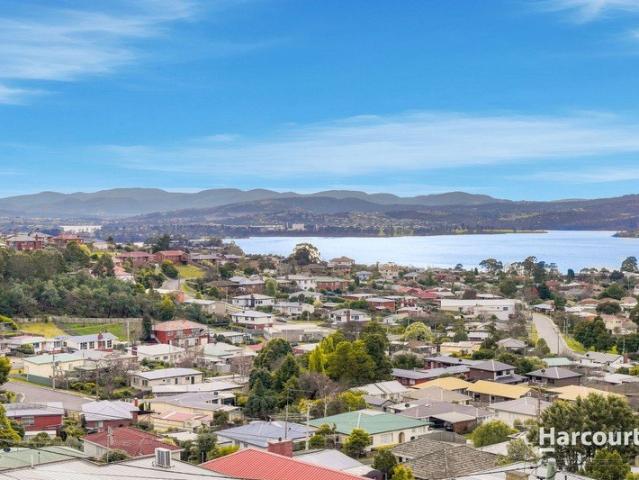
Welcome to 13 Fowler Street, a spacious two-storey brick veneer home set on a generous 668m² allotment, offering breathtaking river views, comfortable family living, and exceptional convenience. Positioned to capture sweeping vistas of the River Derwent and surrounding foothills, this well-maintained residence enjoys stunning water views from the living and dining areas. Whether it's a morning coffee as the sun rises or an evening meal with family and friends, you'll love taking in the uninterrupted outlook across the river from the comfort of your home. The spacious lounge is fitted with a reverse-cycle air conditioner, ensuring year-round comfort in every season. The well-appointed kitchen flows seamlessly into the dining area and provides ample cupboard storage, making everyday living both practical and enjoyable. Accommodation comprises three well-proportioned bedrooms, each featuring built-in wardrobes and pleasant outlooks over the surrounding landscape. Conveniently servicing al
Request Details
Trophy Sullivans Cove Asset with Future Flexibility
View photo
Townhouse · for sale
Request Details
Trophy Sullivans Cove Asset with Future Flexibility
Cascades
· 1,200 m² · Townhouse
Cascades · 1,200 m² · Townhouse
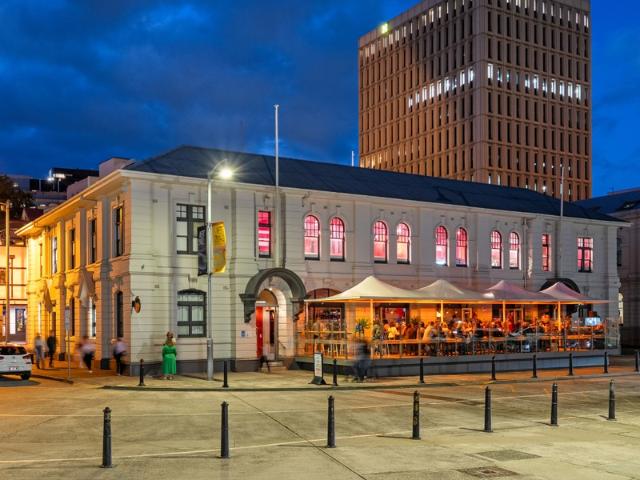
RWC Tasmania, HTL Property & Elders have been jointly appointed to offer for sale or lease 11 Franklin Wharf, Hobart. Occupying a commanding position within the Sullivans Cove precinct, this asset represents a rare chance to secure arguably Hobart's best located commercial property. Key Property Highlights Include: + Significant Turnkey Infrastructure - The property features a recent $3 million+ high-specification refurbishment, including premium bar fit-outs and advanced AV/lighting systems, significantly reducing move-in costs. + Standalone Freehold Asset - No adjoining structures, offering complete long-term flexibility. + Owner-Occupier Potential - The property is being offered with vacant possession, suiting owner occupiers. + Relentless Foot Traffic - Situated directly opposite the Brooke Street Pier (MONA Ferry Terminal) and at the entrance to Salamanca Place, the site benefits from Hobart's highest density of pedestrian traffic. + Unrivalled Sullivans Cove Location - Positioned
Request Details
Historic grandeur in Battery Point
View photo
House · for sale
Request Details
Historic grandeur in Battery Point
Cascades
· 4 Bedrooms · 3 Baths · House
· Garden · Equipped kitchen · Concierge
Cascades · 4 Bedrooms · 3 Baths · House · Garden · Equipped kitchen · Concierge
Step into a piece of Hobart's maritime history with the Harbour Master House, built in 1829 and beautifully preserved as a landmark of early colonial architecture. Originally home to the Harbour Master who oversaw the bustling port, this residence showcases solid sandstone walls, soaring ceilings, and Victorian Italianate proportions, all hallmarks of timeless craftsmanship. Inside, heritage character meets modern comfort. A formal dining room sets the stage for elegant entertaining, while the reception room and living room offer inviting spaces for gatherings. Beautifully restored and updated for modern living. Adjacent to the kitchen, a sunlit conservatory creates the perfect spot for morning coffee or relaxed dining, blending indoor comfort with garden views. Polished timber floors and original detailing evoke a sense of elegance rarely found today. Outdoors, the property set across two titles, offers private gardens housing the historic Tide Gauge building and a verdant serene sett
Request Details
Historic Hobart CBD Hotel Opportunity | Vacant Possession with Significant Upside
View photo
Townhouse · for sale
Request Details
Historic Hobart CBD Hotel Opportunity | Vacant Possession with Significant Upside
Cascades
· 852 m² · Townhouse
· Terrace
Cascades · 852 m² · Townhouse · Terrace
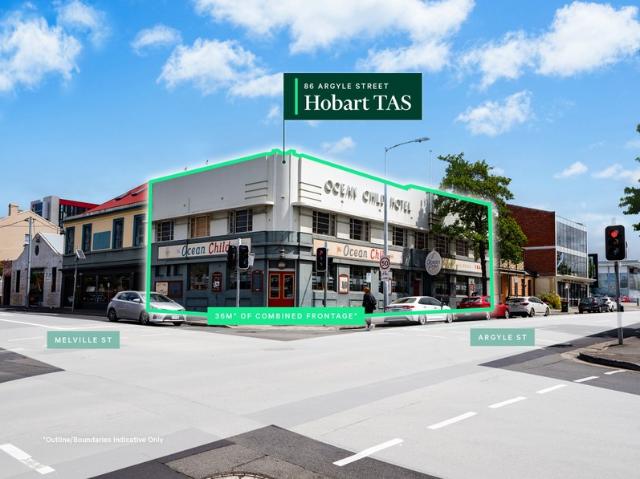
CBRE is pleased to offer to the market Ocean Child Inn Hotel, 86 Argyle Street (Cnr Melville Street), Hobart + Historic hotel established in 1844 by Thomas Richardson, reflecting Hobart's rich maritime heritage, with major refurbishment works completed in 1939 to modernise accommodation and amenities + Offered with vacant possession, providing flexibility for owner-occupiers, value-add investors or hospitality operators to reposition and activate the asset + Prominent corner freehold with 36m* of combined frontage to Argyle and Melville Streets, delivering strong visibility and accessibility + Substantial landholding of 266sqm* within Hobart's tightly held CBD + Expansive 852sqm* gross building area across four levels, comprising: Ground Floor 225sqm*, Level 1 208sqm*, Level 2 223sqm* and Level 3/Terrace 196sqm* + Favourable planning controls within Central Business & Commercial zoning, supporting a wide range of commercial, accommodation and hospitality uses (STCA) + Strategically pos
Request Details
Hidden Oasis in the Heart of Kingston
View photo
House · for sale
Request Details
Hidden Oasis in the Heart of Kingston
Cascades
· 4 Bedrooms · 2 Baths · House
· Equipped kitchen
Cascades · 4 Bedrooms · 2 Baths · House · Equipped kitchen
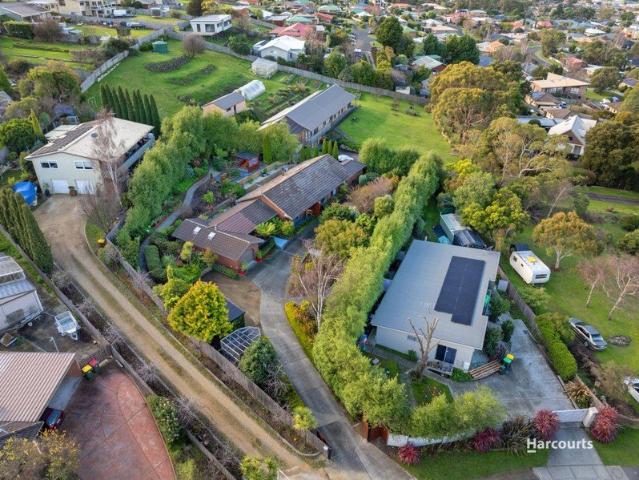
Welcome to 11 Willowbend Road, where privacy, space and beautifully established gardens come together to create a home that feels like your own private retreat. Positioned just a short drive from Kingston and less than 20 minutes to the Hobart CBD, this immaculate property offers the perfect balance of peaceful living without sacrificing convenience. From the moment you arrive, it's clear this home has been lovingly cared for. Meandering pathways weave through stunning established gardens, creating a tranquil setting that's equally suited to entertaining guests or simply enjoying a quiet morning coffee. A charming gazebo provides the perfect place to relax outdoors, while the landscaped grounds offer colour and interest throughout every season. Stepping inside, the home is presented in exceptional condition. The renovated kitchen is the heart of the home, offering modern finishes and flowing effortlessly into the surrounding living spaces. With multiple living areas, dedicated study an
Request Details
Modern, Comfortable, Energy Efficient
View photo
House · for sale
Request Details
Modern, Comfortable, Energy Efficient
Cascades
· 4 Bedrooms · 2 Baths · House
· Garden · Patio · Equipped kitchen
Cascades · 4 Bedrooms · 2 Baths · House · Garden · Patio · Equipped kitchen
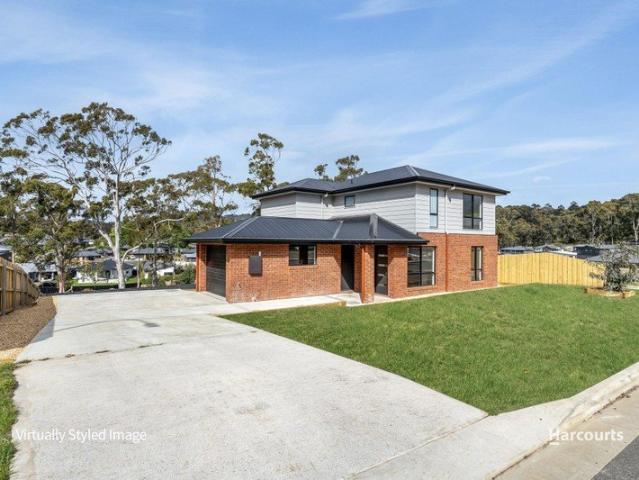
Thoughtfully designed across two levels, this inviting residence combines spacious open plan living, dining and lounge areas with a modern chef's kitchen, all-day sunshine and a practical family-friendly layout. The generously appointed kitchen offers ample storage, extensive bench space and a breakfast bar seating four, making it the true heart of the home. A cleverly concealed computer nook is tucked just off the main living area, conveniently positioned near where your future coffee machine is sure to be. Also on the lower level are the laundry and a powder room with a separate WC for added convenience. Sliding glass doors extend the living space to a private patio overlooking the generous and peaceful rear yard. Beyond the backyard, you'll find a walking track providing easy access to the central hub of Kingston main shopping complex. Upstairs, all four bedrooms are thoughtfully zoned for privacy and each includes built-in robes, with varying sizes to suit the needs of growing fami
Request Details
Character, charm & endless potential
View photo
House · for sale
Request Details
Character, charm & endless potential
Cascades
· 2 Bedrooms · 1 Bath · House
· Equipped kitchen
Cascades · 2 Bedrooms · 1 Bath · House · Equipped kitchen
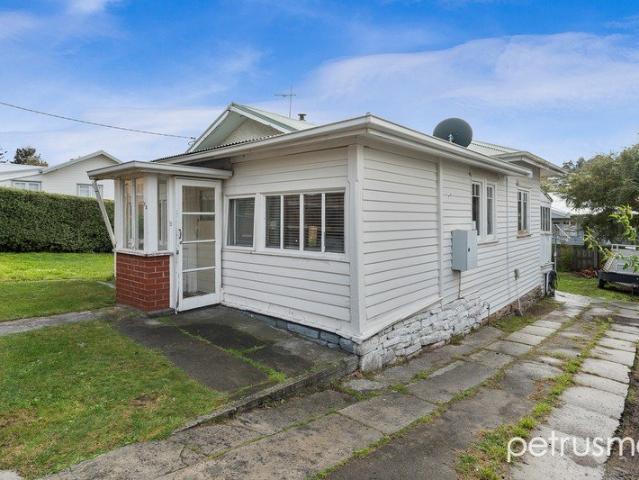
This weatherboard cottage presents an exciting opportunity for first home buyers, renovators and investors looking to secure a home in a highly desirable location. Retaining plenty of original character, the home offers comfortable accommodation today with outstanding scope to enhance and add value over time. The home welcomes you through an enclosed entry, with a light-filled sunroom on one side and a versatile study or storage room with built-in cabinetry on the other. Stepping through to the separate lounge featuring high ceilings with decorative picture rails. Kept comfortable year-round with a reverse cycle air conditioner and wood heater. Flowing through to the adjoining dining room and separate kitchen, the floorplan provides a solid foundation for future updates while remaining perfectly functional as is. Accommodation comprises two bedrooms, both enjoying excellent natural light. The bathroom includes a bath, shower, vanity and toilet, with additional space for a washing machi
Request Details
Character, Space & Dual Living Potential
View photo
House · for sale
Request Details
Character, Space & Dual Living Potential
Cascades
· 5 Bedrooms · 1 Bath · House
Cascades · 5 Bedrooms · 1 Bath · House
Positioned in one of Kingston's most convenient locations, whilst retaining a private, tucked away atmosphere, this character-filled five-bedroom home offers flexibility, warmth and endless potential. With a practical floorplan, abundant natural light and a unique dual-living opportunity, this is a property that will appeal to growing families, multi-generational households and savvy buyers looking for additional income potential. One of the five bedrooms has been thoughtfully configured with its own external access, kitchenette and toilet, creating an ideal space for extended family, guests, a home business or completely independent rental accommodation (STCA). This versatile annexure opens the door to a range of lifestyle opportunities while maintaining privacy from the main residence. It even has its own back deck to soak in the sunshine! Inside, polished timber floors, large north-facing windows and original character features create a welcoming atmosphere. Sunlight streams through
Request Details
North facing family home with views
View photo
House · for sale
Request Details
North facing family home with views
Cascades
· 4 Bedrooms · 2 Baths · House
· Equipped kitchen
Cascades · 4 Bedrooms · 2 Baths · House · Equipped kitchen
Our vendor would like this property sold as they are ready to move to their new venture. Nestled in a peaceful cul-de-sac in one of Kingston's most sought-after neighbourhoods, 5 Reeves Crescent presents an outstanding opportunity for families, professionals and investors seeking comfort, convenience and energy-efficient living. Designed for relaxed everyday living, the home offers a welcoming floorplan with north facing, light-filled living spaces that create a warm and inviting atmosphere. The well-appointed kitchen sits at the heart of the home, providing ample storage and preparation space while flowing effortlessly to the dining and living areasperfect for family life or entertaining guests. The accommodation includes generous bedrooms, each designed with comfort in mind, while the family bathroom is both practical and well maintained. Downstairs is a sizable rumpus room as well as a separate office area, both of which could be utilised as bedrooms if required. Outside, the proper
Request Details
Charming Downsizer's Dream in Lowestoft Estate
View photo
House · for sale
Request Details
Charming Downsizer's Dream in Lowestoft Estate
Cascades
· 3 Bedrooms · 1 Bath · House
Cascades · 3 Bedrooms · 1 Bath · House
Welcome to a loved home in the heart of Berriedale's Lowestoft Estate, an ideal choice for those looking to downsize without compromising on lifestyle. This delightful three-bedroom house offers a cozy yet spacious environment with a separate lounge and built-in robes. Overlooking the iconic Mona and the Derwent River, the property provides a picturesque setting that's hard to resist, paired with the convenience of nearby facilities. Berriedale is renowned for its community spirit and accessibility. With shops, schools, and public transport all within close proximity, you'll find everything you need right at your doorstep. The suburb's tranquil environment combined with its vibrant cultural scene makes it a perfect place for both relaxation and exploration. If you're an investor or a large family seeking a new chapter, this property presents an unrivaled opportunity. This truly is your last chance to purchase in the sought-after Lowestoft Estate. Don't miss out on securing this amazing
Request Details
Welcome to 2/9 Evergreen Terrace, Geilston Bay
View photo
House · for sale
Request Details
Welcome to 2/9 Evergreen Terrace, Geilston Bay
Cascades
· 2 Bedrooms · 1 Bath · House
· Terrace · Equipped kitchen
Cascades · 2 Bedrooms · 1 Bath · House · Terrace · Equipped kitchen
Welcome to 2/9 Evergreen Terrace, Geilston Bay. Tucked away in a quiet cul-de-sac, this fantastic unit offers privacy, convenience, and truly magnificent mountain views. One of only two on the block, this solid 1994 brick veneer home sits on approximately 340m² and offers around 96m² of comfortable living. As you step inside, you're welcomed by a spacious living area that really showcases those beautiful mountain views, creating a relaxing space to unwind. The home is filled with natural light, adding to its warm and inviting feel. The kitchen also enjoys those stunning mountain views, making every day cooking a pleasure. With plenty of bench space and storage, it's both practical and functional. Adjacent to the kitchen is a separate dining area, perfect for family meals. The home offers two bedrooms with built ins, a well-appointed bathroom, plus the added convenience of a separate toilet. There's also a separate laundry with direct access outside. Downstairs, you'll love the oversize
Request Details
Lush 8 Acre Tasmanian Sanctuary: Architectural Masterpiece Just 15 Minutes from Hobart
View photo
House · for sale
Request Details
Lush 8 Acre Tasmanian Sanctuary: Architectural Masterpiece Just 15 Minutes from Hobart
Cascades
· 3 Bedrooms · 2 Baths · House
Cascades · 3 Bedrooms · 2 Baths · House
Step into your own private realm, a transcendent home situated on just over eight acres of serene, native Tasmanian bushland overlooked by the majestic kunanyi/Mount Wellington. Designed by the esteemed Maria Gigney, renowned for bespoke residential craftsmanship that merges form and function, this is more than a property, it's a sanctuary for discerning homeowners. Experience the union of design and nature: • Anchored by a robust welded steel structure, the home is heavily insulated and engineered for acoustic serenity and optimal climate control. • Commercial-grade, double-glazed windows stretch floor to ceiling, bathing every corner in gentle light while carefully tinted glass helps protect local birdlife, a testament to environmental integration. • With the living area oriented to solar north, you'll benefit from passive winter warmth, in summer, deep overhanging eaves offer refreshing shade. A full home ducted 22kW Temperzone system ensures year-round comfort, while a raised Morso
Request Details
Home among the gumtrees
View photo
House · for sale
Request Details
Home among the gumtrees
Cascades
· 2 Bedrooms · 2 Baths · House
· Equipped kitchen
Cascades · 2 Bedrooms · 2 Baths · House · Equipped kitchen
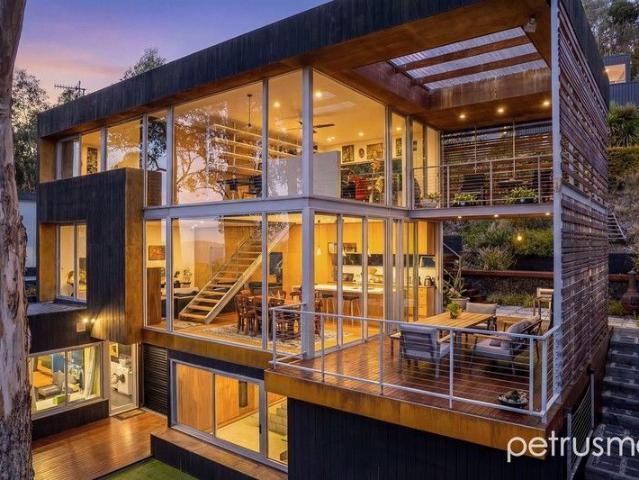
This architecturally designed masterpiece sits quietly yet confidently in the hills of Taroona, capturing sweeping river views, a leafy tranquillity and a refined modern aesthetic that evokes a true sense of luxury and calm. Designed by award-winning Hobart architect Room11, the home is innovative in its design and intelligent in its craftmanship, a standout example of contemporary Tasmanian architecture. Cleverly spread across three expansive levels, the home is bathed in natural light and offers a series of beautifully connected spaces for living, entertaining and retreating. Clean architectural lines are softened by natural materials, creating warmth without compromising on striking design. At the heart of the home, the kitchen is both sculptural and highly functional. Showcasing natural timbers, quality appliances and a beautifully appointed island bench, it's a space designed for gathering. Large sliding doors create seamless flow to the covered timber sundeck, an inviting, all-se
Request Details
Award winning build with city and water views
View photo
House · for sale
Request Details
Award winning build with city and water views
Cascades
· 3 Bedrooms · 2 Baths · House
· Parking · Sauna · Swimming pool · Equipped kitchen
Cascades · 3 Bedrooms · 2 Baths · House · Parking · Sauna · Swimming pool · Equipped kitchen
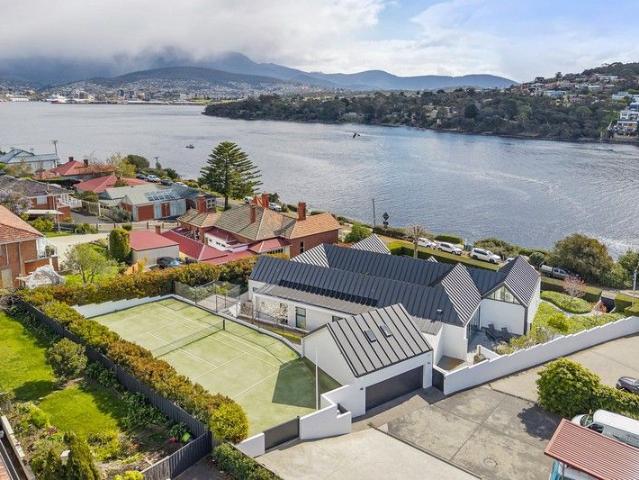
Thoughtfully designed by DW+A architects and an award winning build, this home showcases exceptional craftsmanship in a prime location. The generously proportioned living spaces with vaulted ceilings and expansive windows frame city and water views. Capacious open plan design incorporates a gourmet kitchen with vast island bench, European appliances and a butlers pantry, a large dining area opening onto a lovely sunny courtyard, and separate lounge areas, perfect for entertaining or relaxing with family. Three spacious bedrooms and two modern bathrooms, including a luxurious ensuite and walk in robe in the master suite. A separate office and generous laundry with ample storage add to the home's functionality. The tennis court, heated indoor pool, and sauna provides a spa like retreat without leaving the comfort of your home. Above the double garage, a versatile studio space is ideal for a home office or creative studio. Set on a generous 1674 sqm block, this award-winning home also fea
Request Details
Expansive Family Living with Spectacular River Views
View photo
House · for sale
Request Details
Expansive Family Living with Spectacular River Views
Cascades
· 4 Bedrooms · 3 Baths · House
· Equipped kitchen
Cascades · 4 Bedrooms · 3 Baths · House · Equipped kitchen
Commanding impressive views over the River Derwent and Hinsby Beach, sits this expansive multi storey family home, on a generously sized block in the heart of Taroona. Set on a generous block and thoughtfully designed for growing families, the home spans three spacious levels, offering an abundance of space, flexibility and functionality. The entry level forms the heart of the home, where light-filled living and dining areas flow effortlessly to the outdoor entertaining space, perfectly positioned to capture the stunning outlook. The well-appointed kitchen is thoughtfully separated from the main living zones, creating a sense of connection while benefiting from clearly defined spaces. Complete with quality appliances, stone benchtops and ample storage and preparation space, it's designed for both everyday living and entertaining. Also on the entry level, the master suite enjoys beautiful morning sun and includes an ensuite with built-in robe, creating a peaceful retreat away from the r
Request Details
Front row views in one of Rose Bay's most tightly held positions
View photo
House · for sale
Request Details
Front row views in one of Rose Bay's most tightly held positions
Cascades
· 3 Bedrooms · 1 Bath · House
· Equipped kitchen
Cascades · 3 Bedrooms · 1 Bath · House · Equipped kitchen
Commanding an elevated position with sweeping views across the River Derwent to kunanyi/Mount Wellington and the iconic Tasman Bridge, this is a home defined by its outlook and its location. Set within one of Rose Bay's most tightly held water side pockets, with the Clarence Foreshore Trail quite literally at your back gate, the lifestyle on offer is exceptionalmorning walks along the water, ever-changing river and mountain views, and the convenience of being just minutes from the Hobart CBD. The upper level is designed to make the most of this position, with light-filled living and dining spaces oriented toward the view. Expansive windows and a seamless connection to the deck create a natural extension of the home, offering a front-row seat to the river, bridge, and mountain beyond, with spectacular views both day and night. The kitchen is centrally positioned and functional, with ample storage and preparation space, connecting easily to both indoor living and outdoor entertaining. Ac
Request Details
Renovate, or develop multiple dwellings 18 residential and 3 commercial
View photo
House · for sale
Request Details
Renovate, or develop multiple dwellings 18 residential and 3 commercial
Cascades
· 7 Bedrooms · 3 Baths · House
· Parking
Cascades · 7 Bedrooms · 3 Baths · House · Parking
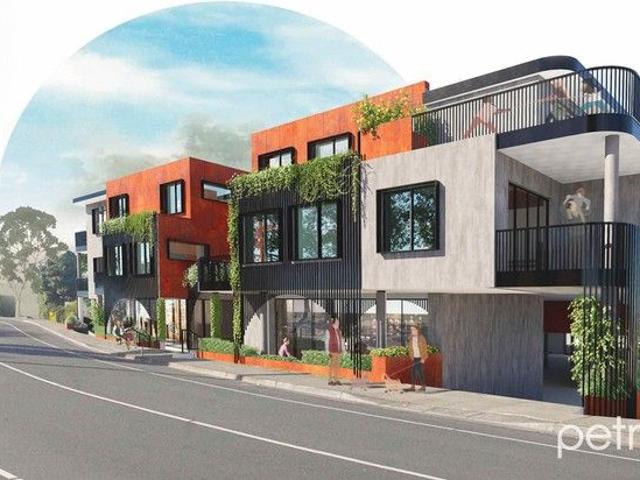
This is an outstanding opportunity to secure this rare opportunity with architect plans in place for a shop top apartment project at Taroona in this prime beach side residential suburb neighbouring Sandy Bay at just 15 minutes south of the Hobart CBD and within 10 minutes to Kingston Beach. Please contact agent for further information and plans. What a great time to get into this market and set up your future. With the new AFL $1b plus stadium, AFL high performance centre and $30+ billion state government infrastructure pipeline plan, the face of Hobart will change yet again and high growth is expected in the coming years. The property on the water side of Channel highway (mixed use site) features two separate houses on separate titles (150 and 152 Channel Highway) both of which are tenanted with plan in place for this outstanding project including the possibility for 3 commercial spaces, 24 class 3a car park spaces (27005400); bicycle parking plus 18 units with various floor plans. Th
Request Details
Substantial family home on the waterfront
View photo
House · for sale
Request Details
Substantial family home on the waterfront
Cascades
· 4 Bedrooms · 2 Baths · House
· Balcony · Equipped kitchen
Cascades · 4 Bedrooms · 2 Baths · House · Balcony · Equipped kitchen
Privately positioned on the waterfront in Geilston Bay, this substantial family home enjoys a tranquil bayfront setting with sweeping water views. Occupying a generous 2,049sqm allotment, the property offers an enviable sense of space and scale, while remaining within easy reach of local amenities, foreshore walking tracks, Eastlands and Hobart's CBD. Set across two levels, the entry floor reveals a spacious living room flowing through to the formal dining area, framed by captivating water views. Adjacent, the well-appointed kitchen is complemented by an additional sitting area that connects seamlessly to the balcony, creating a relaxed space to enjoy the stunning outlook. The main accommodation wing is also positioned on this level, the three bedrooms are all oriented to capture the water views. The primary suite features a walk-in wardrobe and wash basin, the additional bedrooms have built-in wardrobes and are serviced by the central bathroom. The laundry and internal access to the d
Request Details
Modern Family Living with Exceptional Flexibility
View photo
Townhouse · for sale
Request Details
Modern Family Living with Exceptional Flexibility
Cascades
· 5 Bedrooms · 3 Baths · Townhouse
· Parking · Equipped kitchen
Cascades · 5 Bedrooms · 3 Baths · Townhouse · Parking · Equipped kitchen
Built in 2021 and thoughtfully designed to accommodate a wide range of lifestyles, this spacious and contemporary home offers exceptional flexibility, generous accommodation and low-maintenance living in a sought-after Kingston location. Spread over two levels, the property features up to five bedrooms, four of which include built-in robes, along with three bathrooms, including two ensuites, and a total of four toilets. Whether you're a growing family, accommodating extended family members, working from home, or simply seeking additional space, this versatile floorplan provides endless possibilities. Upstairs, you'll find two bedrooms, including a master suite with ensuite and walk in robe, a convenient powder room, and direct internal access from the single lock-up garage. The heart of the home is the light-filled open-plan living, dining and kitchen area, which flows seamlessly onto the entertaining deck - the perfect space to relax with family and friends. Downstairs offers three ad
Request Details
Spacious Family Home in a Sought After Lindisfarne Location
View photo
House · for sale
Request Details
Spacious Family Home in a Sought After Lindisfarne Location
Cascades
· 4 Bedrooms · 2 Baths · House
· Equipped kitchen
Cascades · 4 Bedrooms · 2 Baths · House · Equipped kitchen
Perfectly positioned in one of Lindisfarne's most desirable pockets, 9 Marril Street offers the ideal combination of space, flexibility, privacy, and beautiful views across the Derwent River. Set on a generous 866sqm approx. allotment and designed over two expansive levels, this well-maintained family home provides exceptional living for growing families, multi-generational households, or those seeking additional space to work and relax. Bathed in natural sunlight and enjoying a wonderful elevated aspect, the upper level forms the heart of the home. Here you will find three bedrooms, a spacious family bathroom with separate toilet, and an impressive kitchen featuring stone benchtops, glass splashback, quality appliances, excellent storage, and abundant bench space. The dining area flows seamlessly through sliding doors to the expansive deck, creating the perfect space to enjoy the outlook, entertain guests, or simply relax outdoors. The separate living area enjoys a commanding position
Request Details
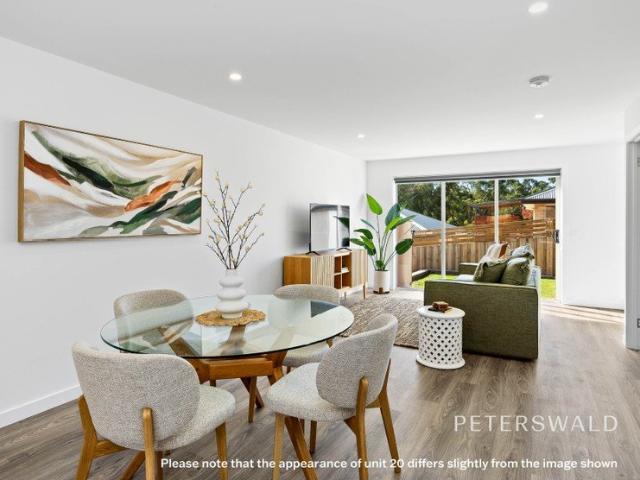
Modern comfort and low maintenance living
View photo
Townhouse · for sale
Request Details
Modern comfort and low maintenance living
Cascades
· 3 Bedrooms · 2 Baths · Townhouse
· Garden · Equipped kitchen
Cascades · 3 Bedrooms · 2 Baths · Townhouse · Garden · Equipped kitchen
Situated within the newly constructed Moir Road development, Unit 20 is a thoughtfully designed three-bedroom, two-bathroom villa that blends style and functionality, offering a lifestyle of comfort and ease. Designed for seamless, low-maintenance living, the ground floor showcases a light-filled open-plan layout. The well-appointed kitchen features premium appliances, quality cabinetry, and an island bench with a breakfast bar - ideal for casual dining. Flowing effortlessly from the kitchen is the dedicated dining area and spacious lounge, kept comfortable year-round with a reverse-cycle air conditioner. Glass sliding doors extend the living space outdoors, opening to the backyard. Also on the lower level is a separate laundry and a convenient powder room, enhancing the overall practicality of the floorplan. Upstairs, you'll find the home's accommodation wing, comprising three generous, light-filled bedroomsall with built-in wardrobes. The master suite boasts a private ensuite complet
Request Details
Spectacular Derwent River Views, Fully Furnished & Space For The Whole Family!
View photo
House · for sale
Request Details
Spectacular Derwent River Views, Fully Furnished & Space For The Whole Family!
Cascades
· 4 Bedrooms · 2 Baths · House
· Equipped kitchen
Cascades · 4 Bedrooms · 2 Baths · House · Equipped kitchen
Positioned to capture breathtaking, uninterrupted views across the Derwent River, MONA and beyond, this exceptional residence offers a lifestyle of comfort, space and convenience. Designed with family living in mind, the home showcases expansive interiors, multiple living zones and stunning outlooks from nearly every angle, all just 15 minutes approx to the Hobart CBD and Salamanca. From the moment you step inside, you'll appreciate the generous proportions and versatile layout. The heart of the home is the spacious kitchen, dining and lounge area, all perfectly positioned to take in the sweeping water views, while the sunroom provides yet another peaceful space to relax and unwind while soaking in the scenery. The home has been operating as a very successful AirBNB and an ideal opportunity for the astute investor. Key Features: • Spectacular water views of the Derwent River, MONA Museum and beyond • Fully furnished home making this an ideal purchase • Four generous bedrooms, master wi
Request Details
Elevated Living With Sweeping River Views
View photo
House · for sale
Request Details
Elevated Living With Sweeping River Views
Cascades
· 3 Bedrooms · 1 Bath · House
· Balcony · Parking · Equipped kitchen
Cascades · 3 Bedrooms · 1 Bath · House · Balcony · Parking · Equipped kitchen
Perched in an elevated position capturing sweeping water and mountain views, this beautifully presented Rosetta home offers the perfect combination of space, comfort, and practicality. From the moment you arrive, the home immediately impresses with its immaculate presentation, generous proportions, and outstanding outdoor infrastructure. Inside, the light filled living area enjoys large picture windows that frame the outlook beautifully, while the updated kitchen and dining space flow seamlessly out toward the entertaining deck and balcony, creating the perfect setting to relax or host family and friends. The flexible floorplan offers three well sized bedrooms, a stylishly renovated bathroom complete with spa bath, and plenty of storage throughout. Outside is where this property truly sets itself apart, with extensive off street parking, multiple sheds, a garage, carport, and a substantial workshop space ideal for tradies, hobbyists, boat owners, or anyone needing extra room. Positione
Request Details
A Rare Piece of South Hobart History
House · for sale
Request Details
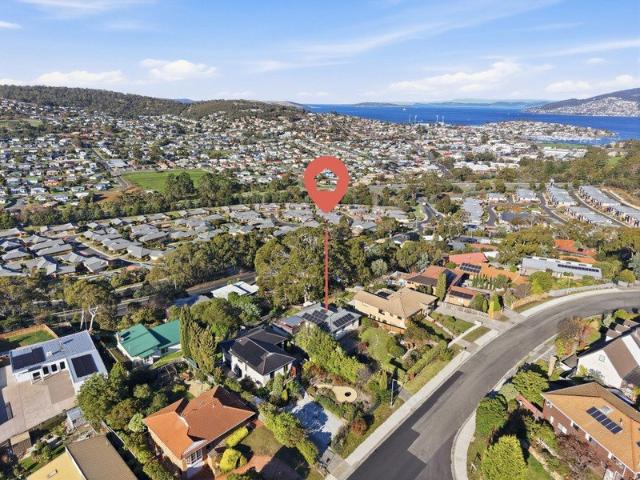
A Rare Piece of South Hobart History
Cascades
· 3 Bedrooms · 1 Bath · House
Cascades · 3 Bedrooms · 1 Bath · House
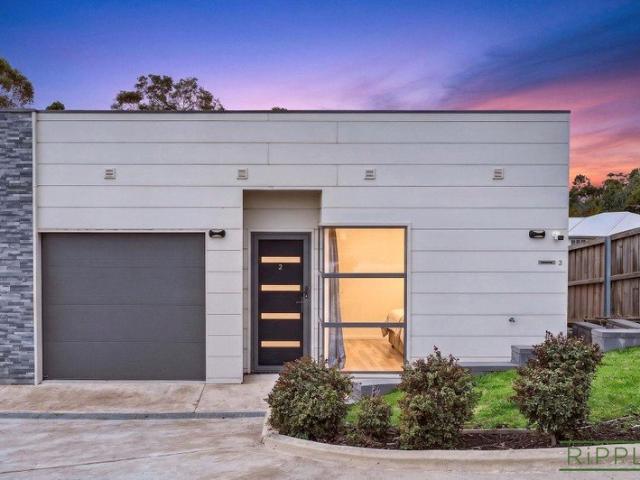
Steeped in character, history and timeless architectural appeal, 280 Macquarie Street, South Hobart presents a rare opportunity to secure a substantial historic residence in one of Hobart's most established and tightly held neighbourhoods. Official property records indicate the residence was constructed in 1890. However, the property is recognised as a two storey Colonial Georgian brick house believed to date from around 1830-1840, suggesting a fascinating history that may pre-date the currently recorded construction date. This distinction only adds to the property's unique character and provides an intriguing point of interest for those drawn to Tasmania's architectural heritage. The home's traditional Georgian proportions, solid brick construction and enduring street presence create an immediate sense of history. Its scale and architectural form are complemented by a later two storey portico, adding further distinction and contributing to the property's graceful presentation from Mac
Request Details
Charming Rosetta Home with Stunning Views
House · for sale
Request Details
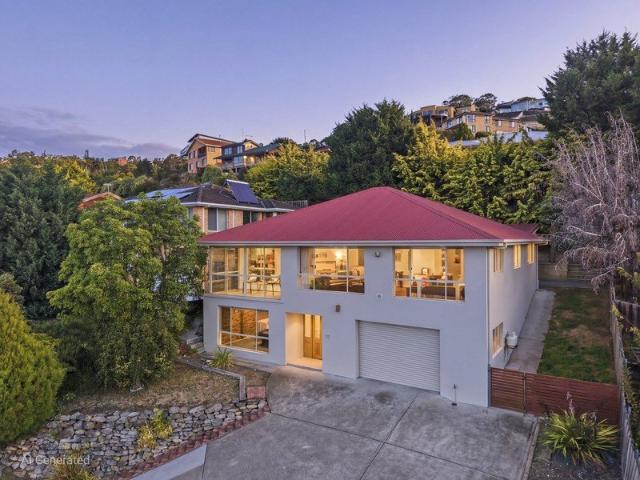
Charming Rosetta Home with Stunning Views
Cascades
· 3 Bedrooms · 1 Bath · House
· Garden
Cascades · 3 Bedrooms · 1 Bath · House · Garden
Nestled in the serene suburb of Rosetta, this charming 1974-built house is an ideal find for developers or large families looking for an economical option. With three spacious bedrooms and a well-appointed bathroom, this home offers comfort and convenience. The separate lounge provides a cozy retreat, perfect for relaxation or family gatherings. The property also boasts a fully fenced garden and an outdoor entertaining area, making it a delightful spot for hosting guests or enjoying a quiet evening outdoors. Rosetta is a vibrant suburb known for its community-friendly atmosphere and close proximity to essential amenities. Families will appreciate the nearby reputable schools, ensuring quality education is just around the corner. The convenience of local shops and public transport options enhances the appeal of this location, providing easy access to everything you need. Whether you're commuting to work or planning a weekend getaway, you'll find the location perfectly suited for your li
Request Details
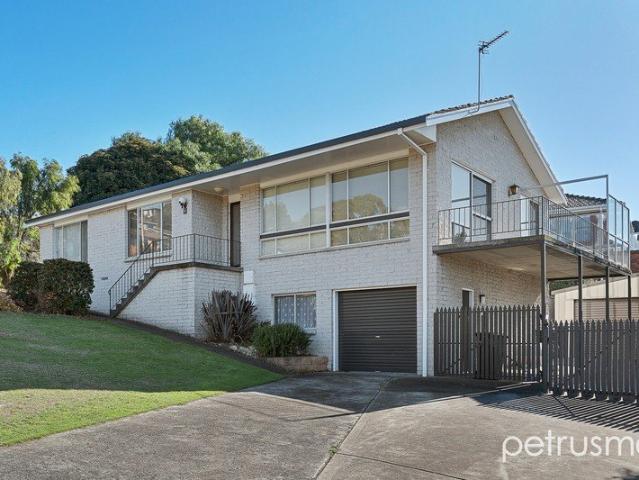
Old Farmhouse Country Estate
House · for sale
Request Details
Old Farmhouse Country Estate
Cascades
· 4 Bedrooms · 2 Baths · House
Cascades · 4 Bedrooms · 2 Baths · House
A Rare Sanctuary: Stepping onto this property, you leave the pace of modern life behind. Set on 1.77 hectares that formed part of an original early-1800s land grant, The Old Farmhouse offers a rare sense of history and calm, where everyday noise gives way to the quiet of another era. Cherished by the same family for close to 60 years, this is the first time in generations that the property has been offered to the market. It is a rare opportunity for a new family to write the next chapter in its story. Park-like gardens, grassy river flats, towering established trees and terraced walkways surround the homestead. For children, it is a playground dream: wide open lawns to run on, trees to climb, hidden corners to explore and room for cubby houses, bikes and endless adventures. It is hard to believe that such a private and peaceful setting sits so close to the centre of Kingston, with its golf course, shops, cafés, schools, beaches and services. Location: The estate offers convenient acces
Request Details

Get email alerts

Don't miss out: be the first to know about new properties

The alert was correctly created

On subscribing you accept the conditions of use and the privacy policy
Alert
Receive new ads in your inbox
Save this search
Receive alerts for new listings

We'll send you an email when we have new properties for: "Houses for sale in Cascades"

The alert was correctly created

Mount Nelson
Tolmans Hill
Get email alerts and be the first to see new listings
Required field
On subscribing I accept the terms of the privacy policy
Perfect! You'll soon start receiving new listings via email
Alert
Receive an email when we have new ads for Houses for sale in Cascades
Save this search
Filters

Bedrooms

Size (m²)

m²
m²

Price

$
$

Property type

Bathrooms

Clear all filters
Receive notifications when new entries are published.