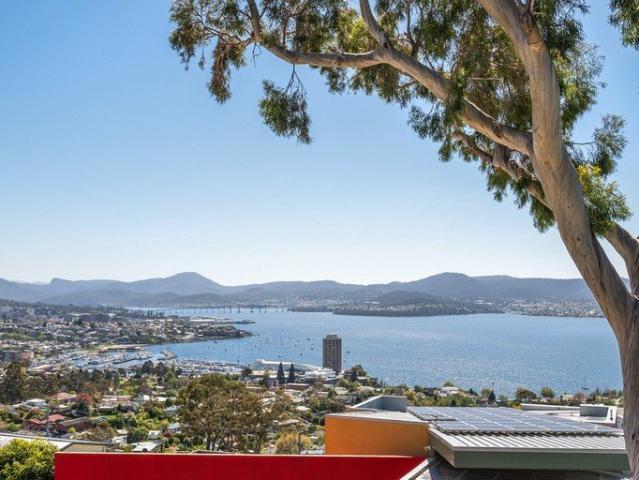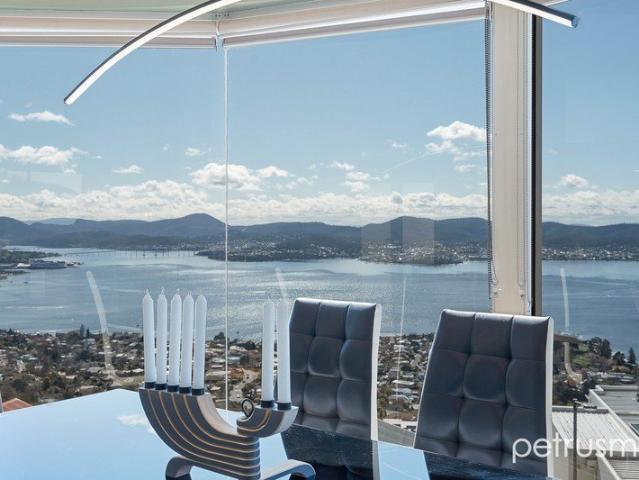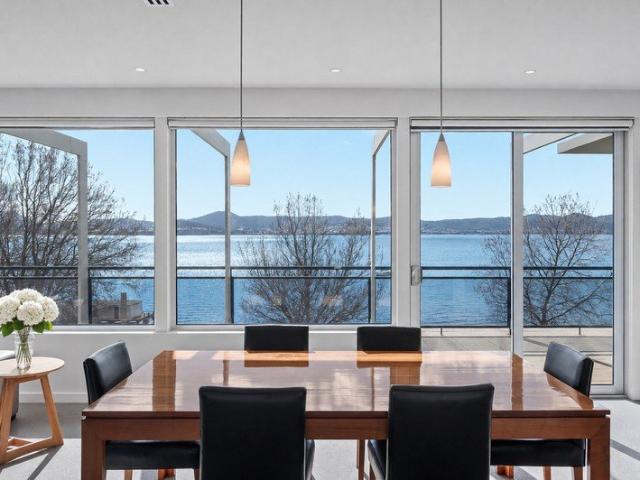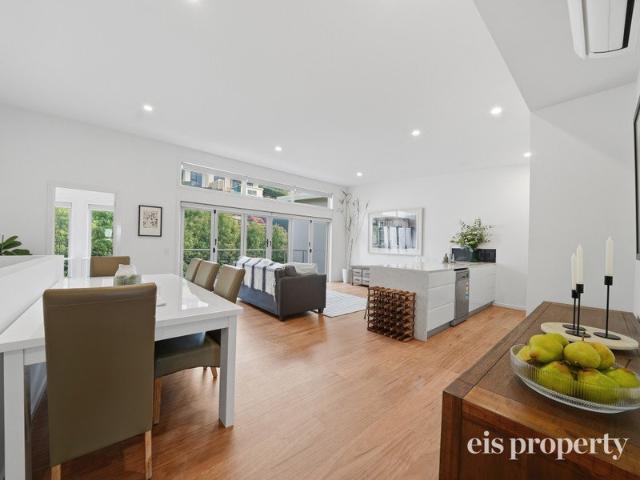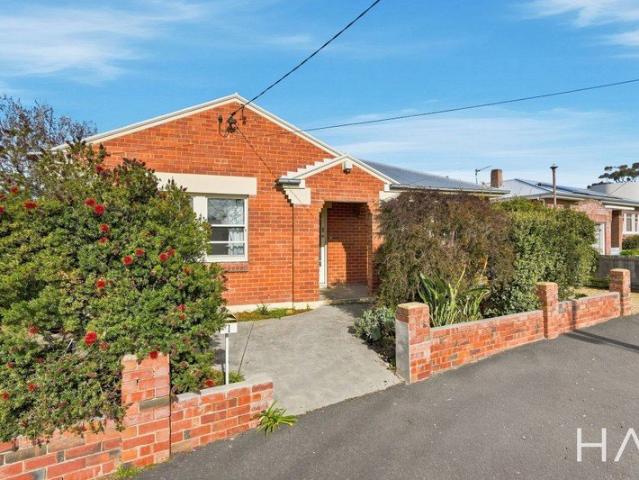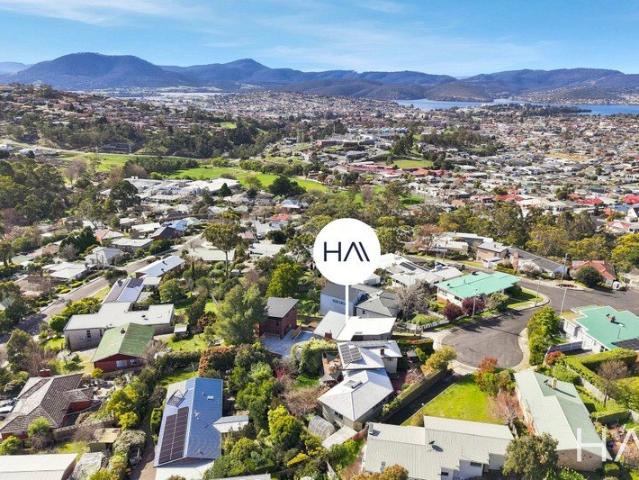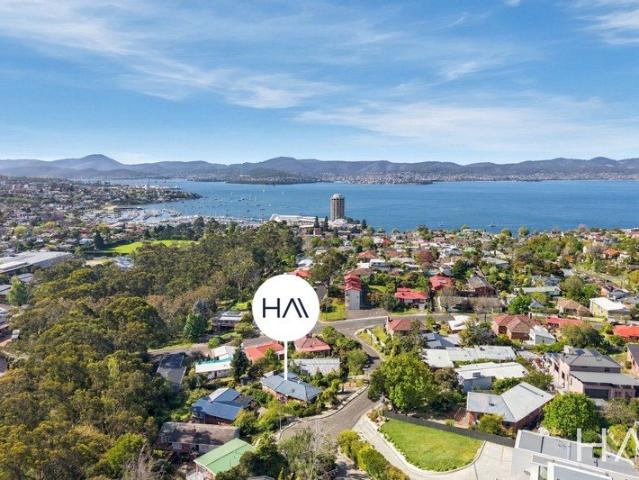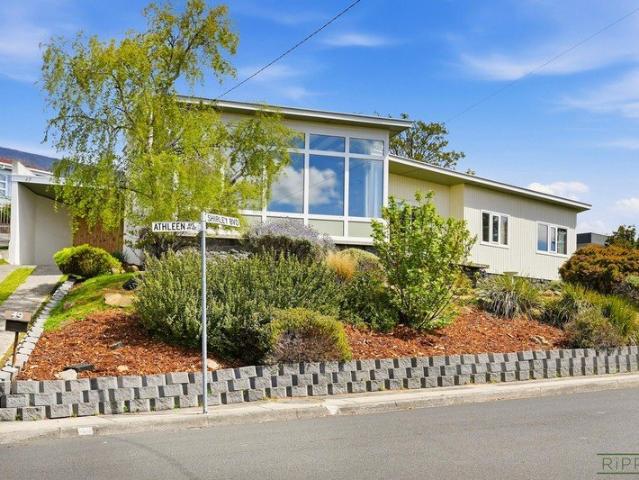
291 houses for sale in Cascades

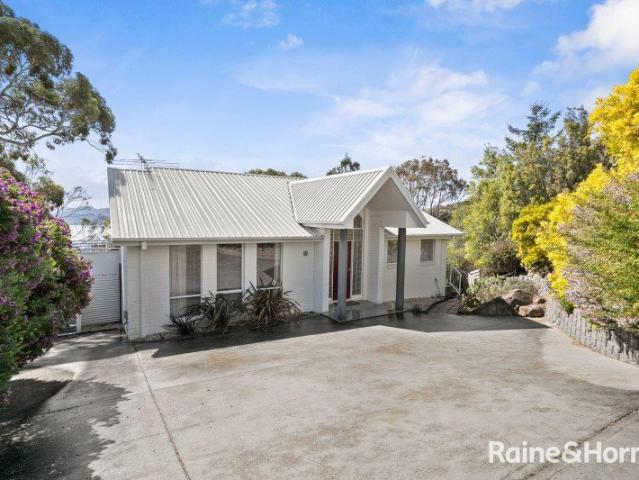
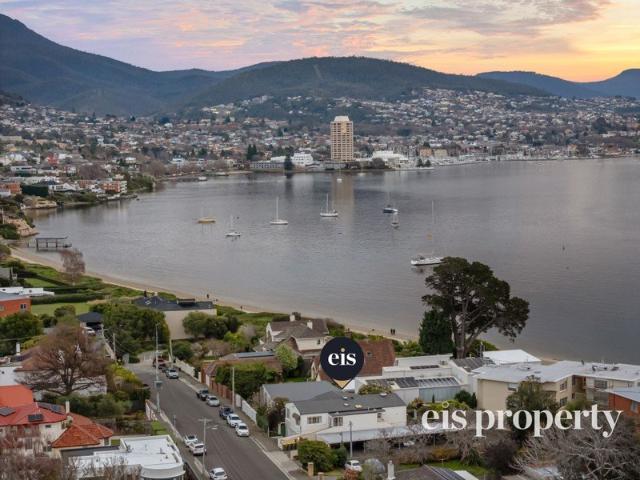
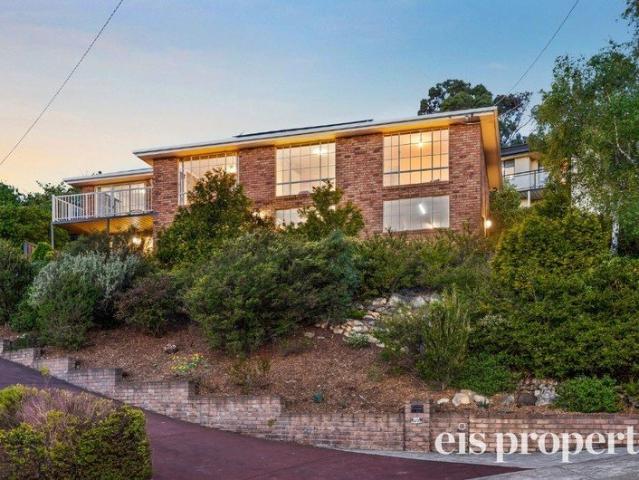
Elevated Family Living with Versatile Spaces
View photo
House · for sale
Request Details
Elevated Family Living with Versatile Spaces
Cascades
· 3 Bedrooms · 2 Baths · House
· Garden · Balcony · Equipped kitchen
Cascades · 3 Bedrooms · 2 Baths · House · Garden · Balcony · Equipped kitchen
From the moment you step inside, the spacious entrance and central hallway create an immediate sense of space and flow throughout the home. Upstairs, extra-high ceilings enhance the feeling of light and openness, adding a sense of elegance to the thoughtfully designed accommodation. Three generously sized bedrooms, each with built-in robes, are positioned along the central hallway and are serviced by a family bathroom with a separate bath and shower, together with a separate toilet for added convenience. At the rear of the home, the light-filled open-plan living, dining and kitchen area forms the heart of the home. Framed by a sunny east-facing aspect, captivating water views and an outlook across the backyard, this inviting space also enjoys direct access to the private balcony, creating an ideal setting for relaxed family living and entertaining. A reverse-cycle heat pump provides year-round comfort. The modern kitchen combines style and practicality, featuring a contemporary subway-
Request Details
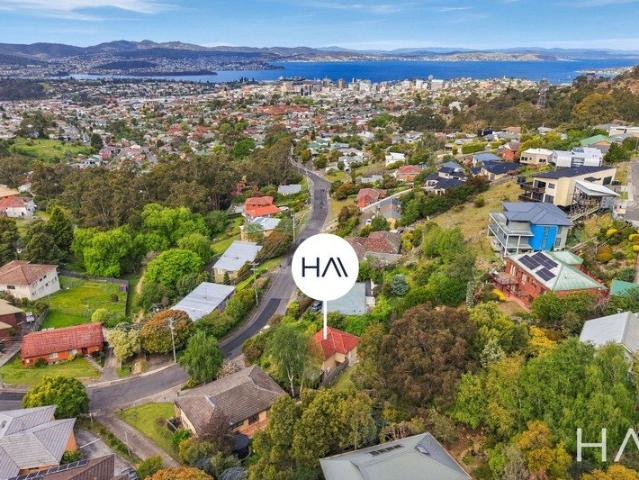
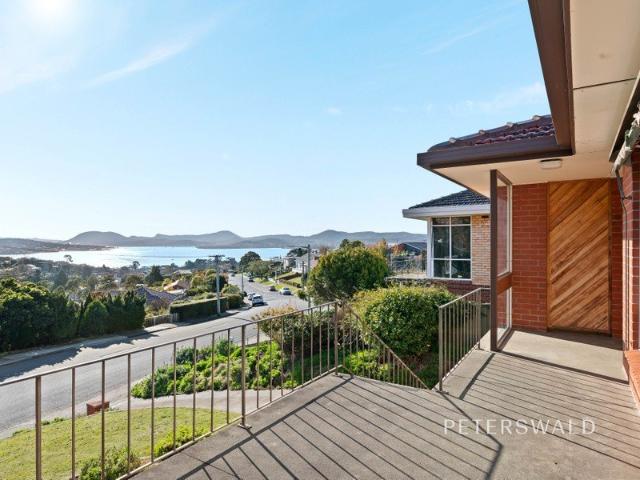
A Leafy Retreat with River Derwent Views, Just Minutes from the City
View photo
House · for sale
Request Details
A Leafy Retreat with River Derwent Views, Just Minutes from the City
Cascades
· 2 Bedrooms · 1 Bath · House
· Balcony · Equipped kitchen
Cascades · 2 Bedrooms · 1 Bath · House · Balcony · Equipped kitchen
Nestled within the peaceful, leafy surrounds of Mount Stuart, this inviting two-bedroom home presents an exciting opportunity to secure a generous parcel of land in one of Hobart's sought-after inner suburbs. Set on an impressive 860sqm allotment, this property enjoys views across Hobart city to the River Derwent while offering the convenience of the CBD just 3km away. The vibrant cafés, restaurants and everyday amenities of North Hobart are also within easy reach, just 1.5km from your doorstep. Recently updated with fresh paint and new floor coverings throughout, the home offers a welcoming feel, ready to enjoy from day one. The upper level accommodates two well-proportioned bedrooms, each complete with built-in wardrobes, serviced by a central bathroom and a separate powder room for added convenience. Extending along the full length of the home, the balcony provides a wonderful vantage point to take in the surrounding outlook, river and city views. Downstairs, the kitchen, living and
Request Details
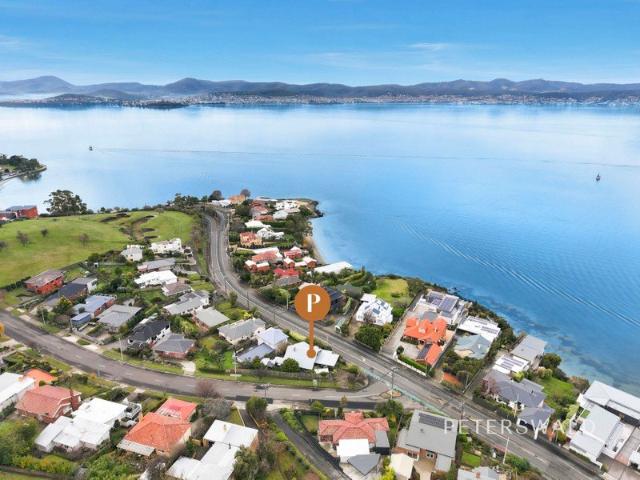
Renovate, Reimagine or Create Your Dream Lifestyle Property
View photo
House · for sale
Request Details
Renovate, Reimagine or Create Your Dream Lifestyle Property
Cascades
· 3 Bedrooms · 1 Bath · House
· Equipped kitchen
Cascades · 3 Bedrooms · 1 Bath · House · Equipped kitchen
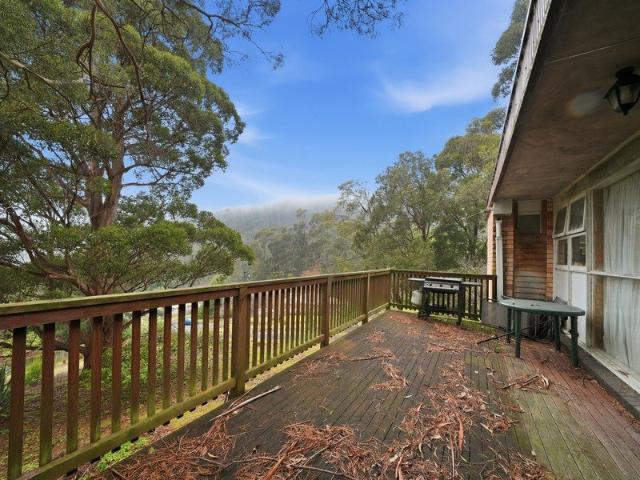
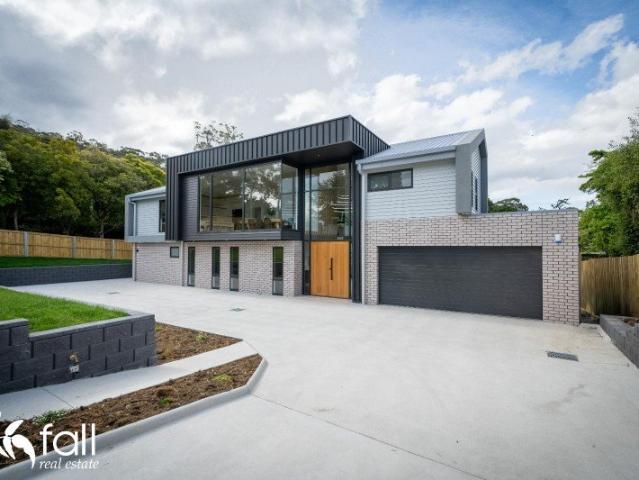
By appointment only Set on over 2.6 acres land in one of Greater Hobart's most desirable suburbs, this exceptional property presents an outstanding opportunity to renovate, add value, or create your dream home with over 220m2 of usage space under the roof line and just 10 minutes from Hobart CBD. With a lease running through to 2029, you will have the ability to lock up this prime piece of real estate within a tranquil setting with plenty of space and you will have more immediate access to the downstairs utility area. Nestled on the foothills of Kunanyi, the existing residence provides a solid foundation for those looking to modernise and capitalise on its enviable location and expansive landholding. Upstairs, the three-bedroom home features generous open-plan living, polished Tasmanian Oak floorboards, an updated kitchen, and a large entertaining deck featuring a peaceful leafy outlook. Downstairs and within the building is a generous utility area where you may set up a library, music
Request Details
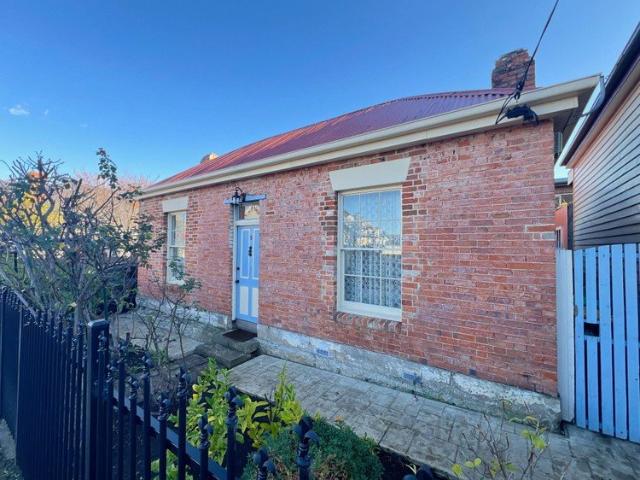
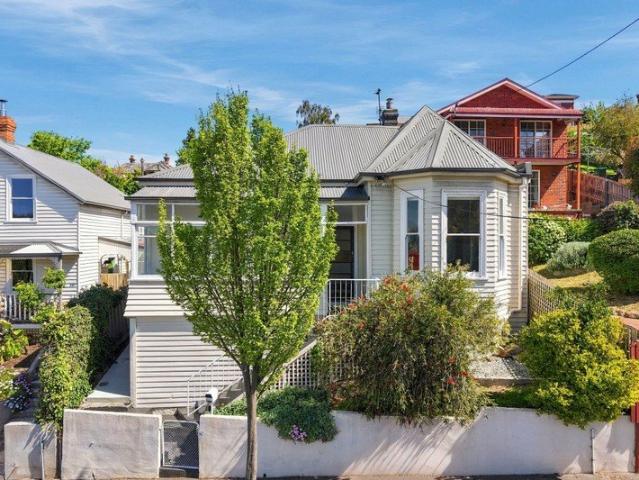
Newland A Landmark Federation Residence Opposite Nutgrove Beach
View photo
House · for sale
Request Details
Newland A Landmark Federation Residence Opposite Nutgrove Beach
Cascades
· 8 Bedrooms · 4 Baths · House
Cascades · 8 Bedrooms · 4 Baths · House
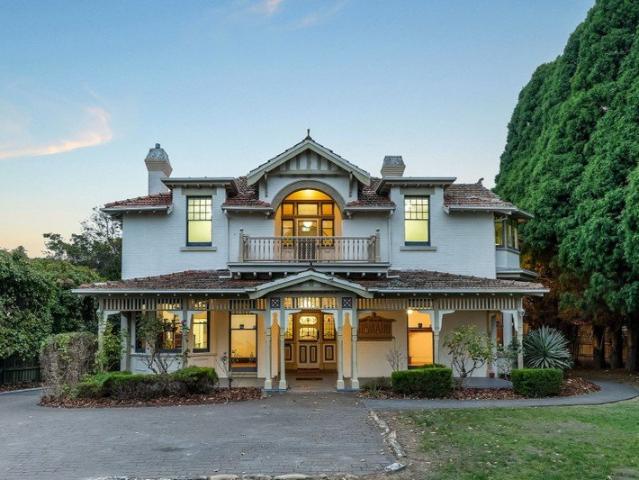
Newland presents one of the rarest residential opportunities to come to market on Hobart's waterfront in recent years. Positioned within an exclusive foreshore enclave of Nutgrove Beach, this substantial Federation-era residence combines architectural significance, remarkable scale, and extraordinary future potential. Constructed circa 1910 for jam manufacturer Fred Peacock, the home is recognised as an important part of a small collection of significant residences that reflect the early suburban expansion of Sandy Bay. Rich in period detail, the home displays many defining characteristics of Federation architecture, including rendered brick construction, grand bay windows, ornate timber detailing, stained glass, dormer windows, expansive verandah, and a commanding street presence. Internally, the property retains grand proportions throughout and offers an exceptional foundation for restoration or transformation into a residence of the highest calibre. In recent years, the property has
Request Details
Condos on Coleman
View photo
Townhouse · for sale
Request Details
Condos on Coleman
Cascades
· 3 Bedrooms · 2 Baths · Townhouse
· Equipped kitchen
Cascades · 3 Bedrooms · 2 Baths · Townhouse · Equipped kitchen
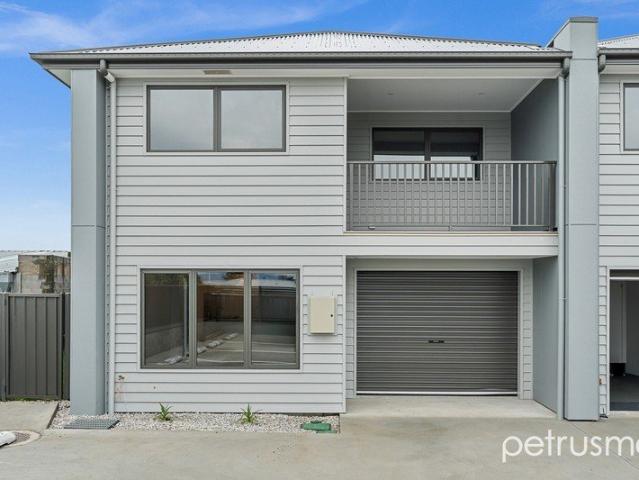
Condos on Coleman is an exciting new gated living community offering a collection of thoughtfully designed homes that combine contemporary style, practical living and future-focused design. With Unit 10 already sold, townhouses 8 and 9 present a fantastic opportunity to secure one of the remaining homes within this secure and convenient development. Ideal for downsizers, first home buyers and investors alike, these brand-new residences offer quality finishes, practical layouts and comfortable modern living throughout. Designed to maximise functionality and ease of living, both residences feature a spacious open-plan kitchen, dining and living area on the lower level, creating a bright and inviting space for everyday living and entertaining. The well-appointed kitchens offer quality appliances, ample storage, generous bench space and breakfast bar seating, while large sliding doors connect seamlessly extend the living space and create a versatile area to enjoy throughout the seasons. A
Request Details
Sandy Bay's Riverfront Landmark
View photo
House · for sale
Request Details
Sandy Bay's Riverfront Landmark
Cascades
· 5 Bedrooms · 3 Baths · House
· Equipped kitchen
Cascades · 5 Bedrooms · 3 Baths · House · Equipped kitchen
Held as one of Hobart's great residential icons since 1917, 'Sentosa' crowns its Derwent River headland within prestigious Sandy Bay. Set across approximately 2,300 sqm and once a city record-holder, the estate has undergone a refined contemporary transformation that honours its heritage character while enhancing natural light and its connection to water and mountain panoramas. Five bedrooms, elegant formal and informal living zones and a state-of-the-art kitchen are oriented to capture either gentle glimpses or full immersion in sweeping views, most spectacularly from the grand principal suite. With landscaped gardens by Paul Bangay and a full riverfront boatshed with a launching ramp, 'Sentosa' represents a rare convergence of history, scale and enduring waterfront prestige, moments from beaches, parks, schools and the city
Request Details
Circa 1910 splendour
View photo
House · for sale
Request Details
Circa 1910 splendour
Cascades
· 3 Bedrooms · 1 Bath · House
· Balcony
Cascades · 3 Bedrooms · 1 Bath · House · Balcony
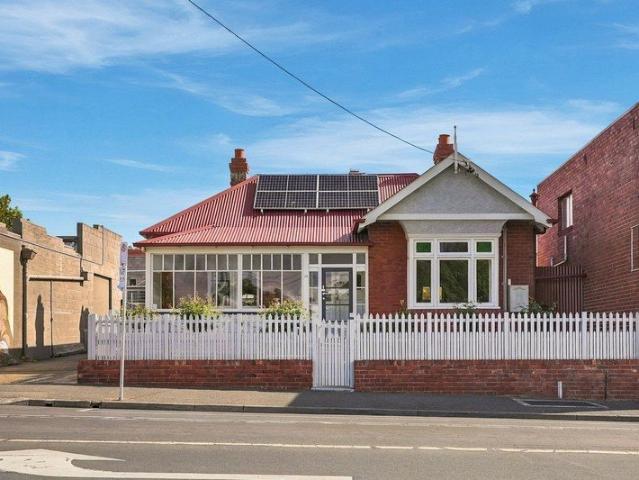
Perfectly positioned on the CBD fringe, this remarkable circa 1910 residence is a rare offering, proudly held by the one family since its construction and now available to the market for the very first time. Rich in period charm, the home showcases a wealth of original features that speak to a bygone era, including polished timber floors, elegant timber mantels, traditional sash windows, exquisite leadlight detailing, and a welcoming sense of warmth and character throughout. Recently refreshed with a full interior repaint and beautifully polished floorboards, the home is presented in immaculate condition, allowing its next owners to simply move in and enjoy. The traditional floorplan provides a variety of living spaces designed to accommodate both family living and quiet time. A dedicated study offers flexibility as a potential fourth bedroom, while the enclosed sun-drenched veranda provides the perfect place to relax with a book, enjoy a morning coffee, or simply watch the seasons cha
Request Details
Panoramic Hobart Harbour Views | Luxury Sandy Bay Smart Home with Private Elevator
View photo
Townhouse · for sale
Request Details
Panoramic Hobart Harbour Views | Luxury Sandy Bay Smart Home with Private Elevator
Cascades
· 5 Bedrooms · 3 Baths · Townhouse
· Lift
Cascades · 5 Bedrooms · 3 Baths · Townhouse · Lift
The Phone Code for this property is: 53717. Please quote this number when phoning or texting. Rarely do homes with this level of view, privacy and technology come to market in Sandy Bay. Showcasing sweeping panoramic views across the River Derwent, Tasman Bridge, Wrest Point and the Hobart city skyline, this architecturally designed three-storey smart residence offers approximately 346 m² of internal living space and sets a new benchmark for contemporary luxury living in Sandy Bay. Positioned at the top of an exclusive boutique development of just five residences on a rare 1307m² site, the home combines sophisticated design, cutting-edge technology and sustainable living just minutes from Hobart's CBD, elite schools and Sandy Bay Village. Luxury Meets Lifestyle Designed to capture the very best of contemporary Tasmanian living, the residence offers five bedrooms, multiple living zones and private lift access to all three levels. Expansive glazing fills the home with natural light while
Request Details
Elevated Family Living with views over the Derwent River
View photo
House · for sale
Request Details
Elevated Family Living with views over the Derwent River
Cascades
· 4 Bedrooms · 2 Baths · House
· Balcony · Equipped kitchen
Cascades · 4 Bedrooms · 2 Baths · House · Balcony · Equipped kitchen
Positioned in the highly sought-after suburb of Mount Nelson, 49 Invercargill Road offers spacious, sun-filled family living, beautiful outlooks and a wonderfully versatile layout across two levels. Set on an easy-care 567m² allotment, this four-bedroom, two-bathroom home has been thoughtfully designed to take advantage of its elevated position, capturing views over the Derwent River and surrounding bush views while providing plenty of space for the whole family. At the heart of the home is the generous open-plan kitchen, dining and living area, where large windows invite an abundance of natural light. Flowing directly onto the balcony, this inviting space provides the perfect setting for morning coffee, relaxed family meals or entertaining while enjoying the outlook. Accommodation is generous, with four bedrooms providing flexibility for growing families, guests or those needing dedicated work-from-home space. The home's two-level configuration adds further versatility, with downstair
Request Details
First Time Offered in Over 56 Years
View photo
House · for sale
Request Details
First Time Offered in Over 56 Years
Cascades
· 3 Bedrooms · 2 Baths · House
· Equipped kitchen
Cascades · 3 Bedrooms · 2 Baths · House · Equipped kitchen
Held by the same family since new and offered to the market for the very first time, this impeccably maintained 1970s residence presents an exceptional opportunity in one of Sandy Bay's most tightly held pockets. Bathed in natural light thanks to its prized northerly aspect, the home enjoys sweeping views across the River Derwent to the east and kunanyi / Mount Wellington to the west. Beautifully preserved throughout, it offers comfortable accommodation with exciting scope to further enhance, renovate or extend over time. The flexible floorplan comprises three generous bedrooms, two bathrooms, a spacious living room, a well-appointed kitchen, a separate eat-in dining area and a delightful sunroom that provides a second living space, perfectly positioned to capture the sunshine and ever-changing outlook. Set on a substantial parcel of land, the property offers a rarity in this sought-after location. The expansive allotment provides outstanding potential for future extension or possible
Request Details
A Versatile Sandy Bay Opportunity with Water Views
View photo
House · for sale
Request Details
A Versatile Sandy Bay Opportunity with Water Views
Cascades
· 4 Bedrooms · 2 Baths · House
· Air conditioning
Cascades · 4 Bedrooms · 2 Baths · House · Air conditioning
Positioned in one of Sandy Bay's most sought-after locations, this unique property presents an exceptional opportunity to secure a home of outstanding versatility. Currently configured as two self-contained residences on one title, it offers a range of possibilities for owner-occupiers, investors or multi-generational families seeking a premium address just moments from Long Beach, Lower Sandy Bay Village and Hobart's CBD. Thoughtfully updated over the years, the home beautifully balances its original character with modern comfort. Both residences enjoy stunning water views, while the leafy surrounds create a peaceful setting despite the highly convenient location. Offering a contemporary design Unit one features a light-filled, modern design. Pitched ceilings frame the stunning outlook and enhance the sense of space, while reverse-cycle air conditioning provides year-round comfort. Sliding doors extend the living area onto a sunny entertaining deck, creating the perfect place to relax
Request Details
NORTH HOBART FULLY RENOVATED, CHARMING AND SPACIOUS CONVICT COTTAGE, C 1850
View photo
House · for sale
Request Details
NORTH HOBART FULLY RENOVATED, CHARMING AND SPACIOUS CONVICT COTTAGE, C 1850
Cascades
· 2 Bedrooms · 1 Bath · House
· Equipped kitchen
Cascades · 2 Bedrooms · 1 Bath · House · Equipped kitchen
To enquire, please email or call 1300 815 051 and enter code 5513 They don't make convict cottages anymore. And they certainly don't make them like this. Built around 1850 and nestled in one of funky North Hobart's most sought-after streets, this beautifully restored convict cottage was our much-loved home for many years. Behind its charming convict brick façade lies a light-filled, surprisingly spacious interior that blends historic character with every modern comfort. The convict brick ensures that inside is very quiet and the courtyard is a private and secluded space with high walls. The home offers two generous bedrooms, plus a third room ideal as a child's bedroom, nursery or study with a large cupboard and 2nd toilet. French doors open to a separate lounge, complete with a full wall library, while the fully renovated kitchen and dining area form the heart of the home. The kitchen is beautifully appointed with a 90cm Smeg oven, dishwasher and bespoke cabinetry with clever conceale
Request Details
Space, style and spectacular views
View photo
House · for sale
Request Details
Space, style and spectacular views
Cascades
· 4 Bedrooms · 3 Baths · House
· Fireplace · Equipped kitchen
Cascades · 4 Bedrooms · 3 Baths · House · Fireplace · Equipped kitchen
Occupying a sunny, north-facing position with panoramic views across the River Derwent, this warm and inviting home has been tastefully updated throughout, offering stylish and flexible family living. At the heart of the home is a generously proportioned open-plan living space with upgraded kitchen, dining area and lounge. The kitchen is well-equipped with quality appliances and timber floorboards flow throughout the main living areas, complemented by an abundance of natural light and the ever-changing outlook beyond. A feature gas fireplace adds warmth and ambience and glass sliding doors extend the living space onto a timber deck, creating seamless indoor/outdoor flow and the perfect setting to relax or entertain while taking in the views. The upper level accommodates the private primary suite, creating a true parents' retreat. Enjoying direct deck access and river views, it features a substantial walk-in wardrobe with sleek cabinetry and a renovated ensuite complete with a dual vani
Request Details
On top of the world with jaw dropping water views
View photo
Townhouse · for sale
Request Details
On top of the world with jaw dropping water views
Cascades
· 3 Bedrooms · 1 Bath · Townhouse
· Balcony · Parking · Equipped kitchen
Cascades · 3 Bedrooms · 1 Bath · Townhouse · Balcony · Parking · Equipped kitchen
If you are after a spacious renovated property in a blue-chip suburb in a renowned and prestigious street with panoramic views of the Derwent River and Hobart waterfront from each room, look no further. Whether you're looking to move in, rent it out or explore Airbnb possibilities. Conveniently located close to beautiful local beaches and parks, the Hobart CBD is within 10 minutes with gourmet shops, cafes/restaurants, delis, university, and yacht club nearby, along with the Salamanca waterfront entertaining and restaurant precinct. Views and space are key words with this property where the views (day and night) are tranquil and everchanging from the glistening water to watching yachts, cruise ships, fireworks, Wrest Point Casino, the Tasman Bridge and even whale spotting. This sun drenched three level executive town home with internal access remote double garage features jaw dropping views from each level plus four balconies (two from bedrooms, one from the kitchen and the other from
Request Details
Exceptional living with panoramic views
View photo
House · for sale
Request Details
Exceptional living with panoramic views
Cascades
· 4 Bedrooms · 4 Baths · House
· Fireplace · Equipped kitchen
Cascades · 4 Bedrooms · 4 Baths · House · Fireplace · Equipped kitchen
Panoramic views across the River Derwent to kunanyi / Mount Wellington set the tone for this exceptional Sandy Bay residence, architecturally designed by Frank Stary and stunningly reimagined by Preston Lane Architects. Combining thoughtful contemporary updates with the enduring quality of its solid 1960s construction, the home offers an exceptional balance of architectural character, quality finishes and an enviable setting across two generous levels. Light-filled and spacious, the open-plan kitchen, dining and living area flows seamlessly to a generous entertaining deck, capturing the sunshine and expansive river views. The well-appointed kitchen features quality Miele appliances, excellent storage and a dedicated breakfast nook with coffee station, a gas fireplace adds warmth and ambience to the main living space. A second entertaining deck takes in beautiful views towards kunanyi / Mount Wellington and enjoys the afternoon sun. Complete with a built-in barbecue and outdoor heating,
Request Details
Contemporary Design, Prime Location, Effortless Living
View photo
Townhouse · for sale
Request Details
Contemporary Design, Prime Location, Effortless Living
Cascades
· 3 Bedrooms · 2 Baths · Townhouse
· Parking · Lift · Equipped kitchen
Cascades · 3 Bedrooms · 2 Baths · Townhouse · Parking · Lift · Equipped kitchen
1/337 Churchill Avenue delivers contemporary townhouse living with an emphasis on space, flexibility and ultra-low-maintenance ease in a blue-chip Sandy Bay location. Designed for modern lifestyles, the upper level forms the heart of the home, where the open-plan kitchen, dining and living zone flows seamlessly to a deck via folding glass doors, enhancing the indoor-outdoor connection. The main bedroom is also positioned on this level, complete with built-in robe and ensuite, alongside the convenience of a combined powder room and laundry. Downstairs, accommodation is thoughtfully separated, offering two bedrooms with built-in robes, a central bathroom, and excellent storage throughout, with a layout that provides scope for the future installation of a residential lift if desired. A double garage with internal access further enhances practicality, making everyday living effortless. Positioned close to Fahan School, Hutchins, the University of Tasmania's Sandy Bay campus, and the popula
Request Details
Character, Comfort and Convenience in New Town
View photo
House · for sale
Request Details
Character, Comfort and Convenience in New Town
Cascades
· 2 Bedrooms · 1 Bath · House
· Terrace · Equipped kitchen
Cascades · 2 Bedrooms · 1 Bath · House · Terrace · Equipped kitchen
Tucked away in a quiet and leafy pocket of New Town, this beautifully maintained 1940s home combines timeless character with comfortable living and an exceptionally convenient location. From the moment you step inside, the home has a warm and welcoming feel, with beautiful Tasmanian oak floorboards, generous windows and an abundance of natural light throughout. The light-filled lounge provides a comfortable place to relax, while the adjoining kitchen and dining area create an easy connection for everyday living and entertaining. The retro-style kitchen is both practical and well appointed, offering excellent storage and generous bench space, while hydronic heating throughout provides a wonderfully warm and comfortable home through Hobart's cooler months. Accommodation comprises two bedrooms, with built-in robes to the main bedroom, supported by a modern bathroom with walk-in shower and a separate laundry. Outside, the home continues to impress with a private paved terrace that captures
Request Details
Two Stylish Townhouses, One Brand New, One Substantially Refurbished. Sun & Solitude
View photo
House · for sale
Request Details
Two Stylish Townhouses, One Brand New, One Substantially Refurbished. Sun & Solitude
Cascades
· 5 Bedrooms · 2 Baths · House
· Equipped kitchen
Cascades · 5 Bedrooms · 2 Baths · House · Equipped kitchen
So well located within a quiet cul-de-sac, these two homes offer peace, solitude and sunshine. The original home has been substantially upgraded, including roof and wiring upgrades, it boasts three bedrooms, spacious lounge, modern kitchen and exquisite bathroom whilst also retaining many character features from its construction era, including solid Tasmanian oak floors. There is both wood heating and a reverse cycle heat pump on hand, ensuring year-round comfort. A recently constructed well-positioned sun deck and two well located carparks. The new two storey home is constructed of bricks, not cladding, and is built to host all the northern sunshine and diverse vista on offer, including many eastern and western shore suburbs, plus some Derwent Estuary scenery. The upstairs area hosts two generous bedrooms, spacious bathroom and the perfect office space and open lounge area. Downstairs boasts an expansive kitchen, open to both dining and living areas, each with generous proportions and
Request Details
City Views, Timeless Appeal
View photo
House · for sale
Request Details
City Views, Timeless Appeal
Cascades
· 2 Bedrooms · 1 Bath · House
· Equipped kitchen
Cascades · 2 Bedrooms · 1 Bath · House · Equipped kitchen
Perched above the city and capturing sweeping rooftop views, this beautifully renovated character home offers an exceptional blend of heritage charm, contemporary style, and lifestyle convenience. Rich in original character yet thoughtfully updated throughout, it presents a rare opportunity to secure a distinctive city-fringe residence with proven appeal and remarkable versatility. - Elevated position with sweeping city views - Beautifully renovated while retaining period charm - Separate studio ideal for work or creative pursuits - Tasmanian Oak floors and plantation shutters throughout - Inviting living room with Iron wood heater - Private courtyard for outdoor entertaining - Designer kitchen with stone benchtops - Premium appliances and extensive storage - Two generous bedrooms with stunning outlooks - Stylish bathroom with quality modern finishes - Landscaped gardens requiring minimal upkeep - Successful Airbnb history with strong appeal - Walking distance to the CBD and local café
Request Details
Wow! House & Flat With the Perfect Blend of 1960s Practicality & Bold Contemporary Styling
View photo
House · for sale
Request Details
Wow! House & Flat With the Perfect Blend of 1960s Practicality & Bold Contemporary Styling
Cascades
· 4 Bedrooms · 2 Baths · House
· Equipped kitchen
Cascades · 4 Bedrooms · 2 Baths · House · Equipped kitchen
Beautifully presented and offering an impressive combination of space, style and versatility, this well-built 1960s brick home has plenty to appeal to buyers looking for something a little different. At the heart of the home is an expansive open-plan living area, where stylish contemporary upgrades complement the intricate period timber ceiling to create a striking focal point. Filled with natural light and enjoying a desirable northerly aspect, this space flows effortlessly through to the adjoining entertainment deck, creating an inviting setting for everyday living and entertaining. The home's distinctive styling continues throughout, with a fabulous sense of energy and personality. The generous kitchen is both practical and stylish, while the beautifully appointed bathroom features a skylight that brings an abundance of natural light into the space. Tasmanian oak floors add warmth and character, while the master bedroom features dual-sided built-in wardrobes and a large mirror. A ga
Request Details
Original design, timeless craftsmanship and exceptional quality
View photo
House · for sale
Request Details
Original design, timeless craftsmanship and exceptional quality
Cascades
· 3 Bedrooms · 1 Bath · House
Cascades · 3 Bedrooms · 1 Bath · House
There are homes that are built, and then there are homes that are crafted. Offered for sale for the very first time, this exceptional 1963 residence is a rare example of bespoke design, meticulous craftsmanship and enduring quality. Created by a true craftsman with an extraordinary eye for detail, the home retains the warmth, character and integrity of its original design while thoughtfully incorporating contemporary improvements for modern living. It is a home that feels every bit as special today as it did when it was built. Set on a generous 675sqm parcel in a highly desirable position, the home captures an impressive 180-degree outlook from the lounge across the River Derwent, Derwent Park Marina, the Domain and towards the Eastern Shore. The combination of original architecture, beautiful materials and an outlook of this calibre makes this a truly distinctive offering. From the moment you enter, the craftsmanship is unmistakable. Original hand-cut and hand-laid parquetry flooring
Request Details
Refined Federation Elegance with Water Views
View photo
House · for sale
Request Details
Refined Federation Elegance with Water Views
Cascades
· 5 Bedrooms · 2 Baths · House
· Balcony · Swimming pool · Equipped kitchen
Cascades · 5 Bedrooms · 2 Baths · House · Balcony · Swimming pool · Equipped kitchen
Exuding timeless Federation elegance, this prestigious Sandy Bay residence blends heritage charm with contemporary luxury. Elevated river views, multiple living areas, and exceptional entertaining zones define a rare blue-chip opportunity in one of Hobart's most coveted enclaves. - Premium Locale with commanding street presence - Generous entertaining deck and solar-heated pool - Period detail with high ceilings, federation cornices & leadlight windows - Bay-window lounge capturing sweeping river vistas - Renovated kitchen with granite benchtops, premium appliances & great storage - Formal dining room ideal for sophisticated entertaining - Five generously sized bedrooms with charming feel - Flexible layout for study, informal living, or additional rooms - Luxurious main suite with private ensuite & clawfoot bath - Juliet balcony overlooking serene, landscaped gardens - Landscaped gardens providing absolute privacy - Dual access including gated entry via St Canice Avenue - Secure underc
Request Details
Where Mid Century Character Meets the Nutgrove Lifestyle
View photo
House · for sale
Request Details
Where Mid Century Character Meets the Nutgrove Lifestyle
Cascades
· 4 Bedrooms · 2 Baths · House
· Fireplace
Cascades · 4 Bedrooms · 2 Baths · House · Fireplace
Positioned within the coveted Nutgrove precinct of Sandy Bay, one of Tasmania's most tightly held residential pockets, 13A Beechworth Road presents an increasingly rare opportunity to secure a substantial family home just moments from the shores of Nutgrove Beach. Built in 1955, the home is a wonderful example of Hobart's emerging post-war Modernist architecture, retaining the clean lines, generous proportions and understated character that defined the era. Solidly constructed and beautifully maintained, it offers an exciting opportunity to enjoy as is, while providing enormous scope to reimagine and enhance over time. The home's generous proportions unfold across two levels, with four bedrooms and two bathrooms complemented by multiple living spaces. Large windows throughout draw in an abundance of natural light, framing stunning views across the River Derwent, the Tasman Bridge and kunanyi/Mount Wellington. The original fireplace and period detailing provide a wonderful reminder of t
Request Details
Classic Charm in a Prime North Hobart Location
View photo
House · for sale
Request Details
Classic Charm in a Prime North Hobart Location
Cascades
· 3 Bedrooms · 1 Bath · House
· Garden · Fireplace · Equipped kitchen
Cascades · 3 Bedrooms · 1 Bath · House · Garden · Fireplace · Equipped kitchen
Combining timeless character with comfortable living and a highly sought-after location, 382 Argyle Street presents an inviting opportunity in the heart of North Hobart. With its charming street presence, established gardens and elevated outlook across the surrounding suburbs, this home offers a wonderful blend of indoor comfort and outdoor enjoyment, all within easy reach of Hobart's city centre. Inside, the home showcases polished timber floorboards, high ceilings and large windows that allow natural light to flow throughout. The spacious living room provides a welcoming place to relax, complete with a feature brick fireplace, while the adjoining kitchen and dining area offers plenty of room for everyday living and entertaining. The kitchen features generous bench space, ample storage and a practical layout, with views across the backyard adding to its appeal. The bedrooms are well proportioned, with a neutral colour palette and large windows creating comfortable spaces to unwind. Th
Request Details
Beautifully Presented in a Whisper Quiet Cul de Sac
Villa · for sale
Request Details
Beautifully Presented in a Whisper Quiet Cul de Sac
Cascades
· 2 Bedrooms · 1 Bath · Villa
· Garden · Equipped kitchen
Cascades · 2 Bedrooms · 1 Bath · Villa · Garden · Equipped kitchen
Enjoy easy, low-maintenance living in this freshly updated spacious brick and tile villa. Peacefully positioned in a quiet Glenorchy cul-de-sac alongside a Council Reserve. Filled with natural light and offering a practical layout, comfortable interiors, an abundance of built in storage and a fully enclosed side yard, this inviting home has it all. Recently refreshed with new flooring, paint, window furnishings and a refreshed kitchen and bathroom, the property presents an appealing and affordable opportunity not only for home buyers or downsizers but especially for investors seeking a well-positioned, easy-care property with a fantastic rental return of over 5.5% and excellent tenants. With a bus stop around the corner and quick access driving to the city via Lenah Valley, this delightful villa is a must to inspect. Sun-filled, north-facing open-plan living and dining area Wall-mounted reverse cycle heat pump for year round comfort Practical kitchen with pantry and freshly painted cab
Request Details
An Iconic Address and Exceptional Opportunity with Dual Street Access and Off Street Parking
View photo
House · for sale
Request Details
New
An Iconic Address and Exceptional Opportunity with Dual Street Access and Off Street Parking
Cascades
· 3 Bedrooms · 2 Baths · House
· Parking
Cascades · 3 Bedrooms · 2 Baths · House · Parking
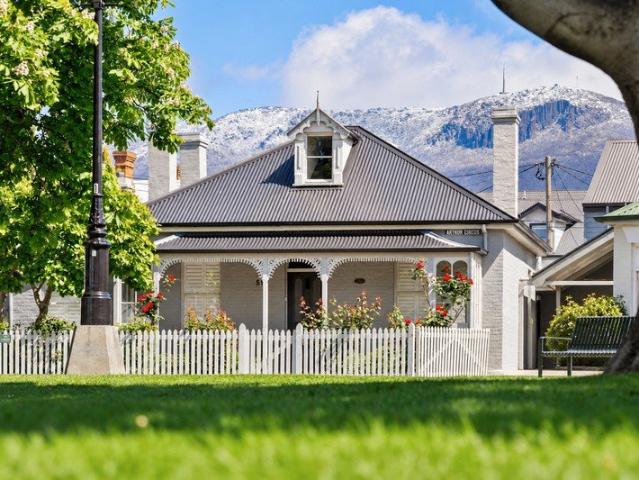
Rich in character and history, 51 Runnymede Street occupies an enviable position within the iconic Arthurs Circus, one of Battery Point's most distinguished and tightly held addresses. Dating back to circa 1850, this remarkable residence offers a rare opportunity to secure a piece of Hobart's architectural heritage, complemented by generous grounds, private outdoor spaces and rare off-street parking. Behind its charming lace-adorned façade, the home reveals a collection of period details and considered architectural features that reflect its enduring character. Recognised with an Award of Merit from the National Trust in 1995, the property holds a special place within Battery Point's historic streetscape, with its established gardens further enhancing its sense of privacy and appeal. Accommodation comprises three bedrooms and two bathrooms, including an updated bathroom and laundry. A welcoming sitting room provides a comfortable retreat, while the open-plan living and dining area enjo
Request Details
Sophisticated living in prestigious location contact to inspect
View photo
House · for sale
Request Details
New
Sophisticated living in prestigious location contact to inspect
Cascades
· 5 Bedrooms · 4 Baths · House
· Equipped kitchen
Cascades · 5 Bedrooms · 4 Baths · House · Equipped kitchen
Positioned in one of Hobart's most tightly held locations, this flawlessly presented residence at 2 Belhaven Avenue offers an exceptional lifestyle combining refined comfort, generous proportions and a breathtaking natural setting. Designed to capture all day natural light and the tranquillity of its leafy surroundings, the home delivers an elegant blend of sophistication and relaxed family living. Multiple, expansive living and dining spaces flow seamlessly to outdoor entertaining areas on both levels, creating the perfect environment for both quiet enjoyment and hosting guests year-round. The opulently designed kitchen is equipped with quality appliances, high-end finishings, ample storage and a functional layout that will impress even the most discerning home chef. Luxurious bedrooms on both levels are generously sized, with carefully considered interiors, expansive robes and the 3 largest bedrooms all boast their own private ensuites. Perfectly positioned just moments from the wate
Request Details
Modern Family Living with Space, Style and Comfort
View photo
House · for sale
Request Details
New
Modern Family Living with Space, Style and Comfort
Cascades
· 4 Bedrooms · 2 Baths · House
· Equipped kitchen
Cascades · 4 Bedrooms · 2 Baths · House · Equipped kitchen
Offering an abundance of space, modern style and thoughtful design, this impressive four-bedroom, two-bathroom home in Kingston is perfectly suited to families seeking comfort, functionality and room to relax and entertain. The well-considered floor plan places the generous master suite at one end of the home, complete with a walk-in robe and an ensuite featuring a luxurious spa bath. At the opposite end, three spacious bedrooms provide excellent accommodation, including two queen-sized rooms and a king-sized bedroom, all complete with built-in robes. This clever separation creates privacy and flexibility for the whole family. The property also offers a convenient separate study. At the heart of the home, the expansive modern kitchen is sure to impress, boasting a large island bench, walk-in pantry and quality high-end appliances. Centrally positioned dining and living areas create a welcoming hub for everyday family life, while a separate, more private lounge offers a peaceful retreat
Request Details
Set and Forget Investment
View photo
House · for sale
Request Details
Set and Forget Investment
Cascades
· 1 Bedroom · 1 Bath · House
· Parking
Cascades · 1 Bedroom · 1 Bath · House · Parking
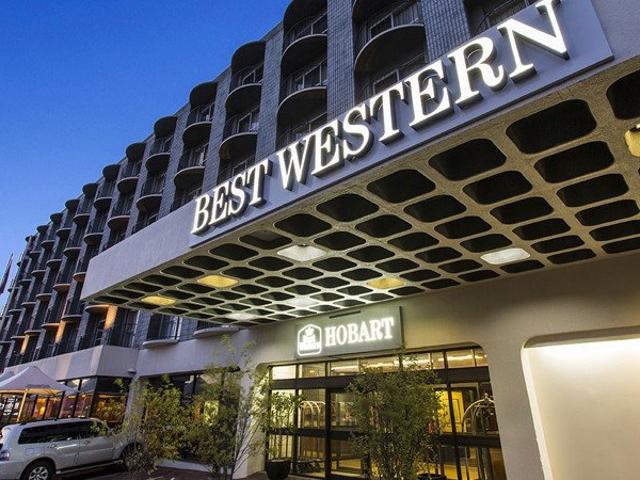
Looking for an easy investment with a long-term lease and strong returns? This 1 bedroom unit in Best Western Hobart offers just that. Based on 2025/2026 figures, gross returns represent approximately 8.5%, with net returns around 7.5%. The lease is secured until June 2035, with an option to extend to June 2045. Returns are calculated based on the hotel's total accommodation and car parking revenue rather than this unit's individual occupancy rate, helping to provide a more stable income stream. Best Western Hobart features modern conveniences such as conference/function rooms, a bar and restaurant, making it a sought-after destination for visitors. Best Western is situated within easy access to Central Hobart, Salamanca Markets and the Waterfront. Owners are responsible for land tax, council rates, and a strata levy contribution, currently estimated at approximately $1,943 in total per unit per year. Photos have been provided by Best Western Hotel and may not depict the specific unit
Request Details
Elevated Family Living with Spectacular Views
View photo
House · for sale
Request Details
Elevated Family Living with Spectacular Views
Cascades
· 4 Bedrooms · 2 Baths · House
· Garden · Equipped kitchen
Cascades · 4 Bedrooms · 2 Baths · House · Garden · Equipped kitchen
Occupying an elevated position along the skyline of Geilston Bay, this impressive family residence enjoys sweeping views across the River Derwent to the mountains beyond, offering an exceptional combination of space, comfort and lifestyle. Beautifully maintained and wonderfully inviting, 42 Walana Street immediately feels like home. Its expansive floorplan has been thoughtfully designed to accommodate family living, with generous proportions and floor-to-ceiling windows throughout capturing an abundance of natural light and showcasing some of the best vistas Hobart has to offer. At the heart of the home, a spacious living area provides the perfect setting for family gatherings, complemented by a classic, practical kitchen with ample room for preparing and enjoying family meals. A separate formal lounge and dining room offers another inviting space to relax or entertain, with sliding doors opening directly to the charming rear garden. The upper level accommodates three generously propor
Request Details

Get email alerts

Don't miss out: be the first to know about new properties

The alert was correctly created

On subscribing you accept the conditions of use and the privacy policy
Alert
Receive new ads in your inbox
Save this search
Receive alerts for new listings

We'll send you an email when we have new properties for: "Houses for sale in Cascades"

The alert was correctly created

Mount Nelson
Tolmans Hill
Get email alerts and be the first to see new listings
Required field
On subscribing I accept the terms of the privacy policy
Perfect! You'll soon start receiving new listings via email
Alert
Receive an email when we have new ads for Houses for sale in Cascades
Save this search
Filters

Bedrooms

Size (m²)

m²
m²

Price

$
$

Property type

Bathrooms

Clear all filters
Receive notifications when new entries are published.