1,381 houses for sale in Cammeray

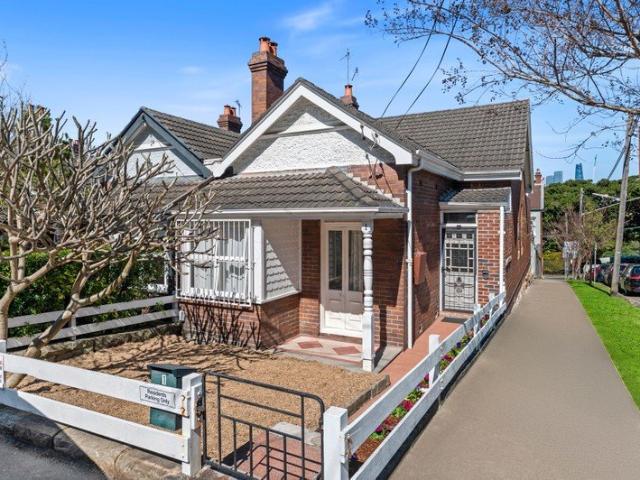
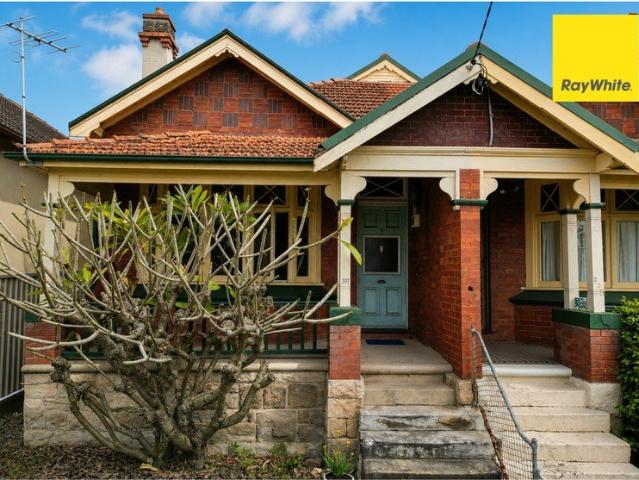
Unrenovated Federation Classic With Unlimited Potential
View photo
House · for sale
Request Details
Unrenovated Federation Classic With Unlimited Potential
Cammeray
· 3 Bedrooms · 2 Baths · House
· Parking
Cammeray · 3 Bedrooms · 2 Baths · House · Parking
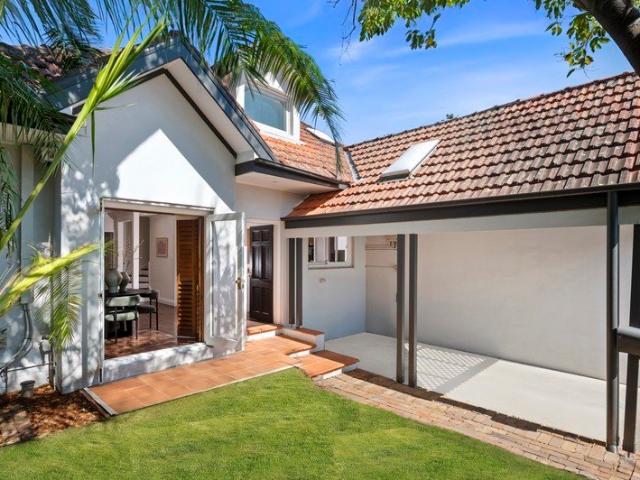
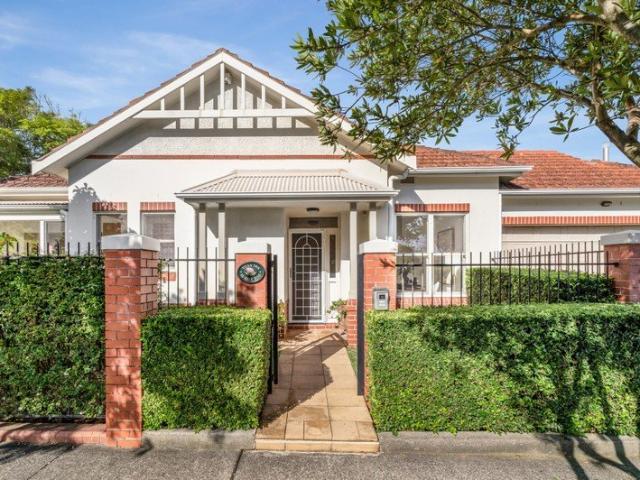
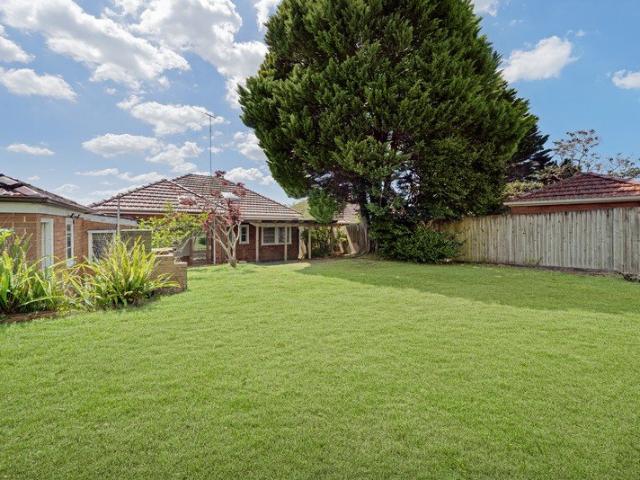
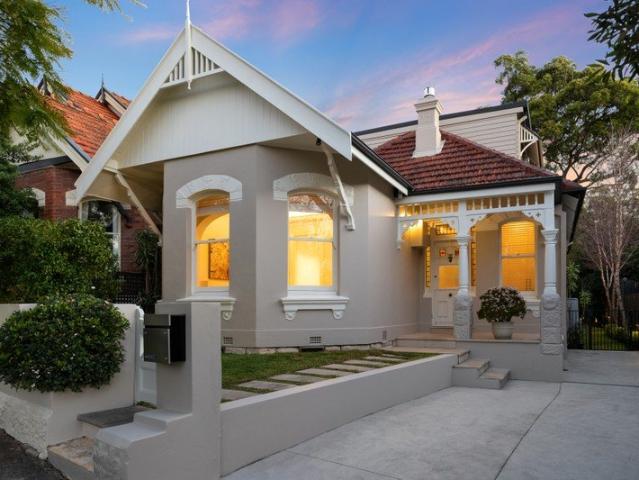
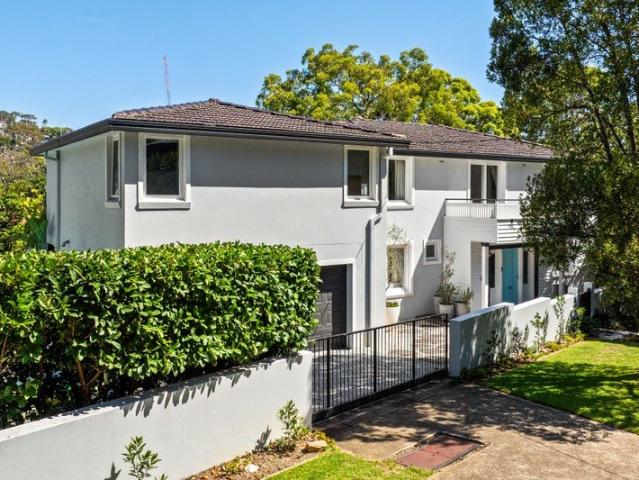
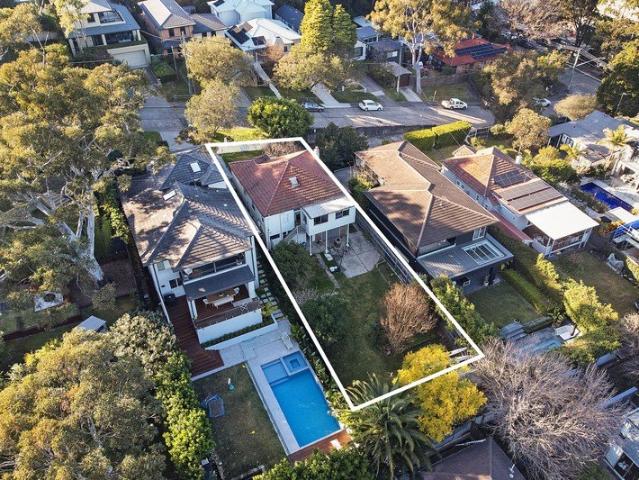
Standing proudly in a commanding street position, this federation semi presents a rare, blank canvas for owner-occupiers ready to create a landmark personal residence. This 3-bedroom Federation home retains its timeless heritage facade and original internal features, offering the ultimate foundation for those who want to design a forever home. With highly valuable rear-lane access on a 241sqm block, the property holds incredible potential to add secure off-street parking (STCA). Positioned in a premier lifestyle pocket just footsteps from the dog-friendly St Thomas Rest Park and the new Crows Nest Metro, this is a premier opportunity to execute a world-class architectural transformation. Features: • Elevated street position, 241 sqm block with North aspect • Rear lane access with potential for garage or off street parking (STCA) • 1km to Crows Nest Metro and the 700m Village hub in Willoughby Rd • 140m to the dog friendly St Thomas Rest Park For more information or to arrange an inspec
Request Details
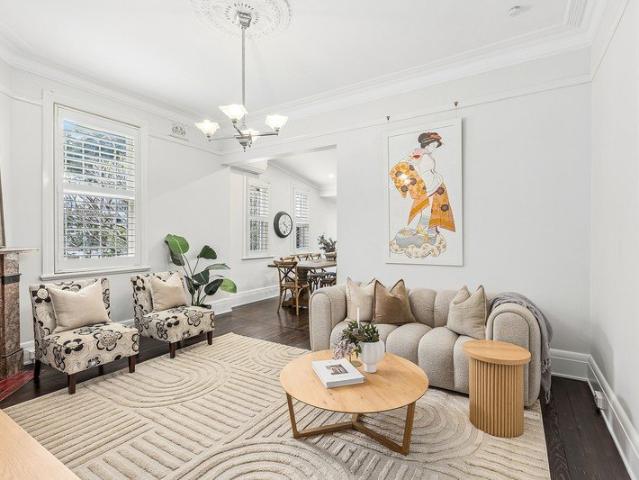
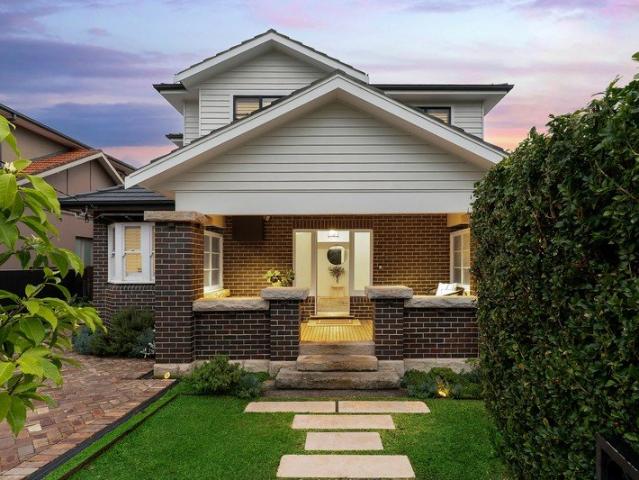
Stunning Federation residence in a premium location
View photo
House · for sale
Request Details
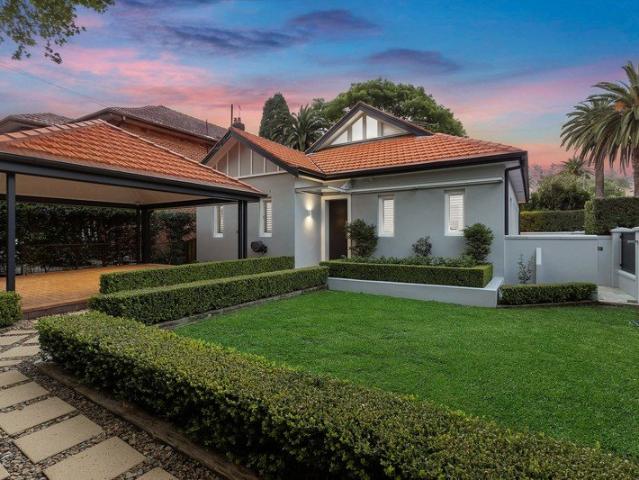
Stunning Federation residence in a premium location
Cammeray
· 3 Bedrooms · 2 Baths · House
· Air conditioning · Fireplace · Parking · Equipped kitchen
Cammeray · 3 Bedrooms · 2 Baths · House · Air conditioning · Fireplace · Parking · Equipped kitchen
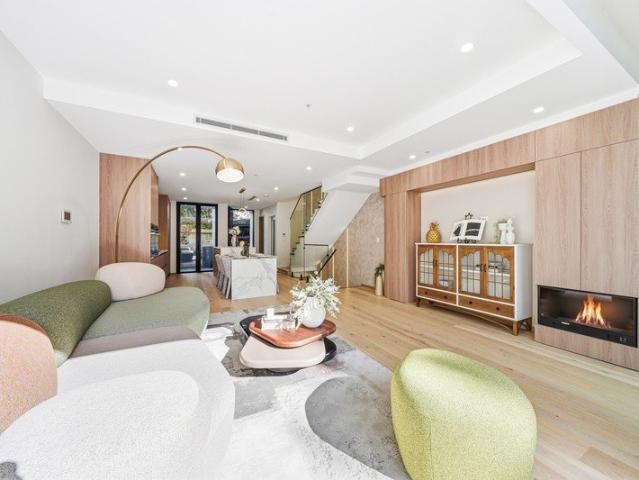
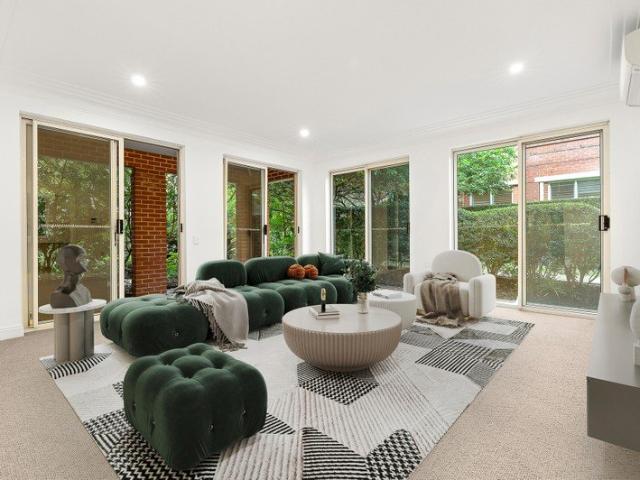
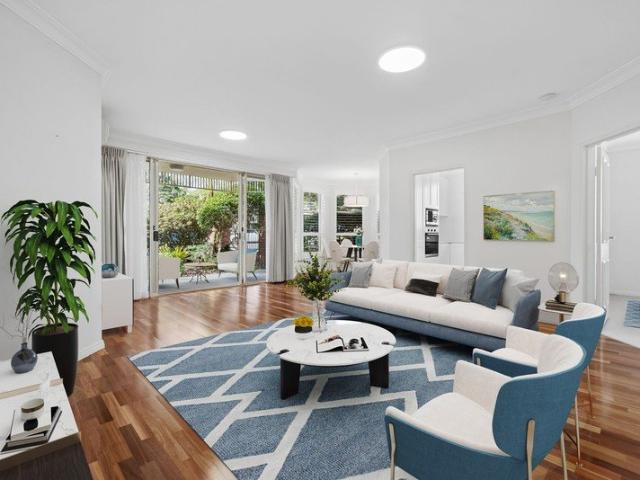
A sublime blend of period elements with striking contemporary style, this gorgeous character home showcases inspiring living spaces and a private north facing courtyard. Placed in a premium location a short stroll to Crows Nest Metro Station. - Comfortable separate living room and generous dining zone - Modern gas kitchen with near new stone bench and splash back - Elegant bedrooms, the master with decorative open fireplace - Three built-in robes, plantation shutters and timber flooring - Contemporary bathrooms, the main with designer floor tiling - Double brick with leadlight detailing and 10 foot ceilings - Concealed laundry, ducted heating and air conditioning - Media room, guest or teen retreat with modern bathroom - Quiet exlusive enclave offering rear access to a lock-up garage - Level walk to Crows Nest village, stroll to local popular cafes
Request Details
Gorgeous semi in an unbeatable lifestyle location
View photo
House · for sale
Request Details
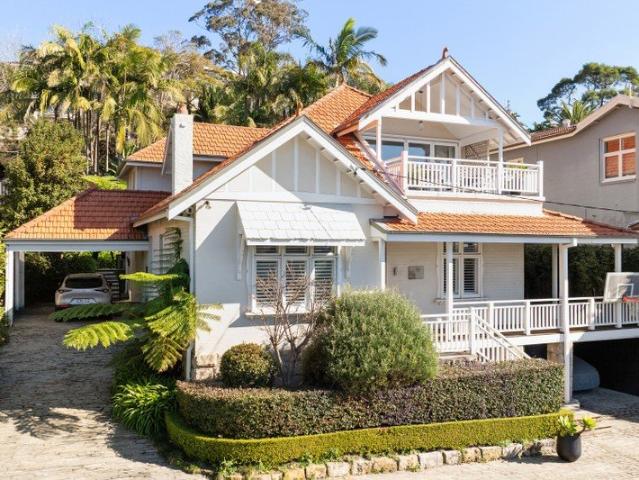
Gorgeous semi in an unbeatable lifestyle location
Cammeray
· 2 Bedrooms · 1 Bath · House
· Fireplace · Equipped kitchen
Cammeray · 2 Bedrooms · 1 Bath · House · Fireplace · Equipped kitchen
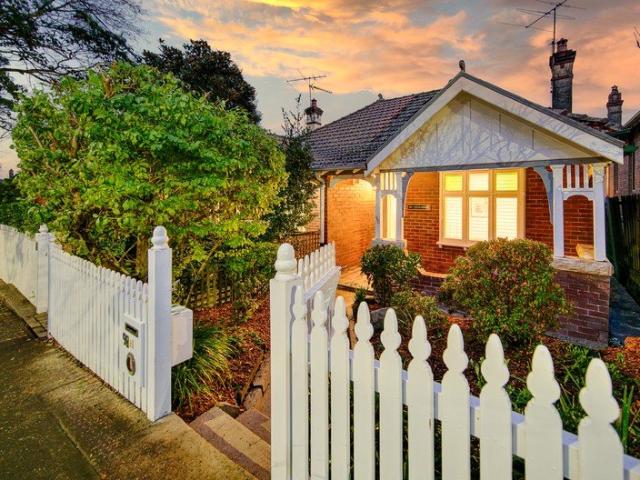
INSPECTION SATURDAY 10 OCTOBER 2026 1:00 - 1:30 PM Tucked away in a quiet cul-de-sac between North Sydney's thriving CBD and the tranquil parklands leading down to the harbour, this elegant early 1900s semi is instantly liveable, yet brimming with potential and possibilities (STCA). Placed in a private corner setting with a north façade, it is only a few minute's stroll to Blues Point Road's trendy eateries, harbourside parks with postcard-perfect views, Greenwood Plaza and North Sydney Railway Station. Features Elegant exposed brick façade, high ceilings, period features throughout Formal entrance foyer, living room with marble/cast iron fireplace Spacious study adjoins living room and kitchen Separate dining room, tidy open plan kitchen, walk-in pantry Sunny north facing main bedroom marble fireplace Large second bedroom overlooks rear courtyard Well maintained bathroom with separate powder room Private rear courtyard with vine-clad fences above Scope to add second storey at rear (ST
Request Details
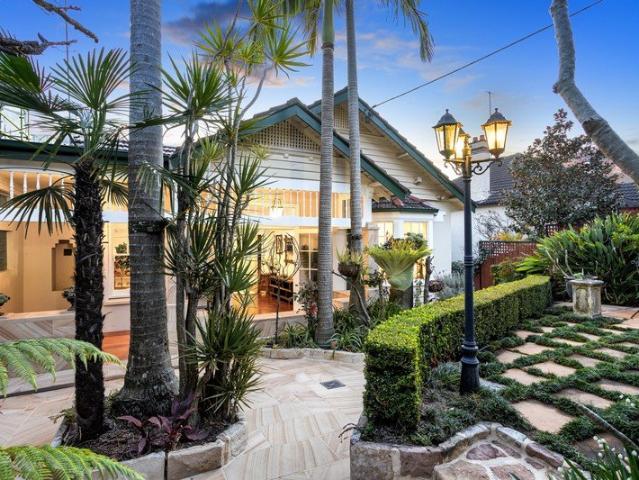
Magnificent recently renovated family entertainer
View photo
House · for sale
Request Details
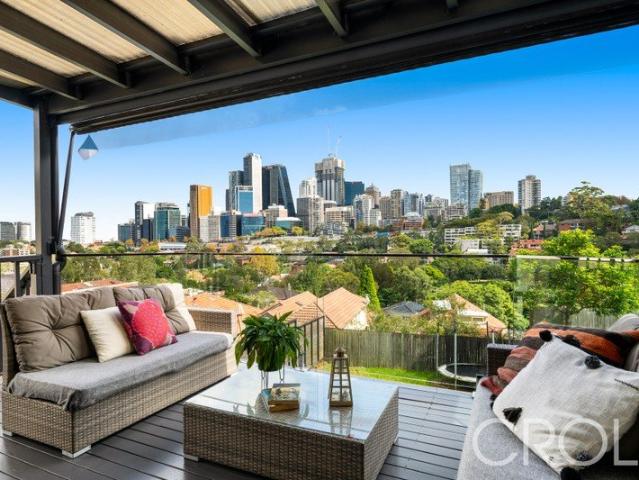
Magnificent recently renovated family entertainer
Cammeray
· 5 Bedrooms · 4 Baths · House
· Garden · Air conditioning · Parking · Equipped kitchen
Cammeray · 5 Bedrooms · 4 Baths · House · Garden · Air conditioning · Parking · Equipped kitchen
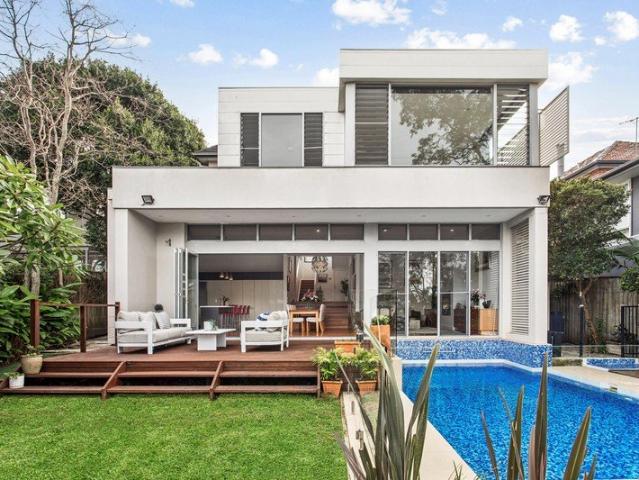
Set over a significant 657sqm landscaped block, this stunning c1920 brick residence displays a spectacular blend of its original character with deluxe recent renovations and second level addition to create a remarkable family entertainer. Its immensely convenient street is 10 minutes to the city and a stroll to Northbridge Plaza. - Lavish open plan living and dining rooms embody sophistication - Bi-folds retract to full width timber deck with electric awning - Luscious idyllic private backyard and enticing firepit zone - Chefs' granite and gas kitchen with stainless steel appliances - Two magnificent main bedrooms include glorious guest suite - Elegant bedrooms with built-in robes and plantation shutters - Upper main bedroom has designer ensuite and luxe walk-in robe - Exquisite rain shower bathroom boasts freestanding bath tub - High detailed ceilings, new downlights, ducted air conditioning - Outdoor spa, garage/storage and three car off street parking
Request Details
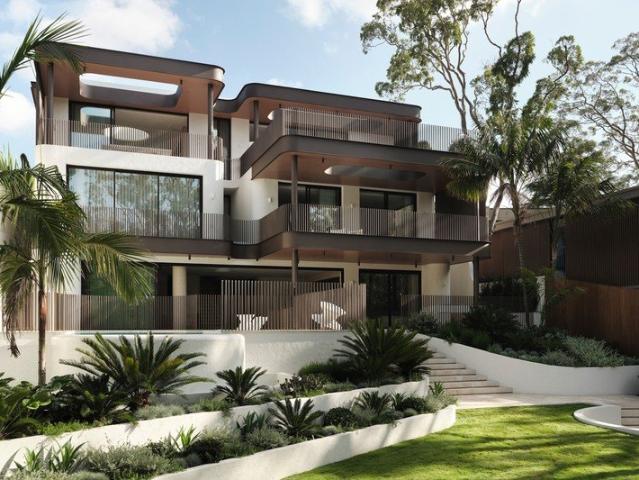
THE WILLOWS | BRAND NEW 3 & 4BR HOMES | OPEN 11AM SAT & SUN
View photo
House · for sale
Request Details
THE WILLOWS | BRAND NEW 3 & 4BR HOMES | OPEN 11AM SAT & SUN
Cammeray
· 3 Bedrooms · 3 Baths · House
· Lift
Cammeray · 3 Bedrooms · 3 Baths · House · Lift
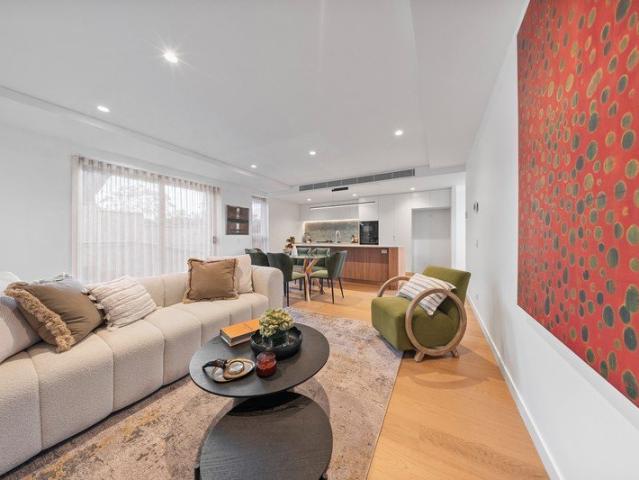
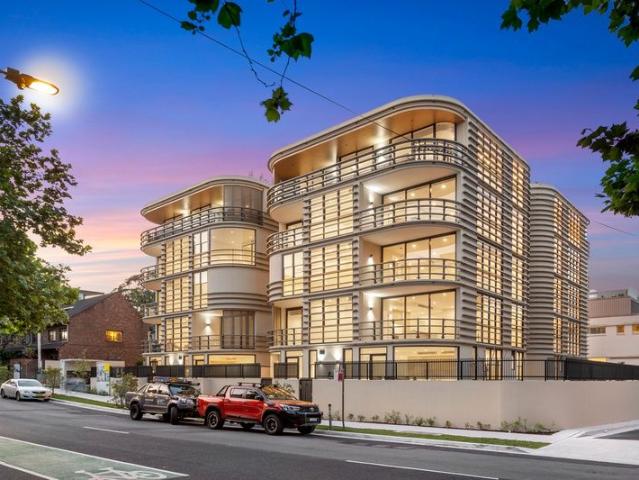
The Willows represents a rare synthesis of form and function - eleven architecturally curated three-and four-bedroom residences designed for longevity, comfort, and quiet luxury. Set across three sculpted levels, most homes offer private lift access, fluid living spaces, and natural materiality that speaks to understated refinement. Interiors are layered with tactile finishes - stone, timber, and soft neutral tones - allowing architecture and light to take precedence. Expansive glass and high ceilings invite the outdoors in, framing landscaped courtyards and leafy district vistas. Kitchens form the heart of the homes, anchored by bespoke joinery and premium Miele appliances, while master suites evoke a sense of retreat with generous proportions and serene detailing. Every residence is a balance of architecture, craft, and comfort - a home designed to be lived in. Positioned moments from everyday convenience, The Willows places residents within easy reach of the North Shore's finest sch
Request Details
Charming Semi, Single Level Living OPEN SAT 10AM 10:30AM
View photo
House · for sale
Request Details
Updated
Charming Semi, Single Level Living OPEN SAT 10AM 10:30AM
Cammeray
· 3 Bedrooms · 1 Bath · House
· Garden · Parking · Equipped kitchen
Cammeray · 3 Bedrooms · 1 Bath · House · Garden · Parking · Equipped kitchen
Situated in one of Mosman's most picturesque tree-lined streets, this timeless Federation semi represents a rare opportunity for buyers of all ages. Conveniently located close to shops & transport and boasting stylish interiors this is a feature packed offering in a prized locale. Features include: High ornate ceilings, polished timber floors, original fireplaces Generous bedrooms, two with built-in wardrobes Formal lounge & open plan living at rear flowing to deck and garden Modern gas kitchen with stainless steel appliances Renovated family bathroom, integrated laundry DA approved parking for one car 231m2 block with dual Street access from Holt Avenue to Bloxsome Lane Walk to shops, cafes, city transport and popular eateries A quintessential Mosman semi in a blue chip location
Request Details
Newly Constructed | Modern Luxury Meets Boutique Family Living in Willoughby
View photo
Townhouse · for sale
Request Details
Newly Constructed | Modern Luxury Meets Boutique Family Living in Willoughby
Cammeray
· 4 Bedrooms · 2 Baths · Townhouse
· Lift
Cammeray · 4 Bedrooms · 2 Baths · Townhouse · Lift
Introducing Laurel Willoughby - an exclusive collection of prestige boutique townhomes where modern architectural excellence meets sophistication, functionality, and effortless family living. Thoughtfully designed with enduring quality in mind, Laurel showcases premium double brick and reinforced concrete construction - a rare and coveted finding in contemporary townhouse living. Combining bespoke elegance with exceptional craftsmanship, 4/14-16 Penshurst Street delivers superior acoustic privacy, optimal thermal comfort, and long-term durability, creating a refined and secure sanctuary for modern families. Positioned in one of Sydney's most sought-after Lower North Shore enclaves, this pristine four-bedroom residence has been meticulously crafted to offer expansive proportions, premium finishes, and seamless indoor-outdoor living. From private rooftop terraces commanding views of the Sydney CBD skyline to bespoke interiors and a private internal lift, every detail redefines high-end l
Request Details
Elegant family sanctuary in a premier peninsula locale
View photo
House · for sale
Request Details
Elegant family sanctuary in a premier peninsula locale
Cammeray
· 4 Bedrooms · 3 Baths · House
· Garden · Swimming pool · Equipped kitchen
Cammeray · 4 Bedrooms · 3 Baths · House · Garden · Swimming pool · Equipped kitchen
Come home every day to a lifestyle of relaxed luxury, tranquillity and comfort as the new owner of this custom built residence seamlessly combining high-impact architectural design with flawless functionality. Crafted with carefree family living uppermost in mind, it boasts a spacious and versatile floor plan, impressive front and rear outdoor entertaining areas, and an exclusive setting just a short stroll from Bonds Corner Cafe, Clive Park and CBD transport. High-spec Beecraft home built 2009 and still held by original owners Split level layout with generous entryway, media room/retreat, study Bespoke cabinetry, blackbutt hardwood flooring, feature lighting Beautiful rear family zone framing views of gardens and gas-heated pool Bifold flow to all-weather deck and child-friendly level backyard 40mm stone kitchen benchtops, European appliances, breakfast island Quality master quarters with spacious walk-in robe and full ensuite Superb storage including robes throughout and large walk-i
Request Details
Inviting private retreat with recent refreshments
View photo
House · for sale
Request Details
Inviting private retreat with recent refreshments
Cammeray
· 3 Bedrooms · 2 Baths · House
· Garden · Air conditioning · Parking · Equipped kitchen
Cammeray · 3 Bedrooms · 2 Baths · House · Garden · Air conditioning · Parking · Equipped kitchen
Nestled behind greenery, this inviting freestanding home reveals light infused interiors with quality updates and recent refreshments for a carefree urban lifestyle. Its exceptionally private location is a stroll to express city buses and Crows Nest village. - Welcoming living and dining spaces exude comfort and warmth - French doors open to landscaped garden with north facing aspect - Modern stone and gas equipped kitchen boasts AEG appliances - Peaceful double size bedrooms all provide built-in wardrobes - Skylit main bedroom has raked ceiling, ensuite with spa bath - Stylish main bathroom features floating basin and rain shower - Timber floors, ducted air conditioning and plenty of storage - New paintwork, new landscaping and undercover parking space - Rapid CBD freeway access, walk to Crows Nest shops and dining - Moments to Crows Nest Metro and close to Cammeray amenities Parking on Chandos Street for inspections
Request Details
Spacious Contemporary Villa
View photo
House · for sale
Request Details
Spacious Contemporary Villa
Cammeray
· 3 Bedrooms · 2 Baths · House
· Fireplace · Equipped kitchen
Cammeray · 3 Bedrooms · 2 Baths · House · Fireplace · Equipped kitchen
Retirement living at its best! Set within the highly sought-after The Manors of Mosman Retirement Village, this beautifully presented three-bedroom strata villa offers spacious, low-maintenance living with a perfect northerly aspect. Designed for comfort and easy entertaining, the home features generous open-plan living and dining areas with a gas fireplace, seamlessly flowing to sunny outdoor entertaining spaces. The newly renovated kitchen is equipped with quality Miele appliances and ample storage, making everyday living effortless. The spacious primary suite includes a walk-in wardrobe and stylish contemporary ensuite, while the versatile floorplan also offers a second bathroom, separate laundry, and an additional study or guest bedroom ideal for visiting family or working from home. This free-standing villa combines privacy, space, and modern convenience within one of Mosman's premier retirement communities. Property Features: - Beautifully renovated three-bedroom free-standing vi
Request Details
Contemporary three bedroom apartment in a prime village setting
View photo
House · for sale
Request Details
Contemporary three bedroom apartment in a prime village setting
Cammeray
· 3 Bedrooms · 2 Baths · House
· Terrace · Parking · Equipped kitchen
Cammeray · 3 Bedrooms · 2 Baths · House · Terrace · Parking · Equipped kitchen
Retirement living at its best! Nestled within the sought-after The Manors of Mosman Retirement Village, this generously proportioned three-bedroom apartment showcases sophisticated living and dining spaces, enhanced by a desirable North-Easterly orientation. Entertain with ease in the new kitchen, featuring Miele appliances and stone benchtops, before unwinding on your private terrace and enjoying the calm, village atmosphere. The generously-sized master bedroom includes a contemporary ensuite, while a second bathroom and separate laundry offer everyday convenience. A sizeable guest bedroom completes this well-designed and comfortable home. Property Features: - Fully renovated 3-bedroom apartment - New kitchen with modern appliances and stone benchtops - Expansive private living and dining area - Master bedroom flowing to renovated ensuite - Air-conditioning - Spacious terrace area - Double lock-up garage - Easy access to all community amenities and bus stop - 24-hour emergency call sy
Request Details
Classic full brick home on generous block with further potential
View photo
House · for sale
Request Details
New
Classic full brick home on generous block with further potential
Cammeray
· 3 Bedrooms · 2 Baths · House
· Garden · Parking · Equipped kitchen
Cammeray · 3 Bedrooms · 2 Baths · House · Garden · Parking · Equipped kitchen
Occupying a gently sloping land parcel of approx. 576sqm on the high side of a premium street, this north facing brick and tile presents exciting scope to update, further develop or ultimately rebuild and potentially capture water views from a second storey (STCA). The home is mostly original throughout and provides a solid starting point for buyers looking to create a home that suits their needs. Its spacious single storey layout is complemented by a sunny backyard and extensive parking, while the established neighbourhood is close to Northbridge Golf Course, parks, sought-after Northbridge Public School and city buses. Features: • Double brick with quality craftsmanship, high ceilings and ornate cornices • Spacious formal lounge, separate dining area and functional gas kitchen • Three good sized bedrooms, two with built-ins, plus north facing sunroom • Full main bathroom, attached laundry with second shower, adjacent WC • Single lock-up garage at rear, driveway parking for at least t
Request Details
Waterfront Reserve, Iconic Cremorne Point OPEN SAT 11:30AM 12PM
View photo
House · for sale
Request Details
Updated
Waterfront Reserve, Iconic Cremorne Point OPEN SAT 11:30AM 12PM
Cammeray
· 3 Bedrooms · 2 Baths · House
· Terrace · Swimming pool · Parking · Equipped kitchen
Cammeray · 3 Bedrooms · 2 Baths · House · Terrace · Swimming pool · Parking · Equipped kitchen
Enjoying a prized harbourfront reserve location this timeless residence represents the rarest of opportunities in a world class location. Boasting generous single level living with seamless indoor/outdoor flow and capturing magnificent harbour views, this is harbourside living at its best. Features include: Stylish light-filled breezy interiors, high ornate ceilings, polished timber floors Potential to add second storey unlocking panoramic views STCA Dual living zones, king size bedrooms, timeless period detail Spacious living flowing to sunlit terrace and lawn Renovated eat-in kitchen hosts timber benches, integrated dishwasher and abundant storage Stylish designer bathrooms offer sleek finishes, main bathroom with deep tub Lock-up garage as well as additional off street parking and abundant underhouse storage Direct access to iconic Cremorne Point Harbour foreshore walk, stroll to Maccallum Pool, Mosman Rowers or Cremorne Point Ferry An exciting offering in the company of some of Syd
Request Details
Architectural renovation of a freestanding Victorian classic
View photo
House · for sale
Request Details
Architectural renovation of a freestanding Victorian classic
Cammeray
· 4 Bedrooms · 3 Baths · House
· Garden · Equipped kitchen
Cammeray · 4 Bedrooms · 3 Baths · House · Garden · Equipped kitchen
Re-imagined to display a striking fusion between Victorian elegance and contemporary design, this freestanding family home promises a lifestyle a complete comfort and enviable everyday convenience. A sanctuary of style, the five-year-old architectural renovation delivers sought-after flexibility within the two-storey footprint. Arrive home to custom joinery in the entry creating sophisticated storage and practical seating for busy families. Timber floorboards ground the hallway with chic pendant lights dropping down from the ceiling roses. Opening out at the rear to a spacious living expanse, the interconnecting lounge and dining spill outside through a wall of bi-fold doors. Perfect for children or pets, the backyard is framed by mature hedging with herringbone paved patios for barbequing and alfresco dining. Meticulously tailored, cabinetry in lounge room is balance by earthy timber tones on either side. Created to entertain with ease, the kitchen layout is centred around a social is
Request Details
Balmoral Slopes Luxury with a Star Studded Pedigree
View photo
House · for sale
Request Details
Balmoral Slopes Luxury with a Star Studded Pedigree
Cammeray
· 5 Bedrooms · 4 Baths · House
· Fireplace · Equipped kitchen
Cammeray · 5 Bedrooms · 4 Baths · House · Fireplace · Equipped kitchen
Privately positioned within an exclusive cul-de-sac, this architecturally designed residence delivers sophisticated family living across three expansive levels. Rich in character and provenance, the home was once owned by George Lazenby, who famously portrayed James Bond in On Her Majesty's Secret Service, and American tennis legend and 22 x Grand Slam winner Pam Shriver, adding a unique chapter to the history of this architectural masterpiece. Surrounded by established greenery, the home enjoys exceptional privacy while offering effortless access to Balmoral Beach, Mosman Village and some of the area's finest schools. Designed to cater to both relaxed family life and effortless entertaining, the interiors are centred around a striking curved staircase, a feature stone gas fireplace and multiple living zones. The beautifully appointed engineered stone kitchen is equipped with an ILVE six-burner cooker, a generous butler's pantry and wine fridges servicing both the kitchen and the alfre
Request Details
A Beautiful Expression of Light, Space and Style
View photo
House · for sale
Request Details
A Beautiful Expression of Light, Space and Style
Cammeray
· 2 Bedrooms · 2 Baths · House
· Gym · Swimming pool · Parking · Equipped kitchen
Cammeray · 2 Bedrooms · 2 Baths · House · Gym · Swimming pool · Parking · Equipped kitchen
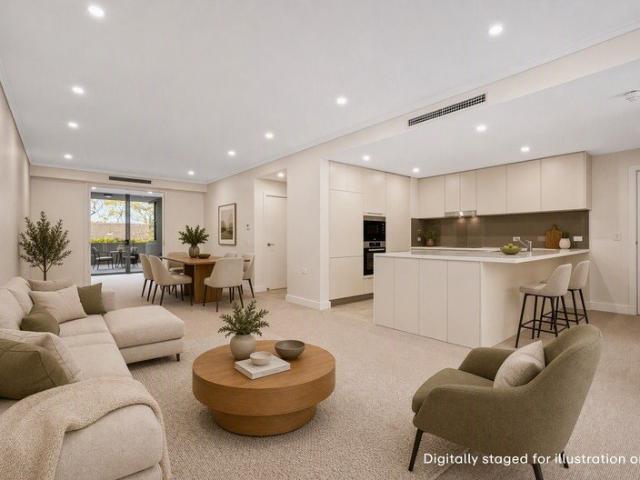
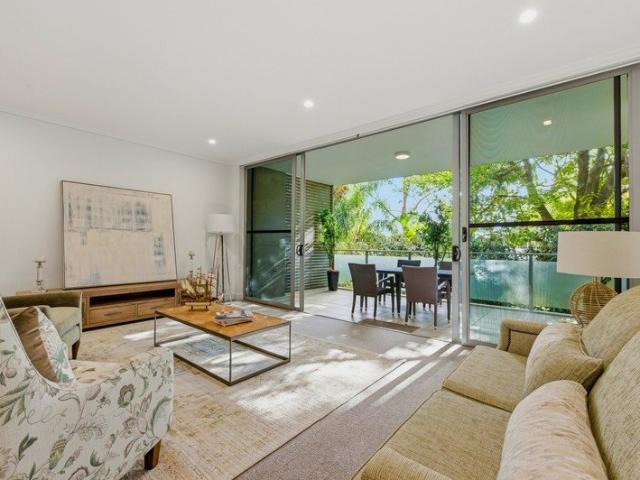
Sunlight, space and leafy surrounds set the tone for this beautifully appointed two-bedroom apartment at The Baytree by Ardency. A welcoming entrance hall opens to expansive living and dining spaces, where natural light creates an inviting backdrop for long lunches with friends or an unhurried afternoon at home. At the heart of the apartment, the well-appointed kitchen offers quality appliances and generous bench space, while a dedicated study nook provides a quiet corner for reading or favourite pursuits. The spacious main bedroom enjoys the privacy of its own ensuite, complemented by a second bedroom and modern bathroom for visiting family and friends. A private lock-up garage with internal access adds exceptional everyday ease, while just beyond your door, landscaped gardens, walking paths, a gym and swimming and lap pool invite you to make each day your own. Key highlights of this property include: - Two spacious bedrooms, with a private ensuite to the main - Second modern bathroom
Request Details
Own a Piece of Sydney Harbour History
View photo
Townhouse · for sale
Request Details
Own a Piece of Sydney Harbour History
Cammeray
· 1,743 m² · Townhouse
Cammeray · 1,743 m² · Townhouse
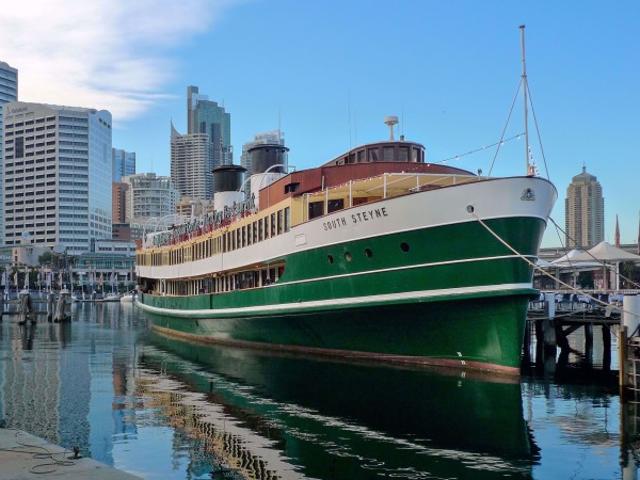
Built in Scotland in 1938, South Steyne combines a rich civic and maritime story with an existing large-format hospitality platform. After a multimillion complete rebuild of the ship in 1988, it now incorporates four (4) principal function and exhibition areas, restaurant and lounge spaces, external decks and substantial back-of-house catering infrastructure. For an incoming owner with access to a suitable berth and a compelling operating concept, South Steyne offers the opportunity to create a differentiated destination across hospitality, events, tourism, culture or entertainment. The opportunity is to acquire more than a vessel: it is the platform, identity and story from which to create a landmark waterfront destination. Investment Highlights: - A Sydney Harbour Icon - Globally rare maritime asset - Existing hospitality configuration - Scale and flexibility - Multiple activation pathways - Distinctive arrival and identity - Proven adaptability - Royal and civic provenance - Heritag
Request Details
Federation home reimagined by leading architect Alex Popov
View photo
House · for sale
Request Details
Federation home reimagined by leading architect Alex Popov
Cammeray
· 4 Bedrooms · 2 Baths · House
· Garden · Equipped kitchen
Cammeray · 4 Bedrooms · 2 Baths · House · Garden · Equipped kitchen
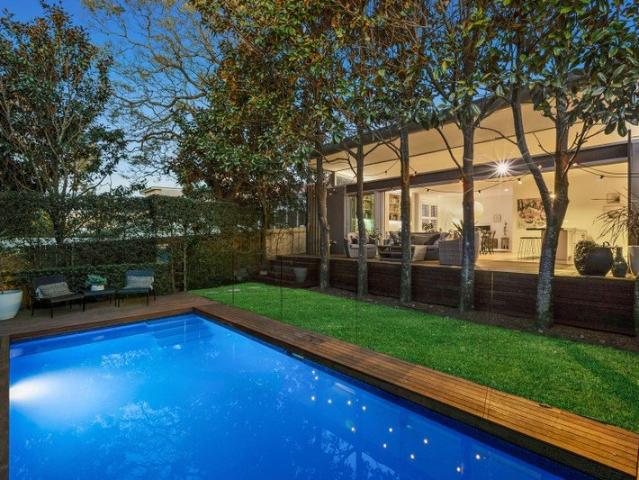
An exquisite c1906 Federation residence, beautifully reimagined through a timeless renovation and extension by renowned architect Alex Popov, this exceptional Cremorne home pairs architectural pedigree with an extraordinary family design. Alongside carefully preserved traditional detailing, the completely level layout flows beautifully and culminates in a spectacular north-facing living domain, where soaring vaulted ceilings and full-width glazing create a remarkable sense of space and all-day light. A line of mature magnolias traces the rear of the home, bringing sculptural form and a canopy of dappled shade to the wide timber deck, while framing a leafy garden retreat and sparkling pool beyond. A statement stone kitchen, conceived for serious cooking and entertaining, sits at the centre of this seamless indoor/outdoor setting. Four beautifully proportioned bedrooms retain fireplaces and period character, while a custom study and substantial roof space offer exciting future potential
Request Details
Ground Floor Apartment Unique Leasehold Listing!
View photo
House · for sale
Request Details
Ground Floor Apartment Unique Leasehold Listing!
Cammeray
· 2 Bedrooms · 2 Baths · House
· Garden · Equipped kitchen
Cammeray · 2 Bedrooms · 2 Baths · House · Garden · Equipped kitchen
Unique Leasehold Listing with associated benefits: No Stamp Duty; a 6-Month Money Back Guarantee, & Choice of Payment Methods including Exit Fee Free model. Retirement living at its best! Positioned to capture the best of the north-easterly sun, this beautifully renovated ground floor, garden apartment offers a lifestyle that is both elegant and effortless. Set in a peaceful corner position, the home is completely turn-key and ready for you to move in and make it your own. Step inside to discover a stylish, light-filled interior with thoughtful finishes throughout. The east-facing kitchen features stone benchtops and combines practicality with modern appeal, while the sunroom provides a versatile space to enjoy as a reading nook or extra living area. Property Features: - Ground floor garden apartment in a desirable corner position - North-easterly aspect capturing plenty of natural light - Beautifully renovated and completely turn-key - East-facing kitchen with stone benchtops - Single
Request Details
Family home with exciting scope to renovate or rebuild
View photo
House · for sale
Request Details
Family home with exciting scope to renovate or rebuild
Cammeray
· 3 Bedrooms · 2 Baths · House
· Garden
Cammeray · 3 Bedrooms · 2 Baths · House · Garden
Set on an approximately 580sqm parcel in a convenient Willoughby location, this well-positioned property presents an exciting opportunity to move straight in, renovate over time or create an exceptional new family residence. CDC-approved plans by renowned HRK+ for a five-bedroom home are already in place, providing a significant head start for those looking to build. Complemented by a private, family-friendly rear garden, the existing home is comfortable and light-filled, offering immediate liveability while plans for the future take shape. Within an easy stroll of Northbridge Plaza, local eateries, parklands, Willoughby Leisure Centre and express city transport, it also sits within the catchment for sought-after schools. - Outstanding opportunity to secure a generous block with excellent future potential - Move straight in, renovate over time or knock down and rebuild - CDC-approved HRK+ plans for a five-bedroom family residence - Private, family-friendly rear garden with a generous l
Request Details
Private Courtyard Townhouse Oasis with multi functional rooms in Sierra building
View photo
Townhouse · for sale
Request Details
Private Courtyard Townhouse Oasis with multi functional rooms in Sierra building
Cammeray
· 3 Bedrooms · 3 Baths · Townhouse
· Garden
Cammeray · 3 Bedrooms · 3 Baths · Townhouse · Garden
A visually stunning landmark within Crows Nest. Situated on the ground floor, this residence provides exclusive access to a beautiful garden and full use of three versatile multi-purpose rooms. Each room provides abundant and spacious luxury that cleverly utilises all available floor area and enables multiple setups whether it is a home office, a guest suite, hobby room or fitness area. As a two storey apartment nestled in the corner of Sierra, the craftsmanship of the residence is impeccable with curved windows and contemporary finishes that highlight the sleek design of the building. Sierra showcases a collection of two and three bedroom residences, each with breathtaking architectural design that draws upon the luxurious elements of natural timber and stone materials, integrated within a leafy residential setting. The aesthetics and craftsmanship are further heightened by the unique colour palettes and sophisticated edges to achieve a sense of serenity and comfort. Sierra residents
Request Details
Refined, Refurbished and Ready for Living
View photo
House · for sale
Request Details
Refined, Refurbished and Ready for Living
Cammeray
· 2 Bedrooms · 2 Baths · House
· Equipped kitchen
Cammeray · 2 Bedrooms · 2 Baths · House · Equipped kitchen
Nestled in a prestigious retirement village, Apt 74 at 6 Ulonga Ave offers a harmonious blend of comfort, convenience, and modern living designed for those seeking an enriching retirement lifestyle. This spacious apartment features two generously sized bedrooms with built-in wardrobes, ensuring ample storage and restful retreats for residents and guests. The master bedroom is complemented by a stylish ensuite, adding an extra layer of privacy and comfort. There is also a well-appointed main bathroom and an additional powder room, perfectly catering for visiting family and friends. Upon entering, the welcoming hallway leads you to an open-plan living and dining area, flooded with natural light and thoughtfully laid out for easy entertaining or relaxation. The contemporary kitchen is equipped with modern appliances, including a dishwasher, and offers plenty of bench space for meal preparation. The adjoining lounge room provides a cozy spot to unwind, while large glass doors open onto a p
Request Details
Generous Space, Exceptional Value and Effortless Retirement Living
View photo
House · for sale
Request Details
Generous Space, Exceptional Value and Effortless Retirement Living
Cammeray
· 3 Bedrooms · 2 Baths · House
Cammeray · 3 Bedrooms · 2 Baths · House
Set amongst beautifully established gardens, this spacious single-level three-bedroom apartment offers an outstanding opportunity to enjoy the lifestyle, comfort and convenience The Baytree is renowned for. A private entry foyer welcomes you into light-filled living and dining spaces that flow seamlessly to a generous outdoor entertaining area, creating the perfect setting to relax or spend time with family and friends. Designed with both privacy and practicality in mind, the generously sized principal suite is thoughtfully positioned in its own wing, while the apartment's well-considered layout provides plenty of space to live comfortably and entertain with ease. Best of all, The Baytree's premium amenities are just moments away. Whether it's catching up with friends over lunch, enjoying a swim, watching a movie in the private cinema or simply embracing the vibrant community atmosphere, everything you need for an enriching retirement lifestyle is right on your doorstep. Key Features:
Request Details
LIVE THE LUXE LIFE FOR LESS
View photo
House · for sale
Request Details
LIVE THE LUXE LIFE FOR LESS
Cammeray
· 2 Bedrooms · 2 Baths · House
· Balcony · Security · Gym · Swimming pool · Parking · Equipped kitchen
Cammeray · 2 Bedrooms · 2 Baths · House · Balcony · Security · Gym · Swimming pool · Parking · Equipped kitchen
Elevated above manicured grounds in prestigious Baytree by Ardency, this beautiful two-bedroom residence, captures leafy district views and abundant natural light. Designed for stylish living, the spacious open plan interior extends to a private balcony, creating an elegant yet relaxed setting for quiet mornings or evenings with friends, all moments from the heart of Greenwich. Key highlights of this home include: - Elevated position with private balcony and leafy views - Spacious open plan living and dining filled with natural light - Contemporary kitchen with practical layout and ample storage - Two generous bedrooms with built-in wardrobes - Master bedroom with ensuite and walk-in shower - Second bathroom for guests plus internal laundry - Secure single lock-up garage with internal entry - Concierge/manager, emergency call system, pool and gym access Experience Life at The Baytree by Ardency Located in the heart of Greenwich on Sydney's prestigious Lower North Shore, The Baytree by
Request Details
A Luxurious Family Haven of Space, Style, and Unmatched Convenience
View photo
House · for sale
Request Details
New
A Luxurious Family Haven of Space, Style, and Unmatched Convenience
Cammeray
· 4 Bedrooms · 2 Baths · House
· Parking · Terrace · Air conditioning · Swimming pool · Equipped kitchen
Cammeray · 4 Bedrooms · 2 Baths · House · Parking · Terrace · Air conditioning · Swimming pool · Equipped kitchen
Impeccably presented and exceptionally located, this prized family residence embraces a spacious interior design with seamless flow to outdoor entertaining and lap pool. It's privately gated within a stroll of Crows Nest Village, Crows Nest Metro and St Leonards Station. - Expansive open plan layout with modern north facing living/dining - Sun-drenched entertaining terrace with automated louvred roof & lighting - Heated lap pool, private gardens and manicured hedges - Modern renovated bathrooms and contemporary finishes throughout - Granite island kitchen with stainless appliances and induction cooktop - King sized bedrooms, upper level master has walk-in robe and ensuite - Freshly painted, new carpets and blackbutt timber flooring - Ducted air conditioning, 5.2kw solar system and skylights - Secure double carport, ample storage and level lawn - Close to exclusive schools and easy access to city via the M1
Request Details
Sophisticated Living with Study and Dual Balconies
View photo
House · for sale
Request Details
Sophisticated Living with Study and Dual Balconies
Cammeray
· 2 Bedrooms · 2 Baths · House
· Balcony · Parking · Equipped kitchen
Cammeray · 2 Bedrooms · 2 Baths · House · Balcony · Parking · Equipped kitchen
Thoughtfully designed with generous proportions and effortless indoor-outdoor flow, this beautifully appointed apartment delivers a refined lifestyle in the heart of Baytree by Ardency. Expansive open plan living extends to two private balconies, creating inviting spaces to entertain, unwind or simply enjoy the changing seasons. Complete with two spacious bedrooms, a versatile study and quality finishes throughout, this is contemporary living with space to breathe. Key highlights of this home include: - Spacious two-bedroom apartment with separate study - Two private balconies for relaxing and entertaining - Expansive open plan living and dining area - Designer kitchen with island bench, quality appliances and ample storage - Main bedroom with built-in robes and private ensuite - Well-appointed second bathroom for guests - Separate internal laundry and secure garage - 106m² of internal living, 21m² of balconies and 155m² total area The Baytree by Ardency - Where Luxury Meets Lifestyle
Request Details
Architectural Elegance with Harbour Views and an Unrivalled Mosman Lifestyle
View photo
House · for sale
Request Details
Architectural Elegance with Harbour Views and an Unrivalled Mosman Lifestyle
Cammeray
· 5 Bedrooms · 3 Baths · House
· Fireplace
Cammeray · 5 Bedrooms · 3 Baths · House · Fireplace
A compelling fusion of timeless architecture and contemporary design, this exceptional Mosman residence is offered to the market for the first time since its comprehensive transformation. Positioned on an elevated parcel with sweeping Sydney Harbour and headland views, the home delivers an enviable lifestyle just 550 metres from Balmoral Beach and a short 450-metre stroll to the boutiques, cafes and restaurants of Mosman Village. Beautifully reimagined to honour its heritage while embracing modern family living, the residence unfolds across two expansive levels where natural light, generous proportions and refined finishes create a home of remarkable warmth and sophistication. Rich hardwood flooring, bespoke joinery and carefully considered interiors provide a timeless backdrop for both relaxed living and elegant entertaining. The upper level is dedicated to family retreat, centred around a spacious living room with a gas fireplace and captivating harbour outlooks. The luxurious master
Request Details
Spacious Family Oasis With Spellbinding Views
View photo
House · for sale
Request Details
Spacious Family Oasis With Spellbinding Views
Cammeray
· 5 Bedrooms · 3 Baths · House
· Equipped kitchen
Cammeray · 5 Bedrooms · 3 Baths · House · Equipped kitchen
Superbly landscaped to maximise the entire 569 sqm privately positioned block, this elegant c1920s freestanding home has been cleverly tailored to provide space and enduring comfort for growing families. Looking out to the bright lights of the North Sydney skyline, this peaceful enclave offers the best of both worlds in the city fringe. Currently configured to deliver five bedrooms with a separate poolside granny flat/studio, the extra accommodation offers loft-style sleeping, a full bathroom and a bar area. Wonderfully versatile with scope to expand the expansive floor area, there is potential to add another storey and increase the stunning outlook even further (STCA). Retaining much of its nostalgic charm, polished jarrah timber floorboards unite the interiors, grounding the lofty proportions. Arrive home to a traditional family lounge room, gracious French doors open out to a porch and the landscaped forecourt. Modernised to incorporate open-plan living, the kitchen and dining room
Request Details
Stunning Views Semi Detached Dual Level Home
View photo
House · for sale
Request Details
Stunning Views Semi Detached Dual Level Home
Cammeray
· 3 Bedrooms · 2 Baths · House
· Garden
Cammeray · 3 Bedrooms · 2 Baths · House · Garden
Resting on an expansive lot of 381 sqm this charming property sits below street level to ensure a sense of privacy and tranquillity. The semi-detached home presents two-storey living with a private access suite which flows seamlessly to the outdoors - the perfect teenage retreat or in-law/guest accommodation. The upper 'main' level living offers stunning polished timber floorboards, high ceilings, bespoke cabinetry and a generous floorplan with well-proportioned rooms throughout. The large covered alfresco deck extends breathtaking views for enviable entertaining of friends and family. The established front garden is complemented by rear level lawns perfect for playtime. The property is currently successfully being utilised as a revenue stream for the vendors as an active Air BnB listing with high rotation. Immediate income stream for new owners with access to existing styled furnishings and marketing collaterol and management process in place. 10 Premier Avenue presents a broad spectr
Request Details
Architectural masterpiece redefines luxurious family living
View photo
House · for sale
Request Details
Architectural masterpiece redefines luxurious family living
Cammeray
· 5 Bedrooms · 6 Baths · House
· Equipped kitchen
Cammeray · 5 Bedrooms · 6 Baths · House · Equipped kitchen
An architectural triumph of exceptional precision, this luxury residence sets a new benchmark for living, with beautifully curated spaces designed for comfort, leisure and grand-scale entertaining. Exquisitely designed interiors of exceptional artistry feature premium materials, statement sculpted stone and designer fittings, combining timeless elegance, tailored luxury and contemporary sophistication. Unfolding across three spectacular levels, the residence offers expansive spaces for living and entertaining, intimate retreats plus a dedicated poolside level for leisure and cinematic enjoyment. Discover the gourmet kitchen, featuring high-calibre appliances and an integrated butler's pantry with an industrial-sized cool room, complemented by a premium barbecue for a refined culinary experience. The residence boasts exquisite bedroom suites and bathrooms, including a lavish master with a designer dressing room and a couple's ensuite with dual showers, vanities and a lavish bathtub. A s
Request Details

Get email alerts

Don't miss out: be the first to know about new properties

The alert was correctly created

On subscribing you accept the conditions of use and the privacy policy
Alert
Receive new ads in your inbox
Save this search
Receive alerts for new listings

We'll send you an email when we have new properties for: "Houses for sale in Cammeray"

The alert was correctly created

Greenwich
Wollstonecraft
Get email alerts and be the first to see new listings
Required field
On subscribing I accept the terms of the privacy policy
Perfect! You'll soon start receiving new listings via email
Alert
Receive an email when we have new ads for Houses for sale in Cammeray
Save this search
Filters

Bedrooms

Size (m²)

m²
m²

Price

$
$

Property type

Bathrooms

Clear all filters
Receive notifications when new entries are published.