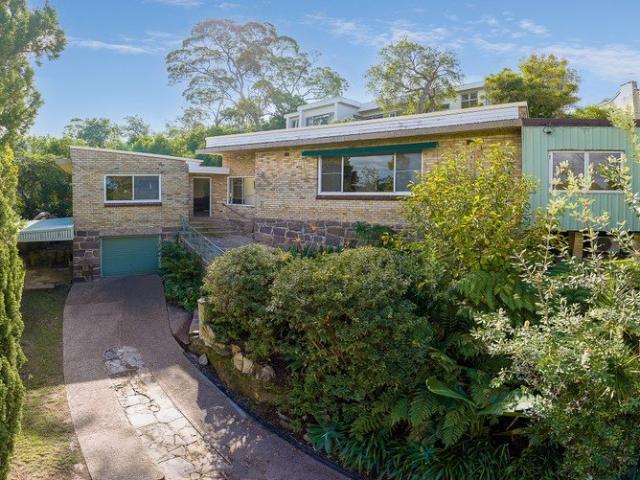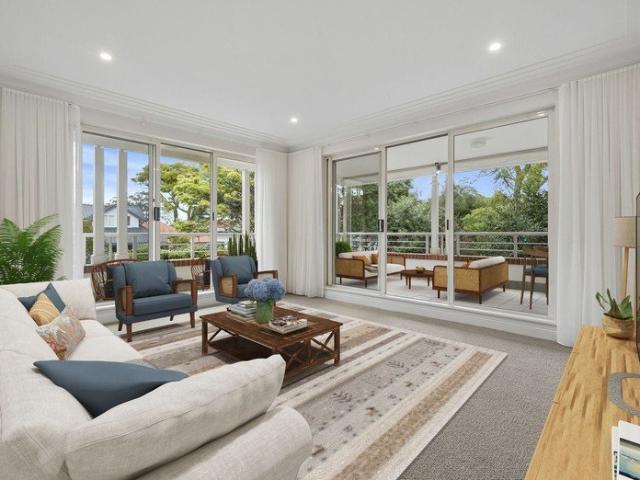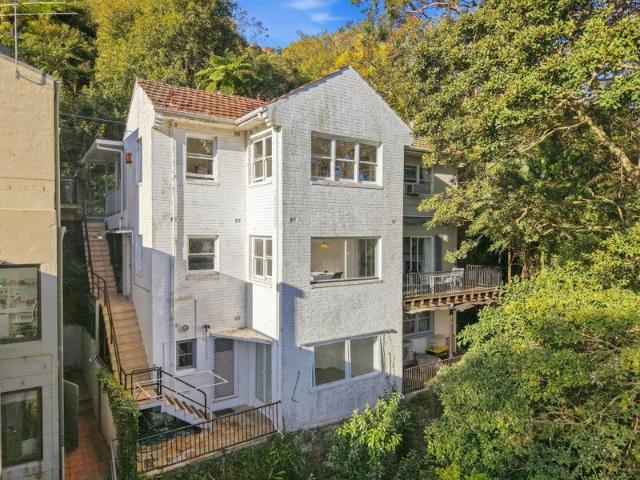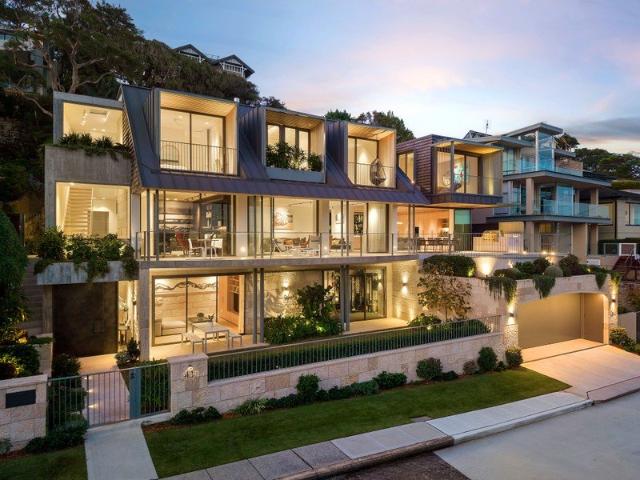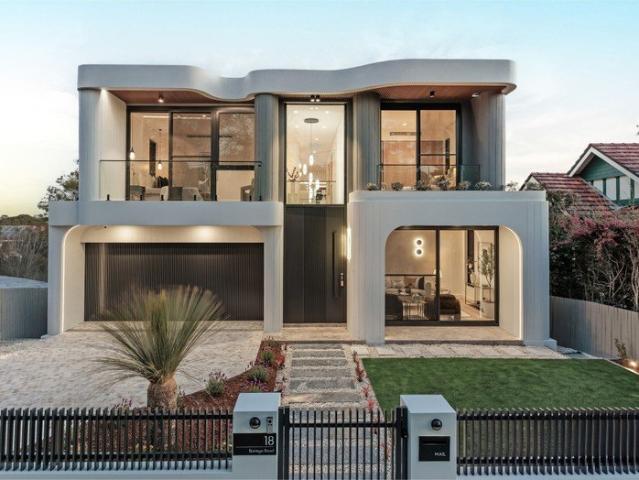
1,396 houses for sale in Cammeray

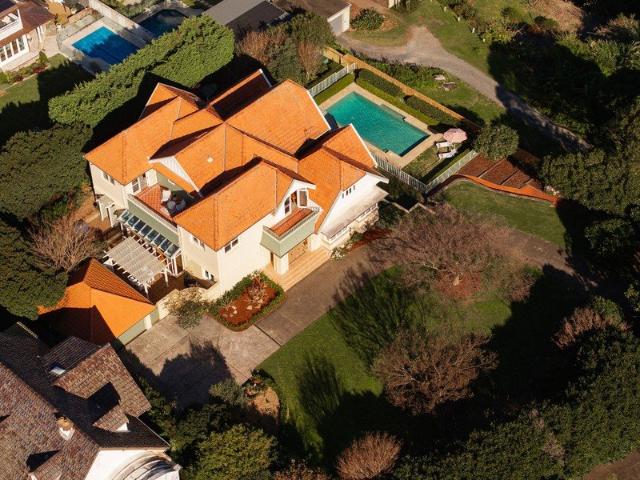
A landmark estate on 2,668sqm with sweeping harbour panoramas
View photo
House · for sale
Request Details
A landmark estate on 2,668sqm with sweeping harbour panoramas
Cammeray
· 6 Bedrooms · 3 Baths · House
Cammeray · 6 Bedrooms · 3 Baths · House
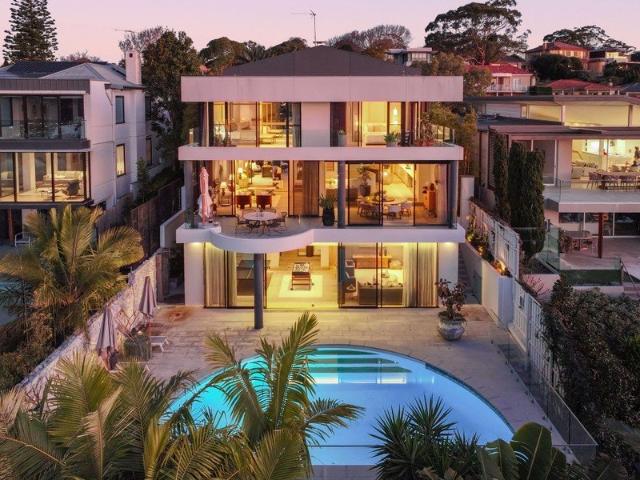
Opportunities of this scale have only presented themselves a handful of times across the Lower North Shore in the past decade. Set on 2,668sqm with expansive harbour views and a landmark c1903 residence, this is a true estate - the kind of landholding, position and scale that simply cannot be recreated. Positioned at the quiet southern end of Buena Vista Avenue, the home is deliberately oriented towards the harbour rather than the street, capturing sweeping 180-degree panoramas across Taylors Bay towards Rose Bay, Shark Island and the ocean horizon. Established bushland borders the southern boundary, creating a green and uninterrupted outlook, while the northerly aspect draws sunlight across the lawns, gardens and terraces throughout the day. The sense of privacy is exceptional, with the scale of the block allowing the residence to sit comfortably within its surrounds rather than dominate them. Inside, the proportions are generous and beautifully suited to family living. Formal living
Request Details
Deep Waterfront set on 1,265sqm with Private Jetty & Boathouse
View photo
House · for sale
Request Details
Deep Waterfront set on 1,265sqm with Private Jetty & Boathouse
Cammeray
· 4 Bedrooms · 3 Baths · House
· Garden · Swimming pool · Equipped kitchen
Cammeray · 4 Bedrooms · 3 Baths · House · Garden · Swimming pool · Equipped kitchen
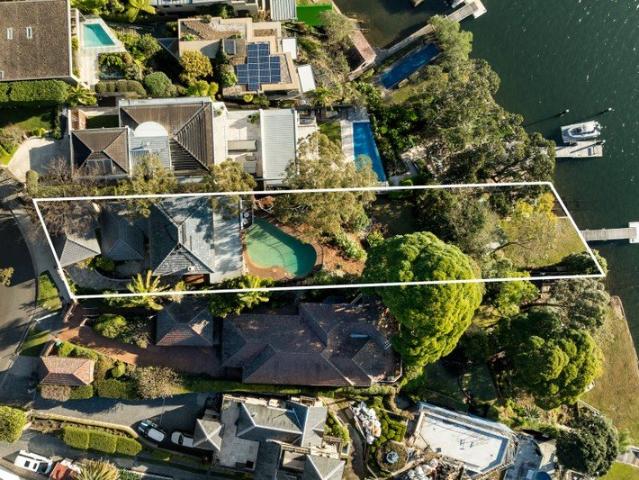
Opening onto Willoughby Bay, this treetop family home is built for a life shaped by water, light and space, where the interiors open effortlessly onto a pool, garden and Middle Harbour views beyond. Set on a generous 1,265sqm parcel in a tightly held waterside enclave, the property comes with genuine deep-water access, a private jetty, slipway and two-storey boathouse fronting the bay, all just moments from Primrose Park and the Cremorne and Neutral Bay villages. Glass-wrapped living opens onto a leafy deck overlooking the swimming pool, while a sleek, modern kitchen with a stainless gas cooktop and Miele oven keeps entertaining effortless. A sandstone garden path leads to a private alfresco courtyard with bench seating, adding a quieter layer of outdoor living to the block. Upstairs, bright bedrooms include a water-view master with built-in wardrobes, while a versatile fourth bedroom on the ground floor doubles as a rumpus or guest retreat. Additional highlights include a poolside stu
Request Details
Architectural Masterpiece with Striking Middle Harbour Panoramas
View photo
House · for sale
Request Details
Architectural Masterpiece with Striking Middle Harbour Panoramas
Cammeray
· 5 Bedrooms · 4 Baths · House
· Terrace · Fireplace · Swimming pool · Equipped kitchen
Cammeray · 5 Bedrooms · 4 Baths · House · Terrace · Fireplace · Swimming pool · Equipped kitchen
An architectural statement of luxury and innovation, this three-level residence captures breathtaking Middle Harbour vistas from a prized north-facing position. Displaying pure elegance, the home features soaring ceilings, wide timber flooring, and a signature spiral staircase that connects each level. At its heart, a marble Miele-appointed kitchen anchors expansive open-plan living and dining zones, extending effortlessly to alfresco entertaining terraces bathed in natural light. Designed for grand-scale entertaining, the lower level boasts a generous rumpus room flowing to a sun-drenched stone terrace and resort-style pool. A private fitness studio and a sophisticated home office with a gas fireplace add further layers of refinement. The upper level is devoted to accommodation, offering five spacious bedrooms including an opulent master suite with a private terrace and hotel-style ensuite, while two interconnecting bunk rooms provide a playful and practical space for children or gues
Request Details
A highly resolved architectural residence, designed for family living at scale
View photo
House · for sale
Request Details
A highly resolved architectural residence, designed for family living at scale
Cammeray
· 5 Bedrooms · 4 Baths · House
· Garden · Terrace · Equipped kitchen
Cammeray · 5 Bedrooms · 4 Baths · House · Garden · Terrace · Equipped kitchen
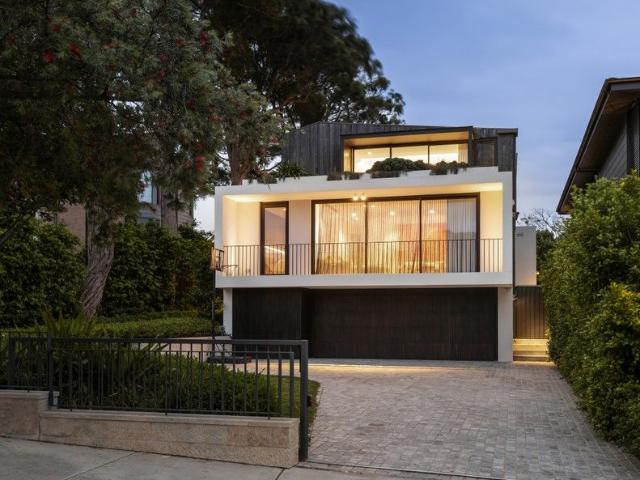
Designed by acclaimed Corben Architects and completed in 2022, this tri level residence spanning 455sqm internally delivers a rare combination of scale, functionality and architectural clarity, with a level of finish and detail that is increasingly difficult to replicate. Interiors by Coco Republic balance warmth with precision, creating a series of living, dining and breakout zones that connect seamlessly to the outdoors. Full height glazing draws northern light into the home, opening to a private garden, covered terrace and heated magnesium pool, designed to function as easily for daily family life as it does for entertaining. At the centre, a marble island kitchen with Miele appliances and butler's pantry anchors the main level. Five bedrooms provide excellent flexibility, with four positioned on the upper level including a main suite with harbour and city views, walk in robe and ensuite, while a separate guest suite sits privately on the ground floor. Every element has been careful
Request Details
Timeless Federation, Village Location OPEN WED 12:15PM 12:45PM
View photo
House · for sale
Request Details
Updated
Timeless Federation, Village Location OPEN WED 12:15PM 12:45PM
Cammeray
· 3 Bedrooms · 2 Baths · House
· Parking · Equipped kitchen
Cammeray · 3 Bedrooms · 2 Baths · House · Parking · Equipped kitchen
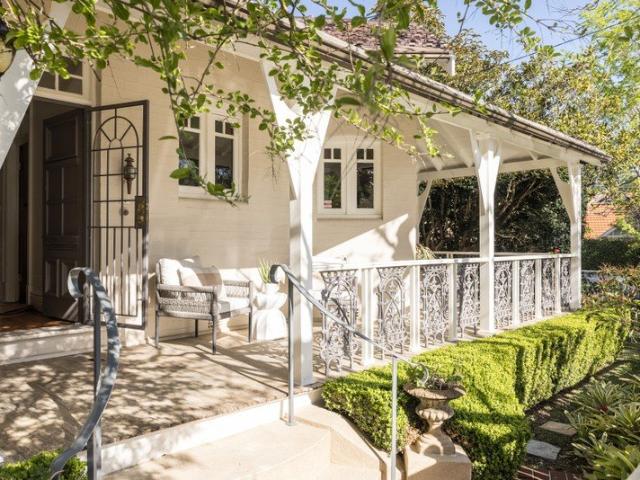
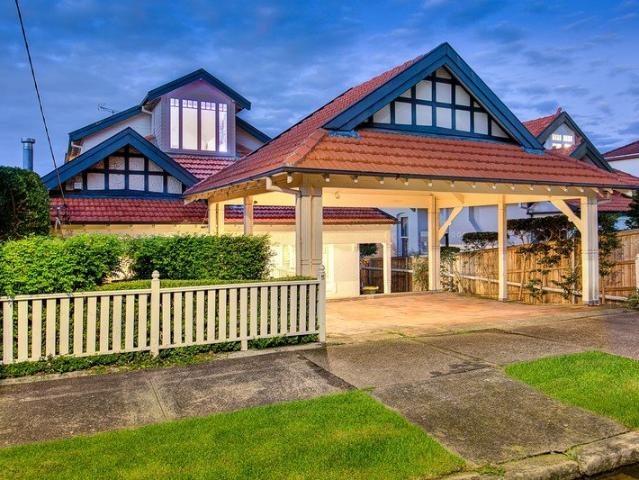
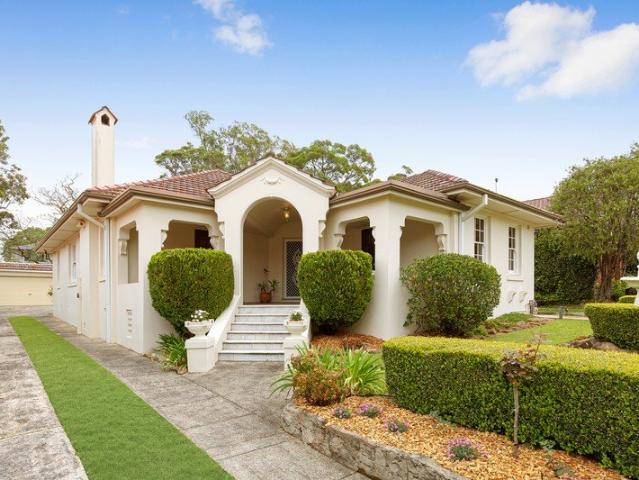
Enjoying a prized village location and an exceptional single level floorplan, this timeless Federation residence provides a tranquil lifestyle of absolute convenience. Boasting a generous parcel with the perfect north to rear aspect, this stunning home will appeal to families of all ages. Features include: Versatile 3/4 bedroom layout with potential to add second storey STCA Stylish light-filled interiors, high ornate ceilings, original polished timber floors Elegant formal lounge & dining rooms with original marble fireplaces Open plan kitchen with casual living flowing to paved entertaining and established landscaped gardens Full size utility room/laundry, additional attic storage 646m2 parcel with dual street frontage on Wolger and Wunda Road Single carport with additional carspace Stroll to village shops, cafes, close to popular schools & city transport A quintessential Mosman Federation home in a tightly held enclave
Request Details
Under Offer* Spacious Townhouse Offering Position and Potential An Easy Walk to Everything
View photo
Townhouse · for sale
Request Details
Under Offer* Spacious Townhouse Offering Position and Potential An Easy Walk to Everything
Cammeray
· 3 Bedrooms · 2 Baths · Townhouse
· Parking · Equipped kitchen
Cammeray · 3 Bedrooms · 2 Baths · Townhouse · Parking · Equipped kitchen
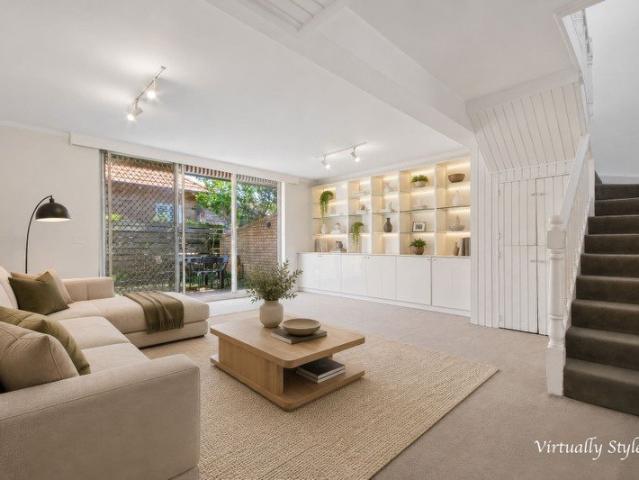
Delivering connected convenience, this expansive townhouse presents an exceptional opportunity to revitalise the interiors and capitalise on the enviable setting on the fringe of Neutral Bay's village heart. Available for the first time in 30 years, the property is enhanced by direct private entry, a bright aspect, double lock up garage and an impressive 170sqm on title. Located a short stroll to bus transport, retail and entertainment options and a multitude of everyday essentials, it offers a desirable combination of space, position and potential in one of Neutral Bay's finest locations. Glass fronted open plan living and dining flow seamlessly outdoors Large paved 25sqm approx. courtyard bathed in northerly sunshine Separate modern kitchen with stone benchtop, internal laundry 3 double bedrooms, master features a walk-in robe and ensuite Second upper level bathroom plus an entry level powder room Double lock up garage with large private store room adjacent Serene yet central full br
Request Details
Bright, Stylish First Floor Apartment
View photo
House · for sale
Request Details
Bright, Stylish First Floor Apartment
Cammeray
· 2 Bedrooms · 2 Baths · House
· Balcony · Parking
Cammeray · 2 Bedrooms · 2 Baths · House · Balcony · Parking
Bathed in natural light and set in an elevated first-floor position, this renovated apartment at The Baytree by Ardency offers refined living with a contemporary edgejust steps from the vibrant heart of the village. Key highlights of this apartment include: - Stunning contemporary designer finishes - Sunroom and spacious open-plan living for easy entertaining - Discreet study nook ideal for work-space or reading - Two generous bedrooms with excellent separation - Two stylish bathrooms with quality finishes - Private balcony capturing fresh air and morning light - Internal laundry plus single lock-up garage for convenience - Moments from the on-site restaurant, lounge bar, and amenities The Baytree by Ardency Where Luxury Meets Lifestyle Located in the heart of Greenwich on Sydney's prestigious Lower North Shore, The Baytree by Ardency is more than a residence it's a vibrant community of like-minded individuals enjoying a life of connection, comfort, and curated experiences. Whether you
Request Details
Oaks Ave Federation home for developers, builders or families looking to add value
View photo
House · for sale
Request Details
Oaks Ave Federation home for developers, builders or families looking to add value
Cammeray
· 4 Bedrooms · 2 Baths · House
· Parking · Equipped kitchen
Cammeray · 4 Bedrooms · 2 Baths · House · Parking · Equipped kitchen
RentBetter Property ID: 382588 (quote when calling) Federation 4 bedroom home with 2 bathrooms, informal family room and open plan kitchen, flooded with natural daylight all day long. A mezzanine level offers a master bedroom, additional study or work space, ideal for busy teenagers. The bonus is the 8 metre pool ideal for those quiet Sunday's with family and friends. Separate formal dining and living room, tall ceilings, internal laundry big enough for any size family, plenty of natural light and off street parking both front and rear of property. You can walk to everything from here, an abundance of shops and restaurants, early learning centre, schools, bus (one stop to the city), golf course and tennis courts
Request Details
Classic Art Deco Charm Meets Future Family Opportunity
View photo
House · for sale
Request Details
Classic Art Deco Charm Meets Future Family Opportunity
Cammeray
· 3 Bedrooms · 1 Bath · House
· Garden · Patio · Equipped kitchen
Cammeray · 3 Bedrooms · 1 Bath · House · Garden · Patio · Equipped kitchen
Rich in Art Deco character and held by the same family for many decades, this much-loved full brick home offers exciting potential for forward-thinking families on a level north to rear 720.8sqm block. Its whisper quiet setting is part of Walter Burley Griffin's iconic eco-friendly residential enclave, moments from the future Queensbridge village precinct (formerly The Quadrangle), city and Chatswood buses, and leafy reserves. Families will appreciate its position within the catchment of sought-after public schools, along with access to some of Sydney's leading independent and Catholic schools. - Generous lounge and dining rooms showcase high ceilings and large windows - Covered patio steps to expansive level backyard and established garden border - Practical family-sized kitchen equipped with ample storage and electric stove - Three oversized light filled bedrooms, two appointed with built-in wardrobes - Original spacious bathroom complete with separate bath and shower, second w/c - A
Request Details
FOR SALE Charming Family Home in Prestigious Greenwich
View photo
House · for sale
Request Details
FOR SALE Charming Family Home in Prestigious Greenwich
Cammeray
· 4 Bedrooms · 2 Baths · House
· Swimming pool · Parking · Equipped kitchen
Cammeray · 4 Bedrooms · 2 Baths · House · Swimming pool · Parking · Equipped kitchen
RentBetter Property ID: 417622 (quote when calling) Set in a peaceful, tree-lined street in the heart of Greenwich, this charming family home offers space, character and outstanding potential on a generous landholding. Perfect for families or buyers seeking a prime Lower North Shore location, the property combines classic period features with comfortable everyday living. The home features four well-proportioned bedrooms, two bathrooms and multiple living areas, with high ceilings and timber floors adding warmth and character throughout. A functional kitchen flows to indoor and outdoor living spaces, ideal for relaxed family living and entertaining. Positioned on a large approx. 961sqm block, the property also includes established gardens, an in-ground swimming pool, and lock-up garage with additional off-street parking. Conveniently located close to Greenwich Village shops, parks, schools, transport and Lane Cove amenities, with easy access to the Sydney CBD. Key Features Approx. 961sq
Request Details
Mid Century 'Beachcomber' home by architect Nino Sydney
View photo
House · for sale
Request Details
Mid Century 'Beachcomber' home by architect Nino Sydney
Cammeray
· 4 Bedrooms · 2 Baths · House
· Fireplace
Cammeray · 4 Bedrooms · 2 Baths · House · Fireplace
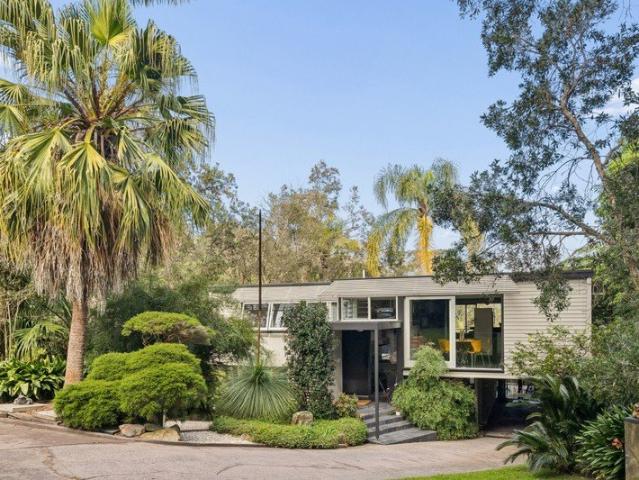
An iconic 'Beachcomber Mk2' home by modernist architect Nino Sydney, this remarkable residence is defined by mid-century design cues, sculptural form and a beautiful connection to its natural surrounds. Set well back from the street, the two-level home offers exceptional privacy and seclusion, immersed in lush bushland with very few other homes visible. Its cascading layout moves from elevated living and alfresco spaces to a relaxed lower family zone, outdoor deck and swimming pool. Oversized sliding doors, exposed timber beams and considered architectural details draw natural light and the landscape inside, while a feature fireplace with floating hearth forms a striking centrepiece. Close to Greenwich village, harbour foreshore, bushwalking trails and local parks, with a selection of highly regarded private and public schools within easy reach. Highlights Nino Sydney's iconic 'Beachcomber Mk2' design A celebrated example of Australian modernism Unique sculptural forms and mid-century
Request Details
Beautifully Reimagined Family Entertainer in a Blue Ribbon Location
View photo
House · for sale
Request Details
Beautifully Reimagined Family Entertainer in a Blue Ribbon Location
Cammeray
· 4 Bedrooms · 3 Baths · House
· Equipped kitchen
Cammeray · 4 Bedrooms · 3 Baths · House · Equipped kitchen
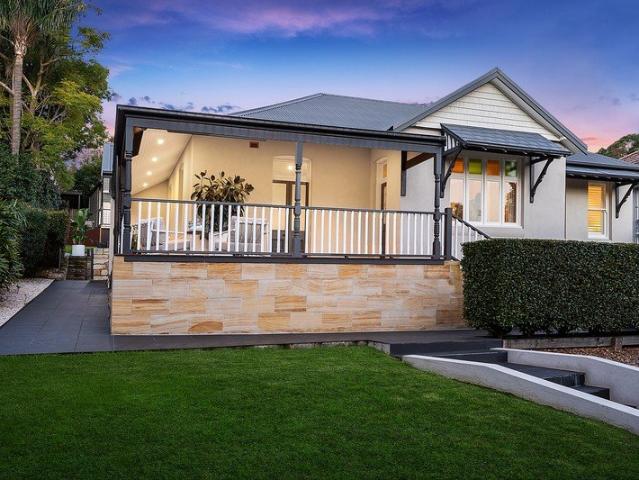
Elevated on one of Greenwich's most coveted streets, this stunning residence blends Federation grace with sophisticated contemporary design. Thoughtfully extended to harness the natural light and its glorious 885sqm parcel, the original circa 1906 beauty has evolved into an exquisite sanctuary where charm meets luxurious everyday living. At its heart, a spectacular entertainer's kitchen anchors a series of beautifully considered living spaces, creating a home equally suited to relaxed family life and memorable entertaining. A secluded parents' suite opens directly to the sun-drenched northeast gardens, while a separate, meticulously appointed detached studio is perfect for a private home office. A celebration of exceptional craftsmanship, busy lifestyles and blue ribbon Greenwich living, from this leafy enclave walk to Wollstonecraft, St Leonards station and Crows Nest Metro, with nearby bus services providing an easy commute into the CBD. • Re-imagined double brick charmer set peacefu
Request Details
North facing, Quiet Rear Lane Living
View photo
House · for sale
Request Details
North facing, Quiet Rear Lane Living
Cammeray
· 3 Bedrooms · 2 Baths · House
· Parking · Equipped kitchen
Cammeray · 3 Bedrooms · 2 Baths · House · Parking · Equipped kitchen
Privately positioned to the rear of a boutique two-residence development with access via rear lane, this well-appointed three-bedroom home offers a practical combination of space, flexibility and low-maintenance living in the heart of Crows Nest. The ground floor centres around a generous open-plan living and dining area that connects directly to a north-facing deck and level lawn, creating an easy flow between indoor and outdoor spaces. The kitchen is well-equipped with quality appliances, while a ground floor bathroom and separate laundry add everyday convenience. Upstairs, three well-proportioned bedrooms are serviced by a central bathroom, including a spacious master with built-in robes and excellent natural light. A double lock-up garage with internal access completes the home. Beyond the home, the location places you within easy 150m walking distance of Willoughby Road's vibrant cafe; and dining scene, boutique retail and everyday conveniences. The Crows Nest Metro offers fast, d
Request Details
Stunning Semi, Dress Circle Location INSPECT BY APPOINTMENT
View photo
House · for sale
Request Details
Stunning Semi, Dress Circle Location INSPECT BY APPOINTMENT
Cammeray
· 3 Bedrooms · 2 Baths · House
· Garden · Terrace · Fireplace · Equipped kitchen
Cammeray · 3 Bedrooms · 2 Baths · House · Garden · Terrace · Fireplace · Equipped kitchen
Situated in one of Mosman's most sought after tree lined streets, this character-filled residence offers a peaceful lifestyle just footsteps away from all that Mosman has to offer. Defined by sunlit interiors, an exceptional floorplan, and a perfect north to rear aspect this is a superb offering in a blue chip location. Features include: Classic Federation features, high ornate ceilings, polished timber floors, marble fireplaces Elegant formal dining room with fireplace Updated kitchen that flows to casual living and entertaining terrace Multiple living zones, versatile downstairs area with second bathroom opening to rear garden, under house storage Spacious bedrooms, all with custom built-in wardrobes Family bathroom with separate bath & shower Established landscaped garden Walk to shops, cafes, village, 15mins drive to CBD A gorgeous home with timeless appeal right in the heart of Mosman
Request Details
Dress Circle Location, Family Perfection INSPECT BY APPOINTMENT
View photo
House · for sale
Request Details
Dress Circle Location, Family Perfection INSPECT BY APPOINTMENT
Cammeray
· 5 Bedrooms · 3 Baths · House
· Garden · Parking · Swimming pool · Equipped kitchen
Cammeray · 5 Bedrooms · 3 Baths · House · Garden · Parking · Swimming pool · Equipped kitchen
Showcasing Timeless Federation appeal and enjoying a coveted dress circle location, this stunning period home provides an enviable lifestyle just footsteps away from Mosman village. Boasting an exceptional floorplan flooded with year round sunshine, this is an inviting family residence in the company of some of Mosman's finest homes. Features include: High ornate ceilings, original hardwood floors, marble fireplaces Timeless formal lounge and dining rooms, original fireplaces Modern island kitchen with stone benchtops Generous open plan casual living flowing to rear garden and deck King sized main bedroom with ensuite bathroom and views Double carport, additional storage Established landscaped gardens and lawn, potential to add swimming pool (STCA) Short level stroll to Rawson oval, shops, cafes & city transport, easy access to Balmoral Beach An elegant family home that offers a lifestyle of peace, privacy and absolute convenience
Request Details
A Stylish Semi In A Connected Parkside Pocket OPEN WED 11:45AM 12:15PM
View photo
House · for sale
Request Details
Updated
A Stylish Semi In A Connected Parkside Pocket OPEN WED 11:45AM 12:15PM
Cammeray
· 3 Bedrooms · 3 Baths · House
· Garden · Terrace · Cellar
Cammeray · 3 Bedrooms · 3 Baths · House · Garden · Terrace · Cellar
1920s charm collides with contemporary style in this reimagined parkside semi, hidden between the village energy of Neutral Bay and the bright lights of North Sydney. Facing north, the single-storey home captures sunshine and an open district outlook that turns magical at sunset. Designed for low-maintenance living, its fluid layout is enriched by polished hardwood floors and ornate ceilings, with original character sitting effortlessly alongside smart modern finishes. Three generous bedrooms include two with ensuites, while a leafy rear garden offers a peaceful outdoor escape. Perfect for entertaining, a deep terrace soaks up a wide-open district outlook with views that are magic at sunset while basement storage adds exceptional practicality with scope to develop (STCA). Tucked away yet superbly connected, a nearby pathway leads directly down to Anderson Park and the harbourfront. Walk across to North Sydney Station or down to Neutral Bay Wharf for a quick commute into the city. Featu
Request Details
Tightly held home of historic pedigree in blue ribbon street
View photo
House · for sale
Request Details
Tightly held home of historic pedigree in blue ribbon street
Cammeray
· 4 Bedrooms · 1 Bath · House
· Equipped kitchen
Cammeray · 4 Bedrooms · 1 Bath · House · Equipped kitchen
From renowned designers Joseland & Gilling, one of the most prominent architectural firms of the interwar period, this distinguished double brick residence constructed in 1928 by master builder Thomas Harper unites Federation grace with Spanish Mission influences on the one generous level. The home has been held in the one family since built, is offered for the very first time and enjoys an elevated aspect in what is widely considered one of the area's finest streets. Easily accessible to Willoughby's village centre, city buses and sought-after schools, it radiates timeless style, warmth and charm, complemented by a depth of craftsmanship and quality almost certainly impossible to reproduce today. - Portico/covered verandah and classic entryway creates sense of arrival - Freshly painted and new carpet throughout, original Jarrah floors, high ceilings and ornate plasterwork - Formal lounge and dining, casual living, sitting area and large sunroom - Breakfast bar kitchen with granite ben
Request Details
Freestanding with North to Rear Aspect, Stunning Bush Views and Exceptional Future Potential
View photo
House · for sale
Request Details
Freestanding with North to Rear Aspect, Stunning Bush Views and Exceptional Future Potential
Cammeray
· 3 Bedrooms · 1 Bath · House
Cammeray · 3 Bedrooms · 1 Bath · House
UPDATED ASKING PRICE Positioned on a generous 645sqm parcel with the rare advantage of dual street frontage, this solid full brick three-bedroom residence presents an exceptional opportunity to move in, renovate, extend or rebuild (STCA) and create your dream home in a highly sought-after lifestyle location. Tightly held, offered to the market for the first time in 35 years and bathed in natural light thanks to its prized north to rear orientation, the home enjoys peaceful bush and district views, creating a wonderful sense of privacy and tranquillity. Comfortable as is, it offers enormous scope to enhance and capitalise on its blue-chip setting. Ideally located just moments from Warners Park and picturesque bushland walking trails leading to the harbour foreshore, the home combines natural beauty with everyday convenience. Northbridge Plaza, local cafes, quality schools and city transport are all within easy reach, making this an outstanding offering. Features Include: - Freestanding
Request Details
Mid Century Classic Enormous Potential Ultra Convenient Bushland Setting
View photo
House · for sale
Request Details
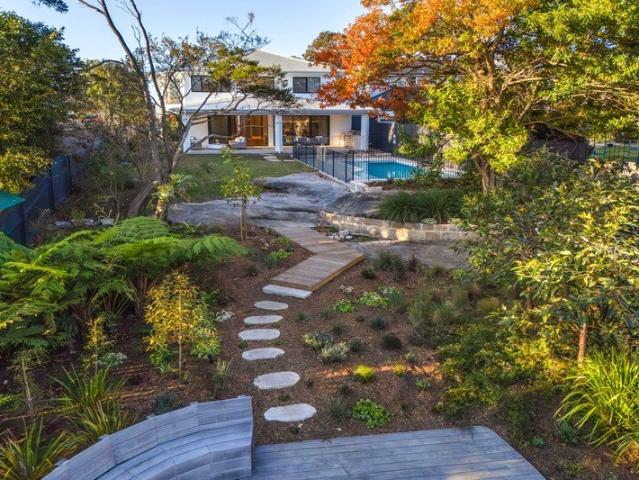
Mid Century Classic Enormous Potential Ultra Convenient Bushland Setting
Cammeray
· 4 Bedrooms · 1 Bath · House
Cammeray · 4 Bedrooms · 1 Bath · House
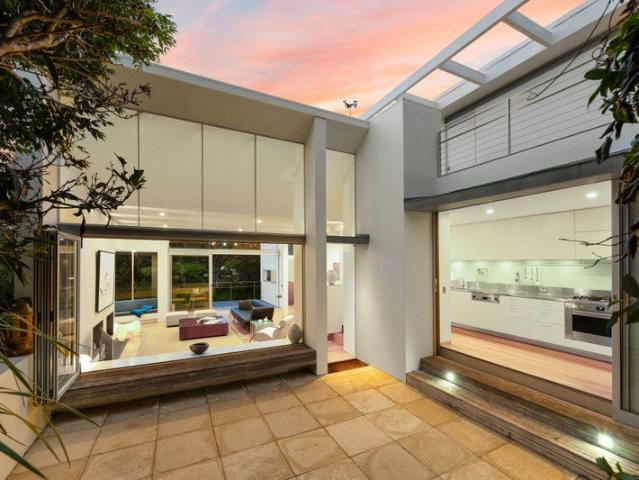
Set in one of Castlecrag's most tightly held pockets and offered for the first time in 57 years, this full brick mid-century residence offers a rare blend of character, space and untapped potential. Positioned in an ultra-convenient location and directly adjoining peaceful bushland reserve, the home enjoys a sense of privacy and natural outlook that's increasingly hard to find. Retaining a wealth of original features, the home is a genuine time capsule of its era, with solid construction and timeless design elements providing the perfect foundation for restoration or renovation. Whether you're looking to enhance its mid-century charm or create a contemporary family haven, the possibilities here are substantial. Occupying a generous 841sqm parcel with an impressive 44-metre frontage, the block presents exciting scope for extension, redesign, or even a complete transformation (STCA). The wide frontage not only enhances street presence but also offers flexibility in future planning. - Pri
Request Details
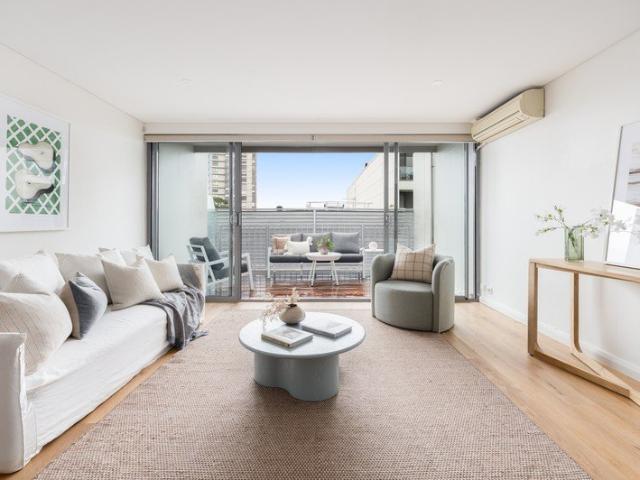
Refined Single Level Living
View photo
House · for sale
Request Details
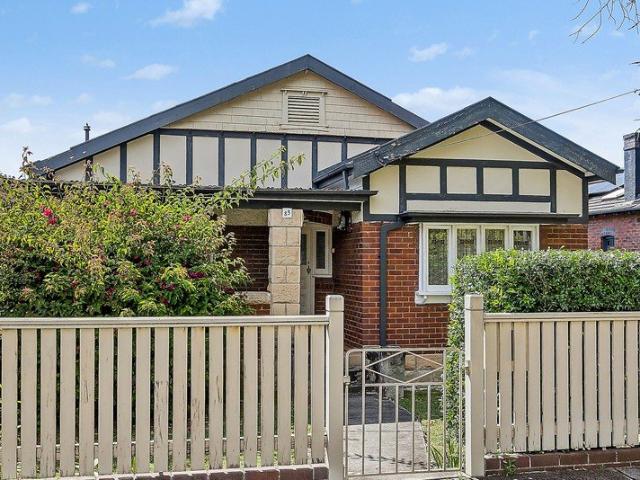
Refined Single Level Living
Cammeray
· 2 Bedrooms · 2 Baths · House
· Terrace · Equipped kitchen
Cammeray · 2 Bedrooms · 2 Baths · House · Terrace · Equipped kitchen
Retirement living at its best! Positioned within the highly sought after Stage 2 Clifton building at The Manors of Mosman, this beautifully presented two-bedroom residence offers an exceptional blend of space, light and effortless single-level living. From the moment you enter, the home delivers a refined sense of comfort and understated elegance. The generous open-plan living and dining areas flow seamlessly into the kitchen, creating an inviting spae for relaxed everyday living and entertaining. A true highlight is the beautifully appointed eat-in kitchen, featuring warm-toned stone benchtops, quality appliances, generous storage and an abundance of natural light. The living space extends effortlessly outdoors to a covered wraparound entertaining terrace - an ideal setting for enjoying a morning coffee, afternoon drinks or entertaining family and friends. Both bedrooms are generously proportioned and feature built-in robes, while the spacious master suite enjoys the added luxury of i
Request Details
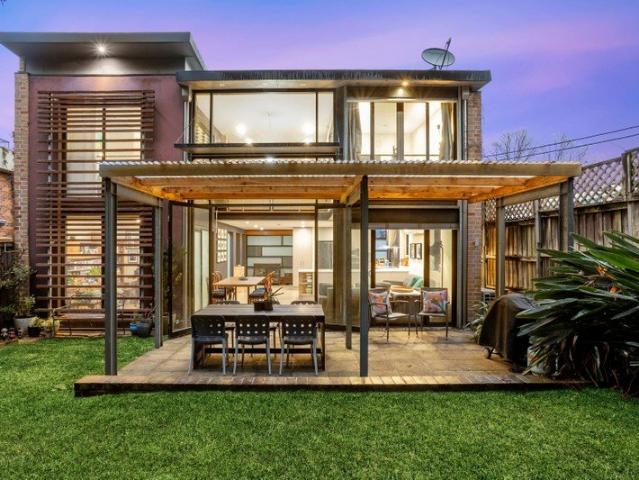
35 Years Tightly Held A Rare Northbridge Landholding with Uninterrupted Tunks Park Views
View photo
House · for sale
Request Details
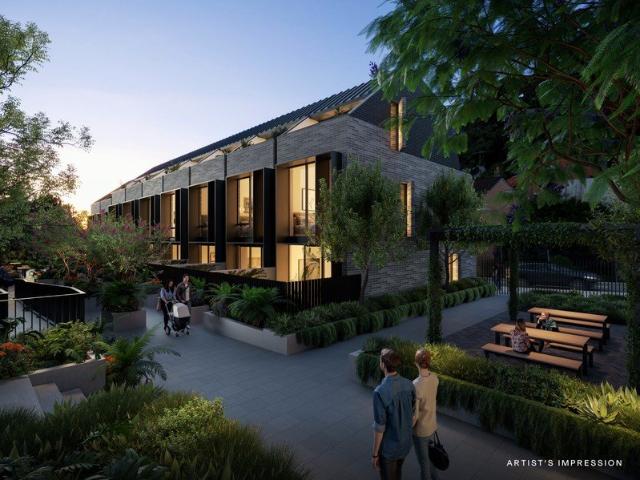
35 Years Tightly Held A Rare Northbridge Landholding with Uninterrupted Tunks Park Views
Cammeray
· 5 Bedrooms · 2 Baths · House
Cammeray · 5 Bedrooms · 2 Baths · House
First time offered to the market in over 35 years, this substantial Northbridge holding presents an exceptionally rare opportunity to secure a prized parcel of land (777.8sqm) in one of the Lower North Shore's most tightly held and tranquil pockets. Set directly opposite the natural beauty of Tunks Park, this unique property enjoys sweeping, private outlooks across the surrounding valley and towards the iconic Northbridge Bridge, creating a peaceful backdrop that is rarely found so close to the city. Held by the same family for more than three decades, the property is now being offered with land value firmly at the forefront. For buyers, builders, renovators and those seeking to create something truly special, the possibilities are compelling. The existing substantial double-brick residence provides an immediate opportunity to renovate and enhance, while the generous landholding presents the potential to demolish and rebuild a new architectural residence, subject of course to the relev
Request Details
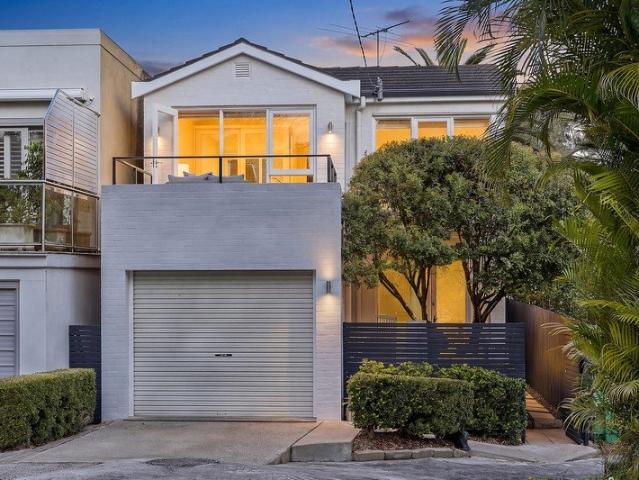
Celebrated for its architectural excellence connection to nature and Sailors Bay views
View photo
House · for sale
Request Details
Celebrated for its architectural excellence connection to nature and Sailors Bay views
Cammeray
· 4 Bedrooms · 2 Baths · House
· Garden
Cammeray · 4 Bedrooms · 2 Baths · House · Garden
Set amid the natural beauty of bushland lining Sailors Bay, this award-winning architectural home in Castlecrag occupies a substantial 1000sqm landholding with garden pathways leading down to the foreshore. Designed and comprehensively rebuilt by acclaimed Stanic Harding Architects, the striking contemporary residence has been celebrated in magazines and coffee table books for its innovative design, sophisticated interiors and enduring connection to its natural setting. A defining feature is the towering four-metre-high north-facing window, which floods the interiors with natural light while maintaining privacy and seclusion. Framed by lush greenery, views extend across Sailors Bay and through Middle Harbour, creating a remarkable sense of connection between the home and its picturesque harbourside surroundings. Designed for effortless indoor-outdoor living, stacker doors retract from the living areas to a series of terraces, courtyards and viewing decks. The primary living room featur
Request Details
Architecturally Reimagined Mosman Residence with Panoramic Harbour Views
View photo
House · for sale
Request Details
Architecturally Reimagined Mosman Residence with Panoramic Harbour Views
Cammeray
· 5 Bedrooms · 6 Baths · House
· Terrace · Swimming pool · Lift · Parking · Equipped kitchen
Cammeray · 5 Bedrooms · 6 Baths · House · Terrace · Swimming pool · Lift · Parking · Equipped kitchen
An architecturally reimagined tri-level residence of rare scale and refinement, this Mosman home captures sweeping Sydney Harbour and national park views from a quiet, tightly held enclave. Extensively redesigned and completed in 2025, it delivers considered interiors, generous proportions and a seamless balance of contemporary luxury and family functionality. Spanning three levels with internal lift access, the home is designed for refined everyday living and grand-scale entertaining. At the front, a harbour-facing terrace with sunken firepit and integrated BBQ captures elevated water views, while the rear opens to landscaped gardens with heated pool and spa, forming a private resort-style setting. A quartzite kitchen with dual island benches anchors expansive living and dining spaces, with premium integrated appliances and a dumbwaiter linking the garage directly to the kitchen. Accommodation spans three levels, with four bedroom suites on the upper level including a master with harb
Request Details
Curved Architecture, Considered for Contemporary Living
View photo
House · for sale
Request Details
Curved Architecture, Considered for Contemporary Living
Cammeray
· 5 Bedrooms · 5 Baths · House
· Garden · Balcony · Fireplace · Sauna · Parking · Equipped kitchen
Cammeray · 5 Bedrooms · 5 Baths · House · Garden · Balcony · Fireplace · Sauna · Parking · Equipped kitchen
An architecturally designed residence of striking curved silhouette, this Northbridge home commands its 645 square metre landholding, built in full brick and concrete slab construction with a concrete roof and double glazing throughout. Electric gates open to a lock-up garage with direct ground-floor access and storage, while a grand entry leads to light-filled, high-ceilinged interiors. Outside, a 10-metre pool, spa and sauna sit among levelled, landscaped lawns and gardens with automatic irrigation. A designer kitchen showcases a Montblanc Quartzite island, integrated Miele appliances and a Hot and Chilled Zip tap, supported by a fully fitted butler's kitchen and opening to a balcony overlooking the rear garden. Open living and dining centre on a feature fireplace and custom TV wall, with a home cinema and an upper-floor retreat with sink, suited to a home office, extending the living spaces. Five bedrooms with custom wardrobes include a ground-floor bedroom with ensuite for guests o
Request Details
Grand Resort Style Living Brand New Dwelling
View photo
House · for sale
Request Details
New
Grand Resort Style Living Brand New Dwelling
Cammeray
· 5 Bedrooms · 4 Baths · House
· Garden · Swimming pool
Cammeray · 5 Bedrooms · 4 Baths · House · Garden · Swimming pool
Privately positioned on an expansive 1,163sqm family friendly block on Medusa Street, this brand-new residence delivers an exceptional blend of contemporary design and resort-style living set within beautifully landscaped gardens. Designed with a strong connection to the outdoors, the home enjoys abundant natural light, privacy and a wonderfully tranquil setting. Level access extends from the street through the home and directly to the rear garden, pool and entertaining areas. Built to an impressive 7-star energy rating, the residence showcases premium materials and considered detailing, including oversized doors and grand vaulted entry spaces. Original sandstone from the property's 1920s residence has been thoughtfully retained within the front fence and electric driveway gate, creating a unique connection to its history. Approximately 440sqm of internal accommodation and entertaining provides generous proportions, with three living areas and five / six bedrooms. The huge gourmet kitc
Request Details
Quiet Light Filled Entertainer Positioned in The Heart of Vibrant Neutral Bay
View photo
Townhouse · for sale
Request Details
Quiet Light Filled Entertainer Positioned in The Heart of Vibrant Neutral Bay
Cammeray
· 2 Bedrooms · 2 Baths · Townhouse
· Balcony · Terrace · Equipped kitchen
Cammeray · 2 Bedrooms · 2 Baths · Townhouse · Balcony · Terrace · Equipped kitchen
Positioned at the quiet rear of the complex, this sunlit two-level sanctuary embraces a desirable northern orientation. Facing Grosvenor Lane, the residence offers framed district views extending toward Northbridge Golf Course, creating a peaceful living environment free from Military Road noise. The expansive open-plan layout connects fluidly to a northern entertaining terrace, complemented by a second living space flowing out onto its own private deck. Crisp white walls are grounded by oak flooring and plush high-pile carpet, establishing an inviting, dual-level sanctuary. The modern kitchen serves as the social anchor, complete with engineered stone benchtops, a four-burner gas cooktop, a quality Smeg oven, and a brand Smeg dishwasher. Upstairs, a dedicated home office is naturally lit by strategic staircase windows. The king-sized master suite includes a walk-in wardrobe, a full ensuite with a stone vanity, sheer curtains, and a private viewing balcony. Practical inclusions encompa
Request Details
Character rich Californian bungalow on vast 752.5sqm approx
View photo
House · for sale
Request Details
Character rich Californian bungalow on vast 752.5sqm approx
Cammeray
· 3 Bedrooms · 1 Bath · House
· Garden · Air conditioning · Parking · Equipped kitchen
Cammeray · 3 Bedrooms · 1 Bath · House · Garden · Air conditioning · Parking · Equipped kitchen
A character rich Californian bungalow on one of Willoughby's finest streets, this tightly-held home offers ample scope to add value on a level 752.5sqm (approx.) block. It's located close to village shops, cafés, Chatswood Interchange and Willoughby Public School. - Immense potential to extend, renovate or add granny flat (STCA) - Single level layout reveals separate lounge and dining rooms - Expansive level backyard framed by lush established gardens - Functional kitchen equipped with gas stove and ample storage - Generously scaled bedrooms showcase beautiful heritage detail - Well maintained bathroom features combined bath and shower - Air conditioning, ornate ceilings, picture rails, stained glass - Welcomes with sandstone and tessellated tiled front porch - Single lock-up garage plus ample gated driveway parking - Wide street frontage on tree lined street, walk to Bales Park
Request Details
Contemporary Freestanding Living in a Premier Crows Nest Location
View photo
House · for sale
Request Details
Contemporary Freestanding Living in a Premier Crows Nest Location
Cammeray
· 4 Bedrooms · 2 Baths · House
· Garden · Equipped kitchen
Cammeray · 4 Bedrooms · 2 Baths · House · Garden · Equipped kitchen
Perfectly positioned within one of Crows Nest's most sought after lifestyle pockets, this freestanding contemporary residence delivers an exceptional balance of style, space and everyday convenience. Bathed in natural light and thoughtfully designed for modern living, the home showcases polished concrete floors, hybrid flooring and carpet, soaring ceilings and a highly adaptable floorplan that effortlessly caters to families, professionals and downsizers alike. At the heart of the home, the expansive open-plan living and dining domain is complemented by a sleek induction kitchen, flowing seamlessly to a private north-facing garden for effortless indoor/outdoor living and entertaining. A versatile fourth bedroom or home office offers valuable flexibility for those working from home, welcoming guests or accommodating a growing family, while generous storage throughout enhances the home's everyday functionality. Accommodation comprises four well-appointed bedrooms, including a spacious ma
Request Details
3 Bedroom + Study with 1 Car Parking Limited Availability
View photo
Townhouse · for sale
Request Details
New
3 Bedroom + Study with 1 Car Parking Limited Availability
Cammeray
· 3 Bedrooms · 2 Baths · Townhouse
· Terrace · Parking · Equipped kitchen
Cammeray · 3 Bedrooms · 2 Baths · Townhouse · Terrace · Parking · Equipped kitchen
Completed Townhome Ready Soon! Display Suite Open Thursday to Saturday, 12 pm to 3 pm 126 Willoughby Road, Crows Nest For private appointments outside these times, please call 0407 601 330. Convenience is Key at Delano One of just seven townhomes within the distinguished Allen Jack+Cottier-designed development Delano. This luxurious three-storey residence showcases beautiful craftsmanship with room for all the family, comprising three bedrooms and a separate study room. Your new designer kitchen, equipped with an expansive island bench and plenty of storage, will be the hub of your home. Leading into a large dining and lounge area that sprawls out to your private entertaining courtyard with a built-in BBQ and direct access to the tranquil communal gardens. The main bathroom has a separate bathtub, and the master suite, with its private terrace and an ensuite with a double-bowl vanity and separate bathtub, will be sure to please. Drawing inspiration from the area's classic architecture,
Request Details
Light filled architect designed freestanding home
View photo
House · for sale
Request Details
Light filled architect designed freestanding home
Cammeray
· 2 Bedrooms · 2 Baths · House
· Garden · Parking
Cammeray · 2 Bedrooms · 2 Baths · House · Garden · Parking
A rare entry-level opportunity to secure a single-owner, north-facing freestanding home, perfectly situated within a short walk of a gourmet village lifestyle. Offering seamless indoor-outdoor living, it is ideal for both first-home buyers and downsizers. - Rare entry-level freestanding north-facing home - A tightly held location in close proximity to village - Abundant natural light throughout both levels of the home - Family friendly flexible floor plan; living flows to garden - Remote lock-up garage with convenient internal access - Split system air-conditioning in living area and bedrooms - Short walk to cafes, gourmet providores, neighbourhood shops - Moments to Memory Park, Mosman Village and Mosman Wharf - Walkable distances to popular public and private schools - Only 350 metres near level walk to Avenue Road bus stops
Request Details

Get email alerts

Don't miss out: be the first to know about new properties

The alert was correctly created

On subscribing you accept the conditions of use and the privacy policy
Alert
Receive new ads in your inbox
Save this search
Receive alerts for new listings

We'll send you an email when we have new properties for: "Houses for sale in Cammeray"

The alert was correctly created

Greenwich
Wollstonecraft
Get email alerts and be the first to see new listings
Required field
On subscribing I accept the terms of the privacy policy
Perfect! You'll soon start receiving new listings via email
Alert
Receive an email when we have new ads for Houses for sale in Cammeray
Save this search
Filters

Bedrooms

Size (m²)

m²
m²

Price

$
$

Property type

Bathrooms

Clear all filters
Receive notifications when new entries are published.