4,757 properties for sale in Camberwell, Melbourne

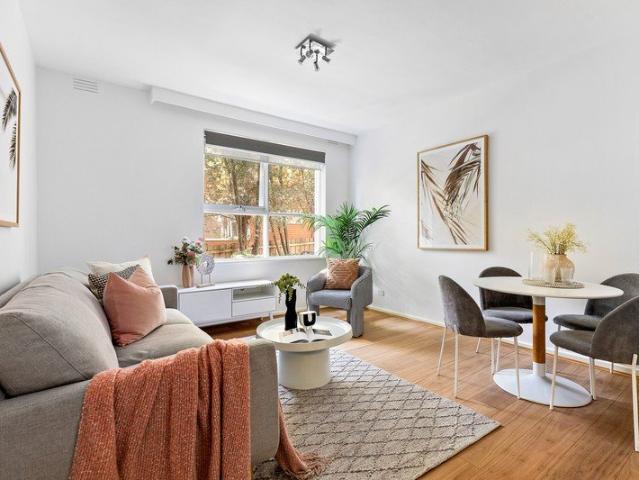
North Facing views Level 3 one bedroom apartment
View photo
Apartment · for sale
Request Details
North Facing views Level 3 one bedroom apartment
Camberwell, Melbourne
· 1 Bedroom · 1 Bath · Apartment
· Parking · Equipped kitchen
Camberwell, Melbourne · 1 Bedroom · 1 Bath · Apartment · Parking · Equipped kitchen
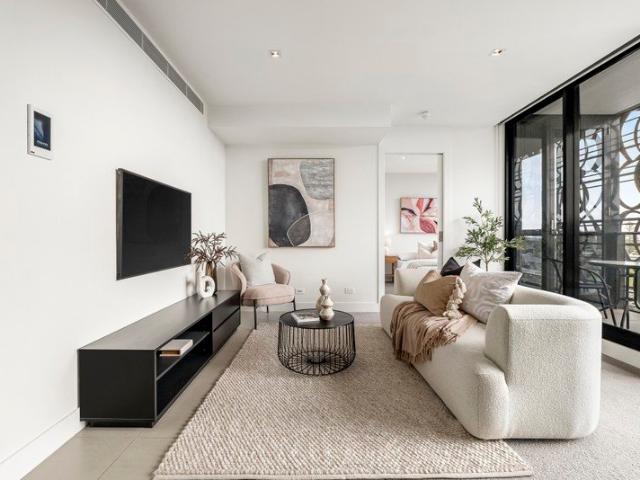
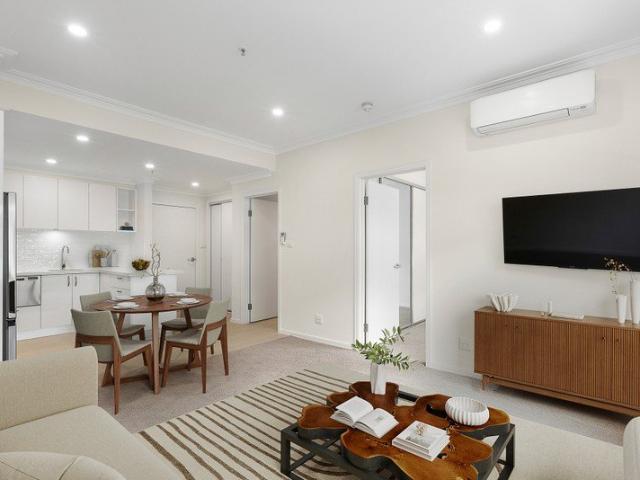
Retirement living at its best! This stylish one-bedroom apartment provides the perfect space to enjoy your retirement. Located on level three with serene views. The master bedroom is generous in size, light and inviting. The kitchen is thoughtfully designed with stone benchtops, soft-close cupboards, and a single drawer dishwasher, creating a modern and accessible environment. A neat, concealed laundry space completes the apartment, offering everything you need to enjoy a comfortable retirement. Property Features: - Appliances conveniently provided - Ample storage - Freshly painted - New carpet - Split-system heating/cooling - Easy access to the communal facilities and parking Community features: - Library - Games room - Exercise classes - Community centre - Lounge area - Community bus - Community Manager - Pet-friendly (subject to approval) - 24-hour emergency call system Services on offer: At an Aveo serviced apartment, you'll enjoy living the way you are used to, with a little bit o
Request Details
A Well Appointed Studio Apartment Delivering Reliable Returns in the Heart of Hawthorn
View photo
Townhouse · for sale
Request Details
A Well Appointed Studio Apartment Delivering Reliable Returns in the Heart of Hawthorn
Camberwell, Melbourne
· 52 m² · Townhouse
· Balcony
Camberwell, Melbourne · 52 m² · Townhouse · Balcony
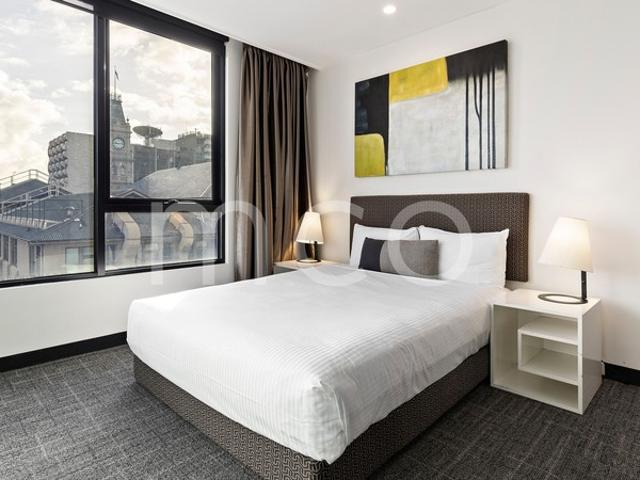
This top-floor apartment at 616 Glenferrie Road delivers a penthouse feel in one of Hawthorn's most sought-after pockets, offering a compelling opportunity for investors looking to grow their portfolio. This well-maintained, fully furnished studio features a semi-private front-facing bedroom and sweeping views towards Kew. A reliable long-term tenant is already in place, ensuring immediate and consistent rental returns from day one. The apartment also includes: - Attractive price reduction on a well-positioned serviced apartment with views - Immediate income from a well-maintained property - Existing long-term lease with Quest Apartments - Private balcony with CBD views - Generous hotel-style bathroom with a shower - Fully equipped kitchenette with dishwasher - Built-in robes and TV access - Abundant natural light throughout Residents can take advantage of an abundance of facilities and services on-site, including a fully equipped gymnasium, valet dry cleaning and laundry service, 24-h
Request Details
Untapped potential on a prized boulevard
View photo
House · for sale
Request Details
Updated
Untapped potential on a prized boulevard
Camberwell, Melbourne
· 3 Bedrooms · 1 Bath · House
· Parking · Equipped kitchen
Camberwell, Melbourne · 3 Bedrooms · 1 Bath · House · Parking · Equipped kitchen
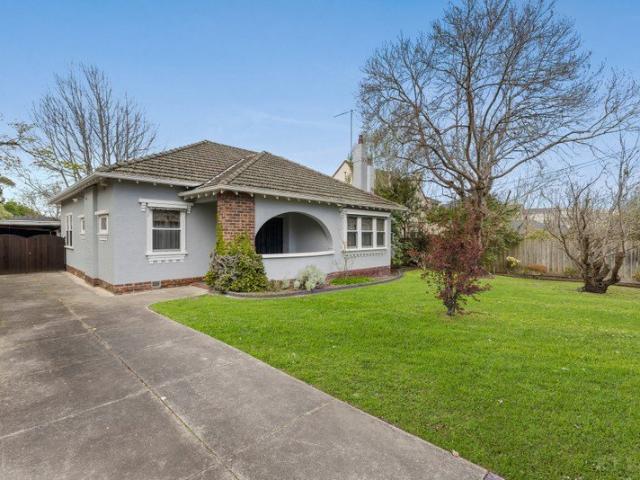
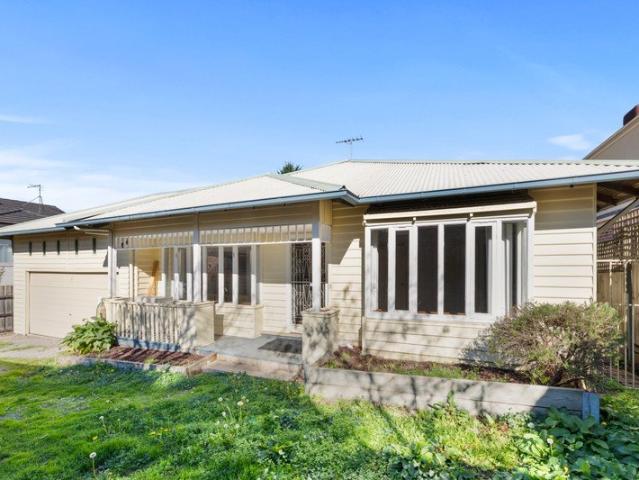
First time offered to the market in over 97 years, this cherished original home reveals the enchanting beauty of a broad Californian Bungalow façade, with a welcoming verandah overlooking a majestically leafy streetscape. Held by the same family for generations, it presents a rare opportunity to secure a significant Canterbury address. Decorative flourishes, from the ornate ceiling roses and intricate leadlight pay homage to the past, showcased in the spacious lounge room, then extending through French doors to the fire-side dining room. With three bedrooms, a study/fourth bedroom, a bright bathroom and a kitchen, there's also ducted heating and a single garage. In planning zone HCTZ2, accommodating the opportunity to construct a medium density development, it's time to reimagine this 19.15-metre wide, 818 sq m approx. block. Choose to undertake a transformational renovation, build one high-end luxury residence, or construct highly desirable town residences (STCA). Established on one o
Request Details
Banff c.1915 an architect renovated generational home
View photo
House · for sale
Request Details
Banff c.1915 an architect renovated generational home
Camberwell, Melbourne
· 6 Bedrooms · 3 Baths · House
· Garden · Swimming pool
Camberwell, Melbourne · 6 Bedrooms · 3 Baths · House · Garden · Swimming pool
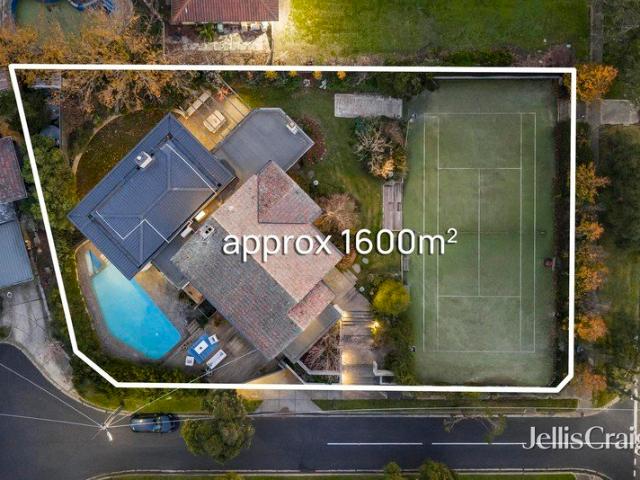
Expression of Interest closing Wednesday 14th October at 12:00pm Presiding over a prominent, elevated corner in Balwyn's most prestigious address, Banff c.1915 is a rare generational residence of local significance providing six-bedroom plus study accommodation on a grand 1600sqm (approx.) garden parcel with pool, tennis court and sweeping views to the Ranges. One of only a handful of early estates remaining in the area, its gracious original proportions have been expertly designed by acclaimed Neil architecture, creating a smart yet timeless environment that both cocoons and celebrates all stages of family life. Built over two storeys in an exceedingly rare Swiss Chalet Bungalow style, the home retains the craftsmanship of its era in its striking façade, high decorative ceilings, hardwood floors and a magnificent timber staircase, lending classical elegance to interiors comprehensively renovated for contemporary living and exceptional entertaining. Multiple living areas unfold to a se
Request Details
Boutique Living, Huge Interior & Perfect Location
View photo
Townhouse · for sale
Request Details
Boutique Living, Huge Interior & Perfect Location
Camberwell, Melbourne
· 4 Bedrooms · 2 Baths · Townhouse
· Garden · Equipped kitchen
Camberwell, Melbourne · 4 Bedrooms · 2 Baths · Townhouse · Garden · Equipped kitchen
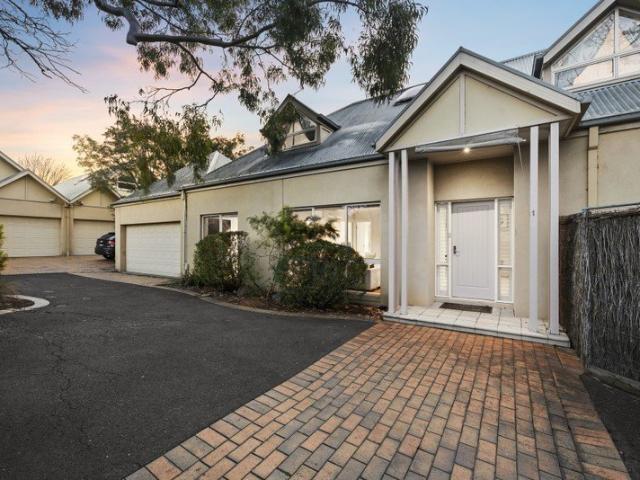
Fronting a boutique complex of just three, this double storey residence which presents more like a home with its oversized rooms right throughout, enjoys all the benefits of its prestigious address, with all the modern comforts you would expect of a property of this calibre. Mont Albert Road is renowned for its majestic treescape, magnificent properties and proximity to top-notch amenities. Charming you from the outset, an expansive open plan hub brings a separate living, dining & family areas together around a stylish kitchen with quality appliances, plentiful storage and granite benches. Brimming with natural light and leading out to a private courtyard framed by low maintenance gardens, it was designed for effortless indoor-outdoor entertaining. Generous and versatile accommodation is spread across both levels, with a large ground-floor master suite featuring mirrored sliding wardrobes, ensuite access to a bathroom and a door to a kitchen garden. A home office which could double as
Request Details
Private Rear Sanctuary in Prime Balwyn Location
View photo
Apartment · for sale
Request Details
Private Rear Sanctuary in Prime Balwyn Location
Camberwell, Melbourne
· 3 Bedrooms · 2 Baths · Apartment
· Fireplace · Parking · Equipped kitchen
Camberwell, Melbourne · 3 Bedrooms · 2 Baths · Apartment · Fireplace · Parking · Equipped kitchen
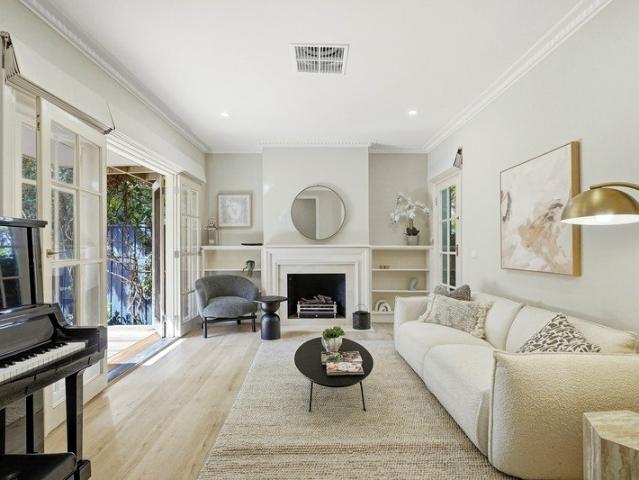
Privately set at the rear of the block with a secure garage alongside a convenient additional off-street car space, this single-level home is constructed in timeless clinker brick, offering enduring quality and character. Inside, a light-filled lounge features high ceilings, a gas fireplace, and French doors that open directly to a sun-drenched, private timber-decked courtyard. The layout includes a stylish stone kitchen paired with freshly finished floors, while ducted heating and cooling provide year-round comfort, complemented by an integrated security system for total peace of mind. Nestled in one of Balwyn's most prestigious pockets, this exceptional property sits just moments from elite schools, vibrant local cafes, and city transport
Request Details
Beautifully Renovated with a Coveted Northern Aspect
View photo
Apartment · for sale
Request Details
Beautifully Renovated with a Coveted Northern Aspect
Camberwell, Melbourne
· 2 Bedrooms · 2 Baths · Apartment
· Equipped kitchen
Camberwell, Melbourne · 2 Bedrooms · 2 Baths · Apartment · Equipped kitchen
Expressions of Interest closing Monday 26th October at 6:00pm (unless sold prior) Bathed in natural light, this beautifully renovated ground-floor apartment delivers stylish, low-maintenance living in an exceptionally convenient location. A bright and welcoming entrance hall introduces the home, flowing through to a generous north-facing living and dining domain filled with natural light. The adjoining well-appointed kitchen combines style and functionality with premium appliances and generous storage. Accommodation comprises two spacious bedrooms, both with built-in robes, including the main bedroom with a stylish ensuite. A beautifully appointed central bathroom is complemented by a separate toilet, while additional features include secure intercom entry, reverse cycle heating and cooling, European Laundry and two secure undercover car spaces. Ideally positioned for effortless everyday living, the apartment is moments from Harold Holt Swim Centre, High Street and Malvern Road, with p
Request Details
French Grand Resort on Rare 1,240sqm approx
View photo
House · for sale
Request Details
French Grand Resort on Rare 1,240sqm approx
Camberwell, Melbourne
· 6 Bedrooms · 5 Baths · House
· Fireplace
Camberwell, Melbourne · 6 Bedrooms · 5 Baths · House · Fireplace
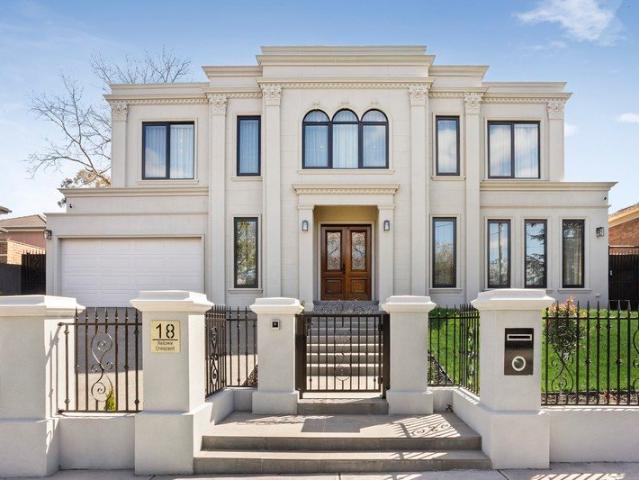
Commanding an extraordinarily rare and expansive 1,240sqm approx. landholding, Lucky Number 18 presents an exceptional combination of grand-scale luxury and private resort-style living. This as-new, custom-built French Provincial residence makes an unforgettable first impression with its stately 21 metre-wide facade. Beyond, an impressive six bedroom, five bathroom design unfolds across magnificent proportions, with the sheer scale of the land allowing exceptional indoor and outdoor spaces to come together without compromise. Solid timber double doors open to reveal an immediately impressive interior, where soaring three metre ground-floor ceilings and dark European Oak herringbone parquetry establish a timeless sense of grandeur. Four glamorous living zones provide remarkable flexibility for every occasion, including an elegant formal lounge anchored by a striking marble gas fireplace, a dedicated home cinema beneath a captivating twinkling star ceiling, an upstairs retreat and an exp
Request Details
Walk to Everything from This Family Friendly Residence
View photo
House · for sale
Request Details
Walk to Everything from This Family Friendly Residence
Camberwell, Melbourne
· 3 Bedrooms · 2 Baths · House
· Parking · Equipped kitchen
Camberwell, Melbourne · 3 Bedrooms · 2 Baths · House · Parking · Equipped kitchen
Positioned in one of Box Hill South's most convenient pockets, this beautifully presented weatherboard residence delivers the perfect balance of comfort, functionality, and lifestyle appeal. Offering three spacious bedrooms, two bathrooms, and a double garage, the home is thoughtfully designed for growing families, first-home buyers, or savvy investors seeking long-term value. Warm timber flooring flows throughout the generous living and dining zones, creating a welcoming atmosphere filled with natural light. The well-appointed kitchen features quality stainless-steel appliances and ample storage, while the master bedroom enjoys the privacy of its own ensuite. Both front and rear outdoor areas provide excellent space for entertaining, relaxing, or family enjoyment. Additional highlights include ducted heating, split-system cooling, built-in robes, internal garage access, and a practical laundry setup. Ideally located within walking distance to the train station, Surrey Park, AquaLink,
Request Details
Brand New Luxury on a Grand Scale
View photo
Townhouse · for sale
Request Details
Brand New Luxury on a Grand Scale
Camberwell, Melbourne
· 4 Bedrooms · 4 Baths · Townhouse
· Lift
Camberwell, Melbourne · 4 Bedrooms · 4 Baths · Townhouse · Lift
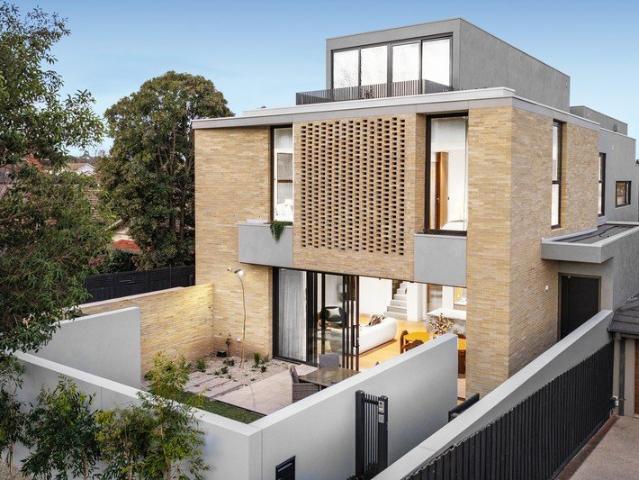
Expressions of Interest closing Monday 26th October at 6:00pm (unless sold prior) Defined by striking contemporary architecture and an exceptional level of craftsmanship, this brand-new residence delivers sophisticated family living across three beautifully appointed, lift-connected levels. A statement of bespoke design and uncompromising quality, the home delivers an extraordinary family lifestyle in a prized Glen Iris setting, moments from picturesque parklands, leading schools and everyday amenities. Peacefully and securely set back from Malvern Road, the four-bedroom, four-bathroom residence has been meticulously designed to balance grand-scale entertaining with effortless everyday living. A private lift provides seamless access across all three levels, connecting a series of beautifully considered living spaces and luxurious accommodation, with an entire level dedicated to the opulent master suite. The expansive ground floor is dedicated to open-plan living and entertaining, with
Request Details
Edwardian Elegance on Prestigious Maling Road with Exceptional Land Offering
View photo
House · for sale
Request Details
Updated
Edwardian Elegance on Prestigious Maling Road with Exceptional Land Offering
Camberwell, Melbourne
· 4 Bedrooms · 2 Baths · House
· Garden · Fireplace · Equipped kitchen
Camberwell, Melbourne · 4 Bedrooms · 2 Baths · House · Garden · Fireplace · Equipped kitchen
Inspection strictly by appointment only. Circa 1910, Abelia sits on an impressive 1,016sqm allotment and blends refined Edwardian elegance with contemporary family living. Featuring soaring 13-foot ceilings, ornate cornices and ceiling roses, this beautifully renovated home opens to expansive open-plan living overlooking a stunning rear garden and a superb poolside setting. Greeted by a picturesque garden and return verandah, a traditional formal entrance sets an elegant first impression. The home unfolds past a spacious master suite complete with dressing room and ensuite, a generous fourth bedroom, and a fully fitted executive study or home office featuring marble finishes and an open fireplace. A marble kitchen overlooks an expansive open-plan family domain complete with a family-sized laundry and powder room. Bifold doors connect effortlessly to an alfresco entertaining zone and landscaped gardens, ideal for refined indoor-outdoor living. Completing the outdoor space the property a
Request Details
DEVELOPMENT SITE IN THRIVING EASTERN GROWTH CORRIDOR
View photo
House · for sale
Request Details
DEVELOPMENT SITE IN THRIVING EASTERN GROWTH CORRIDOR
Camberwell, Melbourne
· 11 Bedrooms · 5 Baths · House
Camberwell, Melbourne · 11 Bedrooms · 5 Baths · House
Corner Landholding of 1,595sqm approx. Located at the Gateway of Box Hill CBD 771-773 Whitehorse Road enjoys the best of both worlds being located at the gateway of Box Hill CBD, whilst retaining a quiet neighbourhood feel amongst suburban tree-lined streets with local parks, eateries and public transport nearby. The key attributes of the property include: - Significant corner landholding of 1,595sqm approx. - Dual street frontages to Whitehorse Road and Hotham Street - Favourable zoning: Residential Growth Zone 2 (RGZ2) under the City of Whitehorse Planning Scheme - Rectangular site configuration offering efficiency in design and construction - Close proximity to Box Hill Central, Box Hill Station, Whitehorse Road tram, hospitals, educational institutions, and major arterials - Ideal for immediate development with brand new plans and permit
Request Details
Stylish Two Storey Living Opposite Deakin University
View photo
Townhouse · for sale
Request Details
Stylish Two Storey Living Opposite Deakin University
Camberwell, Melbourne
· 3 Bedrooms · 2 Baths · Townhouse
· Equipped kitchen
Camberwell, Melbourne · 3 Bedrooms · 2 Baths · Townhouse · Equipped kitchen
Private inspection is welcome - please contact agent. Delivering contemporary comfort in a location of outstanding convenience, this quality two-storey residence presents an exceptional lifestyle opportunity for professionals, young families, downsizers and investors alike. Thoughtfully designed and beautifully appointed, the home combines modern sophistication with practical family living in one of Burwood's most connected pockets. A refined interior showcases generous open-plan living and dining zones, seamlessly extending to a private alfresco deck and landscaped courtyardperfect for entertaining or relaxed everyday enjoyment. The stylish kitchen is appointed with stone benchtops, sleek cabinetry and premium Blanco appliances, offering both elegance and functionality. A convenient downstairs powder room enhances practicality for guests. The intelligently configured floorplan includes a ground-floor master bedroom complete with built-in or walk-in robe and a contemporary ensuite, pro
Request Details
Elevated City Views, Effortless Living
View photo
Apartment · for sale
Request Details
Elevated City Views, Effortless Living
Camberwell, Melbourne
· 2 Bedrooms · 1 Bath · Apartment
· Balcony · Equipped kitchen
Camberwell, Melbourne · 2 Bedrooms · 1 Bath · Apartment · Balcony · Equipped kitchen
Set within the prestigious Emblem building, this beautifully appointed residence delivers contemporary style, exceptional amenity and a spectacular sunset outlook across Melbourne's city skyline. A striking resort-inspired entrance immediately sets the tone, with a tranquil waterfall, fire feature and dedicated sitting area creating a unique sense of arrival. Beyond the secure video intercom entry, clean contemporary lines and quality finishes continue throughout the apartment. The open-plan living and dining domain is filled with natural light and opens seamlessly to a full width balcony, where expansive city views provide an ever-changing backdrop from day through to sunset. The kitchen features Miele appliances and an integrated fridge/freezer while reverse cycle heating and cooling ensures year-round comfort. The main bedroom is generously proportioned and complemented by built in robe storage, while a separate second bedroom provides excellent flexibility as a study, home office o
Request Details
Sunlit North Facing Three Bedroom Residence with Rooftop Outlooks, Butler's Pantry & Expansive Terrace
View photo
Apartment · for sale
Request Details
Sunlit North Facing Three Bedroom Residence with Rooftop Outlooks, Butler's Pantry & Expansive Terrace
Camberwell, Melbourne
· 3 Bedrooms · 2 Baths · Apartment
· Terrace · Equipped kitchen
Camberwell, Melbourne · 3 Bedrooms · 2 Baths · Apartment · Terrace · Equipped kitchen
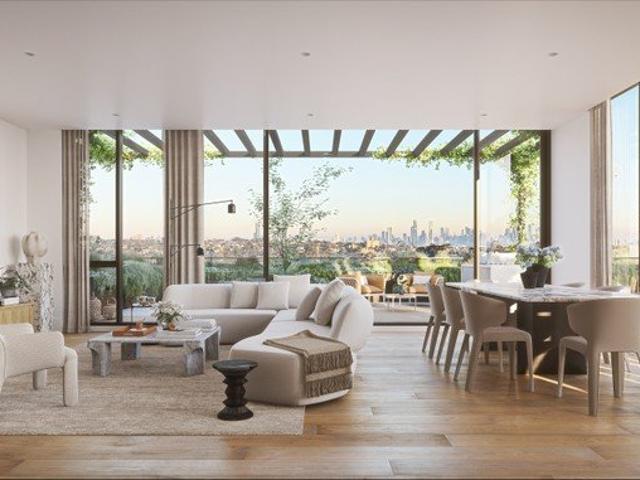
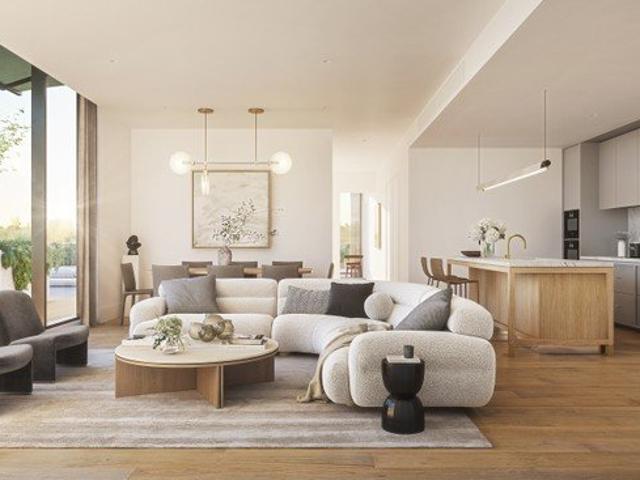
Set within The Woodburn and designed by acclaimed architects Woods Bagot, this north-facing three-bedroom, two-bathroom residence features high ceilings and delivers an elevated lifestyle with sweeping treetop and rooftop views. A grand kitchen anchors the home, complete with a large island bench with seating, state-of-the-art Gaggenau appliances, a custom bar unit for wine storage, and an oversized butler's pantryideal for both entertaining and everyday living. The open-plan living and dining area extends to a spacious terrace, bathed in natural light and perfectly suited to indoor-outdoor living. The master suite enjoys direct terrace access and tranquil views, complemented by a generous walk-in robe and private ensuite. Two additional bedrooms are thoughtfully positioned for privacy and include built-in robes, while a centrally located bathroom with a bath enhances everyday comfort. Additional highlights include a full-sized laundry, natural stone finishes throughout, and two secure
Request Details
Expansive North Facing Corner Residence with Sweeping views & Dual Living Zones
View photo
Apartment · for sale
Request Details
Expansive North Facing Corner Residence with Sweeping views & Dual Living Zones
Camberwell, Melbourne
· 3 Bedrooms · 2 Baths · Apartment
· Terrace · Cellar · Equipped kitchen
Camberwell, Melbourne · 3 Bedrooms · 2 Baths · Apartment · Terrace · Cellar · Equipped kitchen
Privately positioned within The Woodburn, this 197sqm three-bedroom, two-bathroom corner residence offers generous space, refined finishes, and exceptional design by Woods Bagot, enhanced by high ceilings that elevate the sense of light and openness throughout. A central kitchen anchors the home with a large island bench, Gaggenau appliances, a bar unit, and a full butler's pantry. The open-plan living and dining area flows to a sun-filled north-facing terrace, complemented by a second living space ideal for flexibility and comfort. The master suite includes terrace access, a walk-through robe, dressing table, and luxurious ensuite with freestanding bath. Two additional bedrooms are separately zoned, with a study nook, full laundry, and ample storage throughout. With two secure basement car parks and a storage cage, this home delivers the space of a residence with the ease of apartment living. An exclusive opportunity to secure stamp duty savings of up to $210,000 for off-the-plan purc
Request Details
Period Excellence Much More Than Meets The Eye
View photo
House · for sale
Request Details
Period Excellence Much More Than Meets The Eye
Camberwell, Melbourne
· 5 Bedrooms · 3 Baths · House
· Balcony
Camberwell, Melbourne · 5 Bedrooms · 3 Baths · House · Balcony
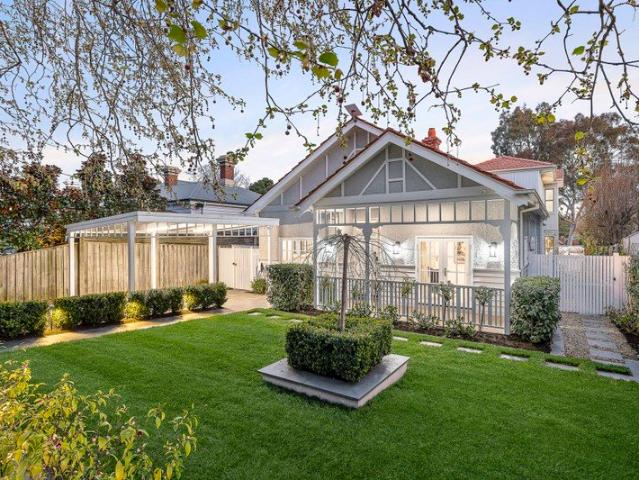
Sitting comfortably in a period streetscape, the pale grey and white trimmed façade of this Edwardian-style family home is certainly captivating, but it is the interior that trumps it all; combined with its highly desirable Surrey Hills location. This superbly presented home offers the ultimate in relaxed family living and entertaining options with its unexpected spacious proportions. The interior features beautiful oak floors, high ceilings, bespoke finishes and elegant contemporary style. A wide entrance hall flows to a front home office/fifth bedroom with a separate entrance, a gracious formal sitting and dining room, downstairs guest bedroom with a fully tiled ensuite and built-in robes, powder room and laundry with a drying cupboard. A further three bedrooms are situated upstairs including a luxurious main with a spa bath ensuite, walk-in robes and balcony alongside a sparkling family bathroom and a generous retreat with a desk. Bathed in abundant natural light from a central deck
Request Details
Comfort, Security & Convenience
View photo
Apartment · for sale
Request Details
New
Comfort, Security & Convenience
Camberwell, Melbourne
· 1 Bedroom · 1 Bath · Apartment
· Balcony · Equipped kitchen
Camberwell, Melbourne · 1 Bedroom · 1 Bath · Apartment · Balcony · Equipped kitchen
Immaculately presented and filled with natural light, this stylish apartment is nestled within the award-winning Averi building, offering a sophisticated lifestyle in one of Hawthorn East's most desirable tree-lined streets. The spacious open-plan living and dining area is complemented by a glass sliding door opening onto a generous undercover balcony, where tranquil treetop views create a peaceful outdoor retreat. At the heart of the home, the modern kitchen features quality appliances, including a gas cooktop and electric oven, along with ample storage and excellent functionality. Accommodation comprises a generously sized, carpeted bedroom with built-in robes and direct balcony access. A separate study nook provides valuable flexibility for those working from home. The spacious bathroom is beautifully appointed with floor-to-ceiling tiling, a walk-in shower, vanity and toilet, together with a dedicated European-style laundry area featuring a built-in trough. Extra features include h
Request Details
Brilliant lifestyle, character and long term potential
View photo
House · for sale
Request Details
Brilliant lifestyle, character and long term potential
Camberwell, Melbourne
· 2 Bedrooms · 1 Bath · House
· Garden · Equipped kitchen
Camberwell, Melbourne · 2 Bedrooms · 1 Bath · House · Garden · Equipped kitchen
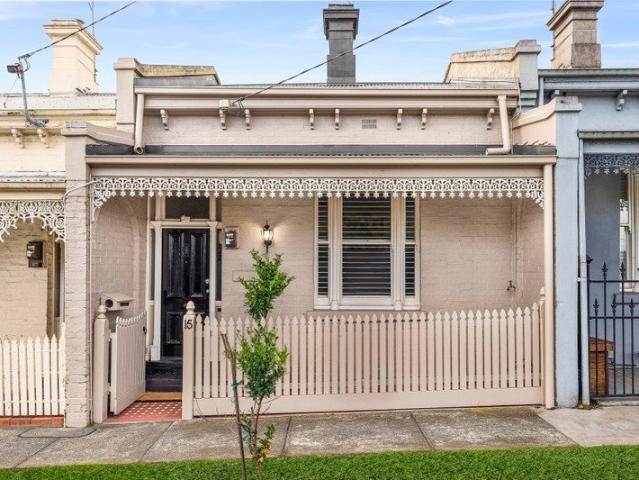
Positioned in a quiet, highly sought-after pocket of Hawthorn, this charming Victorian delivers a rare combination of immediate liveability and long-term opportunity, located just moments from Glenferrie Road's shops, cafés/restaurants, transport options, parklands and some of Melbourne's finest schools. Set within an iconic row of single-fronted Victorian cottages, the home retains its timeless character while offering exciting potential to extend out or up (STCA) Behind its classic façade, the home reveals authentic character throughout, including an arched hallway, high ceilings and original fireplaces. Two generous bedrooms with built-in robes are accompanied by a comfortable living area along with updated kitchen and bathroom areas. A prized north-facing rear aspect fills the home with natural light and reveals a private courtyard garden accompanied by a separate studio ideal for use as a home office. Superbly located, this is an exceptional opportunity to secure a character-rich
Request Details
Curated designer living
View photo
Apartment · for sale
Request Details
New
Curated designer living
Camberwell, Melbourne
· 2 Bedrooms · 2 Baths · Apartment
· Garden
Camberwell, Melbourne · 2 Bedrooms · 2 Baths · Apartment · Garden
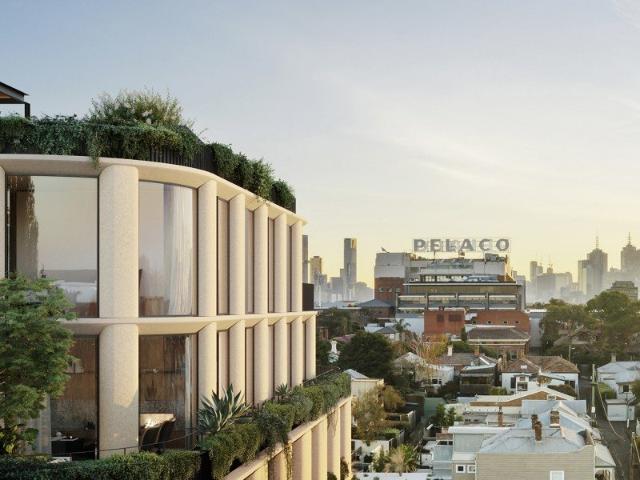
Park-fronting homes with protected city skyline views in the exclusive enclave of Richmond Hill. Introducing Park House Richmond Hill - where exceptional lifestyle, unparalleled amenity, and inspired design meet. A premium collection of generously proportioned, two, three, and four-bedroom residences in one of the inner-city's most vibrant and desirable pockets. Designed by Melbourne architecture and interior design studio Cera Stribley, Park House Richmond Hill honours the timeless grandeur of Richmond's Victorian-era architecture taking inspiration from the fine linear grain and curved detail of the area's heritage facades to present a sophisticated and thoughtful new model for urban living. Taking in an elevated corner position with a large northern frontage, the building will be an iconic statement to Richmond Hill's grand past and modern, vibrant future. The building's direct frontage to the tranquil, tree-lined Ben Alexander Reserve provides residents with their very own backyard
Request Details
Prestigious position, premium potential
View photo
House · for sale
Request Details
Prestigious position, premium potential
Camberwell, Melbourne
· 5 Bedrooms · 2 Baths · House
· Garden · Equipped kitchen
Camberwell, Melbourne · 5 Bedrooms · 2 Baths · House · Garden · Equipped kitchen
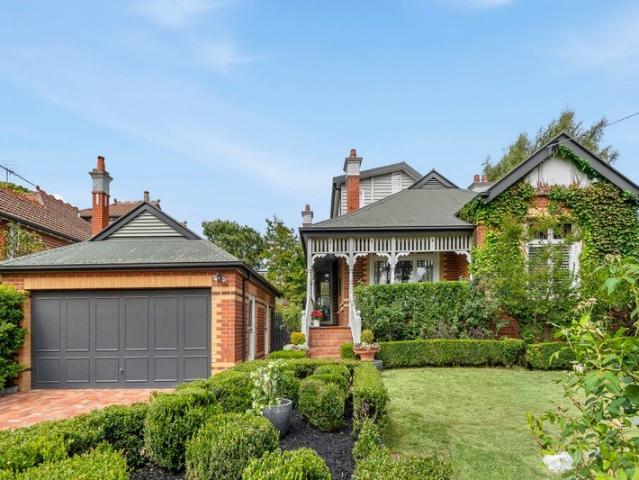
Perfectly positioned in a prized treelined avenue highly sought after for its family friendly location, this classic solid brick home with magnificent upper floor city views invites an enviable lifestyle and exciting future. An outstanding opportunity, on a generous 762sqm approx. with a broad 15.2m frontage, this impressive property provides enticing prospects to renovators and luxury new home builders. Boasting elegant original features throughout with decorative high ceilings and dark timber floors, this expansive five bedroom home is immediately comfortable as a move in or investment solution (currently leased), while you design and prepare plans for an exquisite new masterpiece STCA. The spacious classic layout offers formal lounge and dining rooms, open plan kitchen, meals and living room opening out to a covered deck and garden. Accommodating a large bedroom and bathroom on the ground floor, four bedrooms and bathroom upstairs with incredible city views, rumpus room and toilet o
Request Details
A Charming 1960 Low Maintenance Haven
View photo
Apartment · for sale
Request Details
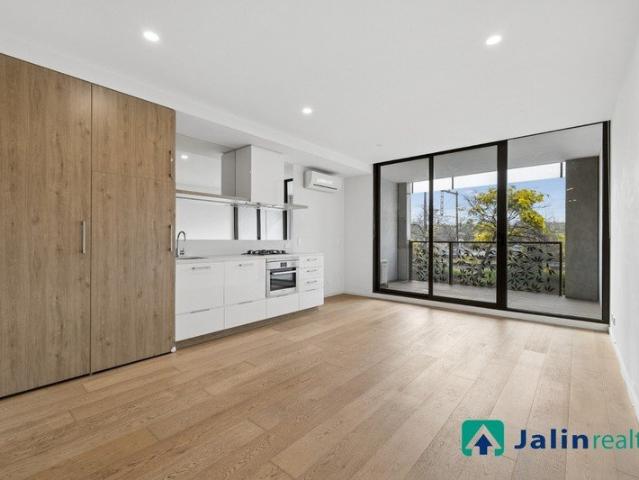
A Charming 1960 Low Maintenance Haven
Camberwell, Melbourne
· 2 Bedrooms · 1 Bath · Apartment
· Garden · Fireplace · Equipped kitchen
Camberwell, Melbourne · 2 Bedrooms · 1 Bath · Apartment · Garden · Fireplace · Equipped kitchen
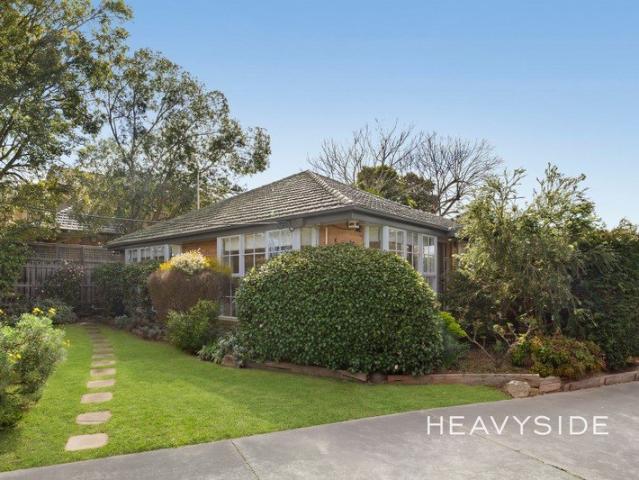
THE PROPERTY A lovely sense of warmth, light and greenery defines this charming two-bedroom unit, offering generous single-level spaces and a private courtyard to enjoy at your own pace. Polished timber floors and freshly painted interiors enhance the welcoming atmosphere, beginning with the spacious living and dining domain where beautiful bay windows draw in natural light and frame leafy garden outlooks. A fireplace brings character and cosy appeal, complemented by split-system heating and cooling. The separate kitchen is practical and well equipped with generous cabinetry, a four-burner gas cooktop, oven, dishwasher and skylight, with direct connection to the dedicated laundry and side access. Both bedrooms are impressively proportioned with mirrored built-in robes, timber floors and bay windows overlooking the greenery, while the central bathroom features floor-to-ceiling tiles, a bath, separate shower, toilet, vanity and skylight. Outdoors, the lush front lawn and established gard
Request Details
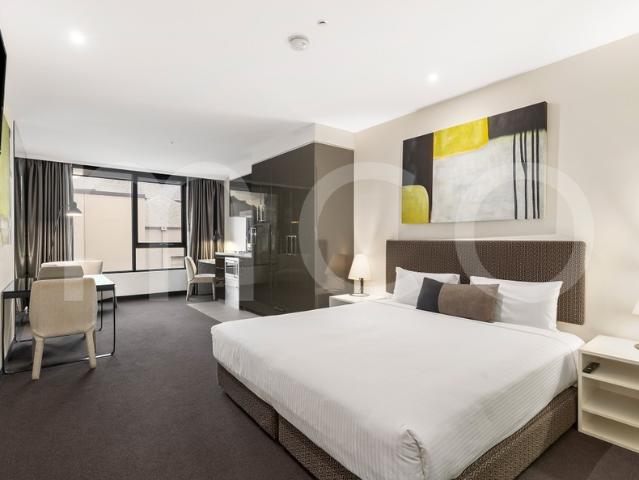
Deco Character, Modern Family Appeal
View photo
House · for sale
Request Details
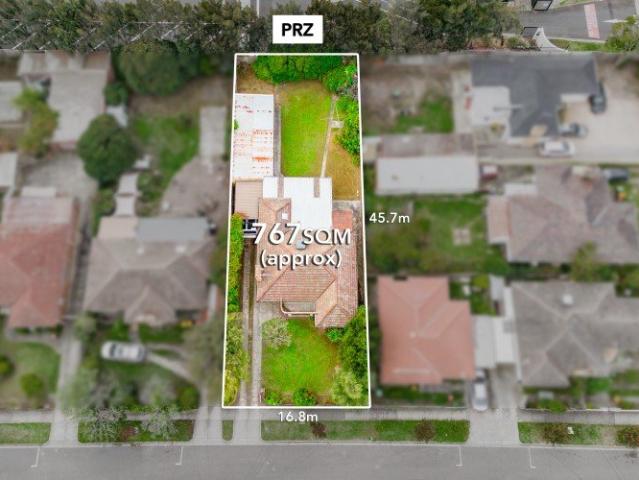
Deco Character, Modern Family Appeal
Camberwell, Melbourne
· 4 Bedrooms · 2 Baths · House
· Garden · Fireplace · Parking · Patio · Equipped kitchen
Camberwell, Melbourne · 4 Bedrooms · 2 Baths · House · Garden · Fireplace · Parking · Patio · Equipped kitchen
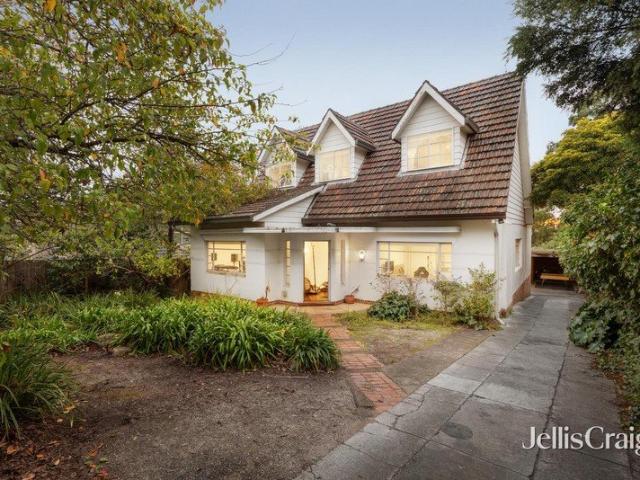
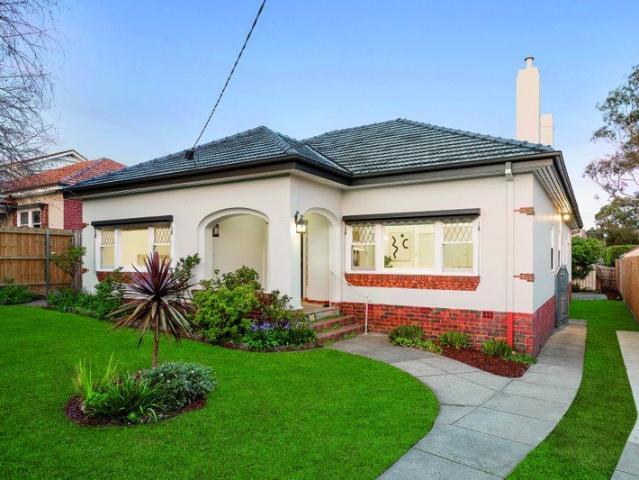
Impeccably well maintained and just moments from High Street, this charming solid brick Art Deco residence offers light-filled single-level living, a deep garden and scope to renovate or extend (STCA). Decorative ceilings, diamond leadlight windows and an open fireplace enrich the formal sitting and dining rooms, while Tasmanian oak floors continue through the open-plan living and dining area to a central kitchen and wide decked patio. Four spacious bedrooms, two bathrooms, laundry, heating and cooling plus extensive off-street parking complete a superb family setting near cafes, shops, parkland, transport and excellent private schools, in a coveted family pocket
Request Details
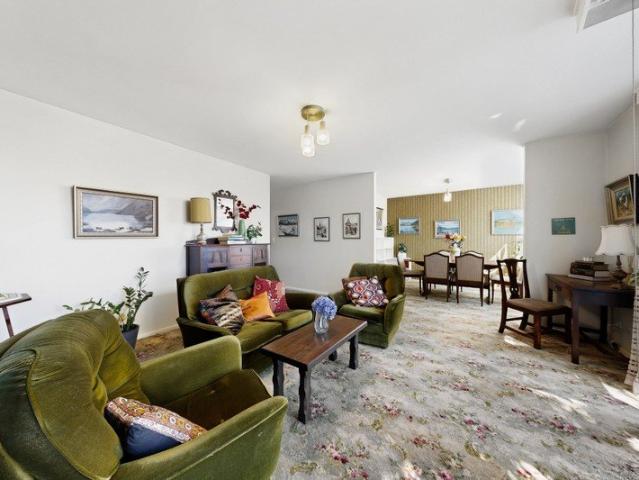
A distinctive Deco with pride and proportion
View photo
Apartment · for sale
Request Details
A distinctive Deco with pride and proportion
Camberwell, Melbourne
· 3 Bedrooms · 1 Bath · Apartment
· Garden · Terrace · Equipped kitchen
Camberwell, Melbourne · 3 Bedrooms · 1 Bath · Apartment · Garden · Terrace · Equipped kitchen
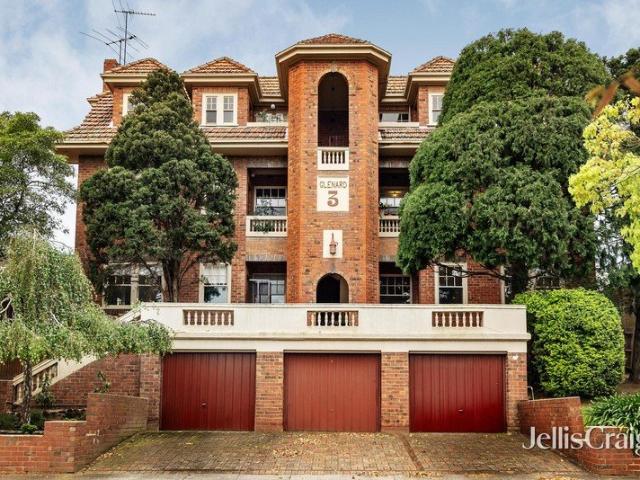
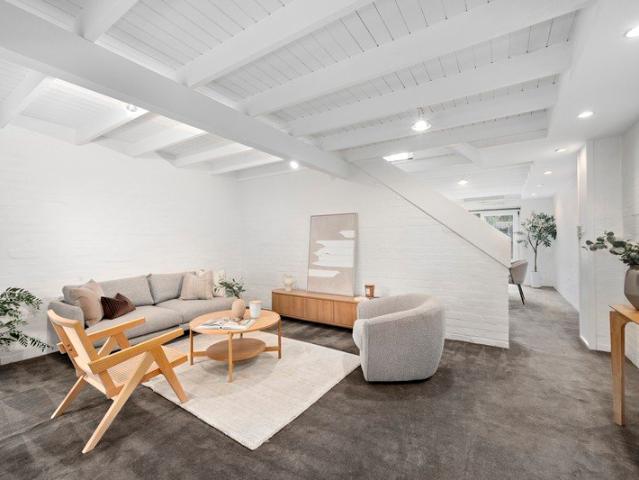
In the heritage listed 'Glenard,' c1938 on the edge of Scotch Hill in the Glenferrie Hill precinct, this captivating three bedroom elevated ground floor apartment is steeped in romance and history. Welcomed by a common terrace in traditional gardens, this stately solid brick apartment has gracious proportions, featuring a secluded entrance, an elegant living room with double doors to a superb dining room/study, a majestic bedroom adjoining the modern classic bathroom, a sweet kitchen with rear access, two north facing bedrooms one with under window storage and one with garden access. Glenard is considered to be typical of the late 1930s, blending clinker brick, red brick and Manganese brick bat dressings, with cast-cement urn balusters and moulded render window surrounds. There are large Cypress trees framing the façade to create a romantic French townhouse feel and offering common areas in the garden to relax and connect with the other residents. First time offered in 42 years, this t
Request Details
North Facing, Light Filled & Conveniently Positioned
View photo
Apartment · for sale
Request Details
North Facing, Light Filled & Conveniently Positioned
Camberwell, Melbourne
· 1 Bedroom · 1 Bath · Apartment
· Equipped kitchen
Camberwell, Melbourne · 1 Bedroom · 1 Bath · Apartment · Equipped kitchen
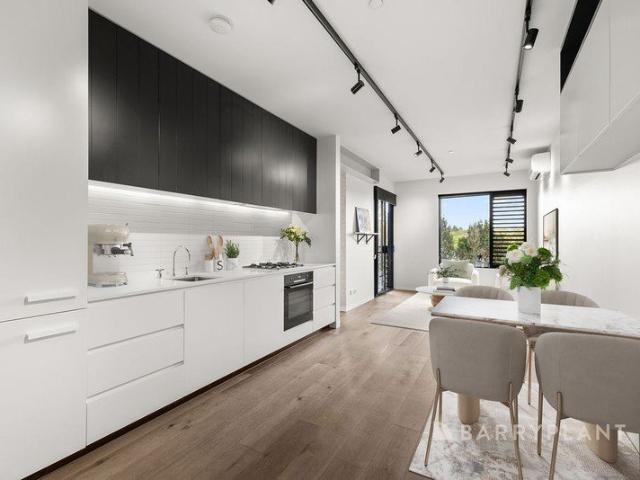
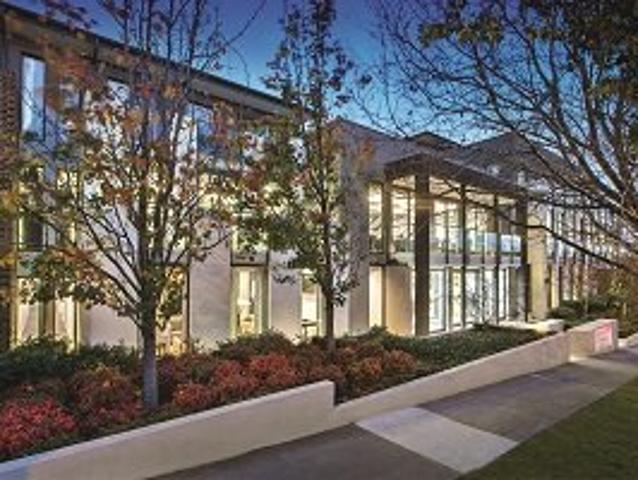
103/32 LILYDALE GROVE, HAWTHORN EAST Set in a quiet and highly sought-after pocket of Hawthorn East, this north-facing one-bedroom apartment offers an excellent combination of natural light, modern finishes and effortless convenience. Positioned just moments from Swinburne University, Auburn Station and the vibrant amenities of the inner east, it presents an ideal opportunity for first-home buyers, professionals, downsizers or investors. From the moment you enter, the apartment offers a welcoming sense of space, with an open-plan living and meals area complemented by elegant floorboards and plenty of natural light. The modern kitchen features stone benchtops, quality Bosch appliances and ample storage, making it both stylish and practical. The generously sized bedroom includes built-in robes and a dedicated study nook, providing the flexibility to work from home. A contemporary bathroom with floor-to-ceiling tiling and a rain shower, together with a European laundry, completes the thou
Request Details
Secure Portfolio Addition in Sought After Glenferrie Road Precinct
View photo
Townhouse · for sale
Request Details
Secure Portfolio Addition in Sought After Glenferrie Road Precinct
Camberwell, Melbourne
· 31 m² · Townhouse
Camberwell, Melbourne · 31 m² · Townhouse
Apartment 509 at 616 Glenferrie Road presents an exceptional opportunity to secure a high-performing asset, securely tenanted by a successful hotel brand. With strong rental returns and long-term lease security, this property is an ideal set-and-forget investment for SMSF buyers. Apartment 509 also features: - Secure 5-year lease in place, returning $24,494.35 per annum - New 5-Year Lease Renewal: Secure term until May 2031, with further options - Further 3 x 5-year options, ensuring long-term income security - Strong tenant appeal supported by professional onsite management - Ideal SMSF investment Positioned within a residential complex, the property benefits from professional onsite management and an extensive suite of amenities, further strengthening tenant demand and long-term occupancy rates. This opportunity combines strong rental yields, excellent tenant retention, and a premium Hawthorn location, making it a rare chance to secure a set-and-forget investment. Call now to book an
Request Details
Classic Family Comfort on 767sqm with Exceptional Future Potential
View photo
House · for sale
Request Details
Classic Family Comfort on 767sqm with Exceptional Future Potential
Camberwell, Melbourne
· 3 Bedrooms · 2 Baths · House
· Garden · Fireplace · Equipped kitchen
Camberwell, Melbourne · 3 Bedrooms · 2 Baths · House · Garden · Fireplace · Equipped kitchen
Set on an impressive 767sqm (approx.) allotment, this well-kept three-bedroom home combines generous family living with an exciting future outlook, enhanced by its recent rezoning to Precinct Zone (PRZ). Multiple living areas, rich timber floors, substantial garaging, workshop facilities and expansive outdoor space create excellent versatility for today and the years ahead - Generous 767sqm (approx.) allotment with wide frontage and substantial backyard - Recently rezoned to Precinct Zone (PRZ), a special-purpose planning control designed to support significant growth and transformation - Future development potential, subject to relevant planning and council approvals - Three well-proportioned bedrooms, each featuring built-in robes - Spacious formal living room with polished timber flooring, fireplace and charming curved window - Separate dining area connecting comfortably with the kitchen and living spaces - Timber kitchen with excellent cabinetry, gas cooking, wall oven, dishwasher
Request Details
Spacious, Comfortable, And Exciting Potential
View photo
Apartment · for sale
Request Details
Spacious, Comfortable, And Exciting Potential
Camberwell, Melbourne
· 2 Bedrooms · 1 Bath · Apartment
· Balcony · Equipped kitchen
Camberwell, Melbourne · 2 Bedrooms · 1 Bath · Apartment · Balcony · Equipped kitchen
Featuring impressive proportions, a west-facing balcony and big, beautifully defined living and dining room, this ground-floor apartment has the kind of scale that is becoming increasingly hard to find. The living room is a terrific space, with afternoon sun filtering through the trees and a glass door opening to the balcony. Step outside and you are surrounded by greenery, with a leafy outlook that adds privacy and a welcome connection to the outdoors. The adjoining dining room is a luxury in itself, giving the floorplan a sense of space and separation rarely seen in newer offerings. The kitchen is substantial too, with plenty of scope to take it from retro to remarkable. Both bedrooms are generous and include built-in robes, while the bathroom has a bath and shower, with the toilet sitting next door. A hallway cupboard takes care of extra storage. Also featuring communal laundry facilities, park-like shared gardens and an undercover car space complete the package. Comfortable, well m
Request Details
Spacious retro 3 Bedroom townhouse with 2 Car Spaces set off Malvern Road
View photo
Townhouse · for sale
Request Details
Spacious retro 3 Bedroom townhouse with 2 Car Spaces set off Malvern Road
Camberwell, Melbourne
· 3 Bedrooms · 2 Baths · Townhouse
· Parking · Equipped kitchen
Camberwell, Melbourne · 3 Bedrooms · 2 Baths · Townhouse · Parking · Equipped kitchen
Benefiting from its own street frontage onto Osborne Avenue, this townhouse is a surprising parcel of space and serenity that catches light all day long from east to west. A tantalising time capsule of retro style that's been lovingly maintained and updated, this home is easy to love while you make plans to reinvigorate later. (STCA) Behind its own tall, gated fence, this cleverly configured home maximises space with a lounge and dining room across the ground floor flanked by two private courtyards, each with their own utility. Served by a homely retro kitchen with gas cooking, a separate laundry room and guest powder room. The first floor hosts a master bedroom with walk in robe as well as two further bedrooms separated by two bathrooms (one with tub). Also features effective in floor heating, RC/AC, a lock up garage plus space for one more with laneway access. Walkable to Malvern Road village, Harold Holt Pool Centre, Malvern Library, the 72 tram and Gardiner Train Station for your e
Request Details
Renaissance Living Active Independent Retirement Living
View photo
House · for sale
Request Details
Renaissance Living Active Independent Retirement Living
Camberwell, Melbourne
· 2 Bedrooms · 1 Bath · House
· Gym · Swimming pool
Camberwell, Melbourne · 2 Bedrooms · 1 Bath · House · Gym · Swimming pool
Be part of an inclusive residential community where you can do as much or as little as you choose. At Renaissance, you'll have the time and freedom do all the things you enjoy whether that means getting out and about or staying in. Lock-up and take a holiday, hit the city, cook a relaxed dinner at home, or make the most of our array of a facilities and activitiesthe choice is yours. Facilities: With its resort like gardens and wide range of facilities for you to use, you'll feel proud to live at Renaissance. You might want to do some gardening in the huge vegie patch, have a swim and a work out in the gym, coffee and a chat in the lounge, read a book from the library, get to the group dinner at the restaurant, join in for Friday night drinks at the bar or over a game of pool, have a card game with a new friend, find a few pieces for the group jig saw puzzle or just sit and relax by the fountain in the courtyard. Services: At Renaissance, our friendly staff look after all the maintenanc
Request Details

Get email alerts

Don't miss out: be the first to know about new properties

The alert was correctly created

On subscribing you accept the conditions of use and the privacy policy
Alert
Receive new ads in your inbox
Save this search
Receive alerts for new listings

We'll send you an email when we have new properties for: "Properties for sale in Camberwell, Melbourne"

The alert was correctly created

Glenferrie
Auburn South, Melbourne
Get email alerts and be the first to see new listings
Required field
On subscribing I accept the terms of the privacy policy
Perfect! You'll soon start receiving new listings via email
Alert
Receive an email when we have new ads for Properties for sale in Camberwell, Melbourne
Save this search
Filters

Bedrooms

Size (m²)

m²
m²

Price

$
$

Property type

Bathrooms

Clear all filters
Receive notifications when new entries are published.