265 properties for sale in Cairncross

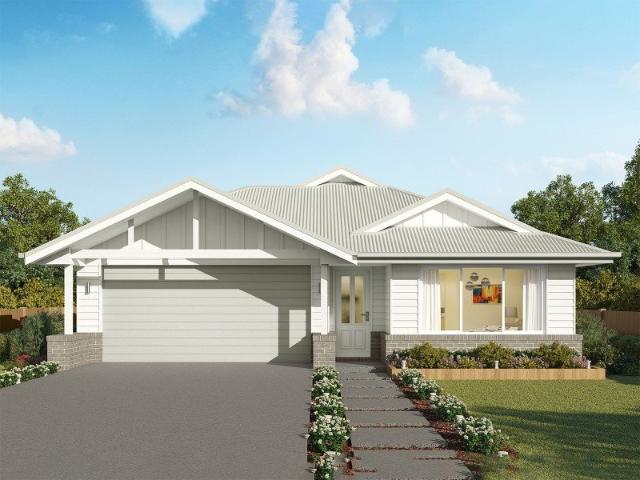
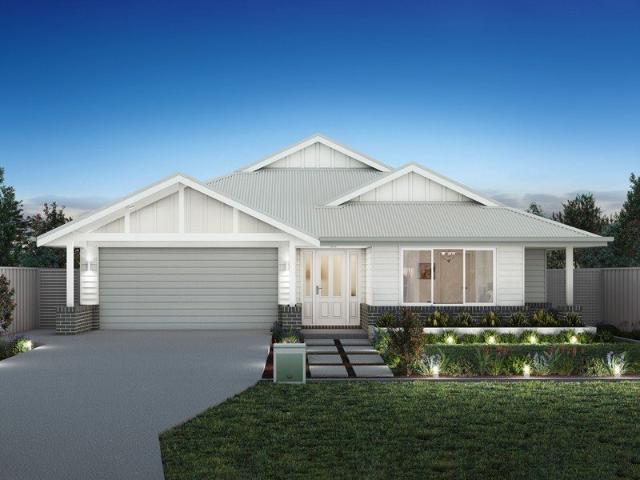
Lotus 275 Defined by You. $10,000 To Spend Your Way
View photo
Terraced House · for sale
Request Details
Lotus 275 Defined by You. $10,000 To Spend Your Way
Cairncross
· 4 Bedrooms · 2 Baths · Terraced House
· Equipped kitchen
Cairncross · 4 Bedrooms · 2 Baths · Terraced House · Equipped kitchen
The Lotus 275 offers a perfect blend of privacy, space and modern living. The master suite, located at the front for seclusion, features a spacious walk-in robe and a luxurious ensuite with double basins. Multiple living areas, including a rumpus room near the remaining three bedrooms, provide versatile spaces for family activities. The gourmet kitchen, with its stunning island bench, opens into a light-filled family and dining area, perfect for gatherings. A third living room doubles as an ideal home theatre. The oversized alfresco enhances outdoor entertaining, while ample storage throughout ensures practicality. With thoughtfully designed spaces for every family member, the Lotus combines elegance and functionality in a home that caters to all lifestyles. - 20mm Stone Benchtops - 2550mm Ceiling Height - 26 week build time - Ducted reverse cycle air-conditioning - Facade Options Available - Local builder/Local trades - Many more inclusions - Open-plan kitchen, living and dining Copyr
Request Details
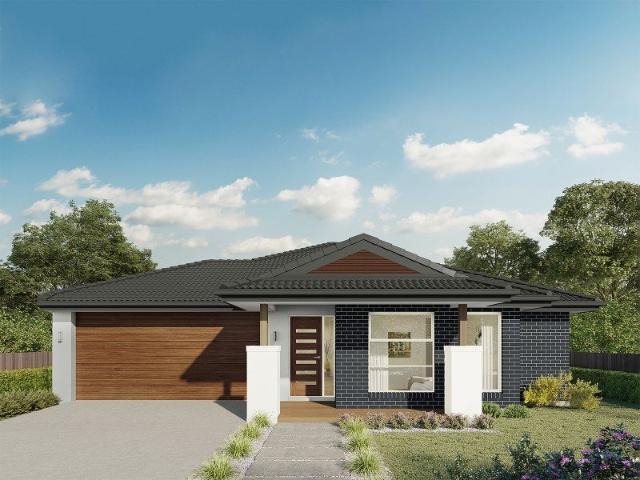
Kirkby 259 Defined by You. $10,000 To Spend Your Way
View photo
Terraced House · for sale
Request Details
Kirkby 259 Defined by You. $10,000 To Spend Your Way
Cairncross
· 4 Bedrooms · 2 Baths · Terraced House
· Equipped kitchen
Cairncross · 4 Bedrooms · 2 Baths · Terraced House · Equipped kitchen
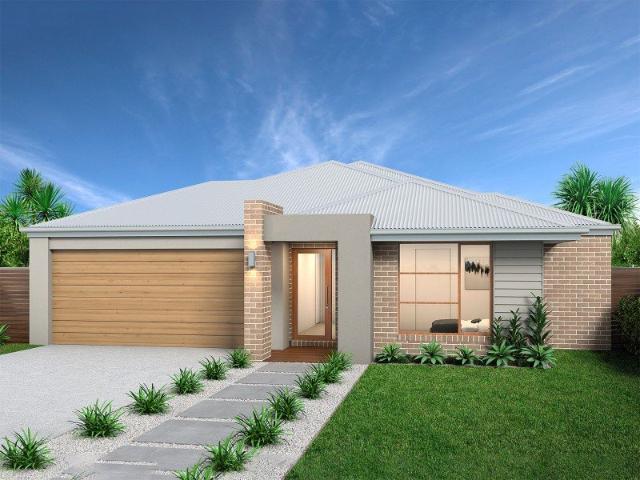
With four bedrooms and two bathrooms, the Kirkby 259 is perfect for larger families. With three separate living areas, there is plenty of space for everyone in this home. The kitchen boasts a large walk-in pantry, perfect for those who love to cook. The spacious open-plan living area features a study nook and acts as the heart of the home. The standout feature is the alfresco which connects directly to the kitchen and rumpus, creating the perfect blend of indoor and outdoor living. The master suite is cleverly separated from the other bedrooms and features a walk-in robe and ensuite. - 20mm Stone Benchtops - 2550mm Ceiling Height - 26 week build time - Ducted reverse cycle air-conditioning - Facade Options Available - Local builder/Local trades - Many more inclusions - Open-plan kitchen, living and dining Copyright Hotondo Pty Ltd all rights reserved. Dimensions, photos and floor plans are for illustrative purposes and may include optional features. Additional facade options are availa
Request Details
Tarkine 208 Defined by You. $10,000 To Spend Your Way
View photo
Terraced House · for sale
Request Details
Tarkine 208 Defined by You. $10,000 To Spend Your Way
Cairncross
· 3 Bedrooms · 2 Baths · Terraced House
· Parking · Equipped kitchen
Cairncross · 3 Bedrooms · 2 Baths · Terraced House · Parking · Equipped kitchen
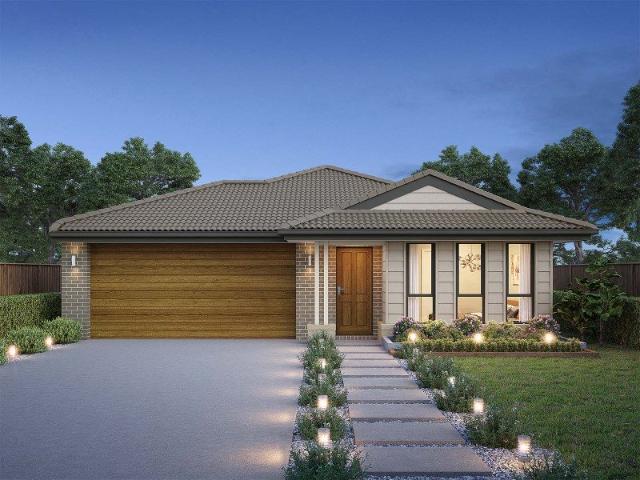
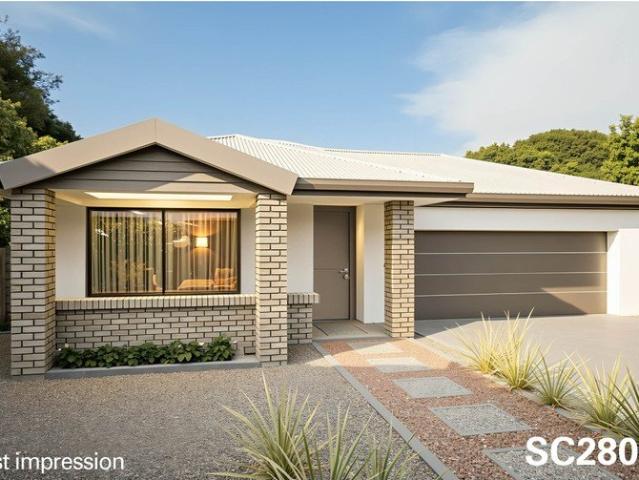
The Tarkine 208 is a charming and classic family home. Conveniently located at the front of the home, the master suite is your own private retreat. The oversized walk-through robe and private ensuite with dual vanity creates the ultimate sense of luxury. Down the hallway, a versatile living area offers the perfect playroom or space to unwind. At the rear of the home, the central living hub is bright and welcoming, complete with a convenient study nook and adjoining alfresco. The well-appointed kitchen boasts an island bench and butler's pantry, offering plenty of space and generous storage. Nearby you'll find the two remaining bedrooms and family bathroom tucked away, perfect for young children or teenagers. Complete with a double garage, the Tarkine 208 brings a touch of luxury to everyday living. - 20mm Stone Benchtops - 2550mm Ceiling Height - 26 week build time - Ducted reverse cycle air-conditioning - Facade Options Available - Local builder/Local trades - Many more inclusions - O
Request Details
Where Bespoke Design Meets Absolute Waterfront Living
View photo
House · for sale
Request Details
Where Bespoke Design Meets Absolute Waterfront Living
Cairncross
· 3 Bedrooms · 3 Baths · House
· Fireplace
Cairncross · 3 Bedrooms · 3 Baths · House · Fireplace
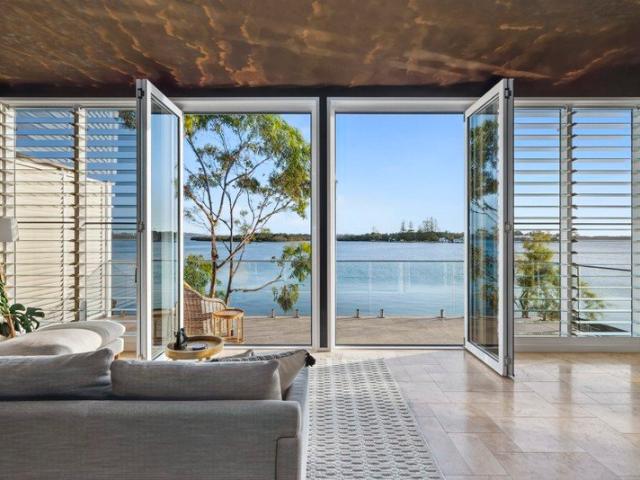
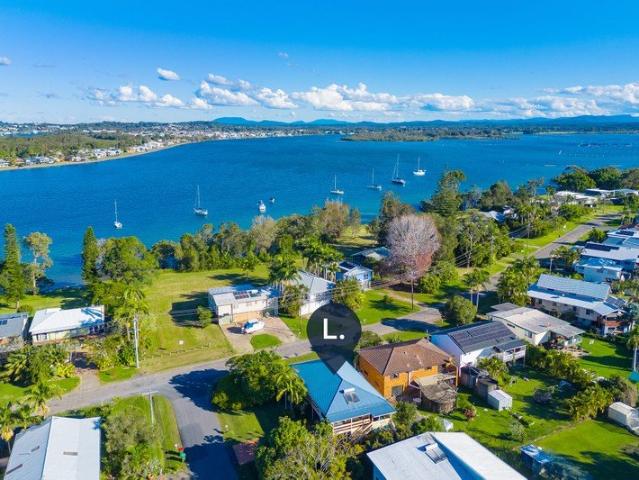
A rare offering with uninterrupted views and a private beach, 20 North Shore Drive is a home where timeless design and natural beauty come together to offer something truly special. Framed by the stillness of the Hastings and surrounded by established greenery, it brings a sense of calm and craftsmanship to every corner. On the lower level, a sprawling entertaining zone has been designed for year-round enjoyment. A private pocket of sandy beach provides direct access to the Hastings River, for swimming, fishing, kayaking or paddleboarding, complemented by an outdoor shower, a EcoSmart fireplace within the covered area and a firepit set on the lawn. With generous space for lounging and dining, this level stands as an entertainer's haven. Upstairs, the open-plan living and dining area is a statement in elegance. Timber panelling, deep earthy tones, travertine flooring, custom joinery and a Jetmaster wood fireplace framed in stone create a space rich in warmth, character and sophisticatio
Request Details
Northcote 208 Defined by You. $10,000 To Spend Your Way
View photo
Terraced House · for sale
Request Details
Northcote 208 Defined by You. $10,000 To Spend Your Way
Cairncross
· 4 Bedrooms · 2 Baths · Terraced House
· Parking · Equipped kitchen
Cairncross · 4 Bedrooms · 2 Baths · Terraced House · Parking · Equipped kitchen
With all the features of a large home, the Northcote 208 is perfectly compacted into 22.39 squares. All four bedrooms are located down the right-hand side of the home, where the master suite features a 'his' and 'hers' walk-in robe and ensuite. The kitchen boasts a large corner pantry with easy access to the open-plan dining and family area. The alfresco is cleverly positioned to combine your indoor and outdoor entertaining. Complete with a double car garage and plenty of built-in storage, you can see why the Northcote is a smart design. - 20mm Stone Benchtops - 2550mm Ceiling Height - 26 week build time - Ducted reverse cycle air-conditioning - Facade Options Available - Local builder/Local trades - Many more inclusions - Open-plan kitchen, living and dining Copyright Hotondo Pty Ltd all rights reserved. Dimensions, photos and floor plans are for illustrative purposes and may include optional features. Additional facade options are available, as this home is not yet constructed. All p
Request Details
Tallis 196 Defined by You. $10,000 To Spend Your Way
View photo
Terraced House · for sale
Request Details
Tallis 196 Defined by You. $10,000 To Spend Your Way
Cairncross
· 4 Bedrooms · 2 Baths · Terraced House
· Equipped kitchen
Cairncross · 4 Bedrooms · 2 Baths · Terraced House · Equipped kitchen
The ideal home for the growing family, the spacious Tallis 196 is designed with large open spaces, perfect for the family or entertaining guests. Key features include the large kitchen, dining and family area, separate living area, master bedroom located at the front of the home with walk-in robe, ensuite and additional bedrooms located at the rear. - 20mm Stone Benchtops - 2550mm Ceiling Height - 26 week build time - Ducted reverse cycle air-conditioning - Facade Options Available - Local builder/Local trades - Many more inclusions - Open-plan kitchen, living and dining Copyright Hotondo Pty Ltd all rights reserved. Dimensions, photos and floor plans are for illustrative purposes and may include optional features. Additional facade options are available, as this home is not yet constructed. All packages are subject to engineering plans and developer's approval and therefore may need to be altered to comply with estate covenants. Should additional costs be required to meet developer ap
Request Details
Beautifully presented and ready to impress
View photo
House · for sale
Request Details
Beautifully presented and ready to impress
Cairncross
· 4 Bedrooms · 2 Baths · House
· Air conditioning · Equipped kitchen
Cairncross · 4 Bedrooms · 2 Baths · House · Air conditioning · Equipped kitchen
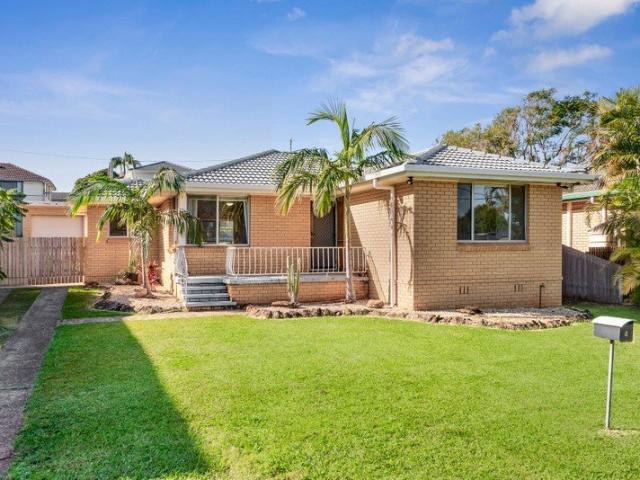
Designed for modern family living, the home features a light-filled open-plan layout where the generous kitchen, living and dining areas come together to create a welcoming central hub. Set on a well-fenced block with established gardens, this property provides a peaceful and private setting to enjoy every day. - Offering 4 spacious bedrooms, the main with a walk in robe and ensuite - An expansive, light-filled zone seamlessly combining the kitchen, dining and family living areas - Plantation shutters and air conditioning - 7.67kw solar power installed in 2020 - A massive, beautifully appointed central bathroom - Step outside to a gorgeous, low-maintenance outdoor entertaining space - Private with a tiled alfresco area Rental appraisal $725 - $775 per week Disclaimer: All information contained herein is obtained from property owners or third-party sources which we believe are reliable. We have no reason to doubt its accuracy, however we cannot guarantee it. All interested person/s shou
Request Details
A masterpiece of privacy and freedom
View photo
Terraced House · for sale
Request Details
A masterpiece of privacy and freedom
Cairncross
· 7 Bedrooms · 3 Baths · Terraced House
· Garden · Air conditioning · Fireplace · Equipped kitchen
Cairncross · 7 Bedrooms · 3 Baths · Terraced House · Garden · Air conditioning · Fireplace · Equipped kitchen
Offering an uncompromised level of privacy that is incredibly rare for a property of this scale, this remarkable estate is positioned between the charm of Wauchope and the coastal convenience of Port Macquarie. Perfectly tailored for premium lifestyle living, the property is incredibly well set up for horses or dirt bike haven with boundless possibilities. The property features exceptional horse infrastructure, including a round yard, wash bay, dedicated feed stalls, while the land opens directly into the State Forest to offer kilometres of pristine riding and walking trails right in your backyard. Main house: 5 spacious bedrooms, including a private master retreat complete with its own study wing, walk-in robe, ensuite and courtyard. Two generous living areas, a dining space, a granite kitchen with an oversized walk-in pantry and a covered alfresco that flows to an incredible built-in firepit. Complete with air conditioning, ceiling fans, a fireplace, three toilets and solar power. Sh
Request Details
Easy Living in a Central, Convenient Location
View photo
Villa · for sale
Request Details
Easy Living in a Central, Convenient Location
Cairncross
· 3 Bedrooms · 2 Baths · Villa
· Patio
Cairncross · 3 Bedrooms · 2 Baths · Villa · Patio
Whether you're looking to downsize, purchase your first home, secure a low-maintenance investment or enjoy an easy-care lifestyle in retirement this well-appointed villa offers comfort, convenience and practicality in equal measure. This spacious villa has been thoughtfully designed with level access throughout, generous proportions with wide hallways. A separate lounge provides flexibility for quiet relaxation, while the open plan family area flows seamlessly to a covered outdoor patio, creating the perfect space to entertain family and friends or simply enjoy a peaceful morning coffee. The master suite offers a welcoming retreat while the additional bedrooms are all fitted with built-in robes to ensure ample storage for family or guests. Ideally located just moments from everyday essentials and enjoying the convenience of nearby schools, childcare, the Base Hospital, aged care facilities, shops and the Port Macquarie town centre, this is a location that offers outstanding accessibili
Request Details
7 Tucker Close: Modern Family Living in a Quiet Cul de Sac
View photo
House · for sale
Request Details
7 Tucker Close: Modern Family Living in a Quiet Cul de Sac
Cairncross
· 4 Bedrooms · 2 Baths · House
· Garden · Air conditioning · Equipped kitchen
Cairncross · 4 Bedrooms · 2 Baths · House · Garden · Air conditioning · Equipped kitchen
Tucked away at the end of a peaceful cul-de-sac, this beautifully presented 5-year-old Hotondo home blends modern comfort, generous space, and everyday convenience into one exceptional package. Built for relaxed family living, the home offers four spacious bedrooms, ducted air conditioning throughout, and a light-filled open-plan living and dining zone at its centre. Movie nights are taken care of with a separate acoustically insulated theatre room, the perfect retreat for family entertainment. The stylish island-bench kitchen is the true heart of the home, positioned to overlook the alfresco, deck, and backyard, so you can keep an eye on the kids or entertain while you cook. A large walk-in pantry with its own power supply makes everyday storage and meal preparation effortless. Outdoors is where this home truly shines. A covered alfresco area flows seamlessly onto an impressive 59m² deck crafted from Australian hardwood tallowwood, overlooking a private, fully fenced, and beautifully
Request Details
PRICES INCLUDE COMPLIANCE TO ACCESSIBILITY AND ENERGY EFFICIENCY REQUIREMENTS OF THE LATEST NATIONAL CONSTRUCTION CODE
View photo
Terraced House · for sale
Request Details
PRICES INCLUDE COMPLIANCE TO ACCESSIBILITY AND ENERGY EFFICIENCY REQUIREMENTS OF THE LATEST NATIONAL CONSTRUCTION CODE
Cairncross
· 4 Bedrooms · 2 Baths · Terraced House
Cairncross · 4 Bedrooms · 2 Baths · Terraced House
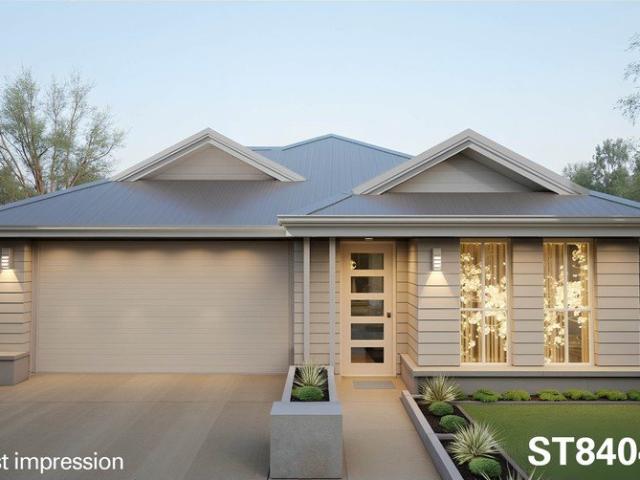
Debt Free From $250 Preliminary Fee 5kW PV & Heat Pump HWS Steel Frames & Trusses ASX Listed (TWD.ASX) For more Design and Specification Options visit www.dixonhomes.com.au Land Price: $530,000 Design - ST8404 (Habitat Spec) Starter Package on a similar priced block from $928,500 Turnkey Package on a similar priced block from $984,500 Design only on your block $343,500 Design - SL0306 (Habitat Spec) Starter Package on a similar priced block from $946,100 Turnkey Package on a similar priced block from $1,002,100 Design only on your block $358,100 Design - SC8703 (Habitat Spec) Starter Package on a similar priced block from $981,700 Turnkey Package on a similar priced block from $1,039,700 Design only on your block $387,700 Design - FR4609 (Habitat Spec) Starter Package on a similar priced block from $1,071,700 Turnkey Package on a similar priced block from $1,129,700 Design only on your block $476,700 - Starter Package Includes - - House, Land and Site Works - TurnKey Package Includes -
Request Details
Elevated design in a relaxed setting
View photo
House · for sale
Request Details
Elevated design in a relaxed setting
Cairncross
· 2 Bedrooms · 2 Baths · House
· Parking · Gym · Swimming pool · Equipped kitchen
Cairncross · 2 Bedrooms · 2 Baths · House · Parking · Gym · Swimming pool · Equipped kitchen
Perfectly located generous single-level design with a spacious alfresco entertaining area directly looking onto bush views from all living areas. Master bedroom with walk-in robe and oversized ensuite bathroom with double sinks. Large kitchen with open plan light-filled entertaining living and dining space. Study or multipurpose room. Guest bedroom with built-in robe and separate bathroom. Ducted A/C, ceiling fans Double garage Resort style pool, gym, spa Pool tables, lawn bowls Gated Community, bush outlook
Request Details
Spacious North Shore Classic with Riverfront Lifestyle Appeal
View photo
House · for sale
Request Details
Spacious North Shore Classic with Riverfront Lifestyle Appeal
Cairncross
· 3 Bedrooms · 2 Baths · House
· Parking · Equipped kitchen
Cairncross · 3 Bedrooms · 2 Baths · House · Parking · Equipped kitchen
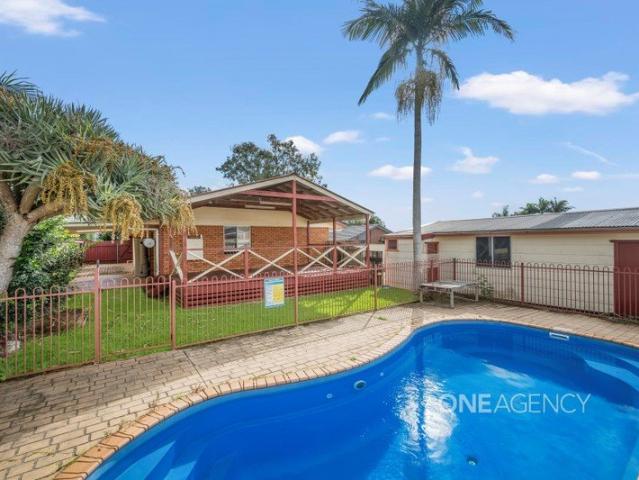
Team Wilson proudly presents this character-filled North Shore classic, perfectly positioned on a beautifully landscaped 674sqm corner block, just across the road from reserve and the riverfront. Offering space, lifestyle and practicality in equal measure, this much-loved home has been held by the current residents for over 25 years and is ready for its next chapter. One of the standout features is the huge under-house area with roller door access and parking for up to four vehicles, making it ideal for cars, trailers, tools, storage or weekend toys. There is also a large paved front area suited to a tinny or additional parking, plus a workshop space, large laundry, WC, sink and a brand-new water pump. Upstairs, the home offers a spacious entry, original well-maintained kitchen, dining room and a light-filled lounge that flows out to the full-length covered timber deck. Elevated and private, the home captures beautiful breezes and enjoys a peaceful outlook, with split-system reverse-cy
Request Details
Highly Motivated Vendors Modern Family Living Without the Wait to Build
View photo
House · for sale
Request Details
Highly Motivated Vendors Modern Family Living Without the Wait to Build
Cairncross
· 4 Bedrooms · 2 Baths · House
· Equipped kitchen
Cairncross · 4 Bedrooms · 2 Baths · House · Equipped kitchen
This beautifully finished family home presents an outstanding opportunity to secure a near-new residence, with the owners highly motivated and inviting genuine offers. Positioned in a quiet cul-de-sac just moments from the local park and less than five minutes from the Wauchope CBD, the home perfectly balances contemporary style, everyday functionality and effortless family living. Designed to maximise natural light, the open-plan kitchen, living and dining area enjoys a desirable north-east rear aspect and flows seamlessly onto the covered alfresco, creating the ideal space for entertaining or relaxing. At the heart of the home, the stunning kitchen showcases stone benchtops, quality appliances and a generous walk-in butler's pantry. A separate media room and dedicated study nook provide the flexibility today's families are looking for. The privately positioned master suite offers a peaceful retreat, complete with a walk-in robe and stylish ensuite. Three additional bedrooms all featu
Request Details
Low Maintenance Charm, Solar Efficiency & Everyday Convenience
View photo
House · for sale
Request Details
Low Maintenance Charm, Solar Efficiency & Everyday Convenience
Cairncross
· 3 Bedrooms · 1 Bath · House
· Air conditioning · Equipped kitchen
Cairncross · 3 Bedrooms · 1 Bath · House · Air conditioning · Equipped kitchen
Offering the perfect blend of easy-care living, energy efficiency, and unbeatable convenience, this beautifully maintained Torrens Title home presents an ideal opportunity for downsizers, first home buyers, or savvy investors alike. With no strata fees to worry about, you can enjoy total independence in a thriving neighbourhood. Step inside to an inviting open-plan living, dining, and kitchen domain equipped with reverse-cycle air conditioning for year-round comfort. At the heart of the home, the generous kitchen features a wall oven, electric cooktop, dishwasher, and a handy breakfast bar-perfect for casual morning coffees or entertaining friends while you cook.All three bedrooms are fitted with built-in wardrobes, serviced by a practical three-way main bathroom designed with a separate toilet, shower, and bathtub-ideal for busy mornings or relaxed evenings. Outdoors, the north-to-rear orientation ensures the paved courtyard is bathed in natural sunlight. Surrounded by established gar
Request Details
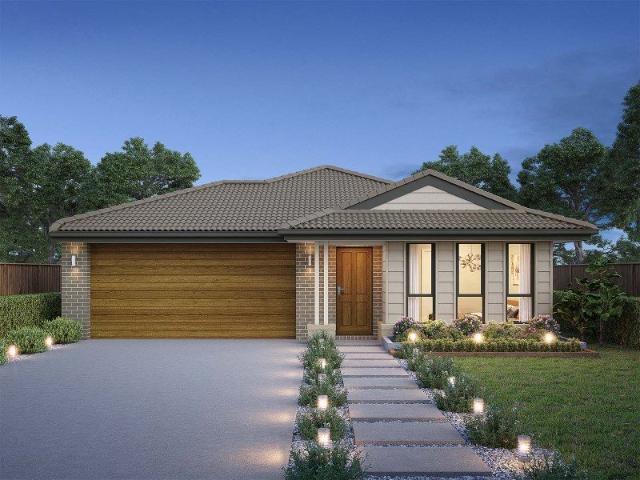
Modern Renovated Home
View photo
House · for sale
Request Details
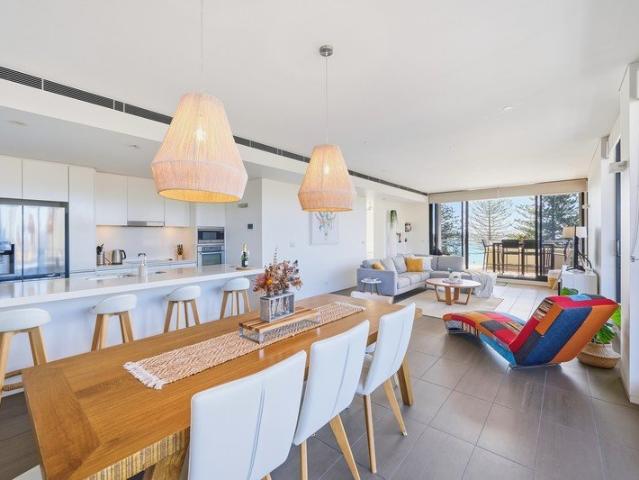
Modern Renovated Home
Cairncross
· 2 Bedrooms · 1 Bath · House
· Garden
Cairncross · 2 Bedrooms · 1 Bath · House · Garden
Beautifully renovated and move-in ready, this stylish two-bedroom home offers modern living. Enjoy a spacious verandah spanning 50% of the home, perfect for relaxing or entertaining. The enclosed private backyard provides a secure outdoor retreat, while the easy-care gardens ensure low-maintenance living. A fantastic opportunity to enjoy comfort, privacy, and convenience. Plantation shutters 2nd toilet Large Verandah Ramp for easy access Built-in Wardrobes
Request Details
Spacious Villa, Low Maintenance, 3 Bedrooms, Affordable
View photo
Villa · for sale
Request Details
Spacious Villa, Low Maintenance, 3 Bedrooms, Affordable
Cairncross
· 3 Bedrooms · 2 Baths · Villa
· Equipped kitchen
Cairncross · 3 Bedrooms · 2 Baths · Villa · Equipped kitchen
Tucked away within a well-managed complex, this well-presented villa delivers the combination of comfort, practicality and low-maintenance living. Whether you're a first home buyer, investor, retiree or downsizer, this is a home that allows you to simply move in and start enjoying life with extra time. Designed with everyday living in mind, the generous open plan lounge and dining area creates an inviting space. A charming bay window fills the living room with natural light adding character. The functional kitchen is well-equipped with a dishwasher, skylight and good storage, making meal preparation both practical and enjoyable. One of the home's standout features is the overall design. All three bedrooms are surprisingly oversized for a villa, and each includes mirrored built-in wardrobes. Thoughtfully positioned throughout the home, there are no common walls between the bedrooms, providing an extra level of privacy and peaceful separation that is often difficult to find. The main bat
Request Details
All level Canal Front Living
View photo
House · for sale
Request Details
All level Canal Front Living
Cairncross
· 4 Bedrooms · 2 Baths · House
· Equipped kitchen
Cairncross · 4 Bedrooms · 2 Baths · House · Equipped kitchen
Wake up to shimmering canal views and embrace a lifestyle where the water is quite literally at your doorstep. Perfectly positioned in the tightly held North Harbour canal precinct, this beautifully presented waterfront residence offers an enviable blend of luxury, comfort and convenience in one of Port Macquarie's most desirable locations. Designed for effortless single-level living, the home captures the essence of relaxed coastal living with light-filled interiors, quality finishes and a seamless connection to its stunning waterfront setting. Whether you're launching the boat from your private pontoon, enjoying an afternoon of fishing or kayaking, or simply sitting back to watch the ever-changing outlook, every day feels like a holiday. At the heart of the home, the spacious open-plan living and dining areas are perfectly orientated to showcase the picturesque canal views, while the contemporary kitchen is sure to impress with expansive stone benchtops, premium appliances and an abu
Request Details
Spacious Family Living with Exceptional Entertaining
View photo
House · for sale
Request Details
Spacious Family Living with Exceptional Entertaining
Cairncross
· 5 Bedrooms · 2 Baths · House
· Equipped kitchen
Cairncross · 5 Bedrooms · 2 Baths · House · Equipped kitchen
Welcome to 7 Nottingham Drive, a beautifully appointed five-bedroom family home that perfectly blends space, comfort and lifestyle in one of Port Macquarie's sought-after locations. Designed with growing families in mind, this impressive residence offers multiple living zones and an exceptional indoor-outdoor lifestyle. The luxurious master retreat is a true sanctuary, complete with a private study, spacious his-and-hers walk-in robes and an elegant ensuite featuring a relaxing bathtub. The remaining four bedrooms are generously sized, with three featuring built-in robes. Ceiling fans throughout the home enhance the light and airy feel, while the family-friendly floorplan is complemented by a spacious main bathroom with a bathtub and separate toilet. At the heart of the home, the well-equipped kitchen includes a dishwasher and ample space for everyday living, seamlessly connecting to the indoor and outdoor entertaining areas. Step outside and discover the true highlight of the property
Request Details
Invest Today, Capitalise Tomorrow
View photo
House · for sale
Request Details
Invest Today, Capitalise Tomorrow
Cairncross
· 3 Bedrooms · 2 Baths · House
· Garden · Parking · Equipped kitchen
Cairncross · 3 Bedrooms · 2 Baths · House · Garden · Parking · Equipped kitchen
Set back on a 796sqm block in a quiet culdesac just minutes from the CBD, this charming 3-bedroom brick home presents a fantastic opportunity for investors, developers or builders seeking immediate rental income with exceptional long-term potential. Leased to an excellent tenant at $595 per week until March 2027, if offers a secure return from day one while providing time to plan for the future. Versatile in layout the home includes a light-filled lounge room, a mix of polished timber and modern plank floors, a sun-filled family room at the rear with exposed timber ceilings, three bedrooms, two bathrooms and an original well-kept kitchen. Outdoors a big backyard, wide side access, off-street parking, and a secure double garage/workshop enhance the property's versatility. The expansive block and wide frontage offers exciting possibilities for a future development (STCA). An ideal opportunity to landbank, redevelop or renovate and add value over time. Within walking distance to the Growe
Request Details
PRICES INCLUDE COMPLIANCE TO ACCESSIBILITY AND ENERGY EFFICIENCY REQUIREMENTS OF THE LATEST NATIONAL CONSTRUCTION CODE
View photo
Terraced House · for sale
Request Details
PRICES INCLUDE COMPLIANCE TO ACCESSIBILITY AND ENERGY EFFICIENCY REQUIREMENTS OF THE LATEST NATIONAL CONSTRUCTION CODE
Cairncross
· 4 Bedrooms · 2 Baths · Terraced House
Cairncross · 4 Bedrooms · 2 Baths · Terraced House
Debt Free From $250 Preliminary Fee 5kW PV & Heat Pump HWS Steel Frames & Trusses ASX Listed (TWD.ASX) For more Design and Specification Options visit www.dixonhomes.com.au Land Price: $440,000 Design - SC2805 (Habitat Spec) Starter Package on a similar priced block from $808,500 Turnkey Package on a similar priced block from $863,500 Design only on your block $321,500 Design - SL2836 (Habitat Spec) Starter Package on a similar priced block from $833,400 Turnkey Package on a similar priced block from $888,400 Design only on your block $345,400 Design - SL8609 (Habitat Spec) Starter Package on a similar priced block from $861,500 Turnkey Package on a similar priced block from $917,500 Design only on your block $368,500 Design - SL0560 (Habitat Spec) Starter Package on a similar priced block from $878,800 Turnkey Package on a similar priced block from $936,800 Design only on your block $383,800 - Starter Package Includes - - House, Land and Site Works - TurnKey Package Includes - - House
Request Details
Welcome to Frangipani Cottage
View photo
House · for sale
Request Details
Welcome to Frangipani Cottage
Cairncross
· 3 Bedrooms · 1 Bath · House
· Air conditioning · Fireplace
Cairncross · 3 Bedrooms · 1 Bath · House · Air conditioning · Fireplace
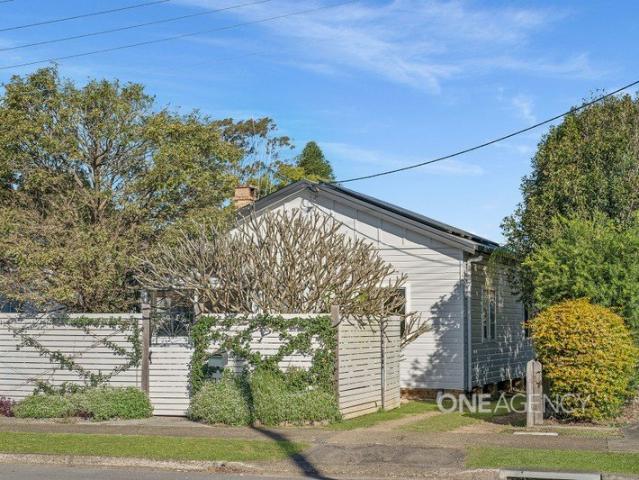
If you've been searching for a home with personality, practical features, and a peaceful atmosphere, Frangipani Cottage at 114 High Street is bound to steal your heart. This beautifully maintained older home has been thoughtfully updated over the years, culminating in a complete interior and exterior repaint that makes the whole property shine. - 673.5sqm block - Excellent side access via secure double gates that lead to the two-car shed - Classic high ceilings with detailed cornices and rich timber flooring - Solar power 7.7kw system and solar hot water - Split-system air conditioning and a fireplace - The smart floor plan effectively separates the front living room and the rear entertaining/multi purpose room - Offering 3 spacious bedrooms - Modern main bathroom with a separate toilet - Walking distance to everything in town Rental appraisal $595 - $625 per week Disclaimer: All information contained herein is obtained from property owners or third-party sources which we believe are r
Request Details
Premium Apartment Living, Walk to the CBD
View photo
Apartment · for sale
Request Details
Premium Apartment Living, Walk to the CBD
Cairncross
· 1 Bedroom · 1 Bath · Apartment
· Balcony · Equipped kitchen
Cairncross · 1 Bedroom · 1 Bath · Apartment · Balcony · Equipped kitchen
Privately positioned on the North-East corner within 'White Sails', this spacious second floor apartment combines light filled living with elevated views and the luxury of having Port Macquarie's CBD, cafés, clubs, restaurants and Town Beach all within walking distance. Enhanced by high ceilings, the open-plan living and dining area flows seamlessly onto a broad balcony capturing a tranquil outlook across Kooloonbung Reserve. As the afternoon sea breeze filters through the trees, watch the lights of town begin to shimmer as evening settles in. Later, close the door, sink into bed and enjoy the comfort of knowing you're tucked safely away above it all. At the heart of the apartment is a well-appointed kitchen blending timeless style with everyday practicality, featuring solid granite benchtops, Westinghouse cooking appliances, generous storage and a dishwasher. Tucked away from main living is a peaceful bedroom with direct access onto its own private balcony. Day & night blinds througho
Request Details
Tallis 196 Defined by You. $10,000 To Spend Your Way
View photo
Terraced House · for sale
Request Details
Tallis 196 Defined by You. $10,000 To Spend Your Way
Cairncross
· 4 Bedrooms · 2 Baths · Terraced House
· Equipped kitchen
Cairncross · 4 Bedrooms · 2 Baths · Terraced House · Equipped kitchen
The ideal home for the growing family, the spacious Tallis 196 is designed with large open spaces, perfect for the family or entertaining guests. Key features include the large kitchen, dining and family area, separate living area, master bedroom located at the front of the home with walk-in robe, ensuite and additional bedrooms located at the rear. - 20mm Stone Benchtops - 2550mm Ceiling Height - 26 week build time - Ducted reverse cycle air-conditioning - Facade Options Available - Local builder/Local trades - Local Promotional Offer - Many more inclusions Copyright Hotondo Pty Ltd all rights reserved. Dimensions, photos and floor plans are for illustrative purposes and may include optional features. Additional facade options are available, as this home is not yet constructed. All packages are subject to engineering plans and developer's approval and therefore may need to be altered to comply with estate covenants. Should additional costs be required to meet developer approval they w
Request Details
Waterfront Living At Its Absolute Best
View photo
Apartment · for sale
Request Details
Waterfront Living At Its Absolute Best
Cairncross
· 3 Bedrooms · 2 Baths · Apartment
Cairncross · 3 Bedrooms · 2 Baths · Apartment
There are apartments that offer water views and then there are apartments that make the waterfront part of your everyday life. Perfectly positioned within the highly regarded Quay North building, this exceptional third floor apartment enjoys an enviable north/east corner position overlooking the Hastings River, Town Green and wharf, with sweeping views stretching towards the ocean, Point Plomer and beyond. Offering generous proportions, quality finishes and an effortless connection between indoors and out, it presents a rare opportunity to secure one of Port Macquarie's most desirable waterfront addresses while enjoying the convenience of the CBD right at your doorstep. From the moment you step inside, your eye is immediately drawn through the expansive open plan living area to the sparkling blue water beyond. Floor to ceiling glass frames the ever changing outlook, flooding the apartment with natural light while creating a seamless connection to the outdoors. Whether it is watching bo
Request Details

Get email alerts

Don't miss out: be the first to know about new properties

The alert was correctly created

On subscribing you accept the conditions of use and the privacy policy
Alert
Receive new ads in your inbox
Save this search
Receive alerts for new listings

We'll send you an email when we have new properties for: "Properties for sale in Cairncross"

The alert was correctly created

Rosewood, Hastings
Yippin Creek
Get email alerts and be the first to see new listings
Required field
On subscribing I accept the terms of the privacy policy
Perfect! You'll soon start receiving new listings via email
Alert
Receive an email when we have new ads for Properties for sale in Cairncross
Save this search
Filters

Bedrooms

Size (m²)

Price

$
$

Property type

Bathrooms

Clear all filters
Receive notifications when new entries are published.