1,855 properties for sale in Buckley

Prestige, Opulence and Scaled Luxury
View photo
House · for sale
Request Details
Prestige, Opulence and Scaled Luxury
Buckley
· 4 Bedrooms · 3 Baths · House
· Garden · Terrace
Buckley · 4 Bedrooms · 3 Baths · House · Garden · Terrace
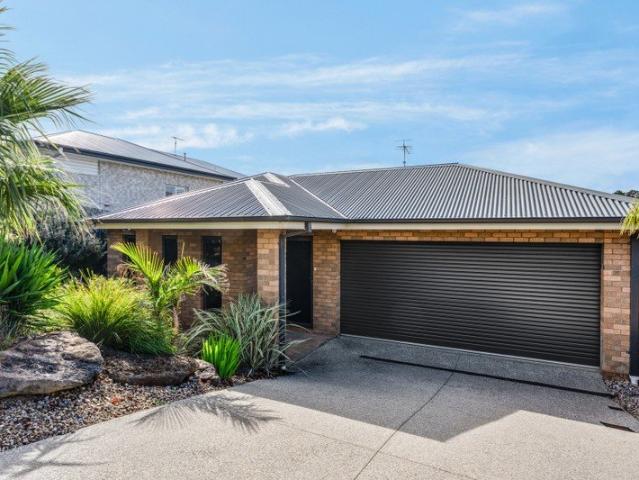
Discover the perfect balance of space, style and effortless living in this beautifully designed residence at Arc Highton. Thoughtfully crafted with generous proportions and contemporary finishes, this sophisticated home delivers the comfort of a family-sized residence with the ease of low-maintenance living. Designed to adapt to every stage of life, the intelligently planned floorplan features a luxurious ground-floor master suite complete with built-in robe and ensuite, creating a private retreat away from the rest of the home. Upstairs, three additional bedrooms are complemented by a central bathroom, while one bedroom enjoys the added benefit of its own built-in robe and private ensuite. A spacious second living area on the upper level provides valuable flexibility for growing families, teenagers or those working from home. At the heart of the home, the light-filled open-plan living and dining domain seamlessly connects to a private outdoor terrace and landscaped backyard, creating
Request Details
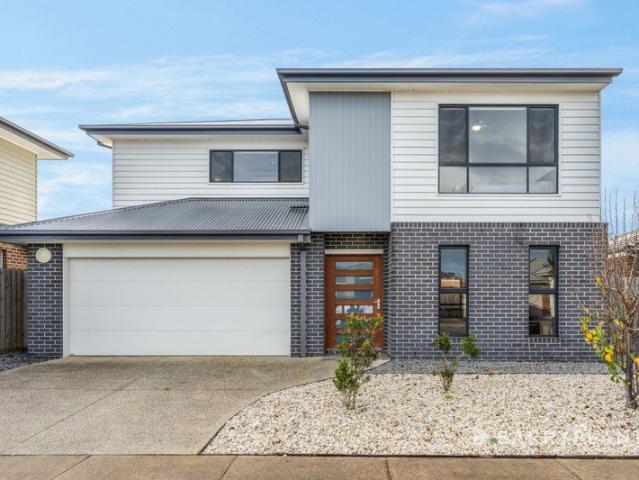
A Home That Adapts to Your Family's Lifestyle
View photo
House · for sale
Request Details
A Home That Adapts to Your Family's Lifestyle
Buckley
· 4 Bedrooms · 3 Baths · House
· Equipped kitchen
Buckley · 4 Bedrooms · 3 Baths · House · Equipped kitchen
Positioned in a convenient and family friendly pocket of Armstrong Creek, this impressive residence delivers the space, comfort and versatility that modern families are searching for. Thoughtfully designed across two levels, the home offers multiple living zones, generous accommodation and an effortless indoor-outdoor connection, all within easy reach of schools, parks, walking tracks and everyday amenities. Stepping inside, you'll immediately appreciate the sense of space created by the light filled open plan living, dining and kitchen area. The well appointed kitchen forms the heart of the home, featuring quality stainless steel appliances, stone benchtops, ample storage and a practical breakfast bar perfect for casual meals and entertaining. Upstairs, a dedicated retreat provides valuable additional living space, ideal as a children's play area, study zone or second lounge. The spacious master suite offers a private sanctuary complete with a walk-in robe and ensuite, while the remai
Request Details
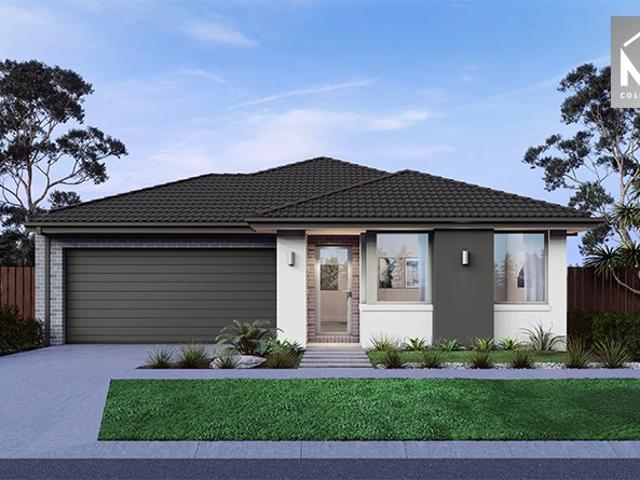
NewHouseLand Armstrong Creek
View photo
Terraced House · for sale
Request Details
NewHouseLand Armstrong Creek
Buckley
· 4 Bedrooms · 2 Baths · Terraced House
Buckley · 4 Bedrooms · 2 Baths · Terraced House
NewHouseLand - 4: Armstrong Creek - for sale
Request Details
NewHouseLand Armstrong Creek
View photo
Terraced House · for sale
Request Details
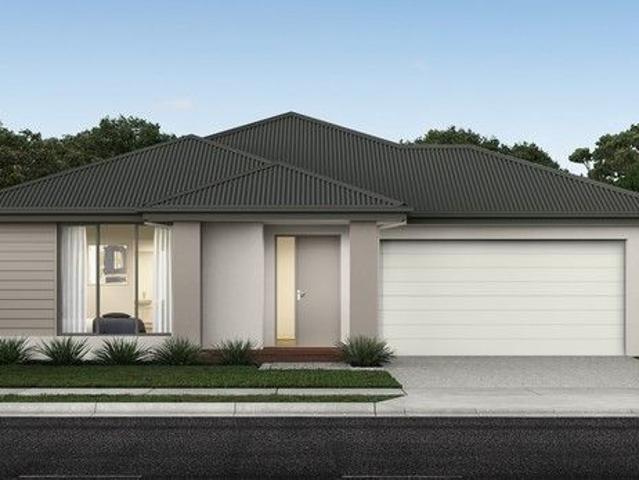
NewHouseLand Armstrong Creek
Buckley
· 3 Bedrooms · 2 Baths · Terraced House
· Parking · Equipped kitchen
Buckley · 3 Bedrooms · 2 Baths · Terraced House · Parking · Equipped kitchen
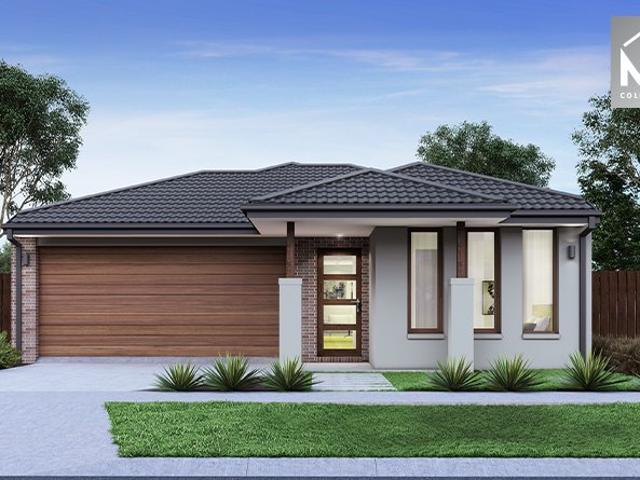
With functional family living in mind, the Lirello range embraces practicality with a design that has something for every family member. This cleverly designed range features multiple living areas, double garage, and a suite of smart storage throughout. The spacious family area and open-plan kitchen serves as a hub for cooking, dining and entertaining
Request Details
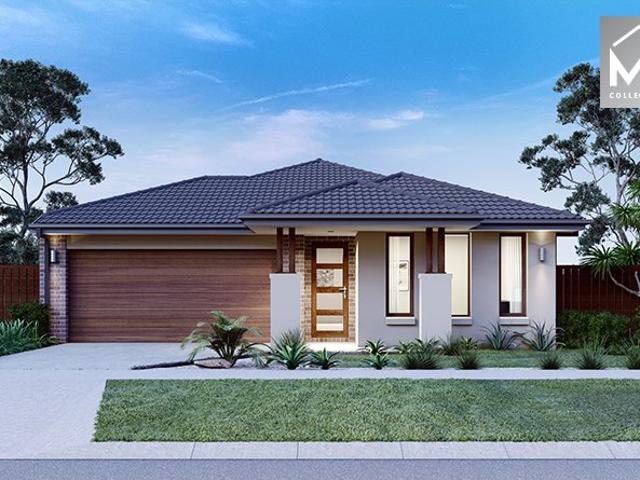
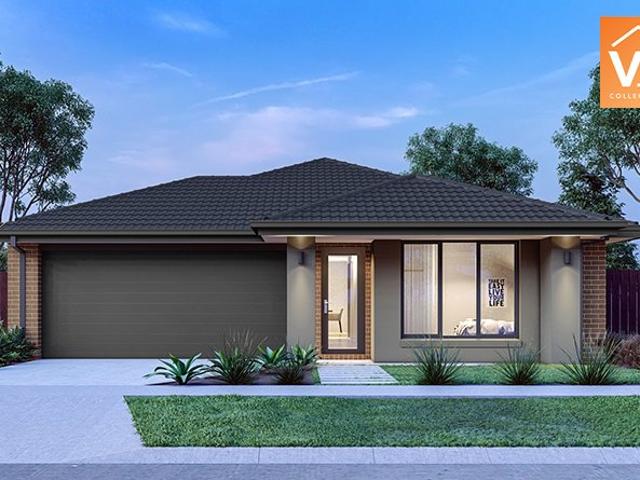
Mimosa Homes Proudly Presents the Newham 196
View photo
Terraced House · for sale
Request Details
Mimosa Homes Proudly Presents the Newham 196
Buckley
· 4 Bedrooms · 2 Baths · Terraced House
Buckley · 4 Bedrooms · 2 Baths · Terraced House
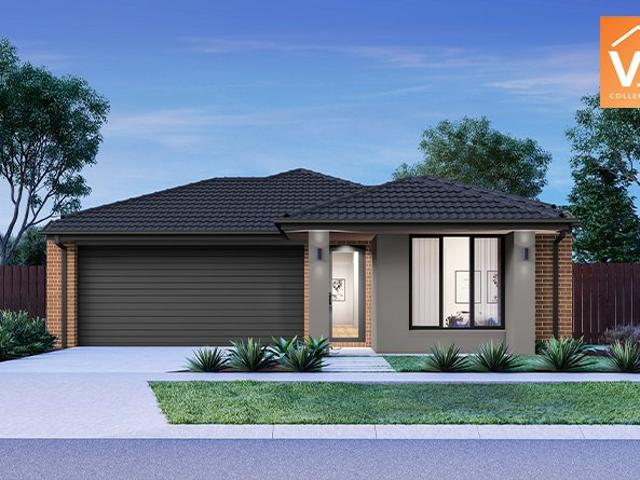
Mimosa Homes House and Land Package Includes: - Inclusive of site costs & connections with H1 class slab as per standard inclusions! - 50 Year Structural Warranty! - Quality floor coverings throughout entire home! - Double Glazed Awning windows! - 600mm S/S upright oven and cook top with S/S canopy rangehood! - Pre Priced upgrades and more! CALL BUILDER DIRECT! Images, facades and floorplans are for illustrative purposes only and may diff er from the final product. Mimosa Homes may amend plans, specifications, inclusions and pricing without notice. All V Collection House & Land Packages are subject to a final siting and compliance assessment under the Small Lot Housing Code and relevant design guidelines. Buyers must not purchase land based on this package or information until a Mimosa Homes siting assessment confirms suitability. Additional factors such as PSI reports, site and soil conditions, neighbouring properties, easements and developer or council requirements may also affect th
Request Details
Where light, landscape and legacy converge.
View photo
Terraced House · for sale
Request Details
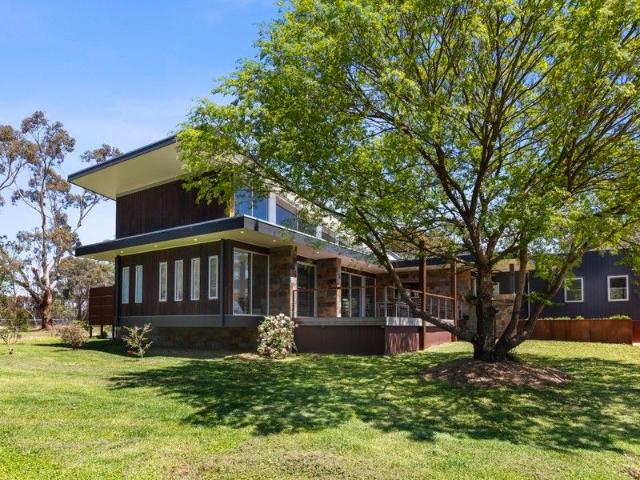
Where light, landscape and legacy converge.
Buckley
· 5 Bedrooms · 4 Baths · Terraced House
· Garden · Equipped kitchen
Buckley · 5 Bedrooms · 4 Baths · Terraced House · Garden · Equipped kitchen
A home of extraordinary presence architecturally designed by Rodney Ball, crafted with integrity, and poised upon ten gorgeous acres. Every line, every texture, every view has purpose. The language here is one of perfect synergy. slate, timber, Corten steel, glass and landscape all composed to capture the rhythm of extraordinary rural life. Residence: -Inside, space and stillness intertwine. -Vast living zones unfold beneath sculptural plywood ceilings. -High performance double-glazed windows frame endless horizons. -Australian messmate timber floors for luxurious warmth. -Games room is set to impress; unlike anything you have seen before. -The kitchen with walk in pantry refined and elegantanchors the heart of the home, flowing to terraces that invite slow evenings and long conversations beneath the stars. -Primary suite is a sanctuary of calm, wrapped in garden views and connected to nature through a glass-walled ensuite. -Guest and family accommodation is of a generous scale, comple
Request Details
Low Maintenance Family Home in Quiet Location
View photo
House · for sale
Request Details
Low Maintenance Family Home in Quiet Location
Buckley
· 4 Bedrooms · 2 Baths · House
· Equipped kitchen
Buckley · 4 Bedrooms · 2 Baths · House · Equipped kitchen
Positioned in the highly sought-after Willowbrae Estate, this impressive split-level home delivers a seamless blend of style, comfort and breathtaking outlooks. From the moment you step inside, you're welcomed with a central hallway guiding you through the home. Positioned at the front, the master bedroom offers a private retreat, complete with a spacious walk-in robe and ensuite. Designed with family living in mind, the home continues with three generously sized bedrooms, each fitted with built-in robes and thoughtfully zoned to provide privacy. A second living area nearby offers the perfect retreat for children or a relaxed space to unwind. At the heart of the home, the expansive open-plan living, dining and kitchen area truly shines. The kitchen is fully equipped with a gas cooktop, electric oven, dishwasher, island bench with cupboard space and pantry. Enhanced by split system heating and cooling, this light-filled space captures stunning panoramic views across Bruce Creek and is b
Request Details
Mimosa Homes Proudly Presents the Trentham 206
View photo
Terraced House · for sale
Request Details
Mimosa Homes Proudly Presents the Trentham 206
Buckley
· 4 Bedrooms · 2 Baths · Terraced House
Buckley · 4 Bedrooms · 2 Baths · Terraced House
Mimosa Homes House and Land Package Includes: - Inclusive of site costs & connections with H1 class slab as per standard inclusions! - 50 Year Structural Warranty! - Quality floor coverings throughout entire home! - Double Glazed Awning windows! - 600mm S/S upright oven and cook top with S/S canopy rangehood! - Pre Priced upgrades and more! CALL BUILDER DIRECT! Images, facades and floorplans are for illustrative purposes only and may diff er from the final product. Mimosa Homes may amend plans, specifications, inclusions and pricing without notice. All V Collection House & Land Packages are subject to a final siting and compliance assessment under the Small Lot Housing Code and relevant design guidelines. Buyers must not purchase land based on this package or information until a Mimosa Homes siting assessment confirms suitability. Additional factors such as PSI reports, site and soil conditions, neighbouring properties, easements and developer or council requirements may also affect th
Request Details
Mimosa Homes Proudly Presents the Fenwick 195
View photo
Terraced House · for sale
Request Details
Mimosa Homes Proudly Presents the Fenwick 195
Buckley
· 3 Bedrooms · 2 Baths · Terraced House
· Equipped kitchen
Buckley · 3 Bedrooms · 2 Baths · Terraced House · Equipped kitchen
The Fenwick 195 House and Land Package! Mimosa Homes New Added Value Inclusions: - Inclusive of site costs & connections with H1 class slab as per standard inclusions! - 50 Year Structural Warranty! - Quality floor coverings throughout entire home! - Higher ceilings 2550mm to ground floor! - Double Glazed Awning windows! - LED Downlights to entire home! - Vitrified Compact Surface benchtop to kitchen, bathroom & ensuite! - 600mm S/S upright oven and cook top with S/S canopy rangehood! - Stainless steel Dishwasher and Microwave - 7 star energy! - Flexible floor plans & so much more! CALL BUILDER DIRECT! All plans and facades are indicative only and may change. Mimosa Homes may amend plans, specifications, and prices without notice. Package prices are based on a standard facade, standard inclusions, and suitable land availability, excluding developer/estate requirements. Facade and inclusion images may show non standard items not included in the price. Dimensions are approximate. Landsca
Request Details
Exclusive Location Gateway to the Surf Coast
View photo
Terraced House · for sale
Request Details
Exclusive Location Gateway to the Surf Coast
Buckley
· Terraced House
Buckley · Terraced House
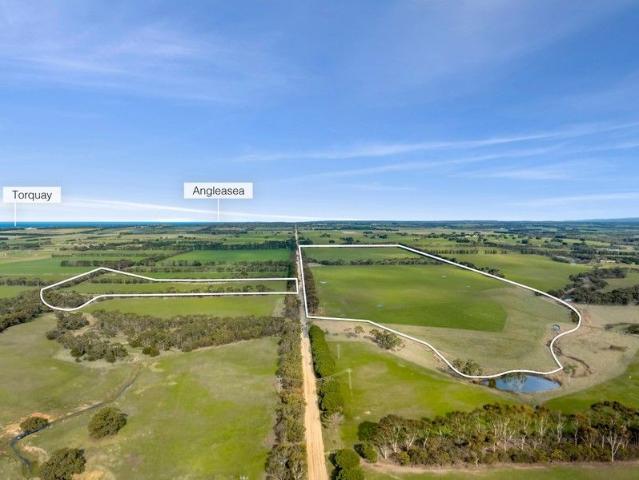
Gifted with gently undulating pastures in a picturesque location, this sensational land parcel offers the chance to create unparalleled coast and country living. Located a short drive from both the Great Ocean Road and central Geelong. Boasting wide-ranging appeal to a host of buyers including those wishing to expand their land portfolio and tree changers, the property features 62 hectares - 153 acres approx. of fertile and highly versatile land for you to realise your dream country lifestyle. Upon entry to the property from the south via Blackgate Road, you are warmly welcomed to a scene of gently sloping well drained countryside sure to delight. The north-facing block offers extensive district views and an ideal location to build your dream dwelling STCA. There are four paddocks, which are water fed by two dams and the property is complemented by a reliable annual rainfall and well-maintained pastures. Environmentally enhanced with strategic shelterbelts inviting abundant bird life,
Request Details
Mimosa Homes Proudly Presents the Baynton 143
View photo
Terraced House · for sale
Request Details
Mimosa Homes Proudly Presents the Baynton 143
Buckley
· 3 Bedrooms · 2 Baths · Terraced House
Buckley · 3 Bedrooms · 2 Baths · Terraced House
Mimosa Homes House and Land Package Includes:- FRONT AND REAR LANDSCAPING-Driveway, Letterbox, Clothesline, Blinds, Heating, Cooling andFencing.-Inclusive of site costs & connections with H1 class slab as perstandard inclusions!- 50 Year Structural Warranty!- Quality fl oor coverings throughout entire home!- Double Glazed Awning windows!- 600mm S/S upright oven and cook top with S/S canopyrangehood!Images, facades and fl oorplans are for illustrative purposes onlyand may diff er from the fi nal product. Mimosa Homes mayamend plans, specifi cations, inclusions and pricing without notice.All V Collection House & Land Packages are subject to a fi nalsiting and compliance assessment under the Small Lot HousingCode and relevant design guidelines. Buyers must not purchaseland based on this package or information until a Mimosa Homessiting assessment confi rms suitability. Additional factors such asPSI reports, site and soil conditions, neighbouring properties,easements and developer or counc
Request Details
Modern Family Home with Premium Design Turnkey Package Ready in 2025!
View photo
House · for sale
Request Details
Modern Family Home with Premium Design Turnkey Package Ready in 2025!
Buckley
· 4 Bedrooms · 2 Baths · House
· Parking
Buckley · 4 Bedrooms · 2 Baths · House · Parking
? Modern Family Home with Premium Design Turnkey Package Ready in 2025! ? Stage 8 | House & Land Package | Parliament 209 Design | Aspire Facade Discover the perfect blend of comfort, style, and investment potential with this stunning 4-bedroom, 2-bathroom home nestled on a 400 sqm block. Located in a fast-growing estate, this Aspire facade beauty is part of an exclusive House & Land package ideal for families, first-home buyers, and savvy investors alike! ? Key Features You'll Love: ? 4 Spacious Bedrooms ? 2 Contemporary Bathrooms ? Double Garage for Secure Parking ? Generous 208.85 sqm House Size ? Premium Parliament 209 Design ? Modern Aspire Facade Timeless Street Appeal ? 2-Part Contract for Flexibility and Clarity ? Estimated Completion: July 2025 ? Financial Snapshot: ? Land Price: $386,000 ? Final Build Price: $770,237 ? Total Package Value: Exceptional for a home of this quality ? Private Rent Management Ideal for Investors ? Low Vacancy Rate: 3.61% in the area ? Stamp Duty Es
Request Details
Modern Family Living in a Prime Location Turnkey Home + Land Opportunity!
View photo
House · for sale
Request Details
Modern Family Living in a Prime Location Turnkey Home + Land Opportunity!
Buckley
· 4 Bedrooms · 2 Baths · House
· Parking · Equipped kitchen
Buckley · 4 Bedrooms · 2 Baths · House · Parking · Equipped kitchen
? Modern Family Living in a Prime Location Turnkey Home + Land Opportunity! Welcome to your future dream home a stunning 4-bedroom, 2-bathroom residence with double garage designed for growing families, savvy investors, or first-time buyers seeking style, space, and long-term value. Located in the sought-after Stage 8 release, this house and land package blends contemporary design with functional living on a 392 sqm block all wrapped up in a competitively priced package with final build costs of $783,037. ? Property Highlights ? 4 Spacious Bedrooms ? 2 Sleek Modern Bathrooms ? Double Garage with Internal Access ? Generous 231.15 sqm Total House Area ? Premium Design with Aspire Facade ? Open-plan living, kitchen & dining perfect for entertaining ? Low-maintenance outdoor space ? Quiet and family-friendly neighborhood ? Investment Snapshot ? Estimated Completion: July 2025 ? Vacancy Rate: Just 3.61% Ideal for investors ? Private Rental Manager in place ? Land Price: $380,000 | Total Pac
Request Details
Fixed price. Zero surprises
View photo
Terraced House · for sale
Request Details
Fixed price. Zero surprises
Buckley
· 3 Bedrooms · 2 Baths · Terraced House
· Equipped kitchen
Buckley · 3 Bedrooms · 2 Baths · Terraced House · Equipped kitchen
Choice of included facades 7-Star energy efficiency rating to all orientations 3.5kw solar PV system and 3.0kw inverter Tiled shower bases COLORBOND® Roof included Choice of laminate or tiled flooring to entry, kitchen, family and meals. Carpet to the remaining areas 600mm Technika oven and cooktop 20mm Quantum Zero benchtops to kitchen Landscaping Fencing Driveway Cooling / heating Roller blinds Downlights throughout
Request Details
Designed For Living
View photo
House · for sale
Request Details
Designed For Living
Buckley
· 4 Bedrooms · 2 Baths · House
· Equipped kitchen
Buckley · 4 Bedrooms · 2 Baths · House · Equipped kitchen
Designed with space, functionality and easy everyday living in mind, 16 Valrose Road offers a well-considered floorplan with multiple living zones, generous accommodation and an inviting connection to the outdoors. The heart of the home is the expansive open-plan kitchen, living and dining area, where excellent natural light and warm flooring create a relaxed setting for daily life and entertaining. The kitchen is well equipped with a large island bench, freestanding cooker, ample storage and a walk-in pantry, while sliding doors open directly to the covered alfresco deck for seamless indoor-outdoor living. A separate family room provides valuable flexibility for growing families, while the dedicated study creates an ideal space for working from home, study or quiet retreat. Privately positioned at the front of the home, the master bedroom features a walk-in robe and ensuite, with three further bedrooms located in their own zone and serviced by the central bathroom, separate WC and exc
Request Details
Exquisite Corner Position with Unmatched Natural Lighting and Tranquillity
View photo
House · for sale
Request Details
Exquisite Corner Position with Unmatched Natural Lighting and Tranquillity
Buckley
· 4 Bedrooms · 2 Baths · House
· Equipped kitchen
Buckley · 4 Bedrooms · 2 Baths · House · Equipped kitchen
Defined: Enjoying an exclusive corner position within one of Fyansford's most sought-after pockets, with outlooks across natural reserve towards the valley and Geelong, this serene single-level home affords uncompromising comfort and privacy, with a versatile configuration that grows with the family. Celebrating its rear northern, corner orientation with clever glazing and gorgeous, all day natural light throughout, the four bedroom, two bathroom configuration offers ultimate seclusion while maintaining distinguished proximity to local parklands, walking tracks, local restaurants, and amenities. Considered: Kitchen: Soft close cabinetry, upgraded stone waterfall benchtops, striking splashback window with captivating views, overhead cabinetry with integrated rangehood, upgraded Smeg appliances including 900mm underbench oven and induction cooktop, dishwasher, in-set dual sink, chrome tapware, walk-in pantry with servery window to alfresco and external glass door. Open Plan Living/Dining
Request Details
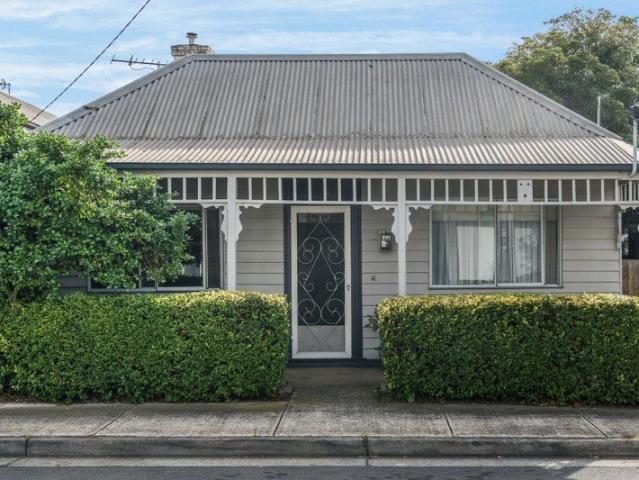
Refreshed and ready to enjoy
View photo
House · for sale
Request Details
New
Refreshed and ready to enjoy
Buckley
· 4 Bedrooms · 2 Baths · House
· Equipped kitchen
Buckley · 4 Bedrooms · 2 Baths · House · Equipped kitchen
Just moments to Barwon River walking trails and with views of the Barrabool Hills, this fully rejuvenated brick home is your perfect entry into a tightly-held Highton riverside pocket. This home has undergone a thorough top-to-toe renovation, with both bathrooms and the kitchen completely rebuilt and brand-new. Every appliance throughout is brand-new and never used. Repainted and with plush carpets in all four bedrooms, the refresh extends through every corner of the home. Enter the kitchen/dining/living zone to an expanse of polished floors and a brand-new kitchen with oversize island bench with three-seater breakfast bar, abundant cabinetry and two-door pantry, generous bench space and tiled splashback. It features a brand-new Chef four-burner gas cooktop and oven and a large inset Cefito sink with striking brushed brass tapware. Double sliding doors open to a brick paved alfresco area and partially covered fernery. Ideal for the larger family, concertina doors reveal a second separa
Request Details
A One of a Kind Architectural Statement
View photo
House · for sale
Request Details
A One of a Kind Architectural Statement
Buckley
· 4 Bedrooms · 2 Baths · House
Buckley · 4 Bedrooms · 2 Baths · House
Owner-designed and created with no expense spared, this striking contemporary residence is a celebration of bold architecture, exceptional craftsmanship and inspired modern living. Completely individual from the moment you arrive, it presents a rare opportunity to own a home with genuine character, quality and distinction. The commanding façade immediately captures attention with its strong architectural lines, contemporary finishes and beautiful timber detailing. Step inside and the home becomes even more impressive, with a spectacular floating timber staircase, glass balustrades and a soaring void creating an unforgettable first impression. Natural light fills the interiors through expansive windows, while polished timber flooring, feature lighting and a refined neutral palette bring warmth and sophistication throughout. Multiple living spaces provide flexibility for relaxing, entertaining and spending time with family, with each area thoughtfully designed to feel both spacious and i
Request Details
Light, Space & Lifestyle in a Sought After Highton Setting
View photo
House · for sale
Request Details
Light, Space & Lifestyle in a Sought After Highton Setting
Buckley
· 3 Bedrooms · 2 Baths · House
Buckley · 3 Bedrooms · 2 Baths · House
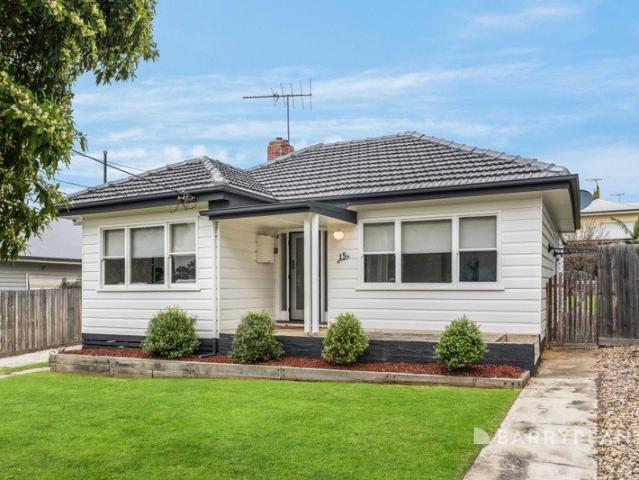
Beautifully positioned in one of Highton's established and highly sought after pockets, 15 Helena Street offers an inviting combination of modern comfort, natural light and generous outdoor space. Set on an impressive allotment of approximately 671m², this three bedroom home provides an excellent opportunity for those looking to enjoy a move-in-ready property with room to grow. Inside, the home has been thoughtfully refreshed, creating a bright and welcoming environment that is ready to be enjoyed. Plenty of natural light fills the interiors, enhancing the sense of space throughout the home, while the updated presentation provides a contemporary foundation for everyday living. Three well proportioned bedrooms are complemented by two bathrooms, offering practical accommodation for families, first home buyers, downsizers or investors. The generous landholding is an increasingly attractive feature, providing plenty of space for children and pets to play, entertaining outdoors or simply en
Request Details
Mimosa Homes Proudly Presents the Fenwick 195
View photo
Terraced House · for sale
Request Details
Mimosa Homes Proudly Presents the Fenwick 195
Buckley
· 3 Bedrooms · 2 Baths · Terraced House
· Equipped kitchen
Buckley · 3 Bedrooms · 2 Baths · Terraced House · Equipped kitchen
The Fenwick 195 House and Land Package! Mimosa Homes New Added Value Inclusions: - Inclusive of site costs & connections with H1 class slab as per standard inclusions! - 50 Year Structural Warranty! - Quality floor coverings throughout entire home! - Higher ceilings 2550mm to ground floor! - Double Glazed Awning windows! - LED Downlights to entire home! - Vitrified Compact Surface benchtop to kitchen, bathroom & ensuite! - 600mm S/S upright oven and cook top with S/S canopy rangehood! - Stainless steel Dishwasher and Microwave - 7 star energy! - Flexible floor plans & so much more! CALL BUILDER DIRECT! All plans and facades are indicative only and may change. Mimosa Homes may amend plans, specifications, and prices without notice. Package prices are based on a standard facade, standard inclusions, and suitable land availability, excluding developer/estate requirements. Facade and inclusion images may show non standard items not included in the price. Dimensions are approximate. Landsca
Request Details
A home that fits your life and everything in it
View photo
House · for sale
Request Details
A home that fits your life and everything in it
Buckley
· 2 Bedrooms · 2 Baths · House
· Parking · Equipped kitchen
Buckley · 2 Bedrooms · 2 Baths · House · Parking · Equipped kitchen
Positioned on Lot 26, this beautifully finished home has been thoughtfully designed for downsizers seeking comfort, security, and effortless low-maintenance living. Featuring 2 bedrooms, 1.5 bathrooms, and a 1-car garage with additional driveway parking, this home offers the perfect balance of space, functionality, and convenience. Designed for a true lock-up-and-leave lifestyle, you can travel with confidence or simply enjoy more freedom, knowing your home is secure and easy to maintain. At the heart of the home, the light-filled open-plan kitchen features a generous island bench, spacious corner pantry, and clever storage solutions to maximise everyday functionality. Raked ceilings enhance the sense of light and openness, creating an airy and spacious feel throughout the main living areas. Both bedrooms include walk-in robes, while the dual-access ensuite with double vanity and separate powder room delivers added comfort and practicality for both homeowners and guests. Features: Dual
Request Details
Mimosa Homes Proudly Presents the Churchill 220
View photo
Terraced House · for sale
Request Details
Mimosa Homes Proudly Presents the Churchill 220
Buckley
· 4 Bedrooms · 2 Baths · Terraced House
· Equipped kitchen
Buckley · 4 Bedrooms · 2 Baths · Terraced House · Equipped kitchen
The Churchill 220 House and Land Package! Mimosa Homes New Added Value Inclusions: - 50 Year Structural Warranty! - Inclusive of site costs & connections with H1 class slab as per standard inclusions! - Quality floor coverings throughout entire home! - Higher ceilings 2550mm to ground floor! - Double Glazed Awning windows! - LED Downlights to entire home! - Fibre Optic Provision! - Vitrified Compact Surface benchtop to kitchen, bathroom & ensuite! - 900mm S/S upright oven and cook top with S/S canopy rangehood! - Stainless steel Dishwasher and Microwave with trim kit! - 7 star energy! - Flexible floor plans & so much more! CALL BUILDER DIRECT! All plans and facades are indicative only and may change. Mimosa Homes may amend plans, specifications, and prices without notice. Package prices are based on a standard facade, standard inclusions, and suitable land availability, excluding developer/estate requirements. Facade and inclusion images may show non standard items not included in the
Request Details
Charming Inner City Cottage
View photo
House · for sale
Request Details
Charming Inner City Cottage
Buckley
· 2 Bedrooms · 1 Bath · House
· Garden · Fireplace · Equipped kitchen
Buckley · 2 Bedrooms · 1 Bath · House · Garden · Fireplace · Equipped kitchen
Cute as a button and positioned only a short walk from Geelong's waterfront, this attractive cottage is perfect for anyone looking to live or invest in one of Geelong's most coveted locations. With a little bit of TLC, the home offers an opportunity to live near the waterfront and add value through renovation or extension (STCA). Comprised of Two good sized bedrooms with timber floorboards Comfortable living space with Mitsubishi split system heating and cooling and potential to resurrect the open fireplace Attractive interior shiplap cladding and sizeable kitchen and casual dining space Exterior laundry and storage space set amongst a sun-filled north-facing backyard Off-street car park Walk to Central Geelong, Deakin University, Geelong train station, the waterfront or even Pakington Street This cozy cottage, packed with charm will suit buyers looking for a character home in a premium lifestyle location. Whether you invest, create an Air BnB gem or an enviable 'forever home', the cho
Request Details
The sweet spot between enough room and too much house
View photo
House · for sale
Request Details
The sweet spot between enough room and too much house
Buckley
· 3 Bedrooms · 2 Baths · House
· Parking · Equipped kitchen
Buckley · 3 Bedrooms · 2 Baths · House · Parking · Equipped kitchen
Positioned on Lot 29, this thoughtfully designed home offers the perfect balance of space, comfort, and low-maintenance livingideal for those seeking a home that supports both lifestyle and ease. Featuring 3 bedrooms, 2 bathrooms, and a 1-car garage with additional driveway parking, this well-considered layout delivers the flexibility and functionality needed for effortless everyday living. Raked ceilings create a bright and airy atmosphere, enhancing the sense of space and natural light throughout. The seamless connection to the private alfresco extends the living area outdoors, creating the perfect setting for relaxed entertaining or quiet moments at home. At the heart of the home, the oversized kitchen is complemented by clever storage solutions, ensuring daily living remains practical, organised, and clutter-free. Offering exceptional versatility, the third bedroom can easily adapt to suit your lifestylewhether as a study, hobby room, guest accommodation, or a welcoming space for g
Request Details
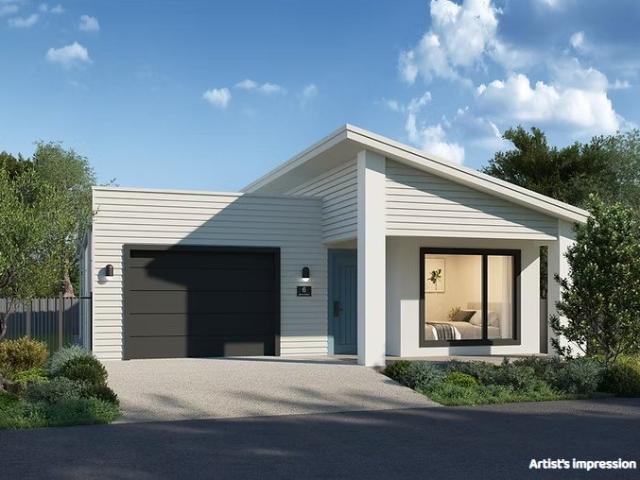
Low Maintenance Living in Geelong Grove Retirement Community
View photo
House · for sale
Request Details
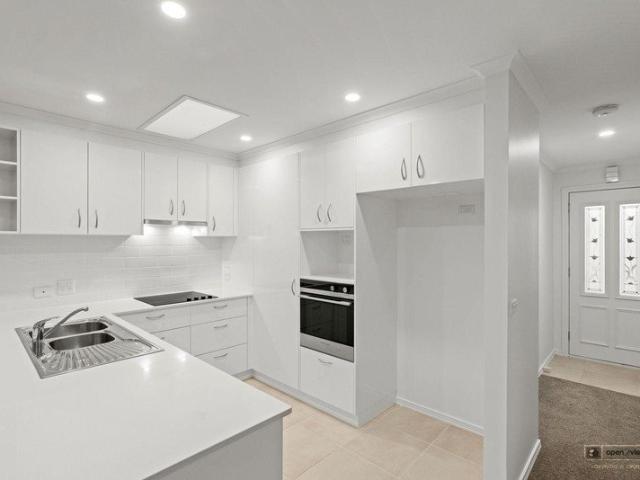
Low Maintenance Living in Geelong Grove Retirement Community
Buckley
· 3 Bedrooms · 1 Bath · House
· Garden · Parking · Equipped kitchen
Buckley · 3 Bedrooms · 1 Bath · House · Garden · Parking · Equipped kitchen
Modern Three-Bedroom Home with Private Backyard Enjoy comfortable, low-maintenance retirement living in this beautifully presented three-bedroom home at Geelong Grove Retirement Community. Freshly painted throughout and thoughtfully designed with modern finishes, this home offers a spacious open-plan layout combining the kitchen, lounge and dining areas, creating the perfect space to relax or entertain family and friends. The well-appointed kitchen flows seamlessly into the living area, while the fully fenced private backyard provides a secure outdoor space to enjoy gardening, outdoor dining or simply soaking up the sunshine. Additional features include: Three spacious bedrooms Freshly painted throughout Modern interiors and finishes Open-plan kitchen, lounge and dining area Fully fenced private backyard Secure remote-control garage with internal access directly into the home Electric hot water system Low-maintenance living within a welcoming retirement community Located within the fri
Request Details
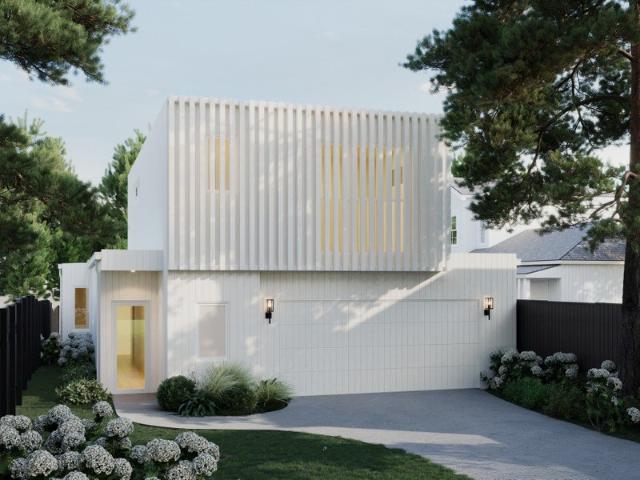
Designer Living Brand New Residence
View photo
House · for sale
Request Details
Designer Living Brand New Residence
Buckley
· 3 Bedrooms · 2 Baths · House
· Equipped kitchen
Buckley · 3 Bedrooms · 2 Baths · House · Equipped kitchen
Introducing an off the plan architecturally designed residence on 639sqm that redefines contemporary living in one of Highton's most sought-after pockets. Thoughtfully considered in both form and function, this home offers an exceptional balance of sophistication, space, and effortless lifestyle appeal. On entry, you are welcomed into a beautifully proportioned interior where clean lines, square-set ceilings, and expansive glazing create a light-filled and refined atmosphere. The ground floor is anchored by a luxurious master suite complete with a walk-in robe and stylish ensuite, offering a private sanctuary away from the main living zones. At the heart of the home, a stunning open-plan kitchen, dining, and living domain has been meticulously designed to entertain and connect. Appointed with premium stone surfaces, bespoke two-pack cabinetry, brushed brass accents, butler's sink and a suite of high-end appliances, the kitchen is as functional as it is visually striking. This central s
Request Details
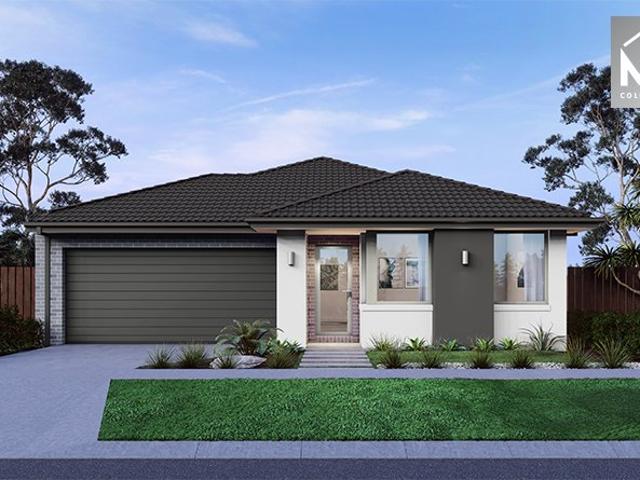
Mimosa Homes Proudly Presents the Churchill 220
View photo
Terraced House · for sale
Request Details
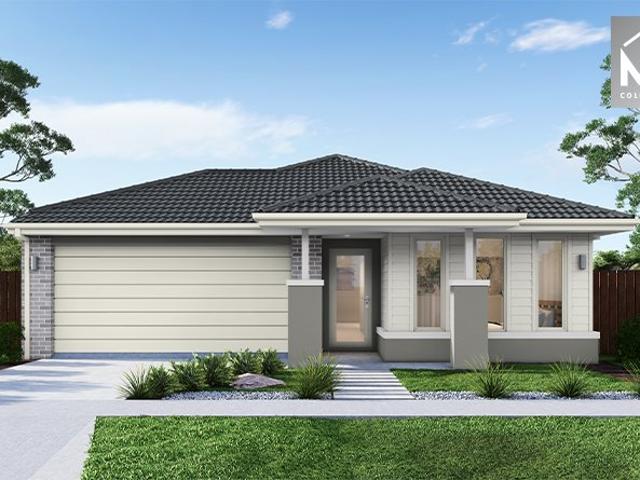
Mimosa Homes Proudly Presents the Churchill 220
Buckley
· 4 Bedrooms · 2 Baths · Terraced House
· Equipped kitchen
Buckley · 4 Bedrooms · 2 Baths · Terraced House · Equipped kitchen
The Churchill 220 House and Land Package! Mimosa Homes New Added Value Inclusions: - 50 Year Structural Warranty! - Inclusive of site costs & connections with H1 class slab as per standard inclusions! - Quality floor coverings throughout entire home! - Higher ceilings 2550mm to ground floor! - Double Glazed Awning windows! - LED Downlights to entire home! - Fibre Optic Provision! - Vitrified Compact Surface benchtop to kitchen, bathroom & ensuite! - 900mm S/S upright oven and cook top with S/S canopy rangehood! - Stainless steel Dishwasher and Microwave with trim kit! - 7 star energy! - Flexible floor plans & so much more! CALL BUILDER DIRECT! All plans and facades are indicative only and may change. Mimosa Homes may amend plans, specifications, and prices without notice. Package prices are based on a standard facade, standard inclusions, and suitable land availability, excluding developer/estate requirements. Facade and inclusion images may show non standard items not included in the
Request Details
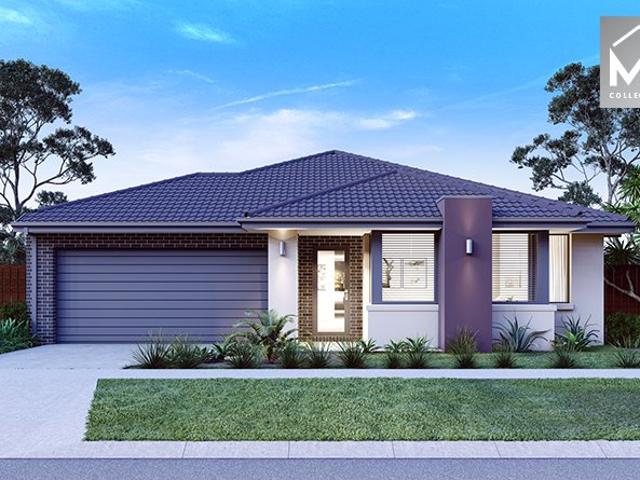
Stylish and Upgraded Living in Peaceful Pocket!
View photo
House · for sale
Request Details
New
Stylish and Upgraded Living in Peaceful Pocket!
Buckley
· 4 Bedrooms · 2 Baths · House
· Equipped kitchen
Buckley · 4 Bedrooms · 2 Baths · House · Equipped kitchen
Beautifully presented and finished with an elegant modern touch, this stunning home offers an impressive sense of space, warmth and sophistication from the moment you arrive. Stepping inside, the entry immediately feels grand and welcoming, with higher ceilings, a spacious hallway flooded with natural light and a beautifully recessed feature niche adding subtle architectural detail. Thoughtful finishes, soft neutral tones and an abundance of natural light continue throughout the home, creating a refined yet comfortable setting designed for effortless everyday living and entertaining. Positioned perfectly near lush parks, schools and walking distance to the Warralily Village Shopping Centre, making it a must see! Key Features: - Four-bedroom family home with a flexible and spacious floorplan. - Elevated ceilings creating an airy, open feel from the moment you enter. - Designer kitchen with stone surfaces, feature cabinetry and generous walk in pantry. - Two separate living zones offerin
Request Details
Mimosa Homes Proudly Presents the Cosgrove 225
View photo
Terraced House · for sale
Request Details
Mimosa Homes Proudly Presents the Cosgrove 225
Buckley
· 4 Bedrooms · 2 Baths · Terraced House
· Equipped kitchen
Buckley · 4 Bedrooms · 2 Baths · Terraced House · Equipped kitchen
The Cosgrove 225 House and Land Package! Mimosa Homes New Added Value Inclusions: - 50 Year Structural Warranty! - Inclusive of site costs & connections with H1 class slab as per standard inclusions! - Quality floor coverings throughout entire home! - Higher ceilings 2550mm to ground floor! - Double Glazed Awning windows! - LED Downlights to entire home! - Fibre Optic Provision! - Vitrified Compact Surface benchtop to kitchen, bathroom & ensuite! - 900mm S/S upright oven and cook top with S/S canopy rangehood! - Stainless steel Dishwasher and Microwave with trim kit! - 7 star energy! - Flexible floor plans & so much more! CALL BUILDER DIRECT! All plans and facades are indicative only and may change. Mimosa Homes may amend plans, specifications, and prices without notice. Package prices are based on a standard facade, standard inclusions, and suitable land availability, excluding developer/estate requirements. Facade and inclusion images may show non standard items not included in the p
Request Details
Mimosa Homes Proudly Presents the Aspendale 226
View photo
Terraced House · for sale
Request Details
Mimosa Homes Proudly Presents the Aspendale 226
Buckley
· 4 Bedrooms · 2 Baths · Terraced House
· Equipped kitchen
Buckley · 4 Bedrooms · 2 Baths · Terraced House · Equipped kitchen
The Aspendale 226 House and Land Package! Mimosa Homes New Added Value Inclusions: - 50 Year Structural Warranty! - Inclusive of site costs & connections with H1 class slab as per standard inclusions! - Quality floor coverings throughout entire home! - Higher ceilings 2550mm to ground floor! - Double Glazed Awning windows! - LED Downlights to entire home! - Fibre Optic Provision! - Vitrified Compact Surface benchtop to kitchen, bathroom & ensuite! - 900mm S/S upright oven and cook top with S/S canopy rangehood! - Stainless steel Dishwasher and Microwave with trim kit! - 7 star energy! - Flexible floor plans & so much more! CALL BUILDER DIRECT! All plans and facades are indicative only and may change. Mimosa Homes may amend plans, specifications, and prices without notice. Package prices are based on a standard facade, standard inclusions, and suitable land availability, excluding developer/estate requirements. Facade and inclusion images may show non standard items not included in the
Request Details

Get email alerts

Don't miss out: be the first to know about new properties

The alert was correctly created

On subscribing you accept the conditions of use and the privacy policy
Alert
Receive new ads in your inbox
Save this search
Receive alerts for new listings

We'll send you an email when we have new properties for: "Properties for sale in Buckley"

The alert was correctly created

Fyansford
Ceres, Greater Geelong
Get email alerts and be the first to see new listings
Required field
On subscribing I accept the terms of the privacy policy
Perfect! You'll soon start receiving new listings via email
Alert
Receive an email when we have new ads for Properties for sale in Buckley
Save this search
Receive notifications when new entries are published.