1,855 properties for sale in Buckley

Prime Location with Lifestyle Convenience
View photo
House · for sale
Request Details
Prime Location with Lifestyle Convenience
Buckley
· 2 Bedrooms · 1 Bath · House
· Parking · Equipped kitchen
Buckley · 2 Bedrooms · 1 Bath · House · Parking · Equipped kitchen
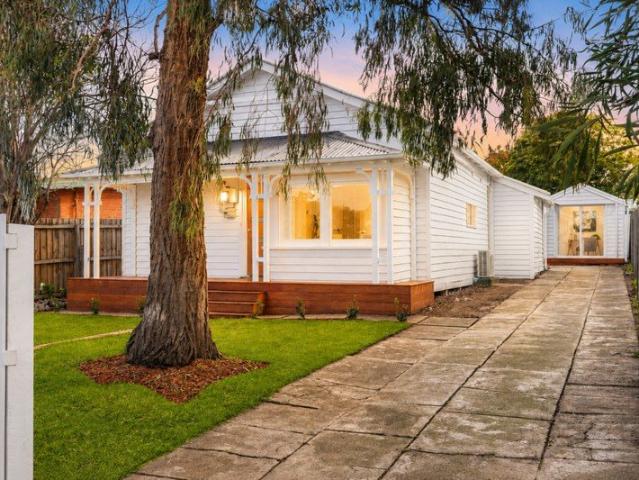
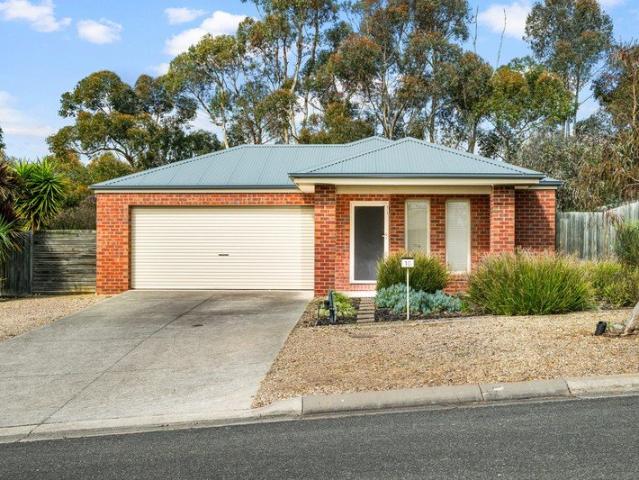
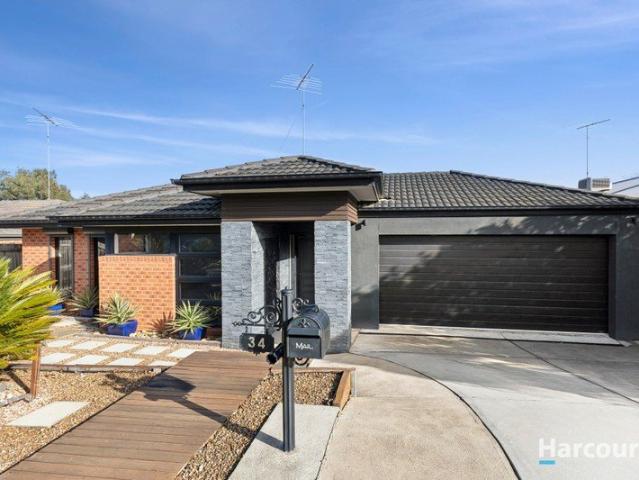
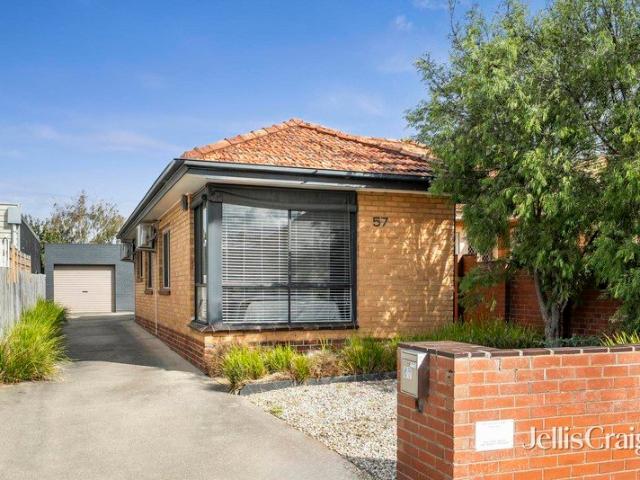
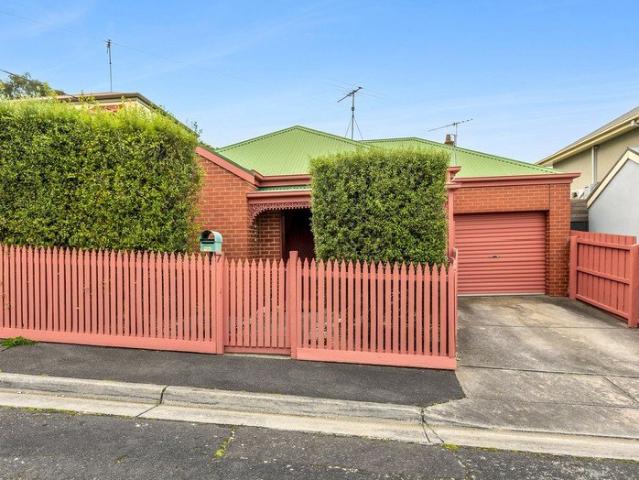
Perfectly positioned just moments from Geelong CBD, this well-maintained home offers convenience and comfort, with local cafés, pubs, schools, and the train station all within easy walking distance. You'll also be just a stone's throw from GMHBA Stadium, making it an ideal location for football fans and those seeking a vibrant lifestyle. The home features two generous bedrooms, both with built-in robes, along with split-system heating and cooling for year-round comfort. The spacious bathroom includes a shower over the bath and a vanity. The well-appointed kitchen offers ample cupboard and bench space, complete with an upright gas cooktop and oven. A separate laundry adds to the home's practicality. Outside, you'll find a good-sized private courtyard, perfect for relaxing or entertaining, as well as a single lock-up garage for secure parking. This is a fantastic opportunity to enjoy low-maintenance living in one of Geelong's most convenient locations. Sale in conjunction with Skye Bartl
Request Details
Sophisticated city fringe luxury
View photo
House · for sale
Request Details
Sophisticated city fringe luxury
Buckley
· 2 Bedrooms · 1 Bath · House
· Terrace · Fireplace · Concierge
Buckley · 2 Bedrooms · 1 Bath · House · Terrace · Fireplace · Concierge
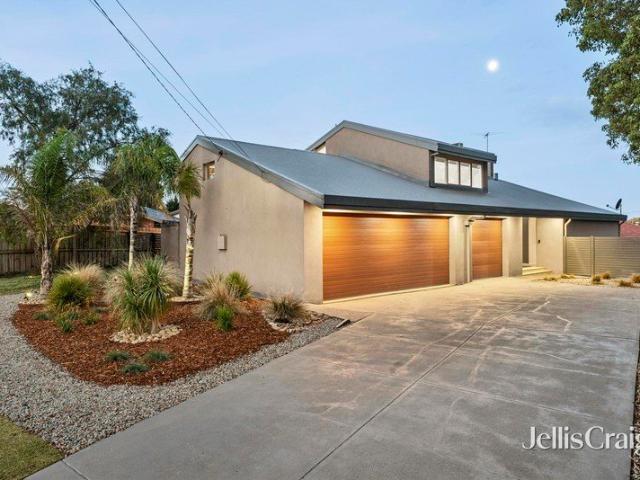
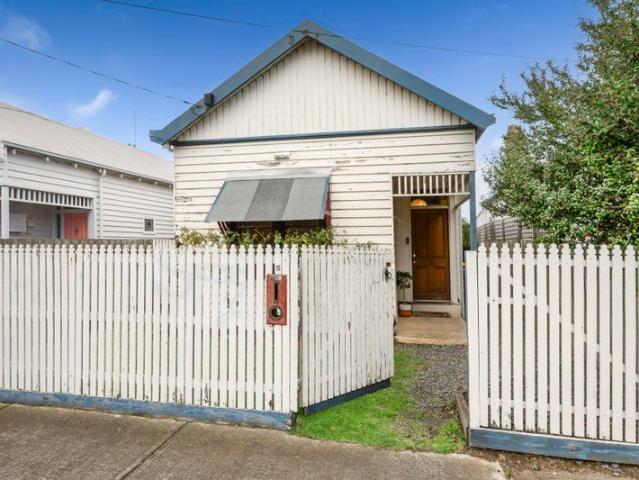
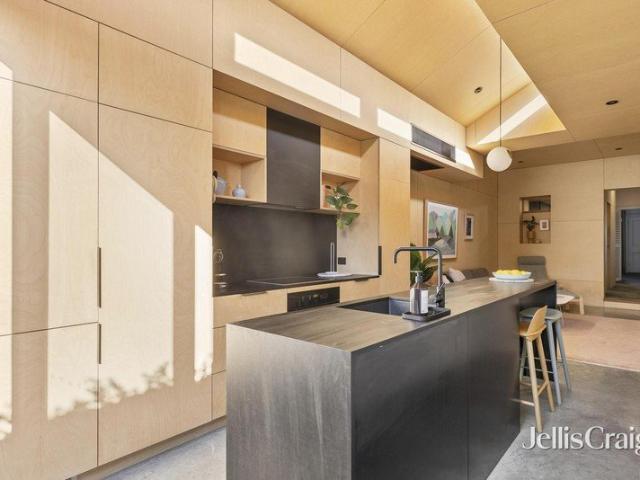
This classic heritage listed 1850s brick terrace in the heart of Geelong West is the ultimate in sophisticated living. Built of red brick and dressed in decorative Victorian lacework you cross the stone threshold and, in a single step, are transported from one century to another. This century offers you the most up-to-date contemporary lifestyle that exudes quality, taste and style in every room. This fully updated property is ready to move in and luxuriate in all that it has to offer and in a location that will have you in Pakington Street, the CBD or Waterfront in only minutes. Crafted by Panozzo Builders, it maximizes traditionally petite spaces into easy-flowing and spacious living zones. Step into a cosy carpeted reception room with fireplace, 3m ceilings and paned window to the streetscape and be cocooned in an aura of comfort. The hallway, with timber feature wall, leads you past a secret door to a stunning family bathroom featuring Felix Furniture custom birch ply cabinets, wal
Request Details
NewHouseLand Armstrong Creek
View photo
Terraced House · for sale
Request Details
NewHouseLand Armstrong Creek
Buckley
· 3 Bedrooms · 2 Baths · Terraced House
· Equipped kitchen
Buckley · 3 Bedrooms · 2 Baths · Terraced House · Equipped kitchen
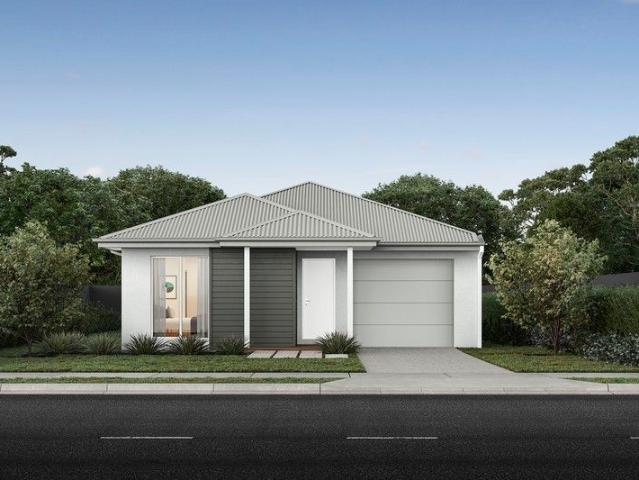
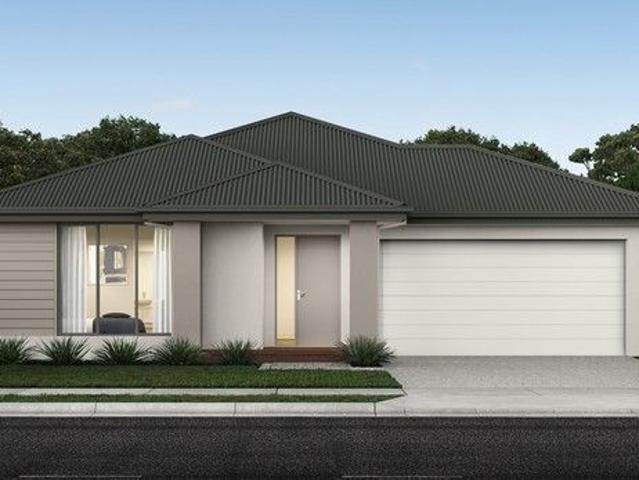
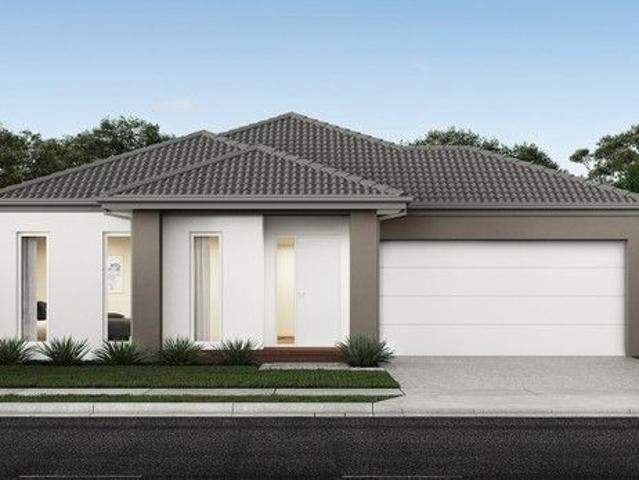
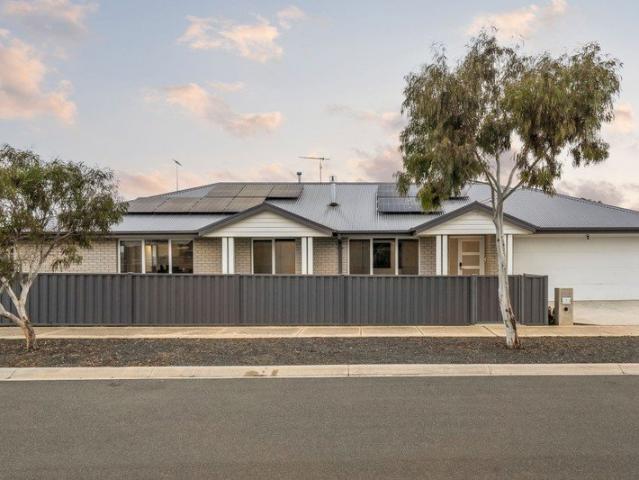
The a One packs a punch for its compact size, suited to 10.5 x 21m lots. The front of the home boasts a generous Main Bedroom completed with WIR and ensuite. The Kitchen, completed with WIP overlooks the dining and family room creating a welcoming family hub
Request Details
NewHouseLand Armstrong Creek
View photo
Terraced House · for sale
Request Details
NewHouseLand Armstrong Creek
Buckley
· 4 Bedrooms · 2 Baths · Terraced House
Buckley · 4 Bedrooms · 2 Baths · Terraced House
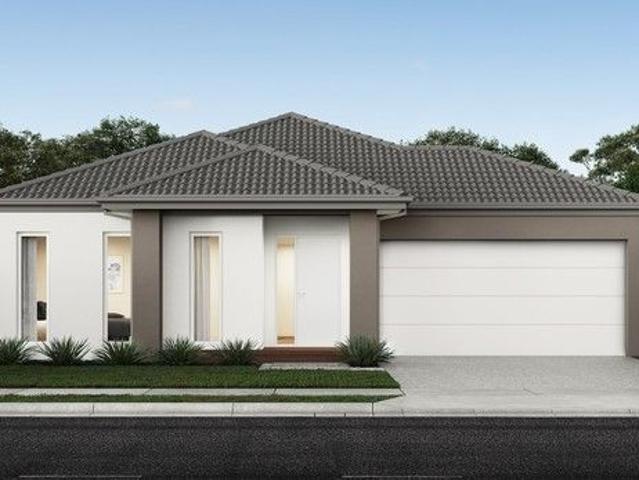
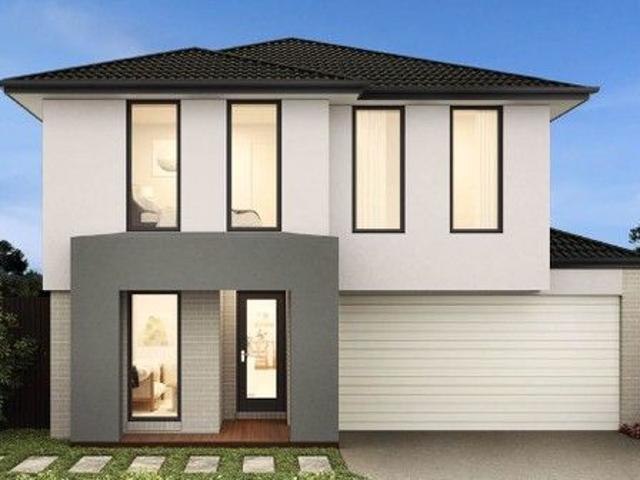
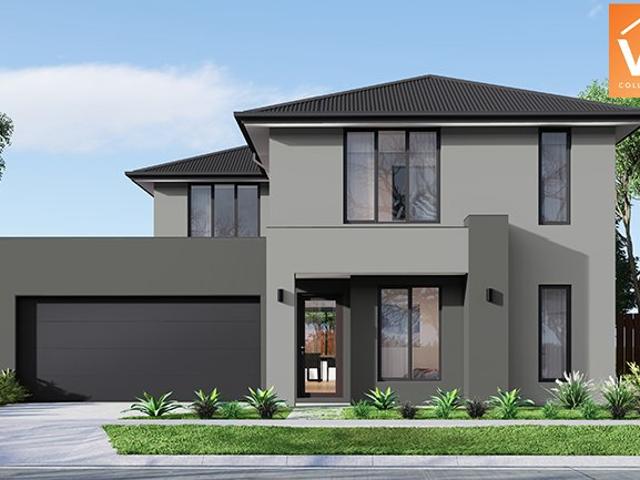
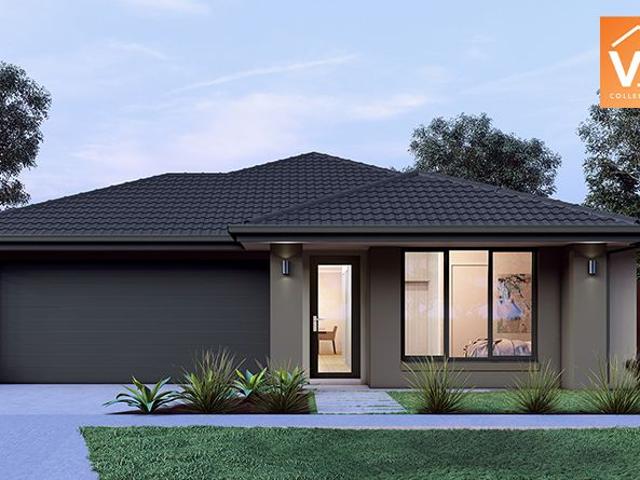
The Marlow is thoughtfully designed for couples, singles, and young families alike. At its heart lies a spacious open-plan living and meals area, seamlessly connected to the optional alfresco - perfect for entertaining or relaxed everyday living. The generous main suite offers comfort and privacy, complete with a walk-in robe and ensuite. With multiple living zones, including a dedicated living room, the Marlow delivers versatility, comfort, and contemporary style - sure to impress at every turn
Request Details
Fully Renovated Family Living
View photo
House · for sale
Request Details
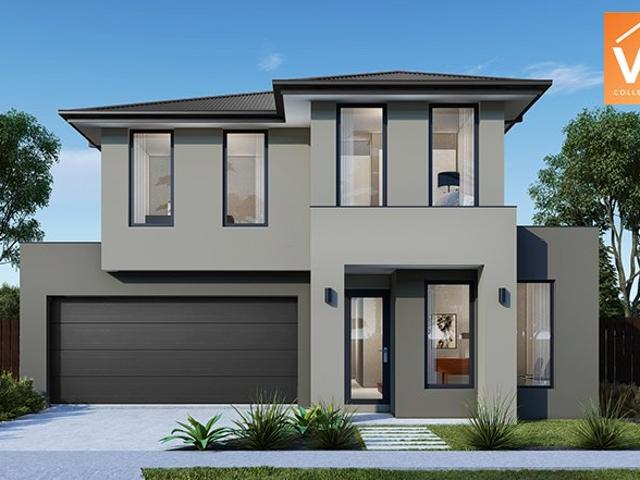
Fully Renovated Family Living
Buckley
· 3 Bedrooms · 2 Baths · House
· Garden · Equipped kitchen
Buckley · 3 Bedrooms · 2 Baths · House · Garden · Equipped kitchen
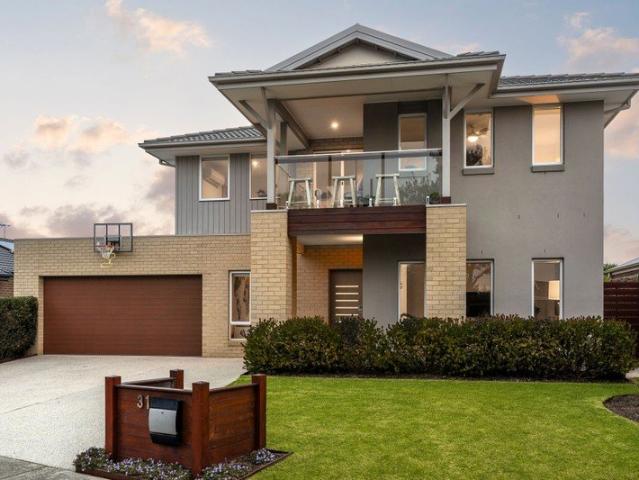
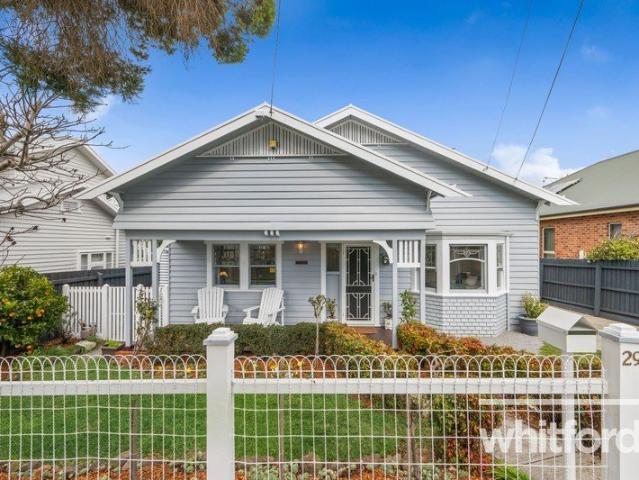
Beautifully transformed from front to back, this fully renovated home delivers contemporary comfort, quality finishes and the flexibility for the modern family. Bathed in natural light and thoughtfully designed throughout, every detail has been considered to create a home that's as practical as it is stylish. The open-plan living and dining zone is warm and inviting, complemented by durable hard-wearing flooring and a seamless connection to the north-facing backyard. The kitchen is sure to impress, showcasing premium stone benchtops, a generous island bench, a brand-new Westinghouse 900mm oven and cooktop, pot filler, abundant pantry storage and a layout designed for entertaining. Accommodation is well suited to families, with fresh carpets, built-in robes and ceiling fans to each secondary bedroom, '-'.hile the main bedroom offers a peaceful retreat complete with plush new carpet, a spacious wardrobe, ceiling fan and a stylish ensuite featuring floor-to-ceiling tiling. The main bathro
Request Details
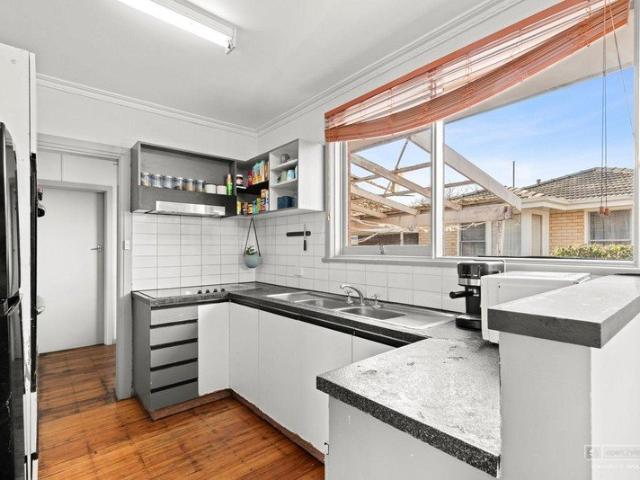
Sophisticated Family Excellence with Resort Style Entertaining
View photo
House · for sale
Request Details
Sophisticated Family Excellence with Resort Style Entertaining
Buckley
· 5 Bedrooms · 3 Baths · House
· Equipped kitchen
Buckley · 5 Bedrooms · 3 Baths · House · Equipped kitchen
Positioned in a tightly held and highly sought-after pocket of Hamlyn Heights, this exceptional residence delivers an uncompromising standard of luxury, space and family-focused design, perfectly tailored for those who love to entertain. From the moment you step inside, the expansive ground floor reveals a beautifully curated layout where free-flowing timber flooring creates warmth and cohesion across multiple living zones. Designed for both relaxed family living and impressive gatherings, the open-plan heart of the home seamlessly connects to a stunning outdoor entertaining domain via striking bi-fold doors, blurring the line between indoors and out. Here, a resort-inspired setting awaits, complete with a sparkling pool, indulgent spa and a stylish pool hut, creating a private oasis ideal for year-round enjoyment. At the centre of the home, a well-appointed kitchen showcases quality finishes and a practical layout, perfectly positioned to overlook the main living and dining zones as w
Request Details
Space, Side Access & Easy Living 648m2
View photo
House · for sale
Request Details
Space, Side Access & Easy Living 648m2
Buckley
· 3 Bedrooms · 2 Baths · House
· Garden · Parking · Equipped kitchen
Buckley · 3 Bedrooms · 2 Baths · House · Garden · Parking · Equipped kitchen
Tucked away in the sought-after Willowbrae Estate, this well-presented brick veneer home offers a private and secluded setting on a generous 648m² (approx.) allotment and is an ideal opportunity for first-home buyers, downsizers, investors or growing families. The home features three well-sized bedrooms, including a spacious master bedroom complete with a walk-in robe and private ensuite. The remaining two bedrooms are fitted with built-in robes and are conveniently serviced by the central family bathroom. At the heart of the home is the open-plan kitchen, dining and living area, creating a comfortable and functional space for everyday living. Outside, the low-maintenance yard provides plenty of space without the upkeep, while a garden shed offers additional storage. A standout feature is the side access to the backyard, providing excellent flexibility and potential for the addition of a larger shed, subject to council approval (STCA). A double garage provides secure off-street parking
Request Details
NewHouseLand Armstrong Creek
View photo
Terraced House · for sale
Request Details
NewHouseLand Armstrong Creek
Buckley
· 4 Bedrooms · 2 Baths · Terraced House
Buckley · 4 Bedrooms · 2 Baths · Terraced House
Designed to adapt to the changing needs of a growing family, the Devya range offers the ultimate in functional living thanks to the natural combination of zoned areas and open spaces. This practical design features secondary bedrooms to the rear of the home, while a generous master suite to the front of the home provides a secluded sanctuary
Request Details
Impressive Surf Coast Holding
View photo
Terraced House · for sale
Request Details
Impressive Surf Coast Holding
Buckley
· 3 Bedrooms · 2 Baths · Terraced House
· Garden · Equipped kitchen
Buckley · 3 Bedrooms · 2 Baths · Terraced House · Garden · Equipped kitchen
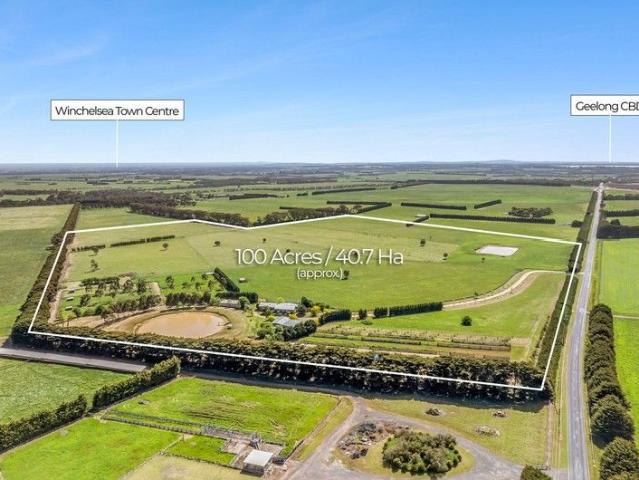
Cattle - Horses - Lifestyle. Prized rural location situated only 7km from Winchelsea, 17km from Birregurra, 22km from Moriac (Store and Primary School), 40km from Anglesea & Waurn Ponds shopping and a comfortable 40-minute drive to Lorne, delivering the perfect blend of Coast and Country living within this highly regarded address.. Striking long driveway entrance leads to the exemplary farm residence set within a superb mature garden and treed environment.. Privately sited 3-bedroom residence (main ensuite) displaying quality throughout.. Open design living/dining room with wood heater and 2 split systems.. Country kitchen with Falcon (UK) electric stove, cooktop and Siemens dishwasher.. Brilliant undercover outdoor entertaining area accessed by French doors from the residence with stunning views over the property.. Established orchard comprising apricot, fig, quince, apple and plum trees.. Domestic water via tank supplies of 75,000 litres (approx). Machinery shed with concrete floor/3
Request Details
Leigh Pony Stud 3 Acres Approx
View photo
House · for sale
Request Details
Leigh Pony Stud 3 Acres Approx
Buckley
· 3 Bedrooms · 1 Bath · House
· Equipped kitchen
Buckley · 3 Bedrooms · 1 Bath · House · Equipped kitchen
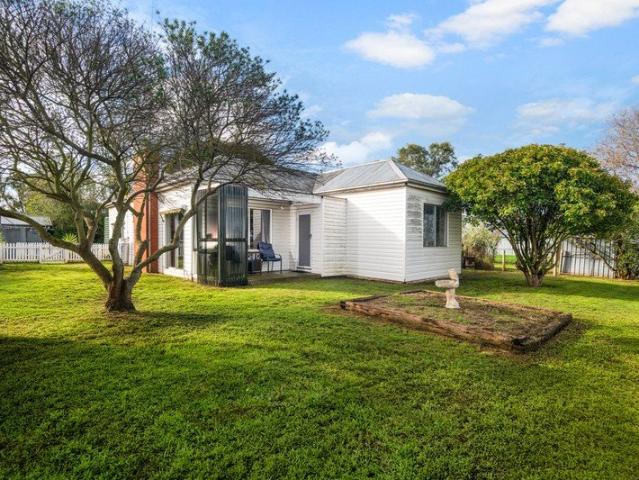
For the first time in over 30 years, this exceptional country property is being offered to the market. Priced to sell, this property was the original homestead prior to subdivision and presents an outstanding opportunity for those looking to enjoy a peaceful rural lifestyle with endless potential. The home has already seen tasteful updates to the kitchen, bathroom and laundry, leaving the remainder ready for the new owners to add their own style and value. Inside, you'll find three spacious bedrooms, all complete with ceiling fans, along with two generous living areas filled with natural light. A separate powder room adds extra convenience, while the large country kitchen features a dishwasher, 900mm bottled gas cooktop and electric oven, making it the heart of the home. The property is serviced by town water, with the added benefit of multiple water tanks. Year-round comfort is ensured with a split system and cosy wood heater. Step outside and you'll quickly realise what makes this pr
Request Details
Warm, Light Filled Living on a Generous Belmont Block
View photo
House · for sale
Request Details
Warm, Light Filled Living on a Generous Belmont Block
Buckley
· 3 Bedrooms · 2 Baths · House
· Garden · Parking · Equipped kitchen
Buckley · 3 Bedrooms · 2 Baths · House · Garden · Parking · Equipped kitchen
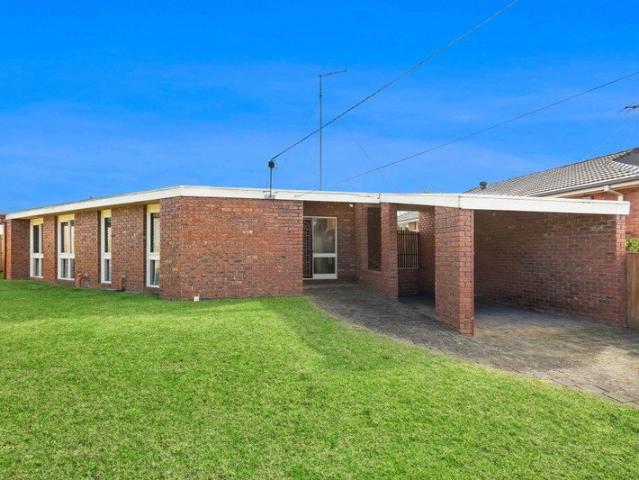
Offering space, comfort and a welcoming mid century charm, this Belmont home delivers flexible family living on a sizeable allotment. Inside, the expansive living/dining zone impresses with soaring timber ceilings, exposed beams and full height glazing that opens to the backyard, creating an airy, sun soaked centrepiece for everyday life. The adjoining kitchen blends classic brickwork and timber cabinetry with practical appliances and ample storage. Three well proportioned bedrooms, each with built in robes and garden outlooks, are serviced by two bathrooms and a separate laundry. Outdoors, the wide lawn, established fencing and covered areas offer room to relax, entertain or play. A carport, shed and easy driveway access add everyday convenience. With its generous proportions, character features and family friendly layout, this Belmont property is an appealing opportunity in a thriving, well connected pocket
Request Details
4 Units, One Title, $80,860 a Year Rented & Ready to Roll
View photo
Flat · for sale
Request Details
4 Units, One Title, $80,860 a Year Rented & Ready to Roll
Buckley
· 5 Bedrooms · 4 Baths · Flat
· Air conditioning · Equipped kitchen
Buckley · 5 Bedrooms · 4 Baths · Flat · Air conditioning · Equipped kitchen
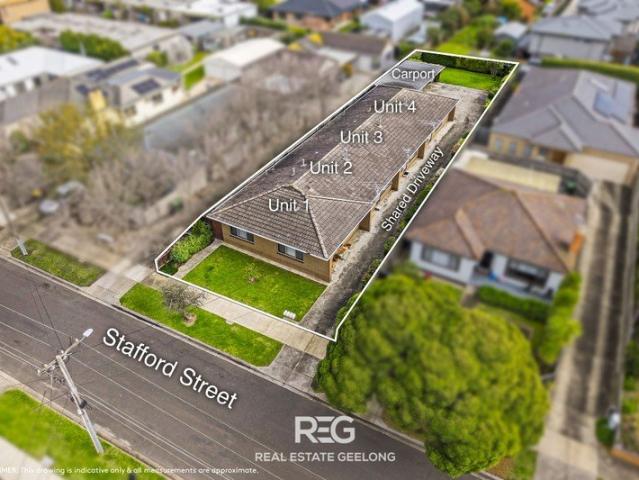
Inspections on this property are available by registered inspections. Please contact Emilly or Wes to arrange. Presenting a rare opportunity to secure a rental compliant, updated, fully tenanted four-unit investment on one title in the heart of Herne Hill. Over the past 12 months the current owner has invested heavily in bringing this solid brick, tiled-roof block up to and beyond rental minimum standards meaning the hard work is done and the next owner simply steps in and reaps the rewards. Set on approximately 841m², all four units have been freshly painted throughout and now feature open-plan kitchen and dining areas, with new flooring to the dining spaces, and generous living areas fitted with new carpet, new split-system air conditioning and new roller blinds. Bedrooms are great sized with full height built-in robes, roller blinds and new carpet, while every unit benefits from a new gas instantaneous hot water service & split system heating/cooling. Unit 2 goes a step further agai
Request Details
NewHouseLand Armstrong Creek
View photo
Terraced House · for sale
Request Details
NewHouseLand Armstrong Creek
Buckley
· 4 Bedrooms · 2 Baths · Terraced House
Buckley · 4 Bedrooms · 2 Baths · Terraced House
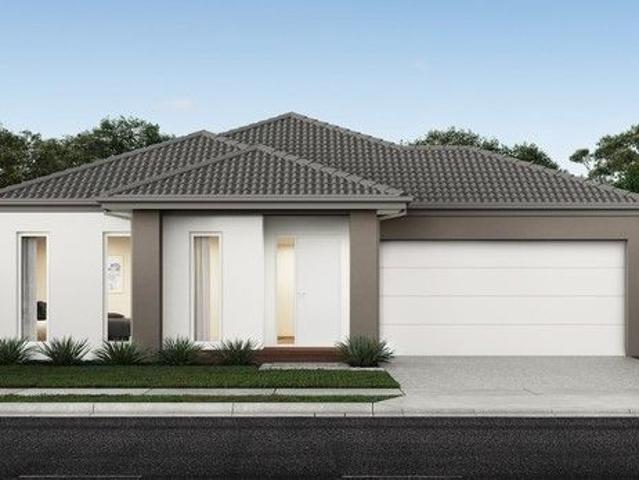
Designed to adapt to the changing needs of a growing family, the Devya range offers the ultimate in functional living thanks to the natural combination of zoned areas and open spaces. This practical design features secondary bedrooms to the rear of the home, while a generous master suite to the front of the home provides a secluded sanctuary
Request Details
Renovated and Ready to Go
View photo
Apartment · for sale
Request Details
Renovated and Ready to Go
Buckley
· 1 Bedroom · 1 Bath · Apartment
· Air conditioning · Parking · Equipped kitchen
Buckley · 1 Bedroom · 1 Bath · Apartment · Air conditioning · Parking · Equipped kitchen
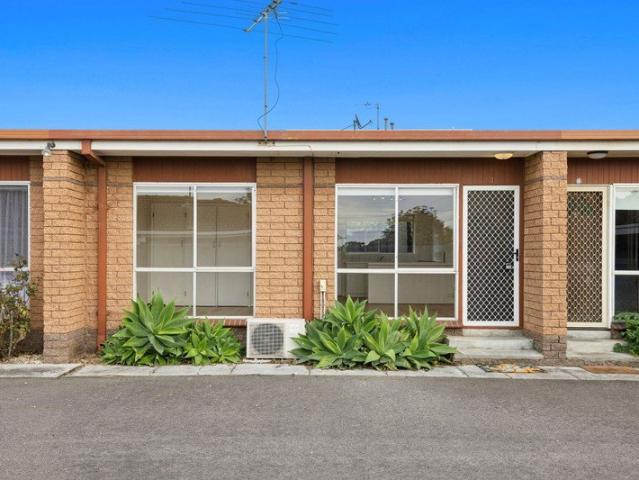
Fresh, modern and move-in ready, this beautifully rejuvenated one bedroom unit presents an affordable opportunity for first-home buyers, downsizers or savvy investors. Recently updated with new hybrid flooring, new blinds and a sparkling brand-new white kitchen, the home combines low maintenance living with a fresh contemporary feel. The open-plan living area is practical and inviting, featuring all electric appliances and reverse-cycle air conditioning for year-round comfort. The bedroom offers a full wall of built-in robes, while the modern bathroom/laundry provides excellent storage. Step outside to your private and sizeable courtyard, ideal for relaxing outdoors or entertaining family and friends. The property also includes a carport for convenient off-street parking. Positioned in the middle of a well-maintained group of four units, there is ample turning space, making getting in and out of the property easy and convenient. With easy access to the Ring Road and CBD, this is an exc
Request Details
NewHouseLand Armstrong Creek
View photo
Terraced House · for sale
Request Details
NewHouseLand Armstrong Creek
Buckley
· 4 Bedrooms · 2 Baths · Terraced House
· Parking · Equipped kitchen
Buckley · 4 Bedrooms · 2 Baths · Terraced House · Parking · Equipped kitchen
With functional family living in mind, the Lirello range embraces practicality with a design that has something for every family member. This cleverly designed range features multiple living areas, double garage, and a suite of smart storage throughout. The spacious family area and open-plan kitchen serves as a hub for cooking, dining and entertaining
Request Details
Spacious Family Living on a Rare 702sqm Allotment
View photo
House · for sale
Request Details
Spacious Family Living on a Rare 702sqm Allotment
Buckley
· 4 Bedrooms · 2 Baths · House
Buckley · 4 Bedrooms · 2 Baths · House
Positioned in a sought-after pocket of Highton, this beautifully presented four-bedroom home offers the perfect combination of space, comfort and lifestyle. Set on a generous 702sqm (approx.) allotment, this is an exceptional opportunity for growing families, savvy investors or those simply seeking room to move in a highly convenient location. The well-designed floorplan features four generous bedrooms, including a spacious master suite complete with a walk-in robe and private ensuite. Two separate living areas provide flexibility for families of all sizes, offering plenty of space to relax, entertain or create a dedicated children's retreat. Stepping outside, you'll discover the true highlight of the home an expansive undercover entertaining area with a huge decked space, perfect for hosting family gatherings, weekend barbecues or simply enjoying the outdoors all year round. Adding even more versatility is the moveable outdoor room positioned beneath the entertaining area, ideal as a
Request Details
NewHouseLand Armstrong Creek
View photo
Terraced House · for sale
Request Details
NewHouseLand Armstrong Creek
Buckley
· 4 Bedrooms · 2 Baths · Terraced House
· Parking
Buckley · 4 Bedrooms · 2 Baths · Terraced House · Parking
The Zui 1-21 & Zui 1-23 are the smallest double storey designs in the range, but features are a plenty in its narrow 10m footprint. Cleverly designed with a side entry to maximise space, this design features clever storage solutions including a walk-in pantry, a large linen cupboard, a separate toilet to the bathroom and a double garage. If you're looking for more out of your Zui design, then the Zui 2-25 is the home for you. Featuring a study, causal living area to the first floor and a larger living space for growing families to enjoy
Request Details
Grand Family Living with Reserve Frontage
View photo
House · for sale
Request Details
Grand Family Living with Reserve Frontage
Buckley
· 4 Bedrooms · 2 Baths · House
· Equipped kitchen
Buckley · 4 Bedrooms · 2 Baths · House · Equipped kitchen
Defined: Rising confidently across from the natural beauty of Warralily Conservation Area, this impressive family home exudes space, privacy, and versatility, with its distinctive design celebrating its natural surroundings, allowing the beauty of the landscape to resonate throughout. Thoughtfully crafted across two airy levels, the four bedroom, three living configuration opens to extensive glazing and an open-plan layout tailored for entertaining. With easy access to a number of local schools, shopping villages, and public transport, this grand family home will meet the brief for large or growing families. Considered: Kitchen: Beautifully renovated, 100mm stone waterfall benchtops, island with integrated breakfast bar and extensive storage, Bosch dishwasher, Electrolux underbench oven and induction cooktop, stone splashback, overhead cabinetry with integrated rangehood and feature lighting, open shelving, generous pot drawers, in-set sink, and butler's pantry with secondary sink and
Request Details
Decisions latte or laksa!
View photo
House · for sale
Request Details
Decisions latte or laksa!
Buckley
· 2 Bedrooms · 1 Bath · House
· Garden · Equipped kitchen
Buckley · 2 Bedrooms · 1 Bath · House · Garden · Equipped kitchen
Neatly presented and ready to move in, this low-maintenance brick home is perfectly located in the heart of Geelong West. It's an easy walk to restaurants, cafes, boutiques and supermarkets in either Pakington Street or Shannon Avenue. Perhaps a latte for breakfast and a laksa for lunch? With every amenity is at your fingertips, you'll love the cosmopolitan lifestyle and easy access to the Princes Highway to Melbourne or the Ring Road to the Surf Coast. Geelong train station, the CBD, Waterfront and Geelong's prestige schools are just a short drive. This cream brick home features tall ceilings and an easy-flow design. It opens into a bright and spacious air-conditioned living area right in the heart of the home. A bedroom at the front of the house has garden and streetscape views. Down the hall to the second bedroom with BIRs. Both bedrooms are carpeted and have ceiling fans. Floating timber floors are a feature of the living/dining/kitchen area. The kitchen/dining zone, which reaches
Request Details
Warmth, Character and Opportunity
View photo
House · for sale
Request Details
Warmth, Character and Opportunity
Buckley
· 2 Bedrooms · 1 Bath · House
· Air conditioning · Fireplace · Equipped kitchen
Buckley · 2 Bedrooms · 1 Bath · House · Air conditioning · Fireplace · Equipped kitchen
Few homes capture the soul of Newtown quite like this charming weatherboard cottage. Perfectly positioned moments from Pakington Street and the Barwon River, this two-bedroom residence offers an inviting blend of original character, everyday comfort and genuine future potential on a low-maintenance 232sqm (approx.) allotment, with the added advantage of mixed-use zoning. Step inside and the warmth is immediate. Beautiful Baltic Pine timber floorboards flow through the master bedroom, second bedroom, living and dining areas, glowing with the kind of character that simply cannot be replicated. In the living room, a freestanding wood log fireplace anchors the space with an irresistible focal point, while split-system air conditioning and gas ducted heating throughout ensure year-round comfort whatever the season. It's a space that invites you to settle in and stay awhile. The kitchen is as charming as it is characterful with a standalone Westinghouse cooktop and oven nestled within an ori
Request Details
Family Friendly Layout with Exceptional Lifestyle Living
View photo
House · for sale
Request Details
Family Friendly Layout with Exceptional Lifestyle Living
Buckley
· 4 Bedrooms · 2 Baths · House
· Air conditioning · Equipped kitchen
Buckley · 4 Bedrooms · 2 Baths · House · Air conditioning · Equipped kitchen
Defined: Just a brief stroll from Bannockburn P-12 College and nearby walking paths that connect the home to local facilities, this sweeping corner block of approximately 611sqm provides growing families with a quiet lifestyle in the heart of Bannockburn. Low-maintenance gardens embellish the four bedroom family home, where two living zones, a covered alfresco, and open-plan kitchen are made for entertaining. Sleek yet practical finishes combine with the comfort of plush carpet and block-out window coverings across the accommodation, while gas ducting heating and split-system air conditioning ensure families an ideal foundation to flourish. Considered: Kitchen: Freestanding dual-fuel cooker, canopy rangehood, full-height splashback subway tiles, island bench with breakfast bar overhang, dual inset sink with chrome tapware, butler's pantry with fridge space, window with roller blind, and laundry access. Open-Plan Living/Dining: Tiled floors, large window bank, sliding door access to the
Request Details
Mimosa Homes Proudly Presents the Benalla 282
View photo
Terraced House · for sale
Request Details
Mimosa Homes Proudly Presents the Benalla 282
Buckley
· 5 Bedrooms · 3 Baths · Terraced House
Buckley · 5 Bedrooms · 3 Baths · Terraced House
Mimosa Homes House and Land Package Includes: - Inclusive of site costs & connections with H1 class slab as per standard inclusions! - 50 Year Structural Warranty! - Quality floor coverings throughout entire home! - Double Glazed Awning windows! - 600mm S/S upright oven and cook top with S/S canopy rangehood! - Pre Priced upgrades and more! CALL BUILDER DIRECT! Images, facades and floorplans are for illustrative purposes only and may diff er from the final product. Mimosa Homes may amend plans, specifications, inclusions and pricing without notice. All V Collection House & Land Packages are subject to a final siting and compliance assessment under the Small Lot Housing Code and relevant design guidelines. Buyers must not purchase land based on this package or information until a Mimosa Homes siting assessment confirms suitability. Additional factors such as PSI reports, site and soil conditions, neighbouring properties, easements and developer or council requirements may also affect th
Request Details
Acreage Living | Coastal Country Location
View photo
Terraced House · for sale
Request Details
Acreage Living | Coastal Country Location
Buckley
· 5 Bedrooms · 2 Baths · Terraced House
· Garden · Equipped kitchen
Buckley · 5 Bedrooms · 2 Baths · Terraced House · Garden · Equipped kitchen
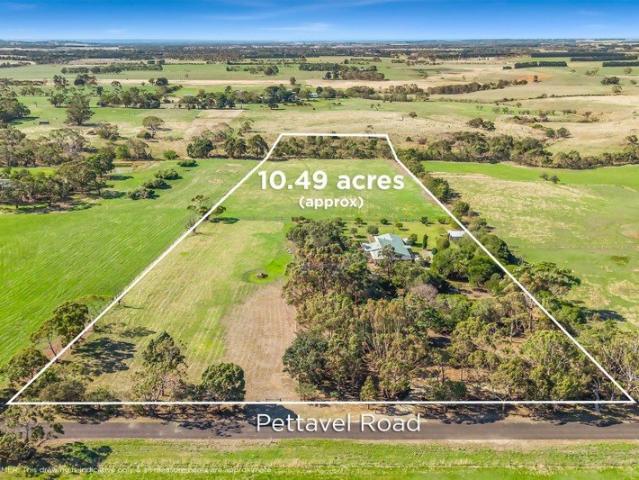
Deadline Sale - Closes Tuesday 29th September | 1.00pm _ Set amidst 10.49 acres of picturesque countryside within the Surf Coast hinterland, this exceptional family residence offers a rare sense of seclusion and tranquillity, perfectly balanced with the vibrancy of the Surf Coast beaches and the convenience of nearby Geelong CBD. Thoughtfully designed and showcasing modern updates, the home enjoys an expansive floorplan bathed in natural light, creating an inviting atmosphere of space and sophistication throughout. At its heart, a stunning designer kitchen features luxurious porcelain flooring, elegant stone benchtops, a generous walk-in pantry, extensive cabinetry, double oven and premium appliances - ideal for both everyday living and effortless entertaining. The generous floorplan offers 5 well-appointed bedrooms, including a luxurious master retreat complete with a renovated ensuite feat. gorgeous travertine tiles, walk-in robe and views over the garden towards the paddocks. Multip
Request Details
Heritage loft living in central Geelong
View photo
Apartment · for sale
Request Details
Heritage loft living in central Geelong
Buckley
· 2 Bedrooms · 1 Bath · Apartment
· Fireplace · Equipped kitchen
Buckley · 2 Bedrooms · 1 Bath · Apartment · Fireplace · Equipped kitchen
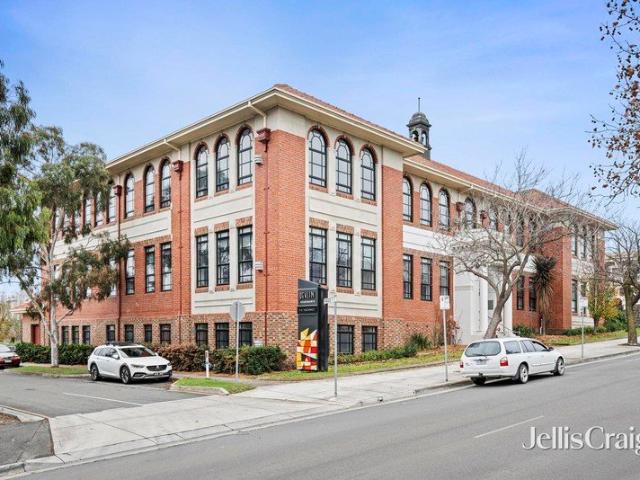
Set within a beautifully preserved 1920s heritage-listed former school building, this exceptional New Yorkstyle apartment effortlessly blends historic character with modern comfort. The residence showcases a striking loft-style design, highlighted by soaring ceilings that enhance the sense of space and light, as well as stunning arched windows that flood the interior with natural sunlight throughout the day. A charming gas fireplace serves as a central feature, creating a warm and inviting atmosphereperfect for relaxing evenings or entertaining guests. The apartment's thoughtfully designed layout offers an open-plan living, dining and kitchen area that captures its industrial-chic aesthetic, while maintaining a cosy and functional feel. The further 2 bedrooms both with BIR are serviced by the updated modern bathroom. High quality finishes and stylish furnishings complement the building's original architectural details, delivering a unique living experience that combines old-world charm
Request Details
Lifestyle Communities Mount Duneed Sunny, stylish & luxurious downsizer
View photo
House · for sale
Request Details
Lifestyle Communities Mount Duneed Sunny, stylish & luxurious downsizer
Buckley
· 3 Bedrooms · 2 Baths · House
· Garden · Swimming pool · Parking · Equipped kitchen
Buckley · 3 Bedrooms · 2 Baths · House · Garden · Swimming pool · Parking · Equipped kitchen
Our stylish Parker home is perfectly positioned to capture the sun all day round. Only a short stroll up to our award-winning Clubhouse where you can immerse yourself in wellness events, swim in the pool or just kick back in the cinema. Comprising: · Sunny kitchen with stainless steel appliances and soft closing cabinetry opening onto alfresco · 2 large bedrooms, with BIR · Modern master bathroom with double sinks and large shower · Large master bedroom with WIR and ensuite bathroom · Open plan dining/lounge area opening onto side alfresco area · Remote control enclosed garage with sliding doors into rear yard · Split system for heating and cooling throughout · Laundry with heaps of cupboard space · Ceiling fans Come and check out this beautiful home, inspection is sure to impress with sun, size and stylish living, this home is the ultimate downsizer. Call 1300 50 55 60 to book your appointment to tour our luxurious community
Request Details
Your Country Escape Awaits on Sprawling 10 Acres Approx
View photo
Terraced House · for sale
Request Details
Your Country Escape Awaits on Sprawling 10 Acres Approx
Buckley
· Terraced House
Buckley · Terraced House
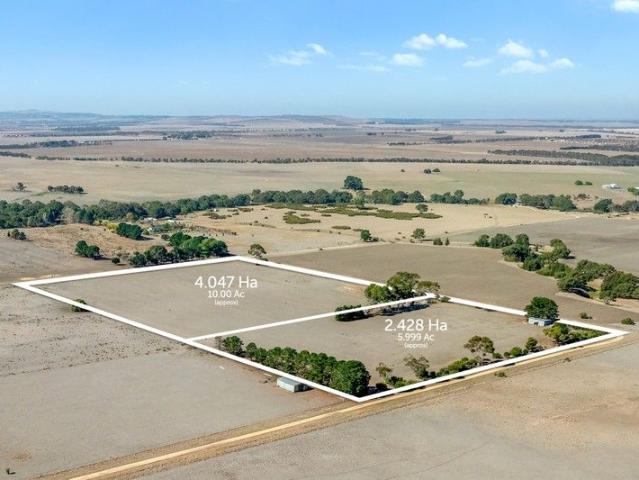
If you've been dreaming of a tree change, this impressive 10-acre (approx.) parcel of land presents an exceptional opportunity to create your ultimate country home (STCA), in the picturesque surrounds of Inverleigh. Offering wide open spaces and fresh country air, an idyllic lifestyle awaits in this peaceful, family friendly township. Whether you envision a lifestyle retreat, a hobby farm, or a future family haven, this blank canvas is ready for your vision to take shape. Situated less than 5 minutes from the town centre, you are only moments from an array of local shops and cafes, the iconic Inverleigh Hotel, Inverleigh Primary School, sporting and recreational facilities, along with nature reserves and river walking trails. Just 15 minutes (approx.) from Bannockburn and 20 minutes (approx.) from the outskirts of Geelong, enjoy an authentic rural atmosphere with all the convenience of urban living a short drive from your door. Here you can have the best of both worlds! Significantly l
Request Details
Mimosa Homes Proudly Presents the Ashwood 180
View photo
Terraced House · for sale
Request Details
Mimosa Homes Proudly Presents the Ashwood 180
Buckley
· 4 Bedrooms · 2 Baths · Terraced House
Buckley · 4 Bedrooms · 2 Baths · Terraced House
Mimosa Homes House and Land Package Includes: - Inclusive of site costs & connections with H1 class slab as per standard inclusions! - 50 Year Structural Warranty! - Quality floor coverings throughout entire home! - Double Glazed Awning windows! - 600mm S/S upright oven and cook top with S/S canopy rangehood! - Pre Priced upgrades and more! CALL BUILDER DIRECT! Images, facades and floorplans are for illustrative purposes only and may diff er from the final product. Mimosa Homes may amend plans, specifications, inclusions and pricing without notice. All V Collection House & Land Packages are subject to a final siting and compliance assessment under the Small Lot Housing Code and relevant design guidelines. Buyers must not purchase land based on this package or information until a Mimosa Homes siting assessment confirms suitability. Additional factors such as PSI reports, site and soil conditions, neighbouring properties, easements and developer or council requirements may also affect th
Request Details
Timeless Character & Modern Family Living in Prestigious Fairview Avenue
View photo
House · for sale
Request Details
Timeless Character & Modern Family Living in Prestigious Fairview Avenue
Buckley
· 3 Bedrooms · 2 Baths · House
· Parking · Fireplace · Equipped kitchen
Buckley · 3 Bedrooms · 2 Baths · House · Parking · Fireplace · Equipped kitchen
Nestled in one of Newtown's most sought-after streets, this beautifully updated family home seamlessly combines period charm with modern convenience, delivering an enviable lifestyle just moments from the renowned Pakington Street shopping and café precinct. Freshly painted inside and out, the home offers three generous bedrooms, two stylish bathrooms, two separate living areas and a double garage. Character features such as stunning leadlight windows and polished timber floors are complemented by thoughtful updates throughout, creating a home that is both welcoming and practical. At the heart of the home is a beautifully appointed kitchen featuring quality Bosch appliances, dual ovens, and striking timber and stone benchtops, making it a perfect space for family living and entertaining. Two separate living zones provide flexibility for growing families, with the second living room featuring a charming open fireplace, ideal for cosy winter evenings. Ducted heating & cooling ensures yea
Request Details
Mimosa Homes Proudly Presents the Avoca 232
View photo
Terraced House · for sale
Request Details
Mimosa Homes Proudly Presents the Avoca 232
Buckley
· 4 Bedrooms · 2 Baths · Terraced House
Buckley · 4 Bedrooms · 2 Baths · Terraced House
Mimosa Homes House and Land Package Includes: - Inclusive of site costs & connections with H1 class slab as per standard inclusions! - 50 Year Structural Warranty! - Quality floor coverings throughout entire home! - Double Glazed Awning windows! - 600mm S/S upright oven and cook top with S/S canopy rangehood! - Pre Priced upgrades and more! CALL BUILDER DIRECT! Images, facades and floorplans are for illustrative purposes only and may diff er from the final product. Mimosa Homes may amend plans, specifications, inclusions and pricing without notice. All V Collection House & Land Packages are subject to a final siting and compliance assessment under the Small Lot Housing Code and relevant design guidelines. Buyers must not purchase land based on this package or information until a Mimosa Homes siting assessment confirms suitability. Additional factors such as PSI reports, site and soil conditions, neighbouring properties, easements and developer or council requirements may also affect th
Request Details
Belmont Entry Opportunity: A Solid Home with Endless Potential!
View photo
House · for sale
Request Details
Belmont Entry Opportunity: A Solid Home with Endless Potential!
Buckley
· 3 Bedrooms · 1 Bath · House
· Garden · Equipped kitchen
Buckley · 3 Bedrooms · 1 Bath · House · Garden · Equipped kitchen
A rare chance to secure a solid, wellloved Belmont home on a generous 423m² block - perfect for firsthome buyers, investors, or anyone seeking a property with genuine future potential. A home in Belmont is always in demand - but a home in this tightly held pocket, walking distance to High Street, Highton Village, Barwon River trails and zoned for both Belmont High School and Belmont Primary, is something buyers wait patiently for. This threebedroom brick veneer home offers comfortable living today with exciting scope to update, enhance or personalise over time. Inside, the home features a functional kitchen, a bright living area, three wellsized bedrooms and a central bathroom. A spacious outdoor area invites you to create an inviting entertaining haven, tailored to the way you love to live. What truly elevates this home is its position. Within 35 minutes you're at Highton Village, Belmont High Street, Belmont Primary, Belmont High, and the Barwon River walking and cycling trails. In u
Request Details

Get email alerts

Don't miss out: be the first to know about new properties

The alert was correctly created

On subscribing you accept the conditions of use and the privacy policy
Alert
Receive new ads in your inbox
Save this search
Receive alerts for new listings

We'll send you an email when we have new properties for: "Properties for sale in Buckley"

The alert was correctly created

Fyansford
Ceres, Greater Geelong
Get email alerts and be the first to see new listings
Required field
On subscribing I accept the terms of the privacy policy
Perfect! You'll soon start receiving new listings via email
Alert
Receive an email when we have new ads for Properties for sale in Buckley
Save this search
Receive notifications when new entries are published.