1,855 properties for sale in Buckley

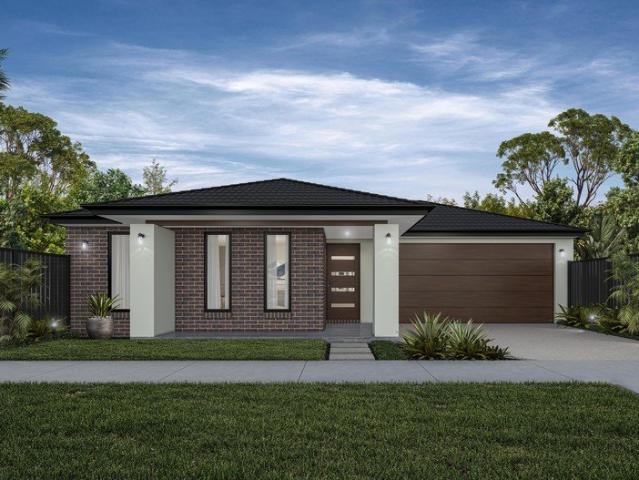
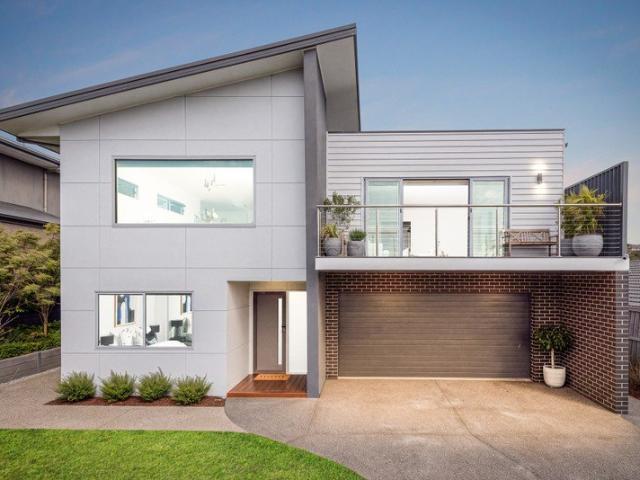
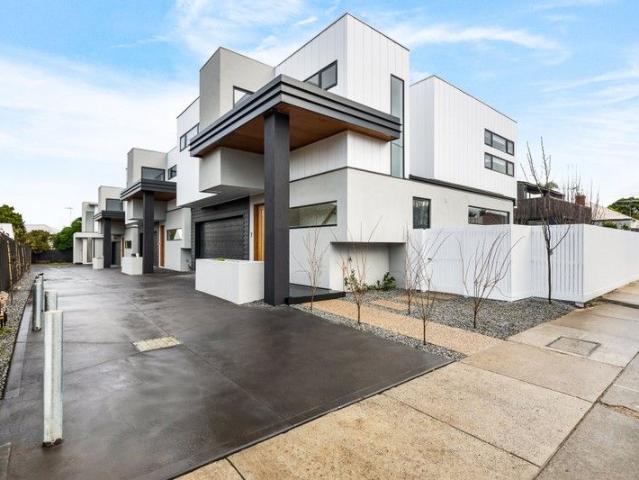
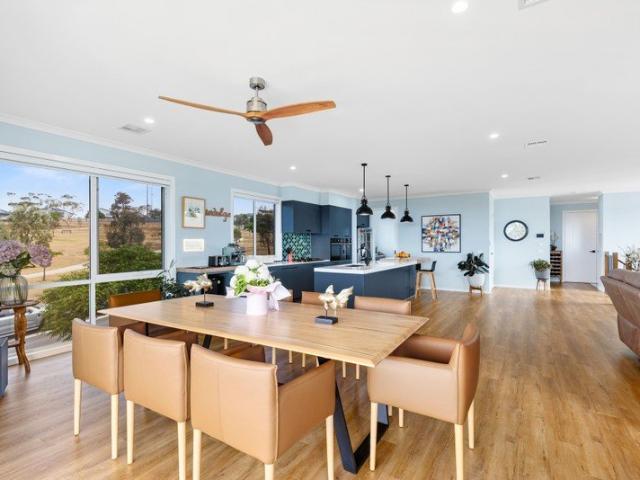
Elevated Living with Bay and City Views
View photo
House · for sale
Request Details
Elevated Living with Bay and City Views
Buckley
· 4 Bedrooms · 2 Baths · House
· Garden · Balcony · Lift · Equipped kitchen
Buckley · 4 Bedrooms · 2 Baths · House · Garden · Balcony · Lift · Equipped kitchen
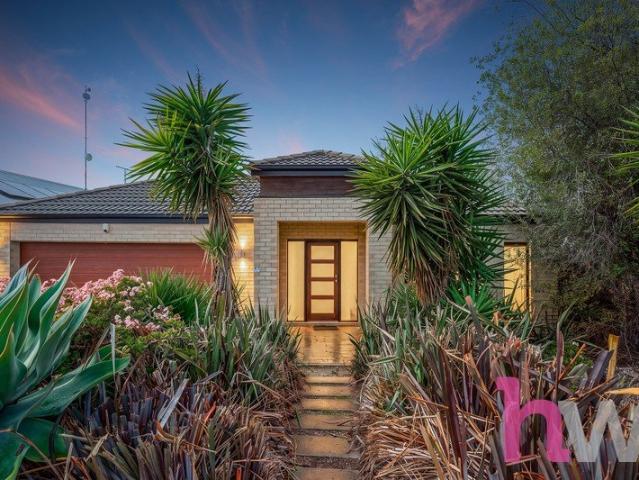
Wake up to sweeping views across Geelong, the bay and all the way to Melbourne in this stunning contemporary home. Perfectly positioned beside Drewan Park and moments from shops, schools, Deakin University and the Ring Road, convenience meets lifestyle. With light-filled living, a lift for added ease, a show-stopping kitchen, multiple living zones and a north-facing frontage, this home is designed for effortless family living and entertaining. Like brand new and ready to move straight in, this beautifully finished home showcases high-end, display-quality fittings throughout. An inspection is a must to truly appreciate everything on offer. Designed for effortless living, both the home and garden are low maintenance, with abundant storage across both levels. Features include: Expansive alfresco balcony, perfect for year-round entertaining Stylish designer kitchen featuring stone benchtops, walk-in pantry and premium Fisher & Paykel appliances Luxurious main bedroom with serene park views
Request Details
A home of your own is closer than you think
View photo
Terraced House · for sale
Request Details
New
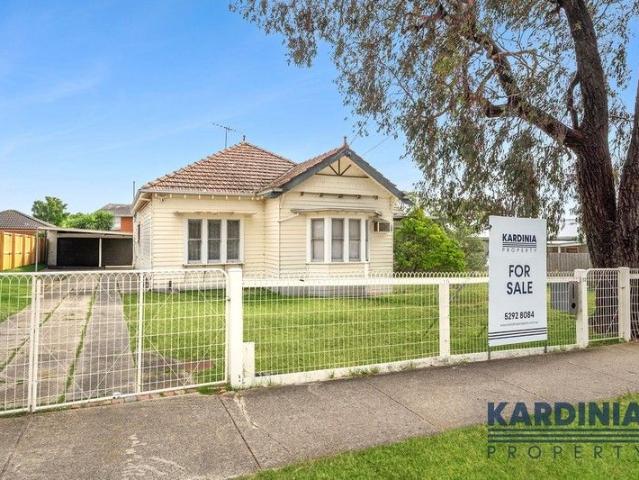
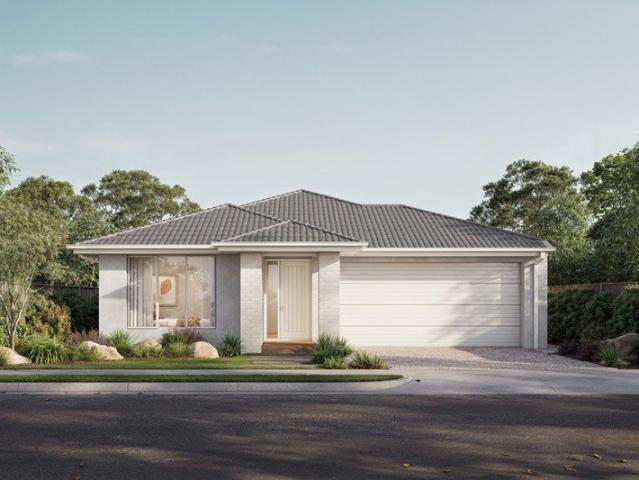
A home of your own is closer than you think
Buckley
· 3 Bedrooms · 2 Baths · Terraced House
· Equipped kitchen
Buckley · 3 Bedrooms · 2 Baths · Terraced House · Equipped kitchen
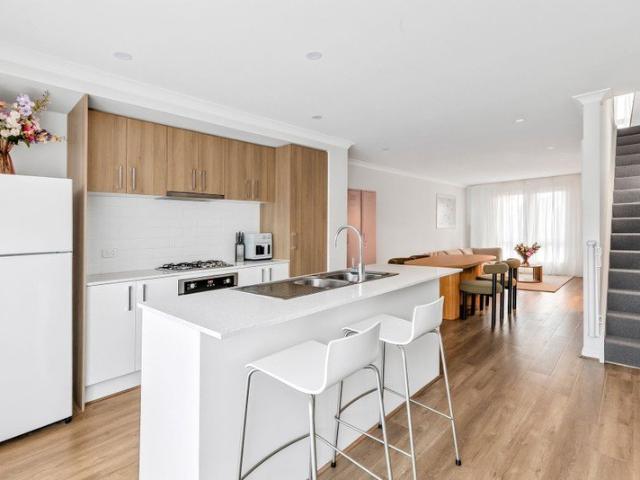
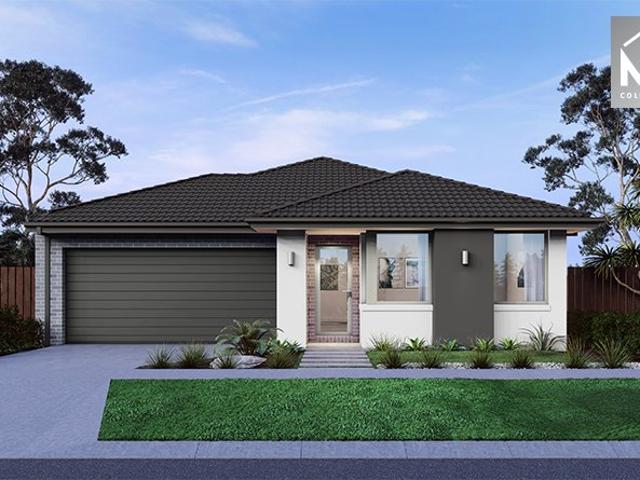
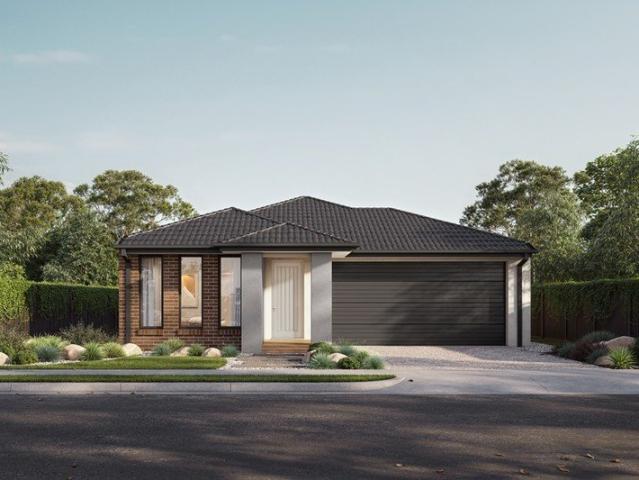
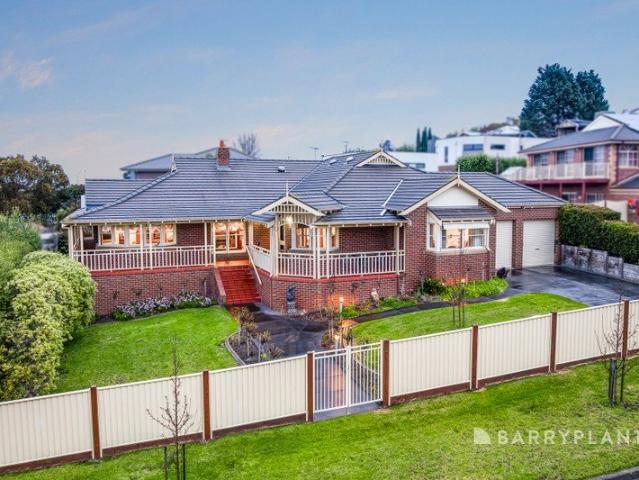
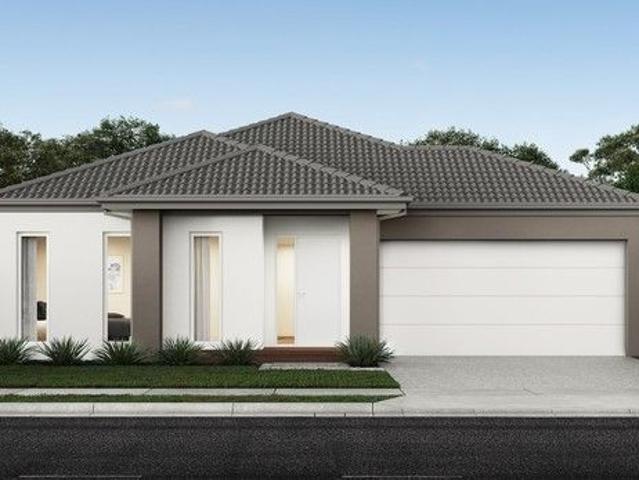
As part of the ABN Group, we bring decades of experience across construction, property and finance, supporting thousands of Australians into home ownership. While this may be your first home, it's something we do every day. Our focus is on guiding you through the process with clarity and support, so you feel informed and confident from start to finish. The Jasper is a thoughtfully designed family home with a contemporary feel. The master bedroom features a well-considered walk-in robe and ensuite, while two additional bedrooms offer built-in robes. The open-plan kitchen centres around a practical island bench - great for casual meals - along with a walk-in pantry. Large dining and living areas give the whole family room to come together. Your new home will come standard with quality inclusions, industry leading guarantees/warranties and brand names that you can trust: Fixed site costs 2550mm high ceilings Exposed aggregate driveway Quality floor coverings throughout 900mm Westinghouse
Request Details
Beautifully Presented Townhome Ready to Impress!
View photo
House · for sale
Request Details
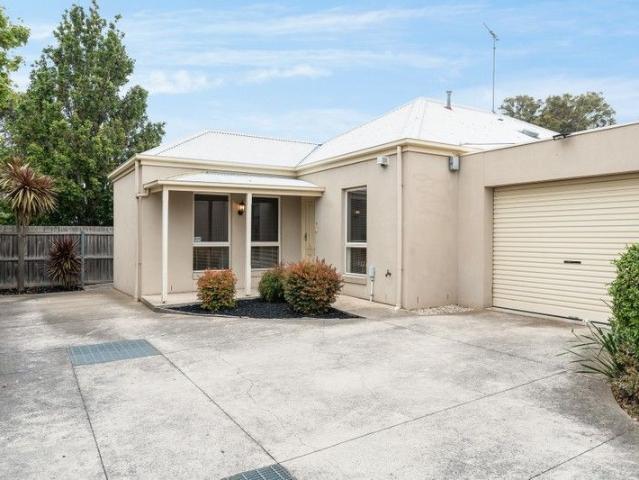
Beautifully Presented Townhome Ready to Impress!
Buckley
· 3 Bedrooms · 2 Baths · House
· Equipped kitchen
Buckley · 3 Bedrooms · 2 Baths · House · Equipped kitchen
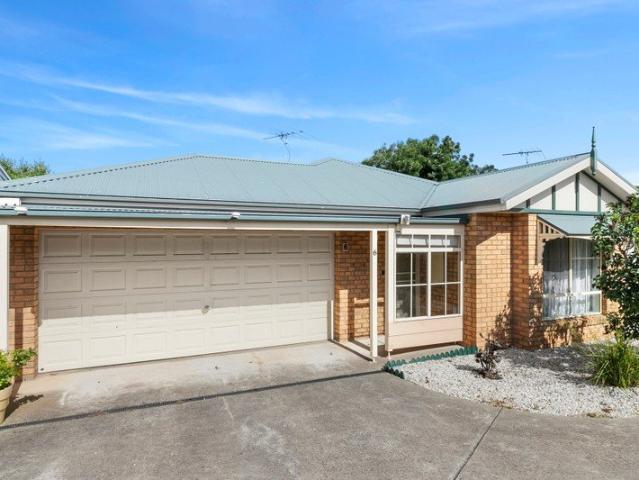
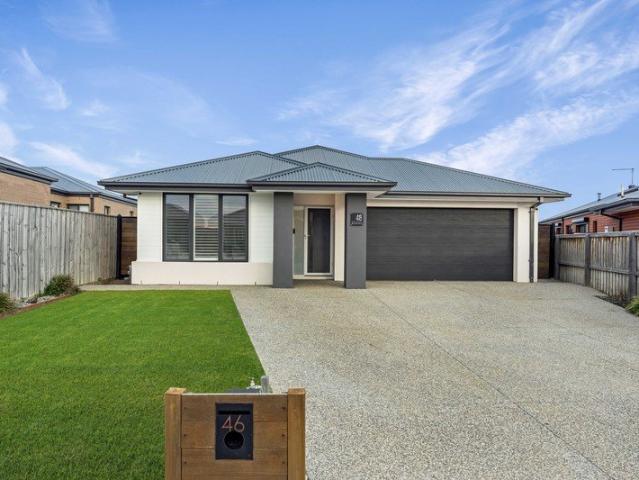
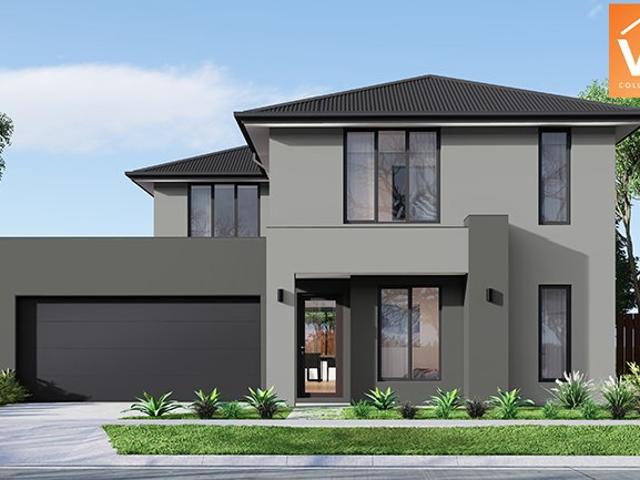
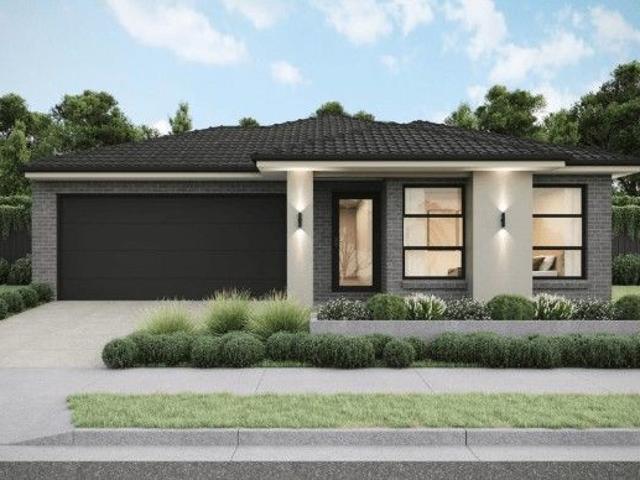
Positioned in a wonderful pocket of Charlemont, this beautifully presented townhome delivers the perfect combination of contemporary style, low-maintenance living and thoughtful design. Offering multiple living zones, quality finishes throughout and a functional floorplan, this three-bedroom residence is perfectly suited to first home buyers, downsizers, professionals and investors alike. Set within close proximity to local schools, shopping amenities and parklands, this is an exceptional opportunity to secure a move-in ready home in a highly convenient location. Kitchen: Designed as the heart of the home, the stylish kitchen combines practicality with contemporary finishes. Featuring a dual sink, tiled splashback and ample bench space, the kitchen also boasts generous overhead cabinetry and excellent storage throughout. A spacious layout and quality appliances ensure effortless meal preparation while overlooking the open plan living and dining area, making it ideal for both everyday l
Request Details
Lock and Leave Lifestyle
View photo
Apartment · for sale
Request Details
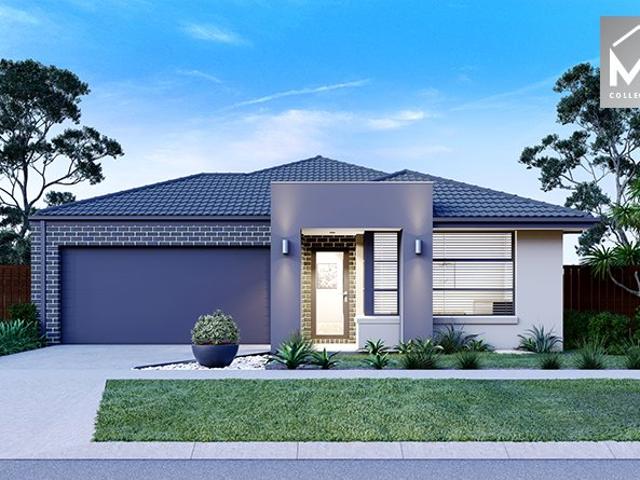
Lock and Leave Lifestyle
Buckley
· 2 Bedrooms · 1 Bath · Apartment
· Parking · Equipped kitchen
Buckley · 2 Bedrooms · 1 Bath · Apartment · Parking · Equipped kitchen
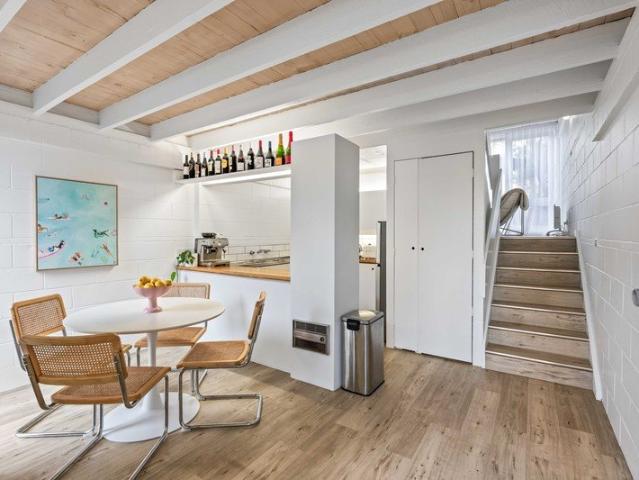
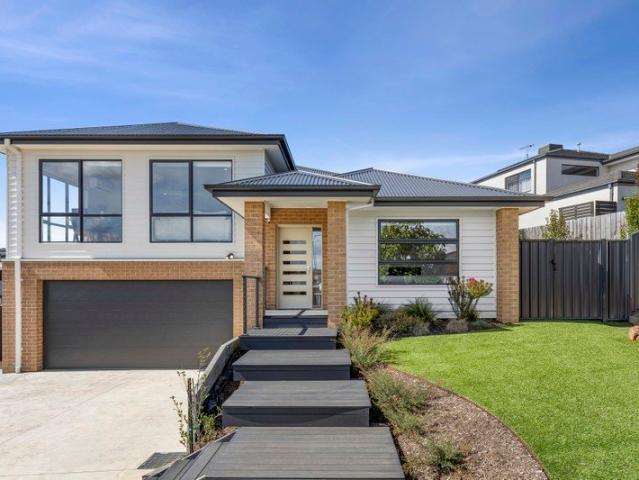
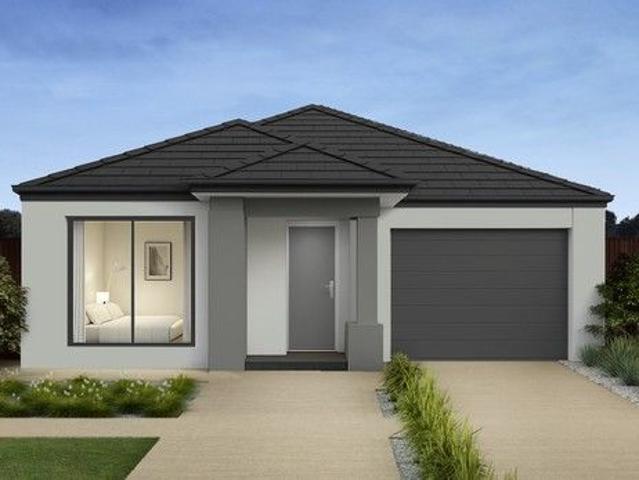
This immaculately presented unit delivers an exceptional opportunity for downsizers, investors, or those entering the market for the first time. Thoughtfully designed, it features two well-appointed bedrooms, including a spacious master with a convenient two-way ensuite, creating a practical and private retreat. A double garage further enhances the home's appeal, offering both security and additional storage. At the heart of the home, a sizable kitchen with an island bench provides the perfect setting for everyday living and entertaining, combining functionality with a sense of connection to the living areas. Positioned in a highly convenient pocket, the home is just moments from the vibrant Waurn Ponds Shopping Centre, where an array of retail, dining, and everyday essentials are right at your fingertips. Leading medical facilities, including Epworth Geelong and University Hospital Geelong, are also within easy reach, adding an extra layer of lifestyle ease. With swift access to the M
Request Details
The Ultimate Inner City Living By The Bay
View photo
Townhouse · for sale
Request Details
The Ultimate Inner City Living By The Bay
Buckley
· 3 Bedrooms · 2 Baths · Townhouse
· Equipped kitchen
Buckley · 3 Bedrooms · 2 Baths · Townhouse · Equipped kitchen
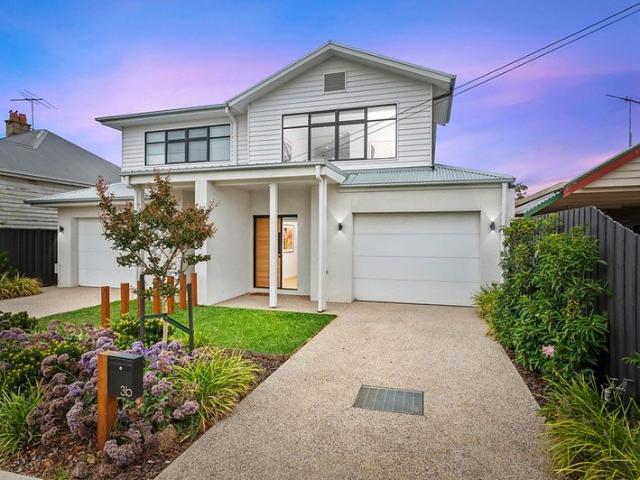
Architecturally designed and beautifully delivered, this luxurious residence showcases an individual, distinct style that complements the existing streetscape. Located one block behind the beautiful Corio Bay, be treated to the many delights on offer, such as bay walks, the many restaurants on the waterfront and the plethora of entertainment the CBD offers. The home has been delivered with the very highest quality fixtures and fittings, ensuring the occupier maintains a high level of living one would expect from this blue-chip location. At every scale, the interiors have been considered for a daily life of ease, seen in the generously proportioned master bedroom with a walk-in robe complete with handsome joinery and an ensuite that delivers the quality you would expect. The elegant kitchen is the centrepiece of the large living room and is appointed with stone bench tops and European appliances, and the neutral palette reflects plenty of natural light. The two remaining bedrooms are sc
Request Details
Elegant Family Living
View photo
House · for sale
Request Details
Elegant Family Living
Buckley
· 4 Bedrooms · 3 Baths · House
· Equipped kitchen
Buckley · 4 Bedrooms · 3 Baths · House · Equipped kitchen
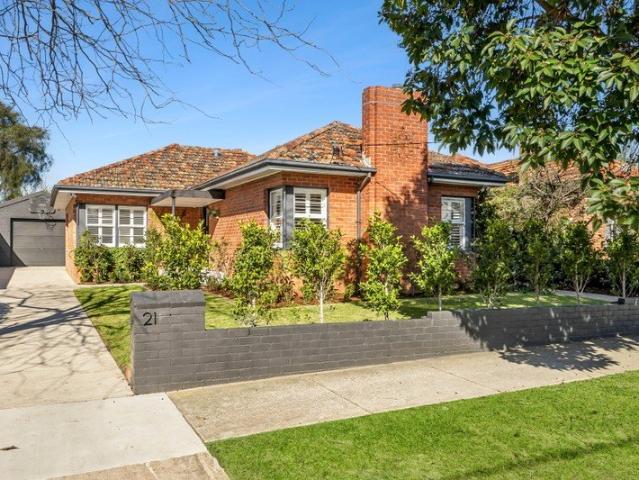
Refined family luxury on a rare 982 sqm (approx.) in tightly-held Manifold Heights. Set within one of Manifold Heights' most tightly held and desirable streetscapes, this beautifully renovated brick residence delivers a compelling blend of timeless character and contemporary refinement, positioned on an expansive allotment. From the outset, the home makes a lasting impression, where meticulous attention to detail and a considered design palette create a seamless sense of warmth, sophistication and functionality. Polished timber floors, V-groove feature walls and plantation shutters frame the interiors, enhancing both natural light and the home's enduring charm. At its heart, a generous open-plan kitchen, dining and living domain has been thoughtfully crafted for both daily living and large-scale entertaining. The kitchen is a statement in both form and function, appointed with stone benchtops, a butler's sink, integrated refrigeration and a striking Falcon cooker. A fully equipped walk
Request Details
TITLED LAND FULL TURNKEY PACKAGE Looking for 2% Government Scheme? Gelcon Living Can Help!
View photo
Terraced House · for sale
Request Details
New
TITLED LAND FULL TURNKEY PACKAGE Looking for 2% Government Scheme? Gelcon Living Can Help!
Buckley
· 4 Bedrooms · 2 Baths · Terraced House
· Equipped kitchen
Buckley · 4 Bedrooms · 2 Baths · Terraced House · Equipped kitchen
FULL TURNKEY HOUSE & LAND PACKAGE Looking for the 2% Government Scheme? Gelcon Living can help! Your New Home. Fully Turnkey. Ready to Enjoy. Discover the perfect opportunity to build your brand-new dream home in the sought-after ARMSTRONG CREEK This full turnkey house & land package is designed to make building your new home simple, transparent and stress-free with a comprehensive range of inclusions designed to give you everything you need from day one. FULL TURNKEY INCLUSIONS Quality façade and contemporary home design Site costs included Driveway included Landscaping included Fencing included Floor coverings throughout LED downlights Split-system heating & cooling Stone benchtops Stainless-steel appliances Designer kitchen finishes Quality bathroom and ensuite fittings Flyscreens Blinds Letterbox Clothesline NBN provisions Enjoy the lifestyle and convenience of Armstrong Creek, with easy access to schools, shops, parks, public transport and major road connections. Whether you're a
Request Details
Rare 1,290m² Offering in One of Belmont's Most Sought After Streets
View photo
House · for sale
Request Details
Rare 1,290m² Offering in One of Belmont's Most Sought After Streets
Buckley
· 4 Bedrooms · 2 Baths · House
· Garden
Buckley · 4 Bedrooms · 2 Baths · House · Garden
A rare opportunity presents itself in one of Belmont's most coveted blue-chip pockets a significant holding with outstanding potential. Boasting a commanding position on the top of the hill, this expansive property provides a truly unique proposition for families, developers and investors alike. Positioned on a massive 1,290m² block (approx.), the site offers an exceptional blank canvas with many possibilities renovate the existing home, demolish and construct your dream home or explore future development prospects (STCA). Exceptional elevated position on the top of the hill in sought-after blue-chip Belmont Substantial landholding of approximately 1,290m² North-facing backyard ideal for capturing natural light and creating sun-filled outdoor living zones Outstanding blank canvas for a new home site or future development potential (STCA) Original home in un-renovated condition offering scope to add value Beautiful wide street with strong neighbourhood character Park located directly ac
Request Details
Contemporary Comfort Moments from Pakington Street
View photo
Apartment · for sale
Request Details
Contemporary Comfort Moments from Pakington Street
Buckley
· 3 Bedrooms · 1 Bath · Apartment
· Garden · Equipped kitchen
Buckley · 3 Bedrooms · 1 Bath · Apartment · Garden · Equipped kitchen
When location and lifestyle are paramount, this stylish three-bedroom townhouse presents an outstanding opportunity to secure a quality home in the heart of Geelong West. Just moments from the vibrant Pakington Street shopping and café precinct, this residence offers the perfect balance of convenience, comfort, and contemporary style. Thoughtfully designed for easy living, the home features a spacious open-plan living and dining area, beautifully enhanced by an abundance of natural light streaming in from the north-facing backyard, and complemented by a modern kitchen appointed with a gas cooktop, electric oven, and dishwasher. Accommodation includes a generous master bedroom with built-in robes and direct access to the central two-way bathroom, while two additional bedrooms, each with built-in robes, provide space for growing families, guests, or a home office. Step outside to a private, spacious courtyard perfect for entertaining or relaxing, surrounded by low-maintenance gardens for
Request Details
Mimosa Homes Proudly Presents the Churchill 220
View photo
Terraced House · for sale
Request Details
Mimosa Homes Proudly Presents the Churchill 220
Buckley
· 4 Bedrooms · 2 Baths · Terraced House
· Equipped kitchen
Buckley · 4 Bedrooms · 2 Baths · Terraced House · Equipped kitchen
The Churchill 220 House and Land Package! Mimosa Homes New Added Value Inclusions: - 50 Year Structural Warranty! - Inclusive of site costs & connections with H1 class slab as per standard inclusions! - Quality floor coverings throughout entire home! - Higher ceilings 2550mm to ground floor! - Double Glazed Awning windows! - LED Downlights to entire home! - Fibre Optic Provision! - Vitrified Compact Surface benchtop to kitchen, bathroom & ensuite! - 900mm S/S upright oven and cook top with S/S canopy rangehood! - Stainless steel Dishwasher and Microwave with trim kit! - 7 star energy! - Flexible floor plans & so much more! CALL BUILDER DIRECT! All plans and facades are indicative only and may change. Mimosa Homes may amend plans, specifications, and prices without notice. Package prices are based on a standard facade, standard inclusions, and suitable land availability, excluding developer/estate requirements. Facade and inclusion images may show non standard items not included in the
Request Details
Mimosa Homes Proudly Presents the Jamieson 176
View photo
Terraced House · for sale
Request Details
Mimosa Homes Proudly Presents the Jamieson 176
Buckley
· 3 Bedrooms · 2 Baths · Terraced House
· Equipped kitchen
Buckley · 3 Bedrooms · 2 Baths · Terraced House · Equipped kitchen
The Jamieson 176 House and Land Package! Mimosa Homes New Added Value Inclusions: - Inclusive of site costs & connections with H1 class slab as per standard inclusions! - 50 year Structural Warranty! - Quality floor coverings throughout entire home! - Higher ceilings 2550mm to ground floor! - Double Glazed Awning windows! - LED Downlights to entire home! - Vitrified Compact Surface benchtop to kitchen, bathroom & ensuite! - 600mm S/S upright oven and cook top with S/S canopy rangehood! - Stainless steel Dishwasher and Microwave - 7 star energy! - Flexible floor plans & so much more! CALL BUILDER DIRECT! All plans and facades are indicative only and may change. Mimosa Homes may amend plans, specifications, and prices without notice. Package prices are based on a standard facade, standard inclusions, and suitable land availability, excluding developer/estate requirements. Facade and inclusion images may show non standard items not included in the price. Dimensions are approximate. Landsc
Request Details
Finding the right block is just the beginning
View photo
Terraced House · for sale
Request Details
Finding the right block is just the beginning
Buckley
· 4 Bedrooms · 2 Baths · Terraced House
· Garden · Equipped kitchen
Buckley · 4 Bedrooms · 2 Baths · Terraced House · Garden · Equipped kitchen
The real value comes from pairing it with a home designed to make the most of the space. Our home designs are created with practical layouts that suit modern living, helping you get more from your land and your budget. Backed by the experience of the ABN Group, we focus on building homes that are both functional and comfortable, giving you confidence that your first home is built to last. Available in four- or three-bedroom variations, the single storey Levi floorplan is cleverly designed to maximise all the space on your block. The main bedroom is positioned to the front of the home and features a sizeable ensuite and walk in robe, with three minor bedrooms and a centralised bathroom positioned further down the passage. At the rear of the home, you'll find an entertainers kitchen complete with walk in pantry and a large kitchen bench. The light filled dining and living areas look onto the backyard with an e-zone cleverly tucked away in the back corner. Your new home will come standard
Request Details
Comfort, Space & Practical Family Living
View photo
House · for sale
Request Details
Comfort, Space & Practical Family Living
Buckley
· 4 Bedrooms · 2 Baths · House
· Equipped kitchen
Buckley · 4 Bedrooms · 2 Baths · House · Equipped kitchen
Positioned in a quiet, family-friendly pocket of Bannockburn, this well-presented home on a generous 670m² allotment offers the perfect balance of comfort, practicality and outdoor entertaining. Thoughtfully designed with multiple living zones and quality finishes throughout, it's a home ready to move into and enjoy. At the heart of the home, the open plan kitchen, living and dining area creates a welcoming space for everyday living. The kitchen is appointed with stone benchtops, a walk-in pantry, stainless steel cooking appliances and a dishwasher, while a separate lounge provides the flexibility of a second living area. Ducted heating and cooling ensures comfort throughout every season. The main bedroom is positioned at the fore of the home and features a walk-in robe and fully equipped ensuite. The rear hallway services three additional bedrooms, all complete with built-in robes, alongside the main bathroom with a bathtub, shower and vanity. A separate toilet and laundry with outdoo
Request Details
Low Maintenance Living in the Heart of Highton
View photo
Apartment · for sale
Request Details
Low Maintenance Living in the Heart of Highton
Buckley
· 2 Bedrooms · 1 Bath · Apartment
· Equipped kitchen
Buckley · 2 Bedrooms · 1 Bath · Apartment · Equipped kitchen
Positioned within a quiet and well-maintained complex in one of Highton's most sought-after pockets, this stylishly updated two-bedroom unit delivers an impressive combination of comfort, character and low-maintenance living. Light-filled interiors, high ceilings and contemporary flooring create a welcoming sense of space, while thoughtful updates throughout ensure the home is ready to move straight into. Whether you're a first home buyer, downsizer or savvy investor, this is an opportunity that offers both lifestyle and convenience. At the heart of the home, the open-plan kitchen and dining area provides a functional space to cook, connect and entertain. The kitchen features an electric cooktop and oven, generous sized timber benchtop and plenty of practical storage, while the adjoining living zone is kept comfortable year-round with wall heating. Both bedrooms are generously proportioned and filled with natural light, each complete with built-in robes for excellent storage. The renov
Request Details
Exceptional Seven Bedroom Residence with Endless Potential
View photo
House · for sale
Request Details
Exceptional Seven Bedroom Residence with Endless Potential
Buckley
· 7 Bedrooms · 2 Baths · House
· Parking · Equipped kitchen
Buckley · 7 Bedrooms · 2 Baths · House · Parking · Equipped kitchen
A rare opportunity offering space, versatility, and outstanding potential, this impressive seven-bedroom home is perfectly suited to large families, savvy investors, or those seeking a property with flexible living options. Positioned on a generous 684m² allotment, this contemporary residence delivers an abundance of space with seven oversized bedrooms, two bathrooms, a well-appointed kitchen featuring a walk-in pantry, and a fantastic undercover alfresco area designed for effortless entertaining. Complete with a double garage, ducted heating, evaporative cooling, and a thoughtfully designed floorplan, this home provides comfort and functionality throughout. Whether you're looking for a substantial family residence, a high-performing investment, or a property with potential for rooming accommodation (STCA), this is an opportunity not to be missed. Combining size, quality, and flexibility, this impressive home is ready to make its mark in today's market. All information about the proper
Request Details
Timeless Federation Elegance in a Peaceful Wandana Heights Setting
View photo
House · for sale
Request Details
Timeless Federation Elegance in a Peaceful Wandana Heights Setting
Buckley
· 4 Bedrooms · 2 Baths · House
· Parking
Buckley · 4 Bedrooms · 2 Baths · House · Parking
Occupying an impressive 849m² allotment in a peaceful court setting, this distinguished Federation style residence is a home of timeless elegance, exceptional craftsmanship and enduring family appeal. Surrounded by manicured gardens and established trees, the home showcases the character and charm of a bygone era while offering the space, comfort and functionality sought by today's families. Comprising four bedrooms, two bathrooms, multiple living zones, outstanding outdoor entertaining and secure parking for additional vehicles, this is a truly special offering in one of Wandana Heights' most tightly held locations. A striking brick façade and classic wraparound verandah create an unforgettable first impression, setting the tone for the quality that continues throughout. Stepping inside, high ceilings, decorative cornices, ornate ceiling roses, traditional picture rails and beautiful leadlight windows immediately capture the home's authentic Federation character. Rich timber window fr
Request Details
Mimosa Homes Proudly Presents the Benalla 282
View photo
Terraced House · for sale
Request Details
Mimosa Homes Proudly Presents the Benalla 282
Buckley
· 5 Bedrooms · 3 Baths · Terraced House
Buckley · 5 Bedrooms · 3 Baths · Terraced House
Mimosa Homes House and Land Package Includes: - Inclusive of site costs & connections with H1 class slab as per standard inclusions! - 50 Year Structural Warranty! - Quality floor coverings throughout entire home! - Double Glazed Awning windows! - 600mm S/S upright oven and cook top with S/S canopy rangehood! - Pre Priced upgrades and more! CALL BUILDER DIRECT! Images, facades and floorplans are for illustrative purposes only and may diff er from the final product. Mimosa Homes may amend plans, specifications, inclusions and pricing without notice. All V Collection House & Land Packages are subject to a final siting and compliance assessment under the Small Lot Housing Code and relevant design guidelines. Buyers must not purchase land based on this package or information until a Mimosa Homes siting assessment confirms suitability. Additional factors such as PSI reports, site and soil conditions, neighbouring properties, easements and developer or council requirements may also affect th
Request Details
Two Master Suites, Multiple Living Zones & Elevated Family Appeal
View photo
House · for sale
Request Details
Two Master Suites, Multiple Living Zones & Elevated Family Appeal
Buckley
· 5 Bedrooms · 3 Baths · House
· Equipped kitchen
Buckley · 5 Bedrooms · 3 Baths · House · Equipped kitchen
Positioned in one of Highton's most tightly held and elevated pockets, this striking family residence delivers the perfect balance of modern design, space and breathtaking outlooks-crafted for those who appreciate both style and lifestyle. From the moment you arrive, the home's clean architectural lines and elevated stance set the tone, while inside, a beautifully considered floorplan unfolds over two levels to create flexibility for growing families and effortless entertaining. Bathed in natural light, the heart of the home is an expansive open-plan living, dining and kitchen zone where oversized windows frame sweeping views across the surrounding landscapean ever-changing backdrop that truly sets this property apart. The kitchen is both sophisticated and functional, anchored by a sleek island bench, quality appliances and ample storage, all seamlessly connecting to the living domain so you're never removed from the action. Whether it's relaxed family nights or hosting guests, this sp
Request Details
Elevated Family Luxury
View photo
House · for sale
Request Details
Elevated Family Luxury
Buckley
· 5 Bedrooms · 2 Baths · House
Buckley · 5 Bedrooms · 2 Baths · House
Designed to optimise light, space and scenic views, delivered in elegant style and quality throughout, this outstanding family home is sure to impress. Featuring spaces to gather, connect, escape and retreat, along with resort style outdoor entertaining, it promises a lifestyle you'll love for years to come. Superbly positioned just steps from all the shopping and amenities of Barrabool Hills Plaza, local parks and reserves and bus stops, surrounded by a selection of quality schools, the Barwon River, Buckley Falls and Highton Village, it's an ideal location for family living. Moments from the Ring Road for easy connection to Melbourne or the coast, and just 10 minutes (approx.) from the CBD, enjoy the picturesque surrounds of the Highton Hills with the convenience of central proximity. Set behind lush landscaped gardens, the classic contemporary façade is sophisticated in style. Inside, a wide entrance introduces the generous scale and high end quality within. A central staircase asce
Request Details
NewHouseLand Armstrong Creek
View photo
Terraced House · for sale
Request Details
NewHouseLand Armstrong Creek
Buckley
· 4 Bedrooms · 2 Baths · Terraced House
Buckley · 4 Bedrooms · 2 Baths · Terraced House
The Marlow is thoughtfully designed for couples, singles, and young families alike. At its heart lies a spacious open-plan living and meals area, seamlessly connected to the optional alfresco - perfect for entertaining or relaxed everyday living. The generous main suite offers comfort and privacy, complete with a walk-in robe and ensuite. With multiple living zones, including a dedicated living room, the Marlow delivers versatility, comfort, and contemporary style - sure to impress at every turn
Request Details
Build your dream home on Lot 132 with Addison Homes for just $624,122!
View photo
House · for sale
Request Details
Build your dream home on Lot 132 with Addison Homes for just $624,122!
Buckley
· 4 Bedrooms · 2 Baths · House
· Equipped kitchen
Buckley · 4 Bedrooms · 2 Baths · House · Equipped kitchen
Inclusions: - Fixed site costs including rock removal - Titled shower base w/ Niches to shower wall - Brick infills to all external openings - 2590mm Ceilings - 20mm Stone bench tops to kitchen, bathroom and ensuite - LED downlights throughout - 5KW split system cooling - Flyscreens - Luxury Appliances - Titled shower bases - Towel rails and toilet roll holders - Overhead cupboards to the kitchen - 7 Star energy rating - Corner treatment
Request Details
NewHouseLand Armstrong Creek
View photo
Terraced House · for sale
Request Details
NewHouseLand Armstrong Creek
Buckley
· 4 Bedrooms · 2 Baths · Terraced House
Buckley · 4 Bedrooms · 2 Baths · Terraced House
NewHouseLand - 4: Armstrong Creek - for sale
Request Details
Stylish Townhouse Living
View photo
Townhouse · for sale
Request Details
Stylish Townhouse Living
Buckley
· 3 Bedrooms · 2 Baths · Townhouse
· Parking · Equipped kitchen
Buckley · 3 Bedrooms · 2 Baths · Townhouse · Parking · Equipped kitchen
This stylish two storey townhouse delivers modern comfort, generous space and exceptional convenience in a tightly held pocket just moments from central Geelong. Thoughtfully designed with a focus on lifestyle, it offers the perfect blend of low-maintenance living and quality finishes throughout. The ground floor features a double garage with direct internal entry for everyday ease. The main bedroom is privately positioned on this level and includes a walk-in robe and a beautifully appointed ensuite. The open plan kitchen, dining and lounge area is light filled and flows seamlessly to the outdoor deck, ideal for relaxed entertaining or enjoying the afternoon sun. The kitchen includes a stone benchtop, a 900mm five burner gas cooktop, a dishwasher, generous storage and a walk-in pantry that conveniently connects to the laundry. A separate powder room completes the lower level, while timber flooring adds warmth and style. Upstairs, a second living area provides valuable flexibility for f
Request Details
Homebuyers Centre Lights Up Palomino Stylish House & Land Package on Spacious 512 m² Lot 109 Starting at $789,900!
View photo
House · for sale
Request Details
Homebuyers Centre Lights Up Palomino Stylish House & Land Package on Spacious 512 m² Lot 109 Starting at $789,900!
Buckley
· 4 Bedrooms · 2 Baths · House
· Equipped kitchen
Buckley · 4 Bedrooms · 2 Baths · House · Equipped kitchen
Palomino, Armstrong Creek 512m2 Lot 109 Snedden Street # Exposed aggregate driveway # Modern façade included # Quality floor coverings throughout # Tiled kitchen splashback # Westinghouse stainless steel appliances # Choice of matt black or chrome tapware # Brick infills over windows # Fibre optic connection # Recycled water connection # 25 year structural guarantee # 12 month service warranty # 7 Star energy rating
Request Details
Charm & potential in blue chip location
View photo
House · for sale
Request Details
Charm & potential in blue chip location
Buckley
· 2 Bedrooms · 1 Bath · House
· Garden · Fireplace · Parking · Equipped kitchen
Buckley · 2 Bedrooms · 1 Bath · House · Garden · Fireplace · Parking · Equipped kitchen
This classic mid-century home situated in the tightly held Manifold Heights market rests on a great allotment of 650sqm (approx.). Here is an exceptional and rare opportunity offering character, charm, position and potential. This home is ripe for a renovation, extension, development (STCA) or to simply move straight in. Behind a captivating facade, this home opens up to a comfortable living room with open fireplace and a separate formal dining room with servery window from the neat kitchen. There is an updated main bathroom, study nook and additional living area to the rear that opens through French doors to a small deck. There is currently one bedroom with built in robes; however, the property has a flexible floorplan allowing living spaces to become bedrooms as needed. Outside, the property oozes charm with beautiful street appeal and immaculately maintained garden. The extensive driveway leads to a carport, single garage and a flat backyard that provides plenty of potential. Extras
Request Details
Quality Living in the Heart of Highton
View photo
House · for sale
Request Details
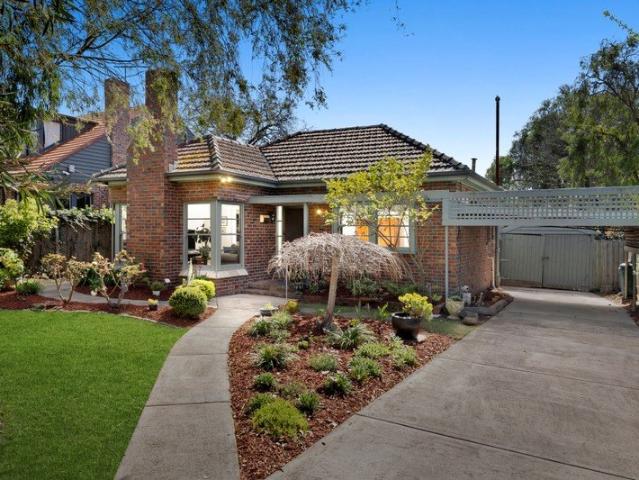
Quality Living in the Heart of Highton
Buckley
· 3 Bedrooms · 2 Baths · House
· Equipped kitchen
Buckley · 3 Bedrooms · 2 Baths · House · Equipped kitchen
Perfectly positioned in the heart of Highton, this beautifully presented home offers the ideal combination of space, comfort and lifestyle. Thoughtfully updated and move-in ready, it enjoys a highly sought-after position close to schools, shops, parks and everyday conveniences. The home features three well-sized bedrooms. The master suite completed with a luxurious updated ensuite and walk-in robe. The additional two bedrooms are serviced by the main bathroom. At the centre of the home, the updated kitchen features a gas cooktop, excellent storage and a functional layout flowing through to the dining area and undercover deck. Ideal for entertaining, enjoying a morning coffee or making the most of the warmer months, this space provides a wonderful connection between the indoors and out. The light-filled living and lounge areas offer generous proportions and a welcoming place to relax and unwind, with multiple split systems and ceiling fans featured throughout both the living spaces and
Request Details
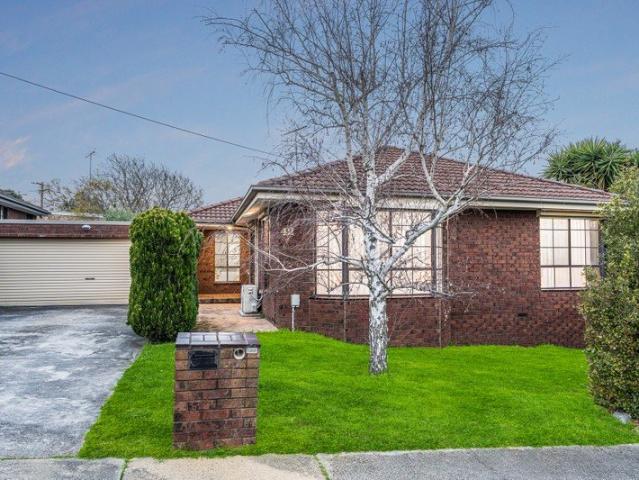
Historic Charm, Endless Potential
View photo
House · for sale
Request Details
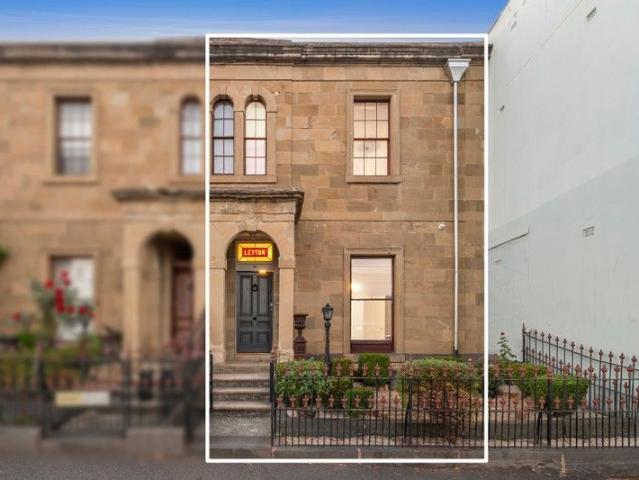
Historic Charm, Endless Potential
Buckley
· 3 Bedrooms · 2 Baths · House
· Equipped kitchen · Concierge
Buckley · 3 Bedrooms · 2 Baths · House · Equipped kitchen · Concierge
Positioned in the heart of Geelong's CBD at the upper end of Moorabool Street, this 1850s heritage townhouse presents a rare and versatile opportunity for both residential and commercial buyers. Rich in character and historic charm, the barabool stone façade immediately reflects the property's timeless appeal. Previously utilised as a commercial premises comprising a reception area and multiple treatment rooms, the front building offers exceptional flexibility. Continue its professional use as consulting rooms, offices or boutique workspace, or reimagine the space as a distinctive inner-city residence. At the rear, an adjoining one-bedroom unit provides additional value and versatility. Complete with its own kitchen and bathroom, this self-contained dwelling retains delightful period character, including a vintage-style bathroom and quaint kitchen. Ideal as accommodation for an owner-occupier, consulting professional or office manager, it also presents an attractive option for short or
Request Details
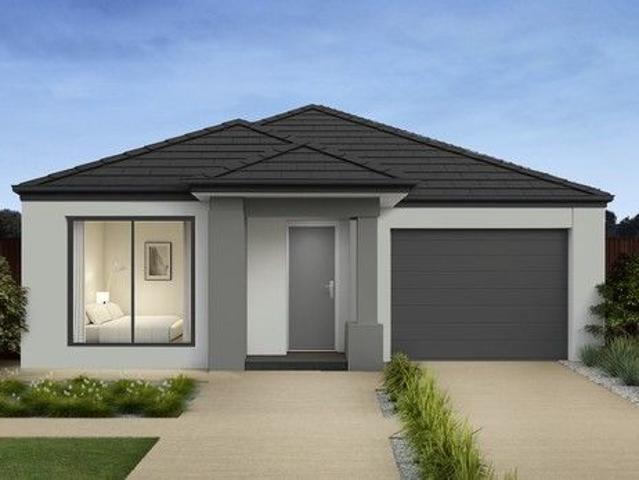
NewHouseLand Armstrong Creek
View photo
Terraced House · for sale
Request Details
NewHouseLand Armstrong Creek
Buckley
· 4 Bedrooms · 2 Baths · Terraced House
Buckley · 4 Bedrooms · 2 Baths · Terraced House
NewHouseLand - 4: Armstrong Creek - for sale
Request Details
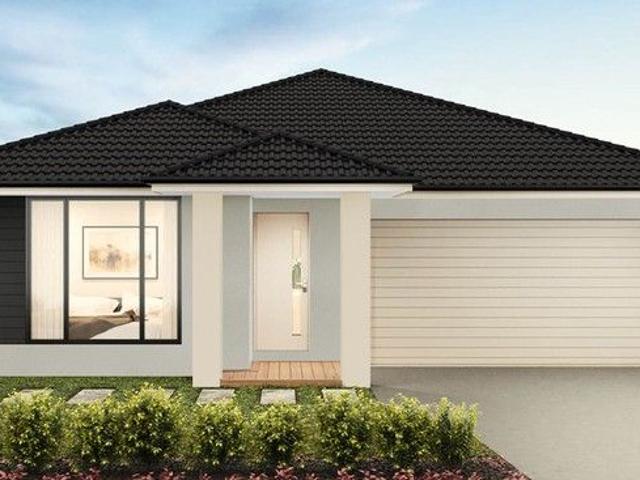
Luxury on a grand scale
View photo
House · for sale
Request Details
Luxury on a grand scale
Buckley
· 4 Bedrooms · 2 Baths · House
· Parking
Buckley · 4 Bedrooms · 2 Baths · House · Parking
For house hunters brandishing a full wish list, this luxury home of grand proportions is guaranteed to tick all your boxes. Thoughtfully designed and cleverly zoned it's exactly the sort of complete family home that's sure to become your final destination. A broad driveway at the end of a looping cup de sac is where the options begin - a secure double garage on one side, a wide sliding gate to a grassy private courtyard (a perfect hideaway for the caravan or boat) or the entrance to the home which invites you onto a large L-shaped deck and deep sheltered front door alcove. Inside, a big entrance foyer offers generous space for the home office. The spacious master bedroom is set to the front of the house with mirrored BIRs, walk-in robe and sparkling fully-tiled ensuite with walk-in shower, double stone vanity and separate toilet. Engineered timber flooring leads you into the centre of the home, dividing living spaces from sleeping wing. Three bedrooms, all with BIRs, are serviced by a
Request Details
NewHouseLand Armstrong Creek
View photo
Terraced House · for sale
Request Details
NewHouseLand Armstrong Creek
Buckley
· 3 Bedrooms · 2 Baths · Terraced House
· Equipped kitchen
Buckley · 3 Bedrooms · 2 Baths · Terraced House · Equipped kitchen
The Arco is the perfect single storey home for young families, boasting three bedrooms and a spacious Kitchen/Living area. This design offers clever storage solutions, including extensive linen space and a practical laundry design located at the rear of the home
Request Details

Get email alerts

Don't miss out: be the first to know about new properties

The alert was correctly created

On subscribing you accept the conditions of use and the privacy policy
Alert
Receive new ads in your inbox
Save this search
Receive alerts for new listings

We'll send you an email when we have new properties for: "Properties for sale in Buckley"

The alert was correctly created

Fyansford
Ceres, Greater Geelong
Get email alerts and be the first to see new listings
Required field
On subscribing I accept the terms of the privacy policy
Perfect! You'll soon start receiving new listings via email
Alert
Receive an email when we have new ads for Properties for sale in Buckley
Save this search
Receive notifications when new entries are published.