1,908 houses for sale in Brunswick West

A Classic Refreshed For Modern Living!
View photo
House · for sale
Request Details
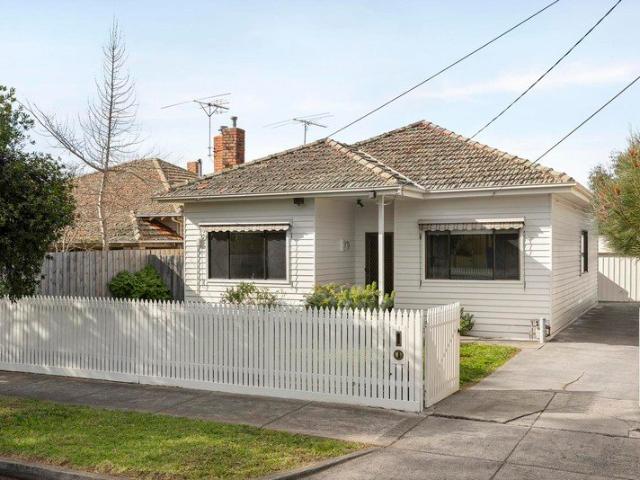
A Classic Refreshed For Modern Living!
Brunswick West
· 3 Bedrooms · 1 Bath · House
· Equipped kitchen
Brunswick West · 3 Bedrooms · 1 Bath · House · Equipped kitchen
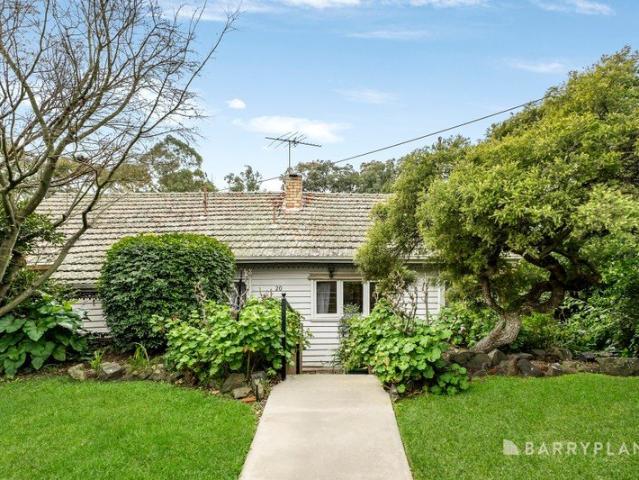
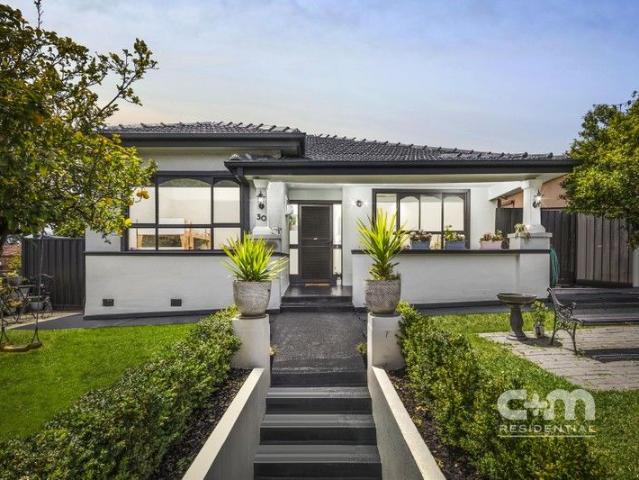
This updated three-bedroom single-level home blends modern comfort with that unmistakable old-school Coburg character. Neat, loved, and instantly welcoming, it offers bright spaces, charming details, and well-kept gardens perfect for sunny afternoons. All the big-ticket updates are done, leaving you free to simply move in and enjoy. And the location seals the deal - schools, parks, shops, cafés, and transport are all just moments away. Ideal for first home buyers wanting a strong start, young families chasing convenience, or investors looking for a solid, low-maintenance option in one of Coburg's most sought-after pockets. THE UNDENIABLE • Rendered single level home • Built-in 1940s approx. • Updated 2000s approx. • Land size of 289m2 approx. • Building size of 16sq approx. • Foundation: Stumps THE MOST IMPORTANT • Kitchen with S/S Domain appliances including a dishwasher, stone benchtops, ample cupboard space, tiled splash back, finished with engineered flooring • Sizeable open-plan m
Request Details
Expressions of Interest Closing Thursday 3rd September at 5pm unless sold prior
View photo
House · for sale
Request Details
Expressions of Interest Closing Thursday 3rd September at 5pm unless sold prior
Brunswick West
· 2 Bedrooms · 1 Bath · House
· Garden · Terrace · Parking · Equipped kitchen
Brunswick West · 2 Bedrooms · 1 Bath · House · Garden · Terrace · Parking · Equipped kitchen
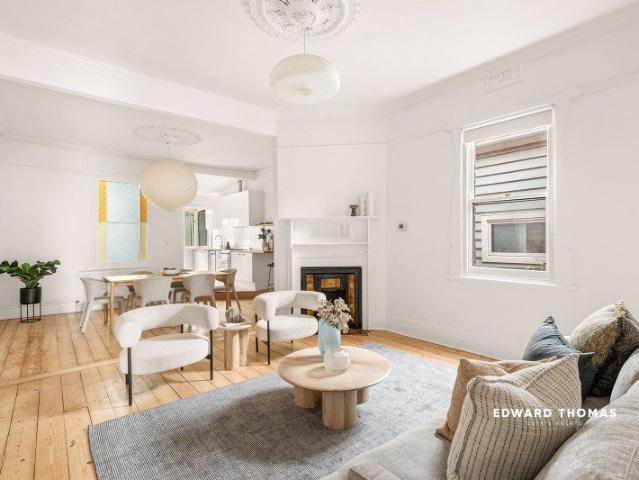
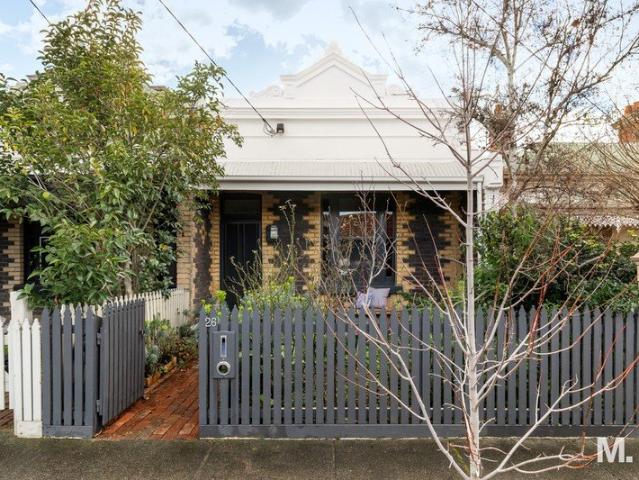
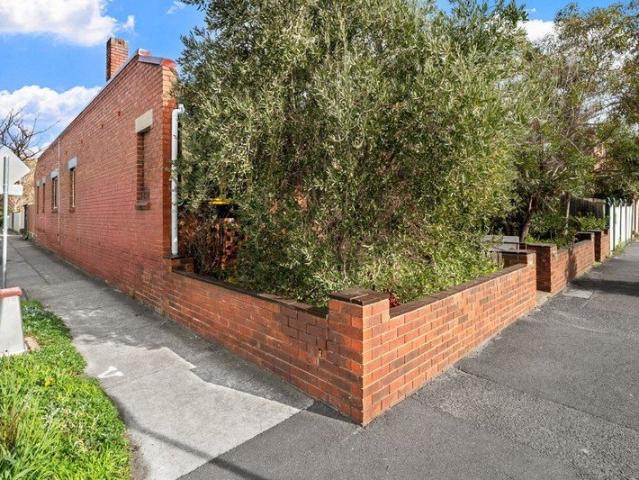
Charming Terrace in Prime Pocket! Located in one of Brunswick's most vibrant and sought-after pockets, this 2-bedroom, corner block, brick, single-fronted terrace, offers an opportunity to add your own touch. An inner-city terrace, the classic floorplan includes hallway leading to 2 x good-sized bedrooms. Kitchen/meals, central bathroom, laundry taps. Neat backyard is the perfect setting for morning coffee and a veggie patch. Period features are speckled throughout with high ceilings, front verandah & tall skirting boards. Side drive to garage. Lap up the vibrant lifestyle perfectly located between Lygon St and Sydney Rd cafes, shops and city tram. A sought-after locale, you will love it here
Request Details
Expressions of Interest Closing Tuesday 25 August at 1pm
View photo
Townhouse · for sale
Request Details
Expressions of Interest Closing Tuesday 25 August at 1pm
Brunswick West
· 3 Bedrooms · 2 Baths · Townhouse
· Balcony · Terrace · Parking · Equipped kitchen
Brunswick West · 3 Bedrooms · 2 Baths · Townhouse · Balcony · Terrace · Parking · Equipped kitchen
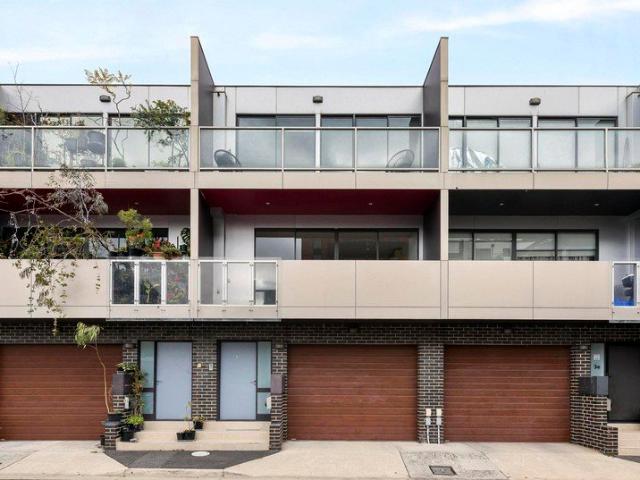
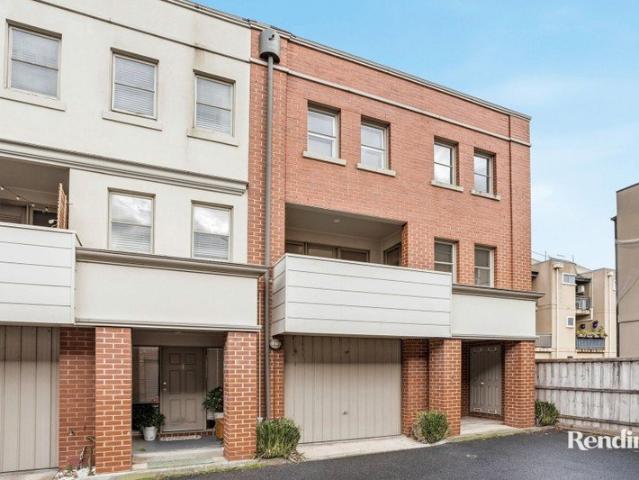
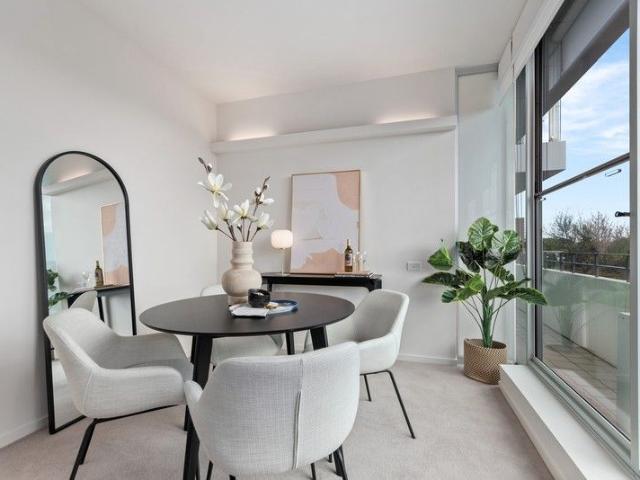
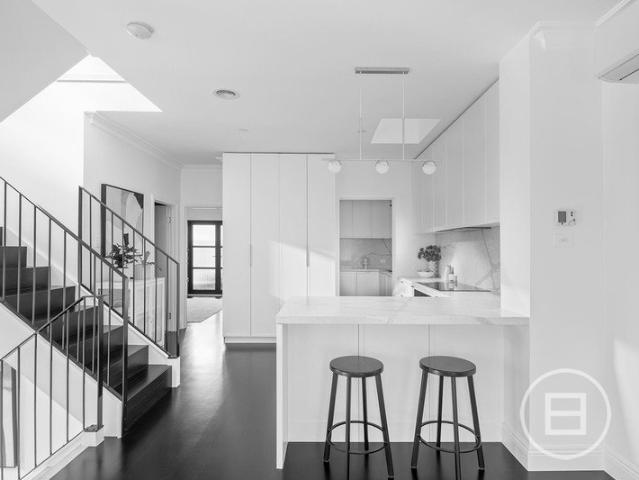
Substantial living in the Anstey precinct Perfectly positioned in one of Brunswick's most sought-after lifestyle pockets, this substantial townhouse combines impressive proportions, flexible living and abundant northern sunlight. Designed for effortless modern living, the home features three generous bedrooms with built-in robes and balcony access, including a master with ensuite, plus a stylish central bathroom, additional powder room and dedicated study with built-in workstation. The heart of the home is a well-appointed stone-bench kitchen with breakfast bar and walk-in pantry, flowing seamlessly into a spacious open plan living and dining area. Sliding doors open to a full-width north-facing undercover terrace, creating the ideal setting for year-round entertaining. Adding further versatility is a huge ground-floor rumpus room or storeroom, along with a remote garage and split-system heating and cooling throughout. Enjoy a lifestyle of exceptional convenience just moments from Sydn
Request Details
Townhouse with 3 Bedrooms and 2 Full Bathrooms
View photo
Townhouse · for sale
Request Details
Townhouse with 3 Bedrooms and 2 Full Bathrooms
Brunswick West
· 3 Bedrooms · 2 Baths · Townhouse
· Parking · Equipped kitchen
Brunswick West · 3 Bedrooms · 2 Baths · Townhouse · Parking · Equipped kitchen
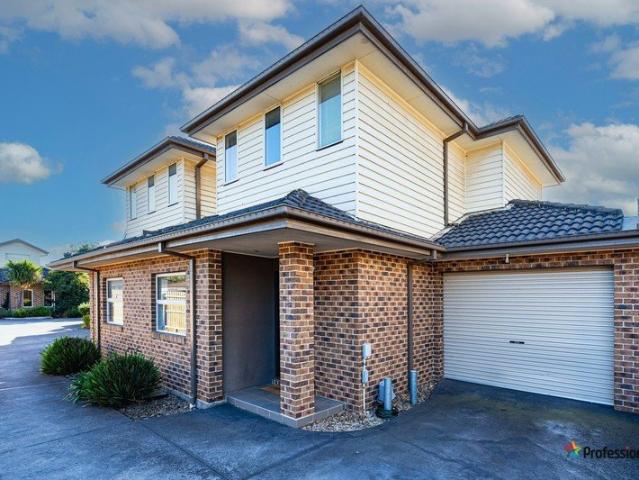
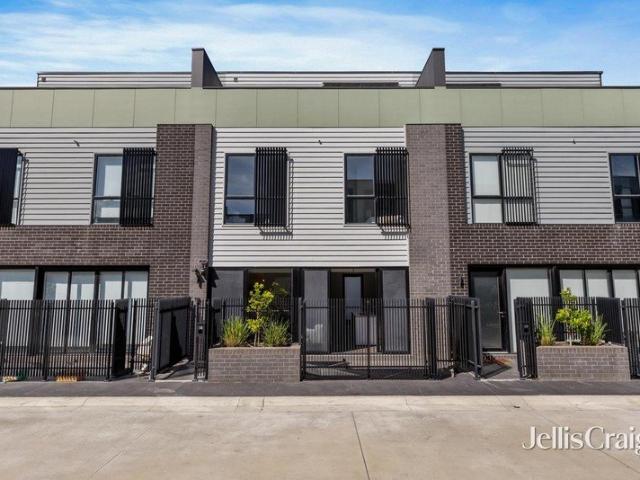
This spacious light-filled Townhouse simply has it all. Whether you're an aspiring first homeowner or an astute investor this home has something for everyone. Accommodation includes open plan kitchen meals and living room opening to generous private courtyard, 3 bedrooms with built-in robes and 2 full bathrooms (each with bath, shower and vanity).MORE ABOUT THE PROPERTY: - Townhouse built in circa 2009. Land size 135m2 approx. Garage with direct entry to living area and remote access door. FITTINGS INCLUDE: Caesar stone benchtops, S/S Blanco appliances including dishwasher, double kitchen sink and polished timber flooring- European style laundry with single trough- HEAT/COOL: Reverse split system heating and cooling- OUTDOORS: Private courtyard area. LOCATION: Superior. Short walk to primary and secondary schools, handy to public transport and shopping and restaurant precincts on West Street and Pascoe Street. INSPECTION: By appointment
Request Details
Modern Charm. Smart Design. Prime Position
View photo
House · for sale
Request Details
Modern Charm. Smart Design. Prime Position
Brunswick West
· 4 Bedrooms · 3 Baths · House
· Fireplace · Equipped kitchen
Brunswick West · 4 Bedrooms · 3 Baths · House · Fireplace · Equipped kitchen
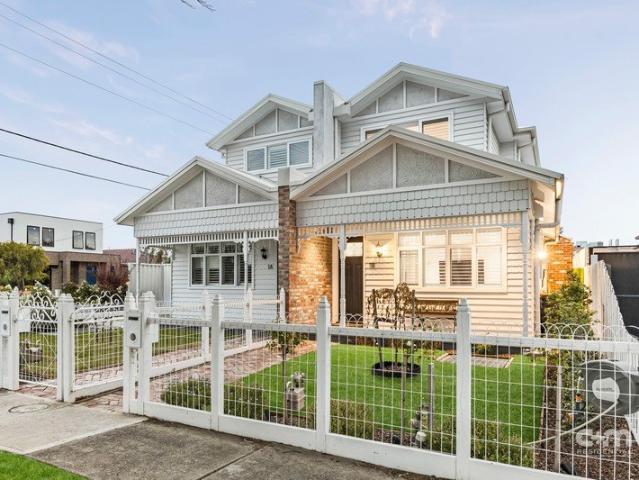
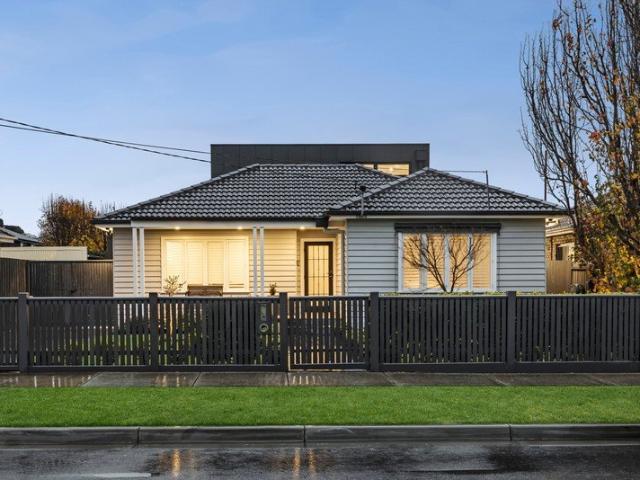
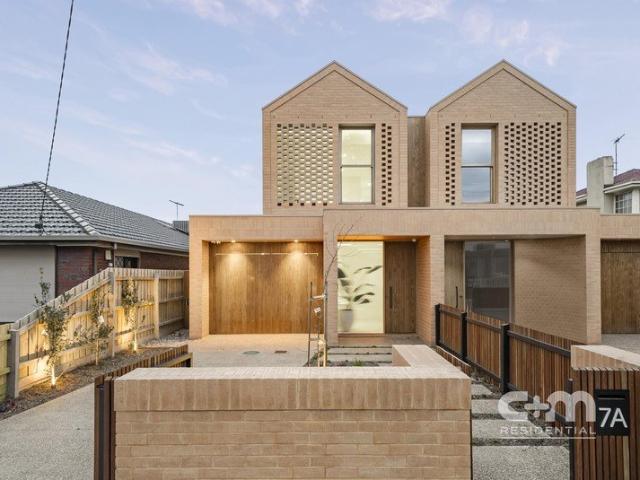
A statement in style and comfort, this Hampton-inspired residence delivers effortless living with a refined edge. Offering four generous bedrooms and three elegant bathrooms, including a ground-floor suite that doubles perfectly as a home office, the layout is as flexible as it is functional. The open-plan design is filled with warmth, character, and thoughtful finishes, centred around a gourmet kitchen made for entertaining. A fireplace anchors the living zone, while the covered alfresco with built-in BBQ invites year-round gatherings. Low-maintenance inside and out, and positioned within the sought-after Strathmore Secondary College zone, it's a home that balances lifestyle, location, and lasting appeal. THE UNDENIABLE • Brick & weatherboard house • Side-by-side home • Built-in 2025 approx. • Land size of 240m2 approx. • Building size of 28sq approx. • Foundation: Concrete slab THE MOST IMPORTANT • Kitchen with 900mm stove top, dual wall oven, intergraded dishwasher, stone benchtops,
Request Details
Serious Potential, What a Location!
View photo
House · for sale
Request Details
Serious Potential, What a Location!
Brunswick West
· 3 Bedrooms · 1 Bath · House
· Equipped kitchen
Brunswick West · 3 Bedrooms · 1 Bath · House · Equipped kitchen
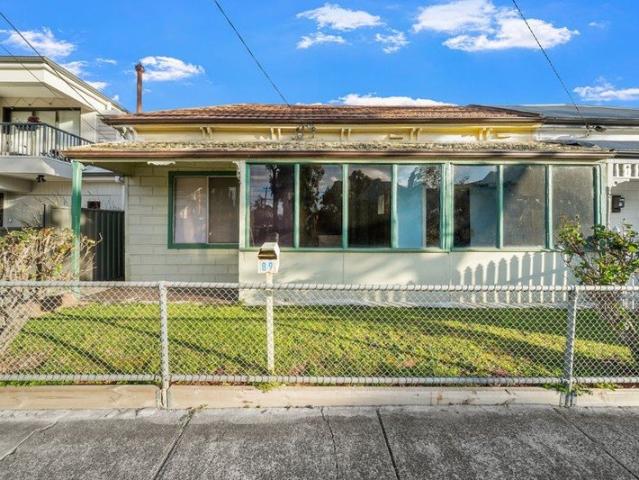
In the one family for many years, this charming, 3-bedroom weatherboard home is ripe for renovation. (STCA) A double fronted home in prime spot, currently a 3-bedroom, separate lounge, separate kitchen. A sizeable, flat block with room for improvement (STCA). The most sought after of locations, pop to Union Hotel for a tipple, Sydney Road bars, restaurants and shops. Well serviced by transport, walk to Jewell station, city tram or jump on your bike to CBD, it's under 6km away. Create your dream here!
Request Details
Light Filled Corner Residence in the Heart of Kensington Banks
View photo
Townhouse · for sale
Request Details
Light Filled Corner Residence in the Heart of Kensington Banks
Brunswick West
· 3 Bedrooms · 1 Bath · Townhouse
· Balcony · Equipped kitchen
Brunswick West · 3 Bedrooms · 1 Bath · Townhouse · Balcony · Equipped kitchen
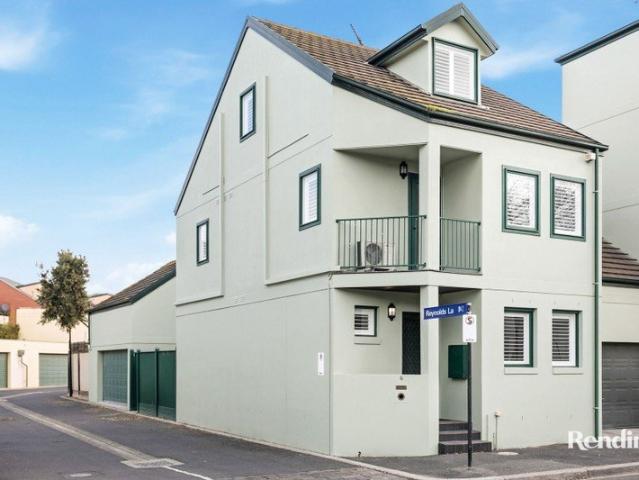
Positioned on a desirable corner allotment in the sought-after Kensington Banks precinct, this beautifully presented townhouse at 5/162 Stockmans Way offers an exceptional blend of natural light, modern design and low-maintenance living. The first floor showcases a stylish open-plan living and dining zone with warm floorboards, flowing seamlessly to a private balcony. The modern kitchen is designed for effortless entertaining, with contemporary finishes and excellent storage, while the split system air conditioner in the living area ensures year-round comfort. The top floor comprises two generous bedrooms, both with built-in robes, complemented by a central bathroom featuring a full-sized bath and separate shower. Enjoy the lifestyle appeal of Kensington Banks, with its leafy surrounds, established community, convenient amenities and excellent connectivity. This light-filled corner residence presents an outstanding opportunity for those seeking a stylish and well-connected home. Corner
Request Details
Spacious Family Living with Contemporary Appeal
View photo
House · for sale
Request Details
Spacious Family Living with Contemporary Appeal
Brunswick West
· 5 Bedrooms · 2 Baths · House
· Balcony · Equipped kitchen
Brunswick West · 5 Bedrooms · 2 Baths · House · Balcony · Equipped kitchen
Delivering exceptional space, flexibility and contemporary comfort, this impressive five-bedroom residence presents an outstanding opportunity for families seeking generous accommodation in one of Kensington's most desirable lifestyle locations. Thoughtfully updated for modern living, the flexible floorplan unfolds across three levels, offering five generous bedrooms and outstanding versatility for growing families. The first floor features three bedrooms, including a spacious main with ensuite and private balcony access, complemented by a central bathroom and separate powder room. Two additional bedrooms on the top floor provide excellent flexibility for larger families, guests or those working from home. Designed for effortless everyday living, the spacious lounge flows through to the dining area and updated kitchen, while an adjoining laundry and guest powder room add further convenience. Plantation shutters throughout enhance the home's timeless appeal, while sliding doors open to
Request Details
Modern Dual Level Living in Connected Coburg
View photo
House · for sale
Request Details
Modern Dual Level Living in Connected Coburg
Brunswick West
· 3 Bedrooms · 2 Baths · House
· Balcony · Terrace · Equipped kitchen
Brunswick West · 3 Bedrooms · 2 Baths · House · Balcony · Terrace · Equipped kitchen
Raphael Houston proudly presents. Light-filled and generously scaled, the home combines contemporary finishes with flexible living spaces and a layout that supports both privacy and connection. Ground-floor accommodation comprises two primary bedrooms with new wardrobe joinery, a shared bathroom, and a master bedroom with robe and private ensuite. The rooms are generously sized, offer access through both front and rear entrances to the property, and includes additional storage space under the stairs. Upstairs, open-plan living forms the centre of the home. A spacious living and dining domain connects directly to an expansive balcony terrace, creating a seamless indoor-outdoor setting ideal for entertaining. The kitchen is anchored by a large central island and includes volumes of storage and Smeg stainless steel appliances. A powder room is also conveniently located on this level. Timber flooring, oversized glazing and a neutral material palette reinforce the modern feel, while four sp
Request Details
Character charm with modern family living
View photo
House · for sale
Request Details
Character charm with modern family living
Brunswick West
· 3 Bedrooms · 3 Baths · House
· Equipped kitchen
Brunswick West · 3 Bedrooms · 3 Baths · House · Equipped kitchen
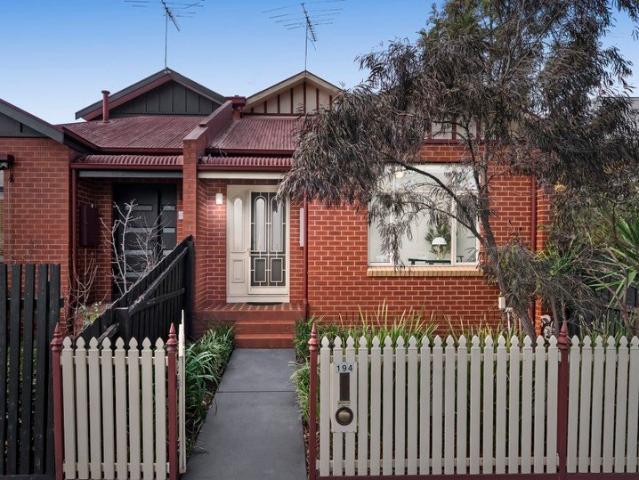
Behind a traditional red brick façade, picket fence and covered front porch, this single-fronted character home on Ascot Vale Road combines period charm with a versatile two-level layout tailored to modern family living. Its well-connected address offers an appealing balance of suburban ease and everyday convenience, with transport, parks, shopping and local amenities all close at hand. Inside, decorative archways and polished timber floorboards carry the home's original character from the entry through to a generous living room. A ground-floor bedroom with a built-in robe is serviced by a well-appointed bathroom, while the living area flows through to a light-filled open-plan dining zone and kitchen at the rear. Spacious and practical, the kitchen is equipped with a gas cooktop, electric oven with separate grill, dishwasher, laminate benchtops, tiled splashback and ample storage. A breakfast bar provides a casual setting for meals, complemented by tiled flooring and a sliding door ope
Request Details
Contemporary Comfort in a Quiet Lifestyle Location
View photo
Townhouse · for sale
Request Details
Contemporary Comfort in a Quiet Lifestyle Location
Brunswick West
· 3 Bedrooms · 3 Baths · Townhouse
· Equipped kitchen
Brunswick West · 3 Bedrooms · 3 Baths · Townhouse · Equipped kitchen
Expressions of Interest Closing Tue 18th Aug at 5pm Privately positioned in a peaceful setting, this beautifully appointed residence delivers a seamless combination of contemporary style, generous proportions and everyday practicality. Designed with modern living in mind, the home showcases quality finishes throughout and a thoughtfully designed floorplan that offers both comfort and functionality. Step inside to discover light-filled interiors and an inviting sense of space. The expansive open-plan living and dining zone forms the heart of the home, flowing effortlessly into a sophisticated kitchen complete with stone benchtops, premium appliances, ample storage and generous preparation space. Large windows enhance the home's bright and airy atmosphere, while the seamless connection to the outdoor entertaining area creates the perfect setting for relaxed family living and year-round enjoyment. Accommodation is well-zoned and generously proportioned, comprising comfortable bedrooms wit
Request Details
Former factory that's ready to renew
View photo
House · for sale
Request Details
Former factory that's ready to renew
Brunswick West
· 1 Bedroom · 1 Bath · House
· Garden · Parking · Equipped kitchen
Brunswick West · 1 Bedroom · 1 Bath · House · Garden · Parking · Equipped kitchen
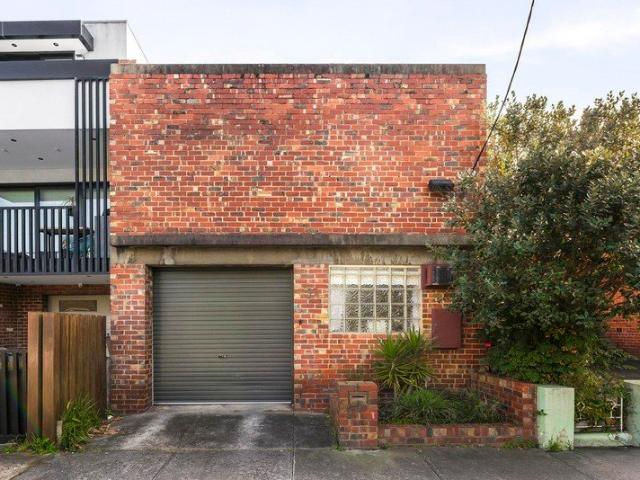
In a wonderfully convenient location, this fifties' factory has been partially converted into comfortable accommodation and now offers an amazing opportunity to fully transform into a stunning warehouse conversion or explore its rewarding development options (STCA). Key attributes of the block include general residential zoning (R1Z) along with a gentle high-side gradient (potential city views), laneway to the rear and a total land area in the vicinity of 201 square metres. Beyond its distinctive clinker brick facade, you'll discover a large semi-open interior currently comprising a sizeable bedroom that's complemented by neat kitchen and bathroom facilities. Add to this a front lounge area with mezzanine storage above that leads through to the workshop/tandem double garage. Completing the picture is a private backyard with extensive decking plus gates to the rear laneway for additional off-street parking. Footsteps to Strathmore Station along with Woodland Street shops and eateries, i
Request Details
Unrivalled Luxury and Efficiency in a Stunning New Build
View photo
Townhouse · for sale
Request Details
Updated
Unrivalled Luxury and Efficiency in a Stunning New Build
Brunswick West
· 3 Bedrooms · 2 Baths · Townhouse
· Equipped kitchen
Brunswick West · 3 Bedrooms · 2 Baths · Townhouse · Equipped kitchen
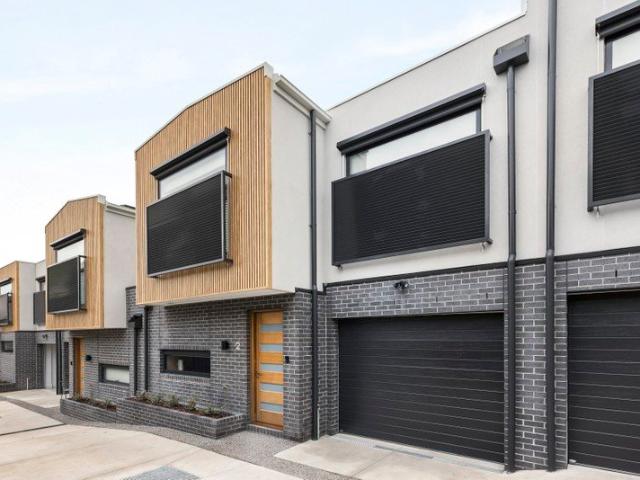
Unit 4 now also available Low-maintenance living at its absolute best, this just-completed townhouse really sets the benchmark with its architectural flair, high-end inclusions throughout and meticulous attention to detail. The bold facade makes a statement, and is confidently backed up by a first-class interior headlined by a master bedroom with its own walk-in robe and luxe ensuite. Two additional bedrooms are served by custom built-in robes, as well as an equally-impressive main bathroom and guest powder room. A sizeable upstairs retreat adds to the versatility while the spacious downstairs open living/dining area is further enhanced by a superb stone-top kitchen with soft-close joinery, fridge waterpoint, Smeg cooking appliances (900mm) and integrated dishwasher. High ceilings accentuate the sense of space. Premium fittings and engineered timber floors speak to the uncompromised quality, while double-glazed windows and solar power system with battery storage underscore the home out
Request Details
Corner the Market in Brunswick East
View photo
House · for sale
Request Details
Corner the Market in Brunswick East
Brunswick West
· 3 Bedrooms · 1 Bath · House
· Fireplace · Parking
Brunswick West · 3 Bedrooms · 1 Bath · House · Fireplace · Parking
Occupying a highly desirable corner allotment in one of Brunswick East's most tightly held pockets, 43 Brunswick Road presents an outstanding opportunity to secure a substantial landholding in a location renowned for its lifestyle appeal, connectivity and long-term growth potential. Rich with character and immediately comfortable, the existing residence offers three well-proportioned bedrooms alongside a warm and inviting living environment. An open fireplace forms the heart of the home, while the functional floorplan extends to a generous alfresco entertaining area, creating the perfect setting for family gatherings, weekend barbecues and relaxed outdoor living. Additional features include a carport, store room and shed, delivering valuable practicality and flexibility for owner-occupiers, investors and renovators alike. Whether you choose to enjoy the home as it stands, undertake a thoughtful renovation, or explore the possibilities for future enhancement (STCA), the property provide
Request Details
A Generational Land Holding, Directly Opposite Windy Hill
View photo
House · for sale
Request Details
A Generational Land Holding, Directly Opposite Windy Hill
Brunswick West
· 5 Bedrooms · 3 Baths · House
· Garden · Parking · Equipped kitchen
Brunswick West · 5 Bedrooms · 3 Baths · House · Garden · Parking · Equipped kitchen
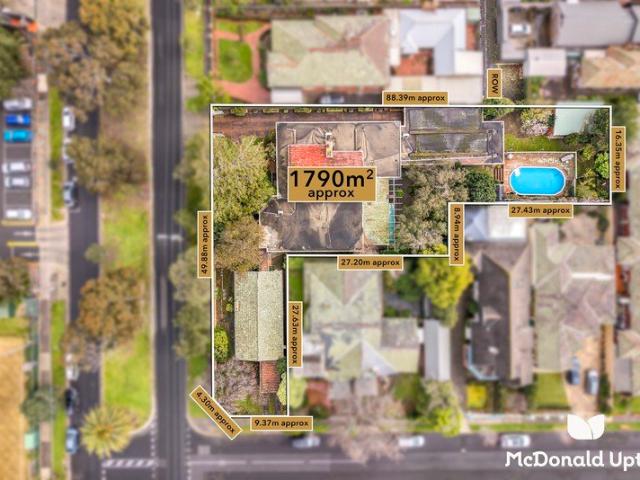
With side frontage to Ardoch Street, 50m frontage to Brewster Street, and Essendon's heartland in Windy Hill directly opposite, this 1790sqm trophy holding with no heritage overlay is a land opportunity like nothing the position has offered before. Comprising two distinct residences, an expansive backyard, and separate driveways via two existing crossovers, the one-of-one has been kept immaculately by the same family for generations, awaiting only an inspired vision to bring its next chapter to life. The primary residence sees three bedrooms and two bathrooms joined by formal living and dining, rumpus, living, and kitchen/meals areas, stepping into an oversized alfresco and garden awash with northern sun. Two bedrooms, a tidy bathroom, open kitchen/meals space, large living area, and parking via Ardoch Street all feature in the separately metred second home, while a lengthy driveway meets a triple carport to serve the primary abode. North-facing trophy holding (1790sqm) 2 frontages, 2
Request Details
Potential Beyond the Trees
View photo
House · for sale
Request Details
Potential Beyond the Trees
Brunswick West
· 3 Bedrooms · 1 Bath · House
· Garden · Parking · Equipped kitchen
Brunswick West · 3 Bedrooms · 1 Bath · House · Garden · Parking · Equipped kitchen
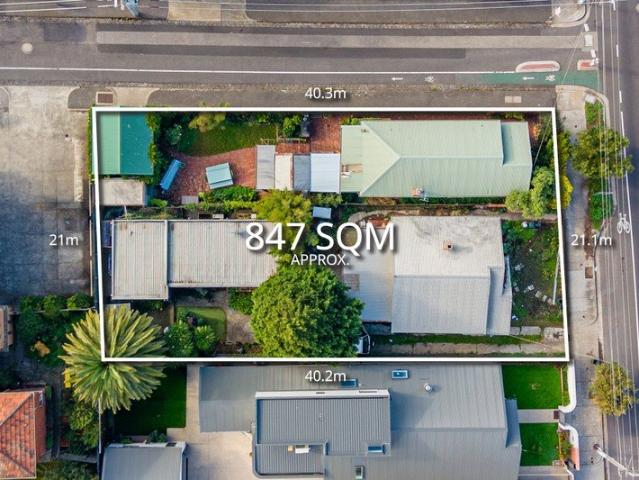
First time offered to the market in 70years. Uniting a private garden sanctuary and a prized address backing onto the serene Merri Creek Trail, this three bedroom period home rests on a remarkable block of approximately 818m², delivering potential to renovate or rebuild/develop (Subject to Council Approval). Positioned to maximise its sunny north/east facing rear, it basks in natural light, with decorative cornices celebrating its period origins. The lounge enjoys leafy outlooks, while the adjoining dining room leads to a retro kitchen. Descend to the sizeable back garden that delivers direct parkland access. It includes split system heat/cooling, built-in robes, under-house storage and a lock-up garage. Less than 8km from the CBD via nearby trams on Nicholson Street, it's moments from schools, eateries, Sydney Road and access to Lygon Street
Request Details
Period Charm, Contemporary Style and Rear Access
View photo
House · for sale
Request Details
Period Charm, Contemporary Style and Rear Access
Brunswick West
· 2 Bedrooms · 1 Bath · House
· Equipped kitchen
Brunswick West · 2 Bedrooms · 1 Bath · House · Equipped kitchen
Behind its distinctive gabled façade, this classic brick Edwardian residence delivers generous proportions, timeless character and effortless modern living in a sought-after Flemington setting. A welcoming entrance hall reveals polished timber floors, soaring ceilings and exquisite decorative fretwork. Two spacious bedrooms are enriched by elegant period fireplaces, with the generous main bedroom also featuring built-in robes and a beautiful front outlook. At the heart of the home, expansive living and dining areas create an inviting environment for everyday relaxation and entertaining. Ornate fireplaces, intricate ceiling roses and abundant natural light lend warmth and personality, while the open arrangement provides an exceptional sense of space. The contemporary kitchen is both stylish and practical, appointed with timber benchtops, extensive cabinetry, stainless-steel gas cooking, a dishwasher and breakfast-bar seating. A modern bathroom includes a walk-in shower and generous vani
Request Details
Smart Buying Starts Here Affordable Parkville Living with Lifestyle & Investment Appeal
View photo
House · for sale
Request Details
Smart Buying Starts Here Affordable Parkville Living with Lifestyle & Investment Appeal
Brunswick West
· 1 Bedroom · 1 Bath · House
· Parking · Equipped kitchen
Brunswick West · 1 Bedroom · 1 Bath · House · Parking · Equipped kitchen
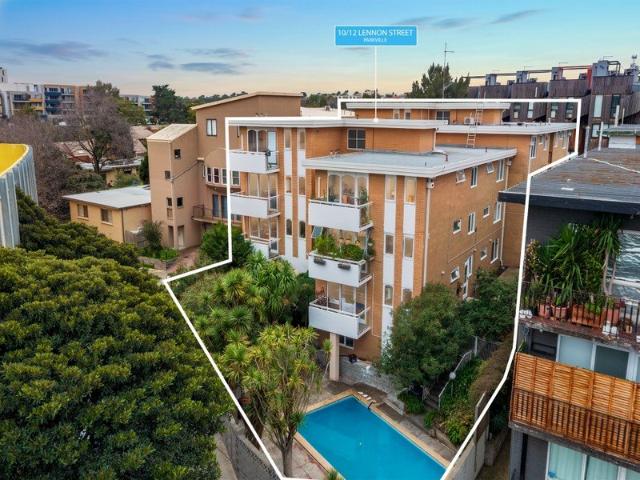
Whether you're stepping into the property market, searching for a city-fringe lifestyle, or expanding your investment portfolio, 1/10-12 Lennon Street, Parkville offers an exceptional opportunity in one of Melbourne's most sought-after suburbs. Positioned in a well-maintained complex, this apartment combines comfort, convenience and outstanding lifestyle amenities. While the apartment retains its original charm, it has been well cared for and presents an excellent opportunity to move straight in, renovate over time, or enjoy strong rental demand in this blue-chip location. Property Features • Spacious bedroom with built-in storage • Light-filled living room with gas heating • Separate kitchen with gas cooking and ample storage space • Bathroom with shower over bath • Dedicated undercover off-street parking for one car • Secured entrance • Access to the swimming pool • Convenient communal laundry A Location That Truly Has It All. ! Enjoy the very best of Parkville right at your doorstep
Request Details
Period prize with exciting options ahead
View photo
House · for sale
Request Details
Period prize with exciting options ahead
Brunswick West
· 3 Bedrooms · 1 Bath · House
· Garden · Parking · Patio · Equipped kitchen
Brunswick West · 3 Bedrooms · 1 Bath · House · Garden · Parking · Patio · Equipped kitchen
A blissfully quiet and convenient Coburg neighbourhood provides the perfect setting for this classic Art Deco home offering an inner-urban lifestyle of immediate comfort along with exceptional potential to renovate and extend (STCA). Excellent presentation from beginning to end, the home's current layout highlights an elegant entrance hall, three bedrooms (large main with full-width full-height robes), all sharing an updated central bathroom with walk-in shower and WC. The spacious front living room adds to the appeal, along with a generous kitchen complete with gas cooker, and adjoining dining area. Filled with natural light, the home also includes split-system heating/cooling (living room), high ceilings and an internal laundry with second WC. There is a sunny backyard with undercover patio, perimeter garden beds and lock-up garage (excellent storage/workshop potential) via the side driveway. There is also the advantage of off-street parking, which is a rare benefit in this area. Bus
Request Details
Airy top floor apartment with stunning north east views
View photo
House · for sale
Request Details
Airy top floor apartment with stunning north east views
Brunswick West
· 3 Bedrooms · 2 Baths · House
· Balcony · Terrace · Equipped kitchen
Brunswick West · 3 Bedrooms · 2 Baths · House · Balcony · Terrace · Equipped kitchen
Retirement living at its best! This 6th-floor, North-facing, three-bedroom, two-bathroom apartment is filled with sunlight. Enjoy the scenery from a large outdoor terrace with amazing views over the North-East, or enjoy some quiet reading time on the balcony connected to the spacious main bedroom. With quality appliances and stone benchtops in the kitchen, you can choose to cook, dine in the village restaurant with friends, or choose from the many local food and dining options just a short stroll away. Come and live your best life in retirement with us, and see how great life can be at Redmond Park. Property Features: - Open-plan living and dining - New appliances - Stone benchtops - Spacious and light-filled throughout - Private balcony off the main bedroom - Ensuite bathroom and second bathroom with separate powder room - 24/7 Emergency call system Community features: - Library - Activities or games room - Arts and craft room - Billiards room - Business Centre - Community room/lounge
Request Details
An Architectural Masterpiece Where Luxury Knows No Compromise
View photo
House · for sale
Request Details
An Architectural Masterpiece Where Luxury Knows No Compromise
Brunswick West
· 4 Bedrooms · 4 Baths · House
Brunswick West · 4 Bedrooms · 4 Baths · House
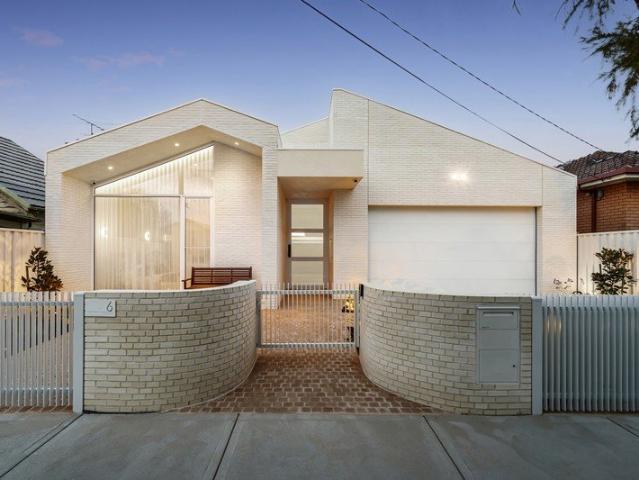
Expressions of Interest Closes Monday 24th August @ 1.00PM 6 Liverpool Street, Coburg Beyond a commanding façade of handcrafted Austral La Paloma Miro Spanish brick lies a residence of extraordinary distinction-a home where timeless architecture, exceptional craftsmanship and unwavering attention to detail unite to create one of Coburg's most remarkable offerings. Designed and built without compromise, this extraordinary residence is a celebration of refined living, where every material has been meticulously selected and every finish executed to the highest standard. From the moment the fully automated security gates open to reveal the striking Egyptian cobblestone driveway, it is immediately apparent that this is a home unlike any other. A breathtaking six-metre vaulted entrance introduces interiors of remarkable scale and elegance. Bathed in natural light from a series of architectural skylights, the grand hallway is anchored by exquisite whitewashed European Oak herringbone flooring
Request Details
A Refined Family Home in an Exceptional Setting
View photo
House · for sale
Request Details
Updated
A Refined Family Home in an Exceptional Setting
Brunswick West
· 4 Bedrooms · 2 Baths · House
Brunswick West · 4 Bedrooms · 2 Baths · House
Buyer Registration - Buying with Openn This property is being marketed through the Openn platform, providing buyers with greater transparency and real-time visibility throughout the sales campaign. All prospective purchasers who wish to participate in the sale or express an interest in the property must register through the Openn platform. Registration allows buyers to receive campaign updates, submit offers and participate in the sales process. Scan the QR code at the end of the photo carousel-or tap and hold it if viewing on your phone-to register. Alternatively, speak with the listing agent for further information and assistance. Beautifully renovated while retaining the character of its post-war origins, this impressive family residence delivers generous proportions, quality finishes and outstanding flexibility in a location renowned for its family appeal. Thoughtfully arranged across two levels, the home offers multiple living zones and a practical floorplan designed to accommodat
Request Details
THE KIND OF HOME THAT MAKES EVERY DAY FEEL ROYAL
View photo
House · for sale
Request Details
THE KIND OF HOME THAT MAKES EVERY DAY FEEL ROYAL
Brunswick West
· 2 Bedrooms · 1 Bath · House
· Garden · Terrace · Parking · Equipped kitchen
Brunswick West · 2 Bedrooms · 1 Bath · House · Garden · Terrace · Parking · Equipped kitchen
WELCOME HOME Who says you can't have your cake and eat it too? If you want both then this is place for you. From the outset, this Victorian terrace oozes period charm. The gorgeous facade. The high ornate ceilings. Plus, you've got an architect designed extension and modern enhancements all combining to make sure you're always living it up in style. The backyard is sunny. There's off-street parking. And the location is simply superlative being blissfully quiet yet enviably convenient. How could you resist? THESE ARE YOUR NEIGHBOURS COFFEE - Convoy, Quarter Two Cafe, Top Notch EAT - Chiba, Esca Grill, The Tote TREAT - Brunetti Classico, Drizzl'd, Brunetti DRINK - The Mount Alexander Hotel, Penny Young, Holmes Hall WELLNESS - IV Health, Beyond Rest, Flow Lab THE FINER POINTS | Entrance hallway | Two bedrooms with built-in robes | Stylish central bathroom with frameless shower and freestanding tub | Open-plan living/dining area filled with natural light | Kitchen with stone countertops |
Request Details
The New Standard of Luxury
View photo
House · for sale
Request Details
The New Standard of Luxury
Brunswick West
· 4 Bedrooms · 3 Baths · House
· Fireplace · Equipped kitchen
Brunswick West · 4 Bedrooms · 3 Baths · House · Fireplace · Equipped kitchen
Expressions Of Interest Ending Tuesday 1st September 2026 @ 5pm Crafted to deliver an exceptional lifestyle, this brand-new home showcases contemporary luxury with an effortless sense of style. Designed across two spacious levels, it features four generous bedrooms, three designer bathrooms, dual master suites, a home office and an additional retreat, offering flexibility for growing families. The stunning SMEG-appointed kitchen forms the heart of the home, complete with a walk-in pantry, statement island bench and premium finishes, flowing seamlessly to expansive living and dining spaces enhanced by skylights throughout and a feature fireplace. Sliding doors open to a covered alfresco with a built-in barbecue, creating the perfect setting for year-round entertaining, while thoughtful inclusions such as an electric vehicle charger and a long list of high-end finishes complete a home that effortlessly balances sophistication, comfort and everyday practicality. Close to everything adds f
Request Details
Expressions of Interest closing Tuesday 18th August at 3pm
View photo
House · for sale
Request Details
Expressions of Interest closing Tuesday 18th August at 3pm
Brunswick West
· 4 Bedrooms · 3 Baths · House
· Terrace · Equipped kitchen
Brunswick West · 4 Bedrooms · 3 Baths · House · Terrace · Equipped kitchen
THE DEAL Elevated within a secure boutique complex, this light-filled tri-level residence delivers generous proportions, effortless functionality and a low-maintenance lifestyle. A prized northerly aspect fills the home with natural light, while multiple living zones and outdoor spaces create the perfect balance of relaxation and entertaining. At its heart, a stunning open-plan living, dining and kitchen domain is designed for effortless entertaining, with a beautifully appointed kitchen and adjoining butler's pantry providing both style and practicality. Bathed in natural light, the space flows seamlessly onto a sun-soaked terrace, where elevated views of the Maribyrnong River set the scene for long lunches, evening drinks and relaxed gatherings with family and friends. Thoughtfully renovated with quality finishes throughout, the home's sophisticated interiors are enhanced by floorboards, double glazing and an abundance of natural light, while a separate lower-level entertainment room
Request Details
Get email alerts

Don't miss out: be the first to know about new properties

The alert was correctly created

On subscribing you accept the conditions of use and the privacy policy
Alert
Receive new ads in your inbox
Save this search
Receive alerts for new listings

We'll send you an email when we have new properties for: "Houses for sale in Brunswick West"

The alert was correctly created

Parkville, Melbourne
Princes Hill
Get email alerts and be the first to see new listings
Required field
On subscribing I accept the terms of the privacy policy
Perfect! You'll soon start receiving new listings via email
Alert
Receive an email when we have new ads for Houses for sale in Brunswick West
Save this search
Filters

Bedrooms

Size (m²)

Price

$
$

Property type

Bathrooms

Clear all filters
Receive notifications when new entries are published.