1,916 houses for sale in Brunswick West

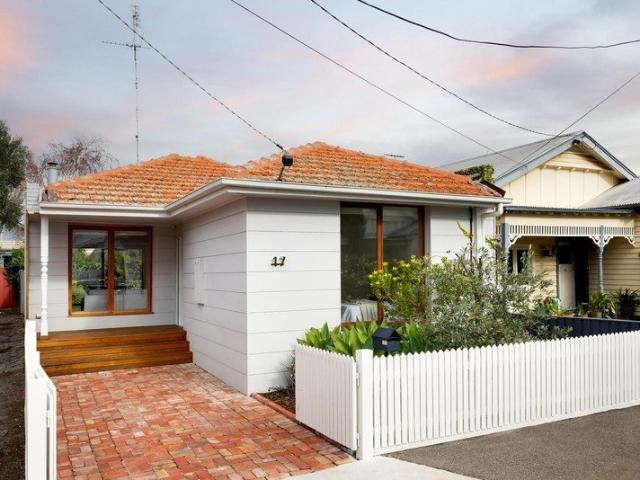
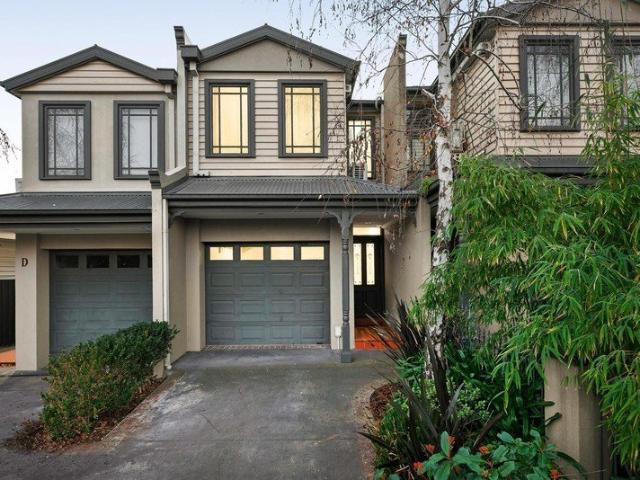
Stylishly renovated riverside living with exceptional lifestyle appeal
View photo
Townhouse · for sale
Request Details
Stylishly renovated riverside living with exceptional lifestyle appeal
Brunswick West
· 3 Bedrooms · 2 Baths · Townhouse
· Parking · Equipped kitchen
Brunswick West · 3 Bedrooms · 2 Baths · Townhouse · Parking · Equipped kitchen
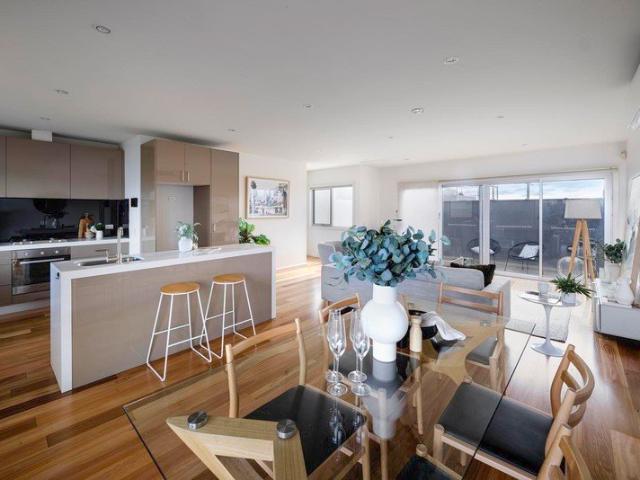
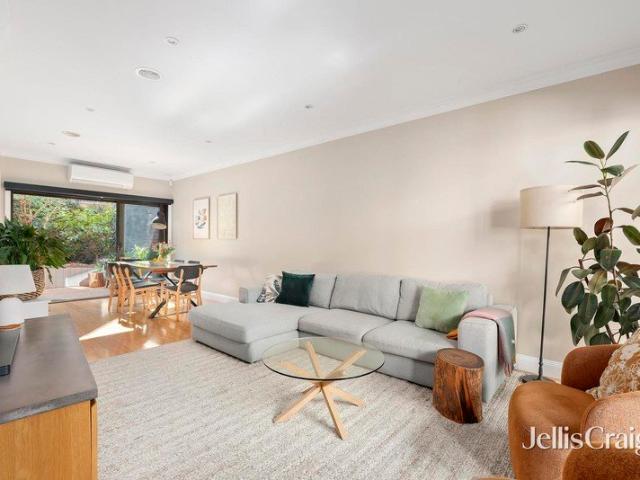
Perfectly positioned in one of Ascot Vale's most tightly held riverside pockets, nestled between the iconic Flemington Racecourse and the picturesque Maribyrnong River, this beautifully renovated town residence delivers contemporary style, low-maintenance living and an enviable lifestyle behind secure gated entry. Bathed in natural light, the spacious open-plan living and dining domain is complemented by a sleek, designer kitchen featuring stone benchtops, premium SMEG appliances and integrated Fisher & Paykel Dishwasher. Sliding doors extend the living space to a private north-facing courtyard, thoughtfully designed for effortless entertaining with built-in seating, a plumbed gas connection for the BBQ, and a covered alfresco area. Adding to the home's practical design, the ground floor also includes a concealed laundry, guest powder room and internal access to the secure lock-up garage with excellent storage, while an additional off-street car space provides further convenience. Upst
Request Details
Flexible living with corner credentials
View photo
House · for sale
Request Details
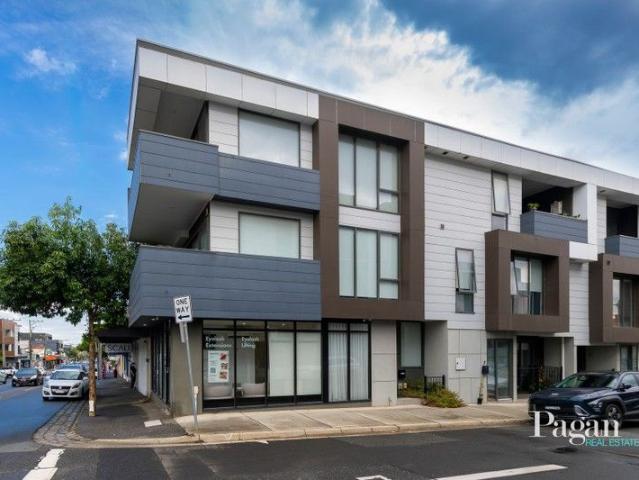
Flexible living with corner credentials
Brunswick West
· 4 Bedrooms · 2 Baths · House
· Garden · Air conditioning · Parking · Equipped kitchen
Brunswick West · 4 Bedrooms · 2 Baths · House · Garden · Air conditioning · Parking · Equipped kitchen
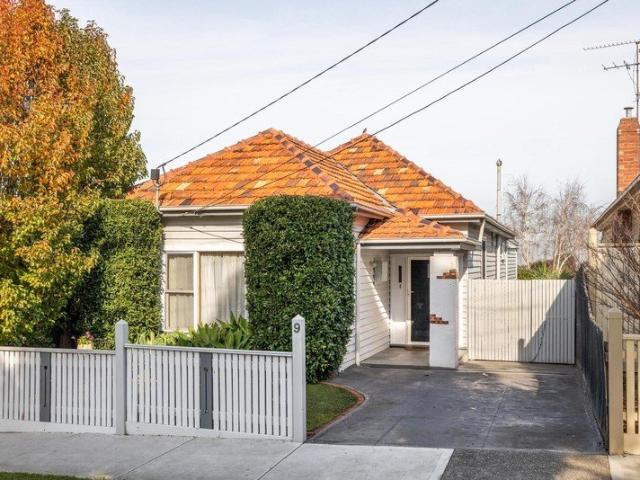
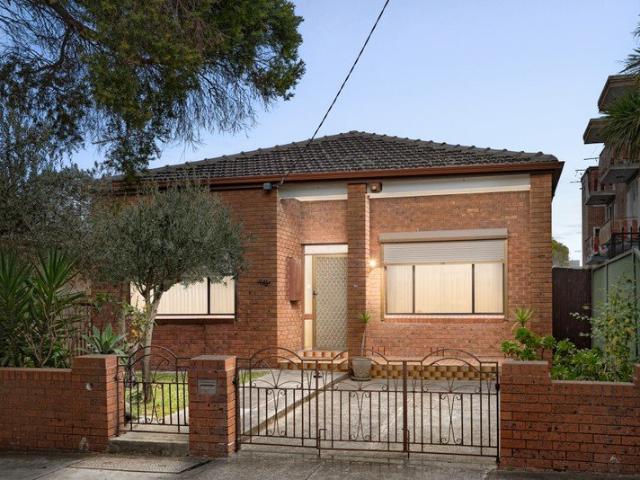
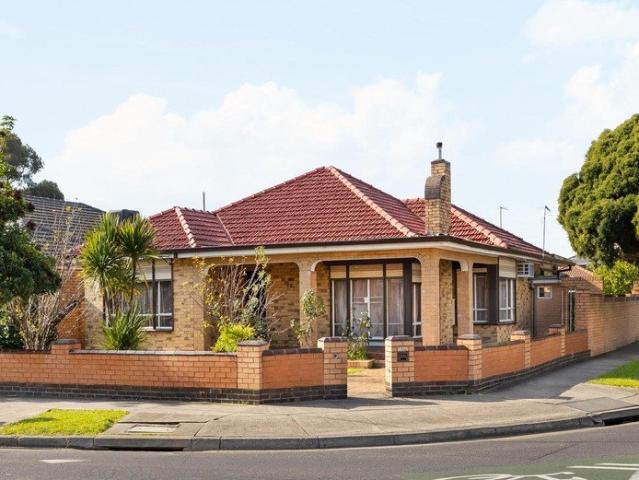
On a sizeable corner block (approx 551sqm), this attractive brick veneer home provides a family lifestyle of immediate comfort and convenience along with exceptional potential for those looking to renovate, renew or completely redevelop (STCA). Step inside to discover a previously expanded interior comprising four generous bedrooms all with robes, as well as a main family bathroom and second bathroom/laundry. This versatile home also includes a study/utility room, front lounge, rear living room and central dining area accompanied by a stone-top kitchen with ample cupboard space, stainless-steel cooking appliances and dishwasher. Other highlights include ducted heating and split-system air conditioning, solar power and CCTV security, plus a low-maintenance backyard with handy storage shed and secure parking via Essex Street. Moments from local buses and popular cafes, it's also close to Raeburn Reserve, Coburg North Village shops and Pascoe Vale North Primary School, as well as easy acc
Request Details
Extended elegance in a lauded location
View photo
House · for sale
Request Details
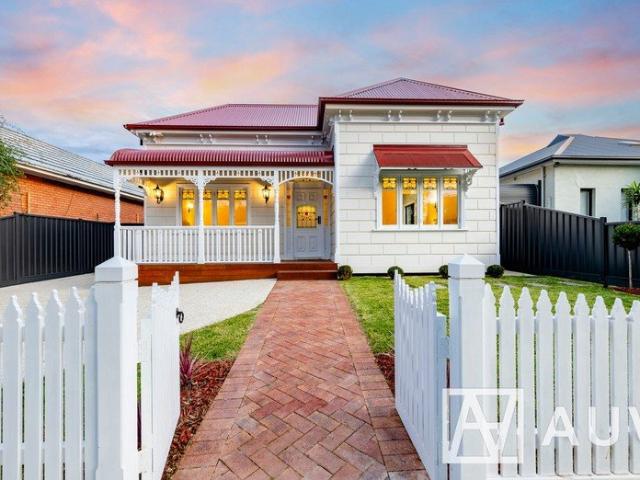
Extended elegance in a lauded location
Brunswick West
· 3 Bedrooms · 2 Baths · House
· Garden · Balcony · Equipped kitchen
Brunswick West · 3 Bedrooms · 2 Baths · House · Garden · Balcony · Equipped kitchen
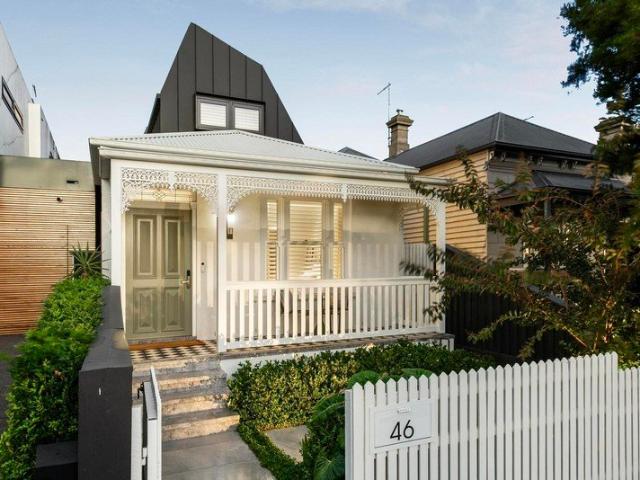
A revered Coonans Hill neighbourhood provides the perfect setting for this classic period home where an expanded floorplan and first-class features combine to deliver an impressive family lifestyle all in the sought-after Strathmore Secondary College zone. The attractive facade makes way for a light-filled interior showcasing three bedrooms (large main) with built-in robes and retreat/guest room all complemented by a stylish main bathroom and second bathroom/laundry. The dedicated study adds to the versatility, along with a spacious living room and open dining area accompanied by a well-appointed kitchen (by award-winning Mint) with soft-close cabinetry, Bosch cooking appliances and dishwasher. Ducted heating, evaporative cooling, split-system a/c (living room) and in-floor heating (downstairs) provide year-round comfort, while solid hardwood floors elevate the appeal. Completing the picture is a full-width undercover balcony with city skyline views and wonderfully private backyard wit
Request Details
Expressions of Interest closing Thursday 27 August at 2pm
View photo
House · for sale
Request Details
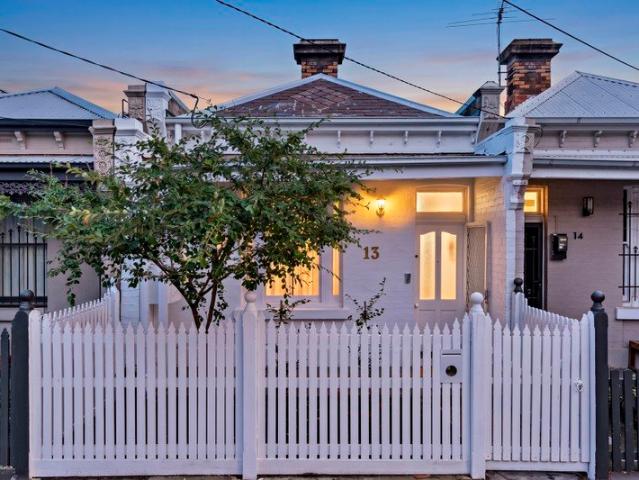
Expressions of Interest closing Thursday 27 August at 2pm
Brunswick West
· 4 Bedrooms · 3 Baths · House
· Gym · Cellar · Equipped kitchen
Brunswick West · 4 Bedrooms · 3 Baths · House · Gym · Cellar · Equipped kitchen
An unrivalled feat of architectural brilliance Beyond the timeless allure of its original period facade, this modern masterpiece displays a meticulously crafted interior showcasing inspired design elements forged with a selection of premium finishes all combining to create a domain of pure elegance and unrivalled luxury. Spread across three sensational levels, the dramatic interior consists of three main bedrooms (master with its own dressing room) complemented by a five-star double-shower ensuite, equally-opulent central bathroom with freestanding tub and guest powder room. Family credentials grow with the inclusion of a dedicated theatre room with full wet-bar, large basement gym and luminous open-plan living/dining area at the heart of the home serviced by a centrepiece kitchen including high-end appliances and butler's pantry with ZIP tap, second sink and second dishwasher. Adorned with lashings of Arabescato marble, this extraordinary home also boasts integrated audio, zoned heati
Request Details
Luxe new living in Coburg's heartland
View photo
Townhouse · for sale
Request Details
Luxe new living in Coburg's heartland
Brunswick West
· 3 Bedrooms · 3 Baths · Townhouse
· Equipped kitchen
Brunswick West · 3 Bedrooms · 3 Baths · Townhouse · Equipped kitchen
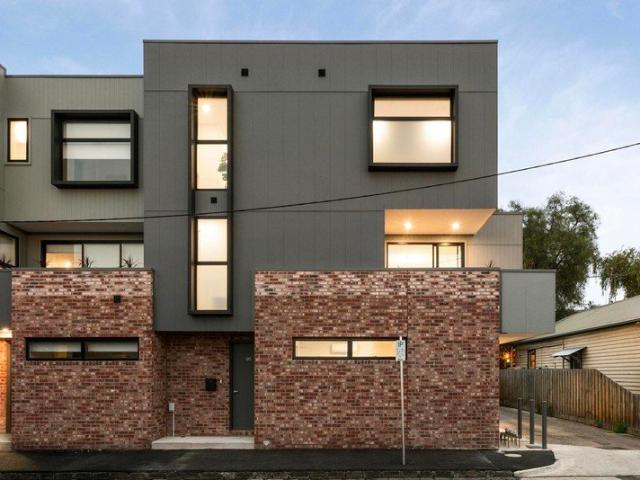
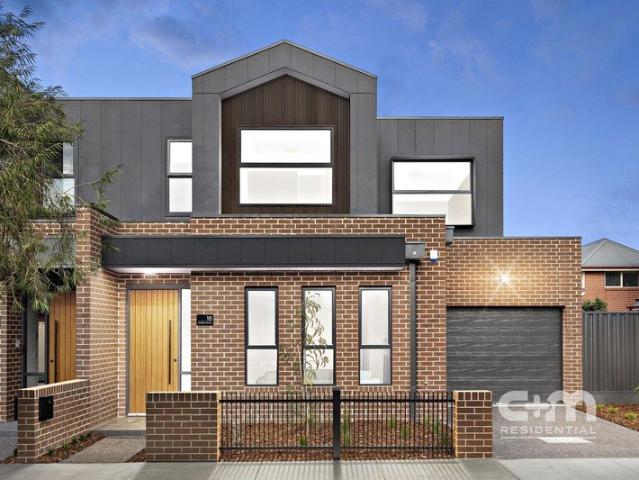
Architecturally impressive and beautifully appointed, this recently-completed triple-storey townhouse delivers an environment of unrivalled style and sophistication along with the very best of Coburg at your fingertips. Greeted by high ceilings on all levels and engineered timber floors, the home's elegant interior showcases three generous bedrooms all with robes complemented by two deluxe ensuites, equally-stylish main bathroom with freestanding tub and guest powder room (4th WC). Large windows invite abundant natural light into the open-plan living/dining domain accompanied by a first-class kitchen complete with butler's pantry, fridge waterpoint, Smeg cooking appliances (900mm) and dishwasher. Split-system heating/cooling provides year-round comfort across all three levels while double-glazed windows ensure absolute serenity, as well as the added appeal of an alarm system and video intercom for peace of mind. Stacker doors from the living area reveal a north-facing undercover balcon
Request Details
Expressions of Interest closing Tuesday 1st September at 5pm
View photo
House · for sale
Request Details
Expressions of Interest closing Tuesday 1st September at 5pm
Brunswick West
· 4 Bedrooms · 3 Baths · House
· Garden · Swimming pool · Equipped kitchen
Brunswick West · 4 Bedrooms · 3 Baths · House · Garden · Swimming pool · Equipped kitchen
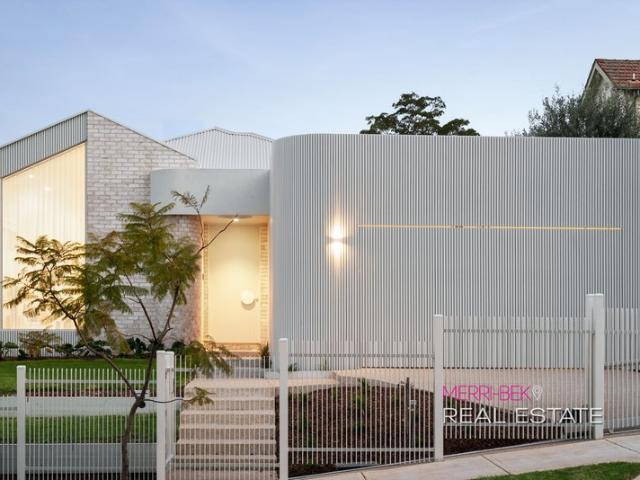
THE DEAL Maison Developers and Sculpt Forme are names synonymous with elegance, craftsmanship and environments as breathtaking as they are easy to enjoy. Boundary-pushing, benchmark-defining. The height of designer living. Artisan curves and hand-laid brickwork make an impression to last. With stunning scale, true substance and an ambiance of pure prestige, interiors build on the momentum and epitomise what luxury can be. Move along the ultra-wide hallway, reach spectacular rear spaces. Massive living and dining, either side of Taj Mahal kitchen with a butler's pantry and the finest Smeg appliances a passion for cooking rewarded, any occasion sorted. Inside and out merge entertaining becomes effortless. Fire up the barbecue kitchen for Sundays with the family. Let young kids use up their energy in the fully private backyard. Take a dip in the heated pool brilliant in the winter, divine come summertime. With an ensuite and walk-in robe in the lower guest room and upstairs master, flexib
Request Details
Efficiency and entertain all in one
View photo
House · for sale
Request Details
Efficiency and entertain all in one
Brunswick West
· 2 Bedrooms · 1 Bath · House
· Garden · Swimming pool · Equipped kitchen
Brunswick West · 2 Bedrooms · 1 Bath · House · Garden · Swimming pool · Equipped kitchen
Combining the best of Brunswick's city-edge lifestyle with exceptional indoor-outdoor living, this beautifully presented residence offers generous proportions, stylish finishes, and outstanding entertaining spaces. A spacious living area opens seamlessly to the private backyard and in-ground heated spa pool through expansive glass sliding doors, creating an effortless connection between indoor and outdoor living. The home features two generous double bedrooms, both with extensive built-in robes, serviced by a centrally located bathroom. Designed for comfort and practicality, the inviting floorplan includes a living zone with a wood heater, while the kitchen and dining area is appointed with Smeg cooking appliances, a Fisher & Paykel dishwasher, stone benchtops, and excellent storage. A full-height sliding door leads to a timber deck and private landscaped yard with an in-ground heated spa pool, complemented by a bluestone rear right-of-way along the side of the property. Off-street par
Request Details
CONTEMPORARY STYLE IN A PRIME PARKSIDE POCKET
View photo
Townhouse · for sale
Request Details
CONTEMPORARY STYLE IN A PRIME PARKSIDE POCKET
Brunswick West
· 2 Bedrooms · 2 Baths · Townhouse
· Parking · Equipped kitchen
Brunswick West · 2 Bedrooms · 2 Baths · Townhouse · Parking · Equipped kitchen
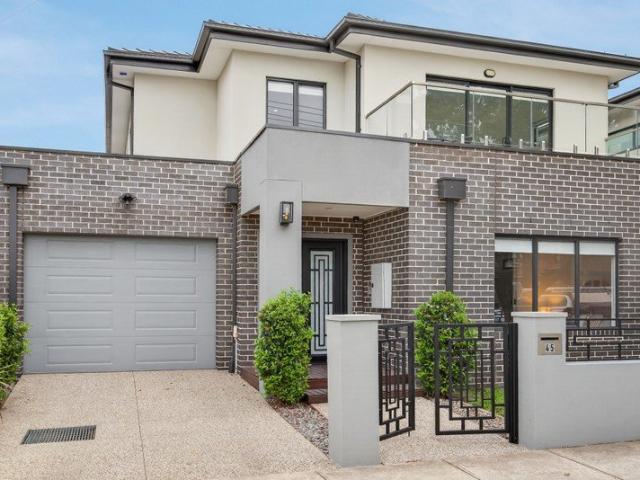
Perfectly positioned in one of Moonee Ponds' most convenient and connected pockets, this stylish and light-filled townhouse delivers low-maintenance luxury with lifestyle appeal. Architecturally designed and beautifully appointed, this modern residence is ideal for both owner-occupiers and savvy investors seeking quality and location in equal measure. Designed to maximise natural light, the home features a generous open-plan living and dining zone complemented by a sleek, contemporary kitchen boasting stone island benchtops, quality appliances, ample cabinetry and a seamless indoor-outdoor connection. Accommodation is thoughtfully zoned and includes spacious bedrooms with built-in robes, serviced by modern bathrooms with quality fittings and excellent storage. A dedicated study/home office provides flexibility for remote work or additional living space. Enjoy year-round comfort with split-system heating and cooling, secure parking, and all the benefits of a near-new, low-maintenance de
Request Details
Separately titled, no OC fees
View photo
House · for sale
Request Details
Separately titled, no OC fees
Brunswick West
· 3 Bedrooms · 2 Baths · House
· Parking
Brunswick West · 3 Bedrooms · 2 Baths · House · Parking
Light-filled living across three levels Spread across three thoughtfully designed levels, this contemporary townhouse delivers impressive space, quality finishes and exceptional convenience in one of Brunswick's most vibrant lifestyle locations. The ground floor introduces a substantial bedroom complete with powder room, adjoining storeroom and internal access to the remote garage, offering flexibility for guests, a home office or multi-generational living. Upstairs, two further bedrooms provide excellent accommodation. The main bedroom features a walk-in robe, private ensuite and split system heating and cooling, while the second includes built-in robes and its own split system. A stylish central bathroom showcases floor-to-ceiling tiling, complemented by a separate European laundry. Occupying the entire top level, the expansive open-plan living and dining zone is bathed in natural light and enhanced by timber flooring, a timber staircase and split system comfort. The contemporary kit
Request Details
Newly Redesigned North Facing Edwardian on 675m2 Land, Mins walk to Shops & 2 trams on Sydney Rd, Holmes St, Nicholson St, Moreland Rd & Train Station
View photo
House · for sale
Request Details
Newly Redesigned North Facing Edwardian on 675m2 Land, Mins walk to Shops & 2 trams on Sydney Rd, Holmes St, Nicholson St, Moreland Rd & Train Station
Brunswick West
· 4 Bedrooms · 3 Baths · House
Brunswick West · 4 Bedrooms · 3 Baths · House
This tastefully renovated period Edwardian home set on a rear large block approx. 675m2 with wide 14m frontage, has been completely transformed into a stunning modern family abode that offers luxury, comfort and flexibility that will exceed the demands of all discerning family. Conveniently located in a prime peaceful location, this single level residence seamlessly integrates stylish sophistication, premium features and generous spaces into the ideal aspirational lifestyle package. Behind its welcoming façade, the home unfolds with a blend of classic and contemporary touches retaining many of its original features including stained glass doors, detailed cornices, soaring 3.8m ceilings, and a glorious leadlight doorway that opens onto a wide central hall with rooms flowing off both sides including four spacious bedrooms (master with walk in robe and a luxurious ensuite with double vanity, frameless showers and stand alone bathtub), a study/5th Bedroom/formal lounge and three luxurious
Request Details
Easy living with exceptional convenience
View photo
House · for sale
Request Details
Easy living with exceptional convenience
Brunswick West
· 3 Bedrooms · 2 Baths · House
· Garden · Equipped kitchen
Brunswick West · 3 Bedrooms · 2 Baths · House · Garden · Equipped kitchen
With its adaptable design, quality inclusions and impeccable presentation throughout, this double-storey home delivers an effortless inner-urban lifestyle all nestled in a quiet one-way street close to the best of Ascot Vale and Moonee Ponds. On its own separately-titled block with no shared land, the home's welcoming interior comprises three large bedrooms (all with built-in robes) complemented by a private ensuite, main central bathroom and two separate WCs one on each level. Spacious, versatile and bathed in natural light, the open-plan living/dining area features extra-high ceilings and is accompanied by a granite-top kitchen with island bench, stainless-steel cooking appliances and Bosch dishwasher. Other highlights of the home include split-system heating/cooling for year-round comfort, along with solid hardwood floors, full-size laundry, under-stair storeroom and the energy efficiency of solar power. Completing the picture is a sunny low-maintenance backyard with paved entertain
Request Details
Bold Design. Beautiful Spaces. Brilliant Location
View photo
House · for sale
Request Details
Bold Design. Beautiful Spaces. Brilliant Location
Brunswick West
· 4 Bedrooms · 2 Baths · House
· Fireplace · Equipped kitchen
Brunswick West · 4 Bedrooms · 2 Baths · House · Fireplace · Equipped kitchen
Architecturally designed and beautifully executed, this brand-new residence delivers a refined family lifestyle with an emphasis on natural light, generous proportions and seamless indoor-outdoor living. Behind its striking contemporary façade, every detail has been thoughtfully considered to create a home that feels both luxurious and welcoming. Soaring ceilings, skylights and soft natural tones enhance the beautifully finished interiors, while the expansive open-plan living and dining domain is centred around an electric fireplace, creating an inviting space for both everyday living and entertaining. At the heart of the home, the designer kitchen impresses with stone benchtops and splashback, quality appliances, breakfast bar seating and a walk-in pantry. Sliding doors extend effortlessly to the undercover alfresco entertaining area, complete with built-in cabinetry, sink and gas BBQ, overlooking the stunning heated in-ground swimming pool and landscaped, low-maintenance surrounds. D
Request Details
Endless Potential in a Prime Brunswick Location with Rear Laneway Access
View photo
House · for sale
Request Details
Endless Potential in a Prime Brunswick Location with Rear Laneway Access
Brunswick West
· 3 Bedrooms · 1 Bath · House
· Parking · Equipped kitchen
Brunswick West · 3 Bedrooms · 1 Bath · House · Parking · Equipped kitchen
Positioned on a substantial 499m2 (approx.) allotment with valuable rear laneway access, this classic Brunswick residence presents an exceptional opportunity for homeowners, investors and developers alike. Whether you're looking to renovate, extend, rebuild or explore future development potential (STCA), this is a property that offers flexibility in one of Melbourne's most sought-after inner-city suburbs. The existing home comprises three well-proportioned bedrooms, a central bathroom, spacious living and dining areas, a functional kitchen, plus the convenience of a huge double garage accessed from the rear laneway - a highly desirable feature that opens the door to a range of future possibilities. Located moments from Sydney Road's vibrant café and dining precinct, public transport, schools, parklands and easy CBD access, this is a rare opportunity to secure a sizeable landholding in an established blue-chip location. Property Features: • 3 spacious bedrooms • Central bathroom • Large
Request Details
A Sophisticated Retreat for Modern Families
View photo
House · for sale
Request Details
A Sophisticated Retreat for Modern Families
Brunswick West
· 4 Bedrooms · 4 Baths · House
· Garden · Equipped kitchen
Brunswick West · 4 Bedrooms · 4 Baths · House · Garden · Equipped kitchen
Designed for those who value style, comfort and effortless living, this ultrachic fourbedroom, fourbathroom residence delivers refined family comfort in a prized inner-city pocket within the Strathmore Secondary zone. Inside, high ceilings, engineered hardwood floors, Caesarstone finishes and bold black and gold accents set a contemporary mood. A flexible front room works beautifully as a home office or rumpus, while the expansive family and meals area forms the social heart of the home. The bespoke kitchen impresses with a Bosch 900mm gas cooktop, dual electric oven, stainlesssteel dishwasher, breakfast bar, softclose cabinetry and a generous walkin pantry. Glass sliders open to a raised deck set within the lowmaintenance backyard, creating an easy indoor-outdoor flow. The master suite is set at ground level, complete with a walkin robe and private ensuite, while upstairs, three additional bedrooms include two with private ensuites alongside the fully tiled designer bathroom featuring
Request Details
Smart Buying in a Prime Pocket
View photo
Townhouse · for sale
Request Details
Smart Buying in a Prime Pocket
Brunswick West
· 3 Bedrooms · 2 Baths · Townhouse
· Garden · Equipped kitchen
Brunswick West · 3 Bedrooms · 2 Baths · Townhouse · Garden · Equipped kitchen
BY PRIVATE APPOINTMENT ONLY Street facing and ready to impress, this near new townhouse delivers the lifestyle everyone's chasing. Set on its own title with no body corporate, you'll enjoy the freedom of home ownership without the added ongoing fees. With three bedrooms, two sleek bathrooms and a standout gourmet kitchen featuring a stunning island bench, it's built for easy living and effortless entertaining. The low maintenance design means more time enjoying the rear yard and less time on upkeep. Perfect for young families or professionals, the location does the heavy lifting with a quick walk to Gaffney Street, Pascoe Vale Station and zoning for Strathmore Secondary College. Modern, practical and in all the right places, this one just makes sense. THE UNDENIABLE • Brick & weather board townhouse • Street facing home • Built-in 2021 approx. • Land size of 215m2 approx. • Building size of 17sq approx. • Foundation: Concrete slab THE MOST IMPORTANT • Kitchen with 900mm SMEG appliances
Request Details
Enjoy Northern Aspects of the Manicured Flemington Gardens
View photo
Townhouse · for sale
Request Details
New
Enjoy Northern Aspects of the Manicured Flemington Gardens
Brunswick West
· 2 Bedrooms · 2 Baths · Townhouse
· Equipped kitchen
Brunswick West · 2 Bedrooms · 2 Baths · Townhouse · Equipped kitchen
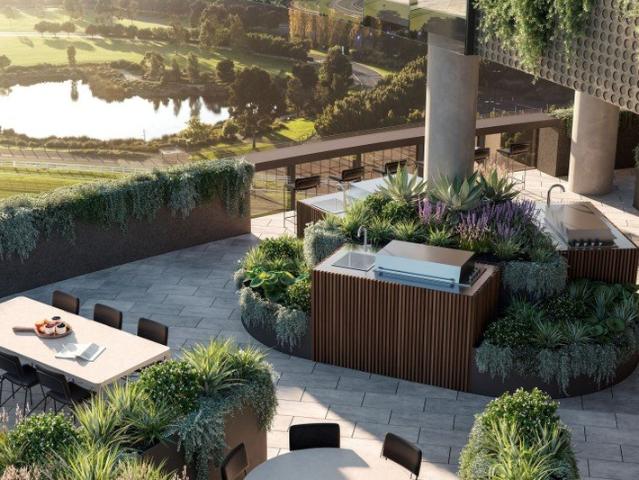
This ground floor two-level townhouse offers your own private oasis with viewlines out to Flemington's iconic gardens. Integrated appliances sit within stone kitchen benchtops. French Oak timber floorboards are offset by stone bathrooms, where brushed chrome fixtures and fittings add polish. All residents have access to The Archer's business hub, outdoor pool, health and wellness centre, cinema, private dining rooms, and abundant outdoor communal lounge areas that overlook uninterrupted, one-of-a-kind views of the Flemington Racecourse and neighbouring green parklands. Renders are for indicative purposes only
Request Details
A stunning fusion of classic and contemporary
View photo
House · for sale
Request Details
A stunning fusion of classic and contemporary
Brunswick West
· 3 Bedrooms · 2 Baths · House
· Garden · Equipped kitchen
Brunswick West · 3 Bedrooms · 2 Baths · House · Garden · Equipped kitchen
With its architect-designed extension, impressive inclusions and delightful outdoors to enjoy, this freestanding Victorian home delivers an inner-urban lifestyle of exceptional quality and class. Step inside to discover an expanded split-level interior filled with natural light showcasing three generous bedrooms (upstairs main with walk-in robe) all complemented by two stylish bathrooms one on each level. Enhancing its floorplan flexibility Is the inclusion of a dedicated study/retreat and spacious open-plan living/dining area accompanied by a contemporary kitchen with stainless-steel countertops, Electrolux cooking appliances and Asko dishwasher. Other stand-out features include ducted heating/refrigerated cooling, Split System AC, double-glazed windows (extension), high ceilings and solid timber/polished concrete floors, along with a full-size laundry and separate powder room. Completing the picture is a sun-drenched north-facing backyard with entertaining deck and extensive brick pa
Request Details
Easy living in a sublime setting
View photo
House · for sale
Request Details
New
Easy living in a sublime setting
Brunswick West
· 3 Bedrooms · 1 Bath · House
· Garden · Air conditioning · Equipped kitchen
Brunswick West · 3 Bedrooms · 1 Bath · House · Garden · Air conditioning · Equipped kitchen
In a blissfully quiet streetscape, walking distance to the very best of Coburg, this freestanding home combines generous dimensions and impeccable presentation to deliver a fantastic low-maintenance lifestyle opportunity. The attractive period-inspired facade makes way for a welcoming interior comprising three bedrooms (large main with walk-in robe) all complemented by a two-way central bathroom and additional powder room (2nd WC). Drenched in natural light, the versatile open-plan living/dining area is further enhanced by a well-appointed kitchen that comes complete with breakfast bench, stainless-steel cooking appliances and double dishwasher. Other highlights of this one-of-a-kind home include ducted heating and split-system air conditioning, along with ornate ceilings, engineered timber floors, remote-control front roller shutter, full-size laundry and hallway linen cupboard. Double sliding doors reveal an easy-care backyard with paved entertaining area and high fences for exceptio
Request Details
Victorian charm, modern comfort & endless convenience
View photo
House · for sale
Request Details
Victorian charm, modern comfort & endless convenience
Brunswick West
· 2 Bedrooms · 1 Bath · House
· Garden · Equipped kitchen
Brunswick West · 2 Bedrooms · 1 Bath · House · Garden · Equipped kitchen
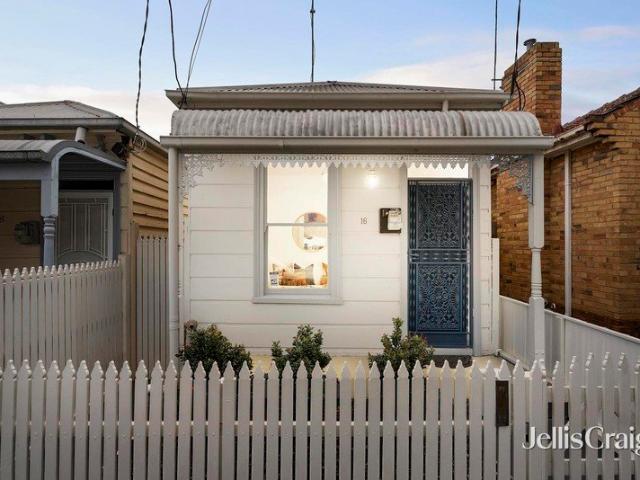
Staged by the timeless architecture, quiet side-streets, and day-and-night verve that see Kensington adored the city over, this picture-perfect Victorian weaves history into modernity, bringing turnkey comfort to the leafy city fringe. Past a white-picket fence, intricate iron lacework, and a façade as endearing today as well over a century ago, a clever interior proves brilliant for downsizers and professionals alike. Two impressive bedrooms are ideal complements to a relaxing front lounge and central dining area, while ribbons of stone, a Bosch dishwasher, and 900mm Smeg cooker feature in a first-class kitchen comfortably catering for any occasion. Blue-sky barbecues and evening cocktails are a delight in a completely private backyard with rear right-of-way access, while a smart bathroom, full-size laundry, reverse-cycle heating/cooling, hardwood floors, an oversized shed, and elaborate, classical details elevate the offering. With a car simply not necessary, it's never more than a s
Request Details
A Rare Brunswick East Offering
View photo
House · for sale
Request Details
A Rare Brunswick East Offering
Brunswick West
· 3 Bedrooms · 1 Bath · House
Brunswick West · 3 Bedrooms · 1 Bath · House
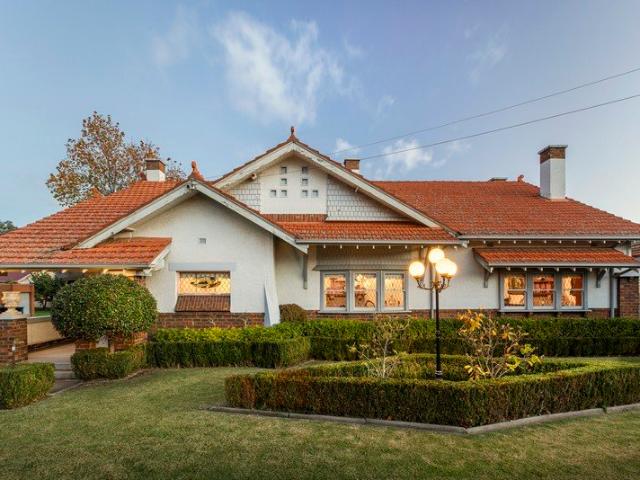
Offered to the market for the first time in over 40 years, this remarkable residence presents a rare opportunity to secure a substantial home rich in character, history and timeless appeal. Lovingly maintained by the same family for four decades, this historically significant Californian Bungalow was built between 1924 and 1928 for Brunswick Town Clerk Ralph McGregor-Dawson, whose name is etched into the foundation stone of the Brunswick Town Hall. Holding a coveted Level 2 Heritage listing, it is recognised as one of Moreland's most significant and substantial bungalow homes. Beyond its commanding street presence and established gardens, the home showcases soaring ornate ceilings, Tasmanian oak floors, beautifully preserved Tasmanian oak woodwork, leadlight windows, decorative timber fretwork and striking original neo-Gothic raw granite fireplaces, most of which have never been used and already feature gas connections. Retaining its original floorplan, the expansive layout offers thre
Request Details
Luxurious Family Grandeur in a Coveted Riverside Locale
View photo
House · for sale
Request Details
Luxurious Family Grandeur in a Coveted Riverside Locale
Brunswick West
· 4 Bedrooms · 3 Baths · House
· Fireplace · Equipped kitchen
Brunswick West · 4 Bedrooms · 3 Baths · House · Fireplace · Equipped kitchen
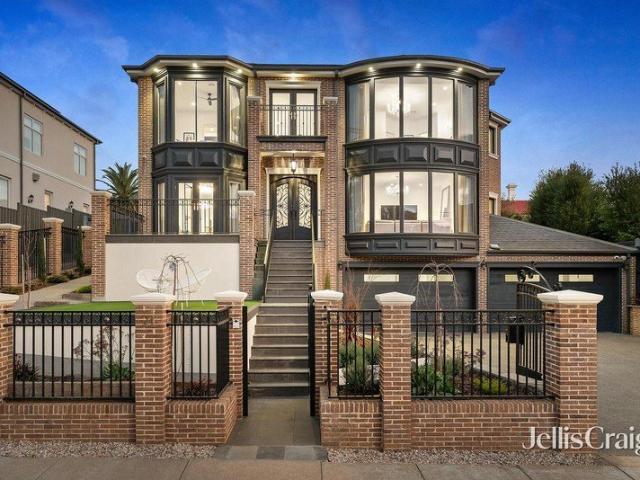
Set on a vast high-side block (approx 809sqm) with uninterrupted views to Riverside Golf Course, this architectural showpiece combines an expansive triple-storey design with world-class renovations to deliver an opulent family lifestyle beyond compare. Greeted by custom-made wrought-iron doors, the home's sumptuous interior boasts four spacious bedrooms with fitted robes complemented by three luxurious bathrooms (dual ensuites) and guest powder room (4th WC) all marble-tiled. Enhancing its family credentials is the inclusion of a dedicated home office, elegant lounge with gas-log fireplace, separate retreat and expansive open-plan living/dining area adjoined by a gourmet kitchen with Miele cooking appliances, dual Asko dishwashers and butler's pantry with additional Miele oven. Zoned ducted heating/refrigerated cooling, state-of-the-art security, American Oak floors, custom lighting and Brodware tapware all add to the allure, along with C-bus automation, ducted vacuum, two laundries, e
Request Details
Grace and glamour in Moonee Ponds' heartland
View photo
Townhouse · for sale
Request Details
Grace and glamour in Moonee Ponds' heartland
Brunswick West
· 3 Bedrooms · 2 Baths · Townhouse
· Equipped kitchen
Brunswick West · 3 Bedrooms · 2 Baths · Townhouse · Equipped kitchen
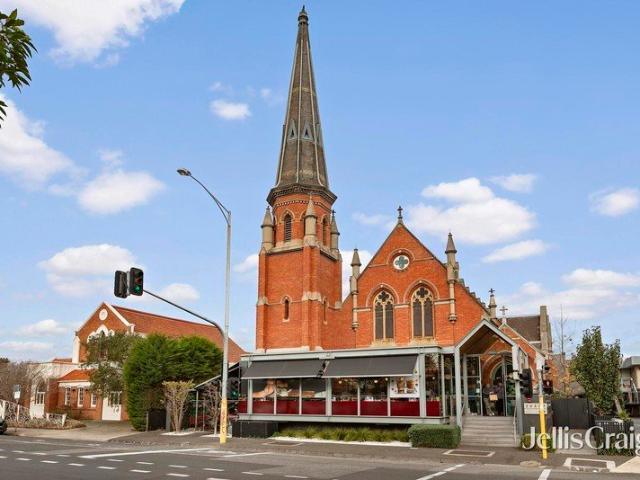
One of only nine in a landmark conversion by renowned DP Toscano Architects, this multi-level townhouse combines Wesleyan architecture and contemporary flair to deliver a lifestyle of executive perfection all with instant access to the best of Moonee Ponds. Greeted by high ceilings and stunning lead-light windows, the home's impressive accommodation begins with a large main bedroom including walk-in robe and deluxe ensuite, as well as two additional bedrooms and equally-stylish central bathroom. Floorplan flexibility is showcased by the inclusion of a separate study/retreat and heart-of-the-home open living/dining area adjoined by a superb Snaidero kitchen complete with granite benchtops, Miele cooking appliances and Bosch integrated dishwasher. Additional features of this remarkable residence include ducted heating/refrigerated cooling, exposed beams, polished concrete floors, European laundry facilities and attic storage via retractable ladder, plus bi-folds to a private courtyard an
Request Details
Brand New North Facing Luxe Town home Premium Space for the Whole Family
View photo
Townhouse · for sale
Request Details
Brand New North Facing Luxe Town home Premium Space for the Whole Family
Brunswick West
· 4 Bedrooms · 3 Baths · Townhouse
· Parking
Brunswick West · 4 Bedrooms · 3 Baths · Townhouse · Parking
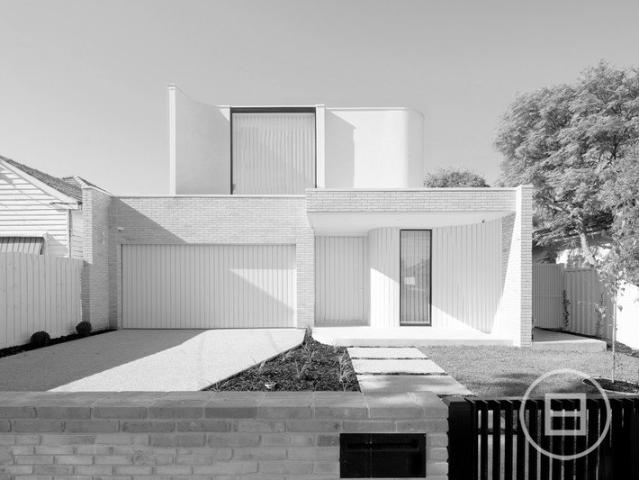
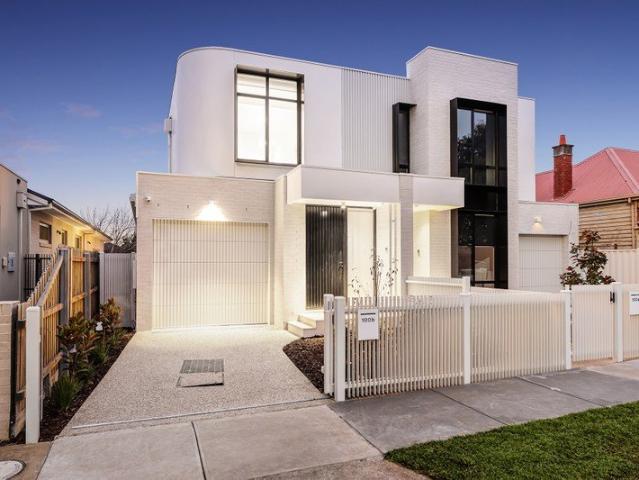
100B The Avenue, Coburg Expressions of Interest Closes 24th August at 1.00PM From the moment you arrive, 100B The Avenue impresses with a refined street-front façade featuring pure white Elephant bricks from Tasmania and a distinctive curved top façade feature. A premium aluminium picket fence with a remote sliding gate leads to an exposed aggregate driveway, while the front tilt panel metal-clad garage provides both remote access and internal entry. Security is elevated throughout with CCTV to all external zones, plus a video intercom and app-controlled alarm system. Positioned in one of Coburg's finest pockets, step inside to a grand entry with a curved arched ceiling above the staircase, complemented by an open-tread staircase and glass/steel balustrading. Light Oak floorboards from Embelton's flow across the ground level. Practical storage includes a comms cupboard and a linen cupboard for everyday family convenience. The laundry is beautifully finished with overhead cabinetry, a S
Request Details
Dual Street Frontage for Double the Potential
View photo
House · for sale
Request Details
Dual Street Frontage for Double the Potential
Brunswick West
· 3 Bedrooms · 1 Bath · House
· Equipped kitchen
Brunswick West · 3 Bedrooms · 1 Bath · House · Equipped kitchen
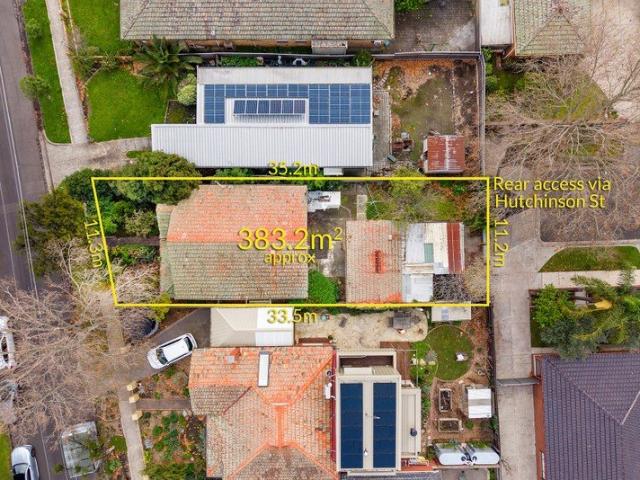
South of Bell Street in one of Coburg's favourite neighbourhoods, this Californian classic comes complete with rear access via Hutchinson Street providing a world of opportunity for those looking to renovate, rebuild or possibly redevelop (STCA). Beyond the attractive facade, this very-much unrenovated home currently comprises three bedrooms and basic bathroom, along with a central lounge leading through to the kitchen/meals area. Key attributes of the block include neighbourhood residential zoning (NRZ1), along with uniform dimensions and minimal gradient across, as well as a total land area in the vicinity of 383 square metres. Nicholson Street trams around the corner along with local cafes, Merri Creek trails and acres of parkland, it's also close to popular schools, Coburg Station, always-vibrant Sydney Road and the area's renowned retail precinct
Request Details
A Thoughtful Transformation of a Brunswick Classic
View photo
House · for sale
Request Details
Updated
A Thoughtful Transformation of a Brunswick Classic
Brunswick West
· 3 Bedrooms · 2 Baths · House
· Equipped kitchen
Brunswick West · 3 Bedrooms · 2 Baths · House · Equipped kitchen
EXPRESSION OF INTEREST ENDS TUESDAY 8TH SEPTEMBER 5PM Jake Popalis proudly presents. A beautifully updated Victorian residence that successfully balances period character with contemporary living. Original fireplaces, high ceilings and retained heritage details establish an immediate sense of warmth and authenticity, while the home's reconfigured interior introduces a more open and connected living environment. Natural light plays a central role throughout, as the property's western wall opens entirely onto the rear courtyard, while the main living zone sits below cathedral ceilings boasting six separate skylights. Designed for modern living, the kitchen provides excellent storage and preparation space, creating a highly functional hub for everyday use and entertaining. The layout moves seamlessly between inside and out, extending the living space beyond the home's interior onto a private landscaped courtyard. Three generously sized bedrooms are positioned away from the main living are
Request Details

Get email alerts

Don't miss out: be the first to know about new properties

The alert was correctly created

On subscribing you accept the conditions of use and the privacy policy
Alert
Receive new ads in your inbox
Save this search
Receive alerts for new listings

We'll send you an email when we have new properties for: "Houses for sale in Brunswick West"

The alert was correctly created

Parkville, Melbourne
Princes Hill
Get email alerts and be the first to see new listings
Required field
On subscribing I accept the terms of the privacy policy
Perfect! You'll soon start receiving new listings via email
Alert
Receive an email when we have new ads for Houses for sale in Brunswick West
Save this search
Filters

Bedrooms

Size (m²)

Price

$
$

Property type

Bathrooms

Clear all filters
Receive notifications when new entries are published.