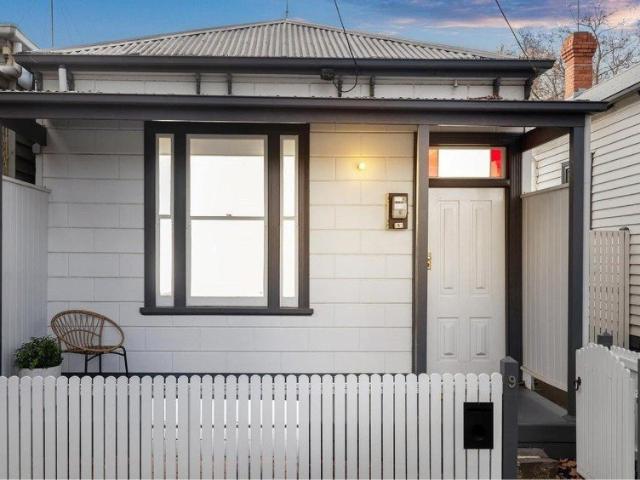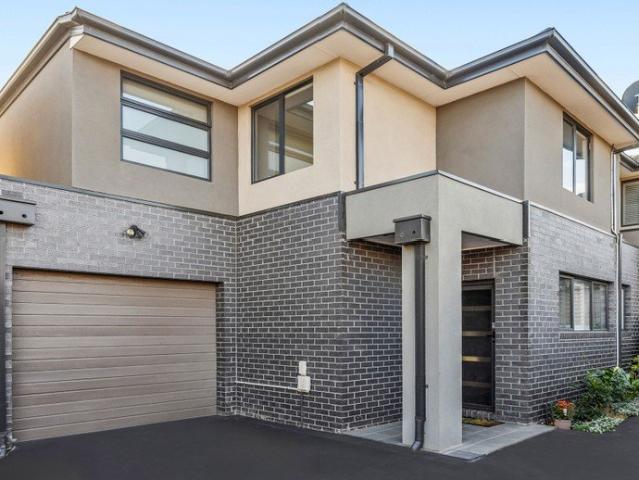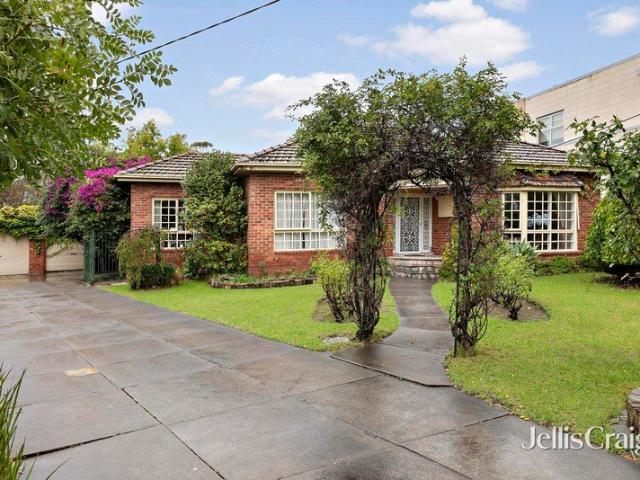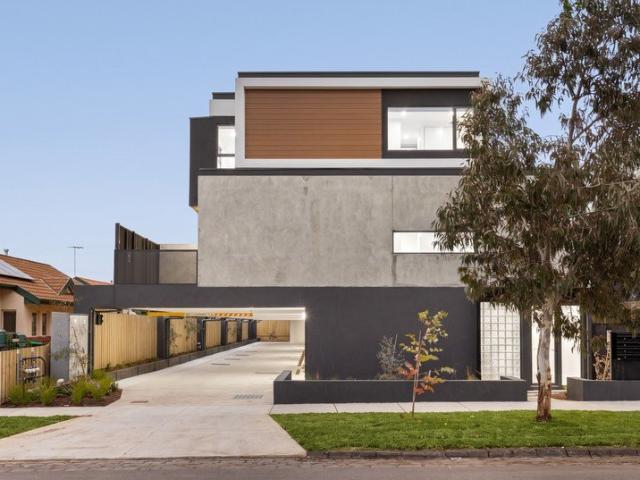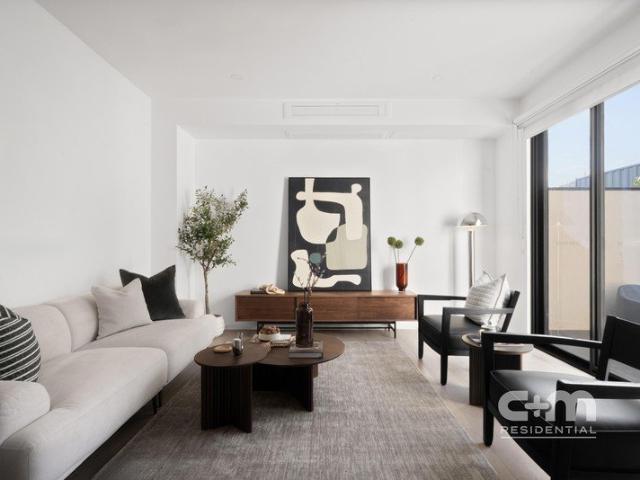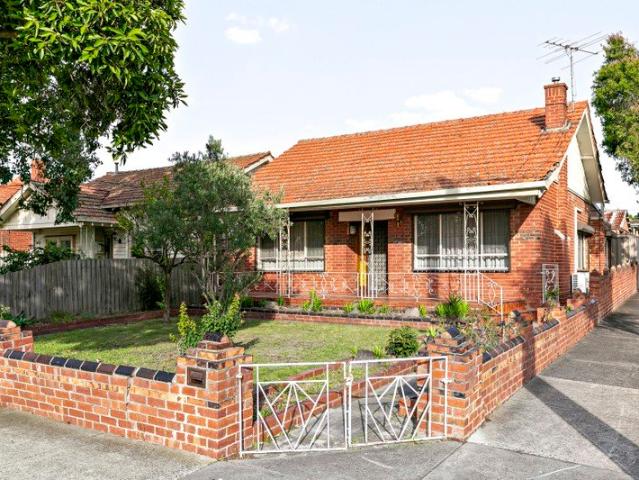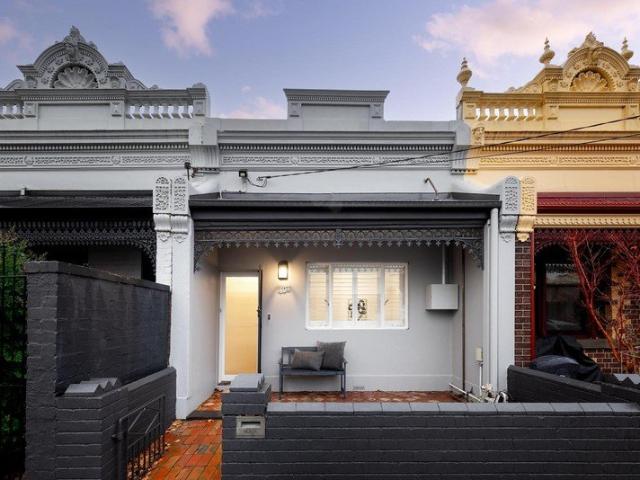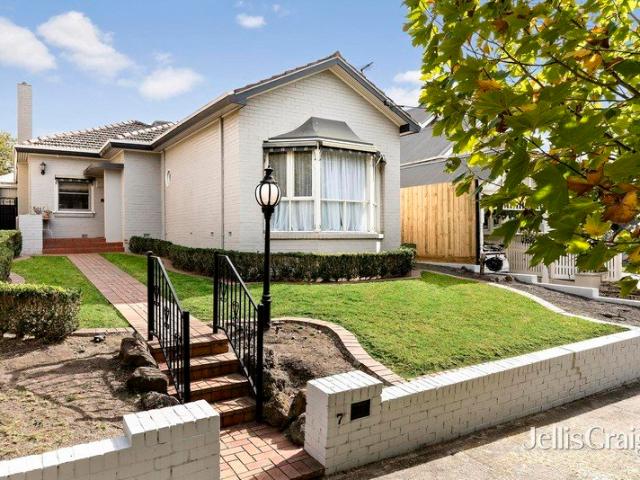
1,916 houses for sale in Brunswick West

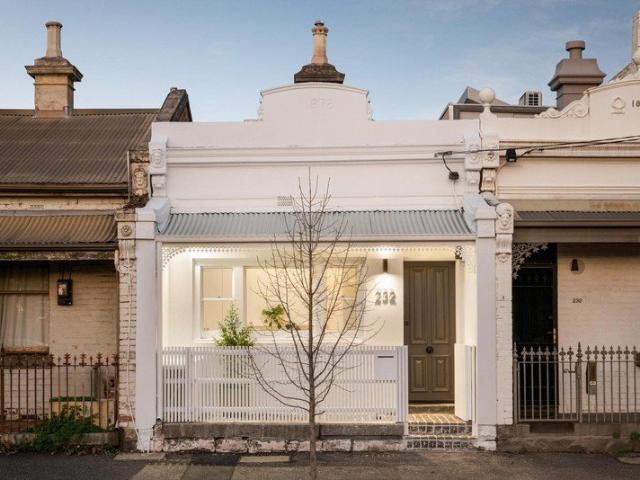
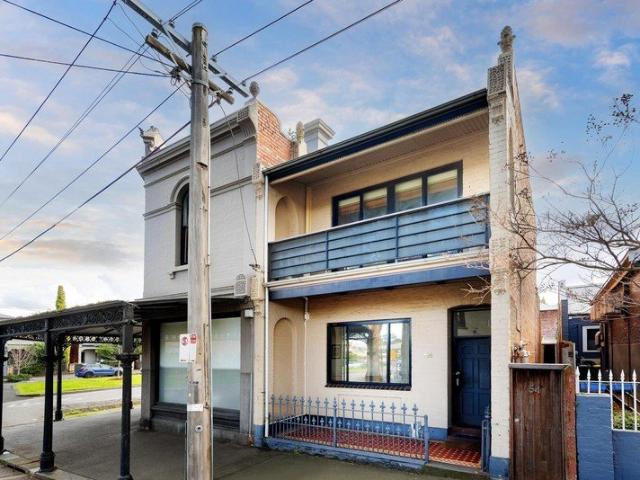
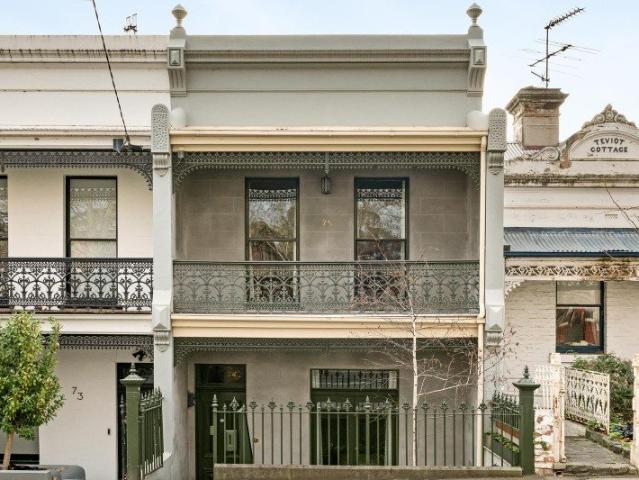
Victorian character in a prized Parkville pocket
View photo
House · for sale
Request Details
New
Victorian character in a prized Parkville pocket
Brunswick West
· 3 Bedrooms · 1 Bath · House
· Garden · Terrace · Fireplace · Equipped kitchen
Brunswick West · 3 Bedrooms · 1 Bath · House · Garden · Terrace · Fireplace · Equipped kitchen
Behind its Victorian façade and intricate iron lacework, this distinctive Parkville residence unfolds in unexpected ways, moving from the gracious proportions of its original rooms to light-filled living spaces, established gardens and a remarkably private rear setting that belies its inner-city location. Entering at lower-ground level, a generous front room overlooks Park Drive, with a fireplace and double doors opening directly to the front terrace. Offering the flexibility of a third bedroom or additional living space, it introduces the home's period character through high ceilings and original detailing. The hallway leads to an open kitchen and dining area, where original floorboards meet a well-appointed kitchen fitted with modern appliances. Beyond, the home opens into a warm, light-filled living room, where slate floors, rich timber and expansive glazing create a strong connection to the north/west-facing garden. Outside, established planting, stone paving and climbing vines cre
Request Details
Rare Double Parcel with Approved Plans for 5
View photo
House · for sale
Request Details
Rare Double Parcel with Approved Plans for 5
Brunswick West
· 6 Bedrooms · 2 Baths · House
Brunswick West · 6 Bedrooms · 2 Baths · House
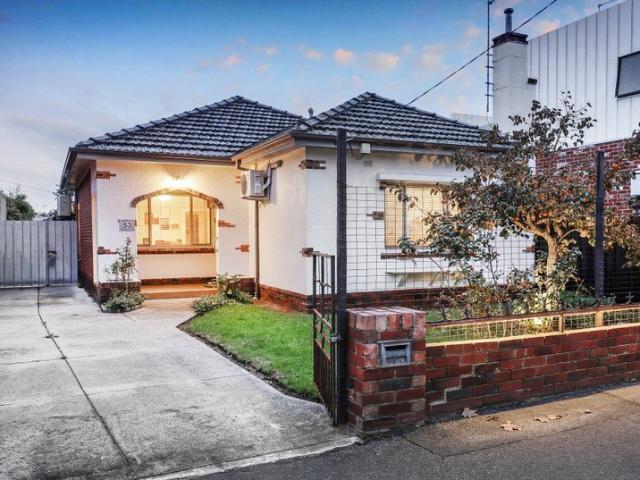
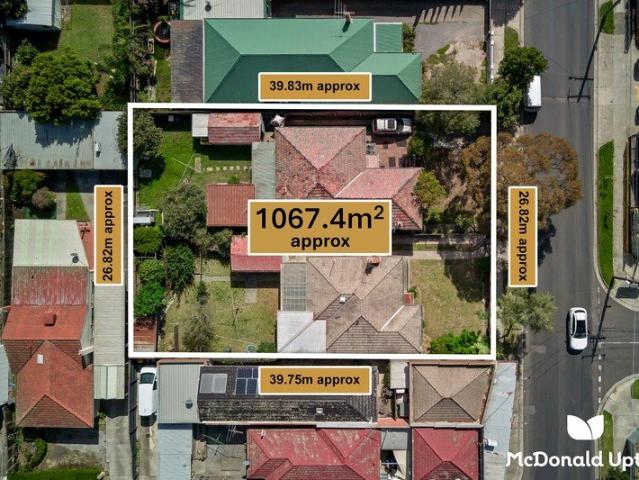
With pre-approved plans to be an opportunity like nothing Pascoe Vale has seen for some time, this dual-home, double-parcel offering proves prominent in its placement, supreme in its convenience, and stirring in its scope for a builder to leave their mark. Combining to cover 1067m2, the pair of post-war homes and sizeable holdings prove rare in every respect. Wardle Design's well-thought plans give five individual residences a wealth of room and flexibility, each to be its own private domain away from the outside world. Garages capitalise lane frontage via Heather Avenue, floor plans vary to gift each home its own identity, and generous proportions mean a family has all the space it could need. · Rare double parcel spanning 1067m2 · Approved plans for 5 homes by Wardle Design · Lane frontage via Heather Ave, garages to all 5 · Currently present are 2 rentable, classic homes · Near cafés, parks, shops, transport & schools With both existing, three-bedroom homes easily rented out while p
Request Details
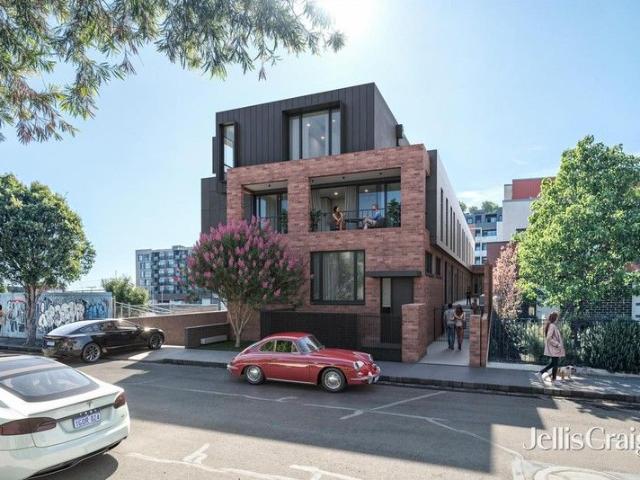
ENDLESS POTENTIAL IN PRIME COBURG LOCALE
View photo
House · for sale
Request Details
ENDLESS POTENTIAL IN PRIME COBURG LOCALE
Brunswick West
· 5 Bedrooms · 2 Baths · House
· Garden · Parking · Equipped kitchen
Brunswick West · 5 Bedrooms · 2 Baths · House · Garden · Parking · Equipped kitchen
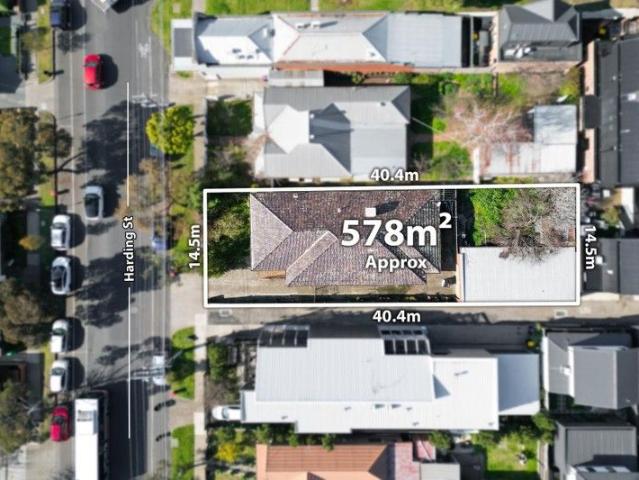
Positioned in one of Coburg's most tightly held streets, this property offers an exceptional lifestyle location and a wealth of future potential. Location highlights: Walk to trams, parklands, and Merri Creek trails Minutes to local cafés, Sydney Road shops, and quality schools Quick access to the CBD and major arterials Convenient proximity to the airport Close to several top universities Set on a generous 578sqm (approx.) allotment with a full-length side ROW, this solid brick-veneer home provides immediate comfort along with exciting options to renovate, rebuild, or redevelop (STCA). The immaculate interior features five spacious bedrooms (master with ensuite), a central bathroom, and a separate powder room. Living areas include a welcoming front lounge, adjoining dining room, and a rear kitchen/meals area. Additional features include ducted heating, polished hardwood floors, security shutters, and a large laundry. Outside, an expansive backyard and oversized double garage/workshopa
Request Details
Timeless Edwardian Charm on 313sqm with Outstanding Scope
View photo
House · for sale
Request Details
Timeless Edwardian Charm on 313sqm with Outstanding Scope
Brunswick West
· 2 Bedrooms · 1 Bath · House
· Garden · Equipped kitchen
Brunswick West · 2 Bedrooms · 1 Bath · House · Garden · Equipped kitchen
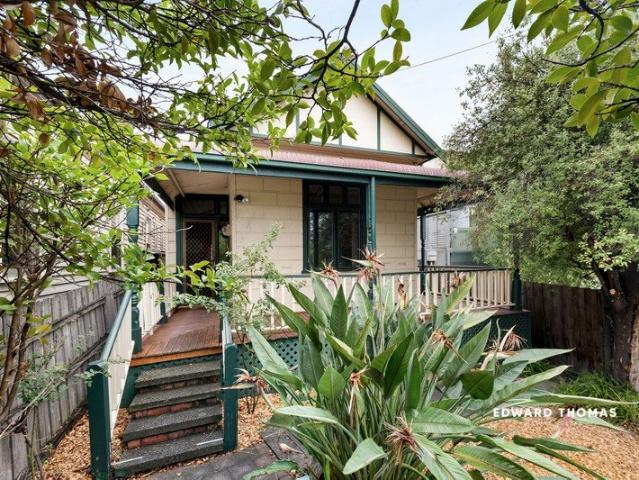
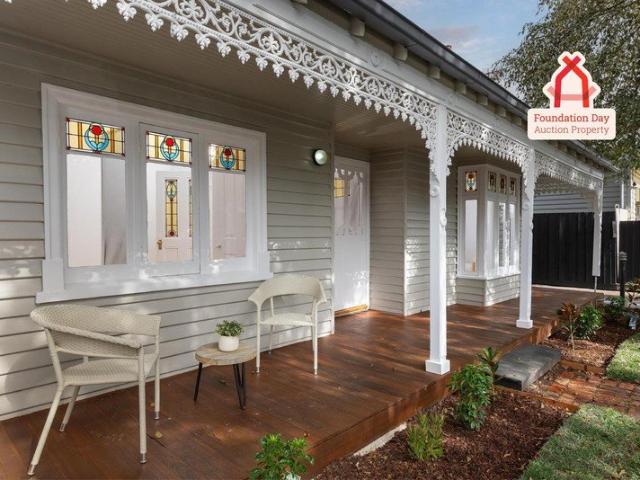
Positioned in one of Kensington's most tightly held pockets, this classic Edwardian residence presents an exceptional opportunity to secure a character-rich home on a substantial allotment with exciting scope to enhance or extend (STCA). Behind its charming façade and established garden setting, the home reveals a generous and flexible floorplan defined by beautiful period detail. Soaring ceilings with ornate roses and decorative cornices, original timber floors, leadlight windows and multiple fireplaces create a warm and inviting sense of heritage throughout. The layout offers two spacious bedrooms complemented by multiple living zones, including a large central living room, separate dining domain and an adjoining kitchen and meals area. Toward the rear, a substantial sunroom provides additional versatility as a second living space, home office or creative zone, seamlessly connecting to the outdoor areas. The kitchen is functional and filled with natural light, while the bathroom and
Request Details
Unrivalled opulence in the heart of Mar Lodge
View photo
House · for sale
Request Details
Unrivalled opulence in the heart of Mar Lodge
Brunswick West
· 5 Bedrooms · 4 Baths · House
Brunswick West · 5 Bedrooms · 4 Baths · House
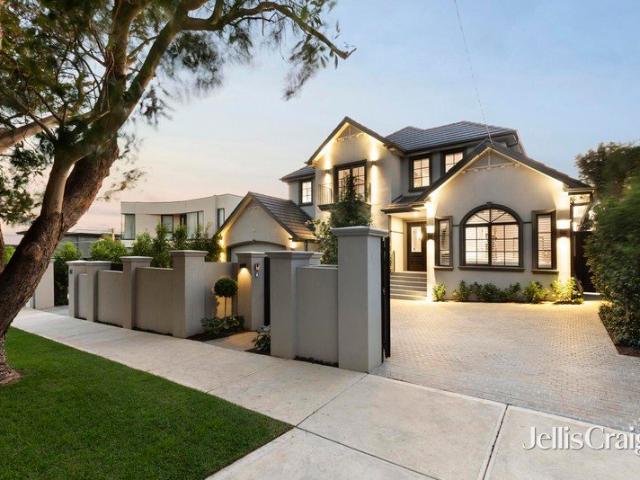
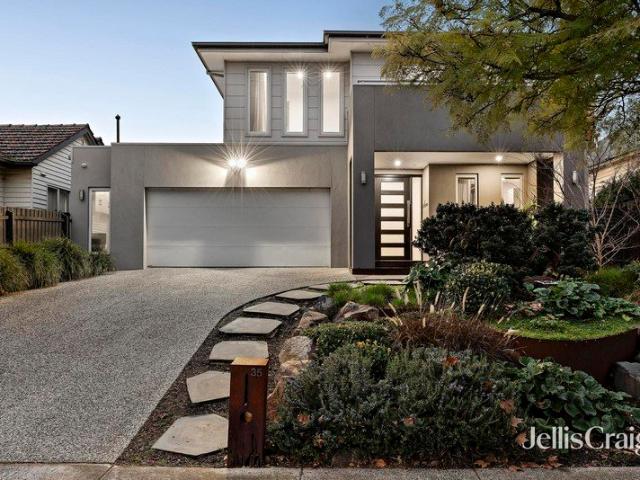
Private Auction Wednesday 26th August. Bidders must be registered to attend. An expansive Mar Lodge allotment (approx. 928sqm) finds this remarkable residence where architectural excellence with refined sophistication combine to deliver a family lifestyle that's truly in a league of its own. The commanding facade makes a statement, while the sumptuous interior is set to leave an indelible impression with its high ceilings, profusion of light and refined materiality. Benefitting from a thoughtful extension and painstaking renovation, the home's five-star accommodation features a large main bedroom with its own fully-fitted WIR and deluxe ensuite, a secondary master with ensuite as well as three additional bedrooms and 2 further bathrooms all finished to the same exacting standard. As functional as it is beautiful, there's also a dedicated home office, rumpus/lounge (upstairs) and vast open-plan living/dining area offering plentiful space to connect and unwind all complemented by a centr
Request Details
Period prize reimagined for magnificent modern living
View photo
House · for sale
Request Details
Period prize reimagined for magnificent modern living
Brunswick West
· 4 Bedrooms · 2 Baths · House
· Air conditioning · Equipped kitchen
Brunswick West · 4 Bedrooms · 2 Baths · House · Air conditioning · Equipped kitchen
A stunning fusion of Victorian elegance and contemporary class, this extraordinary home delivers a city-fringe lifestyle of executive perfection with its innovative architecture, finest quality features and profusion of natural light throughout. Simply stunning, the home's meticulously detailed interior showcases four bedrooms complemented by two on-trend bathrooms both with stone-top vanities, frameless rain-head showers and floor-to-ceiling tiles. Complete with soaring cathedral ceilings accentuating its sense of space, plus a remote-controlled Velux skylight, enhancing natural light & promoting excellent airflow. The adaptable open-plan living/dining area is further enhanced by a gourmet Dekton-bench kitchen complete with stone-top island breakfast bar, ample cupboard space and all-Miele appliances (oven, steam, gas cooktop, rangehood, integrated dishwasher and fridge/freezer). Hydronic heating, reverse-cycle ducted air conditioning, plantation shutters and solid hardwood floors all
Request Details
Opportunity not to be missed!
View photo
House · for sale
Request Details
Opportunity not to be missed!
Brunswick West
· 2 Bedrooms · 1 Bath · House
· Equipped kitchen
Brunswick West · 2 Bedrooms · 1 Bath · House · Equipped kitchen
In a tree-lined streetscape moments from Pin Oak Crescent cafes and Newmarket Station, this single-level home makes an ideal first home or blue-chip investment opportunity with its light-filled interior and quality enhancements throughout. Immaculate interior comprises two double bedrooms (both with built-in robes) and spotless central bathroom, open lounge/dining area and kitchen. Add to this split-system a/c, internal laundry facilities, plus a north-facing rear courtyard. An ideal entry into Flemington Hill, it's also close to Racecourse Road trams, shops and restaurants, local parks and primary schools, as well as easy access to Citylink
Request Details
Designer Flair for a Carefree Lifestyle
View photo
Townhouse · for sale
Request Details
Updated
Designer Flair for a Carefree Lifestyle
Brunswick West
· 2 Bedrooms · 1 Bath · Townhouse
Brunswick West · 2 Bedrooms · 1 Bath · Townhouse
Buyer Registration - Buying with Openn This property is being marketed through the Openn platform, providing buyers with greater transparency and real-time visibility throughout the sales campaign. All prospective purchasers who wish to participate in the sale or express an interest in the property must register through the Openn platform. Registration allows buyers to receive campaign updates, submit offers and participate in the sales process. Scan the QR code at the end of the photo carousel-or tap and hold it if viewing on your phone-to register. Alternatively, speak with the listing agent for further information and assistance. Bringing contemporary design to a convenient setting, this ultra-stylish two bedroom townhouse combines quality interiors with easy upkeep and exceptional access to the area's best lifestyle attractions. Positioned in the middle of a boutique trio, the double-storey property showcases polished timber floors beneath high ceilings, while city views from the s
Request Details
Triple fronted charmer with untapped land potential
View photo
House · for sale
Request Details
Triple fronted charmer with untapped land potential
Brunswick West
· 4 Bedrooms · 2 Baths · House
· Garden · Equipped kitchen
Brunswick West · 4 Bedrooms · 2 Baths · House · Garden · Equipped kitchen
Claiming a vast 1207m2 parcel (approx.), this extended classic offers outstanding scope to move in and revitalise over time, renovate from the ground up, or start anew with one or more residences on a premier Essendon boulevard (STCA). Set well-back within its grounds to be a quiet retreat among thriving plant life, the home keeps Art Deco design cues as a nod to its origins, ideal foundations in any future revamp. Four substantial bedrooms are served by robes, a tidy bathroom with a bathtub, separate second shower, and extra powder room, while a garden-viewing front lounge and broad dining room prove perfect complements to a parquetry-floor entertainer's area. Family and meals spaces adjoin a wrap-around kitchen boasting Bosch and Westinghouse appliances, effortlessly spilling outward to make hosting a breeze. A morning coffee and evening drink are a delight in a covered alfresco area, while an evergreen backyard capitalises on the block's sheer expanse to be brilliant for kids to run
Request Details
Contemporary Appeal, Crafted Detail
View photo
Townhouse · for sale
Request Details
Contemporary Appeal, Crafted Detail
Brunswick West
· 2 Bedrooms · 2 Baths · Townhouse
· Parking · Cellar · Equipped kitchen
Brunswick West · 2 Bedrooms · 2 Baths · Townhouse · Parking · Cellar · Equipped kitchen
Newly built townhouse delivering an exceptional blend of architectural design, premium finishes and effortless low-maintenance living in one of Essendon's most connected lifestyle locations. Thoughtfully designed to maximise functionality, the home unfolds across three beautifully appointed levels. The open-plan living and dining domain is enhanced by timber flooring and a warm contemporary palette, flowing effortlessly to a designer kitchen appointed with stone benchtops, quality appliances, integrated cabinetry, and a generous island bench, creating the perfect setting for everyday living and entertaining. Accommodation comprises two spacious bedrooms with built-in robes, complemented by two stylish bathrooms timeless finishes. Secure basement parking, split-system heating and cooling and quality craftsmanship throughout complete this outstanding residence. Ideally positioned just moments from the vibrant cafés, restaurants and boutique shopping of Keilor Road, with easy access to Es
Request Details
Modern Living. Prime Location. Nothing To Do
View photo
Townhouse · for sale
Request Details
Modern Living. Prime Location. Nothing To Do
Brunswick West
· 2 Bedrooms · 2 Baths · Townhouse
· Equipped kitchen
Brunswick West · 2 Bedrooms · 2 Baths · Townhouse · Equipped kitchen
Smack bang in the heart of it all, this stylish Pascoe Vale home is made for those who love to leave the car at home and walk everywhere, while still enjoying serene privacy thanks to its rear position within a boutique allotment. Cafes, shops, Pascoe Vale train station and local schools are all moments away, with the bonus of being zoned to Strathmore Secondary College. Inside, it's chic and beautifully finished with modern features throughout, offering two bedrooms, two bathrooms and flexible living with a second living zone or ideal study or home office. The gourmet open kitchen anchors the space, complemented by a low maintenance courtyard that's perfect for unwinding. A home that needs to be seen to be fully appreciated. THE UNDENIABLE • Brick & rendered townhouse • Built-in 2017 approx. • Building size of 16sq approx. • Foundation: Concrete slab THE MOST IMPORTANT • Kitchen with S/S Bosch appliances including a dishwasher, stone benchtops, 3-tone cabinetry, ample cupboard space,
Request Details
A Bright Future Ahead on Sunbeam
View photo
House · for sale
Request Details
A Bright Future Ahead on Sunbeam
Brunswick West
· 3 Bedrooms · 1 Bath · House
· Garden · Parking · Equipped kitchen
Brunswick West · 3 Bedrooms · 1 Bath · House · Garden · Parking · Equipped kitchen
Occupying a generous corner block, this classic Californian Bungalow presents a wonderful opportunity for those looking to renovate and extend (STCA) - all in one of Pascoe Vale's most attractive heritage streetscapes. First time offered for sale in many decades, the home's current accommodation comprises an entrance hallway accessing 3 bedrooms (large main) all sharing a neat central bathroom. Add to this a front lounge, separate dining room and family/meals area to the rear adjoined by a functional kitchen with gas cooker. Other features include high ceilings (front of the home) and internal laundry, plus a sunny backyard complete with double garage to Dixon Street. A short stroll to the bus stop along with village shops, local cafes and Pascoe Vale North Primary School, it's also close to Hallam Reserve, Merlynston Station and Coburg North Village Shopping Centre. All information about this property has been provided to Ray White by third parties. Ray White has not verified the info
Request Details
Stunning renovation in a timeless terrace
View photo
House · for sale
Request Details
Stunning renovation in a timeless terrace
Brunswick West
· 2 Bedrooms · 2 Baths · House
· Garden · Terrace · Parking · Equipped kitchen
Brunswick West · 2 Bedrooms · 2 Baths · House · Garden · Terrace · Parking · Equipped kitchen
Retaining all its 1880s charm, this single-front Victorian home has been renovated to perfection delivering a city-fringe lifestyle that's ready to simply unpack and enjoy all perfectly positioned in a revered Carlton North neighbourhood. The revitalised interior showcases two large bedrooms with fitted robes complemented by brand new deluxe ensuite and central bathroom both fully-tiled with in-floor heating. Heart of the home is its spacious and light-filled living/dining room which flows through to the modern kitchen/meals area complete with Arete stone double sink, Miele cooking appliances and dishwasher which connects via floor to ceiling glass to the paved courtyard garden. Other stand-out features include split-system heating/cooling, European laundry facilities, high ceilings and chevron engineered timber floors, plus a sizeable backyard with off-street parking option via Taplin Place behind. Nicholson Street trams around the corner along with Rathdowne Village eateries and bout
Request Details
Landmark Opportunity in Essendon's Rarest Parkside Position with Dual Street Frontage
View photo
House · for sale
Request Details
Landmark Opportunity in Essendon's Rarest Parkside Position with Dual Street Frontage
Brunswick West
· 3 Bedrooms · 1 Bath · House
· Garden · Parking · Equipped kitchen
Brunswick West · 3 Bedrooms · 1 Bath · House · Garden · Parking · Equipped kitchen
Directly opposite Woodlands Park and on the doorstep of North Essendon Village, this post-war classic on a deep, dual-frontage parcel stands as the most exciting, exclusive land and lifestyle prospect its pocket has offered for years. With freeways at the top of Bulla Road, Glenbervie Station, and the CBD-bound 59 Tram meaning commuting is a breeze, Village cafés, restaurants, and boutiques, the local Coles, and elite private schools frame the one-off opportunity Carnarvon's best remaining chance for a dream home on Woodlands Park. Set well-back in its block, the charismatic home proves comfortable and lettable while any planning progresses. Two large living areas, an open dining space, storage-rich kitchen, first-rate bathroom, and extra powder room complement a pair of oversized bedrooms, with park vistas a joy to wake to in a substantial front master. A barbecue alfresco area spills into a backyard with ample room for kids to run around, while a two-car garage (accessed via the rear
Request Details
A striking transformation in one of the area's finest streets
View photo
House · for sale
Request Details
A striking transformation in one of the area's finest streets
Brunswick West
· 2 Bedrooms · 1 Bath · House
· Garden · Terrace · Equipped kitchen
Brunswick West · 2 Bedrooms · 1 Bath · House · Garden · Terrace · Equipped kitchen
Set within one of the area's most attractive double-width streetscapes, this beautifully reimagined 1872 Canning Street terrace has been completely transformed, pairing its original period charm with a brand new renovation of impressive quality. Behind the classic facade, the home opens to two bedrooms, both with functional built-in robes, through to a concealed and beautifully finished bathroom with floor-to-ceiling tiling, brushed nickel tapware, a custom sunken shower and integrated bathtub, plus a separate European laundry. The rear of the home is the clear showpiece. Dramatic vaulted ceiling heights create an immediate sense of volume and skylights draw abundant north-facing light through the open-plan living and dining area, while the steel-framed doors and windows draw the eye to the low-maintenance private garden beyond. A mezzanine-style study overlooking it all adds excellent flexibility. The sleek kitchen is finished with Tundra grey marble stone surfaces and warm timber hue
Request Details
Expressions of Interest Closing Tuesday 8th September at 5pm
View photo
Townhouse · for sale
Request Details
Expressions of Interest Closing Tuesday 8th September at 5pm
Brunswick West
· 2 Bedrooms · 2 Baths · Townhouse
· Terrace · Parking · Equipped kitchen
Brunswick West · 2 Bedrooms · 2 Baths · Townhouse · Terrace · Parking · Equipped kitchen
Light-filled contemporary townhouse in the heart of Brunswick Spanning three beautifully appointed levels, this light-filled, near-new townhouse delivers a sophisticated approach to modern urban living. Quietly set back from the street, its thoughtfully designed layout offers generous proportions, quality finishes and effortless indoor-outdoor living. The ground floor features a versatile study, secure remote garage and internal access, while the central level is the true heart of the home. An expansive open-plan kitchen, dining and living zone flows seamlessly to a large undercover terrace, perfect for entertaining or relaxing outdoors. The sleek kitchen is appointed with quality appliances, stone benchtops, an island bench with breakfast bar and excellent storage. Upstairs, two generous bedrooms each feature built-in robes and private ensuites, creating an ideal separation between living and accommodation. Additional highlights include split-system heating and cooling, guest powder r
Request Details
Unmatched Accommodation Directly Opposite Gilpin Park
View photo
House · for sale
Request Details
New
Unmatched Accommodation Directly Opposite Gilpin Park
Brunswick West
· 3 Bedrooms · 2 Baths · House
· Parking · Equipped kitchen
Brunswick West · 3 Bedrooms · 2 Baths · House · Parking · Equipped kitchen
Positioned within the iconic Hoffman Brickworks precinct and directly fronting Gilpin Park, this well-appointed three-storey townhouse offers a rare combination of space, privacy and park-side living. Offered on its own title with no body corporate, it delivers low-maintenance living with complete independence in a tightly held inner-north setting. Designed for flexibility and everyday ease, the ground floor features two distinct living zones divided by a central kitchen, providing the versatility for open-plan living or more private, separate spaces. With Gilpin Park directly at the front of the home, the residence enjoys a wonderful sense of openness and a leafy outlook, while the layout flows seamlessly to the rear where a secure carport with roller door access via Charles Clayton Lane provides added convenience. The first floor accommodates two spacious bedrooms, each with built-in wardrobes, serviced by a central bathroom with Jack and Jill access and a full-sized bath. A separate
Request Details
Big on space. brilliant on location
View photo
House · for sale
Request Details
Big on space. brilliant on location
Brunswick West
· 4 Bedrooms · 2 Baths · House
· Fireplace · Equipped kitchen
Brunswick West · 4 Bedrooms · 2 Baths · House · Fireplace · Equipped kitchen
One of Carlton North's most desirable locations provides the setting for this substantial double-storey period residence, where generous proportions, period character and a thoughtfully configured floorplan create a home of enduring appeal. Behind its classic Victorian façade, polished timber floors and original features set the tone throughout. The ground floor offers excellent flexibility, with a formal living room, separate dining room or fourth bedroom, a well-appointed kitchen with meals area, laundry, updated bathroom and a private north-facing courtyard, complete with a roller door providing convenient rear access. Hydronic heating, storage and new carpet add everyday comfort. Upstairs, three generous bedrooms include an impressive full-width main bedroom with an original open fireplace and city views, complemented by a central bathroom and separate toilet. Enjoy an outstanding inner-city lifestyle just steps from Rathdowne Village's cafes, restaurants and boutiques, with Curtai
Request Details
Lovely bones in a brilliant locale
View photo
House · for sale
Request Details
Lovely bones in a brilliant locale
Brunswick West
· 3 Bedrooms · 1 Bath · House
· Terrace
Brunswick West · 3 Bedrooms · 1 Bath · House · Terrace
In a magic location close to the corner of Canning St and the distinct advantage of large, generous rooms, northerly rear aspect and good bones this double story Victorian terrace offers scope to improve but with comfort enough to move in now and enjoy the hydronic heating, great light and the convenience of this sought after location. Currently used as medical consulting rooms it has the added attraction of use as a practice for expanded rental potential
Request Details
CHARACTER RICH ART DECO CHARM!
View photo
House · for sale
Request Details
CHARACTER RICH ART DECO CHARM!
Brunswick West
· 2 Bedrooms · 1 Bath · House
· Access for people with disabilities · Parking · Equipped kitchen
Brunswick West · 2 Bedrooms · 1 Bath · House · Access for people with disabilities · Parking · Equipped kitchen
NOTE: Offers Close 22nd August 3pm unless sold prior! Showcasing street appeal and a highly sought-after lifestyle location, this solid clinker brick Art Deco home on concrete stumps is the ultimate residence in a premium Ascot Vale pocket. Complete with a coveted front driveway for secure off-street parking, the two-bedroom, one-bathroom, two toilet residence is a perfectly comfortable home. No need to do anything to the newly renovated home, just move in. Property Highlights Art Deco Character: Striking clinker brick facade with beautiful enduring street presence. Original ornate ceiling decor and architraves with original solid timber doors. New bathroom designed to accommodate wheelchair needs. Renovated kitchen, separate water filter tap and new appliances. Aqua Stone flooring. New designer wall to wall wardrobe with plenty of drawers and shelves in master bedroom. Off-Street Parking: Rare front driveway providing convenient, secure parking. A generous 325m² block featuring a spac
Request Details
Expansive family living
View photo
House · for sale
Request Details
New
Expansive family living
Brunswick West
· 4 Bedrooms · 1 Bath · House
· Garden · Fireplace · Equipped kitchen
Brunswick West · 4 Bedrooms · 1 Bath · House · Garden · Fireplace · Equipped kitchen
Perfectly positioned within walking distance of vibrant Lygon Street cafes, Jones Park and the scenic Merri Creek trails, this residence delivers generous family accommodation enriched by timeless period character. A wide entrance hallway introduces four spacious double bedrooms, including a stunning main bedroom featuring a beautiful bay window and open fireplace. Hardwood polished timber floors, leadlight windows and classic Victorian details enhance the home's enduring appeal throughout. At the rear, expansive open plan light filled living, dining and kitchen areas create a welcoming hub for family life, seamlessly connecting to a large backyard complete with an entertaining deck and garden shed. The impressive kitchen is appointed with a substantial island bench, abundant storage, European cooking appliances and a double sink. The spacious bathroom includes a separate bath and shower, complemented by a full laundry and second toilet. Additional features include split-system heating
Request Details
Luxe family domain in a prized parkside pocket
View photo
House · for sale
Request Details
Luxe family domain in a prized parkside pocket
Brunswick West
· 4 Bedrooms · 2 Baths · House
· Equipped kitchen
Brunswick West · 4 Bedrooms · 2 Baths · House · Equipped kitchen
Surrounded by landscaped gardens on a large high-side block, this architecturally-impressive home combines relaxed family living with brilliant indoor-outdoor entertaining all just footsteps to leafy Fanny Street Reserve. Beyond the elegant facade, discover an impeccably-presented interior showcasing an extra-large main bedroom including double-vanity ensuite with freestanding tub and adjoining retreat. Three additional bedrooms add to the appeal complemented by a stylish central bathroom and two separate powder rooms. Further underscoring its family attraction is a dedicated home office, separate study with built-in workstations, formal lounge, kids' rumpus and expansive open-plan living/dining area adjoined by a superb Miele-equipped kitchen with butler's pantry. Ducted heating, evaporative cooling and additional split-system a/c provide year-round comfort, while double-glazed windows, 18.72kW solar power and two 13.5kW Tesla batteries all combine to deliver outstanding efficiency. O
Request Details
Period prize in the heart of Moonee Ponds
View photo
House · for sale
Request Details
Period prize in the heart of Moonee Ponds
Brunswick West
· 3 Bedrooms · 1 Bath · House
· Garden · Parking · Patio · Equipped kitchen
Brunswick West · 3 Bedrooms · 1 Bath · House · Garden · Parking · Patio · Equipped kitchen
Absolutely one of a kind, this attractive Art Deco home offers a family lifestyle of immediate comfort and enviable convenience along with exceptional potential for those looking to enhance and extend (STCA). Enjoyed by the one family for well over 50 years, the home's interior comprises three genuinely large bedrooms all serviced by a neat bathroom and additional (2nd) WC. Enhancing its instant appeal is the inclusion of a dedicated study, central living room, open family/dining area and adjoining kitchen complete with dishwasher and oven. Other features include ducted heating, split-system air conditioner and additional wood heater, along with high ceilings and internal laundry, plus a wide backyard with undercover patio/entertaining area, double garage and remote-control roller door to the rear laneway. Offering a genuine leave-the-car-at-home lifestyle where everything is a short, easy walk. Jump on a train from Moonee Ponds Station, a tram on Maribyrnong or Mt Alexander Road, or a
Request Details
Quality Finishes and Flexible Living in a Sought After Location
View photo
Townhouse · for sale
Request Details
Quality Finishes and Flexible Living in a Sought After Location
Brunswick West
· 3 Bedrooms · 2 Baths · Townhouse
· Balcony · Parking · Equipped kitchen
Brunswick West · 3 Bedrooms · 2 Baths · Townhouse · Balcony · Parking · Equipped kitchen
Set well back from the street in a boutique block of six, this triple-storey townhouse offers a versatile, low-maintenance design tailored to modern professionals, downsizers, and savvy investors. The ground level welcomes you with a flexible studio or third bedroom featuring built-in robes and a fully tiled ensuite-ideal for guests, a home office, or multigenerational living. Thoughtful extras on this level include extensive storage, a European laundry, direct internal garage access, an additional car space, and a private landscaped courtyard. Upstairs, light-filled living and entertaining take center stage. A generous open-plan lounge and dining area flows seamlessly to a full-width undercover balcony for year-round enjoyment. The contemporary kitchen impresses with stone benchtops, quality appliances, a dishwasher, and ample storage, while an adjacent powder room adds everyday practicality. The top floor hosts two well-proportioned bedrooms with built-in robes, serviced by a central
Request Details
Prime Brunswick East Opportunity Endless Possibilities. Unmatched Location
View photo
Townhouse · for sale
Request Details
Prime Brunswick East Opportunity Endless Possibilities. Unmatched Location
Brunswick West
· 4 Bedrooms · 3 Baths · Townhouse
Brunswick West · 4 Bedrooms · 3 Baths · Townhouse
Expressions of Interest Set on an expansive 693sqm (approx.) in the heart of Brunswick East, this exclusive site offers a rare opportunity to redevelop into 8 architectural townhouses with plans and permit - or start fresh and create your own landmark project in one of Melbourne's most sought-after lifestyle pockets. Positioned for ultimate urban convenience, 80 John Street places you just moments from: Lygon Street cafés, bars & boutique dining Tram & train connections direct to the CBD Merri Creek Trail and local parks for weekend escapes Vibrant community vibe surrounded by culture, creativity & growth This is more than land - it's a canvas for visionaries looking to leave their mark in Brunswick East's ever-evolving streetscape (STCA). Invest. Design. Create. Opportunities of this scale in Brunswick East are rare - and they don't last long
Request Details

Get email alerts

Don't miss out: be the first to know about new properties

The alert was correctly created

On subscribing you accept the conditions of use and the privacy policy
Alert
Receive new ads in your inbox
Save this search
Receive alerts for new listings

We'll send you an email when we have new properties for: "Houses for sale in Brunswick West"

The alert was correctly created

Parkville, Melbourne
Princes Hill
Get email alerts and be the first to see new listings
Required field
On subscribing I accept the terms of the privacy policy
Perfect! You'll soon start receiving new listings via email
Alert
Receive an email when we have new ads for Houses for sale in Brunswick West
Save this search
Filters

Bedrooms

Size (m²)

Price

$
$

Property type

Bathrooms

Clear all filters
Receive notifications when new entries are published.