16,257 properties for sale in Boroondara with 4 bedrooms

A Generational Estate of Elegance, Wellness and Family Connection
View photo
House · for sale
Request Details
A Generational Estate of Elegance, Wellness and Family Connection
Boroondara
· 5 Bedrooms · 6 Baths · House
· Garden
Boroondara · 5 Bedrooms · 6 Baths · House · Garden
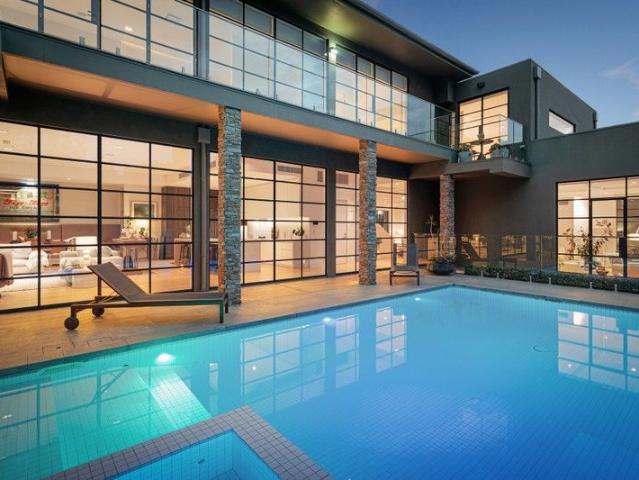
Inspection by registration only Perfectly positioned opposite the sweeping greenery and family beauty of Deepdene Park on approximately 1,115sqm of prime land, 5 Parkside Avenue is far more than a home it is a deeply personal expression of craftsmanship, devotion and family living at its finest. Rebuilt with extraordinary care, patience and vision, every inch of this magnificent residence has been curated to create a sanctuary where generations can gather, grow and create lifelong memories together. Behind its timeless heritage façade and Jack Merlo designed garden, an extraordinary sense of scale and refinement unfolds across three expansive levels, where architectural elegance meets the warmth of a truly liveable family home. From the moment you enter, the residence evokes emotion grand yet welcoming, sophisticated yet effortlessly comfortable. At its heart lies a breathtaking main living domain of remarkable proportions, illuminated by soaring ceilings and dramatic skylights that in
Request Details
The ultimate penthouse experience
View photo
Penthouse · for sale
Request Details
New
The ultimate penthouse experience
Boroondara
· 4 Bedrooms · 4 Baths · Penthouse
· Balcony · Fireplace · Equipped kitchen
Boroondara · 4 Bedrooms · 4 Baths · Penthouse · Balcony · Fireplace · Equipped kitchen
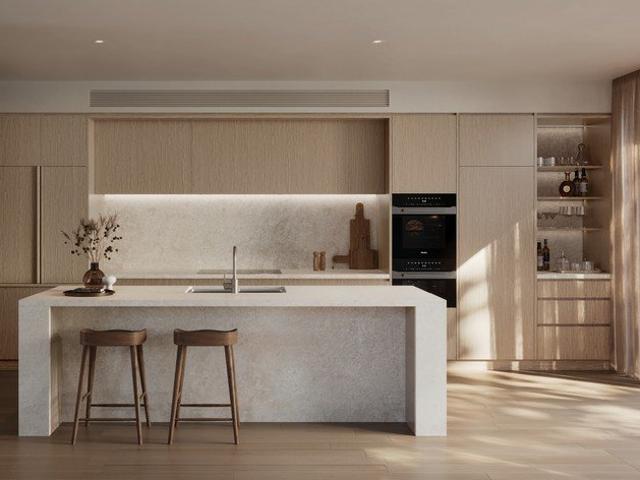
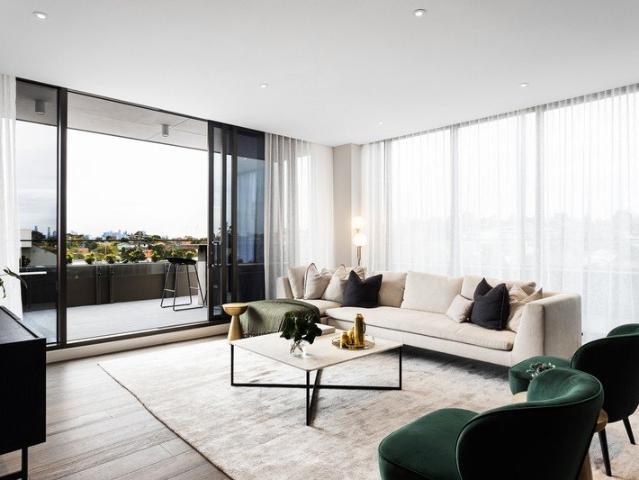
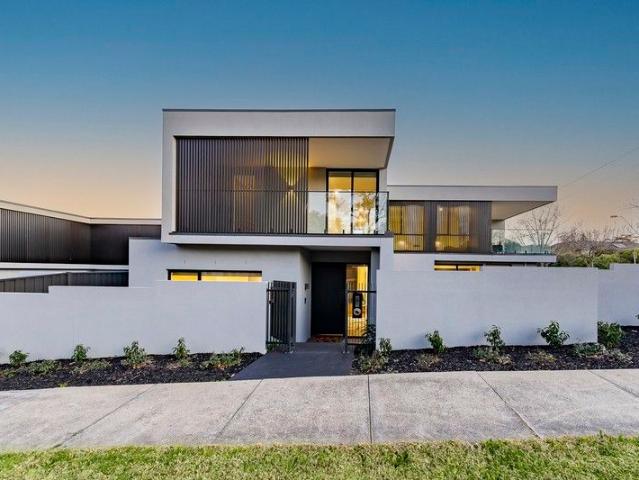
CONSTRUCTION COMMENCED Defying the norm when it comes to scale, this superior penthouse encapsulates the very best of multi-residential living. Emulating the size of an average home, each residence is detailed to the 'nth' degree, bringing a new calibre of living to Camberwell. Showcasing unique joinery and natural stone throughout, this residence features four bedrooms and four bathrooms, giving every member of the family the space they deserve. Lifestyle is no compromise with generous balconies, oversized kitchen with butlers pantry and luxury bar unit, adding to the sophistication of each residence - a true entertainers paradise. The living zone is a testament to the size of these residences with a double-sided fireplace acting as a functional piece of art; zoning the living and dining spaces while ensuring the area is still connected through considered spatial planning. Providing the security of a single-dwelling house, this penthouse offer its residents a safe room for valuables p
Request Details
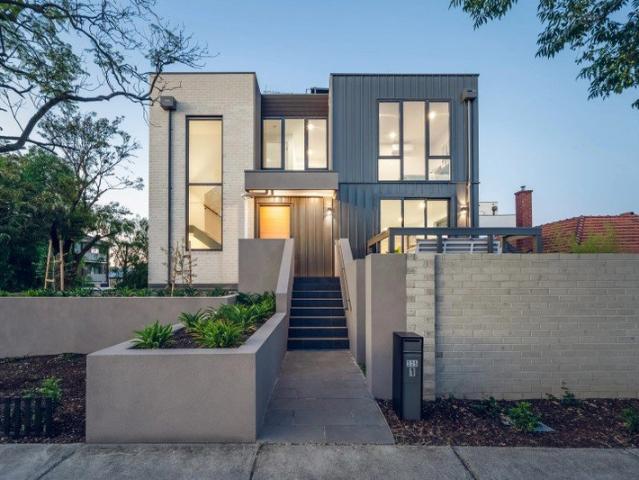
OFFERS ENCOURAGED DEVELOPER SAYS SELL THIS BRAND NEW STUNNING MODERN ARCHITECT DESIGNED HOME
View photo
Townhouse · for sale
Request Details
New
OFFERS ENCOURAGED DEVELOPER SAYS SELL THIS BRAND NEW STUNNING MODERN ARCHITECT DESIGNED HOME
Boroondara
· 4 Bedrooms · 4 Baths · Townhouse
· Garden
Boroondara · 4 Bedrooms · 4 Baths · Townhouse · Garden
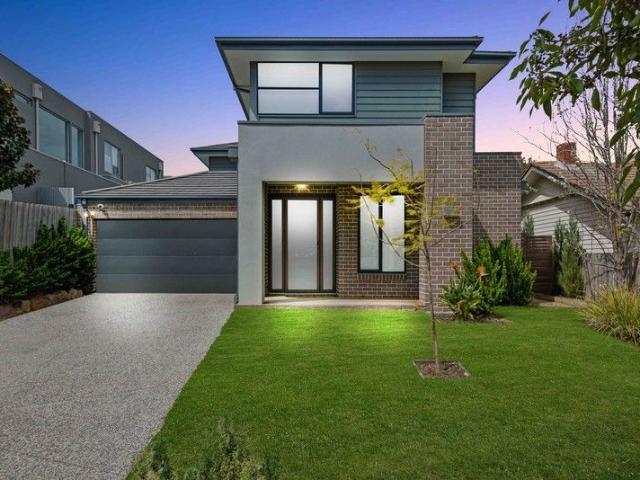
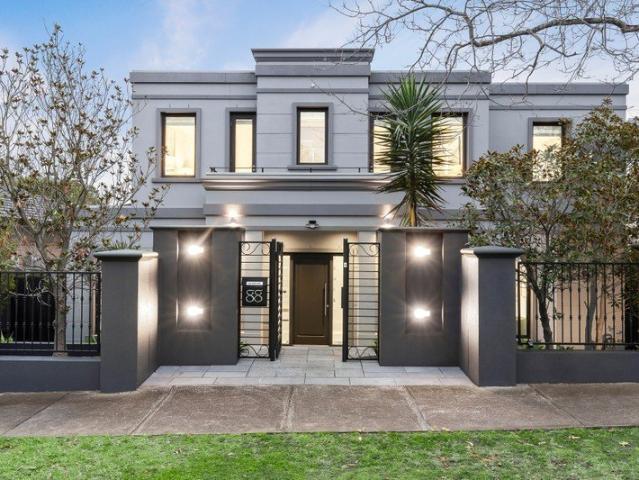
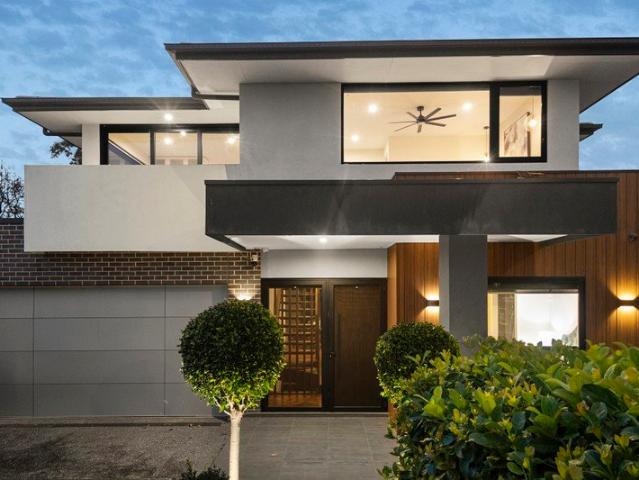
This fine example of a Modern Custom built Home that has recently been completed is waiting for you to move in, Located in one of Melbourne's most prestigious suburbs & located only 8 Kilometres from the Melbourne CBD is worthy of your consideration, The design is one of an open floor plan with a formal Dining & spacious Lounge area that's opens up to an elevated deck area that's ideal for entertaining or just having a cup of coffee that overlooks a generous front luscious yard, This magnificent Home sits on an extremely generous lot of some 240m2 with an abundance of outdoor garden areas including a generous garden running along Aberdeen Street, Once you enter this impressive Home you will undoubtedly be impressed with it's high ceilings & architectural design, What's on offer are 4 spacious Bedrooms all with their own ensuites plus a separate Powder Room, Spacious & Generous Lounge & Dinning area's that invites many options of how to furnish based on your personal taste to make it al
Request Details
Luxury Gated Residences by DKO in the Heart of Camberwell
View photo
Townhouse · for sale
Request Details
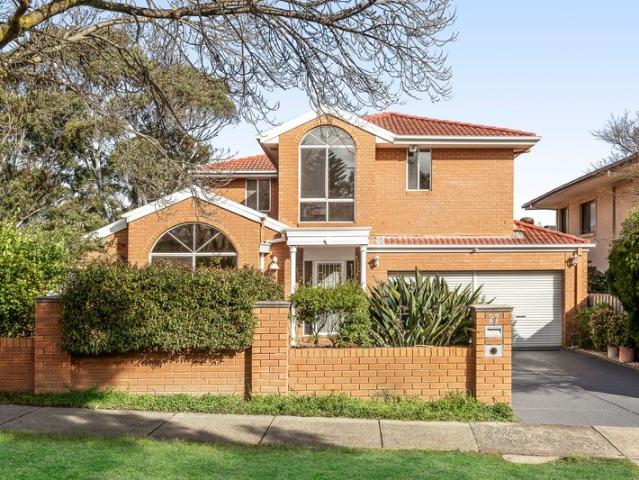
Luxury Gated Residences by DKO in the Heart of Camberwell
Boroondara
· 4 Bedrooms · 2 Baths · Townhouse
Boroondara · 4 Bedrooms · 2 Baths · Townhouse
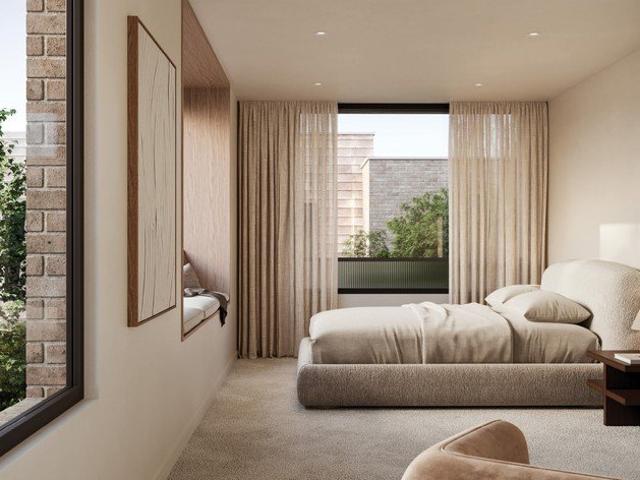
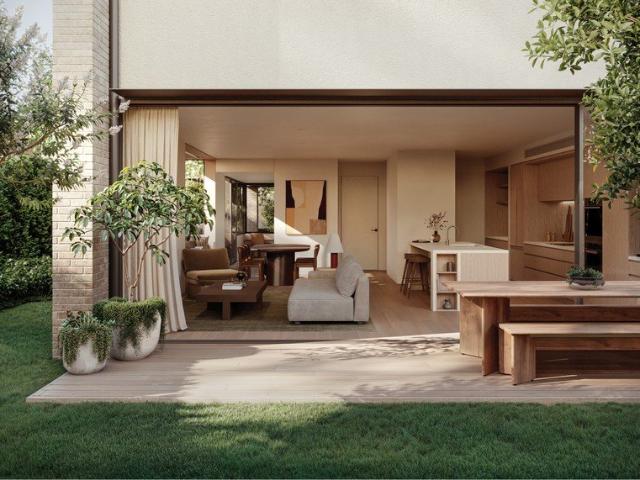
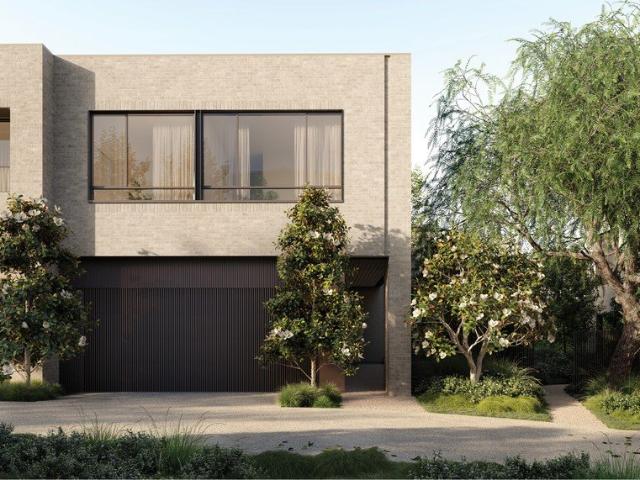
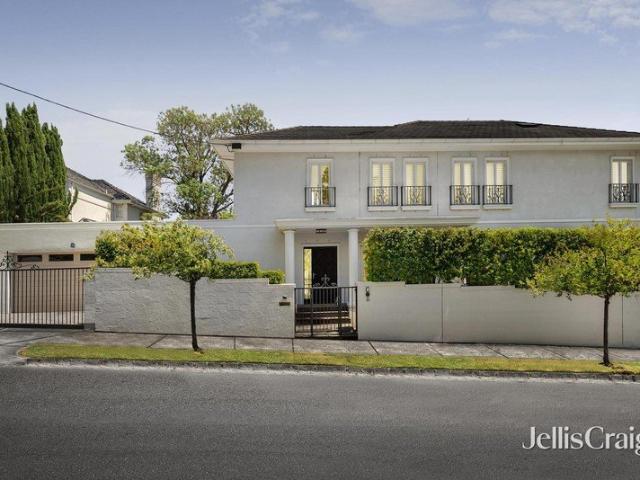
For a very limited time only Pay no stamp duty and save up to $194,000! Designed by DKO, and being built by Level 10, these homes combine architectural clarity with everyday functionality, delivering expansive living environments shaped by natural light, greenery and refined materiality. Carefully considered floorplans create spaces that feel both sophisticated and deeply liveable, offering flexibility for growing families, downsizers and professionals alike. Inside, engineered oak flooring, natural stone surfaces and bespoke joinery establish a timeless interior palette, while premium Miele appliances and integrated storage solutions elevate daily living. Large windows and skylights frame surrounding greenery, bringing warmth, openness and connection throughout the homes. This is contemporary living thoughtfully designed for the future, balancing architectural sophistication with sustainability, security and long-term comfort. Construction is now underway with Level 10 appointed as bu
Request Details
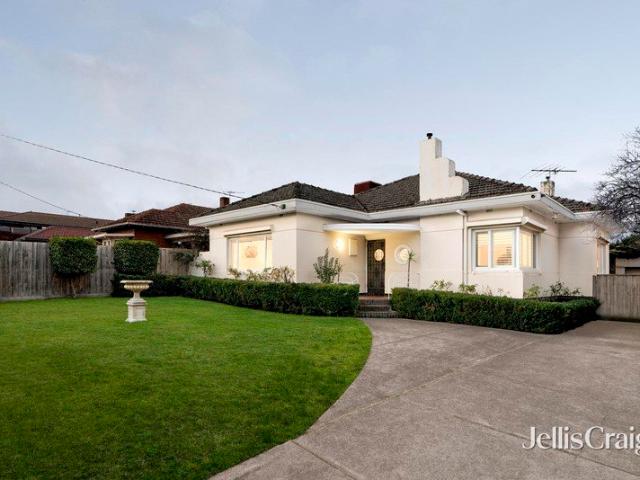
5 Bedrooms, Multiple Living Zones and Private Gated Security
View photo
Townhouse · for sale
Request Details
5 Bedrooms, Multiple Living Zones and Private Gated Security
Boroondara
· 5 Bedrooms · 3 Baths · Townhouse
Boroondara · 5 Bedrooms · 3 Baths · Townhouse
For a very limited time only Pay no stamp duty and save up to $194,000! Designed by DKO, and being built by Level 10, these homes combine architectural clarity with everyday functionality, delivering expansive living environments shaped by natural light, greenery and refined materiality. Carefully considered floorplans create spaces that feel both sophisticated and deeply liveable, offering flexibility for growing families, downsizers and professionals alike. Inside, engineered oak flooring, natural stone surfaces and bespoke joinery establish a timeless interior palette, while premium Miele appliances and integrated storage solutions elevate daily living. Large windows and skylights frame surrounding greenery, bringing warmth, openness and connection throughout the homes. This is contemporary living thoughtfully designed for the future, balancing architectural sophistication with sustainability, security and long-term comfort. Construction is now underway with Level 10 appointed as bu
Request Details
Expressions of Interest Closing Monday 28th September at 5:00pm
View photo
House · for sale
Request Details
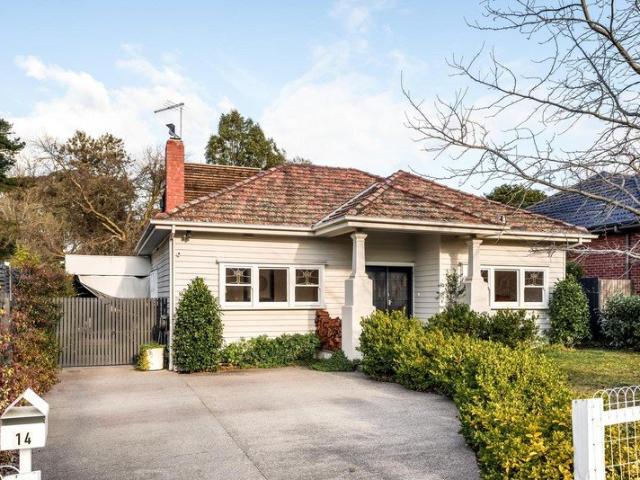
Expressions of Interest Closing Monday 28th September at 5:00pm
Boroondara
· 4 Bedrooms · 3 Baths · House
· Fireplace
Boroondara · 4 Bedrooms · 3 Baths · House · Fireplace
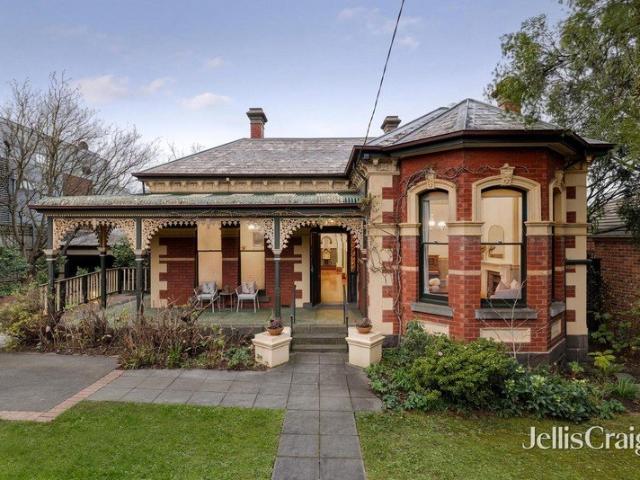
Period elegance meets contemporary family living An exceptional family home where original character, sophisticated contemporary design and resort-style entertaining come together, 14 Glass Street delivers the space and atmosphere for both memorable occasions and beautifully relaxed daily life. Four bedrooms, three distinct living zones and a spectacular poolside setting create a residence of remarkable versatility, while its coveted Kew East address places leading schools, village amenities, parkland and transport within easy reach. The original front rooms retain a wonderful sense of elegance, with soaring ornate ceilings, leadlight windows and engineered timber floors bringing warmth and architectural detail to the interior. A gracious central hall introduces the formal living room, where an open fireplace creates an inviting retreat, while the master bedroom combines excellent proportions with a walk-in robe and private ensuite. A second ground-floor bedroom with built-in robes off
Request Details
The Best of House Sized Living, Without the Compromise
View photo
Townhouse · for sale
Request Details
The Best of House Sized Living, Without the Compromise
Boroondara
· 4 Bedrooms · 3 Baths · Townhouse
Boroondara · 4 Bedrooms · 3 Baths · Townhouse
For a very limited time only Pay no stamp duty and save up to $194,000! Designed by DKO, and being built by Level 10, these homes combine architectural clarity with everyday functionality, delivering expansive living environments shaped by natural light, greenery and refined materiality. Carefully considered floorplans create spaces that feel both sophisticated and deeply liveable, offering flexibility for growing families, downsizers and professionals alike. Inside, engineered oak flooring, natural stone surfaces and bespoke joinery establish a timeless interior palette, while premium Miele appliances and integrated storage solutions elevate daily living. Large windows and skylights frame surrounding greenery, bringing warmth, openness and connection throughout the homes. This is contemporary living thoughtfully designed for the future, balancing architectural sophistication with sustainability, security and long-term comfort. Construction is now underway with Level 10 appointed as bu
Request Details
All New 70sq French Provincial Trophy Home with Exceptional Family Refinement
View photo
House · for sale
Request Details
All New 70sq French Provincial Trophy Home with Exceptional Family Refinement
Boroondara
· 6 Bedrooms · 6 Baths · House
· Fireplace · Equipped kitchen
Boroondara · 6 Bedrooms · 6 Baths · House · Fireplace · Equipped kitchen
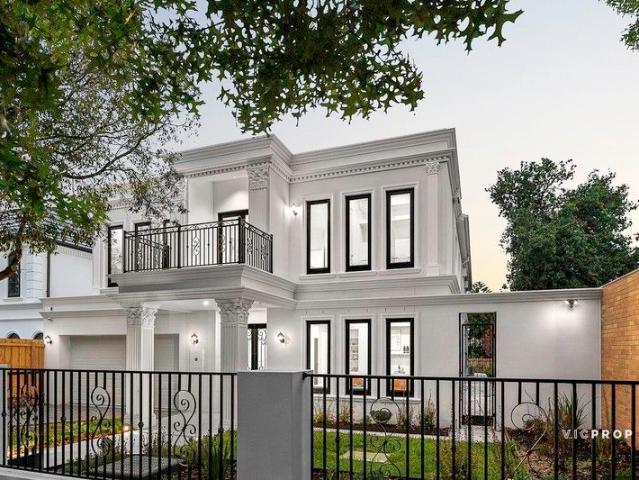
A spectacular expression of all-new indulgence, high-impact finish and breathtaking attention-to-detail, this captivating 5 bedroom, 6.5 bathroom home links a pair of light-filled levels with French Provincial elegance. Immerse yourself in lavish luxury, enriched by a prestigious lifestyle moments from the best of Balwyn, Box Hill and Doncaster. From street level, the singular presence of this modern masterpiece is overwhelming. The grand introduction to the home is high, wide and inviting through towering Georgian columns complemented by intricate stone work. A welcoming sense of depth branches off to a ground-floor bedroom, versatile home office/guest bedroom with its own private ensuite, a formal lounge and bar warmed by a gas log fireplace, and a cinematic media room highlighted by a state-of-the-art fit out. All these opulent living spaces strike the optimal balance between privacy and connectivity. Be the first to work your magic in a pristine kitchen anchored by an imposing, wat
Request Details
Grand Family Living in the Heart of Ashburton
View photo
House · for sale
Request Details
Grand Family Living in the Heart of Ashburton
Boroondara
· 5 Bedrooms · 2 Baths · House
· Equipped kitchen
Boroondara · 5 Bedrooms · 2 Baths · House · Equipped kitchen
Showcasing an impressive 42 squares of contemporary family luxury, this substantial residence delivers exceptional space, quality and versatility on approximately 715sqm in one of Ashburton's most sought-after pockets. High ceilings and light-filled interiors create an immediate sense of grandeur, with multiple living and entertaining zones providing plenty of room for the family to spread out. Positioned just off the entry, a dedicated home office offers the flexibility to serve as a fifth bedroom when required, while the expansive living and dining zones flow through to a generous family room and meals area at the rear. At the heart of the home, the beautifully appointed kitchen combines Caesarstone benchtops, European stainless-steel appliances and a dishwasher with a large walk-in pantry, providing an impressive setting for everyday cooking and entertaining. Indoor and outdoor living come together beautifully with the family and meals areas extending to an enclosed alfresco and bar
Request Details
Secure, Sustainable and Beautifully Designed for Modern Living
View photo
Townhouse · for sale
Request Details
Secure, Sustainable and Beautifully Designed for Modern Living
Boroondara
· 4 Bedrooms · 3 Baths · Townhouse
Boroondara · 4 Bedrooms · 3 Baths · Townhouse
For a very limited time only Pay no stamp duty and save up to $194,000! Designed by DKO, and being built by Level 10, these homes combine architectural clarity with everyday functionality, delivering expansive living environments shaped by natural light, greenery and refined materiality. Carefully considered floorplans create spaces that feel both sophisticated and deeply liveable, offering flexibility for growing families, downsizers and professionals alike. Inside, engineered oak flooring, natural stone surfaces and bespoke joinery establish a timeless interior palette, while premium Miele appliances and integrated storage solutions elevate daily living. Large windows and skylights frame surrounding greenery, bringing warmth, openness and connection throughout the homes. This is contemporary living thoughtfully designed for the future, balancing architectural sophistication with sustainability, security and long-term comfort. Construction is now underway with Level 10 appointed as bu
Request Details
Grand Brand New Family Luxury with Multiple Living Zones
View photo
House · for sale
Request Details
Grand Brand New Family Luxury with Multiple Living Zones
Boroondara
· 5 Bedrooms · 5 Baths · House
· Equipped kitchen
Boroondara · 5 Bedrooms · 5 Baths · House · Equipped kitchen
Perfectly designed for modern family living, this brand-new double-storey residence delivers impressive proportions, refined finishes, and a thoughtfully planned layout that balances everyday comfort with elegant entertaining. Showcasing quality craftsmanship throughout, the home offers exceptional flexibility across multiple living areas. A welcoming entry introduces a formal lounge, creating a refined space to relax or entertain guests. At the heart of the home, the expansive open-plan family and dining zone is complemented by a designer kitchen with a large island bench, premium appliances, abundant cabinetry, and a fully equipped butler's pantry. Sliding doors connect seamlessly to a covered alfresco and adjoining deck, providing the perfect setting for indoor-outdoor entertaining year-round. A dedicated home theatre and separate study further enhance versatility for work, leisure, or quiet retreat. The ground floor also features a generously sized guest bedroom complete with walk-
Request Details
'Kuranda' Expansive entertainer with a pool & tennis court
View photo
House · for sale
Request Details
'Kuranda' Expansive entertainer with a pool & tennis court
Boroondara
· 5 Bedrooms · 3 Baths · House
· Garden · Fireplace · Swimming pool · Equipped kitchen
Boroondara · 5 Bedrooms · 3 Baths · House · Garden · Fireplace · Swimming pool · Equipped kitchen
An expansive, sun-drenched rear sanctuary with a swimming pool, spa and tennis court creates a magnificent resort-style setting for 'Kuranda', a substantial five bedroom family residence on a 1560sqm approx. allotment. Gracing one of Kew's most sought-after avenues with dual-driveway access, deep front garden and an impressive façade, this grand two-level home presents a superb indoor-outdoor lifestyle opportunity near a selection of Melbourne's elite private schools. Tightly held for over 35-years with tastefully evolved spaces offering large, light and flexible accommodation for a discerning family, this elegantly-styled domain is introduced by an inviting entrance hallway, an exquisite sitting room with a charming fireplace inglenook and a spacious dining room where each formal area is crowned by a beautiful decorative ceiling. Catering effortlessly to daily needs and family celebrations, a luxurious gourmet kitchen lined in solid marble boasts a range of high-end Miele appliances (
Request Details
Prime Balwyn Location for Comfortable Family Living
View photo
House · for sale
Request Details
Prime Balwyn Location for Comfortable Family Living
Boroondara
· 4 Bedrooms · 2 Baths · House
· Parking · Terrace · Swimming pool · Equipped kitchen
Boroondara · 4 Bedrooms · 2 Baths · House · Parking · Terrace · Swimming pool · Equipped kitchen
Combining space and grace on a wide tree lined street, this elegant home offers a captivating family environment just a short stroll to the 109 tram, Beckett Park, Village shops and all the amenities of the Balwyn hub. A private sanctuary set behind secure gated frontage and picturesque rear gardens, the home will surprise and delight families with its flexible layout, featuring 3 bedrooms and 2 bathrooms upstairs, plus a downstairs bedroom/study with powder room. A real advantage is the secure double garage, additional off street parking and swimming pool, adding practicality and lifestyle appeal to the family friendly floorplan. Additional features include a spacious foyer, separate lounge and dining rooms, well appointed kitchen with meals area, sun filled family room opening to a terrace and established gardens, plus ducted heating and cooling. In Conjunction with James Buy Sell
Request Details
Architectural Brilliance Meets Seamless Modern Luxury
View photo
House · for sale
Request Details
Architectural Brilliance Meets Seamless Modern Luxury
Boroondara
· 4 Bedrooms · 3 Baths · House
· Lift · Parking · Cellar · Equipped kitchen
Boroondara · 4 Bedrooms · 3 Baths · House · Lift · Parking · Cellar · Equipped kitchen
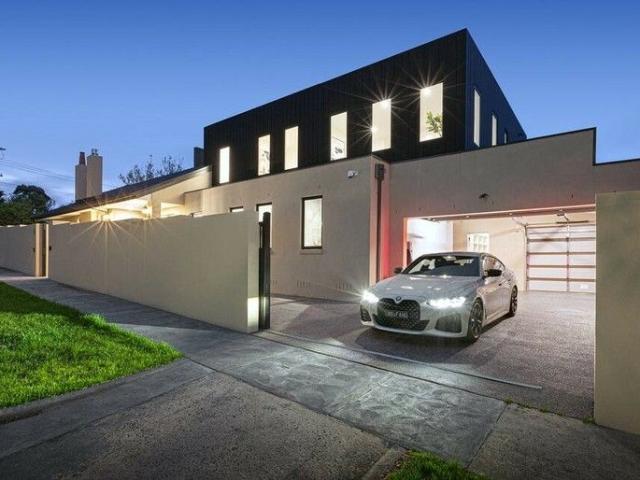
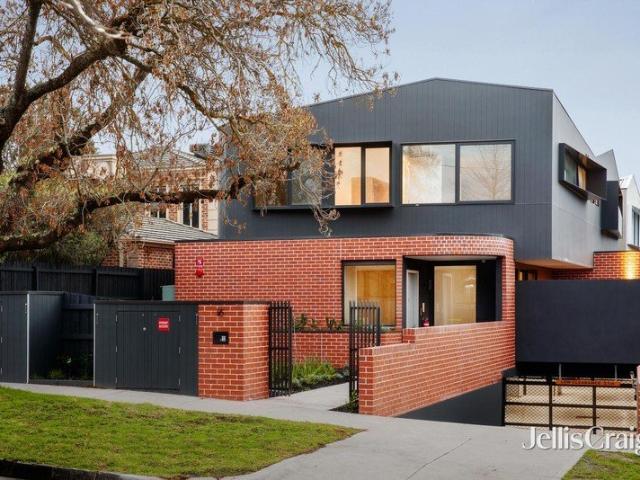
Defined by its striking contemporary profile and sophisticated interior, this bespoke residence offers a masterclass in modern living. From the high-impact brick facade to the sun-drenched, open-plan layout, every element has been curated for aesthetic excellence. The home's true engineering marvel lies beneath, featuring an advanced basement with turnstile parking, ensuring effortless vehicle access and security. For ultimate convenience, a private internal lift connects all levels, providing a seamless transition from the basement to the upper floors. The heart of the home is a gourmet kitchen boasting thick stone waterfall benches and premium Siemens appliances, flowing seamlessly into an expansive living and dining zone. Floor-to-ceiling glass sliders invite you out to a private, low-maintenance alfresco deck, perfect for year-round entertaining. Accommodation is equally impressive, comprising four beautifully appointed bedrooms including a luxurious master retreat with a sleek ens
Request Details
Rare 848sqm approx. Opportunity to Create Something Exceptional
View photo
House · for sale
Request Details
Rare 848sqm approx. Opportunity to Create Something Exceptional
Boroondara
· 4 Bedrooms · 3 Baths · House
Boroondara · 4 Bedrooms · 3 Baths · House
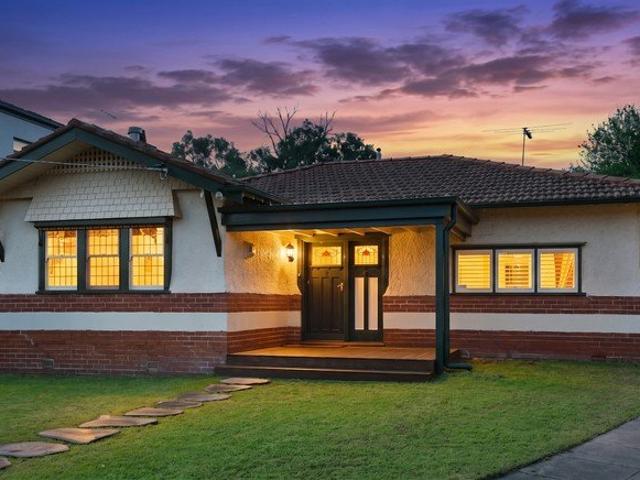
Positioned in one of Balwyn's most tightly held and highly sought-after pockets, this substantial allotment of approximately 848 sqm (approx.) presents an exceptional opportunity to create a landmark residence or explore the potential for multiple luxury townhomes, subject to Council approval. Currently home to a charming Californian Bungalow, the property offers an increasingly rare combination of land, location and flexibility. Whether the vision is to design and build one extraordinary family residence, pursue a considered multi-dwelling development, or renovate and restore the existing home, the scale and position of this holding provide an outstanding foundation for a premium project (STCA). For those drawn to the character and craftsmanship of a bygone era, the existing Californian Bungalow presents the opportunity to undertake a considered renovation, preserving its distinctive period features and original charm while introducing contemporary comforts and modern family living. W
Request Details
Walking to Camberwell Grammar with Land 767m2
View photo
Terraced House · for sale
Request Details
Walking to Camberwell Grammar with Land 767m2
Boroondara
· 6 Bedrooms · 4 Baths · Terraced House
· Equipped kitchen
Boroondara · 6 Bedrooms · 4 Baths · Terraced House · Equipped kitchen
Gracing a prestigious Reid Estate in one of Melbourne's highly regarded and reserved family districts, this new magnificent five bedroom plus study family residence showcases a timeless elegance and private abode, imbued with and fitted with the finest quality modern appointments. Comprising a grand entrance hall, formal living with OFP, kitchen featuring Miele appliances with pristine marble working surfaces including island bench adjoins the generous dining and family rooms, separate laundry, with rich European timber flooring throughout and an inspired indoor-outdoor kitchen crafted to serve a vast, blue-stone paved alfresco entertaining area. All overlooking the home's private golf green and outdoor sporting area the promise is one of endless hours of family enjoyment. The emphasis on light fills the expansive open planned living and entertaining spaces. The downstairs northern oriented lounge & dining rooms are richly warm and welcoming, whilst another upstairs living retreat help
Request Details
Victorian comforts & coveted potential in a central Kew position
View photo
House · for sale
Request Details
Victorian comforts & coveted potential in a central Kew position
Boroondara
· 4 Bedrooms · 2 Baths · House
· Garden · Fireplace
Boroondara · 4 Bedrooms · 2 Baths · House · Garden · Fireplace
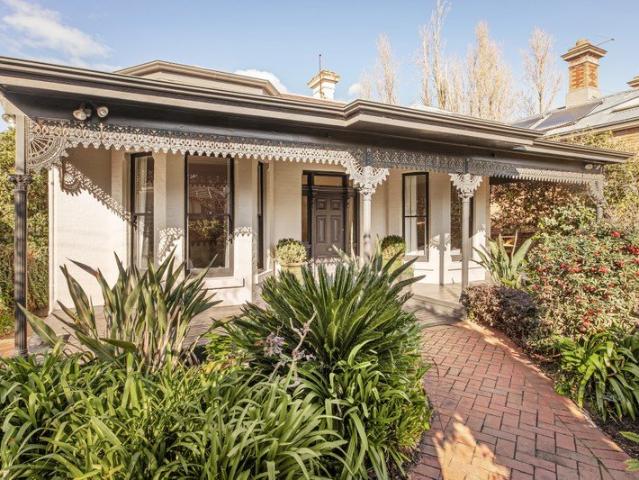
Leafy garden privacy reveals the classic symmetry of this double-fronted Victorian residence where an attractive façade, substantial interior and vast rear garden with excellent vehicle access create a remarkably rare opportunity just moments from Kew Junction shopping and Kew's prestigious private schools. This superbly-enhanced four bedroom home delivers exceptional comfort and potential if desired to further expand on a wide and deep 789 sqm approx. allotment. A double-arched hallway launches the magnificent character and proportions of a functional and flexible, single-level layout graced by high period ceilings and tall light-capturing windows. Introduced by a family living room with a marble fireplace and a parents' retreat where both feature bay windows overlooking garden, the stunning main bedroom is luxuriously highlighted by a large, beautifully-bespoke ensuite and a walk-in robe. Further are three spacious bedrooms, a bathroom and a laundry area. Casual family dining at the
Request Details
Breathtaking Quality in a Premium Locale
View photo
House · for sale
Request Details
Breathtaking Quality in a Premium Locale
Boroondara
· 4 Bedrooms · 3 Baths · House
· Garden · Fireplace · Swimming pool · Patio · Equipped kitchen
Boroondara · 4 Bedrooms · 3 Baths · House · Garden · Fireplace · Swimming pool · Patio · Equipped kitchen
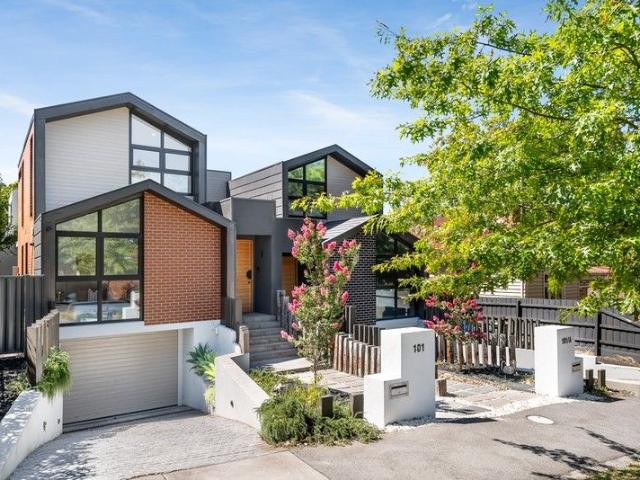
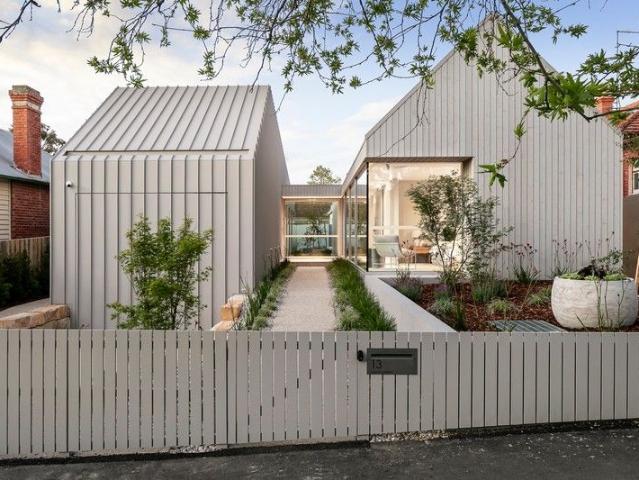
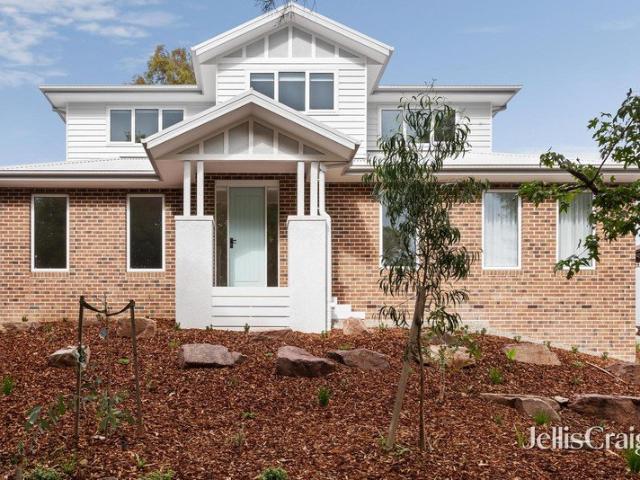
Luminous natural light permeates every corner of this brand-new residence, which has been designed to add a prominent not dominant presence to the leafy streetscape of this prestige pocket. With a striking double-gabled façade, enormous expanses of double-glazed glass and a pared back colour scheme, the interiors of this exceptional home are a perfect match for the beautifully landscaped gardens which culminate in a sundrenched north-facing pool. The two distinct sections of the property create a natural zoning for the accommodation, which is welcomed by a massive glass pivot door that swings open to views of a framed atrium garden. Entertainers will be at home in the open plan living/dining zone where a luxurious Turkish Marble kitchen showcasing a suite of integrated Miele appliances, custom cabinetry and a full butler's pantry with shopper's access is the headline act. Out in the sun, an alfresco fireplace on the limestone patio provides an inviting winter focal point, while the spa
Request Details
Brand new four bedroom luxury, footsteps from parkland
View photo
Townhouse · for sale
Request Details
Brand new four bedroom luxury, footsteps from parkland
Boroondara
· 4 Bedrooms · 2 Baths · Townhouse
Boroondara · 4 Bedrooms · 2 Baths · Townhouse
ASKING PRICE TOWNHOUSE 2 $1,750,000 ASKING PRICE TOWNHOUSE 3 $1,850,000 ASKING PRICE TOWNHOUSE 1 $1,950,000 Architecturally designed in one of Surrey Hills' most prestigious pockets, this boutique collection of three brand new residences has been expertly crafted to provide executive family luxury near Maling Road Village, leading private schools and a range of transport options. Elevated and set back on a prime north-facing allotment, each beautifully proportioned four-bedroom residence responds to its iconic tree-lined setting with elevated ceilings and expansive glazing capturing abundant natural light and leafy outlooks throughout. Timeless in design and framed by landscaped, easy-care gardens, generous layouts (two with studies) provide fabulous flexibility with multiple living zones, private alfresco entertaining areas, a refined ground floor main bedroom suite and dedicated upstairs kids/guest domain ideal for every stage of family life. Premium finishes, excellent storage and a
Request Details
Spacious Family Living with City Views in Balwyn High School Zone
View photo
House · for sale
Request Details
Spacious Family Living with City Views in Balwyn High School Zone
Boroondara
· 7 Bedrooms · 7 Baths · House
Boroondara · 7 Bedrooms · 7 Baths · House
Multiple Living Zones | Excellent School Catchments Welcome to 49 Kenny Street, Balwyn North - peacefully positioned in one of Balwyn North's most sought-after family pockets and zoned for both Greythorn Primary School and Balwyn High School, this well-designed residence offers outstanding space, comfort, and flexibility for growing or multi-generational families. Thoughtfully designed with family living in mind, the home showcases generous accommodation, multiple living and entertaining areas, and light-filled interiors throughout. The practical floorplan creates a seamless connection between indoor and outdoor spaces, making everyday living and entertaining effortless and enjoyable. Elevated to capture beautiful city views, the home combines timeless style with quality craftsmanship, while the secure gated entry and established gardens create a welcoming sense of privacy and warmth. Perfectly positioned for family convenience, the home enjoys easy access to leading schools, Westfield
Request Details
A Distinguished Address in the Heart of Camberwell
View photo
House · for sale
Request Details
A Distinguished Address in the Heart of Camberwell
Boroondara
· 5 Bedrooms · 5 Baths · House
Boroondara · 5 Bedrooms · 5 Baths · House
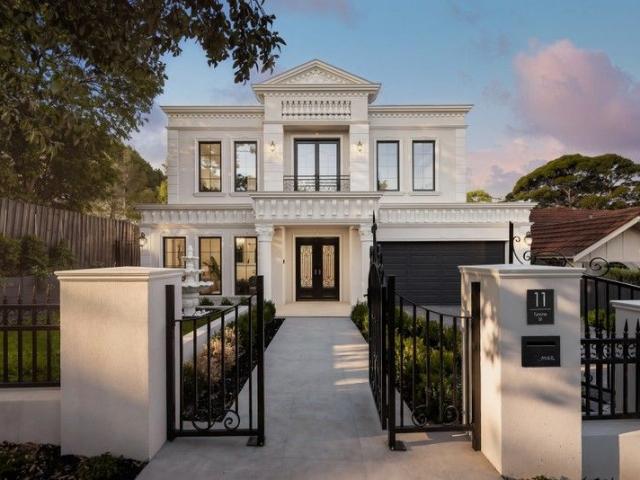
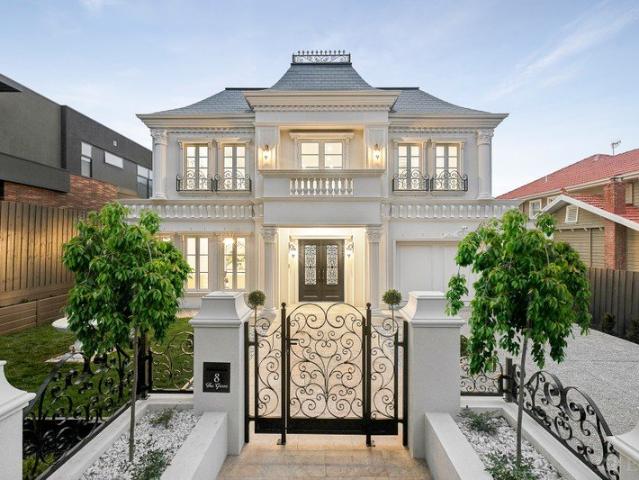
Expressions Of Interest Closing Tuesday 15 September at 5:00pm (Unless Sold Prior) A sophisticated interpretation of Provincial design, this magnificent residence draws on the grandeur and romance of classical French architecture, pairing stately proportions with an elegant contemporary sensibility. Meticulous in its execution and positioned within one of Camberwell's most desirable addresses, the north-facing home is framed by impeccable low-maintenance landscaping and an imposing façade beneath a timeless slate roof, revealing interiors where craftsmanship, natural light and considered luxury come together to create a home of unmistakable individuality. A broad, grand entrance hall with soaring three-metre ceilings creates an immediate sense of scale, while ornate decorative cornices, elegant wall panelling and sculptural chandeliers set the tone for the extraordinary craftsmanship and beauty that continues throughout the home. From the intricacy of its classical finishes to the warm
Request Details
A new benchmark in contemporary luxury
View photo
House · for sale
Request Details
A new benchmark in contemporary luxury
Boroondara
· 4 Bedrooms · 3 Baths · House
· Parking · Cellar · Equipped kitchen
Boroondara · 4 Bedrooms · 3 Baths · House · Parking · Cellar · Equipped kitchen
Set within the boutique 'Summer Hill' collection of just five luxury residences, this brand new four-bedroom, 3.5-bathroom home delivers sophisticated contemporary living with generous proportions, abundant natural light and an efficient six-star energy rating. A spacious open-plan living and dining domain connects seamlessly to the north-facing outdoor entertaining area, while a statement kitchen features a generous island, refined joinery and premium Smeg appliances including induction cooktop, integrated rangehood, built-in oven, dishwasher and microwave. Engineered oak flooring adds warmth, complemented by plush carpets and quality porcelain tiling. Four generous bedrooms include a luxurious main suite with ensuite, while designer bathrooms feature large-format tiles, twin vanities and refined tapware. A secure basement provides private two-car parking with direct internal access and EV charging infrastructure. Enjoy leafy Glen Iris living moments from Presbyterian Ladies' College,
Request Details
Modern Comfort and Timeless Charm in Glen Iris
View photo
House · for sale
Request Details
Modern Comfort and Timeless Charm in Glen Iris
Boroondara
· 4 Bedrooms · 3 Baths · House
· Garden · Parking · Equipped kitchen
Boroondara · 4 Bedrooms · 3 Baths · House · Garden · Parking · Equipped kitchen
Step into a home where timeless character meets modern functionality at 37 Staughton Road, Glen Iris.A beautifully appointed residence offering outstanding comfort and convenience in one of Melbourne's most sought-after neighborhoods. Set on a generous 427m² block, this four-bedroom, two-bathroom home delivers spacious interiors, a flowing floorplan, and high-quality finishes designed for effortless everyday living. Enjoy light-filled open-plan living and dining zones that connect seamlessly with a private, landscaped garden.Ideal for entertaining or relaxing in your own sanctuary. The modern kitchen is equipped with premium appliances, ample storage, and clean contemporary styling. Each bedroom offers generous space and comfort, including a luxurious master with ensuite and built-in robes. Additional features include polished timber floors, ducted heating and cooling, and secure parking for two cars. Located in a quiet, tree-lined street, this home is just moments from leading schools
Request Details
GOTEBORG magnificent Victorian elegance
View photo
House · for sale
Request Details
GOTEBORG magnificent Victorian elegance
Boroondara
· 5 Bedrooms · 4 Baths · House
· Equipped kitchen
Boroondara · 5 Bedrooms · 4 Baths · House · Equipped kitchen
One of Hawthorn's most exquisite homes, this grand 5 bedroom + study 4 bathroom Victorian stays blissfully private behind secure gated manicured gardens. The prestigious 1112sqm approx. Scotch Hill position surrounded by Melbourne's finest schools, shopping, cafes, dining, parks and transport delivers a highly sought after lifestyle with outstanding future potential STCA. Built in 1893 GOTEBORG is noteworthy for its magnificent restoration to its original colour scheme and authentic redecoration/reproduction of original wallpapers, enchanting with its rare scale, 4.1m approx. ceilings, marble fireplaces and beautiful originality. Unforgettably timeless, this elegant home showcases an imposing arched hallway, stately sitting room, sumptuous family room with kauri vaulted ceiling, conservatory style kitchen and dining domain. Complementing the myriad of entertaining spaces there are three bedrooms with ensuites, two further bedrooms, an executive study/library with its own entrance, fami
Request Details
Completed New Luxury Modern House in Balwyn. FIRB Available
View photo
House · for sale
Request Details
Completed New Luxury Modern House in Balwyn. FIRB Available
Boroondara
· 5 Bedrooms · 5 Baths · House
· Air conditioning · Equipped kitchen
Boroondara · 5 Bedrooms · 5 Baths · House · Air conditioning · Equipped kitchen
Main Features: Ceiling high 3.3m Shoe storage bench Study room, living room, home theater, kitchen equipped with full set of Miele appliances (built-in refrigerator and built-in separate freezer and built-in dishwasher, steam oven, oven, washing machine, and dryer). Common areas are laid with European oak flooring, double-glazed windows, and exquisite chandeliers. Natural marble countertops. Bathrooms are fully tiled to the ceiling, with the master bathroom featuring double vanities and a freestanding bathtub. The entire house is equipped with zoned heating and cooling air conditioning. FERMAX video intercom system. Transportation (Approximate distance): 200 meters walk to bus stop (Route 284) servicing Box Hill train stations 1km to route 109 tram stop 2.1km to Union Train Station Parks (Approximate distance): 300 meters walk to Ridgway Park 500 meters walk to Mont Albert Park Schools (Approximate distance): 610m to Mont Albert Primary School 740m to Greythorn Primary School 1.2km to
Request Details
Architectural Grandeur with Award Winning Resort Style Living
View photo
House · for sale
Request Details
Architectural Grandeur with Award Winning Resort Style Living
Boroondara
· 6 Bedrooms · 4 Baths · House
· Equipped kitchen · Concierge
Boroondara · 6 Bedrooms · 4 Baths · House · Equipped kitchen · Concierge
Expressions of interest close 19 September at 12pm Defined by extraordinary 55-square approx. proportions, exceptional craftsmanship and an award-winning outdoor precinct, this magnificent classically inspired residence delivers an unparalleled family lifestyle in the prestigious Sunnyside/Rowell Avenues pocket of Camberwell, one of the area's most coveted tree-lined settings. Beautifully landscaped, low-maintenance gardens and a tranquil water feature create a welcoming arrival, introducing an impressive central reception hall where soaring ceilings and marble floors lead to a refined home office, separate study and sophisticated media room complete with cinema screen and projector. Richly toned Spotted Gum flooring flows through the palatial open-plan living and dining domain, enhanced by a built-in bar and bespoke cabinetry, while the sublime gourmet kitchen features premium Miele appliances, stone surfaces and a walk-in pantry. Stacking glass doors create a seamless connection to t
Request Details
Luxurious 4 Bedroom Home in the Balwyn High School Zone
View photo
Townhouse · for sale
Request Details
Luxurious 4 Bedroom Home in the Balwyn High School Zone
Boroondara
· 4 Bedrooms · 3 Baths · Townhouse
· Equipped kitchen
Boroondara · 4 Bedrooms · 3 Baths · Townhouse · Equipped kitchen
Uncompromising in luxury and meticulous in design, this stunning four-bedroom home effortlessly integrates elegant interiors with low-maintenance alfresco spaces, delivering a relaxed indoor-outdoor lifestyle. Nestled in a quiet cul-de-sac just moments from the cafés, boutique shopping and city-bound trams of Balwyn Shopping Village, the home offers exceptional convenience with buses, parklands and prestigious schools nearby, including the highly sought-after Balwyn High School. Perfectly balancing style and functionality, the home showcases a streamlined, minimalist aesthetic, combining the timeless appeal of natural stone and timber finishes with sophisticated contemporary fixtures and state-of-the-art security. Herringbone European Oak parquetry flows from the solid oak entry door through to the heart of the homean expansive open-plan living and dining area that extends seamlessly onto a sun-drenched deck for effortless alfresco entertaining. At its centre, the gourmet kitchen impre
Request Details
Outstanding value Elegant family living in prized location
View photo
House · for sale
Request Details
Outstanding value Elegant family living in prized location
Boroondara
· 4 Bedrooms · 3 Baths · House
Boroondara · 4 Bedrooms · 3 Baths · House
Expressions of Interest Commanding an exclusive, elevated position, this distinguished residencecustom built approximately 19 years ago by its current ownerseffortlessly blends timeless classical elegance with a sophisticated, family-focused design. Perfectly located just moments from Melbourne's most prestigious schools, vibrant cafés, fine dining, boutique shopping and transport, it delivers a lifestyle of exceptional convenience and refinement. Framed by beautifully manicured gardens, the expansive four-bedroom, three-bathroom floorplan is designed for luxurious family living. Bathed in natural light, the home showcases multiple living and entertaining zones enhanced by premium finishes, all set within one of Melbourne's most coveted family precincts. Nestled along a tranquil, tree-lined street behind secure gated frontage, the home makes a striking first impression with its grand double-height entrance, sweeping staircase and central atrium courtyard. Inside, soaring ceilings and r
Request Details
First Offering. Family Flexibility. Community Locale
View photo
House · for sale
Request Details
First Offering. Family Flexibility. Community Locale
Boroondara
· 6 Bedrooms · 4 Baths · House
· Balcony · Equipped kitchen
Boroondara · 6 Bedrooms · 4 Baths · House · Balcony · Equipped kitchen
Offered for the first time since being purpose-built by its current owners, 27 Samarinda Avenue, Ashburton is a substantial double-storey brick residence designed to accommodate large and evolving families with ease. Thoughtfully configured with six bedrooms, four bathrooms and multiple living zones, the home delivers exceptional flexibility across two spacious levels, all within one of Ashburton's most tightly held neighbourhoods. A commanding facade introduces interiors where space and natural light are immediately apparent. Arched windows draw beautiful northern sunshine into both the upstairs and downstairs master suites, while a generous formal dining room, expansive original kitchen and two separate living areas create a practical layout equally suited to everyday living and entertaining. Cleverly zoned accommodation provides privacy for parents, grandparents, teenagers or guests, while a dedicated study offers an ideal work-from-home space. Upstairs, a balcony captures peaceful
Request Details
Period Elegance, Family Flexibility & North Facing Garden
View photo
House · for sale
Request Details
Period Elegance, Family Flexibility & North Facing Garden
Boroondara
· 4 Bedrooms · 2 Baths · House
· Garden · Equipped kitchen
Boroondara · 4 Bedrooms · 2 Baths · House · Garden · Equipped kitchen
Beautifully combining period charm with generous family proportions, this inviting single-level residence offers a considered layout, abundant natural light and a superb connection to its expansive outdoor spaces on approximately 715sqm. From the moment you enter, ornate ceilings, polished timber floors, stained-glass windows and fireplaces establish the home's distinctive character. The formal living and dining rooms provide elegant spaces for entertaining, while the central kitchen, with generous cabinetry and quality appliances, opens to a spacious family and meals area designed for everyday living. Large windows fill the main living spaces with natural light, while glass doors extend the home to a substantial rear deck and broad north-facing garden. This generous outdoor setting provides an ideal backdrop for entertaining, children's play and relaxed family gatherings, with plenty of room to enjoy today and scope to further enhance in the future. The thoughtfully zoned accommodatio
Request Details

Get email alerts

Don't miss out: be the first to know about new properties

The alert was correctly created

On subscribing you accept the conditions of use and the privacy policy
Alert
Receive new ads in your inbox
Save this search
Receive alerts for new listings

We'll send you an email when we have new properties for: "Properties for sale in Boroondara with 4 bedrooms"

The alert was correctly created

Get email alerts and be the first to see new listings
Required field
On subscribing I accept the terms of the privacy policy
Perfect! You'll soon start receiving new listings via email
Alert
Receive an email when we have new ads for Properties for sale in Boroondara with 4 bedrooms
Save this search
Filters

Bedrooms

Size (m²)

Price

$
$

Property type

Bathrooms

Clear all filters
Receive notifications when new entries are published.