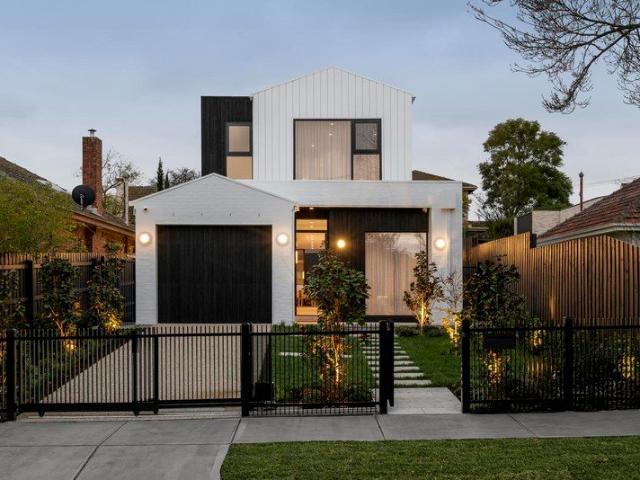
16,257 properties for sale in Boroondara with 4 bedrooms

Golden opportunity for greatness in a grand setting No heritage overlay!
View photo
House · for sale
Request Details
Golden opportunity for greatness in a grand setting No heritage overlay!
Boroondara
· 5 Bedrooms · 3 Baths · House
· Swimming pool
Boroondara · 5 Bedrooms · 3 Baths · House · Swimming pool
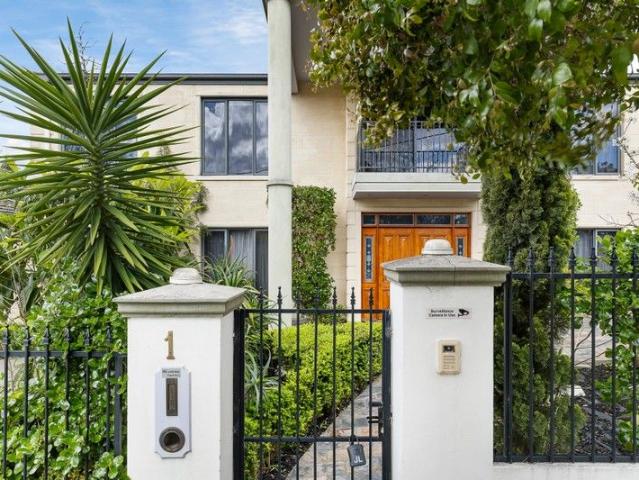
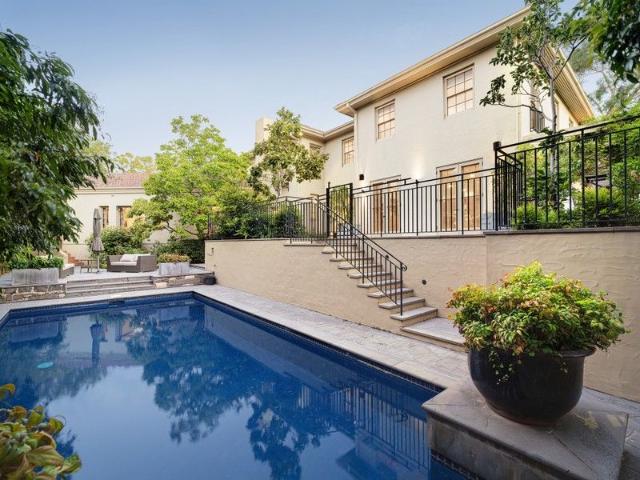
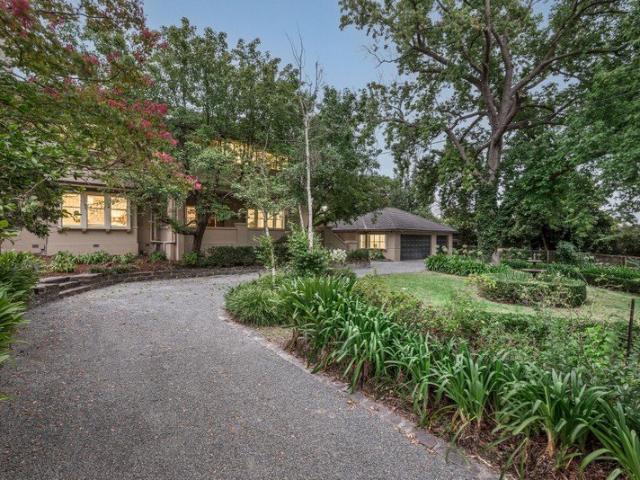
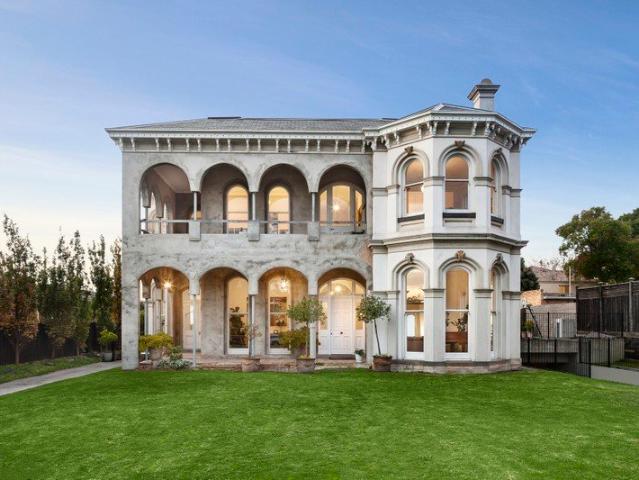
Inspection by appointment only. Prestigiously situated at the exclusive golden stretch of a plane treelined avenue, 'Bellarine' stands on a vast 2231sqm approx. elevated allotment with no heritage overlay presenting a landmark opportunity to make a significant luxury lifestyle statement. A masterpiece in its heyday evoking the grandeur of the Gatsby era, this extensive 1920s residence set amidst expansive grounds features glorious formal rooms, five bedroom accommodation, N/S tennis court and huge swimming pool. Rich with elegant period character throughout, the comfortably appointed interior including hydronic heating, ducted cooling, alarm system and CCTV surveillance presents an exceedingly rare opportunity to live immediately in lavish surroundings, renovate/extend to restore its original splendour, build a magnificent new state-of-the-art residence or subdivide the massive double-block and construct two luxurious family dwellings (STCA) near elite private schools. Extra-wide 34-me
Request Details
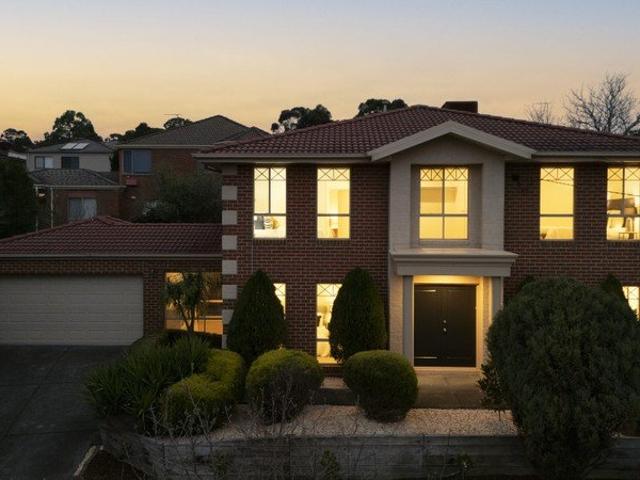
A Rare Sense of Space in the Heart of Kew
View photo
Townhouse · for sale
Request Details
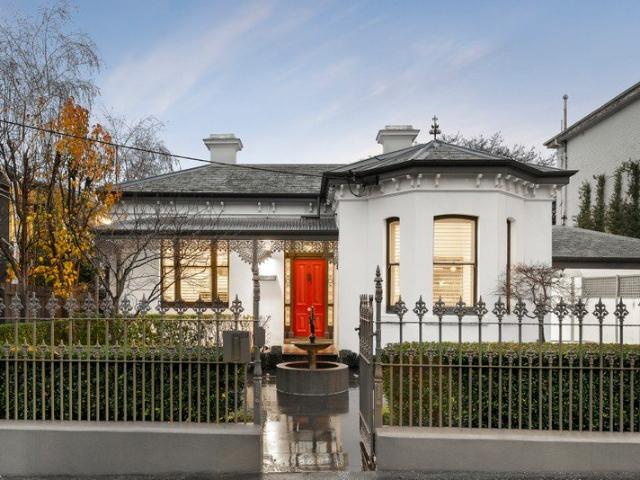
A Rare Sense of Space in the Heart of Kew
Boroondara
· 4 Bedrooms · 2 Baths · Townhouse
· Equipped kitchen
Boroondara · 4 Bedrooms · 2 Baths · Townhouse · Equipped kitchen
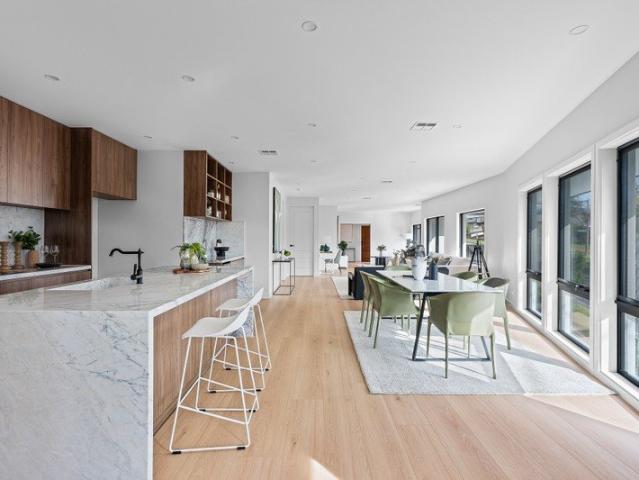
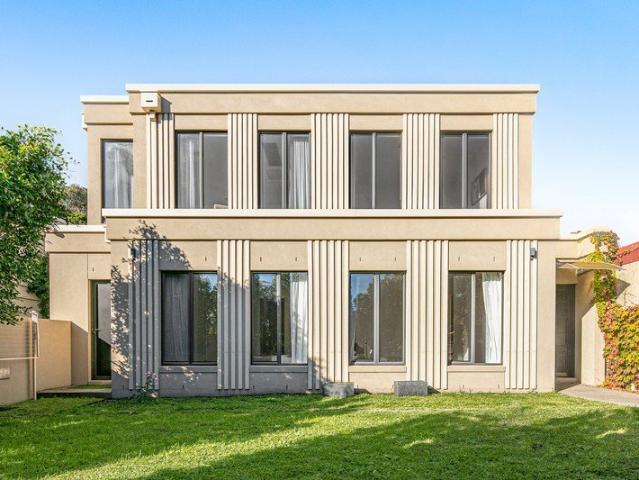
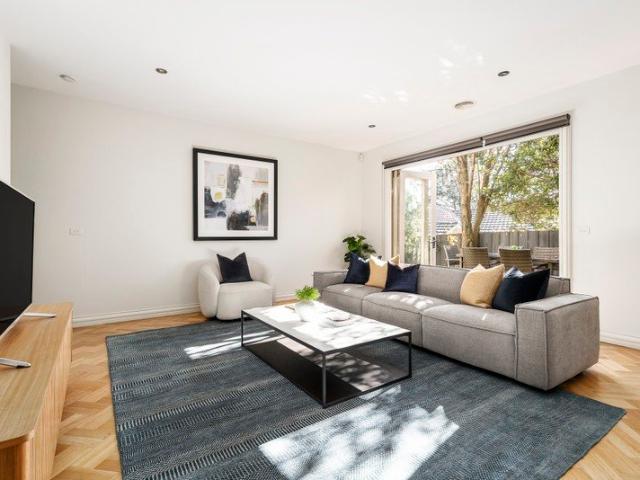
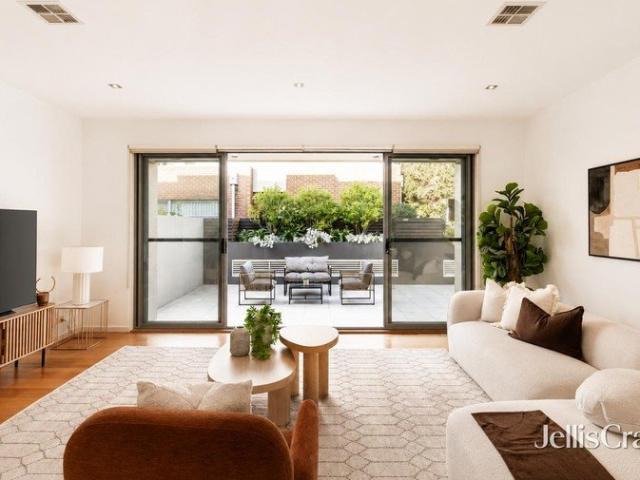
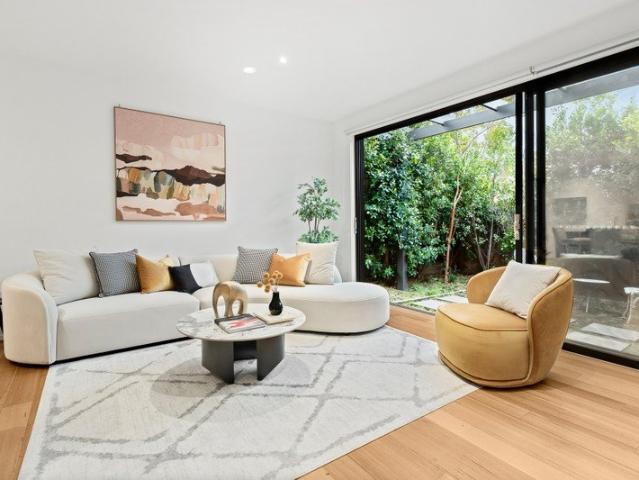
Set in one of Kew's most convenient pockets, this spacious three-bedroom residence offers something increasingly difficult to find so close to Kew Junction: generous proportions, multiple living spaces, privacy and a large north-facing courtyard, all within an easy walk to the best of Kew. The sense of space is apparent from the moment you step inside. At the heart of the home, an expansive living and dining area is filled with natural light, with high ceilings and warm timber floors. The kitchen sits alongside it with stone benchtops, Miele appliances, excellent storage and a large island bench, creating one generous space for everyday living and entertaining. Then the doors open to the courtyard. Private, north-facing and unusually large for a home in this position, it feels like another living space altogether. There is room for long lunches with friends, room for children to play, quiet mornings with a coffee and summer evenings around the table. Downstairs, a generous cinema and m
Request Details
Exceptional Family Living in a Premium Lifestyle Pocket
View photo
House · for sale
Request Details
Exceptional Family Living in a Premium Lifestyle Pocket
Boroondara
· 5 Bedrooms · 4 Baths · House
· Gym
Boroondara · 5 Bedrooms · 4 Baths · House · Gym
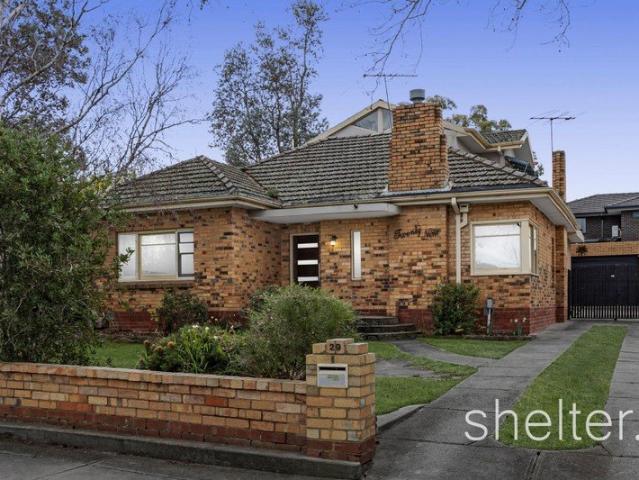
Inspection strictly by appointment only. Photos are indicative only. Positioned in a peaceful, family-friendly pocket of Balwyn North, this expansive residence delivers the perfect blend of space, comfort, and lifestyle convenience. Surrounded by leafy parklands and just moments from North Balwyn Village, public transport, and a selection of Melbourne's most respected schools, this is an outstanding opportunity for modern family living. Zoned for Balwyn High School and Greythorn Primary, and close to St Bede's Primary, the location is ideal for families prioritising quality education. You're just a 10-minute walk to the Greythorn shopping strip, home to Coles, cafes, Asian grocery stores, restaurants, and other everyday amenities. The Boroondara Sports Complex, offering swimming, gym facilities, and basketball courts, is only a 3-minute walk away, perfect for active families and healthy living. Quick access to the Eastern Freeway ensures seamless connectivity to the CBD and surrounding
Request Details
Grand Scale Luxury in the Balwyn High School Zone
View photo
House · for sale
Request Details
Grand Scale Luxury in the Balwyn High School Zone
Boroondara
· 5 Bedrooms · 6 Baths · House
· Fireplace · Equipped kitchen
Boroondara · 5 Bedrooms · 6 Baths · House · Fireplace · Equipped kitchen
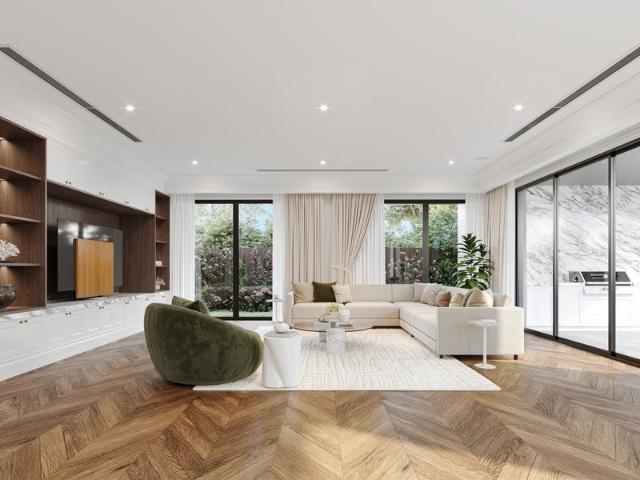
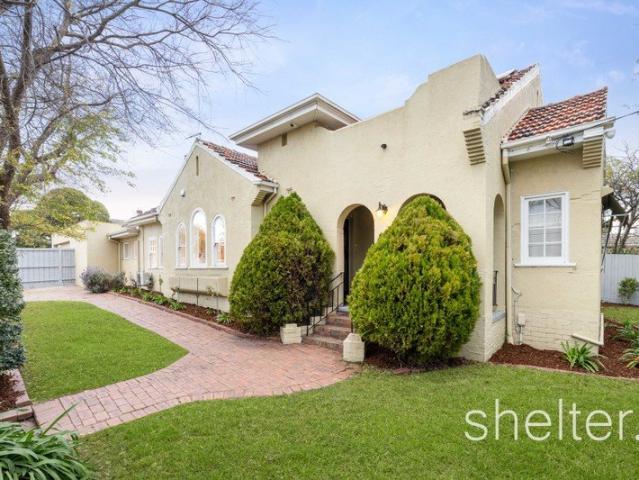
An exceptional family residence of approximately 67 squares, this impressive three-level home combines grand proportions, refined finishes and outstanding flexibility in a prized Balwyn North setting. A striking entrance introduces American oak parquetry flooring, a sweeping staircase, soaring three-metre ceilings and an Australian-made crystal chandelier. Formal and informal living spaces include a sitting room with HeatnGlo gas fireplace, a versatile dining/home office and an expansive open-plan family zone. The Miele-appointed kitchen features integrated fridge/freezer appliances, solid marble surfaces and an oversized island, complemented by a fully equipped butler's kitchen with cooktop, dishwasher and walk-in pantry. Five generous bedrooms each include a walk-in robe and private ensuite, including a ground-floor guest suite. Upstairs, the luxurious main suite features an Italian marble ensuite with freestanding bath, while an additional lounge/study retreat with kitchenette/wet b
Request Details
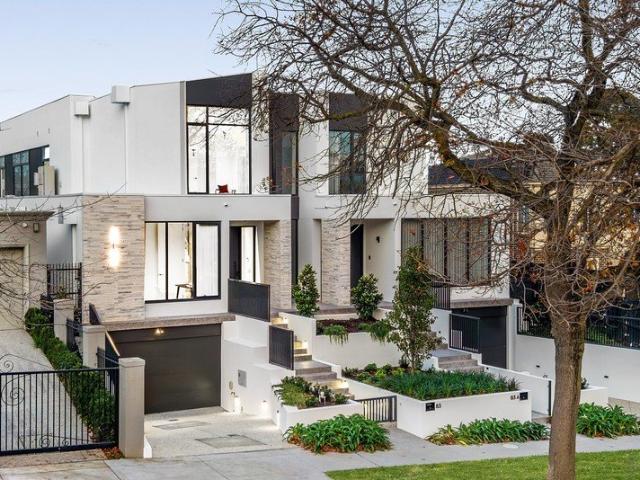
Brand New Brilliance with Captivating Family Appeal in the Zone
View photo
Townhouse · for sale
Request Details
Brand New Brilliance with Captivating Family Appeal in the Zone
Boroondara
· 4 Bedrooms · 2 Baths · Townhouse
· Garden · Equipped kitchen
Boroondara · 4 Bedrooms · 2 Baths · Townhouse · Garden · Equipped kitchen
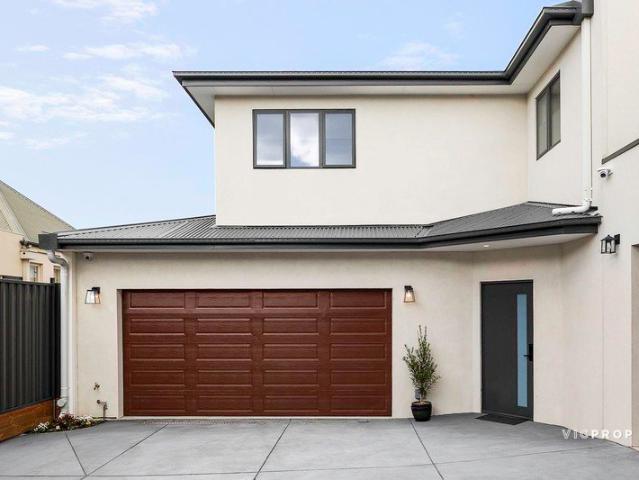
A brand-new blend of high-impact finish, free-flowing flair, and a genuine feeling of space, this immaculate 4-bedroom, 2.5-bathroom town residence delivers in style with key zoning to nearby Balwyn High School. Be the very first to enjoy the benchmark brilliance spanning two light-filled levels! Discover the far-reaching comfort of an open layout with dedicated space for sunlit living and dining. A stone-finished kitchen showcases a welcoming island bench, ample storage, and the full integration of high-performing appliances including a dishwasher, twin ovens, and an induction cooktop. The exceptional detail in this workspace will inspire entertainers to work their magic. Bi-fold doors swing open onto a private courtyard and lawn, a real outdoor retreat, whether you are chasing kids around the garden or hosting friends on a summer evening. Inside, take advantage of generously sized and mirror-robed bedrooms on both levels with the ground-floor main boasting a luxe ensuite featuring fl
Request Details
Modernised Mid Century Charm with Six Bedroom Family Flexibility
View photo
House · for sale
Request Details
Modernised Mid Century Charm with Six Bedroom Family Flexibility
Boroondara
· 6 Bedrooms · 3 Baths · House
· Terrace · Equipped kitchen
Boroondara · 6 Bedrooms · 3 Baths · House · Terrace · Equipped kitchen
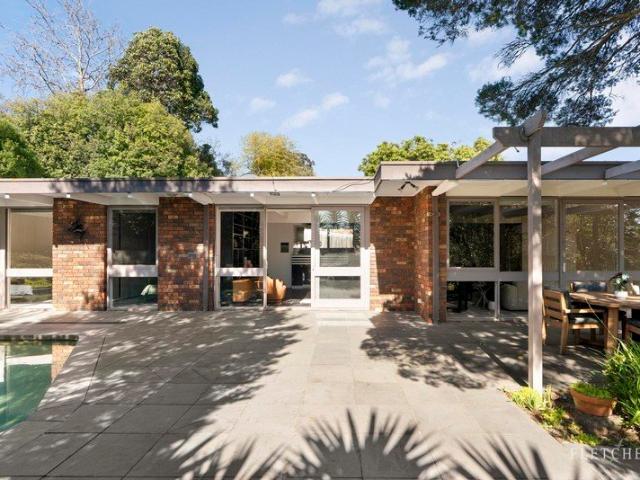
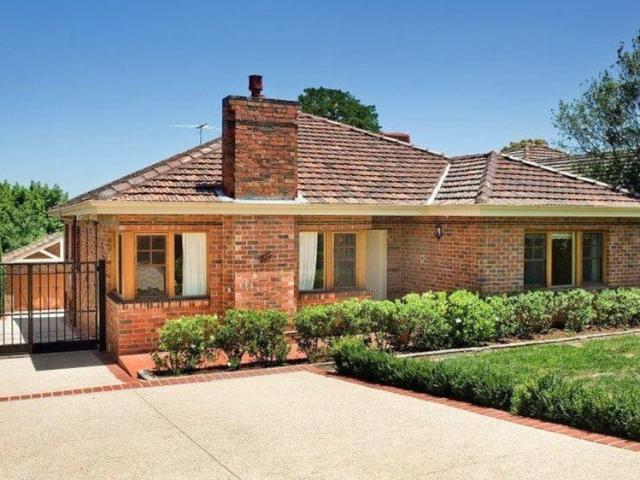
Blended, extended and multi-generational families will certainly be drawn to this exciting home, with a rarely seen 6 bedroom layout plus a study, 4 generous living areas and expansive poolside alfresco terrace. Set on a generous allotment with enviable Balwyn High School zoning, and stylishly modernised throughout, this outstanding home offers the best of contemporary family living, while maintaining the iconic character of its mid-century origins. Flexibility is the key to the split-level floorplan. The ground level features 2 bedrooms and a bathroom plus a large rumpus room and could serve as multi-generational accommodation or even as a work from home operation. Four further bedrooms on the elevated level include the main bedroom complete with WIR, ensuite and adjacent parents' retreat/study. A vast capacity for entertaining is a highlight of the home. Along with the rumpus room, the huge living/dining room and sleek and stylish open kitchen and family/meals area create numerous in
Request Details
Elegant Family Living in the Balwyn High School Zone
View photo
House · for sale
Request Details
Elegant Family Living in the Balwyn High School Zone
Boroondara
· 5 Bedrooms · 3 Baths · House
· Garden · Parking · Equipped kitchen
Boroondara · 5 Bedrooms · 3 Baths · House · Garden · Parking · Equipped kitchen
Perfectly positioned in a peaceful court within the highly sought-after Balwyn High School zone, this spacious two-storey brick residence offers an inviting family lifestyle with generous proportions, abundant natural light and a practical floorplan designed for modern living. Set across two levels, the home features five generous bedrooms, three bathrooms and a double lock-up garage, providing exceptional space and flexibility for growing families. The light-filled ground floor offers multiple living and entertaining areas, complemented by a well-appointed kitchen with ample storage and a central island overlooking the dining and living spaces. Large windows and sliding doors create a seamless connection to the private rear garden, perfect for relaxed family living and entertaining. Upstairs, the accommodation is thoughtfully arranged with spacious bedrooms and a comfortable retreat, providing privacy and separation for the whole family. Property Features: - 5 spacious bedrooms - 3 ba
Request Details
Luxurious new freestanding family sanctuary with a lift
View photo
Townhouse · for sale
Request Details
Luxurious new freestanding family sanctuary with a lift
Boroondara
· 4 Bedrooms · 3 Baths · Townhouse
· Garden · Lift
Boroondara · 4 Bedrooms · 3 Baths · Townhouse · Garden · Lift
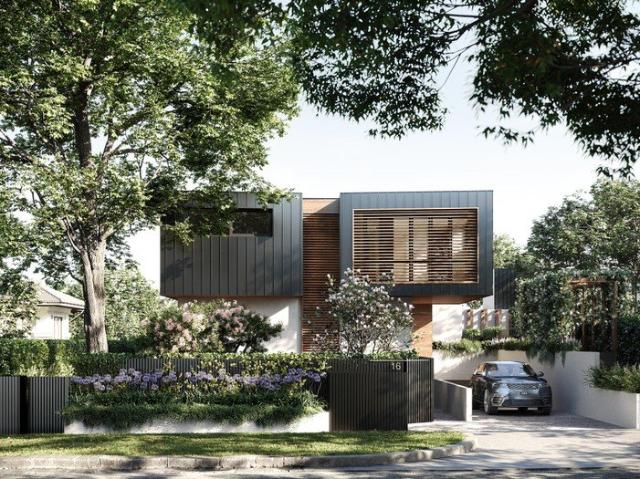
Facade images are indicative only Beautifully bespoke and fully freestanding in the premier rear position of 'Boston', a stunning new boutique collection of only seven, this luxurious four bedroom town residence with an all-levels lift is a lavishly-appointed family sanctuary from the acclaimed Mim Design and landscape architect John Patrick. Paying homage to the area's wine growing past with its natural colour palette and leafy surrounds, this private and peaceful low-maintenance domain is a masterwork of class, comfort and craftsmanship. Securely tucked away amid the pride and prestige of a highly-prized locale, this state-of-the-art contemporary home stands alone in absolute privacy capturing glorious garden aspects and an abundance of natural light. Features and finishes of a world-class standard showcase a commitment to quality that's unsurpassed throughout an expansive interior with multiple living zones designed for refined family harmony only footsteps to Balwyn Park, shopping
Request Details
A Family Sanctuary on 790sqm in a Quiet Tree Lined Cul de Sac
View photo
House · for sale
Request Details
A Family Sanctuary on 790sqm in a Quiet Tree Lined Cul de Sac
Boroondara
· 4 Bedrooms · 2 Baths · House
· Garden · Fireplace · Equipped kitchen
Boroondara · 4 Bedrooms · 2 Baths · House · Garden · Fireplace · Equipped kitchen
Privately elevated within one of Camberwell's most coveted tree-lined cul-de-sac, Eversley presents an exceptional opportunity to secure a beautifully maintained Victorian residence on a substantial 790sqm approx. allotment. Combining timeless period elegance with contemporary family comfort, it is completely ready to move straight in while offering exciting potential to extend or add a second level in the future (STCA). Beyond its elegant façade, Baltic pine floors and a wide arched hallway introduce the home's generous proportions, flowing to a luxurious main bedroom with fireplace, walk-in robe and ensuite, three further bedrooms, stylish family bathroom and refined sitting room. Designed for relaxed family living, the light-filled rear opens to expansive living and dining centred around a sleek stone kitchen with Fisher & Paykel appliances. Bi-fold doors extend the living outdoors to a covered entertaining deck, beautifully landscaped north-west facing garden and solar-heated pool
Request Details
Prestigious Family Luxury in the Balwyn High School Zone
View photo
House · for sale
Request Details
Prestigious Family Luxury in the Balwyn High School Zone
Boroondara
· 6 Bedrooms · 3 Baths · House
· Fireplace · Equipped kitchen
Boroondara · 6 Bedrooms · 3 Baths · House · Fireplace · Equipped kitchen
Photo ID required at all inspections Positioned along one of Balwyn North's most prestigious tree-lined avenues and within the coveted Balwyn High School Zone, this beautifully renovated and extended solid-brick residence delivers an exceptional family lifestyle defined by space, sophistication and versatility. Designed to accommodate families of every stage, the expansive floorplan offers up to six bedrooms (or five bedrooms plus a dedicated study/rumpus), complemented by three distinct living zones and a seamless indoor-outdoor connection. A wide entrance hall introduces refined formal living centred around a Jetmaster gas fireplace, while the heart of the home unfolds to reveal a sunlit open-plan living and dining domain with city views, featuring an open fireplace and bi-fold doors opening to a north-facing entertaining deck. The gourmet Caesarstone kitchen is appointed with premium Miele appliances and generous preparation and storage space, perfectly suited to everyday living and
Request Details
Luxury Living in the Heart of Balwyn North
View photo
House · for sale
Request Details
Luxury Living in the Heart of Balwyn North
Boroondara
· 5 Bedrooms · 4 Baths · House
· Equipped kitchen
Boroondara · 5 Bedrooms · 4 Baths · House · Equipped kitchen
Positioned in the highly sought-after Balwyn High School Zone, this architecturally inspired residence delivers an exceptional blend of contemporary luxury, generous proportions and sophisticated family living. Designed with space and comfort in mind, this impressive home features a spacious and light-filled open-plan living and dining area, creating an inviting setting for everyday family life and effortless entertaining. The expansive single-level layout offers an exceptional sense of space, flow and convenience. Accommodation comprises five generously proportioned and light-filled bedrooms, complemented by ensuite, providing an unparalleled level of privacy and comfort. Perfectly suited to large families or multi-generational living, every aspect of the home has been thoughtfully designed to accommodate modern family lifestyles. At the heart of the home, the gourmet kitchen showcases a luxurious dual-kitchen configuration, combining a sophisticated kitchen with a second kitchen. Bot
Request Details
Built 1910 Edwardian Character filled Family Home | Alluring Camberwell Junction Access
View photo
House · for sale
Request Details
Built 1910 Edwardian Character filled Family Home | Alluring Camberwell Junction Access
Boroondara
· 4 Bedrooms · 2 Baths · House
· Garden · Balcony
Boroondara · 4 Bedrooms · 2 Baths · House · Garden · Balcony
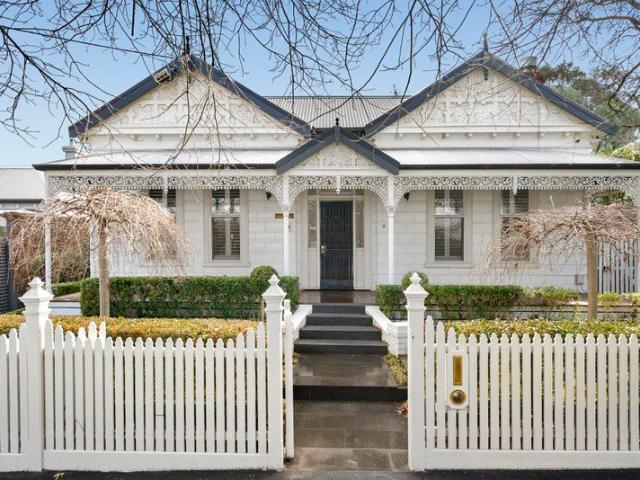
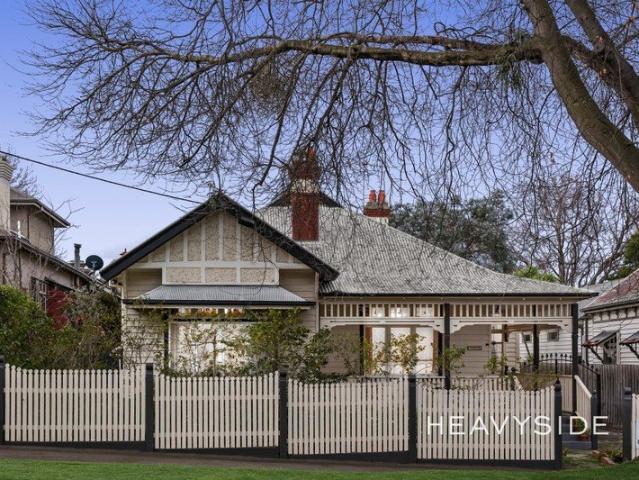
Watch the auction live here: heavyside.co/live-auction THE PROPERTY Set within Camberwell's heritage-listed Prospect Hill Road precinct, prized as one of Boroondara's most well-preserved collections of Victorian and Federation-era homes, this Edwardian family home has been restored with obvious care for its original period character. Set behind an established front garden and picket fence, it holds broad appeal for families, downsizers and couples drawn to the considered rhythm of one of the Inner East's finest heritage streetscapes. A roughcast gable laced with timber strapwork crowned by terracotta chimney pots speak to an era of craftsmanship where no detail was left to chance, while a return veranda dressed in decorative fretwork and timber posts sets a tone of quiet occasion from the very first approach. Leadlight glazing carries the sense of period charm inside, opening from the entry into a wide hallway beneath an ornate timber fretwork archway, its polished floorboards g
Request Details
? French Inspired Luxury Mansion with Indoor Pool & Home Theatre | Balwyn
View photo
House · for sale
Request Details
? French Inspired Luxury Mansion with Indoor Pool & Home Theatre | Balwyn
Boroondara
· 7 Bedrooms · 6 Baths · House
· Swimming pool · Parking · Equipped kitchen
Boroondara · 7 Bedrooms · 6 Baths · House · Swimming pool · Parking · Equipped kitchen
A statement of architectural elegance and modern luxury, this newly completed French Provincial-inspired residence delivers an exceptional family lifestyle in one of Melbourne's most wanted inner-east pockets. This expansive home combines grand proportions, premium finishes, and resort-style amenities all within a blue-chip school zone. Designed for both everyday comfort and high-end entertaining, the home showcases refined craftsmanship, multiple living zones, and a seamless indoor-outdoor connection. Property Highlights ? Approx. 1,100 sqm land with 950 sqm internal living ? Seven-bedroom accommodation with multiple master suites ? Five luxurious bathrooms plus powder rooms ? Secure four-car garage with internal access ? Grand entry with curved staircase and statement detailing ? Formal and informal living zones across multiple levels ? Designer kitchen with premium appliances, oversized island, and butler's pantry ? Secondary kitchen for added functionality ? Resort-Style Living ? H
Request Details
Modern Single Level Living | Surprisingly Large | Quiet Location by Day, even Quieter at Night
View photo
House · for sale
Request Details
Modern Single Level Living | Surprisingly Large | Quiet Location by Day, even Quieter at Night
Boroondara
· 4 Bedrooms · 2 Baths · House
· Garden · Fireplace · Equipped kitchen
Boroondara · 4 Bedrooms · 2 Baths · House · Garden · Fireplace · Equipped kitchen
Watch the auction live here: heavyside.co/live-auction THE PROPERTY Built in the 1990's, this modern single level home was designed to provide easy and comfortable family living. This luxurious four-bedroom residence delivers an exceptional sense of space, warmth and versatility across multiple living and entertaining zones flowing towards beautifully landscaped garden surrounds. Located on a generous allotment of land, on the high side of the Street, with the perfect block orientation - North facing rear yard. At the heart of the home, an expansive living room provides a generous setting for relaxing and entertaining, flowing naturally into the adjoining dining room. Beyond, the spacious family room creates a second inviting living zone, warmed by a gas fireplace and connecting effortlessly with the kitchen and meals area. The luxurious kitchen is superbly equipped with stone benchtops, extensive cabinetry, pantry, gas cooktop, oven and dishwasher, while the impressive window-w
Request Details
Price Revised Rare family offering on 1973sqm in the prized Reid Estate
View photo
House · for sale
Request Details
Price Revised Rare family offering on 1973sqm in the prized Reid Estate
Boroondara
· 5 Bedrooms · 5 Baths · House
· Fireplace
Boroondara · 5 Bedrooms · 5 Baths · House · Fireplace
Renowned Reid Estate prestige surrounds the lush botanical setting of 'Macûla'; a magnificent Spanish Mission-style residence c1932 from renowned architect JFW Ballantyne that showcases beautiful original craftsmanship and sympathetic modern enhancement. Set on an expansive 1973sqm approx. allotment, this distinctive five bedroom and study sanctuary extends over two captivating levels enjoying views encompassing the northern ranges, city skyline and leafy private gardens. A return driveway with a porte-cochere creates an impressive sense of arrival with rendered triple-brick walls and artistic Caslake wrought iron that features throughout evoking the grandeur of a Cordovan provincial villa. A broad entrance hallway with polished hardwood flooring and exposed timber beams asserts a timeless presence leading to a charming old-world study and a distinguished sitting room with a monumental fireplace and arched glazing before a customised oak wet bar. A large dining room suited to formal ga
Request Details
Remarkably spacious, committed to excellence
View photo
Townhouse · for sale
Request Details
Remarkably spacious, committed to excellence
Boroondara
· 5 Bedrooms · 3 Baths · Townhouse
· Equipped kitchen
Boroondara · 5 Bedrooms · 3 Baths · Townhouse · Equipped kitchen
Prepare to be amazed by the house-like proportions and stunning commitment to quality as demonstrated by this superb, 5 bedroom executive townhouse, in one of Deepdene's most sought-after and prestigious tree-lined streets. Exclusively set within the Balwyn High School Zone, central to parkland and just moments from a selection of Melbourne's very finest private schools, this vast yet easily maintained residence is certain to appeal to a broad range of buyers, spanning from families to discerning downsizers and the savviest of investors. As it highlights rich Oak Herringbone flooring, the open-plan living area is a vast yet welcoming space, warmed by a gas log fire place and connected via concertina doors to a private courtyard. Suited to gourmet chefs and proud entertainers, the kitchen is flawlessly appointed with stone bench tops, volumes of attractive timber-tone soft close cabinetry and stainless steel Miele appliances, all with a Butler's Pantry. Perfect for family life, two of t
Request Details
Family space, light & future inspiration zoned to Balwyn's schools
View photo
House · for sale
Request Details
Family space, light & future inspiration zoned to Balwyn's schools
Boroondara
· 4 Bedrooms · 2 Baths · House
Boroondara · 4 Bedrooms · 2 Baths · House
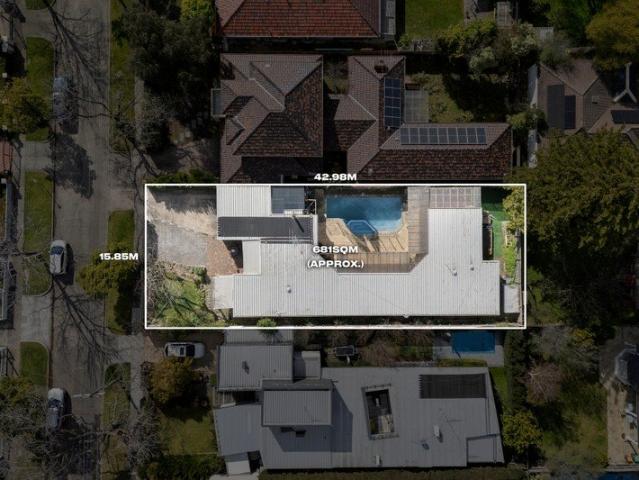
Expressions of interest close 19 September at 5pm The highly sought-after Balwyn High School zoning and easy access to blue-ribbon amenities enjoyed by this light and airy family home place buyers with a vision of lifestyle excellence in the best position for quality current-day living and a next-level transformation. Set on a 681 sqm approx. allotment, an open-plan four-bedroom, two-bathroom design across a zoned single-level layout with north-side orientation offers exceptional space, light and comfort, along with future inspiration. Wide frontage to a quiet and attractive, tree-lined street and remote-controlled automatic-gate entry precede the clean modern lines of an inviting brick profile where two front bedrooms (main with walk-in robe) and a stylish bathroom are matched by additional rear accommodation of two bedrooms, a family bathroom and a separate toilet. Warm timber ceilings and expansive full-height glazing frame an extensive interior where views sweep across a sunlit ter
Request Details
Superb new sculptured sophistication
View photo
House · for sale
Request Details
Superb new sculptured sophistication
Boroondara
· 5 Bedrooms · 6 Baths · House
· Garden · Terrace · Swimming pool · Parking · Cellar · Equipped kitchen
Boroondara · 5 Bedrooms · 6 Baths · House · Garden · Terrace · Swimming pool · Parking · Cellar · Equipped kitchen
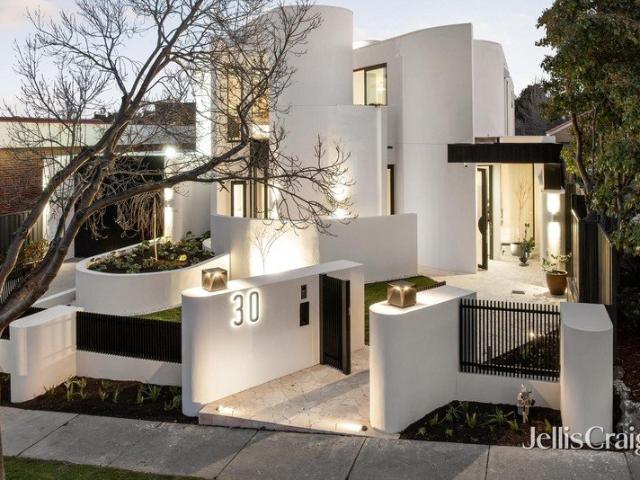
An infusion of art and architecture defines this extraordinary new five bedroom six bathroom masterpiece by Zeno Entity. Soft curves, a play on light and beautiful spaces accentuate layers of luxury found within. The palatial gallery is the place to host the finest occasions with its heightened ceilings, lightwell garden, helical staircase backdrop and garage window displaying your featured car. Sit in front of the 1.5m approx. gas fire watching the cascading waterfall from the pool or children playing from the incredible open plan living and dining area or the phenomenal kitchen with its Bora cooktop with inbuilt vent and Tepan grill, combi oven, Miele fridge and dishwasher, plus a bespoke beverage room with cellar wall and evocative butler's kitchen with three Pitt gas burners, Sirius range and an additional Miele fridge/freezer, oven and dishwasher. The ground floor is also home to a guest suite with its own access and terrace, a home office, guest bathroom and extensive laundry. De
Request Details
An Exceptional Family Home with Unlimited Potential
View photo
House · for sale
Request Details
An Exceptional Family Home with Unlimited Potential
Boroondara
· 4 Bedrooms · 2 Baths · House
Boroondara · 4 Bedrooms · 2 Baths · House
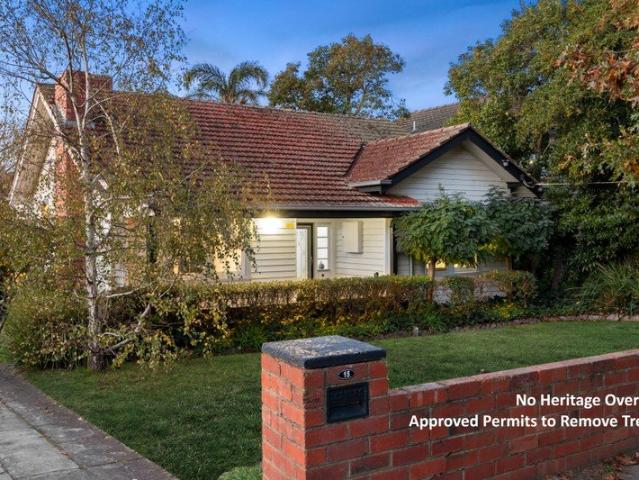
Expressions of Interest closing Monday 21st September at 4:00pm (unless sold prior) Free from any heritage overlay restrictions and set on an expansive 870sqm (approx.) within one of Camberwell's most tightly held pockets, this beautifully maintained residence delivers the perfect balance of scale, comfort and lifestyle. Featuring a wide 16.8 metre frontage and approved council permits to remove existing trees, there is unlimited potential to simply move in and enjoy, extend if required, rebuild a luxury dream home or construct multiple town residences (STCA). Designed for families who value space and effortless indoor-outdoor living, the home offers a rare opportunity to secure a substantial landholding in a blue-chip location. Beyond its welcoming facade, the home opens to a light-filled open-plan living and dining area that immediately impresses with its spacious layout and seamless flow. Connecting effortlessly to an expansive outdoor deck, the living space extends to a beautifully
Request Details
Contemporary Elegance in the Coveted Balwyn High Zone
View photo
Townhouse · for sale
Request Details
Contemporary Elegance in the Coveted Balwyn High Zone
Boroondara
· 4 Bedrooms · 3 Baths · Townhouse
· Garden · Parking · Equipped kitchen
Boroondara · 4 Bedrooms · 3 Baths · Townhouse · Garden · Parking · Equipped kitchen
Radiant with northern light and impressive in scale, this stunning 4-bedroom/3-bathroom contemporary residence delivers an exemplary low maintenance lifestyle in the sought-after Balwyn High School zone. One of just three, the central entrance hall featuring high ceilings and parquetry floors flows through to a generous sitting room or 4th bedroom, a stylish bathroom and home office. Northern light streams throughout the expansive open plan living and dining room and premium kitchen appointed with stone benches and Miele appliances. Bi-fold doors allow a seamless transition to a large entertaining deck and the leafy private north-facing garden. Upstairs, the main bedroom with walk in robe and lavish ensuite is matched by two additional robed bedrooms and a designer bathroom. Displaying peerless quality, it includes an alarm, ducted heating/cooling, ducted vacuum, laundry, ample storage, water tank and internally accessed double garage. Ideally positioned close to public transport, Belm
Request Details
Distinguished unparalleled perfection
View photo
House · for sale
Request Details
Distinguished unparalleled perfection
Boroondara
· 5 Bedrooms · 5 Baths · House
· Garden · Fireplace · Equipped kitchen
Boroondara · 5 Bedrooms · 5 Baths · House · Garden · Fireplace · Equipped kitchen
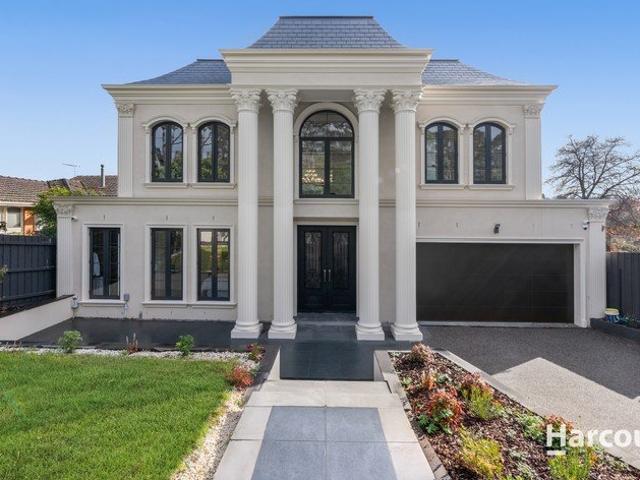
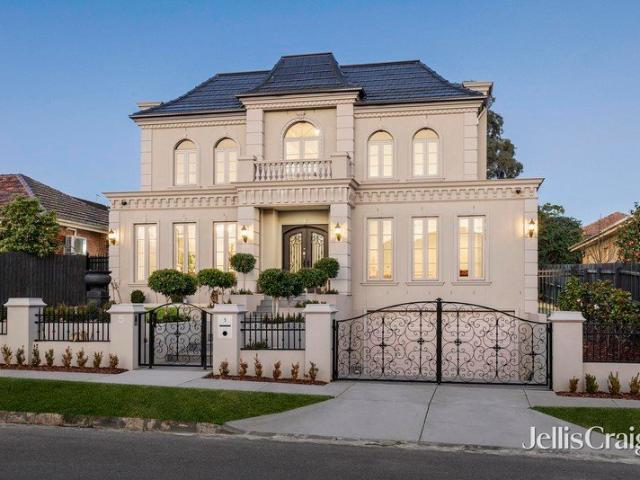
Expressions Of Interest Closing 12th October at 5:00pm A palatial presence of French Classical architecture, this imposing five bedroom plus study five bathroom masterpiece is an extraordinary statement of grandeur. Built by a renowned local builder who is known for his exclusivity and quality, this two year old home is of over 68 squares of superb proportions finished with chevron laid European Oak parquetry, beautiful sheers and drapes, wainscoted walls and various marbles including Statuario marble. Elevated from the street before an elegant formal garden, this exquisite home showcases a stately entrance hall with ornate cornices and marble display alcoves, a sun filled sitting room with Jetmaster gas fireplace, an executive study with refined joinery, a custom theatre, a downstairs guest suite, glamourous powder room and custom laundry opening to an undercover drying line. Double doors open to the lavish open plan living and dining area with opulent marble kitchen featuring Miele a
Request Details
Bespoke Development Goldmine: 736sqm GRZ5 allotment in elite Camberwell Pocket
View photo
House · for sale
Request Details
Bespoke Development Goldmine: 736sqm GRZ5 allotment in elite Camberwell Pocket
Boroondara
· 4 Bedrooms · 2 Baths · House
Boroondara · 4 Bedrooms · 2 Baths · House
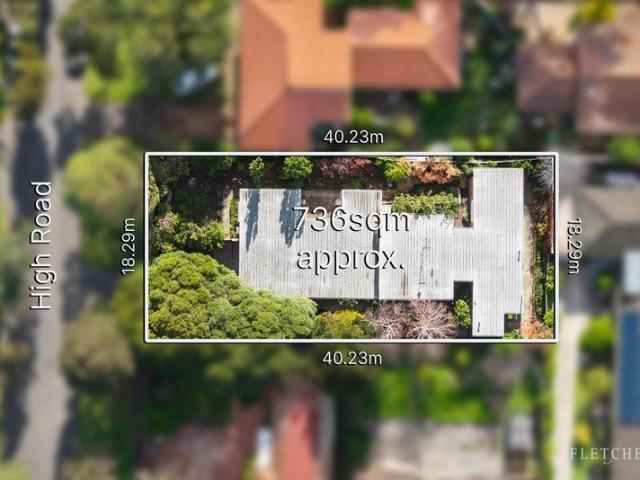
Offering significant development potential in a prized Camberwell setting, this substantial 736sqm (approx.) landholding presents an exciting opportunity for developers, builders and astute investors. Zoned GRZ5 and offered together for the first time, the site comprises two established residences, creating outstanding scope to explore a future redevelopment and maximise the potential of this well-positioned allotment (STCA). With two existing homes already in place, the property also provides valuable flexibility while future plans are considered. Each residence features two bedrooms and one bathroom, offering the potential to generate rental income in the interim, retain and enhance the existing dwellings, or investigate redevelopment options that take advantage of the site's generous proportions and highly sought-after location (STCA). Positioned in a tightly held Camberwell pocket, the property is moments from Burke Road, Camberwell Junction and Hartwell Village, with Route 72 tram
Request Details
Distinctive, And Desirable, By Design
View photo
House · for sale
Request Details
Distinctive, And Desirable, By Design
Boroondara
· 4 Bedrooms · 3 Baths · House
· Equipped kitchen
Boroondara · 4 Bedrooms · 3 Baths · House · Equipped kitchen
Expressions of Interest Closing Tuesday 29 September at 2pm At a glance Distinctive architect designed contemporary residence Light-filled north-facing living and dining dimensions 4 bedroom, 3 bathroom accommodation over dual levels Moments from parks, schools, trams, Burke Road shops Abode Architect designed so that its superb dual level spaces deliver family surroundings of significant contemporary flair, this exceptional home's profile is both essentially 'of the moment' and equally certain to remain desirable far into the future. Natural light from the north-facing rear aspect fills living and dining areas accompanied by chevron patterned oak parquetry and a scintillating open-plan kitchen featuring stone surfaces, Miele appliances and a beautifully appointed butler's pantry. Four bedroom, three bathroom accommodation that intelligently includes alternative upstairs and downstairs main suites is complemented by an upstairs retreat and a dedicated study/work from home zone. Surroun
Request Details
Bold Design, Family Comfort and a Coveted Hawthorn Address
View photo
House · for sale
Request Details
Bold Design, Family Comfort and a Coveted Hawthorn Address
Boroondara
· 5 Bedrooms · 3 Baths · House
· Garden · Fireplace · Cellar
Boroondara · 5 Bedrooms · 3 Baths · House · Garden · Fireplace · Cellar
Presiding behind an ornate verandah and picturesque garden, this circa 1880s Victorian family residence commands a presence worthy of its features in Australian House & Garden and Vogue Living. Here, immaculate period pedigree meets a bold, confident reimagining, unfolding across two levels of striking space and light to reveal five bedrooms, three bathrooms and a suite of living spaces beautifully considered for family life. Enter via a soaring, arch-lined hallway where original details and Tasmanian ironbark timber floors sit alongside an inventive use of angles, texture and colour throughout. An elegant formal sitting room with marble fireplace opens opposite the serene main suite, with a generous walk-in robe and luxurious ensuite. A second and third bedroom, well-appointed laundry and a fitted home office share this wing with a marble accent bathroom centred on a sculptural freestanding bath and a verdant outlook. In the basement, a dedicated wine cellar and tasting room add quiet
Request Details
Offers Invited
View photo
House · for sale
Request Details
Offers Invited
Boroondara
· 4 Bedrooms · 2 Baths · House
Boroondara · 4 Bedrooms · 2 Baths · House
A rare opportunity to acquire a landmark Victorian with Peter Barton endorsed plans This magnificent Italianate Victorian residence presents a rare opportunity to purchase a landmark home of historic and architectural significance designed by the renowned Architect John Beswicke, who was responsible for a number of homes in Hawthorn and Kew, plus other significant suburban Town Halls and nearby Auburn Village shops during his lifetime. Evoking memories of a bygone era in Melbourne's heyday when gracious living and entertaining was undertaken on a grand scale. The residence was designed and built in the late 1800s and graces an impressive allotment of 2,484sqm approx. in the Sackville Ward, arguably one of Boroondara's most prestigious and sought after areas. The home has been partially restored and renovated providing a unique opportunity to continue the process by utilising plans designed by Peter Barton. The current interior over three grand levels features retained period attributes
Request Details
Unrivalled elegance in prestigious position
View photo
Townhouse · for sale
Request Details
Unrivalled elegance in prestigious position
Boroondara
· 4 Bedrooms · 3 Baths · Townhouse
· Garden · Equipped kitchen
Boroondara · 4 Bedrooms · 3 Baths · Townhouse · Garden · Equipped kitchen
A stunning expression of thoughtful detail, northern sunlight and quality finish, this impeccably maintained 4-bedroom, 3.5-bathroom town residence expertly blends seamless flow with bedrooms and living zones on each level. Everything about this exclusive entertainer feels right from the peaceful rear position to the family-friendly location in the prestigious Balwyn High School catchment area. Discover an instantly inviting formal living room before the home opens up with designated zones for roomy living and dining in the warmth of northern light. A sleek kitchen is graced with stone surfaces, a breakfast bar, and the full suite of premium Smeg appliances including a dishwasher, 900mm oven, and a five burner gas cooktop. Designed for entertaining not maintaining, celebrate a true connection between the internal and external by relaxing in a private courtyard garden capturing northern light with ease. Rest and retreat is enriched by a robed ground floor bedroom with a luxe ensuite, id
Request Details
North Facing Family Home or Potential Development Opportunity STCA on 656sqm with Optional Additional 129sqm Title
View photo
House · for sale
Request Details
North Facing Family Home or Potential Development Opportunity STCA on 656sqm with Optional Additional 129sqm Title
Boroondara
· 5 Bedrooms · 2 Baths · House
· Garden · Parking
Boroondara · 5 Bedrooms · 2 Baths · House · Garden · Parking
Expressions of Interest closing 18th of September at 12pm. Offering exceptional flexibility, this attractive late 1940s brick residence is offered on its own 656sqm (approx.) title, with the option to acquire the adjoining 129sqm (approx.) title and create a substantial 785sqm (approx.) landholding across two titles. Enjoying a prized north-facing rear garden, generous proportions and a versatile two-level floorplan, the existing home has been refurbished and provides an impressive array of accommodation. Features include an oversized double garage, up to five bedrooms, two bathrooms, three toilets, study, spacious sitting and dining rooms, rumpus room and a generous north-facing family living and dining area. The leafy rear garden provides an ideal setting for family living, with mature trees, an outdoor entertaining area and plenty of space to enjoy, complemented by ducted heating and garden storage. Currently occupied by an excellent long-term tenant of approximately 10 years, the p
Request Details
Art Deco, Spanish Mission. Access via Adrian Street. Prized Corner Allotment
View photo
House · for sale
Request Details
Art Deco, Spanish Mission. Access via Adrian Street. Prized Corner Allotment
Boroondara
· 4 Bedrooms · 2 Baths · House
· Garden · Parking · Equipped kitchen
Boroondara · 4 Bedrooms · 2 Baths · House · Garden · Parking · Equipped kitchen
Situated on a prized corner allotment and conveniently accessed via quiet Adrian Street, this timeless family home c1936 successfully combines both Art Deco and Spanish Mission inspired elements. Set behind high fencing to deliver a secluded retreat, the remote double garage provides a secure internal entry into the home. Once inside, elegant characteristics such as polished timber floorboards, lead-lighting, picture rails, decorative mantles and ornate ceilings have been enhanced by contemporary finishes. Private and light-filled, basking in the north-east orientation, delightful garden vistas are never more than a glance away. An entrance hall introduces the formal lounge and dining rooms adorned with arched windows and three generous bedrooms fitted with built in robes are accompanied by a family bathroom with a separate bath and shower. Further down, day to day family life is centred around the generous open plan precinct comprising a stylish kitchen finished in stone and equipped
Request Details
A New Benchmark in Family Luxury
View photo
House · for sale
Request Details
A New Benchmark in Family Luxury
Boroondara
· 5 Bedrooms · 4 Baths · House
· Garden · Terrace · Lift · Cellar
Boroondara · 5 Bedrooms · 4 Baths · House · Garden · Terrace · Lift · Cellar
A benchmark in contemporary luxury, this brand-new 55sq family residence showcases exceptional architecture, refined interiors and resort-style living across three lift-connected levels. Designed by Point Architect, with interiors by FYC Architect and landscaped gardens by Memla, this remarkable home delivers an extraordinary family lifestyle by the picturesque Ferndale Park and Trail, defined by sophistication, comfort and uncompromising quality. Set amidst beautiful gardens and centred around a sparkling swimming pool, the four-bedroom, four-bathroom residence has been thoughtfully designed to balance grand-scale entertaining with effortless everyday living. A private lift provides seamless access to all three levels, connecting the home's exceptional living spaces, accommodation and extensive basement facilities. Expansive open-plan living and dining domains flow seamlessly to a covered alfresco terrace, overlooking the sunny rear garden and electric heated pool, capturing northern
Request Details
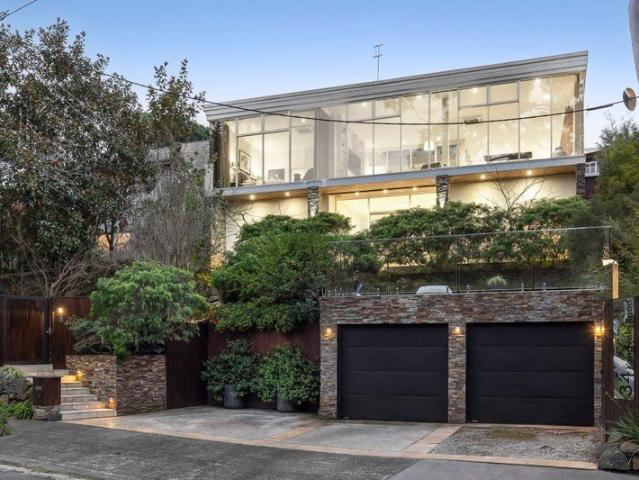
The Cowen House: Robin Boyd Design by the Yarra
View photo
House · for sale
Request Details
The Cowen House: Robin Boyd Design by the Yarra
Boroondara
· 4 Bedrooms · 4 Baths · House
· Garden · Terrace · Fireplace · Equipped kitchen
Boroondara · 4 Bedrooms · 4 Baths · House · Garden · Terrace · Fireplace · Equipped kitchen
Commanding an imposing presence above the street, this iconic contemporary residence was designed in 1956 by Robin Boyd, one of Australia's most celebrated architects. The spectacular showcase of luxurious finishes, expansive proportions and sun-drenched allure is beautifully set within a breathtaking landscaped garden and pool oasis literally metres from the Yarra River. Behind a high walled garden with cascading water feature and a large entertaining terrace, the inviting entrance hall features a dramatic staircase beneath a Louvre style glass pyramid which ascends to the living and entertaining domain. The palatial L-shaped living room, featuring the original architectural fireplace as a striking decorative element, enjoys wonderful leafy vistas through an expanse of floor-to-ceiling glass, with a majestic Lemon Scented Gum taking centre stage. The premium kitchen is a connoisseur's paradise with its sleek white benches, full suite of Miele appliances including an integrated fridge/
Request Details

Get email alerts

Don't miss out: be the first to know about new properties

The alert was correctly created

On subscribing you accept the conditions of use and the privacy policy
Alert
Receive new ads in your inbox
Save this search
Receive alerts for new listings

We'll send you an email when we have new properties for: "Properties for sale in Boroondara with 4 bedrooms"

The alert was correctly created

Get email alerts and be the first to see new listings
Required field
On subscribing I accept the terms of the privacy policy
Perfect! You'll soon start receiving new listings via email
Alert
Receive an email when we have new ads for Properties for sale in Boroondara with 4 bedrooms
Save this search
Filters

Bedrooms

Size (m²)

Price

$
$

Property type

Bathrooms

Clear all filters
Receive notifications when new entries are published.