16,257 properties for sale in Boroondara with 4 bedrooms

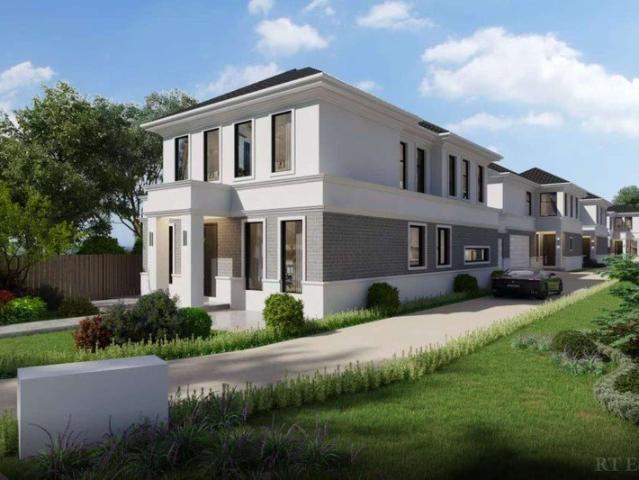
Two Luxurious Homes in Elite Precinct
View photo
House · for sale
Request Details
Two Luxurious Homes in Elite Precinct
Boroondara
· 6 Bedrooms · 4 Baths · House
Boroondara · 6 Bedrooms · 4 Baths · House
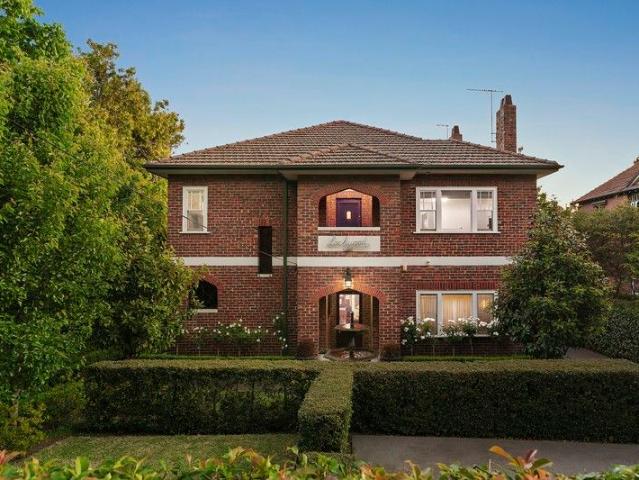
2 x - 3 bedroom / 2 bathroom / 2 car park, seperate dwellings on one Title. Enchantingly Art Deco yet impressively modern, Lockwood is a unique opportunity to secure not one, but two magnificent homes within the one striking clinker-brick building, set amid 731sqm (approx.) of landscaped surrounds. Behind its secure and private entry, this rare dual-residence offering blends timeless character with contemporary sophistication, perfect for multigenerational living with parents or adult children occupying the upstairs. With the flexibility to be enjoyed as a single sprawling six-bedroom, four-bathroom family estate, or as two entirely self-contained residences, the options are as diverse as they are luxurious. Each home has been thoughtfully designed to provide complete independence, while sharing the same attention to detail and premium finishes. The ground-floor residence welcomes abundant natural light through panoramic glazing, its open-plan living and dining areas centred around a m
Request Details
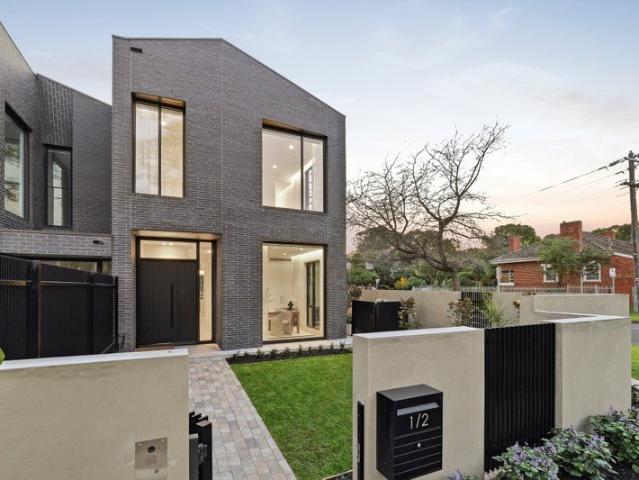
Luxurious Family Living
View photo
House · for sale
Request Details
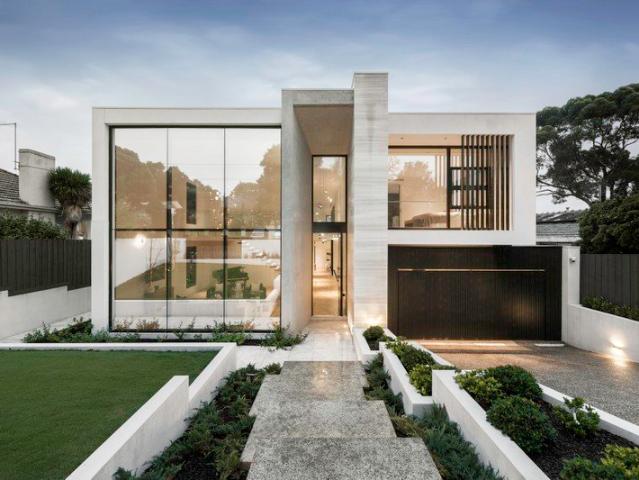
Luxurious Family Living
Boroondara
· 6 Bedrooms · 5 Baths · House
· Garden · Fireplace · Equipped kitchen
Boroondara · 6 Bedrooms · 5 Baths · House · Garden · Fireplace · Equipped kitchen
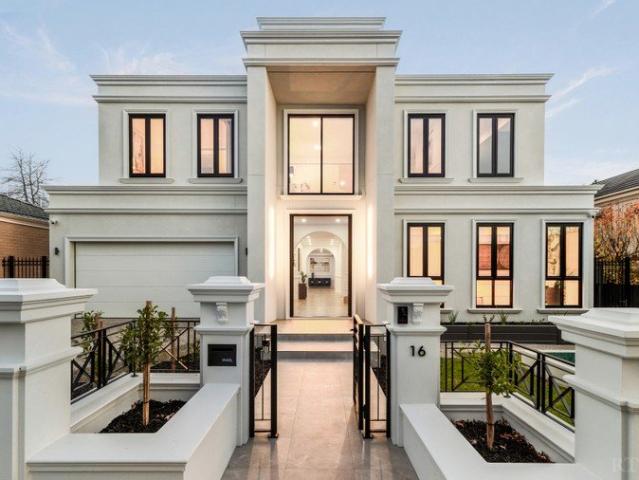
Expressions Of Interest Combining luxury, lifestyle, and family convenience within an opulent European-inspired design, this modern home is an idyllic setting for everyday living and entertaining. Beyond its sculpted garden and stately façade, the home welcomes guests to an elegant interior wrapped by lofty ceilings, parquet floors, and picture-frame wainscoted walls. By day, a formal sitting room is bathed in light for uplifting relaxation, while gracefully hosting guests by night against the cosy glow of an electric fireplace. A private lounge room provides family versatility, with options as a home office, media room, or kids' playroom. Gathering family and friends beneath a towering 6.2m ceiling, the open plan domain is a sunlit setting for day-to-day living and festive family feasts. A low-line media cabinet and dining buffet add practicality, while the fully appointed kitchen caters to every occasion. Dressed in stone and timber tones, the kitchen mingles guests around an immense
Request Details
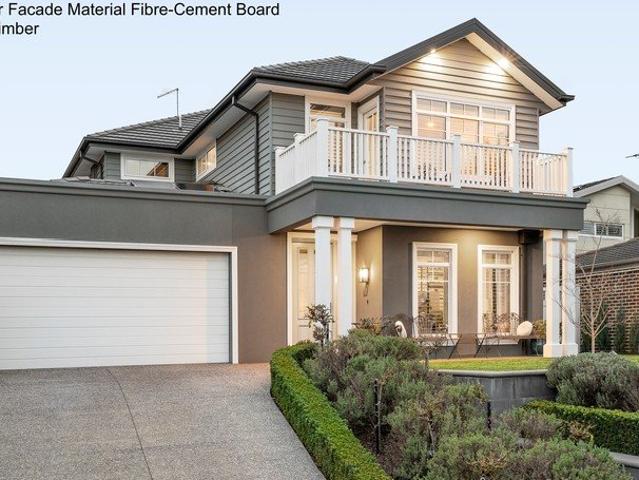
Timeless Elegance, Modern living
View photo
House · for sale
Request Details
Timeless Elegance, Modern living
Boroondara
· 5 Bedrooms · 4 Baths · House
· Garden · Balcony · Fireplace · Equipped kitchen
Boroondara · 5 Bedrooms · 4 Baths · House · Garden · Balcony · Fireplace · Equipped kitchen
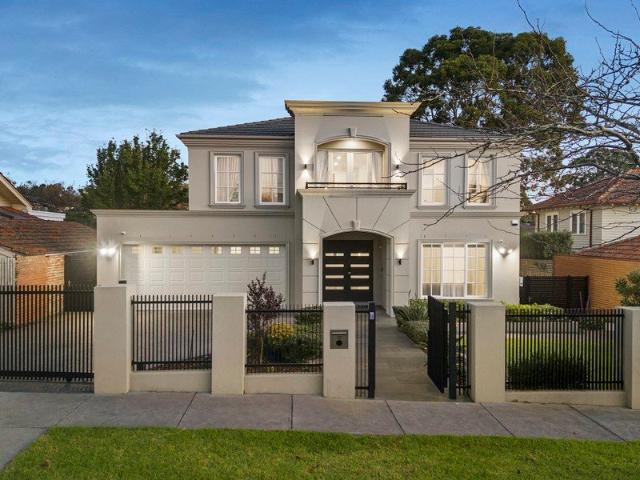
Beautifully positioned in a tightly held pocket bordering Gardiners Creek, this comprehensively renovated and extended 1930s residence combines timeless character with contemporary luxury, exceptional family proportions and effortless indoor-outdoor living (STCA). Beyond the captivating façade and double-door entry, rich Japan Black timber floors and high ceilings introduce a grand entrance hall, formal living room and refined executive study with gas fireplace. The home then opens to an expansive open-plan living and dining domain, where bi-fold doors create a seamless connection to the private rear garden. A bluestone-paved veranda, all-weather sunroom and tranquil water feature provide an inviting setting for year-round entertaining. Inside, a second gas fireplace adds warmth and ambience, while the premium kitchen features stone benchtops, a substantial island, walk-in pantry and quality Bosch and Miele appliances. Direct access to a separate decked BBQ courtyard makes entertaining
Request Details
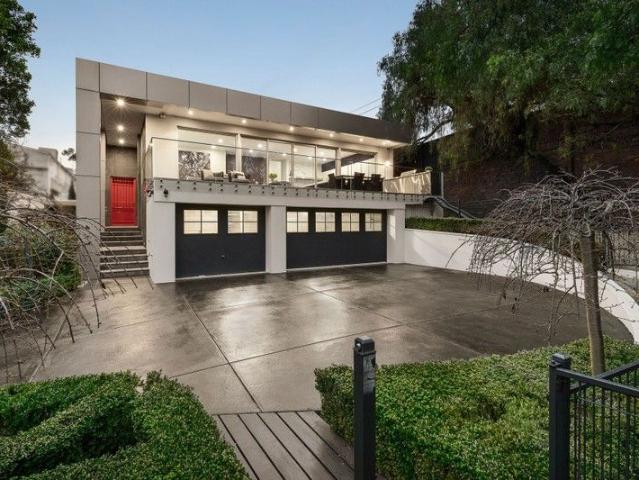
Ravida Built Elegance in a Coveted Camberwell Setting
View photo
House · for sale
Request Details
Ravida Built Elegance in a Coveted Camberwell Setting
Boroondara
· 5 Bedrooms · 3 Baths · House
· Garden · Equipped kitchen
Boroondara · 5 Bedrooms · 3 Baths · House · Garden · Equipped kitchen
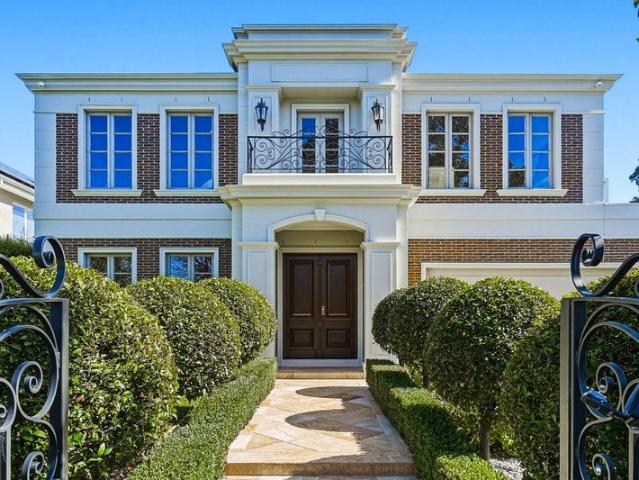
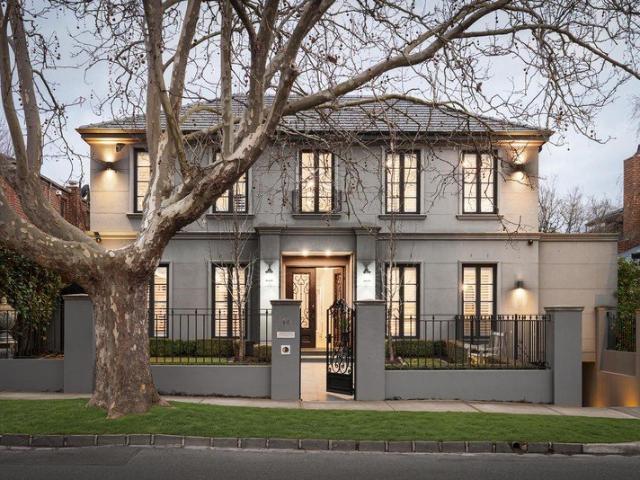
Crafted by renowned luxury builder Ravida, this grand Georgian inspired residence delivers timeless architectural elegance, exceptional family space and impressive entertaining on approximately 771sqm. Beyond its beautifully landscaped gardens and commanding facade, the home reveals a refined interior distinguished by soaring ceilings, parquetry flooring, ornate arches, crystal chandeliers and decorative wrought iron detailing. Formal living and dining rooms provide elegant settings for entertaining, while the expansive open plan family and meals area forms the heart of the home. The generously proportioned kitchen features stone surfaces, a substantial island, extensive cabinetry, quality stainless steel appliances and a separate butler's pantry. Multiple French doors extend the living areas to a broad covered alfresco and private landscaped garden, creating a seamless connection for relaxed family living and year round entertaining. A versatile ground floor bedroom or executive study
Request Details
Prestigious position, premium potential
View photo
House · for sale
Request Details
Prestigious position, premium potential
Boroondara
· 5 Bedrooms · 2 Baths · House
· Garden · Equipped kitchen
Boroondara · 5 Bedrooms · 2 Baths · House · Garden · Equipped kitchen
Perfectly positioned in a prized treelined avenue highly sought after for its family friendly location, this classic solid brick home with magnificent upper floor city views invites an enviable lifestyle and exciting future. An outstanding opportunity, on a generous 762sqm approx. with a broad 15.2m frontage, this impressive property provides enticing prospects to renovators and luxury new home builders. Boasting elegant original features throughout with decorative high ceilings and dark timber floors, this expansive five bedroom home is immediately comfortable as a move in or investment solution (currently leased), while you design and prepare plans for an exquisite new masterpiece STCA. The spacious classic layout offers formal lounge and dining rooms, open plan kitchen, meals and living room opening out to a covered deck and garden. Accommodating a large bedroom and bathroom on the ground floor, four bedrooms and bathroom upstairs with incredible city views, rumpus room and toilet o
Request Details
Classic elegance and family comfort in coveted locale
View photo
House · for sale
Request Details
Classic elegance and family comfort in coveted locale
Boroondara
· 4 Bedrooms · 2 Baths · House
· Garden · Parking · Equipped kitchen
Boroondara · 4 Bedrooms · 2 Baths · House · Garden · Parking · Equipped kitchen
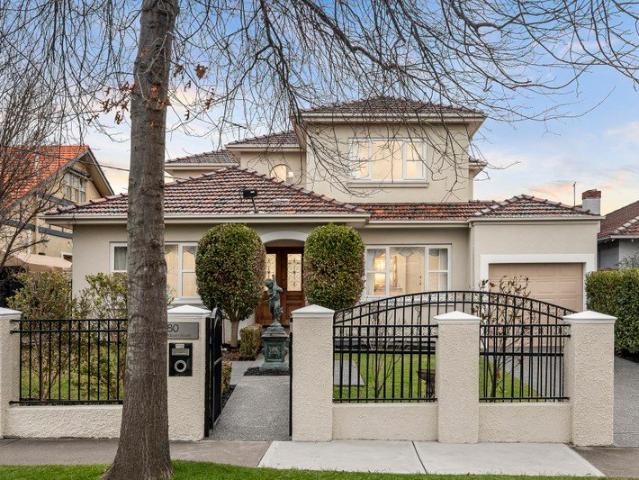
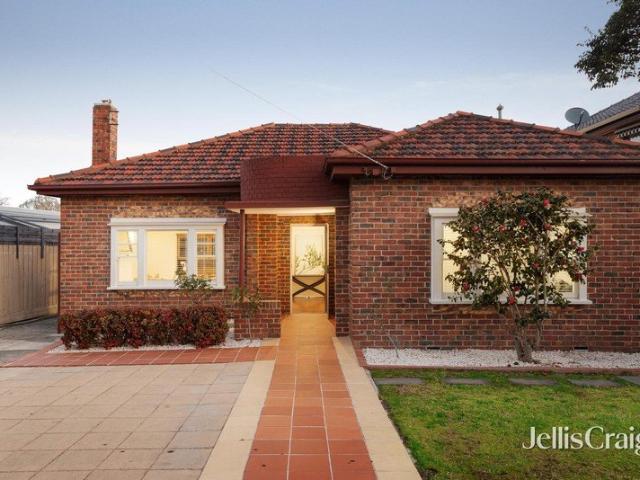
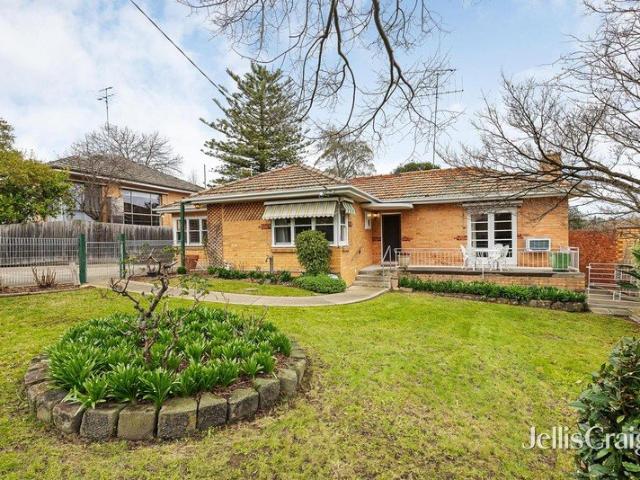
Permeating an incredible sense of charm, space and the quality of yesteryear, this elegant solid red brick residence will no doubt impress with its family focused layout, timeless touches and modern updates. The appealing home introduces itself via a private gated entrance with a manicured garden and large driveway with an abundance of parking space behind a secure remote roller door. Welcomed into an alluring hallway displaying beautiful high and detailed ceilings, a sophisticated lounge room provides a relaxing ambience for family and friends, complemented by polished timber floors throughout. An open plan living, dining and modern kitchen domain appointed with marble splash-back and quality appliances opens out through sliding doors to an expansive deck and garden perfect for entertaining and children's play. Accommodating four bedrooms with built in robes and family bathroom, the main bedroom fitted with an ensuite. Further enhanced by ducted heating, split system, laundry, storage
Request Details
Sophisticated Family Home with Street Frontage and Independent Title
View photo
House · for sale
Request Details
Sophisticated Family Home with Street Frontage and Independent Title
Boroondara
· 4 Bedrooms · 2 Baths · House
· Equipped kitchen
Boroondara · 4 Bedrooms · 2 Baths · House · Equipped kitchen
THE PROPERTY Delivering impressive proportions, refined finishes and exceptional family functionality, this beautifully designed double-storey house combines multiple living zones with effortless indoor-outdoor entertaining in a tightly held Camberwell pocket. Beyond its striking street presence, the home opens to a spacious formal lounge with study nook/home office, before flowing through the split-level design to an open-plan living and dining domain at the rear, enhanced by sleek timber flooring and abundant natural light. Seamlessly connected to the outdoors, this inviting space sits alongside the stunning shaker-style kitchen, appointed with floor-to-ceiling white cabinetry, thick stone benchtops, a statement island with breakfast seating, gas cooktop and oven, dishwasher and feature window splashbacks that flood the space with light, all complemented by elegant pendant lighting. Upstairs, the accommodation is perfectly tailored for growing families, headlined by a spacious main b
Request Details
Timeless Family Elegance in the Balwyn High Zone
View photo
House · for sale
Request Details
Timeless Family Elegance in the Balwyn High Zone
Boroondara
· 4 Bedrooms · 2 Baths · House
· Fireplace · Equipped kitchen
Boroondara · 4 Bedrooms · 2 Baths · House · Fireplace · Equipped kitchen
Beautifully presented and filled with natural light, 8 Kaleno View, Balwyn combines impressive proportions, timeless character and exceptional family functionality in a highly sought-after position within the Balwyn High School and Balwyn North Primary School zones. Beyond its elegant façade, a soaring double-height void creates an immediate sense of space, introducing a series of generous formal and informal living zones. The magnificent formal lounge is framed by dramatic floor-to-ceiling bay windows and complemented by a feature fireplace, while the elevated formal dining room provides an elegant setting for entertaining. At the rear, expansive family and meals areas connect seamlessly with the well-appointed kitchen, featuring generous bench space, extensive cabinetry and a central island. French doors extend the living outdoors to a private brick-paved courtyard and pergola, creating an inviting setting for relaxed entertaining and alfresco dining. Four spacious bedrooms provide e
Request Details
Prime Glen Iris Landholding with Boundless Potential
View photo
House · for sale
Request Details
Prime Glen Iris Landholding with Boundless Potential
Boroondara
· 4 Bedrooms · 2 Baths · House
· Garden · Parking · Equipped kitchen
Boroondara · 4 Bedrooms · 2 Baths · House · Garden · Parking · Equipped kitchen
Positioned in one of Glen Iris's most connected and family-favoured pockets, this substantial allotment of close to 600 sqm presents an outstanding opportunity for discerning homebuyers, visionary renovators, builders, and developers alike (STCA). Offering a comfortable, well-maintained foundation alongside exciting possibilities for a bespoke luxury family residence or multi-dwelling redevelopment (STCA), the future here is exceptionally bright. The current single-level home features a versatile layout comprising three well-proportioned bedrooms with built-in robes, plus a dedicated study or potential fourth bedroom. Dual bathrooms, a generous kitchen and meals area, an expansive living/dining zone, ducted heating, split-system cooling, and a deep rear yard with extensive storage and undercover parking ensure immediate comfort or steady rental returns while mapping out future plans. Lifestyle and convenience are at the forefront of this premier location. Daily commuting is effortless
Request Details
Prestige and Period Elegance in Canterbury's Golden Mile No Heritage Overlay
View photo
House · for sale
Request Details
Prestige and Period Elegance in Canterbury's Golden Mile No Heritage Overlay
Boroondara
· 4 Bedrooms · 3 Baths · House
· Fireplace · Patio · Equipped kitchen
Boroondara · 4 Bedrooms · 3 Baths · House · Fireplace · Patio · Equipped kitchen
Nestled beneath a leafy canopy in the heart of Canterbury's prestigious Golden Mile, this distinguished residence beautifully blends timeless period elegance with contemporary comfort. Showcasing soaring 12-foot ceilings, polished timber floorboards, ornate ceiling roses, decorative cornices and original cast-iron fireplaces, the home celebrates its rich heritage while embracing modern family living. Beyond the charming tuck-pointed façade and tessellated tile verandah, an inviting entrance reveals gracious formal lounge and dining rooms, creating an elegant setting for entertaining beside the warmth of a cast-iron fireplace. French doors extend the living space to a tranquil leafy patio, offering the perfect indoor-outdoor connection. At the rear, a stunning open-plan living and dining domain is crowned by an impressive 18-foot octagonal cathedral ceiling, providing a light-filled space for everyday living and entertaining. At its heart, the beautifully appointed stone kitchen feature
Request Details
Move in, lease out, explore possibilities with hillside views in prized Balwyn High School Zone
View photo
House · for sale
Request Details
Move in, lease out, explore possibilities with hillside views in prized Balwyn High School Zone
Boroondara
· 4 Bedrooms · 2 Baths · House
· Garden · Patio
Boroondara · 4 Bedrooms · 2 Baths · House · Garden · Patio
An enviable, elevated position approaching the crest of the Highland Avenue hill underscores the tremendous opportunity presented by this comfortable 1950s residence. Positioned in the prized Balwyn High School zone, an immaculate four-bedroom, two-bathroom accommodation is ready to move straight in or lease out, providing an immediate family solution or income while future plans take shape. In time, update or renovate, using potential valley views, or build a brand-new luxury residence (STCA), confident that whatever path you choose to pursue will be underpinned by a sizeable hillside parcel in a highly sought-after setting. Framed by its traditional garden, a charming patio façade precedes light-filled north-facing rooms that retain their high decorative ceilings and mid-century character. A generous living room flowing to the front patio, adjoining dining opening to a rear alfresco deck and two front bedrooms with built-in robes, that include one with extensive built-in robes and dr
Request Details
Contemporary Parkside Luxury Refined Family Living in Balwyn North
View photo
Townhouse · for sale
Request Details
Contemporary Parkside Luxury Refined Family Living in Balwyn North
Boroondara
· 4 Bedrooms · 3 Baths · Townhouse
· Equipped kitchen
Boroondara · 4 Bedrooms · 3 Baths · Townhouse · Equipped kitchen
Step into modern sophistication with this brand-new four-bedroom, three-bathroom townhouse, blending luxury craftsmanship with everyday functionality. Backing onto lush parklands and the scenic Koonung Trail, this architecturally designed residence delivers the perfect harmony of style, comfort, and serenity ideal for families, professionals, and downsizers seeking prestige living in Melbourne's east. Property Highlights Architectural Elegance Thoughtfully designed layout featuring soaring ceilings, engineered European Oak floors, and light-filled living spaces Gourmet Miele Kitchen Marble-look stone benchtops, premium appliances, and an entertainer's island bench form the heart of the home Flexible Living Ground-floor guest suite with private ensuite, perfect for multi-generational families or visiting guests Spacious Living & Dining Seamless indoor-outdoor flow to a private alfresco deck and landscaped courtyard Luxurious Bathrooms Fully tiled from floor to ceiling with stone-top van
Request Details
Brand new beauty in the Balwyn High zone
View photo
House · for sale
Request Details
Brand new beauty in the Balwyn High zone
Boroondara
· 5 Bedrooms · 4 Baths · House
· Swimming pool · Equipped kitchen
Boroondara · 5 Bedrooms · 4 Baths · House · Swimming pool · Equipped kitchen
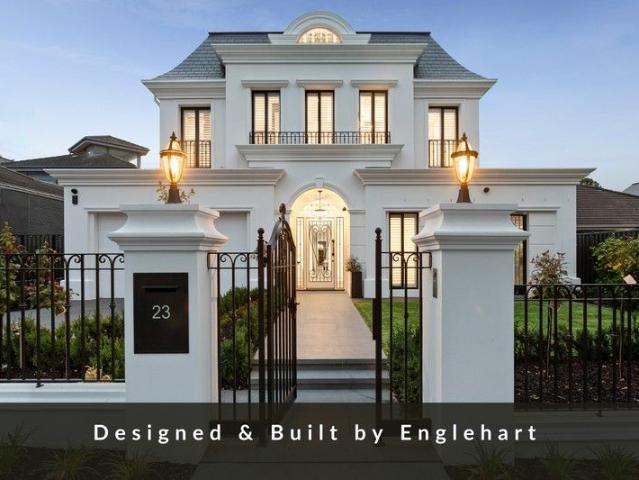
A 2023 HIA award-winning design by highly regarded and boutique builders Englehart Homes, architectural majesty and exceptional attention to detail are on full display within this brand-new luxury residence. Shimmering chandeliers, exquisite floorboards, premium 100 per cent wool carpets, double glazing and towering ceilings are a fine reflection of the quality to be experienced throughout. Boasting five bedrooms and four bathrooms, you'll be excited by the marvellous entertainer's layout, where the large heat-pump swimming pool and spa sits alongside the under-cover alfresco with an outdoor kitchen that includes a Tucker Horizon BBQ and Husky bar fridge. Two tri-slide doors bring the outdoors inside to the family room and dining room, crowned with a soaring double height void. A chef's dream, the vast kitchen features an island, second kitchen and numerous Miele appliances including induction and gas cooking, steam oven, integrated refrigerator and freezer, and a Vintec wine fridge. A
Request Details
Welcoming Family Home. Poolside, Alfresco Entertaining Options. Leafy Locale
View photo
House · for sale
Request Details
Updated
Welcoming Family Home. Poolside, Alfresco Entertaining Options. Leafy Locale
Boroondara
· 4 Bedrooms · 2 Baths · House
· Garden
Boroondara · 4 Bedrooms · 2 Baths · House · Garden
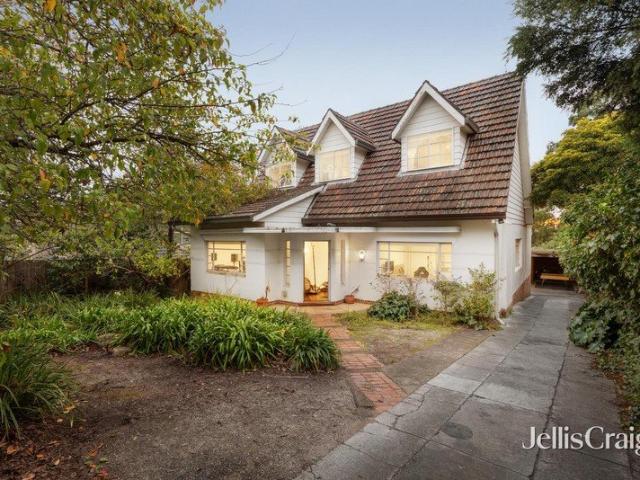
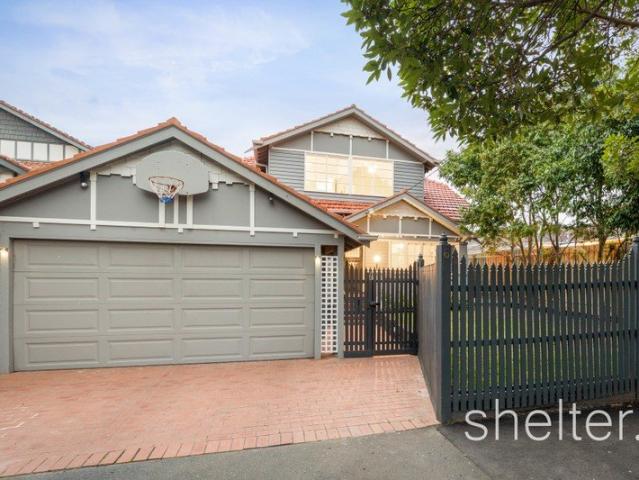
Expressions of Interest Closing Tuesday, 13th October at 5pm (unless sold prior) A welcoming family home exuding compelling character and historic charm, this double storey Californian Bungalow showcases elegant interiors lined with polished timber floors, superbly integrated with poolside alfresco entertaining options, to deliver an enviable living environment embraced by easy-care gardens. Offering a wonderful lifestyle in a tree-lined pocket close to leading schools, kindergartens, parks, sports clubs, dining, shops and transport, the property is supremely comfortable to move straight into while pondering future plans to further update or potentially rebuild (STCA). Spread across two generous and sunlit levels, the expansive layout is ideal for large or growing families while the deep sunny backyard with an idyllic north-west aspect is devoted to relaxation and exploration. From the classic broad verandah, step inside the wide entrance adorned with high ceilings, leadlight and timbe
Request Details
Maranoa Luxurious Parkside Living
View photo
Townhouse · for sale
Request Details
Maranoa Luxurious Parkside Living
Boroondara
· 4 Bedrooms · 4 Baths · Townhouse
· Garden
Boroondara · 4 Bedrooms · 4 Baths · Townhouse · Garden
Expressions Of Interest Peacefully nestled alongside the leafy environs of Maranoa Gardens and Beckett Park, 'Maranoa' brings uncompromising luxury, elegance, and lifestyle to its residents. Sitting amid landscaped gardens, the homes echo their parkside milieu, curated with a symphony of timber, stone, and brushed metal surfaces to bestow calm and tranquillity. Framed by lofty ceilings and Oak floorboards, each home is bright and uplifting, capturing northerly sunlight and garden views through quiet double-glazed windows. The living domains have plenty of space to gather guests for relaxation and dining, extending into north-facing gardens for sunny alfresco enjoyment. The kitchens cater with a full suite of quality appliances, while effortlessly serving dinners over a stone-draped breakfast bar into the dining area. The accommodation in each home matches four robed bedrooms with four fully tiled ensuites, complemented by an upstairs family retreat in residences 1 and 3. Completed with
Request Details
Brand New Architectural Family Home Inviting offers
View photo
House · for sale
Request Details
Brand New Architectural Family Home Inviting offers
Boroondara
· 4 Bedrooms · 4 Baths · House
· Garden · Fireplace · Lift · Equipped kitchen
Boroondara · 4 Bedrooms · 4 Baths · House · Garden · Fireplace · Lift · Equipped kitchen
Occupying a coveted north-facing corner within an exclusive collection of four architecturally designed residences, this brand-new family home delivers a rare sense of space, natural light and bespoke luxury in a blue-chip Camberwell address. Secure gated garden entry opens onto soaring ceilings and considered finishes over three sublime levels connected by both a private lift and staircase. To the front, a home office bathed in light is complemented by built-in robes and a striking bathroom. Herringbone European oak flooring draws you through to an open-plan hub, where full-height glazing and northern light animate the airy living and dining zones. The sleek kitchen is appointed with premium Gaggenau and Miele appliances, including a fully integrated fridge and dishwasher, alongside a butler's pantry, all anchored by a vast breakfast bar island and abundant storage. An electric fireplace with linear shelving and custom joinery completes the sun-filled domain. Full-height glass slides
Request Details
Elevated Position. Refined Luxury. Private Orchard
View photo
House · for sale
Request Details
Elevated Position. Refined Luxury. Private Orchard
Boroondara
· 4 Bedrooms · 3 Baths · House
· Equipped kitchen
Boroondara · 4 Bedrooms · 3 Baths · House · Equipped kitchen
Positioned on an elevated 643sqm (approx.) allotment in one of Ashburton's most desirable pockets, 17 Nicholas Street is a custom-built Hamptons inspired residence that seamlessly blends timeless design with modern family functionality. Completed recently and thoughtfully crafted to maximise its position, the home captures sweeping city views while delivering an exceptional lifestyle both indoors and out. Behind its striking façade, French Oak flooring, wool carpets and premium finishes create an immediate sense of warmth and sophistication. Designed with flexibility in mind, the home offers four bedrooms, three and a half bathrooms, multiple living zones and a dedicated study, catering effortlessly to growing families, professionals and entertainers alike. At the heart of the home, a beautifully appointed kitchen is designed to perform. Featuring dual ovens, a large central stone island, Vintec wine fridge, extensive storage and a fully equipped butler's pantry, it connects seamlessly
Request Details
Exclusive Riverside Sanctuary Surrounded by Finest Private Schools
View photo
House · for sale
Request Details
Exclusive Riverside Sanctuary Surrounded by Finest Private Schools
Boroondara
· 4 Bedrooms · 2 Baths · House
· Swimming pool · Equipped kitchen
Boroondara · 4 Bedrooms · 2 Baths · House · Swimming pool · Equipped kitchen
To enquire, please email or call 1300 815 051 and enter code 6977 Hidden at the end of a leafy cul-de-sac with no through traffic, this rare riverside residence offers the ultimate in privacy, prestige, and lifestyle. With breathtaking, uninterrupted views of the Yarra River, this family haven is a hidden gem where tranquility meets elite convenience. Property Highlights: - Panoramic Yarra River views A daily backdrop of serene beauty - Set at the end of a quiet, tree-lined private lane No passing cars, unmatched peace and seclusion - Spacious outdoor entertaining area with swimming pool Perfect for family enjoyment and stylish gatherings - Designer kitchen with premium built-in appliances Crafted for both the home chef and elegant hosting - Sun-filled open living spaces Seamless indoor-outdoor flow, surrounded by nature Elite Private School Access: - Walking distance to Scotch College One of Australia's most prestigious boys' schools - Walking distance to Strathcona Girls Grammar A to
Request Details
Expanded Period Charm Meets Ultimate Family Versatility
View photo
House · for sale
Request Details
Expanded Period Charm Meets Ultimate Family Versatility
Boroondara
· 6 Bedrooms · 2 Baths · House
Boroondara · 6 Bedrooms · 2 Baths · House
Perfectly positioned in a highly coveted, low-traffic pocket of Hawthorn East, this classic Edwardian residence has been masterfully transformed. Blending timeless heritage character with an expansive, freshly upgraded layout, it now boasts an impressive six bedrooms and two bathroomsoffering the ultimate space and flexibility for multi-generational families, upsizers, or astute investors. Stepping inside, the front of the home immediately captures you with its towering ceilings, original ornate flourishes, and beautiful, brand-new flooring that flows seamlessly through the light-filled interior. Elegant formal lounge and dining rooms provide grand proportions for hosting, while a central chef's kitchenequipped with extensive skylights and abundant storageeffortlessly services the home. The clever floorplan extends out to an informal casual living and meals zone, anchored by a sleek, renovated central bathroom featuring floor-to-ceiling tiles and European-inspired styling. Elite Educat
Request Details
Family Sized 5 Bedroom Unit with City Views in the Balwyn High School Zone
View photo
Townhouse · for sale
Request Details
Family Sized 5 Bedroom Unit with City Views in the Balwyn High School Zone
Boroondara
· 5 Bedrooms · 3 Baths · Townhouse
· Balcony · Equipped kitchen
Boroondara · 5 Bedrooms · 3 Baths · Townhouse · Balcony · Equipped kitchen
Perfectly positioned in the heart of Balwyn, this spacious two-storey residence offers an exceptional lifestyle opportunity for families seeking comfort, convenience, and multiple living zones. Set within a boutique complex, the home features five bedrooms, three bathrooms and generous living areas, ensuring both privacy and functionality for modern family living. The ground floor showcases a light-filled open-plan living and dining area, a well-appointed kitchen with pantry, and a large family room opening onto the outdoor deck and landscaped gardensideal for entertaining. Two bedrooms, including a second master suite with ensuite, plus an additional bathroom, provide great flexibility for guests or extended family. Upstairs, the primary master bedroom is accompanied by a stylish ensuite and direct access to a private balcony/pergola deck, while two further bedrooms share a central bathroom. Additional highlights include a laundry with external access, ample storage in roof space, spl
Request Details
Grand Family Elegance on an Expansive 1,097sqm Estate in the Heart of Deepdene
View photo
House · for sale
Request Details
Grand Family Elegance on an Expansive 1,097sqm Estate in the Heart of Deepdene
Boroondara
· 5 Bedrooms · 3 Baths · House
· Equipped kitchen
Boroondara · 5 Bedrooms · 3 Baths · House · Equipped kitchen
Positioned on one of Deepdene's most tightly held and prestigious boulevards, this timeless family residence presents an exceptional opportunity to secure a substantial landholding of approximately 1,097sqm with an impressive wide frontage of approximately 25 metres. Beautifully blending classic period elegance with modern family functionality, this magnificent residence offers generous accommodation, multiple living zones and outstanding indoor-outdoor entertaining. Beyond its commanding façade, the home showcases soaring ceilings, polished timber floors, elegant bay windows, marble fireplaces, and an abundance of natural light. Designed for growing and multi-generational families, the flexible floorplan delivers oversized living spaces while maintaining warmth, character, and sophistication throughout. At the heart of the home, the expansive open-plan living and dining domain is complemented by a gourmet stone kitchen featuring quality Smeg appliances, extensive bench space and seaml
Request Details
Grand Family Living in the Heart of Hawthorn East
View photo
House · for sale
Request Details
Grand Family Living in the Heart of Hawthorn East
Boroondara
· 6 Bedrooms · 4 Baths · House
· Balcony · Fireplace · Equipped kitchen
Boroondara · 6 Bedrooms · 4 Baths · House · Balcony · Fireplace · Equipped kitchen
Behind its charming period-inspired façade, this remarkably spacious Hawthorn East residence unfolds across an impressive multi-level floorplan, combining character, grand proportions and exceptional flexibility for modern family living. From the moment you enter, the home makes an immediate impression with soaring approximately 3.4-metre ceilings on the ground floor, elegant feature lighting and a wonderful sense of space. A formal lounge with fireplace provides an inviting retreat, while the expansive open-plan living and dining domain at the rear creates a relaxed everyday hub for the family, filled with natural light and connecting effortlessly to the generous balcony beyond. At the heart of the home, the kitchen is both practical and well appointed, featuring Miele oven and cooktop, a Fotile rangehood, LG dishwasher and excellent storage and preparation space. Overlooking the main living and dining areas, it is perfectly positioned for both day-to-day family life and entertaining,
Request Details
Refined Luxury, Outstanding Calibre
View photo
House · for sale
Request Details
Refined Luxury, Outstanding Calibre
Boroondara
· 5 Bedrooms · 5 Baths · House
· Terrace · Equipped kitchen
Boroondara · 5 Bedrooms · 5 Baths · House · Terrace · Equipped kitchen
Expansive proportions, elevated refinement and executive style define this rendered solid brick luxury residence of commanding presence, where soaring ceilings, French oak solid timber herringbone floors, double glazed windows and eight-zoned heating and cooling establish an impeccable standard of lifestyle and luxury. A wide and welcoming hallway opens to a formal sitting room, dedicated study and theatre room before revealing an expansive open plan family living and dining zone with sliding doors to an undercover terrace. The kitchen and secondary kitchen are superbly appointed with a suite of Gaggenau appliances including an oven, steam oven, warming drawer, gas cooktop, Qasair extraction, Miele dishwasher, stone island and surfaces, and a walk-in pantry, ensuring effortless entertaining at any scale. Outside, a Goalrilla basketball ring and manicured lawn provide easy indoor outdoor connection. Ascend to the first floor where a serene retreat introduces four palatial sized bedrooms
Request Details
Expansive family haven in premium locale
View photo
House · for sale
Request Details
Expansive family haven in premium locale
Boroondara
· 5 Bedrooms · 5 Baths · House
· Garden · Fireplace · Swimming pool · Parking · Cellar · Equipped kitchen
Boroondara · 5 Bedrooms · 5 Baths · House · Garden · Fireplace · Swimming pool · Parking · Cellar · Equipped kitchen
At a glance Prestigious Kew private school belt with commanding street presence Five-bedroom (85sqm) approx five-bathroom residence across three levels Elegant interiors with oak floors, marble, fireplaces and floor-to-ceiling glass Designer Miele kitchen with marble island and butler's pantry Landscaped garden, alfresco entertaining, heated pool and spa, BBQ kitchen and outdoor fireplace Luxurious main suite with two walk-in robes and marble ensuite Four additional bedrooms with walk-in robes and ensuites Five-car basement garage, cellar, games/cinema room and bathroom Close to Kew Junction, Cotham Road, trams (109 & 48) and leading schools. Abode With a commanding street presence in the heart of Kew's coveted private school belt, this exceptional residence delivers luxurious family living and entertaining on an impressive scale. Spanning three sophisticated levels, the five-bedroom, five-bathroom, one powder room, home combines generous proportions, refined contemporary finishes and
Request Details
Bespoke, expansive & luxurious new family masterpiece
View photo
House · for sale
Request Details
Bespoke, expansive & luxurious new family masterpiece
Boroondara
· 5 Bedrooms · 5 Baths · House
· Fireplace
Boroondara · 5 Bedrooms · 5 Baths · House · Fireplace
A breathtaking architectural presence, expansive interior spaces and world-class appointments combine to create a grand contemporary setting for a discerning family with this bespoke new luxury domain in the Balwyn High School zone. Fastidiously conceived and constructed, this substantial five bedroom and study residence with multiple living zones makes an immediate impression of exceptional scale, uncompromising quality and state-of-the-art sophistication. Exquisite parquetry flooring, marble detailing and jewel-like pendant lighting deliver a sumptuous two-level void introduction to a vast north-facing lounge room framed by a towering 8-metre ceiling and full-height privacy double-glazing. Further is a ground-floor bedroom suite (walk-in robe and ensuite), a two-tier home cinema, a powder room, full laundry with a chute and a gallery-style hallway opening to a tranquil side landscaped courtyard with granite rock outcrops. A huge rear living and dining room with a fireplace, fitted st
Request Details

Get email alerts

Don't miss out: be the first to know about new properties

The alert was correctly created

On subscribing you accept the conditions of use and the privacy policy
Alert
Receive new ads in your inbox
Save this search
Receive alerts for new listings

We'll send you an email when we have new properties for: "Properties for sale in Boroondara with 4 bedrooms"

The alert was correctly created

Get email alerts and be the first to see new listings
Required field
On subscribing I accept the terms of the privacy policy
Perfect! You'll soon start receiving new listings via email
Alert
Receive an email when we have new ads for Properties for sale in Boroondara with 4 bedrooms
Save this search
Filters

Bedrooms

Size (m²)

Price

$
$

Property type

Bathrooms

Clear all filters
Receive notifications when new entries are published.