16,257 properties for sale in Boroondara with 4 bedrooms

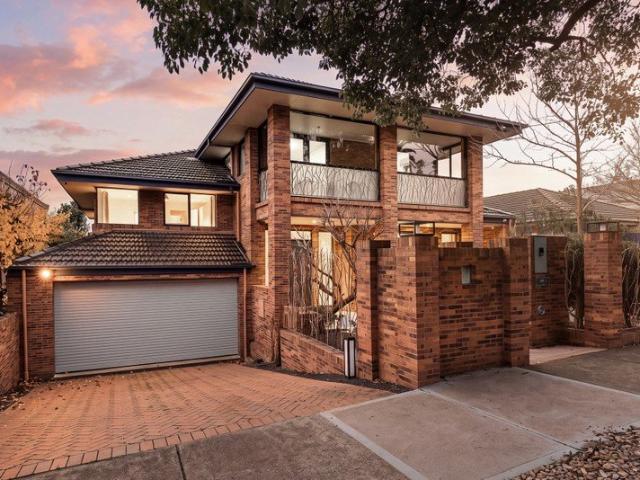
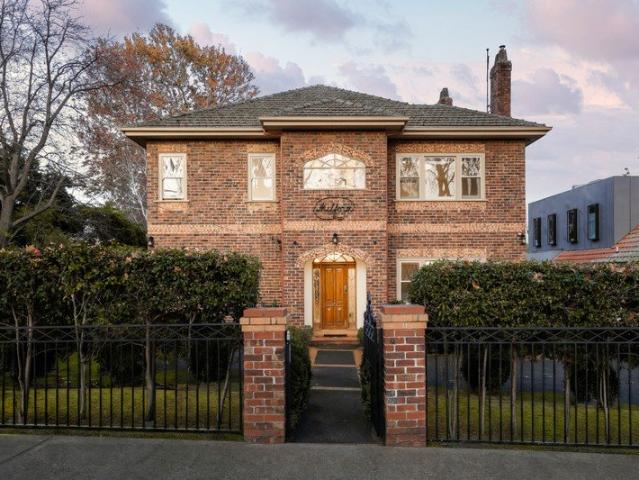
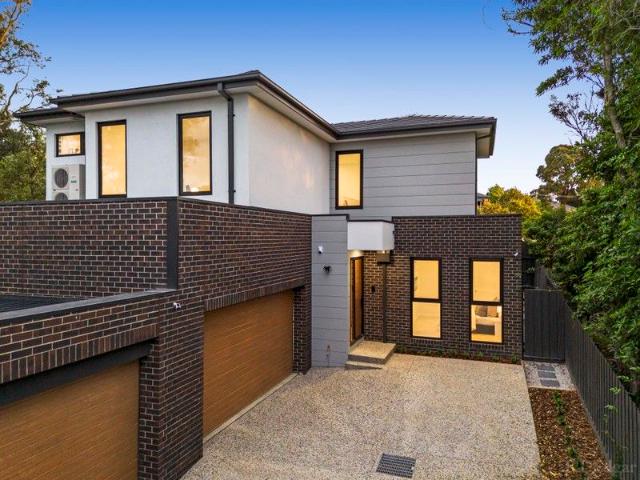
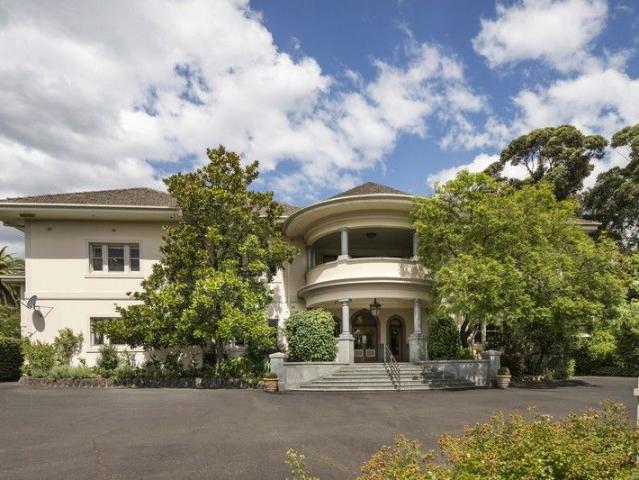
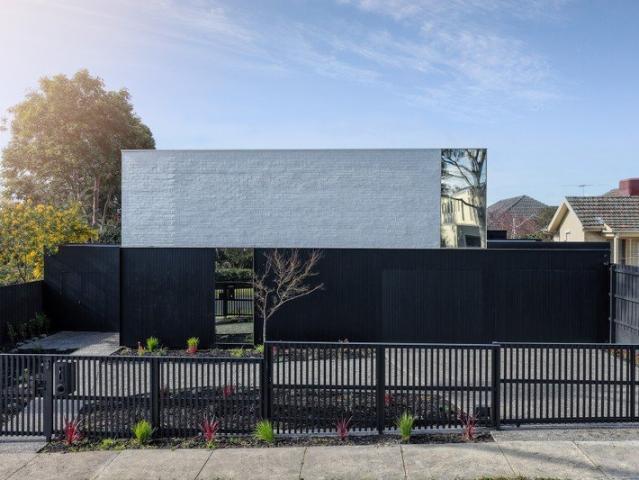
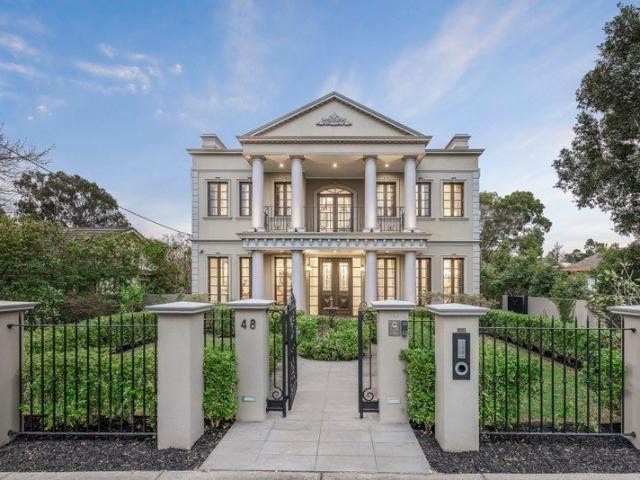
Exceptional Family Luxury in the Balwyn High Zone
View photo
House · for sale
Request Details
Exceptional Family Luxury in the Balwyn High Zone
Boroondara
· 5 Bedrooms · 6 Baths · House
· Garden · Swimming pool · Equipped kitchen
Boroondara · 5 Bedrooms · 6 Baths · House · Garden · Swimming pool · Equipped kitchen
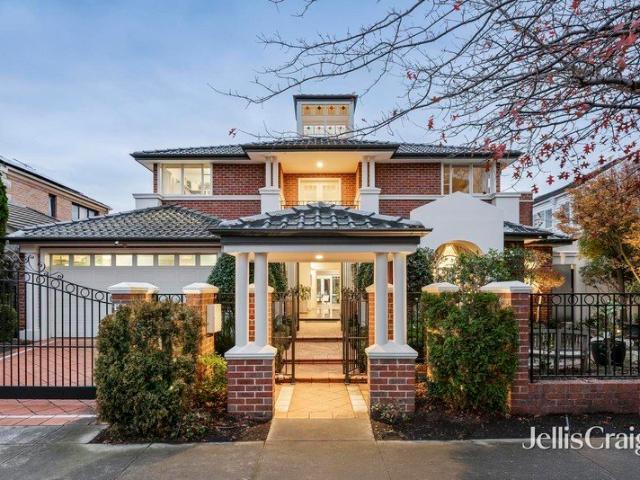
Beautifully reflecting classic European architecture, this magnificent five-bedroom/six-bathroom architect designed residence's spectacular scale, opulent finishes and glorious garden and pool setting provides an unrivalled family future in the coveted Balwyn High School zone. The imposing presence from the street behind a manicured garden with fountain and ornate double doors is more than matched inside where ornate ceilings, panelled walls and herringbone timber floors highlight the exquisite elegance. A columned entrance foyer introduces a gracious formal sitting and dining room with gas log fire and a refined executive study. The expansive living and dining room features an electric fire and sleek premium kitchen appointed with Calacatta marble benches, a full suite of Miele appliances including a coffee maker and integrated fridge/freezers, and a full butler's pantry/second kitchen. Bi-fold doors seamlessly extend the living and entertaining options out to a large undercover al fr
Request Details
A landmark residence of distinction and luxury
View photo
House · for sale
Request Details
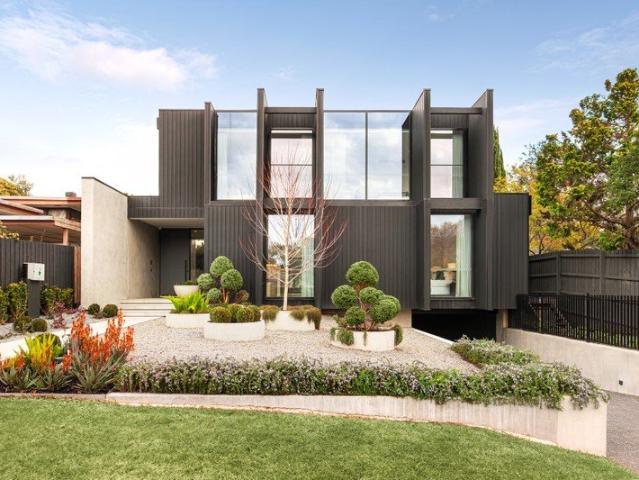
A landmark residence of distinction and luxury
Boroondara
· 5 Bedrooms · 5 Baths · House
· Garden · Swimming pool
Boroondara · 5 Bedrooms · 5 Baths · House · Garden · Swimming pool
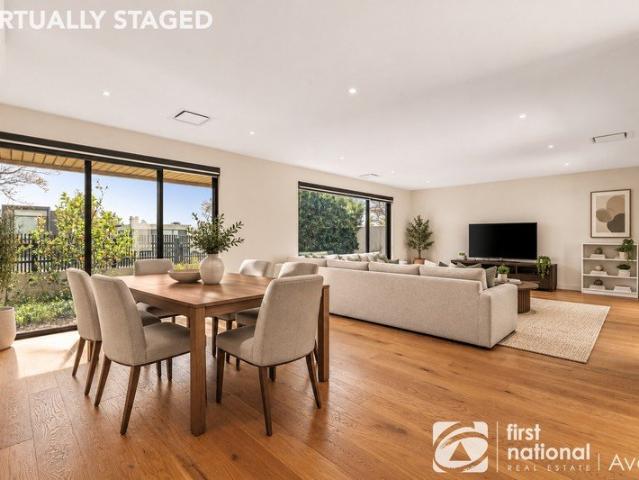
Delivering architectural sophistication and contemporary elegance this luxuriously proportioned five bedroom, five bathroom landmark residence offers an exceptional family experience in this tranquil and private locale. Spanning three expansive levels, this commanding residence is defined by soaring ceilings, full-height glass walls and a seamless flow to outdoor entertaining and garden with a plunge pool and sun deck. The home features a substantial 13.2kW solar system with 12.8kWh battery storage and backup, providing excellent energy efficiency and peace of mind. The property also includes a full home automation system, allowing you to seamlessly control and manage key aspects of the home for enhanced comfort, convenience and efficiency. Built for modern families without compromise, interiors are characterized by luxurious fittings and fixtures, with wide oak floorboards, designer tiles, the finest marble and leather trimmed wardrobe handles. Framed by low-maintenance gardens, the h
Request Details
Timeless Elegance, Contemporary Family Living
View photo
House · for sale
Request Details
Timeless Elegance, Contemporary Family Living
Boroondara
· 5 Bedrooms · 4 Baths · House
· Garden · Terrace · Gym · Swimming pool
Boroondara · 5 Bedrooms · 4 Baths · House · Garden · Terrace · Gym · Swimming pool
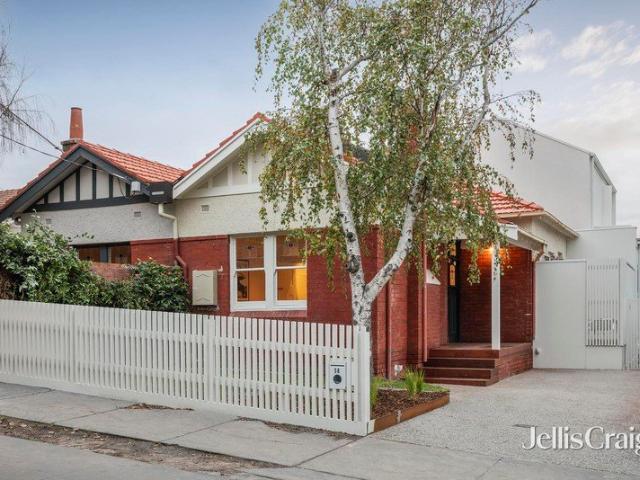
Rising across three thoughtfully designed levels, this impressive solid brick residence delivers an exceptional combination of luxury, space and family versatility in one of Hawthorn East's most prestigious tree-lined pockets. Set on approximately 829sqm, the home offers refined interiors, multiple living zones and outstanding indoor-outdoor entertaining, complemented by a sparkling pool, spa and beautifully established gardens. Bathed in natural northern light, the expansive open-plan living and dining domain enjoys elevated garden outlooks and flows effortlessly to a generous north-facing entertaining terrace, creating the perfect setting for year-round family gatherings. A separate formal living room provides an elegant retreat, while the lower-level multipurpose room with kitchenette offers outstanding flexibility as a home theatre, gym, rumpus or self-contained guest accommodation. Accommodation comprises five generously proportioned bedrooms, including a magnificent master suite
Request Details
Golden Mile Prestige with Endless Possibilities
View photo
House · for sale
Request Details
Golden Mile Prestige with Endless Possibilities
Boroondara
· 6 Bedrooms · 2 Baths · House
Boroondara · 6 Bedrooms · 2 Baths · House
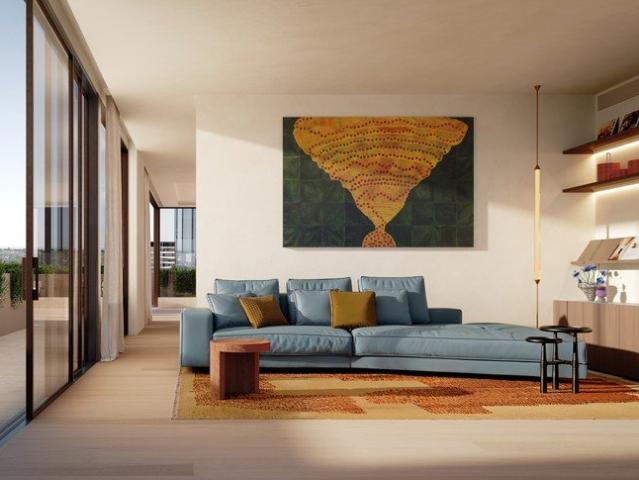
Set along one of Canterbury's most prestigious tree-lined boulevards, this distinguished double-brick residence presents a rare opportunity to secure a substantial family estate within the coveted Golden Mile. Occupying approximately 820sqm with an impressive 20.5m frontage, the home combines enduring quality, grand proportions and exceptional future potential in a location renowned for its prestige and exclusivity. Behind its timeless brick façade, soaring 3-metre ceilings across both levels create an immediate sense of scale, while a versatile floorplan offers six generous bedrooms, a dedicated study and multiple living and dining domains designed to accommodate families of every stage. Beautifully maintained and ready to enjoy, the home also provides exciting possibilities to renovate, modernise or create a luxurious new residence befitting its blue-chip address (STCA). Established gardens, expansive outdoor space and a prized north-facing streetscape further enhance its appeal. Pos
Request Details
Style and Serenity in Every Detail
View photo
Townhouse · for sale
Request Details
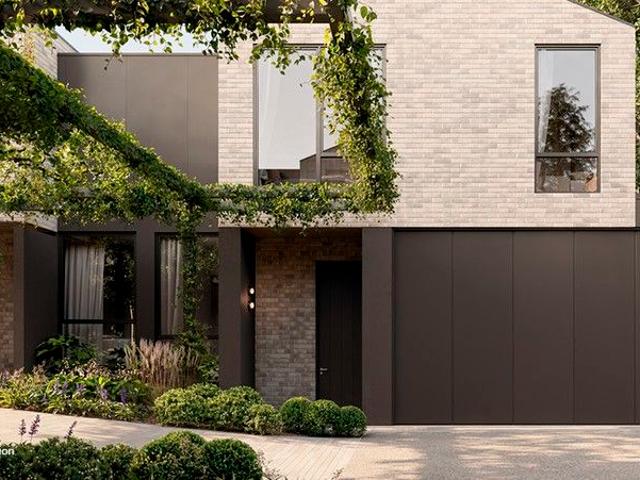
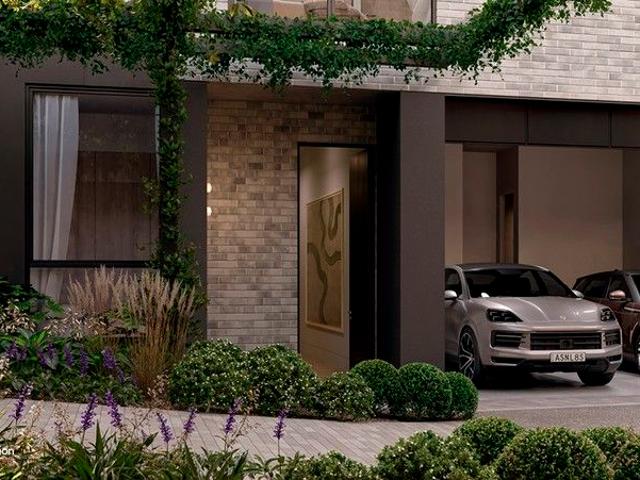
Style and Serenity in Every Detail
Boroondara
· 4 Bedrooms · 3 Baths · Townhouse
· Parking · Equipped kitchen
Boroondara · 4 Bedrooms · 3 Baths · Townhouse · Parking · Equipped kitchen
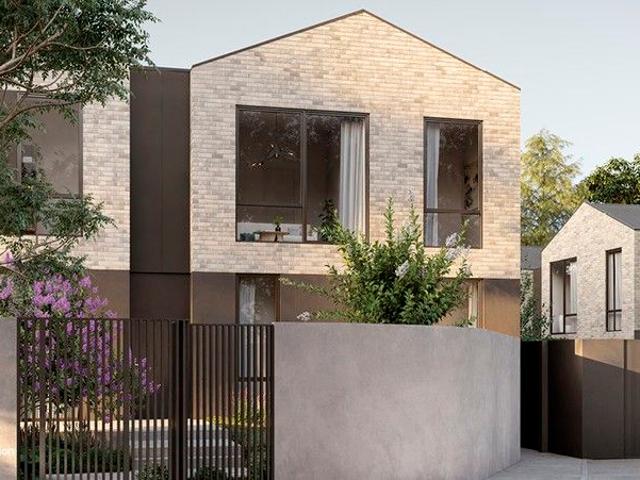
Carefully curated to deliver timeless sophistication, this brand new four bedroom, three bathroom townhouse with a double garage offers a harmonious blend of modern design, comfort, and practical living. From the moment you step inside, the home exudes warmth and elegance, inviting you into a sanctuary where every detail has been thoughtfully considered and beautifully executed. Bathed in natural light and designed for effortless flow, the open-plan living and dining area is the true centrepiece of the home. Towering 3-metre-high ceilings create a striking sense of space and sophistication, enhancing the airy and open atmosphere. Expansive glass doors open to a timber deck and landscaped courtyard, blending indoor comfort with outdoor enjoyment. The designer kitchen exudes both style and function, with sleek stone benchtops, premium Miele appliances and custom cabinetry. It is perfectly suited for family living and elegant entertaining. Two luxurious master suites, one on each level, e
Request Details
The Connault Luxury Retirement Village serviced residences
View photo
House · for sale
Request Details
The Connault Luxury Retirement Village serviced residences
Boroondara
· 20 Bedrooms · 20 Baths · House
· Garden · Balcony
Boroondara · 20 Bedrooms · 20 Baths · House · Garden · Balcony
The Phone Code for this property is: 52705. Please quote this number when phoning or texting. Please note that pricing is for a single unit and not the entire building The Connault is a luxury retirement village like no other, located in the leafy suburb of Balwyn. Situated on spacious grounds on Melbourne's second highest point, this historic mansion was once the family home of Oliver Gilpin, who built the property in the 1930s creating an estate famed throughout Melbourne for its opulence and style. There are 30 single and double apartment suites catering for up to 40 residents. The Connault offers both long and short term permanent and respite stays. The lounges, dining room and library provide graceful surroundings for social gatherings whilst the balconies, garden courtyard and spacious grounds allow for pleasant outdoor relaxation. We have a full complement of Nurses, Personal Care Assistants and a private chef to cater for your daily needs. Please visit us at the Connault for th
Request Details
Brand New Luxury Family Home
View photo
House · for sale
Request Details
Brand New Luxury Family Home
Boroondara
· 5 Bedrooms · 5 Baths · House
· Equipped kitchen
Boroondara · 5 Bedrooms · 5 Baths · House · Equipped kitchen
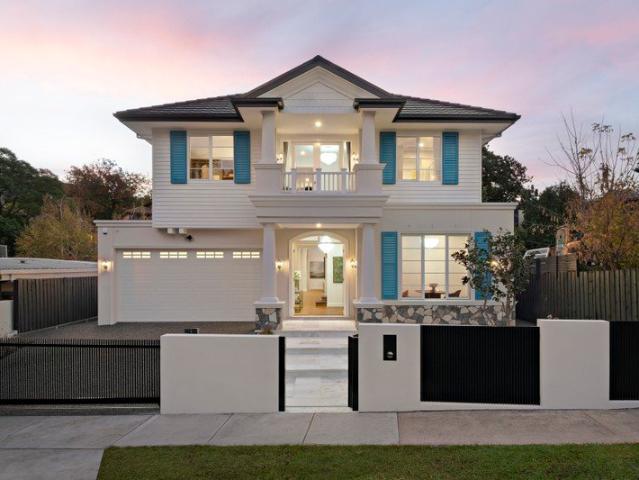
Positioned in an exclusive cul-de-sac setting, 8 Hadley Court, Glen Iris is a brand-new contemporary Hampton-style residence, with a refined coastal elegance, delivering exceptional family luxury, expansive proportions and refined turnkey living in one of the area's most tightly held pockets. Designed with both elegance and functionality in mind, this impressive five-bedroom, five-bathroom home offers a superb blend of timeless style and modern sophistication. The home is within close proximity to great schooling options, such as Scotch College, St Kevins College, St Catherine's Girls and Bialik College. Beyond the striking crisp-white weatherboard façade, beautifully curated interiors reveal soaring ceilings, wide hallways and an abundance of natural light. Multiple living zones provide flexibility for growing families, with formal sitting and dining rooms complemented by expansive open-plan living and meals areas at the rear. A gourmet stone kitchen takes centre stage, appointed with
Request Details
No Heritage with plans and permits
View photo
House · for sale
Request Details
No Heritage with plans and permits
Boroondara
· 5 Bedrooms · 3 Baths · House
Boroondara · 5 Bedrooms · 3 Baths · House
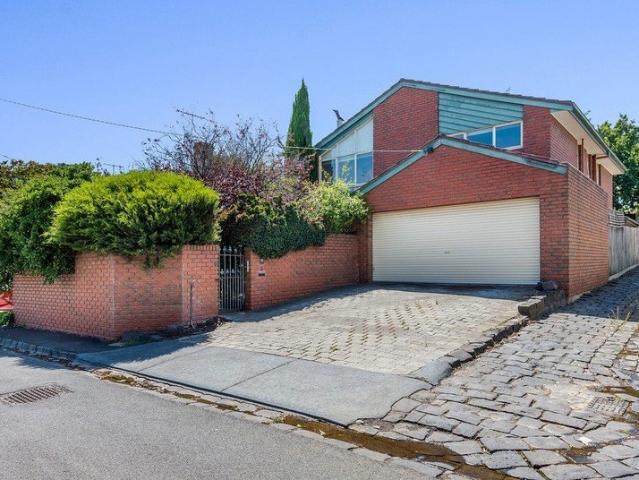
Commanding an exceptional corner position at the intersection of Kildare Street and Condor Street, directly overlooking William Angliss Reserve, this approximately 506sqm approx. allotment presents an outstanding opportunity for developers, builders and land buyers seeking a premium Melbourne location with exceptional development fundamentals. The corner configuration and two street frontages provide valuable flexibility for future design, while the coveted No Heritage Overlay removes a significant constraint and enhances the potential of the site. Further elevating the opportunity, architectural plans and permits have been approved by award-winning design practice Edition Office, providing a significant head start for those looking to realise a landmark contemporary residence. The existing five-bedroom, three-bathroom residence, originally architecturally renovated and extended by acclaimed architect Norman Day, can be retained or provides a substantial foundation while plans are prog
Request Details
A Refined Retreat of Timeless Style and Tranquil Living
View photo
Apartment · for sale
Request Details
A Refined Retreat of Timeless Style and Tranquil Living
Boroondara
· 5 Bedrooms · 4 Baths · Apartment
· Garden · Equipped kitchen
Boroondara · 5 Bedrooms · 4 Baths · Apartment · Garden · Equipped kitchen
A masterclass in craftsmanship, quality and contemporary design, this custom-built town residence sets a new benchmark in modern luxury. The striking façade, complemented by elegant landscaping, creates a memorable and commanding street presence. Inside, layered textures, refined materials and high-end finishes unfold seamlessly across two expansive levels. Warm timber flooring leads from the entry through to the kitchen, dining and lounge areas, where custom joinery and courtyard access enhance both function and style. This flows effortlessly into the home's breathtaking centrepiece a vast open-plan living and dining zone. Flooded with natural light and framed by full-height glazing, the space connects to a private, immaculately landscaped rear garden sanctuary; an idyllic setting for effortless indooroutdoor entertaining. The gourmet stone kitchen, complete with a walk-in butler's pantry, features a full suite of Miele appliances and dual wine fridges, perfect for the home chef and a
Request Details
A Private Retreat of Space, Style and Serenity
View photo
Apartment · for sale
Request Details
A Private Retreat of Space, Style and Serenity
Boroondara
· 4 Bedrooms · 3 Baths · Apartment
· Garden · Equipped kitchen
Boroondara · 4 Bedrooms · 3 Baths · Apartment · Garden · Equipped kitchen
Designed with outstanding craftsmanship, premium materials and thoughtful attention to detail, this custom-built town residence delivers contemporary luxury throughout. A beautifully articulated façade and landscaped surrounds create a powerful and inviting first impression. Inside, varied textures, rich tones and designer finishes unfold seamlessly across both levels. Warm timber floors guide you from the entry hallway into the kitchen, dining and lounge areas, where custom-built cabinetry and courtyard access enhance the home's sense of space and liveability. This leads to the breathtaking heart of the residence a wonderfully expansive open-plan living and dining zone. Bathed in natural light and framed by floor-to-ceiling glazing, this spectacular space flows effortlessly to a blissfully private, beautifully manicured rear garden sanctuary. Surrounded by lush greenery, it creates the perfect setting for sophisticated indooroutdoor entertaining. The gourmet stone kitchen, complete wi
Request Details
Where Architectural Elegance Meets Quiet Luxury
View photo
Apartment · for sale
Request Details
Where Architectural Elegance Meets Quiet Luxury
Boroondara
· 4 Bedrooms · 4 Baths · Apartment
· Garden · Equipped kitchen
Boroondara · 4 Bedrooms · 4 Baths · Apartment · Garden · Equipped kitchen
Showcasing exceptional craftsmanship, uncompromised quality and meticulous attention to detail, this custom-built town residence epitomises contemporary luxury at its finest. A striking façade, complemented by beautifully landscaped gardens, creates a lasting and impressive first impression. Inside, you'll be immediately drawn to the rich textures, warm tones and designer finishes that unfold seamlessly across both levels. Timber floors lead from the entry hallway into the kitchen, dining and lounge areas, where custom-built cabinetry and courtyard access enhance the sense of comfort and liveability. This flows to the breathtaking heart of the home a wonderfully expansive open-plan living and dining zone. Bathed in natural light and framed by floor-to-ceiling glazing, this stunning space connects effortlessly to a blissfully private, beautifully manicured rear garden sanctuary with direct street access. Surrounded by lush greenery, it provides the ideal backdrop for effortless indoorou
Request Details
A Sanctuary of Tranquillity and Timeless Design
View photo
Apartment · for sale
Request Details
A Sanctuary of Tranquillity and Timeless Design
Boroondara
· 4 Bedrooms · 3 Baths · Apartment
· Garden · Equipped kitchen
Boroondara · 4 Bedrooms · 3 Baths · Apartment · Garden · Equipped kitchen
Defined by strong architectural lines, impeccable detailing and an uncompromising commitment to quality, this custom-built town residence stands as a benchmark in contemporary design. The bold façade and meticulously landscaped surrounds create an immediate sense of sophistication. Inside, you're immediately drawn to the rich textures, refined tones and designer finishes that unfold seamlessly across both levels. Warm timber floors guide you from the entry hallway into the kitchen, dining and lounge areas, where custom-built cabinetry and courtyard access enhance both functionality and atmosphere. This leads to the breathtaking heart of the home an expansive open-plan living and dining zone. Bathed in natural light and framed by floor-to-ceiling glazing, this spectacular space connects effortlessly to a blissfully private, meticulously manicured rear garden sanctuary. Surrounded by lush greenery, it provides the ideal backdrop for sophisticated indooroutdoor entertaining. The gourmet s
Request Details
A Premier Balwyn North Opportunity with North Facing Rear Excellence
View photo
House · for sale
Request Details
A Premier Balwyn North Opportunity with North Facing Rear Excellence
Boroondara
· 4 Bedrooms · 1 Bath · House
· Garden · Equipped kitchen
Boroondara · 4 Bedrooms · 1 Bath · House · Garden · Equipped kitchen
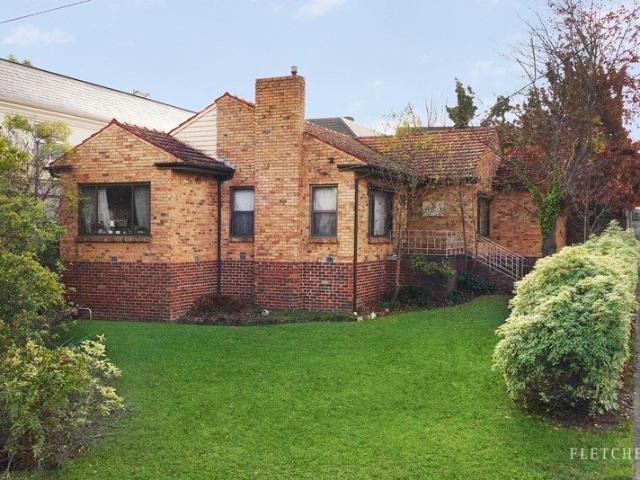
Set on approximately 623sqm with a prized north-facing rear orientation, this classic Balwyn North property presents an exceptional opportunity to build a luxury new residence or explore subdivision potential in a highly sought-after family pocket (STCA). Positioned within walking distance to the prestigious Balwyn High School, the property combines immediate comfort with outstanding future upside. The existing brick home offers a flexible four-bedroom layout, featuring a spacious living room, separate dining area, functional kitchen, central bathroom, powder room and dedicated laundry. Multiple living zones and generous bedroom accommodation provide comfortable family living or leasing potential while future plans are considered. The wide frontage, substantial north-facing backyard and favourable land dimensions create the ideal canvas for a premium new home or multi-dwelling redevelopment (STCA). Surrounded by quality residences and ongoing luxury development, this is a rare opportun
Request Details
Expansive Family Living in a Coveted Location
View photo
House · for sale
Request Details
Expansive Family Living in a Coveted Location
Boroondara
· 4 Bedrooms · 3 Baths · House
· Parking · Equipped kitchen
Boroondara · 4 Bedrooms · 3 Baths · House · Parking · Equipped kitchen
Property Highlights: Impressive 45 bedroom family home with exceptional proportions Flexible layout with multiple living and entertaining spaces Generous master suite with private ensuite Modern kitchen with gas cooking and dishwasher Excellent storage, split-system heating & cooling Secure double garage Walk to Glenferrie Road, trams, cafés and shopping Moments from some of Melbourne's most prestigious schools
Request Details
Crafted for Space, Privacy, and Peace
View photo
Apartment · for sale
Request Details
Crafted for Space, Privacy, and Peace
Boroondara
· 4 Bedrooms · 2 Baths · Apartment
· Garden · Equipped kitchen
Boroondara · 4 Bedrooms · 2 Baths · Apartment · Garden · Equipped kitchen
Defined by exceptional quality, refined detailing and purposeful design, this custom-built town residence stands as a statement of contemporary luxury. Its striking façade and manicured gardens ensure a lasting first impression. Inside, varied textures, rich materials and high-end finishes unfold effortlessly across both levels. Warm timber floors guide you from the entry hallway into the kitchen, dining and lounge area, where custom-built cabinetry and courtyard access enhance the sense of space and liveability. This leads to the breathtaking heart of the home an expansive open-plan living and dining domain. Bathed in natural light and framed by full-height glazing, this spectacular space flows seamlessly to a private, beautifully manicured rear garden sanctuary. Surrounded by lush greenery, it sets the perfect scene for effortless indooroutdoor entertaining. The gourmet stone kitchen, complete with a walk-in butler's pantry, impresses with its full suite of Miele appliances and dual
Request Details
Refined, easily maintained, in Balwyn High zone
View photo
Townhouse · for sale
Request Details
Refined, easily maintained, in Balwyn High zone
Boroondara
· 4 Bedrooms · 4 Baths · Townhouse
· Parking · Equipped kitchen
Boroondara · 4 Bedrooms · 4 Baths · Townhouse · Parking · Equipped kitchen
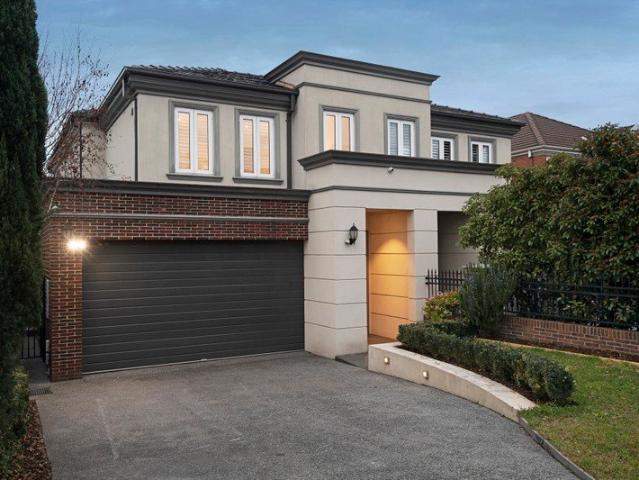
Fantastic contemporary living spaces define this two storey modern residence, beautifully presented in an easily maintained setting, zoned to Balwyn Primary and Balwyn High School zone. Four luxurious bedrooms and bathrooms, a two car garage and driveway parking add to the appeal. Solid timber floors flow throughout the ground floor and fresh carpet features in the bedrooms. Luxurious appointments feature in the bathrooms including stone surfaces and elegant tiling, with heated towel rails, bespoke cabinetry, designer lighting, hydronic heating, and cooling a few of the additional comforts on offer. Two distinct living zones include the formal sitting room and open plan family room and kitchen, where a Miele French door fridge-freezer, integrated dishwasher, two Miele ovens, gas cook top and central stone island confirm the practicalities. Bifold doors open to the undercover entertaining area where an outdoor kitchen with Siemens gas cook top, fridge and sink complement the large scale
Request Details
Completely Renovated Family Luxury in a Premier Camberwell Pocket
View photo
House · for sale
Request Details
Completely Renovated Family Luxury in a Premier Camberwell Pocket
Boroondara
· 5 Bedrooms · 3 Baths · House
· Garden · Fireplace · Equipped kitchen
Boroondara · 5 Bedrooms · 3 Baths · House · Garden · Fireplace · Equipped kitchen
Showcasing a complete contemporary transformation, this beautifully renovated five-bedroom plus study residence delivers exceptional space, flexibility and modern luxury in one of Camberwell's most sought-after family locations. Beyond its striking rejuvenated façade and landscaped garden entrance, the home opens to an elegant formal living room with a warming fireplace, accompanied by a generous study ideal for working from home. At the heart of the residence, the expansive open-plan family and dining domain incorporates a sophisticated stone kitchen featuring a large island bench, stainless steel appliances and a fully equipped butler's kitchen. Designed for versatile family living, the ground floor accommodates three robed bedrooms, including one with a stylish ensuite, alongside an additional living room. Upstairs, two further bedrooms include an impressive main retreat with a walk-in robe, complemented by a beautifully appointed central bathroom. Perfect for year-round entertainin
Request Details
Classic distinction on the Golden Mile
View photo
House · for sale
Request Details
Classic distinction on the Golden Mile
Boroondara
· 5 Bedrooms · 3 Baths · House
· Balcony · Fireplace · Equipped kitchen
Boroondara · 5 Bedrooms · 3 Baths · House · Balcony · Fireplace · Equipped kitchen
Inspect By Appointment Maintaining a timeless presence inside and out, this elegantly spacious five bedroom plus study three bathroom modern home raises your family's lifestyle to a rare height of excellence and prestige. Surrounded by greenery while showcasing tall ceilings, stately colonnades, 2pac doors and double herringbone parquetry timber floors, this superb residence reveals a broad entrance with double doors to the executive study, a glorious sitting room with gas log fireplace, a formal dining area and guest powder room. The open plan living and dining domain has an adjoining games room with both areas opening out to the north facing pergola shaded courtyard. The entertainer's kitchen impresses with V-Zug cooking appliances and an amazing walk in pantry, while a large laundry and poolside bathroom provide added family function. Upstairs has all five spacious bedrooms each with the luxury of a walk in robe including the main with spa ensuite, covered balcony and crowning skyli
Request Details
Architectural Excellence with Resort Style Luxury
View photo
House · for sale
Request Details
Architectural Excellence with Resort Style Luxury
Boroondara
· 5 Bedrooms · 4 Baths · House
· Equipped kitchen
Boroondara · 5 Bedrooms · 4 Baths · House · Equipped kitchen
A bold expression of architectural modern design, this newly built custom residence showcases a flawless fusion of minimalist sophistication, premium materials and cutting-edge functionality. Defined by its striking façade with bespoke external screening, the home makes an immediate impression, while inside reveals an expansive, light-filled sanctuary of exceptional scale and refinement. Polished concrete floors with hydronic slab heating flow throughout the ground level, complemented by extensive custom joinery featuring high-end Polytec finishes and Navurban veneer cabinetry. At its heart, a breathtaking open-plan living and dining domain is framed by dramatic 5.4m ceilings and floor-to-ceiling double-glazed glass, with vast stacker doors seamlessly connecting to architect-designed landscaping, alfresco entertaining and a fully tiled pool. The gourmet kitchen is a true centrepiece, appointed with exquisite emerald green quartzite benchtops and matching wall panels, premium Wolf induc
Request Details
Sophisticated Family Living in the Heart of Kew
View photo
House · for sale
Request Details
Sophisticated Family Living in the Heart of Kew
Boroondara
· 4 Bedrooms · 3 Baths · House
· Equipped kitchen
Boroondara · 4 Bedrooms · 3 Baths · House · Equipped kitchen
Positioned in one of Kew's highly regarded residential pockets, this impressive four-bedroom residence delivers generous family accommodation, contemporary comfort and an exceptional lifestyle in the heart of Melbourne's prestigious inner east. Set across two levels, the home offers a well-considered layout designed for modern family living. Spacious interiors, multiple living zones and excellent separation between accommodation and entertaining spaces create a home that is equally suited to relaxed everyday living and hosting family and friends. At the heart of the residence is a generous open-plan living and dining environment, providing a natural gathering place for the household and connecting effortlessly with the home's entertaining areas. The well-appointed kitchen complements the space with excellent functionality for both everyday meals and larger occasions. Four generously proportioned bedrooms provide flexibility for growing families, guests or those requiring a dedicated ho
Request Details
Prestige locale, transformative renovation
View photo
House · for sale
Request Details
Prestige locale, transformative renovation
Boroondara
· 4 Bedrooms · 3 Baths · House
· Equipped kitchen
Boroondara · 4 Bedrooms · 3 Baths · House · Equipped kitchen
Behind an exquisite solid brick Edwardian façade, this fabulous contemporary renovation delivers a breathtaking outcome, arranged over two captivating light filled levels. Soaring ceilings, a precise standard of finish and elegant interior design define a compelling series of spaces, well suited to a range of ages and stages. Four generous bedrooms are composed to deliver privacy and separation as needed, with a first floor primary suite with sweeping cityscape views across the western rooftops encompassing built in robes, an ensuite bathroom and a retreat with study zone. The open plan living room is truly spectacular, featuring timber floors and floor to ceiling glass that dissolves the boundary between inside and out. The kitchen is superbly appointed, featuring a vast stone island, casual dining zone, Smeg oven and cooktop, integrated dishwasher and sleek cabinetry, opening seamlessly to an elevated timber deck for idyllic year round entertaining and outdoor connection. Three spaci
Request Details
Four Bedroom Residence with Study and Second Living Zone Designed for Entertaining at Scale
View photo
Apartment · for sale
Request Details
Four Bedroom Residence with Study and Second Living Zone Designed for Entertaining at Scale
Boroondara
· 4 Bedrooms · 3 Baths · Apartment
· Terrace · Equipped kitchen
Boroondara · 4 Bedrooms · 3 Baths · Apartment · Terrace · Equipped kitchen
Save up to $585,000 on Stamp Duty A residence of genuine scale, this four bedroom home is designed for those seeking space, flexibility and the ability to entertain without compromise. Multiple living zones introduce a level of separation rarely found in apartment living, with a second living area or study providing a place to work, retreat or host more privately. The main living and dining areas are defined by proportion and outlook, opening to a generous terrace that allows entertaining to extend naturally outdoors, whether for intimate gatherings or larger occasions. The kitchen is resolved with quiet precision, appointed with premium V ZUG appliances, integrated refrigeration and refined joinery that balances performance with composure. Generous storage and clear planning ensure the home remains calm and ordered. Bedrooms are thoughtfully positioned, with the primary suite offering a more secluded retreat, complemented by well resolved storage and dressing. A palette of natural sto
Request Details
Expressions of Interest closing Tuesday 29th September at 3pm unless sold prior
View photo
House · for sale
Request Details
Expressions of Interest closing Tuesday 29th September at 3pm unless sold prior
Boroondara
· 4 Bedrooms · 3 Baths · House
· Equipped kitchen
Boroondara · 4 Bedrooms · 3 Baths · House · Equipped kitchen
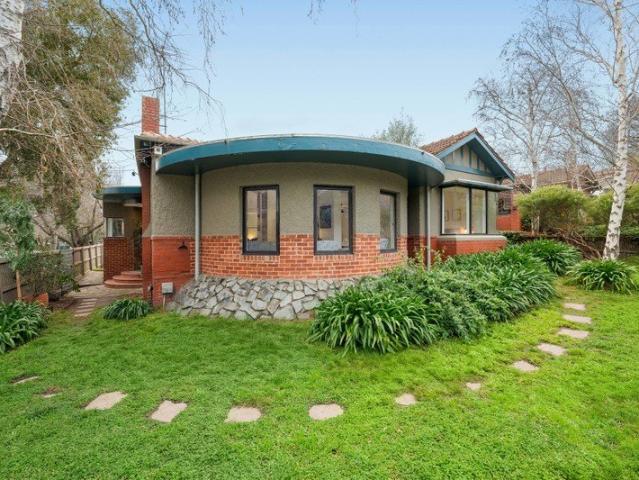
THE DEAL 103 years of legacy, harnessed in design that performs on every front. This single-storey residence is shaped around family life, built to inspire today, excel tomorrow and stay luxurious for the long haul. Expressive forms from the 1920s, wrapped in gardens that give real presence. An enticing façade defined by symmetry a level of detail continued across inspired spaces to come. Terrazzo tones in a luxe ensuite, dressing room for designer pieces a master that leaves most in its wake. Guest room with a window lounge, bedrooms 3 and 4 for kids to claim - robes and a first-class bathroom to accompany. Front lounge for quiet moments taking in the ambiance. Rear domain to handle the largest occasions with ease. Swathes of exquisite Elba Marble. Range-topping Miele appliances in a kitchen built to perform. Banquette for a coffee under northern sun. Gas-log fire for wintertime, curved Venetian wall behind. Steel-frame glass linking oak floor to soaring ceiling creating occasion, for
Request Details
New 4 Bedroom Townhouse in Balwyn High School Zone
View photo
Townhouse · for sale
Request Details
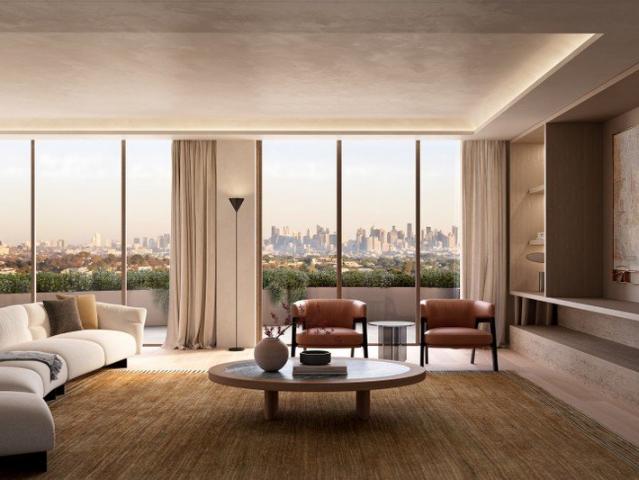
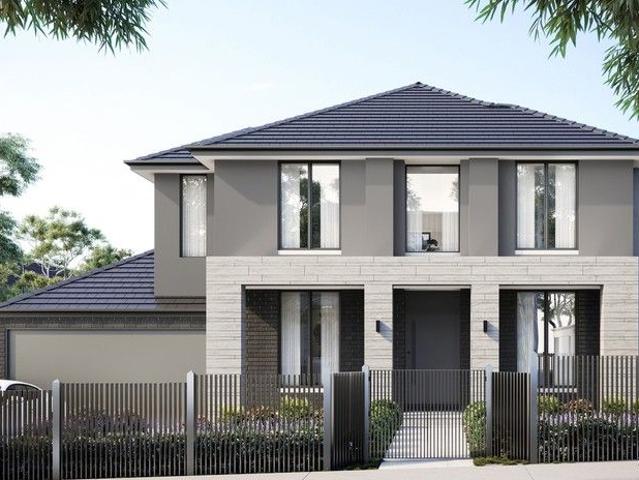
New 4 Bedroom Townhouse in Balwyn High School Zone
Boroondara
· 4 Bedrooms · 4 Baths · Townhouse
· Equipped kitchen
Boroondara · 4 Bedrooms · 4 Baths · Townhouse · Equipped kitchen
Experience high-quality living with our 4-bedroom townhouses located in the sought-after Balwyn High School Zone, with Greythorn Primary School nearby. These residences offer a perfect blend of style, functionality, and convenience, boasting a unique modern-style design and over 27SQ of space. Key Features - Spacious & Contemporary Design: Step into a world of refined architecture with 3m and 2.7m ceiling heights, expansive sliding doors, and natural light. This thoughtfully designed townhouse maximizes space for your family's comfort. - Four Generously Sized Bedrooms: Enjoy the freedom of ample room for everyone. Each bedroom provides a private sanctuary for relaxation. - Gourmet Kitchen: Embrace your culinary passion in the Miele-equipped kitchen, featuring top-of-the-line appliances, European oak flooring, and abundant storage space. - Open Living Spaces: Unwind and entertain in the open-plan living and dining areas, creating a warm and inviting atmosphere. - Private Outdoor Retreat
Request Details
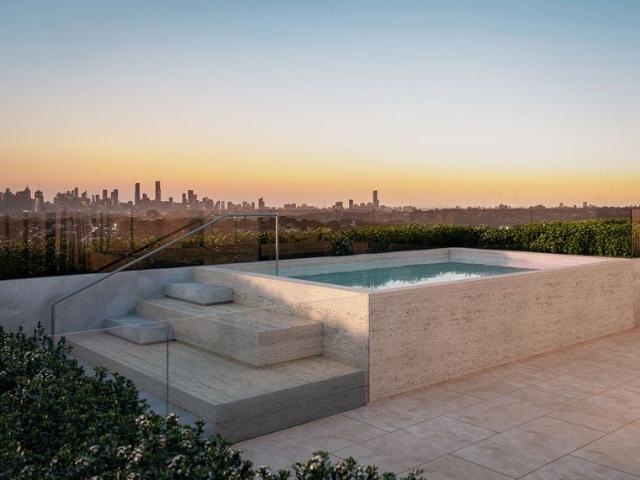
Sub Penthouse on Level 12 with Elevated Finishes and Expansive Outlooks
View photo
Apartment · for sale
Request Details
Sub Penthouse on Level 12 with Elevated Finishes and Expansive Outlooks
Boroondara
· 4 Bedrooms · 3 Baths · Apartment
· Terrace · Equipped kitchen
Boroondara · 4 Bedrooms · 3 Baths · Apartment · Terrace · Equipped kitchen
Save up to $585,000 on Stamp Duty Positioned on level 12, this sub penthouse residence introduces a heightened level of materiality, proportion and detail, where every element is resolved with clarity and intent. Arrival is grounded in travertine, setting the tone from the very first step. Living spaces are shaped by expansive glazing and generous proportions, drawing light and outlook deep into the home while extending seamlessly to a large terrace. The residence unfolds gradually, each space revealed with a sense of calm, order and permanence. At its centre, the kitchen is conceived as both a working space and a point of gathering. Expansive stone surfaces and finely detailed joinery are complemented by a suite of premium V ZUG appliances, alongside an integrated Liebherr refrigerator and freezer and a dedicated wine fridge, bringing precision and quiet performance to everyday living and entertaining. The primary suite is designed as a private retreat, with a walk in robe that extend
Request Details
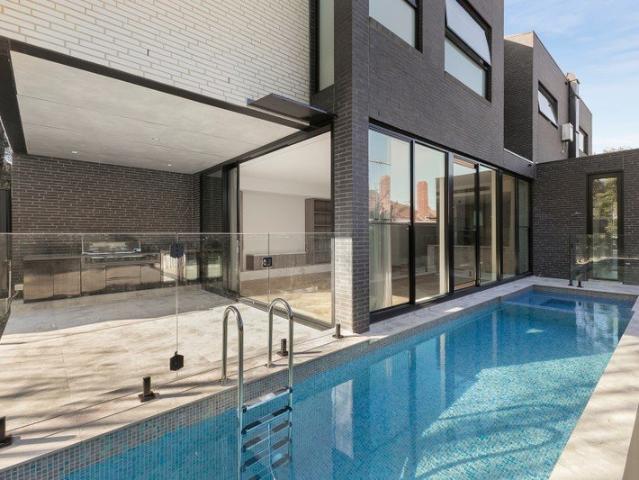
A Full Floor Penthouse with Private Pool, Wraparound Terrace and Unrivalled City and Ranges Views
View photo
Apartment · for sale
Request Details
A Full Floor Penthouse with Private Pool, Wraparound Terrace and Unrivalled City and Ranges Views
Boroondara
· 4 Bedrooms · 3 Baths · Apartment
· Terrace · Equipped kitchen · Concierge
Boroondara · 4 Bedrooms · 3 Baths · Apartment · Terrace · Equipped kitchen · Concierge
Save up to $585,000 on Stamp Duty Occupying the entire fifteenth level, this penthouse is a residence of rare scale and complete privacy, a full floor home of over 500sqm that brings together space, outlook and craftsmanship in a way that is rarely seen in apartment living. Arrival is entirely its own. A private lobby opens into a sequence of spaces that unfold with quiet ceremony, grounded in travertine and defined by proportion, light and material. Living areas are expansive and composed, oriented toward the Melbourne CBD skyline where the city glows at sunset, while the private quarters turn east to capture the morning light across the Dandenong Ranges. A full wraparound terrace extends the residence in every direction, creating multiple outdoor settings for entertaining, retreat and daily living. Within this, a private pool introduces a further layer of amenity, transforming the terrace into a true extension of the home. At its centre, the kitchen is both sculptural and highly func
Request Details
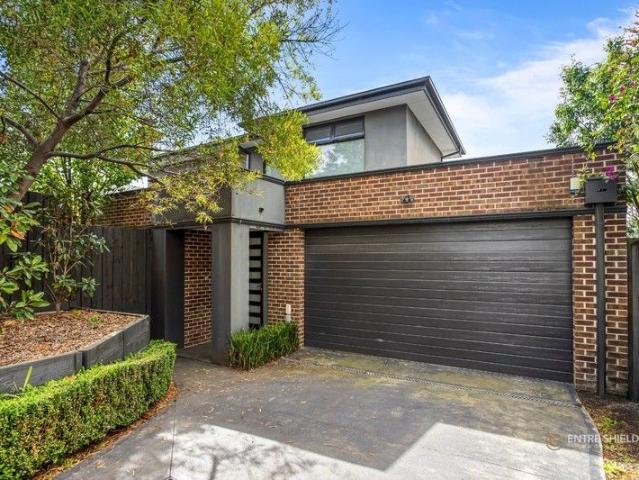
Camberwell's Newest Address for Considered Family Life Inviting offers
View photo
House · for sale
Request Details
Camberwell's Newest Address for Considered Family Life Inviting offers
Boroondara
· 4 Bedrooms · 3 Baths · House
· Terrace · Fireplace
Boroondara · 4 Bedrooms · 3 Baths · House · Terrace · Fireplace
Expressions of interest closing 15 September at 3pm Within one of Camberwell's most coveted enclaves stands one in a boutique collection of four brand-new, architect-designed residences. Here, premium craftsmanship and unexpected scale unfold across three meticulously composed levels, built for family life at its most considered. Herringbone European oak flooring and soaring ceilings extend from a gated courtyard entry, introducing a bedroom with built-in robes and its own designer ensuite, equally suited as a guest retreat, study or additional living space, offering valuable flexibility. The rear open-plan domain centres around a waterfall marble island with breakfast bar seating, a suite of premium Gaggenau and Miele appliances and a full butler's pantry with custom cabinetry. Full-height glazing wraps the living and dining zone in natural light, grounded by a sculptural marble Escea fireplace, custom shelving, and soft linen sheers. Glass slides away to a covered alfresco terrace wi
Request Details
A Solid Brick Classic with Space, Style & Exciting Future Potential
View photo
House · for sale
Request Details
A Solid Brick Classic with Space, Style & Exciting Future Potential
Boroondara
· 4 Bedrooms · 2 Baths · House
· Equipped kitchen
Boroondara · 4 Bedrooms · 2 Baths · House · Equipped kitchen
Combining enduring period character with an enviable lifestyle location, this substantial solid brick residence on 716sqm approx. represents an outstanding opportunity for young professionals, investors and astute buyers seeking a home with immediate appeal and exciting potential to add value. Set within a tightly held and welcoming neighbourhood, the single-level residence retains a wealth of timeless detail, including soaring ceilings, polished floorboards, ornate plasterwork, beautiful stained-glass windows and classic fireplaces. Generous formal living and dining rooms provide a refined introduction, while the expansive kitchen and open family/meals area create a highly functional space for contemporary living. Three generous bedrooms include a charming main bedroom overlooking the established front gardens, while two bathrooms, a powder room and dedicated study area provide flexibility. Ducted reverse-cycle heating and cooling ensures year-round comfort. At the rear, the home open
Request Details
A Californian classic on compelling land
View photo
House · for sale
Request Details
A Californian classic on compelling land
Boroondara
· 4 Bedrooms · 2 Baths · House
· Garden · Parking
Boroondara · 4 Bedrooms · 2 Baths · House · Garden · Parking
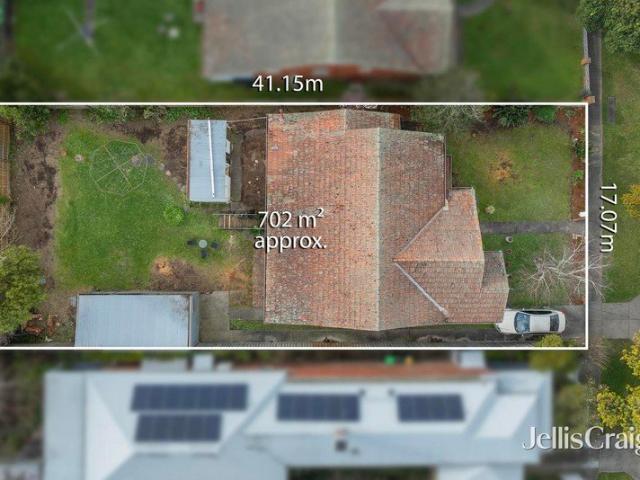
A property where the real value lies in the land, this substantial 702m² approx. allotment with a 17m approx. frontage presents an exciting blank canvas for those looking to create something truly special. Whether your vision is to build a luxurious new family residence, explore a multi-dwelling development or breathe new life into the existing home, the possibilities are here subject to council approval. The deep west-facing rear yard provides an enviable footprint, while the generous frontage offers excellent scope for a considered future design. The existing four-bedroom Californian Bungalow provides a solid starting point, with large bedrooms, two kitchens, a garage and additional storage and laundry outbuildings. While requiring significant improvement, it offers flexibility for those prepared to roll up their sleeves, or simply provides a home to occupy while future plans take shape. Positioned in a tightly held and highly connected pocket, the property is moments from Our Holy R
Request Details
Architectural Luxury in Balwyn North Elegance Meets Everyday Convenience !
View photo
House · for sale
Request Details
Architectural Luxury in Balwyn North Elegance Meets Everyday Convenience !
Boroondara
· 4 Bedrooms · 3 Baths · House
· Parking · Equipped kitchen
Boroondara · 4 Bedrooms · 3 Baths · House · Parking · Equipped kitchen
2/1 Milfay Court, Balwyn North VIC 3104 4 Bedrooms | 3 Bathrooms | 2 Carparks Step into a world of refined contemporary living in this architecturally designed luxury townhouse, located in one of Melbourne's most prestigious suburbs within the highly sought-after Balwyn High School Zone. Perfectly positioned next to Koonung Creek parkland and only moments from Greythorn Shopping Centre, this residence combines natural serenity with urban convenience. Key Highlights Four generous bedrooms, including a luxurious master suite with walk-in robe and private ensuite Designer open-plan kitchen featuring Caesarstone benchtops, premium European stainless-steel appliances, and a large walk-in pantry Spacious dining and living areas flowing seamlessly to a sun-drenched alfresco courtyard, ideal for entertaining Elegant finishes including high ceilings, solid staircase, double-glazed windows, and solid timber entry door Secure double garage with internal access Modern comforts: reverse cycle split
Request Details

Get email alerts

Don't miss out: be the first to know about new properties

The alert was correctly created

On subscribing you accept the conditions of use and the privacy policy
Alert
Receive new ads in your inbox
Save this search
Receive alerts for new listings

We'll send you an email when we have new properties for: "Properties for sale in Boroondara with 4 bedrooms"

The alert was correctly created

Get email alerts and be the first to see new listings
Required field
On subscribing I accept the terms of the privacy policy
Perfect! You'll soon start receiving new listings via email
Alert
Receive an email when we have new ads for Properties for sale in Boroondara with 4 bedrooms
Save this search
Filters

Bedrooms

Size (m²)

Price

$
$

Property type

Bathrooms

Clear all filters
Receive notifications when new entries are published.