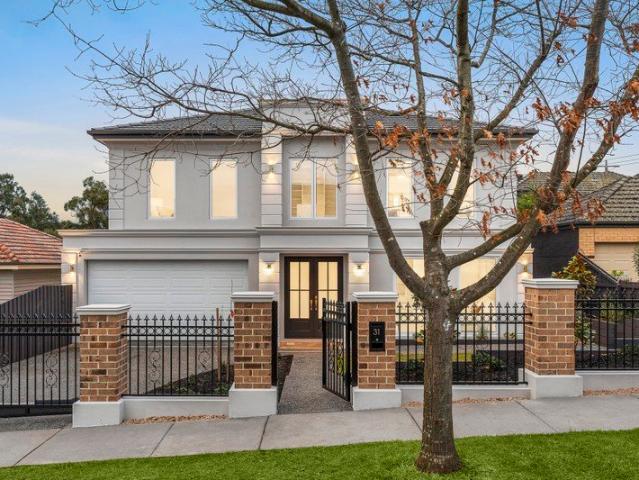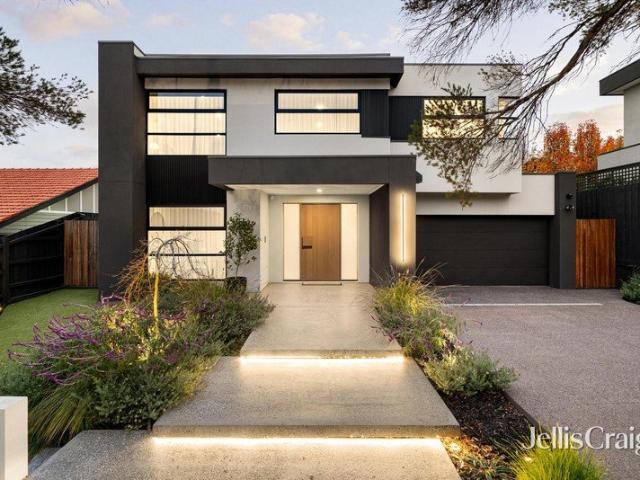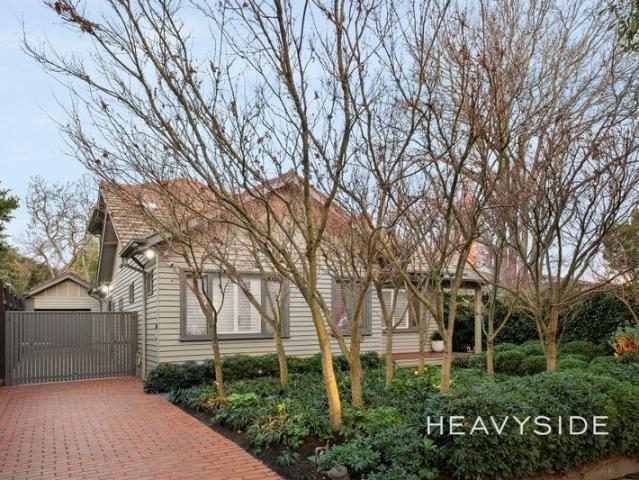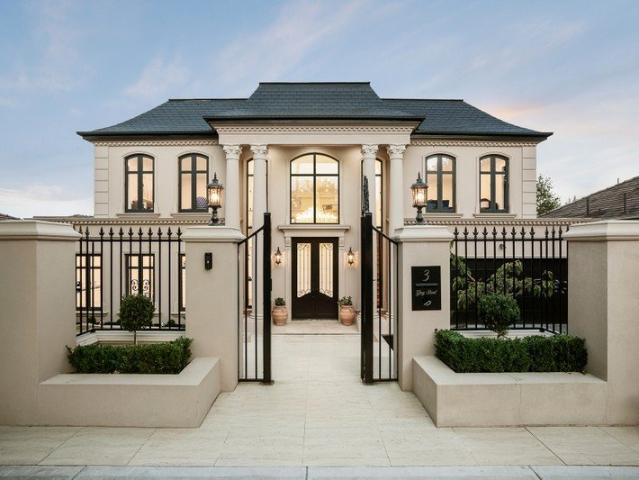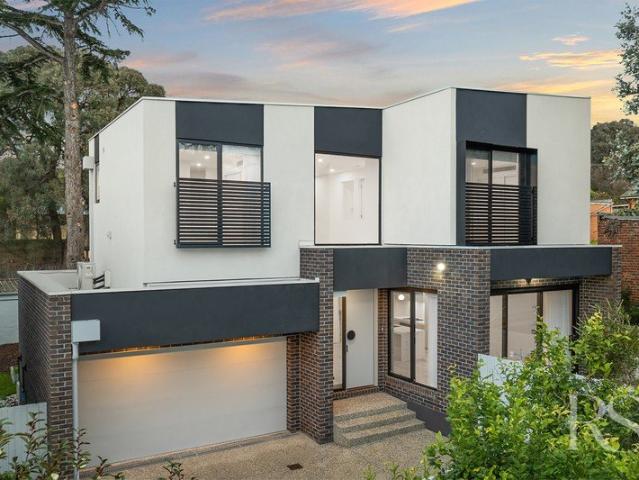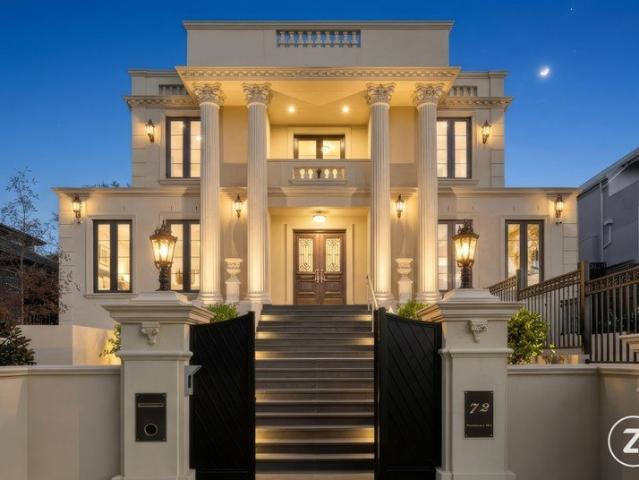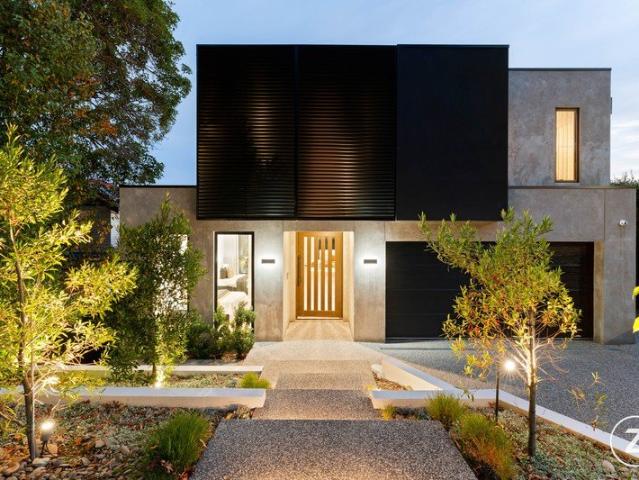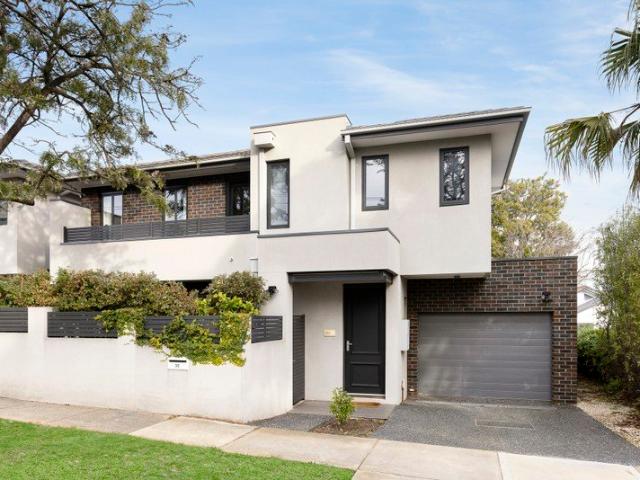
16,289 properties for sale in Boroondara with 4 bedrooms

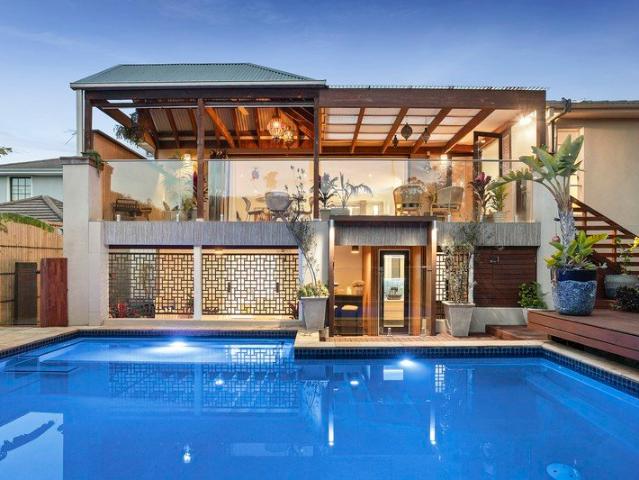
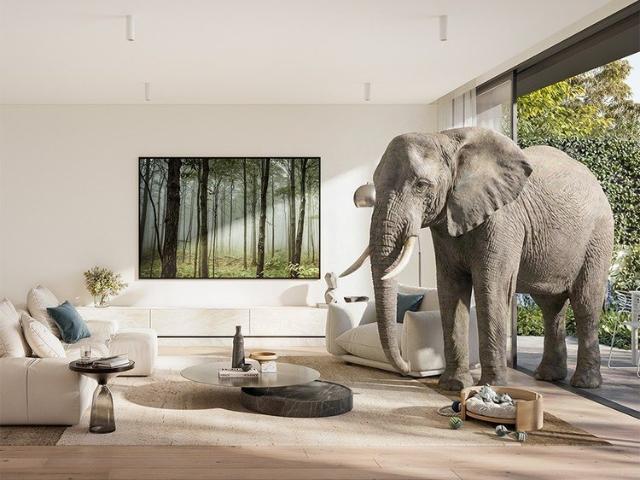
Premium Kew Apartments by Sinjen with Lock Up Garages & Storage
View photo
Apartment · for sale
Request Details
Premium Kew Apartments by Sinjen with Lock Up Garages & Storage
Boroondara
· 4 Bedrooms · 3 Baths · Apartment
· Balcony · Parking · Equipped kitchen
Boroondara · 4 Bedrooms · 3 Baths · Apartment · Balcony · Parking · Equipped kitchen
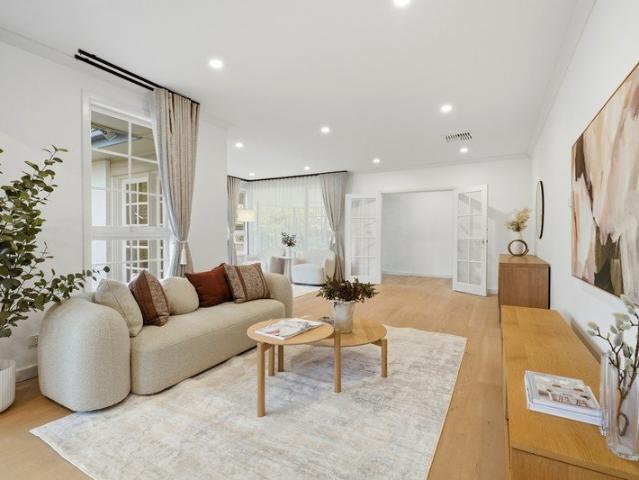
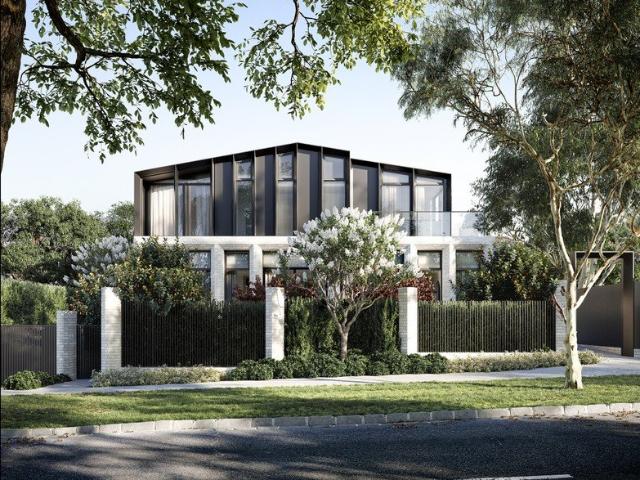
Welcome to 911 Wimba Avenue, Kew, a rare collection of only 13 architecturally designed apartments set across two boutique buildings of just 6 and 7 residences each. Perfectly positioned on a quiet, tree-lined residential street just off Cotham Road, these homes offer the space, privacy, and craftsmanship discerning buyers expect from Melbourne's finest luxury developments. _ Key Property Features - 3 Bedrooms with lock up garage from $2,610,000 - The Penthouse $4,450,000 - Expansive private gardens (approx. 125m² each) ideal for entertaining or relaxing outdoors - Generous balconies (approx. 60m² each) extending your living space with natural light and leafy views - Wide living rooms (minimum 5 metres) for exceptional comfort and flexibility - Ceiling heights ranging from 3m to 5m creating a sense of openness and grandeur - Lock-up garage for 23 cars plus private storage cages - Miele kitchen appliances and premium fittings throughout - Double-glazed windows and EV charging readiness
Request Details
Where Luxury Meets Lifestyle in the Balwyn High School Zone
View photo
House · for sale
Request Details
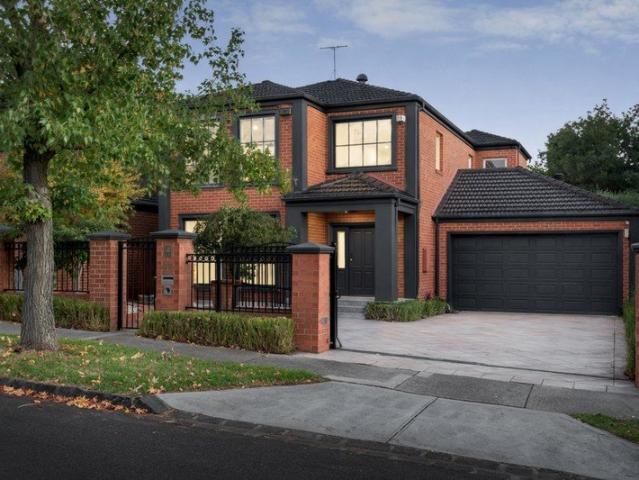
Where Luxury Meets Lifestyle in the Balwyn High School Zone
Boroondara
· 5 Bedrooms · 4 Baths · House
· Fireplace · Equipped kitchen
Boroondara · 5 Bedrooms · 4 Baths · House · Fireplace · Equipped kitchen
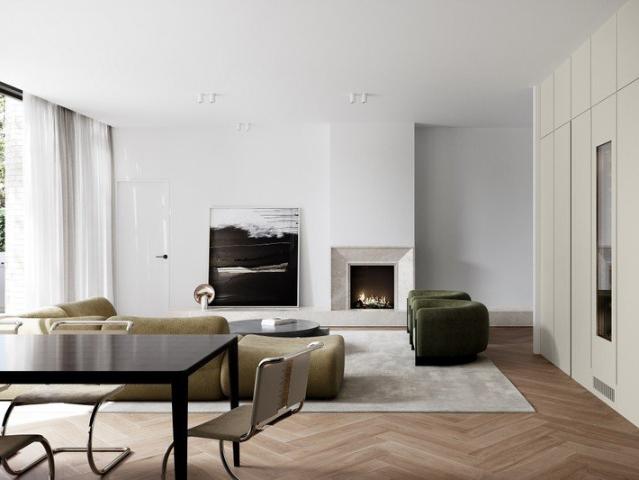
A stunning renovation, this sumptuous 5 bedroom 4 bathroom family haven is like something straight out of the pages of a designer magazine. Transformed with interior design expertise, this eye opening makeover uses herringbone parquetry floors, Japanese finger mosaics, VJ board paneling, fluted features, Clipsal lighting, designer tapware, pops of colour and seductive curves to create pure opulence. Welcomed by a spectacular entrance with double height void and custom key drop, this reimagined home has double doors to a brilliant downstairs bedroom suite with bespoke robes and sensational full ensuite. The beautiful open plan living and dining domain partners with the decadent kitchen boasting leading Miele appliances (induction cooktop, steam oven, microwave speed oven, knock to open dishwasher), a Billi tap, a butler's kitchen (Fotile gas cooktop) and two Insinkerators. The sublime lounge is all about entertaining with its sophisticated wet bar, open fireplace and 2 sets of sliding d
Request Details
Unrivalled Family Elegance and Luxury
View photo
House · for sale
Request Details
Unrivalled Family Elegance and Luxury
Boroondara
· 5 Bedrooms · 4 Baths · House
· Terrace · Fireplace · Equipped kitchen · Concierge
Boroondara · 5 Bedrooms · 4 Baths · House · Terrace · Fireplace · Equipped kitchen · Concierge
Idyllically situated just three doors from the Liston Street Reserve, this stunning brand-new contemporary residence's European inspired design, elite level of quality and breathtaking proportions deliver incomparable family luxury. Behind the double door entry, oak parquetry floors and ornate panelled walls establish an atmosphere of contemporary elegance through the central reception hall and generous executive study or sitting room. Spectacular in scale and appointed with bespoke joinery and finishes, the light-filled living and dining domain with a gas fireplace is the perfect venue for relaxed family living and entertaining anchored by a state-of-the-art kitchen with premium porcelain benches, Miele appliances, pot-filler tap, two dishwashers and full butler's pantry/second kitchen. Bi-fold doors open fully allowing a seamless flow out to the large undercover stone paved al fresco terrace with built in BBQ, exhaust, sink and bar fridge. Peacefully set within private north-facing g
Request Details
Resort Style Luxury with Every Family Indulgence
View photo
House · for sale
Request Details
Resort Style Luxury with Every Family Indulgence
Boroondara
· 5 Bedrooms · 4 Baths · House
· Equipped kitchen
Boroondara · 5 Bedrooms · 4 Baths · House · Equipped kitchen
An extraordinary celebration of contemporary luxury, this near-new architecturally designed 55sq residence delivers five-star family living set amidst breathtaking landscaping, with spectacular resort inspired poolside entertaining precinct. Meticulously crafted with uncompromising attention to detail, it showcases sophisticated finishes and a superbly considered family floorplan. Beyond a dramatic timber entry door and light-filled gallery, chevron oak flooring sets an elegant tone, complemented by a beautifully appointed executive office and flexible fifth bedroom or media lounge/multi-purpose room. Northern light streams through the expansive rear open-plan living and dining area, featuring a stunning designer kitchen with bespoke cabinetry, premium triple layer porcelain benchtops, two Miele pyrolytic ovens, an integrated refrigerator/freezer, integrated dishwasher and a fully equipped butler's pantry with servery and second integrated dishwasher. Full width bi-fold doors open comp
Request Details
Built Circa 1930 Californian Bungalow | Extended and Fully Renovated | Entertain your Heart Out
View photo
House · for sale
Request Details
Built Circa 1930 Californian Bungalow | Extended and Fully Renovated | Entertain your Heart Out
Boroondara
· 5 Bedrooms · 4 Baths · House
· Fireplace · Equipped kitchen
Boroondara · 5 Bedrooms · 4 Baths · House · Fireplace · Equipped kitchen
THE PROPERTY Capturing the romance of a Californian Bungalow while embracing exceptional contemporary design, this beautifully extended and renovated five-bedroom, four-bathroom family residence delivers an extraordinary lifestyle on a generous 743sqm allotment. Framed by immaculate landscaped gardens and established hedging, period character remains through leadlight windows and an ornamental fireplace, while engineered roasted Blackbutt flooring brings warmth to the interiors and the Velux skylights draw natural light deep into the home. Multiple living spaces include an elegant formal living and dining domain with open fireplace and a spectacular open-plan family and meals area with gas fireplace, where wall-to-wall glazing creates a breathtaking connection to the alfresco, pool and gardens. The statement kitchen centres around a waterfall Silestone island and features extensive cabinetry, clever kickboard storage and premium Miele appliances including double ovens, microwave, induc
Request Details
A Landmark Family Estate in Balwyn's Finest Blue Chip Enclave
View photo
House · for sale
Request Details
A Landmark Family Estate in Balwyn's Finest Blue Chip Enclave
Boroondara
· 7 Bedrooms · 7 Baths · House
· Equipped kitchen
Boroondara · 7 Bedrooms · 7 Baths · House · Equipped kitchen
Rarely does a residence combine such remarkable scale, architectural excellence and timeless luxury in one of Balwyn's most tightly held blue-chip streets. Positioned on an impressive 1,073sqm (approx.) landholding in one of Balwyn's most tightly held blue-chip streets, this near-new residence is an exceptional showcase of architectural excellence, timeless craftsmanship and refined family luxury. Designed for grand-scale family living and effortless entertaining, the home offers an expansive floorplan with 7 bedrooms, 7 bathrooms, multiple formal and informal living zones, all finished to an uncompromising standard. At the heart of the home, the gourmet kitchen is appointed with an exceptional full suite of Gaggenau appliances, premium natural stone benchtops and a fully equipped butler's pantry, flowing effortlessly into expansive family living and landscaped alfresco entertaining Additional lifestyle highlights include: Luxury Appointments include: Gaggenau kitchen appliances with b
Request Details
Spacious Family Living in the Balwyn High School Zone
View photo
House · for sale
Request Details
Spacious Family Living in the Balwyn High School Zone
Boroondara
· 4 Bedrooms · 2 Baths · House
· Equipped kitchen
Boroondara · 4 Bedrooms · 2 Baths · House · Equipped kitchen
Beautifully maintained and thoughtfully updated, this inviting residence offers a relaxed family lifestyle in one of Balwyn North's peaceful pockets. Featuring four generous bedrooms, light filled open plan living and easy access to outdoor entertaining, the home offers plenty of space for families, professional couples or downsizers seeking comfort and convenience. At the heart of the home is a spacious open plan living, dining and kitchen area, creating a welcoming space for everyday living and entertaining. A desirable north facing aspect brings plenty of natural light into the living room, while large windows capture leafy views and a peaceful outlook. The well appointed kitchen overlooks the living and dining areas and features granite benchtops, a generous breakfast bar, ample storage and quality stainless steel appliances, including an updated rangehood and dishwasher. From the dining area, a large glazed door opens directly onto the elevated alfresco deck, creating an easy conn
Request Details
Position, proportions & endless future potential on 970sqms
View photo
House · for sale
Request Details
Position, proportions & endless future potential on 970sqms
Boroondara
· 6 Bedrooms · 2 Baths · House
· Equipped kitchen
Boroondara · 6 Bedrooms · 2 Baths · House · Equipped kitchen
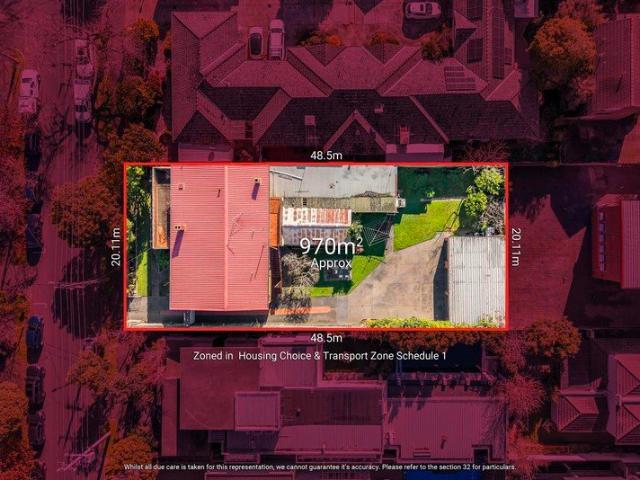
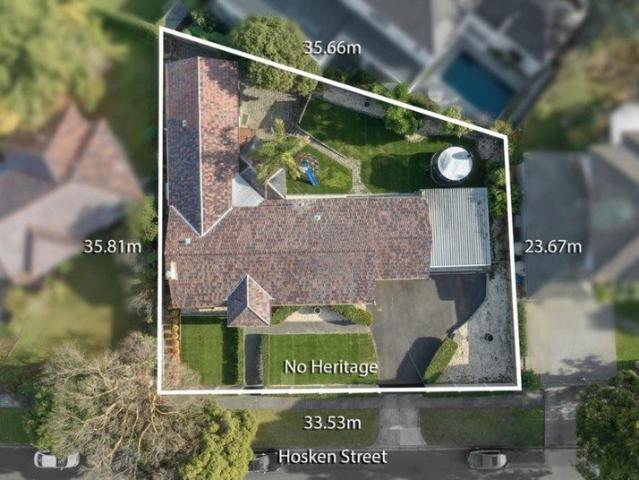
Zoned in: Housing Choice & Transport Zone Schedule 1 Held by the same family for more than 40 years and meticulously maintained throughout, this exceptional landholding in one of Kew's most prestigious tree-lined streets presents an increasingly rare opportunity to secure blue-chip land with extraordinary potential, ideal for exclusive apartments, townhouses or unit redevelopment ( STCA). Set across an expansive 970m2 allotment, the existing residence provides an impressive scale of accommodation that has comfortably catered to generations of family living. Flexible living and dining spaces, multiple bedrooms, extensive garaging and storage, plus a self-contained upper level complete with its own kitchen create outstanding versatility for large or multi-generational families, while also providing comfortable accommodation as plans for the future take shape. Surrounded by some of Melbourne's finest homes, enjoy the lifestyle that has made Kew one of the city's most enduring family desti
Request Details
Side by Side. Generations Apart
View photo
House · for sale
Request Details
Side by Side. Generations Apart
Boroondara
· 6 Bedrooms · 5 Baths · House
· Garden · Equipped kitchen
Boroondara · 6 Bedrooms · 5 Baths · House · Garden · Equipped kitchen
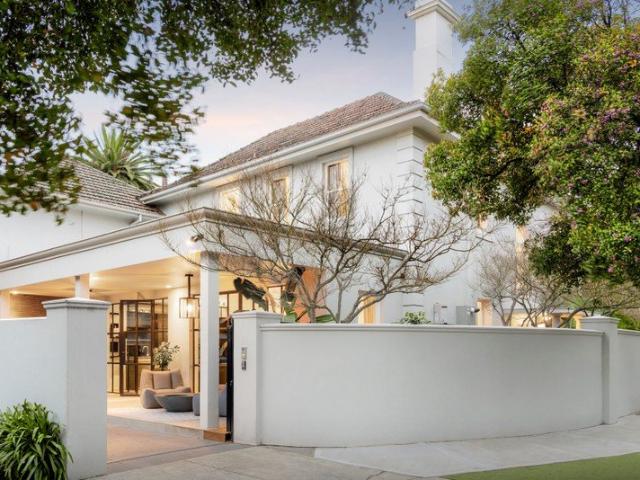
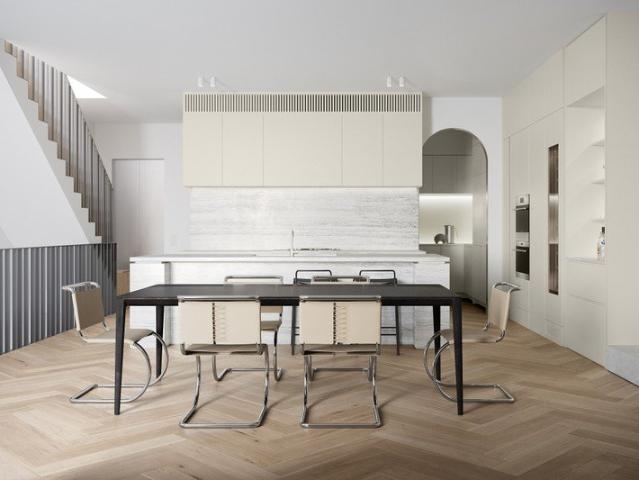
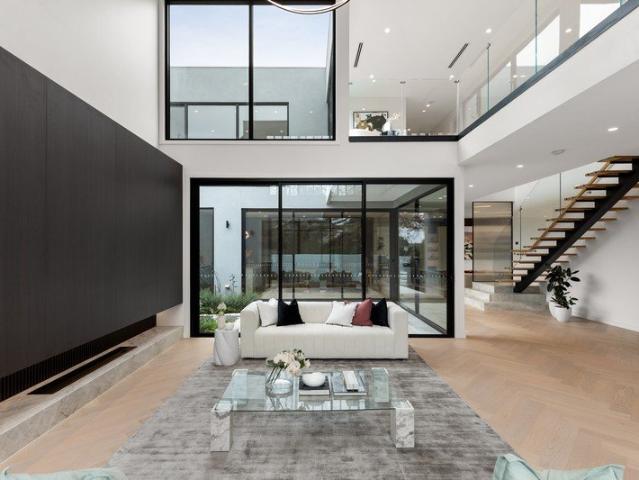
Two houses, one garden, one address. A rare generational holding opposite Xavier College. Few corners of Hawthorn have a history quite like this. In 1852, a man named Kohrey arrived in Melbourne with the makings of a noble house, including marble mantelpieces, high cedar skirting boards, lead and slate, and built on the corner of Barkers Road and Clovelly Court. Today, the property comprises two substantial residences on one connected parcel, each comprehensively updated and with its own distinct character. Clovelly at 1/170 is the more traditional of the two, with a rendered and quoined façade, an arched wrought iron entrance gate and tessellated porch. Inside, chevron oak floors, ornate cornices and marble fireplaces complement a series of beautifully proportioned formal rooms. At 2/170, an expansive home, the architecture takes a distinctly contemporary direction. A floating steel staircase, glazed void and striking kitchen with black joinery and deep red marble create a completely
Request Details
Luxury 3 & 4 Bed Townhomes in Canterbury from $3.18M Private Lift
View photo
Townhouse · for sale
Request Details
Luxury 3 & 4 Bed Townhomes in Canterbury from $3.18M Private Lift
Boroondara
· 4 Bedrooms · 4 Baths · Townhouse
· Gym · Fireplace · Lift · Parking · Equipped kitchen
Boroondara · 4 Bedrooms · 4 Baths · Townhouse · Gym · Fireplace · Lift · Parking · Equipped kitchen
A rare opportunity to secure a house-sized luxury residence in Canterbury, designed for owner-occupiers, downsizers and families seeking space, privacy and enduring quality. This boutique collection by JT Projects, with architecture by Tehla Clarke and landscaping by Paul Bangay, delivers premium living with timeless design and modern technology. _ Key Property Features - 3 bedrooms - $3,180,000 - 4 bedrooms - $3,580,000 - 3-metre ceilings and grand proportions throughout - Private internal lift to all levels - Double lock-up garage with EV charging - North-facing living areas with abundant natural light - Designer kitchen with Wolf appliances & Liebherr wine fridge - Gas fireplace and bespoke finishes - Double-glazed windows for comfort and efficiency - Solar panels and minimum 6.5-star NatHERS rating - Large multi-purpose rooms (ideal for study, media or gym) - Landscaped gardens by renowned designer Paul Bangay - 10-year building guarantee Construction is underway with the opportuni
Request Details
Canterbury's Finest New Homes 34 Beds, Paul Bangay Gardens
View photo
Townhouse · for sale
Request Details
Canterbury's Finest New Homes 34 Beds, Paul Bangay Gardens
Boroondara
· 4 Bedrooms · 3 Baths · Townhouse
· Gym · Fireplace · Lift · Parking · Equipped kitchen
Boroondara · 4 Bedrooms · 3 Baths · Townhouse · Gym · Fireplace · Lift · Parking · Equipped kitchen
A rare opportunity to secure a house-sized luxury residence in Canterbury, designed for owner-occupiers, downsizers and families seeking space, privacy and enduring quality. This boutique collection by JT Projects, with architecture by Tehla Clarke and landscaping by Paul Bangay, delivers premium living with timeless design and modern technology. _ Key Property Features - 3 bedrooms - $3,180,000 - 4 bedrooms - $3,580,000 - 3-metre ceilings and grand proportions throughout - Private internal lift to all levels - Double lock-up garage with EV charging - North-facing living areas with abundant natural light - Designer kitchen with Wolf appliances & Liebherr wine fridge - Gas fireplace and bespoke finishes - Double-glazed windows for comfort and efficiency - Solar panels and minimum 6.5-star NatHERS rating - Large multi-purpose rooms (ideal for study, media or gym) - Landscaped gardens by renowned designer Paul Bangay - 10-year building guarantee Construction is underway with the opportuni
Request Details
Canterbury Townhomes with Private Lift & 3m Ceilings From $3.18M
View photo
Townhouse · for sale
Request Details
Canterbury Townhomes with Private Lift & 3m Ceilings From $3.18M
Boroondara
· 4 Bedrooms · 3 Baths · Townhouse
· Gym · Fireplace · Lift · Parking · Equipped kitchen
Boroondara · 4 Bedrooms · 3 Baths · Townhouse · Gym · Fireplace · Lift · Parking · Equipped kitchen
A rare opportunity to secure a house-sized luxury residence in Canterbury, designed for owner-occupiers, downsizers and families seeking space, privacy and enduring quality. This boutique collection by JT Projects, with architecture by Tehla Clarke and landscaping by Paul Bangay, delivers premium living with timeless design and modern technology. _ Key Property Features - 3 bedrooms - $3,180,000 - 4 bedrooms - $3,580,000 - 3-metre ceilings and grand proportions throughout - Private internal lift to all levels - Double lock-up garage with EV charging - North-facing living areas with abundant natural light - Designer kitchen with Wolf appliances & Liebherr wine fridge - Gas fireplace and bespoke finishes - Double-glazed windows for comfort and efficiency - Solar panels and minimum 6.5-star NatHERS rating - Large multi-purpose rooms (ideal for study, media or gym) - Landscaped gardens by renowned designer Paul Bangay - 10-year building guarantee Construction is underway with the opportuni
Request Details
Be The First To Own This Stunning New Town Residence
View photo
House · for sale
Request Details
Be The First To Own This Stunning New Town Residence
Boroondara
· 4 Bedrooms · 3 Baths · House
· Parking
Boroondara · 4 Bedrooms · 3 Baths · House · Parking
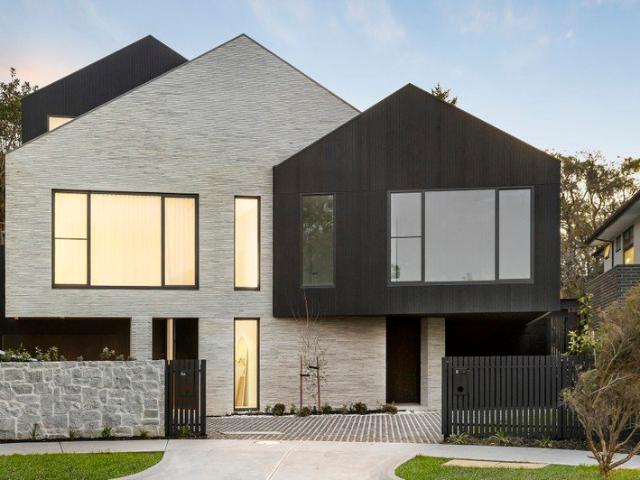
Stylish, spacious and sophisticated, this stunning brand-new contemporary family home is a celebration of generous proportions, bespoke finishes and low maintenance living over three levels. Built with a commitment to quality, it's luxurious appointments and design provide exceptional family excellence. The home is situated in a quiet, family-friendly avenue in one of the Eastern Suburbs' most highly regarded areas. Set in landscaped gardens with natural stone walls, the striking façade is defined by interconnected gables clad in handmade Danish Petersen Kolumba clay bricks and charcoal black timber cladding, setting the scene for a sleek, contemporary interior featuring wide engineered timber floors, high ceilings, strategically positioned Velux skylights, voids and floor-to-ceiling doors capitalising on northern light and creating a spacious ambience. The entry level has a dedicated wine room and direct internal access to a secure garage. The ground level features an expansive north-
Request Details
Private Family Sanctuary with Exceptional Future Potential
View photo
House · for sale
Request Details
Private Family Sanctuary with Exceptional Future Potential
Boroondara
· 4 Bedrooms · 2 Baths · House
· Fireplace · Equipped kitchen
Boroondara · 4 Bedrooms · 2 Baths · House · Fireplace · Equipped kitchen
Set on a substantial allotment with an impressive wide frontage, this beautifully presented four-bedroom residence offers a rare combination of privacy, generous proportions and outstanding future potential. Hidden behind secure fencing and surrounded by low-maintenance landscaped gardens, the home delivers a peaceful family sanctuary with multiple living zones and flexible accommodation, all within the coveted Balwyn High School zone. Designed to maximise natural light and family functionality, the thoughtfully zoned floorplan features an elegant formal lounge with a gas fireplace, expansive open-plan living and dining areas, a dedicated study or fifth bedroom, and four spacious bedrooms including a privately positioned main suite and a separate children's wing. At the heart of the home, the gourmet kitchen showcases stone benchtops, premium Miele appliances including a steam oven, and abundant storage. French doors extend the living space onto a covered entertaining deck overlooking
Request Details
Architecturally Designed Luxury Townhouse in Prime Balwyn Location!
View photo
House · for sale
Request Details
Architecturally Designed Luxury Townhouse in Prime Balwyn Location!
Boroondara
· 4 Bedrooms · 3 Baths · House
· Equipped kitchen
Boroondara · 4 Bedrooms · 3 Baths · House · Equipped kitchen
Brand new and impeccably designed, this four bedroom, three bathroom townhouse exudes contemporary luxury and will appeal to discerning families seeking refined, low maintenance living in one of Balwyn's most sought after pockets. Meticulously crafted with premium finishes, the interiors feature crisp white lines and light timber flooring that create a bright, welcoming atmosphere. A soaring double height foyer, flooded with natural light from expansive glazing, makes an immediate statement of space and sophistication. The open plan living and dining area flows effortlessly, enhanced by tri-slide glazing that opens to a private alfresco courtyard, perfect for everyday living and relaxed entertaining. The chef's kitchen is a standout, complete with a generous stone island bench, high quality Miele appliances and a butler's pantry, combining style with serious functionality. Upstairs, three bedrooms include the main suite with extensive built in robes, a stone topped dresser and a luxuri
Request Details
Classic inspired contemporary showpiece
View photo
House · for sale
Request Details
New
Classic inspired contemporary showpiece
Boroondara
· 5 Bedrooms · 6 Baths · House
· Equipped kitchen · Concierge
Boroondara · 5 Bedrooms · 6 Baths · House · Equipped kitchen · Concierge
A brand-new, classically inspired contemporary showpiece, this residence pairs outstanding architectural design with unmatched luxury. Crafted to an exceptional standard, it showcases gleaming hardwood floors, ornate detailing and soaring ceilings-an extraordinary opportunity within the coveted Balwyn High School zone. Gracefully scaled interiors feature marble accents, fireplaces and decorative finishes throughout, with prized north-facing vistas sweeping across rooftops and hilltops. Distinct yet seamlessly connected reception spaces include palatial formal living and dining rooms, a refined library and separate study, leading to an expansive garden-flanked open-plan family domain. The entertainer's kitchen impresses with a marble waterfall island, a full butler's kitchen and walk-in pantry, all appointed with premium Miele appliances and a French-door fridge and freezer. Outdoors, an immaculate, low-maintenance setting is designed for year-round entertaining: a manicured lawn, gas-h
Request Details
Architectural Living, Poolside Entertaining, and Unmatched Family Flexibility
View photo
House · for sale
Request Details
Architectural Living, Poolside Entertaining, and Unmatched Family Flexibility
Boroondara
· 4 Bedrooms · 3 Baths · House
· Fireplace · Equipped kitchen
Boroondara · 4 Bedrooms · 3 Baths · House · Fireplace · Equipped kitchen
Positioned within one of Glen Iris' most exclusive, leafy pockets, this architecturally designed residence delivers a rare combination of scale, sophistication, and lifestyle, all set on approximately 697sqm of land just moments from the city. Designed across three distinct levels, the home offers four spacious bedrooms, three bathrooms, and a powder room, with the flexibility to easily convert into a five bedroom residence to suit growing families or evolving needs. The mid level forms the true heart of the home, where a beautifully appointed kitchen connects seamlessly with expansive living and dining zones, all designed for effortless everyday living and premium entertaining. A fireplace adds warmth and character, creating a space that feels both luxurious and inviting. Downstairs, a private retreat unfolds, complete with additional bedrooms and a dedicated theatre room, perfect for relaxed evenings or hosting guests in complete comfort. Outdoors is where this home truly comes to li
Request Details
Leafy Living in Blue Chip Camberwell
View photo
House · for sale
Request Details
Leafy Living in Blue Chip Camberwell
Boroondara
· 4 Bedrooms · 3 Baths · House
· Equipped kitchen
Boroondara · 4 Bedrooms · 3 Baths · House · Equipped kitchen
Perfectly positioned on a picturesque tree-lined street just moments from Cooper Reserve, Lynden Park, Wattle Park and the vibrant Through Road café precinct, this sophisticated family residence delivers an exceptional combination of contemporary style, thoughtful design and effortless indoor-outdoor living. Bathed in natural light, the expansive open-plan living and dining domain is enhanced by soaring ceilings and wide timber floorboards, creating a warm and inviting atmosphere for everyday family life and entertaining. At its heart, the beautifully appointed kitchen showcases stone benchtops, premium Miele appliances and abundant storage, seamlessly connecting to a private north-facing courtyard for year-round alfresco enjoyment. Designed with flexibility in mind, the four-bedroom, three-bathroom floorplan includes luxurious main bedrooms with ensuites on both the ground and first floor, ideal for multigenerational living or guest accommodation. Upstairs, a generous retreat extends
Request Details
Chesney c1886 Gracious Victorian in Generous Surrounds
View photo
House · for sale
Request Details
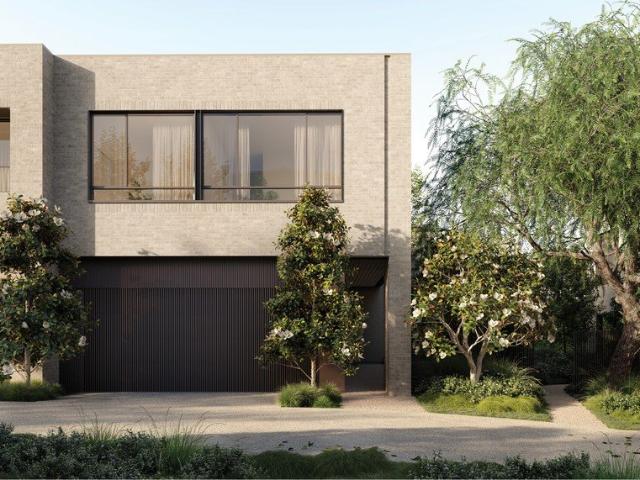
Chesney c1886 Gracious Victorian in Generous Surrounds
Boroondara
· 4 Bedrooms · 2 Baths · House
· Garden · Equipped kitchen · Concierge
Boroondara · 4 Bedrooms · 2 Baths · House · Garden · Equipped kitchen · Concierge
Magnificently nestled within an impressive 1200sqm approx. garden on the corner of Fermanagh Road, this illustrious c1886 solid brick Victorian residence's grandeur and elegance invite outstanding options to renovate and extend or alternatively to rebuild as a luxurious new home or boutique develop (STCA).Behind a broad verandah, the central entrance hall sits between two majestic reception rooms both featuring ornate high ceilings, Baltic pine floors and marble and timber fireplaces. The light-filled dining room and capable kitchen with scullery open through antique cast iron doors to a large west-facing decked entertaining area overlooking the garden. The generous main bedroom with large dressing room is accompanied by three additional double bedrooms with robes, a stylish bathroom and second bathroom. Only moments to the Junction's shops, cafes, cinemas and restaurants, Camberwell station, trams, leading schools and Read Gardens, it includes alarm, CCTV, hydronic heating, laundry, a
Request Details
Expressions of Interest Closing Tuesday 20 October at 5pm Unless Sold Prior
View photo
House · for sale
Request Details
Expressions of Interest Closing Tuesday 20 October at 5pm Unless Sold Prior
Boroondara
· 4 Bedrooms · 2 Baths · House
· Equipped kitchen
Boroondara · 4 Bedrooms · 2 Baths · House · Equipped kitchen
Character-Filled Family Living in Balwyn High Zone Set on a generous 678 sq m (approx.) allotment in the prized Balwyn High School zone, this character-filled four-bedroom residence combines the warmth of its original architecture with a surprisingly flexible family floorplan and an enviable connection to the leafy reserve beyond. Comfortable and beautifully established as it stands, the home also presents exciting scope to further enhance or reimagine over time (STCA). Beyond the traditional façade, high decorative ceilings, polished hardwood floors, timber sash windows and picture rails establish a sense of enduring character. The front of the home is arranged around a spacious lounge and separate formal dining room, while the generous master bedroom is positioned privately alongside a bathroom. Central to relaxed living or entertaining, the substantial galley-style kitchen features extensive cabinetry that provides excellent storage, complemented by stone benchtops, a 900mm gas cook
Request Details
A Rare Ready to Build Opportunity in One of Balwyn North's Most Prestigious Pockets
View photo
House · for sale
Request Details
A Rare Ready to Build Opportunity in One of Balwyn North's Most Prestigious Pockets
Boroondara
· 4 Bedrooms · 4 Baths · House
· Parking
Boroondara · 4 Bedrooms · 4 Baths · House · Parking
Nestled within one of Balwyn North's most prestigious and tightly held pockets, this exceptional 483sqm (approx.) allotment presents a rare opportunity to secure a premium landholding with approved plans and permits for an architecturally designed luxury residence. Framed by a timeless Hamptons-inspired façade, the approved double-storey home has been thoughtfully designed to deliver an outstanding family lifestyle, seamlessly blending elegant design with contemporary functionality. The impressive floor plan incorporates four spacious bedrooms, four bathrooms, a dedicated study, multiple living zones, an upstairs rumpus retreat, expansive open-plan living and dining spaces, a covered alfresco and a double garage, creating a residence perfectly tailored to the needs of modern family living. One of the most compelling aspects of this offering is the ability to move forward immediately. With planning approvals already secured and key development requirements already addressed, including p
Request Details
Elegant Family Living with Future Potential in Prestigious Balwyn
View photo
House · for sale
Request Details
Elegant Family Living with Future Potential in Prestigious Balwyn
Boroondara
· 5 Bedrooms · 2 Baths · House
Boroondara · 5 Bedrooms · 2 Baths · House
Expressions Of Interest Set on a prized high-side block within the highly sought-after Balwyn High School zone, 52 Winmalee Road, Balwyn North presents an outstanding opportunity combining immediate comfort with exceptional future potential. This solid and well-maintained red brick residence offers four generous bedrooms and three bathrooms, providing a comfortable and functional layout ideal for families to move straight in or investors seeking strong and reliable rental appeal. Positioned in one of Balwyn North's most tightly held pockets, the home enjoys the advantages of an elevated allotment, including excellent natural light, enhanced street presence, and exciting scope for future architectural transformation. Buyers may choose to renovate and modernise the existing home to suit contemporary family living, or explore the opportunity to build a luxury new residence in the future (STCA), maximising the potential of this premium site. Lifestyle convenience is a standout feature, wit
Request Details
An entertainer's dream and family prize
View photo
House · for sale
Request Details
An entertainer's dream and family prize
Boroondara
· 5 Bedrooms · 4 Baths · House
· Garden · Swimming pool · Equipped kitchen
Boroondara · 5 Bedrooms · 4 Baths · House · Garden · Swimming pool · Equipped kitchen
A spectacularly vast design with three living areas and exceptional outdoor zones, creating a resort-inspired entertainer you'll never forget, the next privileged owner of this deluxe five bedroom, four bathroom residence will be entertaining by the pool this summer. On a tree-lined avenue with a picturesque garden frontage, an enormous single level hosts all the bedrooms, split into three distinct wings for exceptional privacy. Calmly reflect in the tranquil lounge room, contrasting the sun-splashed vibrancy of the open-plan dining and family room. An eye-catching environment customised for lifestyle enjoyment, friends will gather around the 40mm-thick imported granite island in the gourmet kitchen then walk out through the wall of bi-fold doors to the north-facing under-cover alfresco, leading out to the shimmering swimming pool and the very private tropical-style decked area where you can soak up the rays. An exciting surprise is revealed below - a huge retreat room and bathroom at
Request Details
Secure, Sustainable and Beautifully Designed for Modern Living
View photo
Townhouse · for sale
Request Details
Secure, Sustainable and Beautifully Designed for Modern Living
Boroondara
· 4 Bedrooms · 3 Baths · Townhouse
Boroondara · 4 Bedrooms · 3 Baths · Townhouse
For a very limited time only Pay no stamp duty and save up to $194,000! Designed by DKO, and being built by Level 10, these homes combine architectural clarity with everyday functionality, delivering expansive living environments shaped by natural light, greenery and refined materiality. Carefully considered floorplans create spaces that feel both sophisticated and deeply liveable, offering flexibility for growing families, downsizers and professionals alike. Inside, engineered oak flooring, natural stone surfaces and bespoke joinery establish a timeless interior palette, while premium Miele appliances and integrated storage solutions elevate daily living. Large windows and skylights frame surrounding greenery, bringing warmth, openness and connection throughout the homes. This is contemporary living thoughtfully designed for the future, balancing architectural sophistication with sustainability, security and long-term comfort. Construction is now underway with Level 10 appointed as bu
Request Details
Charming family spaces, sublime outdoor sanctuary
View photo
House · for sale
Request Details
Charming family spaces, sublime outdoor sanctuary
Boroondara
· 4 Bedrooms · 3 Baths · House
· Terrace · Fireplace · Swimming pool · Equipped kitchen
Boroondara · 4 Bedrooms · 3 Baths · House · Terrace · Fireplace · Swimming pool · Equipped kitchen
A beautiful pairing of original period grace and timeless contemporary functionality distinguishes this family home, serenely surrounded by magnificent treelined gardens in a peaceful neighborhood coveted for its convenience. Boasting an elevated position, masterful proportions have been cleverly designed for both easy family flexibility and impressive indoor/outdoor entertaining, with superb open plan living unfolding to an irresistible alfresco terrace amidst a resort style pool oasis. Lovely detailed ceilings and polished timber floors provide an ambient setting, creating a warm and welcoming home. A handsome entrance lined with mature manicured gardens forms the perfect accompaniment to the character-rich brickwork façade and refined entry. Welcomed into an inviting hallway with formal lounge and open fireplace, study/dining space seamlessly flowing through to the generous family living and dining domain with the gourmet stone topped kitchen designed for any scale entertaining appo
Request Details
Your Riverside Escape Now Awaits
View photo
House · for sale
Request Details
Your Riverside Escape Now Awaits
Boroondara
· 4 Bedrooms · 2 Baths · House
· Garden
Boroondara · 4 Bedrooms · 2 Baths · House · Garden
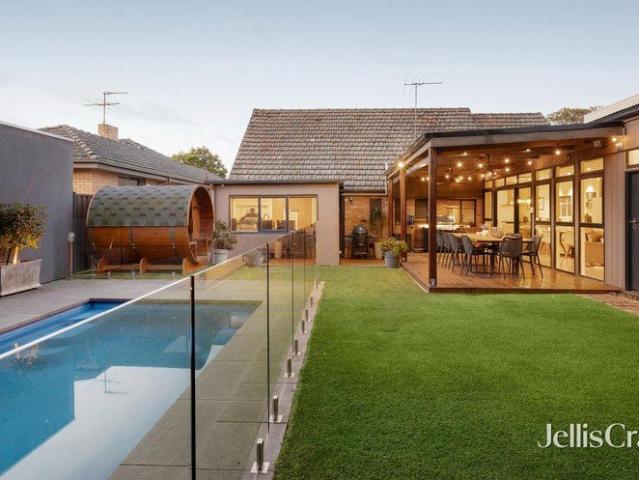
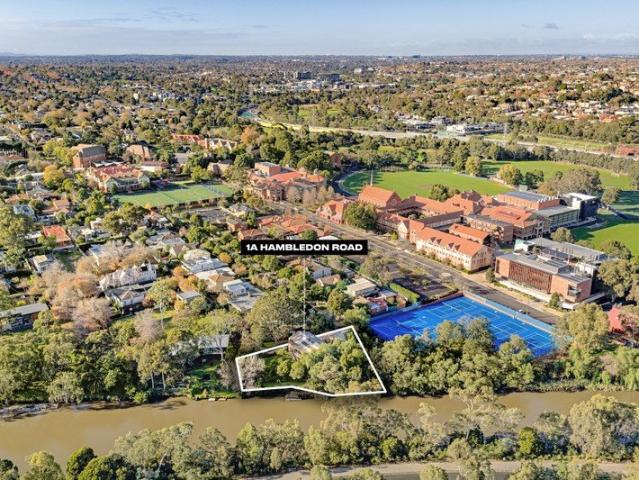
A generational offering, now presented to the marketplace. An exceptional opportunity of enduring distinction, offered to the market for the first time in a generation. Defined by its remarkable riverside position, established surrounds and extraordinary sense of privacy, this is a property whose significance lies as much in its provenance as in the lifestyle it affords. Occupying a privileged position along one of Hawthorn's most tightly held stretches of the Yarra River, the residence feels wonderfully removed from the city around it. Mature greenery, expansive river outlooks and a private jetty at the water's edge create a rare connection between home, garden and river, while the best of Hawthorn remains only moments away. That connection to the Yarra is deeply rooted in the property's history. Once home to one of Hawthorn's riverside tea gardens, the site formed part of a celebrated chapter of Melbourne life when tea gardens lined the riverbanks and boating, recreation and afternoo
Request Details
The Best of House Sized Living, Without the Compromise
View photo
Townhouse · for sale
Request Details
The Best of House Sized Living, Without the Compromise
Boroondara
· 4 Bedrooms · 3 Baths · Townhouse
Boroondara · 4 Bedrooms · 3 Baths · Townhouse
For a very limited time only Pay no stamp duty and save up to $194,000! Designed by DKO, and being built by Level 10, these homes combine architectural clarity with everyday functionality, delivering expansive living environments shaped by natural light, greenery and refined materiality. Carefully considered floorplans create spaces that feel both sophisticated and deeply liveable, offering flexibility for growing families, downsizers and professionals alike. Inside, engineered oak flooring, natural stone surfaces and bespoke joinery establish a timeless interior palette, while premium Miele appliances and integrated storage solutions elevate daily living. Large windows and skylights frame surrounding greenery, bringing warmth, openness and connection throughout the homes. This is contemporary living thoughtfully designed for the future, balancing architectural sophistication with sustainability, security and long-term comfort. Construction is now underway with Level 10 appointed as bu
Request Details
The apex of deluxe architectural design
View photo
House · for sale
Request Details
The apex of deluxe architectural design
Boroondara
· 5 Bedrooms · 5 Baths · House
· Garden · Cellar · Equipped kitchen
Boroondara · 5 Bedrooms · 5 Baths · House · Garden · Cellar · Equipped kitchen
A breathtaking palette of luscious marble, vast banks of double glazing, luxuriant custom timber cabinetry and intricate parquet flooring elevate this brand-new residence to the upper echelons of world-class design. Architecturally crafted to interact with abundant natural light, harmonising with the spectacularly high ceilings and vast dimensions, your guests will be in awe as they enter the stunning fire-side lounge room. With a double height void above, this space is bookended by expansive tri-slide doors out to the front garden deck and sun-splashed central courtyard. Past the cantilevered staircase, experience the joy of effortless entertaining in the broad open-plan dining and family room. With a similarly expansive rumpus room behind, featuring a wet bar, cellar and quiet alfresco decking, everyone will gravitate toward the heart of this abode - the glamorous marble kitchen that boasts a generous island, Miele appliances including an integrated refrigerator/freezer, and a second
Request Details
Exclusive, Architectural and Luxury Presence
View photo
House · for sale
Request Details
Exclusive, Architectural and Luxury Presence
Boroondara
· 5 Bedrooms · 5 Baths · House
· Fireplace
Boroondara · 5 Bedrooms · 5 Baths · House · Fireplace
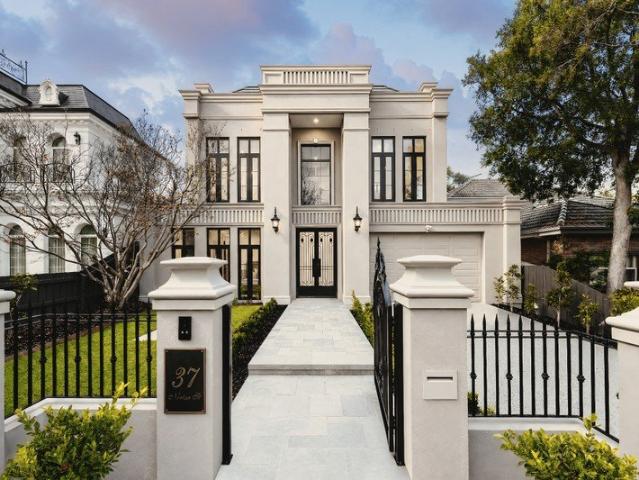
An exceptional expression of architectural elegance, refined craftsmanship and uncompromising luxury, this magnificent residence at 37 Nerissa Street, Glen Iris has been designed and finished to an extraordinary standard. Set behind a commanding façade and low-maintenance landscaped surrounds, the home delivers grand family proportions, sophisticated entertaining spaces and an impressive selection of imported finishes, fixtures and appliances. From the moment you step inside, the sense of quality is immediate. Soaring 3-metre ceilings, solid herringbone timber flooring, American oak herringbone internal doors and extensive use of natural stone create a timeless and luxurious atmosphere throughout. Every detail has been carefully selected, from the European oak staircase treads to the marble fireplace mantle, luxury American and Belgian lighting, double-glazed acoustic windows and natural stone outdoor paving. The expansive ground floor has been thoughtfully planned for both everyday fa
Request Details
Luxury Gated Residences by DKO in the Heart of Camberwell
View photo
Townhouse · for sale
Request Details
Luxury Gated Residences by DKO in the Heart of Camberwell
Boroondara
· 4 Bedrooms · 2 Baths · Townhouse
Boroondara · 4 Bedrooms · 2 Baths · Townhouse
For a very limited time only Pay no stamp duty and save up to $194,000! Designed by DKO, and being built by Level 10, these homes combine architectural clarity with everyday functionality, delivering expansive living environments shaped by natural light, greenery and refined materiality. Carefully considered floorplans create spaces that feel both sophisticated and deeply liveable, offering flexibility for growing families, downsizers and professionals alike. Inside, engineered oak flooring, natural stone surfaces and bespoke joinery establish a timeless interior palette, while premium Miele appliances and integrated storage solutions elevate daily living. Large windows and skylights frame surrounding greenery, bringing warmth, openness and connection throughout the homes. This is contemporary living thoughtfully designed for the future, balancing architectural sophistication with sustainability, security and long-term comfort. Construction is now underway with Level 10 appointed as bu
Request Details

Get email alerts

Don't miss out: be the first to know about new properties

The alert was correctly created

On subscribing you accept the conditions of use and the privacy policy
Alert
Receive new ads in your inbox
Save this search
Receive alerts for new listings

We'll send you an email when we have new properties for: "Properties for sale in Boroondara with 4 bedrooms"

The alert was correctly created

Get email alerts and be the first to see new listings
Required field
On subscribing I accept the terms of the privacy policy
Perfect! You'll soon start receiving new listings via email
Alert
Receive an email when we have new ads for Properties for sale in Boroondara with 4 bedrooms
Save this search
Filters

Bedrooms

Size (m²)

Price

$
$

Property type

Bathrooms

Clear all filters
Receive notifications when new entries are published.