24,926 houses for sale in Boroondara

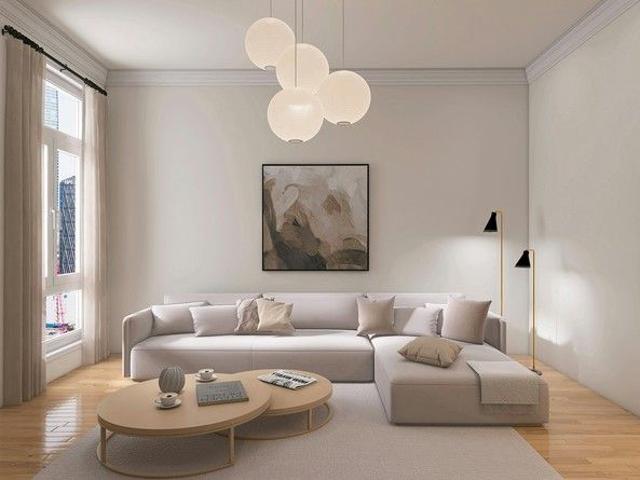
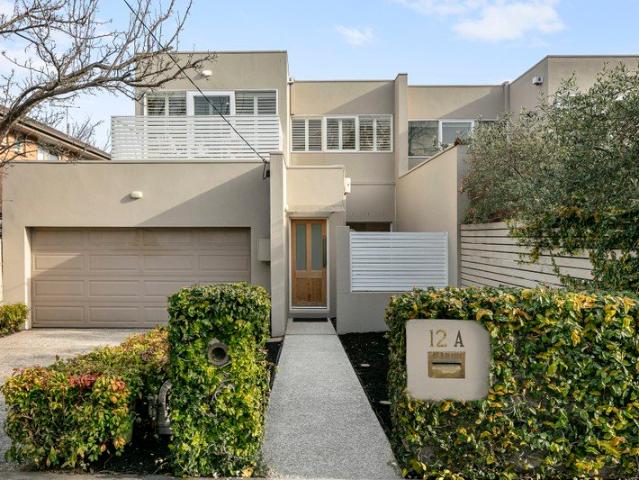
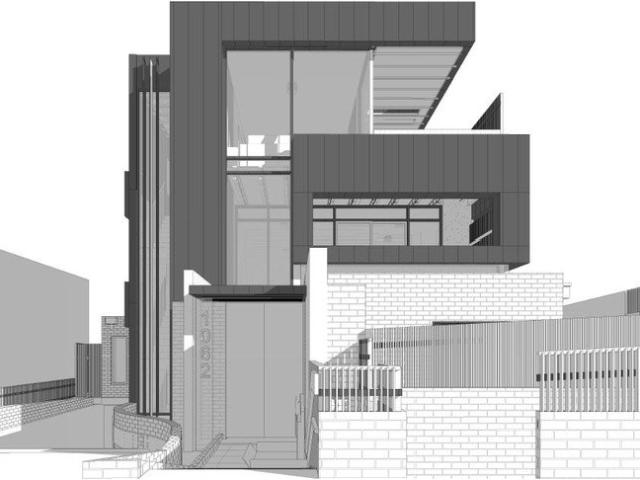
Ready to go Development with approved permit
View photo
House · for sale
Request Details
Ready to go Development with approved permit
Boroondara
· 4 Bedrooms · 2 Baths · House
· Balcony
Boroondara · 4 Bedrooms · 2 Baths · House · Balcony
Property Highlights Approved High-End Development Site Approval for 2 high-end penthouses 2 boutique apartments Highly desirable location Existing 4 bedroom home providing potential income Architecturally designed with approved permit by Eleviplus Architect for 4 high-end homes, the site is an exciting and unique development proposition. Positioned in a sensational location within Camberwell Toorak road, moments from key amenity including Hartwell Tennis Club, Hartwell Shopping Strip, Camberwell Road and much more, this approved development opportunity is not to be missed. Key features are below: Unique 4 architecturally designed high-end penthouses and apartments in one of the sought after location. Thoughtful and well-crafted product mix with three of the four units providing three bedrooms and two car parks over 4 levels. Expansive courtyards and balconies providing amble outdoor spaces. Moments from key lifestyle amenity including Fordham Gardens, Hartwell Train Station, Toorak Roa
Request Details
Tudor Grandeur, Panoramic Parkland & City Views
View photo
House · for sale
Request Details
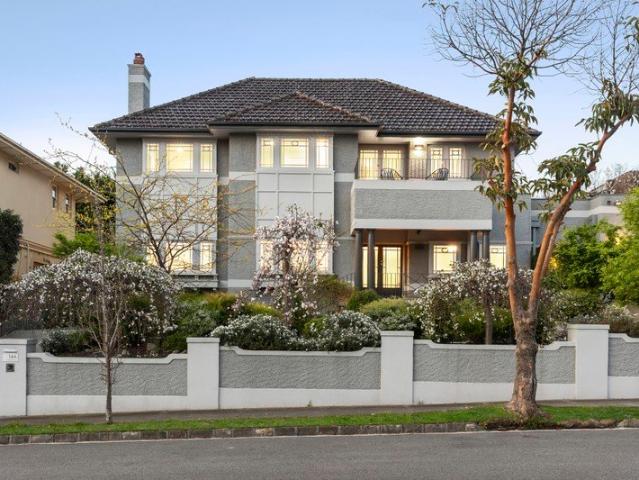
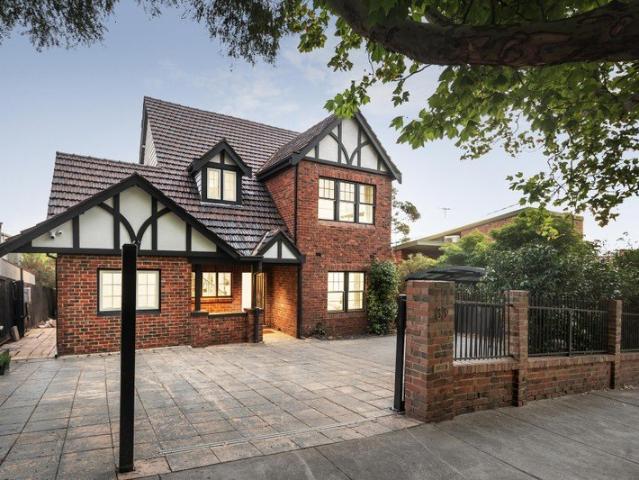
Tudor Grandeur, Panoramic Parkland & City Views
Boroondara
· 4 Bedrooms · 3 Baths · House
· Fireplace · Equipped kitchen
Boroondara · 4 Bedrooms · 3 Baths · House · Fireplace · Equipped kitchen
Set within the prestigious Studley Park precinct on one of Kew's most coveted tree-lined streets, this beautifully renovated 1930s Tudor residence delivers an exceptional family sanctuary where timeless character, refined contemporary design and breathtaking views converge. Framed by established gardens and enjoying panoramic outlooks across Yarra parkland to the CBD skyline, the four-bedroom, three-bathroom home reveals a sophisticated sequence of living and entertaining spaces designed for effortless family life. Beyond its enchanting brick façade, an inviting foyer introduces an elegant formal living room with custom bureau cabinetry and marble fireplace, flowing through to a generous dining and family living domain. At its heart, the beautifully appointed natural stone kitchen is equipped with a magnificent ILVE Roma dual-fuel range with gas and induction cooking, two electric ovens and wine fridge, creating an impressive setting for everyday living and entertaining. A ground-floor
Request Details
Designer Elegance & Family Functionality in a Prestigious School Zone
View photo
House · for sale
Request Details
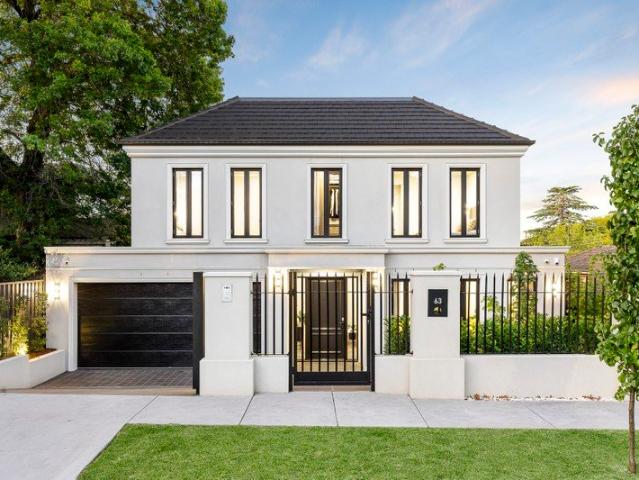
Designer Elegance & Family Functionality in a Prestigious School Zone
Boroondara
· 4 Bedrooms · 4 Baths · House
· Parking · Equipped kitchen
Boroondara · 4 Bedrooms · 4 Baths · House · Parking · Equipped kitchen
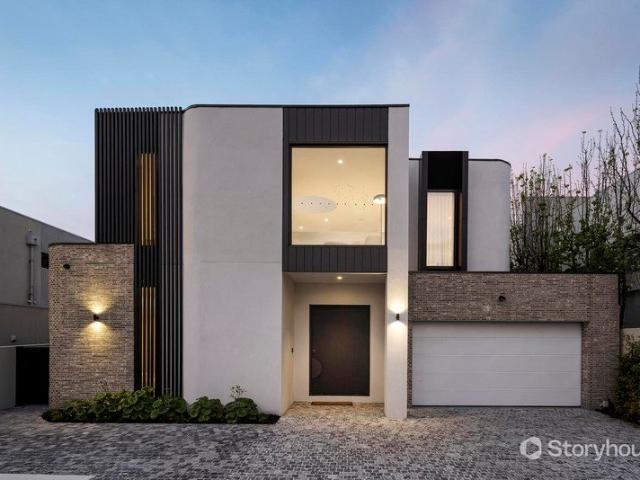
Step into a new level of modern luxury with this architecturally designed four-bedroom, four-bathroom residence, offering over 310sqm of sophisticated living in a sought-after eastern suburb. Crafted with precision and elevated by premium finishes, this home delivers both space and style in a prime location surrounded by top-tier schools, green spaces, and everyday amenities. Luxury Features & Smart Living Expansive layout across approx. 311sqm Ideal for growing families or multi-generational living High-end Miele kitchen Brushed gold tapware, designer tiling, and oversized island All four bedrooms with ensuite bathrooms Private and functional for every household member Secure garage + carport Enhanced with Phillip smart fingerprint lock system Zoned Daikin central ducted climate control Comfort across all seasons Elite School Zone & Education Access Zoned for two of the area's most in-demand public schools Minutes to leading private colleges Ideal for families prioritising academic ex
Request Details
Period Charm in Prime Cul de Sac
View photo
House · for sale
Request Details
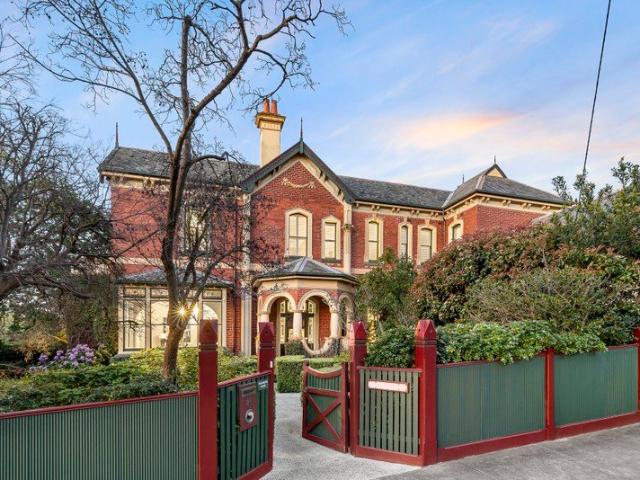
Period Charm in Prime Cul de Sac
Boroondara
· 2 Bedrooms · 1 Bath · House
· Garden · Equipped kitchen
Boroondara · 2 Bedrooms · 1 Bath · House · Garden · Equipped kitchen
Set in a peaceful, tree-lined Hawthorn East cul-de-sac, this renovated two-bedroom brick home pairs classic Art Deco charm with modern updates for effortless indoor-outdoor living. It offers privacy in a highly sought-after pocket, prized for its school zoning, dining and nightlife options, local amenities and proximity to Camberwell station and the 72 tram. Welcomed by a front garden from an award-winning boutique landscape designer, the home opens to a central hallway anchored by two light-filled bedrooms, including a main bedroom with built-in robes, serviced by a central bathroom. The floorplan unfolds into an open-plan living, dining, and custom kitchen, furnished with stone benchtops, high-end Italian appliances, and ample storage, plus additional storage in a generous attic via loft ladder. French doors open out to a private paved courtyard with leafy garden borders, creating an ideal sunlit space for low-maintenance outdoor entertaining
Request Details
Stylish renovated in outstanding central Kew location
View photo
Townhouse · for sale
Request Details
Stylish renovated in outstanding central Kew location
Boroondara
· 4 Bedrooms · 2 Baths · Townhouse
· Garden · Equipped kitchen
Boroondara · 4 Bedrooms · 2 Baths · Townhouse · Garden · Equipped kitchen
Elegantly renovated in a premier lifestyle location, this impeccably presented townhouse combines expansive family proportions with exceptional versatility just a short stroll from Kew Junction. Thoughtfully arranged behind its own street frontage, three-bedroom, two-bathroom accommodation is perfectly attuned to busy modern living, providing multiple living areas, a flexible ground-floor home office or fourth bedroom and a private, low-maintenance garden ideal for indoor/outdoor entertaining. Herringbone parquetry floors flow from the entry through a dedicated dining area to spacious open-plan living and kitchen spaces, where extensive glazing draws in abundant natural light and leafy garden outlooks. A wall of built-in bookshelves provides practical storage and display, while the stylishly renovated kitchen's premium Bosch appliances, stone benchtops and splashbacks, and adjoining laundry with storage ensure easy everyday functionality. Sliding double glazed glass doors extend the li
Request Details
Exceptional Landholding with Outstanding Redevelopment Potential
View photo
House · for sale
Request Details
Exceptional Landholding with Outstanding Redevelopment Potential
Boroondara
· 15 Bedrooms · 10 Baths · House
Boroondara · 15 Bedrooms · 10 Baths · House
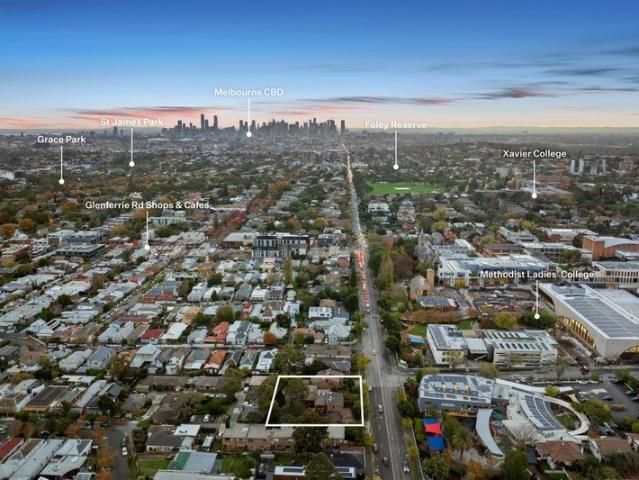
Presenting an outstanding opportunity for investors, developers and land bankers, this substantial 1,530sqm (approx.) landholding offers exceptional potential in a blue-chip location. Comprising five solid brick, double-storey townhouses, all separately titled and with no Heritage Overlay, the property presents a compelling opportunity to demolish and rebuild or pursue a boutique redevelopment (STCA). Currently all leased and generating rental income, each three-bedroom residence features generous living areas, private courtyards and double garages, providing immediate income while offering significant scope to unlock future value. Whether held as a long-term investment, land banked or reimagined to capitalise on the scale of the land, the possibilities are considerable. Positioned within walking distance of Glenferrie Road's vibrant retail and dining precinct, Glenferrie Station, tram services and leading schools, this is a rare opportunity to secure a substantial landholding with out
Request Details
Grand Proportions, Timeless European Luxury
View photo
House · for sale
Request Details
Grand Proportions, Timeless European Luxury
Boroondara
· 6 Bedrooms · 5 Baths · House
· Terrace · Equipped kitchen · Concierge
Boroondara · 6 Bedrooms · 5 Baths · House · Terrace · Equipped kitchen · Concierge
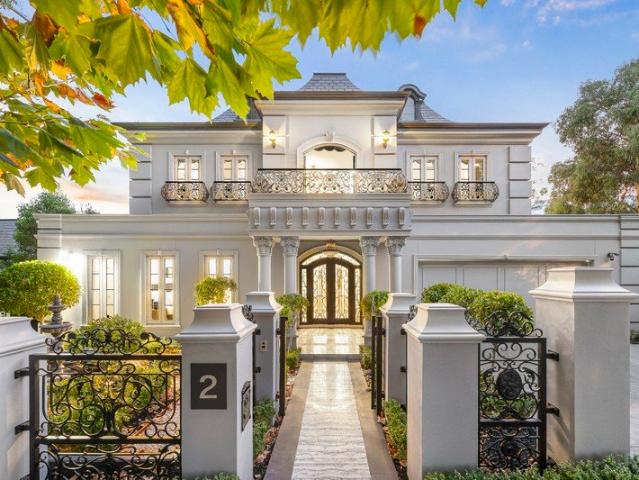
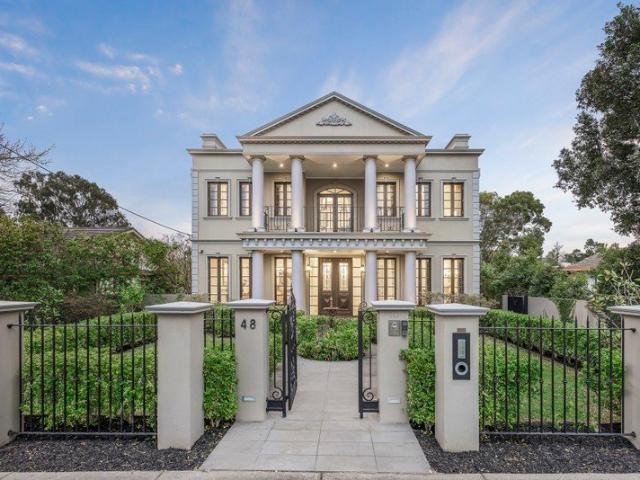
Impressively reflecting classic European architecture, this magnificent custom designed 6-bedroom residence is a peerless showcase of grand proportions, unforgettable elegance and the latest in refined family luxury. Behind the imposing street profile and decorative cast iron gates, a majestic reception hall featuring high recessed ceilings, ornate walls and rich oak parquetry floors introduces a fitted home office and gracious sitting room with double French doors opening to an undercover travertine terrace. Spectacular in scale, the palatial open plan living and dining room with a marble gas fire is anchored by a state-of-the-art gourmet kitchen appointed with marble benches, a full suite of Miele appliances including a coffeemaker and integrated fridge/freezer and a 2nd kitchen/butler's pantry with 300 bottle wine fridge. Bi-fold doors open the living space completely to a large undercover al fresco dining terrace paved with travertine and equipped with a BBQ kitchen with bar fridge
Request Details
Exceptional Style, Exceptional Location
View photo
House · for sale
Request Details
Exceptional Style, Exceptional Location
Boroondara
· 4 Bedrooms · 4 Baths · House
· Equipped kitchen
Boroondara · 4 Bedrooms · 4 Baths · House · Equipped kitchen
Mature trees, landscaped gardens, quiet mews-style streets and cutting-edge contemporary homes form the beautiful back drop to this stylish split-level contemporary family residence; enviably tucked away in a small cul-de-sac close to the highly regarded Studley Park precinct. Be surprised by the size of the interior over two levels offering a striking combination of space and light delivering a relaxed low maintenance lifestyle with its flowing living and entertaining areas featuring polished floors and high ceilings. With large strategically positioned windows and full-height glass walls in the living areas around a central lightwell filling the home with an abundance of natural light. Level one has tiled floors flowing past a north-facing sitting room, laundry and downstairs bathroom. An expansive full-width family informal living and dining room incorporating a superbly appointed kitchen with stone bench-tops, island bench and a full suite of prestige Miele appliances including an
Request Details
Enjoy Now, Scope to Renovate or Knockdown and Detonate
View photo
House · for sale
Request Details
Enjoy Now, Scope to Renovate or Knockdown and Detonate
Boroondara
· 3 Bedrooms · 1 Bath · House
· Garden · Equipped kitchen
Boroondara · 3 Bedrooms · 1 Bath · House · Garden · Equipped kitchen
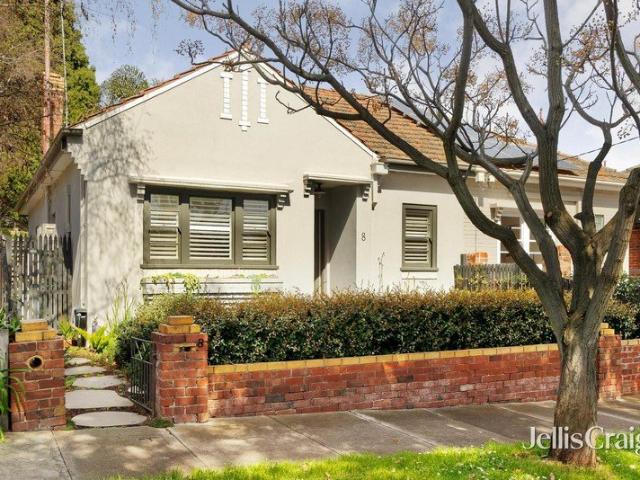
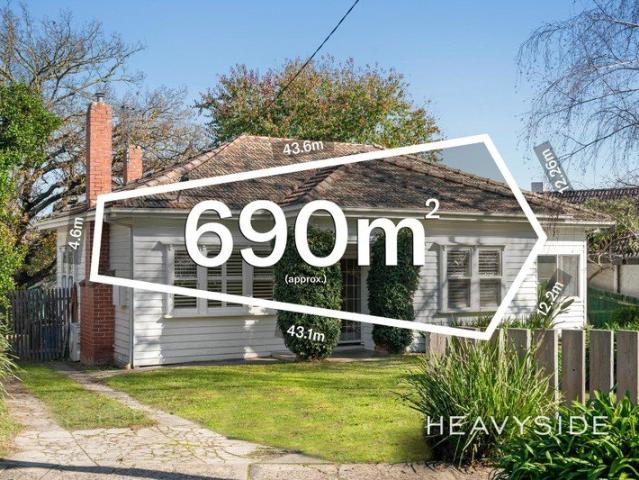
THE PROPERTY 1935 character filled family home, exuding warmth and charm of its era while offering the space, comfort and connection families desire today, this beautiful single-level residence creates a warm and inviting lifestyle in a leafy Camberwell setting. From its character-filled interiors to the generous garden surroundings, every space has been designed for relaxed everyday living, quiet moments at home and effortless entertaining. Positioned on a large allotment with a lawned front yard and easy-care gardens, the home combines classic details with modern enhancements throughout. Beautiful timber floors flow through the generous living and dining areas, where elegant decorative features, stunning brick fireplaces and large windows create a welcoming atmosphere filled with natural light. The renovated kitchen forms the heart of the home, showcasing tiled flooring, excellent storage, expansive bench space with a meals area, quality oven and cooktop, mirrored splashback capturin
Request Details
Extraordinary by Design, Exceptional for Family Life
View photo
House · for sale
Request Details
Extraordinary by Design, Exceptional for Family Life
Boroondara
· 5 Bedrooms · 4 Baths · House
· Terrace · Swimming pool · Equipped kitchen
Boroondara · 5 Bedrooms · 4 Baths · House · Terrace · Swimming pool · Equipped kitchen
Impressively set on one of Camberwell's most peaceful, tightly held tree-lined streets, this custom designed, architecturally striking residence built by Carter Grange, presents a rare opportunity to secure a one-owner home of exceptional scale, light and effortlessly flexible living across 481m² on an 849m² (approx.) allotment. At the rear, an expansive, north-facing open-plan living and dining zone is warmed by a gas log fire, flowing seamlessly from full-height, full-width glazing to a covered, heated alfresco terrace built for year-round enjoyment. The kitchen makes a bold statement in black and white, fitted with premium Smeg appliances with gas wok-burner, a central stone island and bespoke butler's pantry. Outdoors, lush gardens envelop a true entertainer's playground, with a fire pit chill-out zone, elevated basketball practice court and heated in-ground pool and spa with sun lounge area, set amid bamboo-fringed surrounds, offering an enviable contemporary lifestyle for family
Request Details
Coveted Style and Location
View photo
House · for sale
Request Details
Coveted Style and Location
Boroondara
· 3 Bedrooms · 2 Baths · House
· Garden · Parking · Equipped kitchen
Boroondara · 3 Bedrooms · 2 Baths · House · Garden · Parking · Equipped kitchen
In a location highly sought after for its close proximity to great schools, Tooronga Village, public transport, Auburn Rd cafes, freeway access and walking distance to Anderson Park, this sensational rendered residence has been brilliantly refurbished throughout with exceptional designer flair. Highland oak floors add to the light-filled ambience in the wide entrance hall and study area overlooking a north-facing courtyard. The generous living room features a limestone encased gas log fire and opens to a central courtyard. The expansive dining area and gourmet stone kitchen, complete with a walk-in pantry and newly installed Billi filtered and instant hot water system, flow seamlessly to a private decked garden. Ready to just move in and enjoy the low maintenance excellence, it includes ducted heating, zoned RC/air-conditioning in each bedroom and living areas, powder-room, separate laundry, ample storage and internally accessed double garage. Land size: 307sqm approx
Request Details
At The Pinnacle of Family Living and Entertaining on Approx. 1,150sqm
View photo
House · for sale
Request Details
At The Pinnacle of Family Living and Entertaining on Approx. 1,150sqm
Boroondara
· 5 Bedrooms · 3 Baths · House
Boroondara · 5 Bedrooms · 3 Baths · House
Expressions of Interest Close Tuesday 10 November 5.00pm Gracing a magnificent wide allotment spanning 1,150sqm approx. with a preferred northern rear aspect, this impressive elevated two-storey family residence c1920s showcases Japanese-inspired Zen front gardens, providing a memorable backdrop to its grand street presence and distinctive façade. Reflecting the generous proportions of its era and subtle Art Deco attributes, the home has been superbly renovated by Ken Charles of Centrum Architects, creating contemporary living and entertaining spaces that blend timeless character with modern sophistication. Enviably positioned in a quiet street within the coveted Studley Park precinct, it presents an exceptional family lifestyle. The elegant, flexible designer interior features a wide polished hardwood hallway flowing to a formal sitting room, adjacent dining room, powder room and large laundry. Two downstairs bedrooms include one offering potential as a study or home office, while the
Request Details
Unrivalled Contemporary Elegance and Luxury
View photo
House · for sale
Request Details
Unrivalled Contemporary Elegance and Luxury
Boroondara
· 5 Bedrooms · 4 Baths · House
· Fireplace · Swimming pool · Equipped kitchen
Boroondara · 5 Bedrooms · 4 Baths · House · Fireplace · Swimming pool · Equipped kitchen
An inspired expression of contemporary luxury, this architect-designed residence seamlessly combines refined elegance, bespoke craftsmanship and thoughtfully considered proportions to create a remarkable family sanctuary set amid stunning north-facing gardens and a resort-style pool. Every element has been carefully curated to deliver an unparalleled standard of living, from grand-scale entertaining to intimate family moments. European oak floors, soaring ceilings, double glazing, decorative wainscoting and exquisite Italian lighting underscore the home's meticulous attention to detail, while stone surfaces are showcased throughout the kitchen, fireplace and designer bathrooms, creating a cohesive sense of sophistication. A wide entrance hall leads to an elegant sitting room and a refined executive study or library, each space designed for both comfort and distinction. The expansive open-plan living and dining domain, set beneath ceilings exceeding three metres, forms the heart of the
Request Details
'Goldthorns' A residence of distinction on approx. 2,039sqm
View photo
House · for sale
Request Details
'Goldthorns' A residence of distinction on approx. 2,039sqm
Boroondara
· 6 Bedrooms · 4 Baths · House
· Garden · Swimming pool
Boroondara · 6 Bedrooms · 4 Baths · House · Garden · Swimming pool
One of Melbourne's most iconic period homes stands proudly in an exquisite garden setting in a prized corner position on 2,039sqm approx. in one of the area's most highly sought locales. An exceptional example of Italianate Victorian architecture representing rare grace and enduring beauty, 'Goldthorns' is a regal family entertainer, steeped in glorious heritage, complete with a tennis court, spa and pool. This is a rare residence that promises a life of elegance, luxury and prestige. Behind an intricate façade featuring trademark arches, ornamental parapets, columns and decorative brickwork, step inside the grand entrance hallway where soaring ceilings, decorative cornicing and a graceful staircase lead to light-filled spaces. Formal living and dining rooms are immensely proportioned, featuring vast bay windows and traditional fireplaces with marble surrounds. Tranquil garden outlooks and a connection to the iron lace and timber verandah make for idyllic entertaining. A library adds f
Request Details
Classic Victorian Home Designed for Family Living and Entertaining
View photo
House · for sale
Request Details
Classic Victorian Home Designed for Family Living and Entertaining
Boroondara
· 5 Bedrooms · 4 Baths · House
· Swimming pool
Boroondara · 5 Bedrooms · 4 Baths · House · Swimming pool
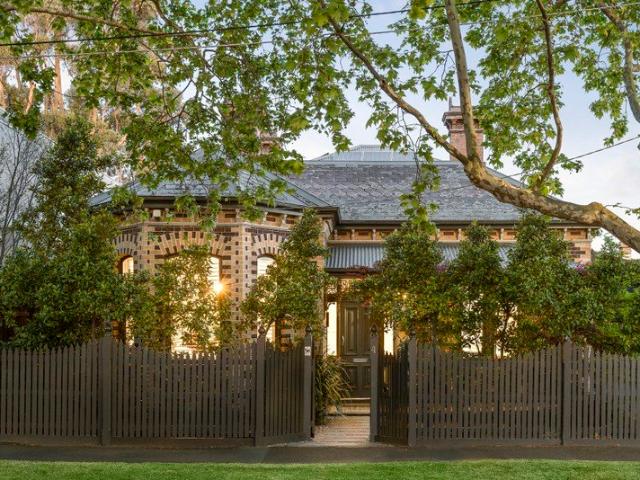
Nestled behind a picket fence, this classic double-fronted Victorian home showcases a superb blend of period attributes in keeping with its era, including slate roofing, a Hawthorn tuckpointed brick façade, iron lacework, a tessellated-tile verandah and high ceilings adorned with roses and cornices. These timeless features are sympathetically complemented by previously renovated and extended living and entertaining spaces, overlooking a heated in-ground pool ideal for enjoying time with family and friends. The home is further enhanced by its position in a quiet, tree-lined streetscape within the sought-after Kew prestige school precinct. Step inside to discover an inviting interior, where a central arched hallway with wide oak flooring flows through to a beautiful formal sitting room with a bay window. Two downstairs bedrooms both feature pristine ensuites, with the main bedroom also offering a walk-in robe. A further three bedrooms are situated upstairs, two with ensuites, alongside a
Request Details
Architectural Excellence Meets Contemporary Luxury
View photo
House · for sale
Request Details
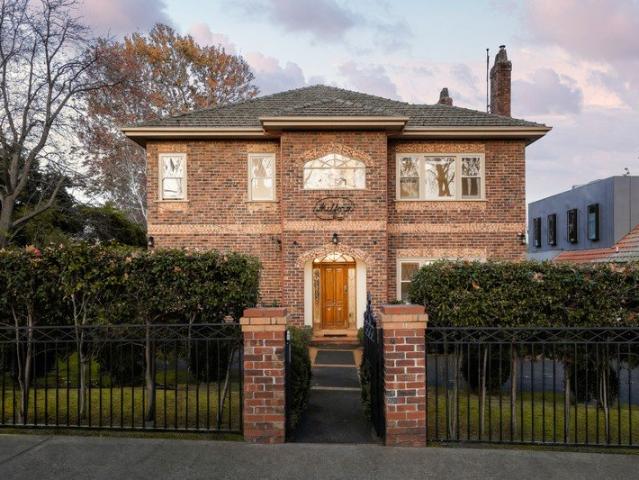
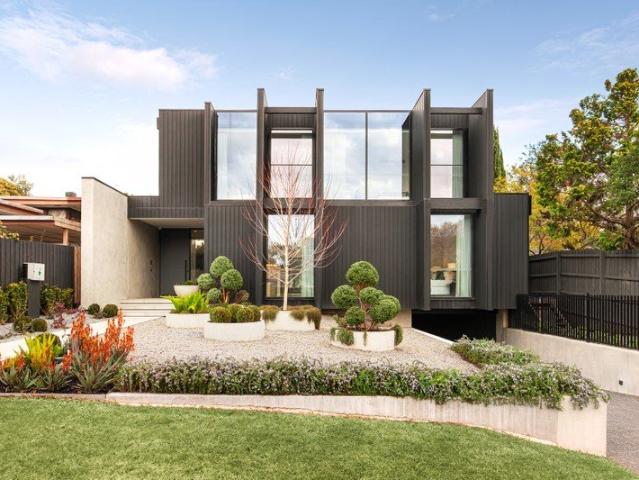
Architectural Excellence Meets Contemporary Luxury
Boroondara
· 5 Bedrooms · 2 Baths · House
· Swimming pool · Equipped kitchen
Boroondara · 5 Bedrooms · 2 Baths · House · Swimming pool · Equipped kitchen
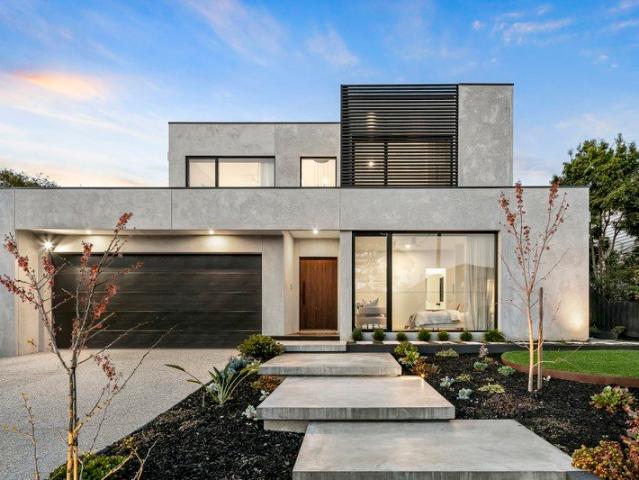
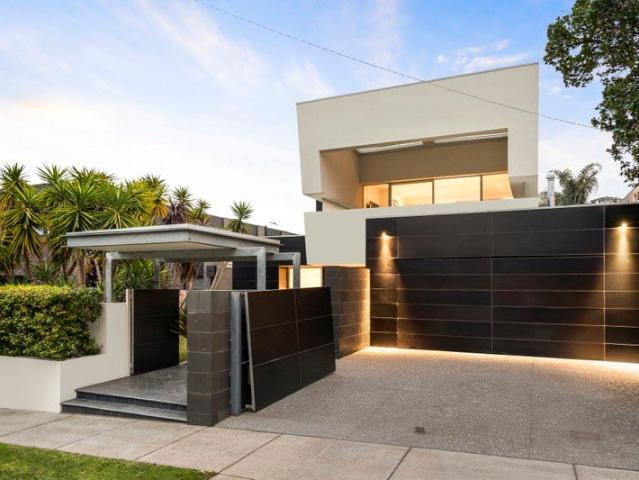
This masterpiece in contemporary architecture by the award winning Steve Domoney Design unquestionably sets a benchmark for family luxury and high level appointments in the Scotch Hill precinct. A compelling split-level residence is highlighted by clean lines and strong cubic form combined with an eye-catching façade and modern minimalist design. The attention to detail which goes the extra mile delivers an unforgettable wow factor on inspection and leaves a lasting impression. Highlighted by a luxurious interior featuring polished concrete floors, striking American Walnut panelling and joinery plus a superb alfresco entertaining area with an outdoor BBQ kitchen overlooking a fully-tiled 12 metre pool creating perfect spaces for indoor/outdoor relaxation and enjoyment with family and friends. The lower level also features a study, home cinema, three double bedrooms, a family bathroom and powder room; plus a spectacular living and dining area incorporating a bespoke stone and prestige M
Request Details
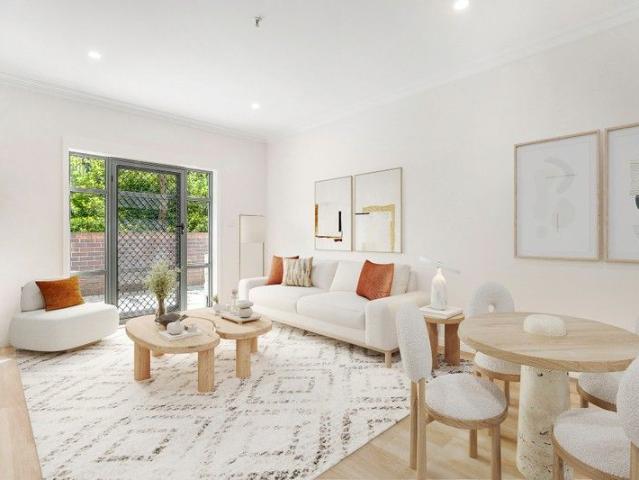
A Mid Century Marvel in Studley Park
View photo
House · for sale
Request Details
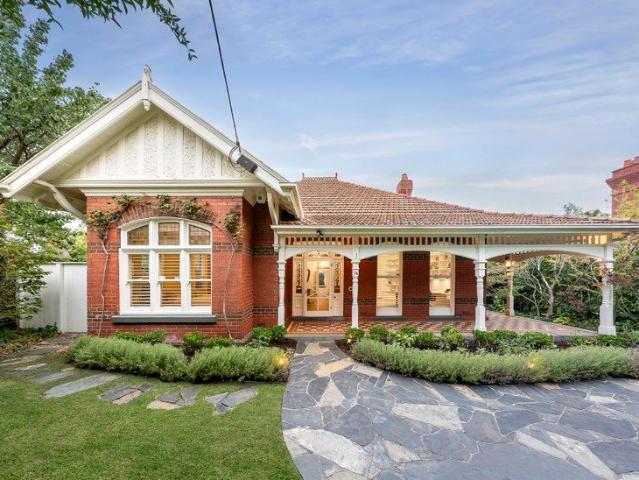
A Mid Century Marvel in Studley Park
Boroondara
· 4 Bedrooms · 2 Baths · House
· Garden · Parking · Equipped kitchen
Boroondara · 4 Bedrooms · 2 Baths · House · Garden · Parking · Equipped kitchen
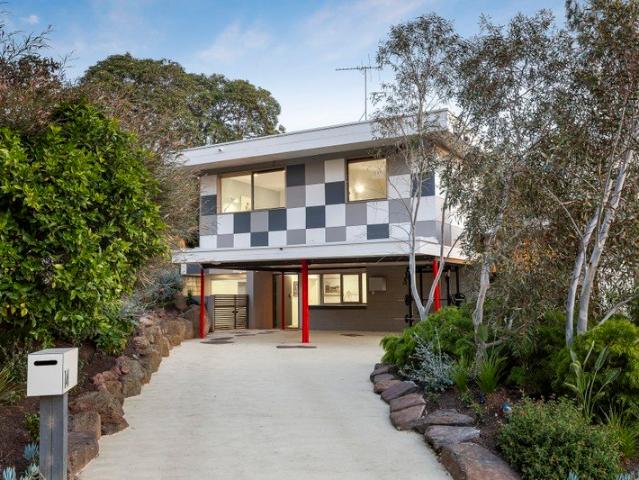
Serenely nestled at the end of an exclusive Studley Park cul de sac, this celebration of mid-century architecture designed by Geoffery Danne was on the front cover of the 1957 House and Garden magazine. Now brilliantly renovated, this remarkable home retains all the signature elements that make mid-century design so sought after. Beyond the distinctive exterior, crazy stone paving flows through the double carport and into the welcoming entrance hall. Overlooking the glorious garden through movable vertical louvres, an expansive living room bathed in northern light features an open fire, a double height void and timber floors. The cosy casual dining area and sleek gourmet kitchen appointed with stone and stainless-steel benches and Gaggenau and Siemens appliances opens out to a large northwest-facing deck and the beautifully landscaped gardens designed by Damon Fuhrer. A separate formal dining room with a stone feature wall opens to a private courtyard, ideal for pre-dinner drinks. A ve
Request Details
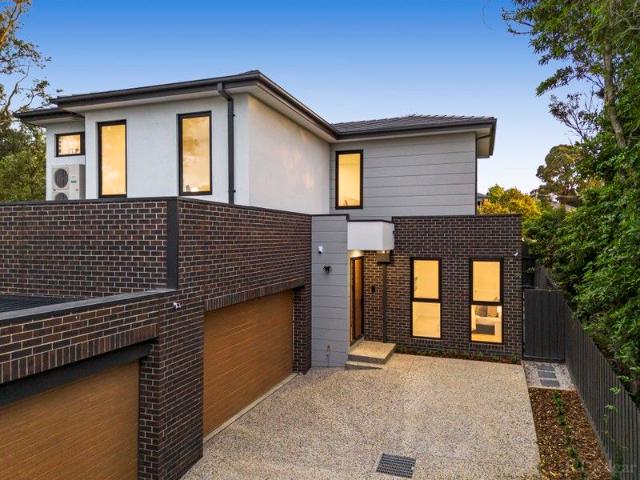
Belvedere
View photo
House · for sale
Request Details
New
Belvedere
Boroondara
· 5 Bedrooms · 6 Baths · House
· Sauna · Swimming pool
Boroondara · 5 Bedrooms · 6 Baths · House · Sauna · Swimming pool
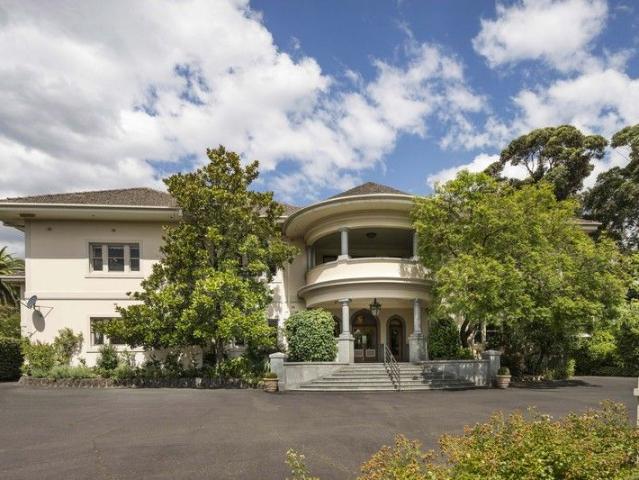
THE SEARCH For the established family with teenagers, looking for more than a beautiful house. A beautiful life. Right now. Skip the architects and the drawings. The Sundays lost to choosing tiles. The call halfway through the build that starts, So, about the budget. This one is already done, to perfection. The pool. The bar. The pavilion. The sauna. A main suite that feels like a private hotel, and a dressing room to match. Room for twenty at dinner, but just as much to also disappear. You don't have to design it. You just have to live in it. Most houses have an address. This one has a name. That's when you know it's special. THE STORY Meet Belvedere on 83. Italian for beautiful to see. And from the moment you arrive, you'll understand the name. The pivot door swings open under your palm. Your head tips back without asking. Two storeys of air. A circle of sky in the ceiling. Light spilling down a staircase that curves like it was poured. Then the hallway. Floor-to-ceiling glass in eve
Request Details
A masterclass in architectural luxury
View photo
House · for sale
Request Details
A masterclass in architectural luxury
Boroondara
· 5 Bedrooms · 5 Baths · House
· Fireplace · Concierge
Boroondara · 5 Bedrooms · 5 Baths · House · Fireplace · Concierge
Expressions Of Interest Closing Tuesday 10th November at 5:00pm (Unless Sold Prior) One-of-a-kind and finely crafted to elite standards, an impressive showcase of lavish proportions and top-tier finishes will excite discerning buyers within this just-completed five bedroom, five bathroom residence. On the tree-lined corner of Hood Street, merely metres from the gates of locally zoned Balwyn High School, Myrtle Park and Macleay Park, a broad reception foyer with an imported custom-designed mirror, fitted mud room and a sculpted staircase makes an unforgettable first impression. Even more eye-catching, the formal lounge dominates this space with its breathtaking and north-facing double height void, chandelier and marble gas log fireplace. Irresistibly alluring for any occasion or season, the broad dining and family room is an entertainer's dream. Relax under the star-lit ceiling while watching movies on the home theatre system with automatic screen, Epson 4K projector and 5.1 channel aud
Request Details
A Dual Living Garden Sanctuary With Room For All
View photo
House · for sale
Request Details
A Dual Living Garden Sanctuary With Room For All
Boroondara
· 5 Bedrooms · 3 Baths · House
· Garden · Equipped kitchen
Boroondara · 5 Bedrooms · 3 Baths · House · Garden · Equipped kitchen
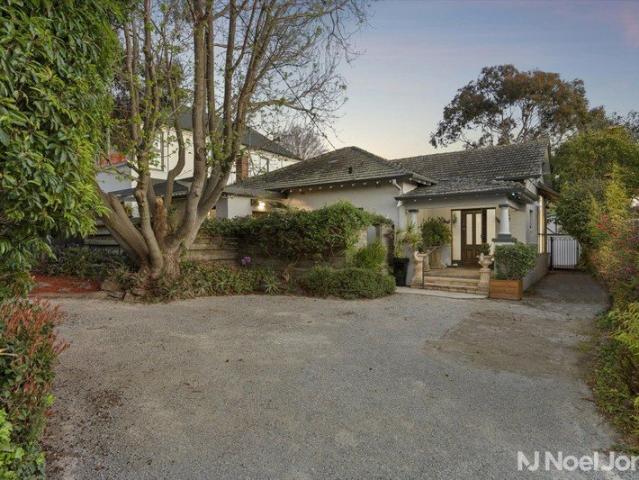
A gracious columned porch and a wide gravel drive give a gentle hint of what lies beyond, but this character-rich home on approximately 803 square metres has much more to offer. Four bedrooms occupy the main house, a bungalow waits at the rear, and the landscaping is so beautifully established that greenery fills almost every window. The formal rooms hold all the charm of their era, with decorative plasterwork and soft carpet in the lounge and dining room. An elegant arch leads through to the meals area, with timber floors and a wall of glass looking straight into the garden. The kitchen sits right alongside, fitted with double wall ovens, a gas cooktop and a dishwasher, and the window above the sink frames a leafy view while you rinse the dishes. The main bedroom incorporates a sunny retreat, filled with dappled light and made for a slow weekend morning with a book. Two more bedrooms sit just down the hall, while the fourth has direct entry from the front, ready to become a home offic
Request Details
Prestigious Victorian Residence | Resort Style Living & Strong Rental Return in Hawthorn
View photo
House · for sale
Request Details
Prestigious Victorian Residence | Resort Style Living & Strong Rental Return in Hawthorn
Boroondara
· 5 Bedrooms · 5 Baths · House
· Garden · Fireplace · Swimming pool · Equipped kitchen
Boroondara · 5 Bedrooms · 5 Baths · House · Garden · Fireplace · Swimming pool · Equipped kitchen
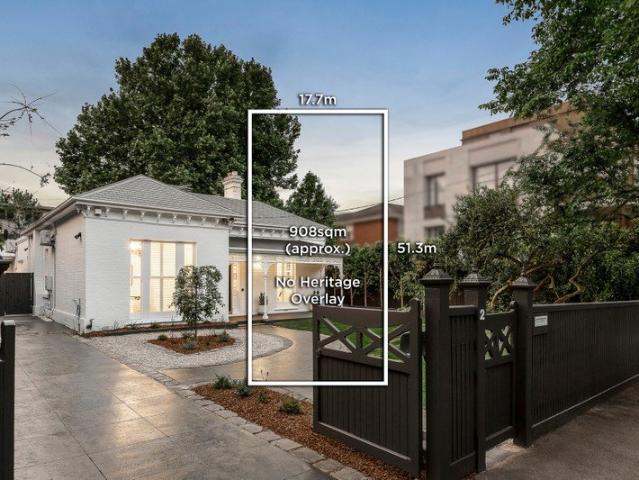
Tightly held in one of Hawthorn's most prestigious pockets, this magnificent Victorian residence seamlessly blends timeless character with contemporary refinement on a deep north-west facing allotment of approximately 908sqm with no Heritage Overlay, offering exceptional flexibility for the future. A captivating façade and dramatic arched hallway introduce elegant formal living and dining domains, flowing through to a light-filled open-plan family zone anchored by a feature fireplace. At the heart of the home, a designer kitchen is superbly appointed with Corian surfaces, a 90cm Smeg cooker, integrated appliances and a butler's pantry, all connecting effortlessly to a sun-drenched deck, landscaped garden, and a resort-style pool and spa. Accommodation comprises four generous bedrooms, each with a stylish ensuite, including a luxurious main suite with dual vanity and garden outlook. A versatile home office with built-in daybed adds further flexibility, supported by an additional bathroo
Request Details
Exceptional Family Luxury in the Balwyn High Zone
View photo
House · for sale
Request Details
Exceptional Family Luxury in the Balwyn High Zone
Boroondara
· 5 Bedrooms · 6 Baths · House
· Garden · Swimming pool · Equipped kitchen
Boroondara · 5 Bedrooms · 6 Baths · House · Garden · Swimming pool · Equipped kitchen
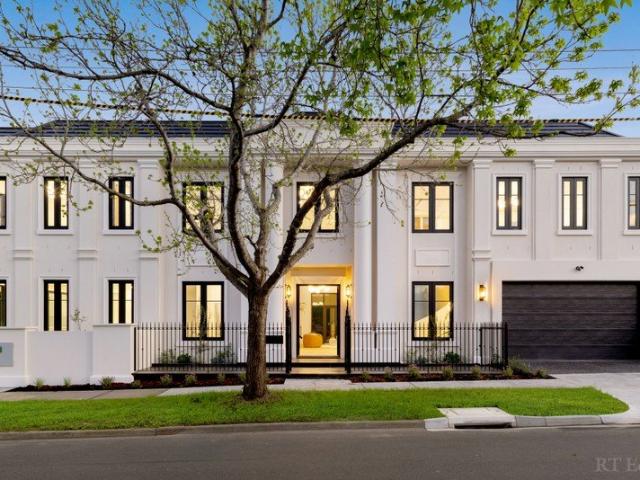
Beautifully reflecting classic European architecture, this magnificent five-bedroom/six-bathroom architect designed residence's spectacular scale, opulent finishes and glorious garden and pool setting provides an unrivalled family future in the coveted Balwyn High School zone. The imposing presence from the street behind a manicured garden with fountain and ornate double doors is more than matched inside where ornate ceilings, panelled walls and herringbone timber floors highlight the exquisite elegance. A columned entrance foyer introduces a gracious formal sitting and dining room with gas log fire and a refined executive study. The expansive living and dining room features an electric fire and sleek premium kitchen appointed with Calacatta marble benches, a full suite of Miele appliances including a coffee maker and integrated fridge/freezers, and a full butler's pantry/second kitchen. Bi-fold doors seamlessly extend the living and entertaining options out to a large undercover al fr
Request Details
Cutting Edge Luxury & Sustainable Living in Hawthorn
View photo
Townhouse · for sale
Request Details
Cutting Edge Luxury & Sustainable Living in Hawthorn
Boroondara
· 3 Bedrooms · 2 Baths · Townhouse
· Lift · Parking
Boroondara · 3 Bedrooms · 2 Baths · Townhouse · Lift · Parking
Introducing an exclusive collection of architecturally designed townhouses in a prime Hawthorn location, offering the perfect combination of modern elegance, sustainability, and smart-living technology. These homes are designed for families seeking contemporary comfort with premium inclusions in a coveted inner-eastern suburb. Property Highlights 3 Bedrooms | 2.5 Bathrooms | 2 Car Garage Private lift access to all levels for ultimate convenience Triple-glazed windows & doors with Certified Passivhaus insulation State-of-the-art kitchens with V-Zug appliances & integrated fridges Granite benchtops and bespoke joinery throughout Solar roof panels, battery wall, and EV Jetcharger included Optional upgrades: custom paint, lighting packages, motorized blinds & curtains Prime Location & Lifestyle Convenience Inner-eastern Hawthorn location with premium connectivity Close to parks, shopping, cafés, and top-tier schools Easy access to public transport and Melbourne CBD Combining sustainable de
Request Details
A landmark residence of distinction and luxury
View photo
House · for sale
Request Details
A landmark residence of distinction and luxury
Boroondara
· 5 Bedrooms · 5 Baths · House
· Garden · Swimming pool
Boroondara · 5 Bedrooms · 5 Baths · House · Garden · Swimming pool
Delivering architectural sophistication and contemporary elegance this luxuriously proportioned five bedroom, five bathroom landmark residence offers an exceptional family experience in this tranquil and private locale. Spanning three expansive levels, this commanding residence is defined by soaring ceilings, full-height glass walls and a seamless flow to outdoor entertaining and garden with a plunge pool and sun deck. The home features a substantial 13.2kW solar system with 12.8kWh battery storage and backup, providing excellent energy efficiency and peace of mind. The property also includes a full home automation system, allowing you to seamlessly control and manage key aspects of the home for enhanced comfort, convenience and efficiency. Built for modern families without compromise, interiors are characterized by luxurious fittings and fixtures, with wide oak floorboards, designer tiles, the finest marble and leather trimmed wardrobe handles. Framed by low-maintenance gardens, the h
Request Details
Golden Mile Prestige with Endless Possibilities
View photo
House · for sale
Request Details
Golden Mile Prestige with Endless Possibilities
Boroondara
· 5 Bedrooms · 2 Baths · House
Boroondara · 5 Bedrooms · 2 Baths · House
Set along one of Canterbury's most prestigious tree-lined boulevards, this distinguished double-brick residence presents a rare opportunity to secure a substantial family estate within the coveted Golden Mile. Occupying approximately 820sqm with an impressive 20.5m frontage, the home combines enduring quality, grand proportions and exceptional future potential in a location renowned for its prestige and exclusivity. Behind its timeless brick façade, soaring 3-metre ceilings across both levels create an immediate sense of scale, while a versatile floorplan offers six generous bedrooms, a dedicated study and multiple living and dining domains designed to accommodate families of every stage. Beautifully maintained and ready to enjoy, the home also provides exciting possibilities to renovate, modernise or create a luxurious new residence befitting its blue-chip address (STCA). Established gardens, expansive outdoor space and a prized north-facing streetscape further enhance its appeal. Pos
Request Details
Ground floor one bedroom apartment
View photo
House · for sale
Request Details
Ground floor one bedroom apartment
Boroondara
· 1 Bedroom · 1 Bath · House
· Parking · Equipped kitchen
Boroondara · 1 Bedroom · 1 Bath · House · Parking · Equipped kitchen
Retirement living at its best! This stylish one-bedroom apartment provides the perfect space to enjoy your retirement. Conveniently located on the ground floor, this apartment is close to village amenities and services. The master bedroom is generous in size, light and inviting. The kitchen is thoughtfully designed with stone benchtops, soft-close cupboards, and a single drawer dishwasher, creating a modern and accessible environment. A neat, concealed laundry space completes the apartment, offering everything you need to enjoy a comfortable retirement. Property Features: - Appliances conveniently provided - Ample storage - Freshly painted - New carpet - Split-system heating/cooling - Easy access to the communal facilities and parking Community features: - Library - Games room - Exercise classes - Community centre - Lounge area - Community bus - Community Manager - Pet-friendly (subject to approval) - 24-hour emergency call system Services on offer: At an Aveo serviced apartment, you'l
Request Details
Architectural Excellence Meets Edwardian Grandeur on 1,007sqm Approx
View photo
House · for sale
Request Details
New
Architectural Excellence Meets Edwardian Grandeur on 1,007sqm Approx
Boroondara
· 4 Bedrooms · 3 Baths · House
· Garden · Swimming pool
Boroondara · 4 Bedrooms · 3 Baths · House · Garden · Swimming pool
A landmark renovation by acclaimed Melbourne architect Stephen Akehurst has reimagined this distinguished Edwardian residence, beautifully balancing its period grandeur with sophisticated, versatile family living of a remarkable scale. Set on an impressive 1,007sqm (approx.), the residence has been thoughtfully designed to accommodate the evolving needs of growing families, with spaces that connect, separate and adapt with ease. Beyond a beautifully layered garden frontage by award-winning landscape designer Carolyn Blackman, elegant period details, soaring ceilings and considered interiors establish an immediate sense of refinement, while generous living zones unfold against the tranquil backdrop of a sparkling pool. Period elegance defines the serene formal sitting room, complemented by a fully equipped home office with extensive bespoke joinery. The expansive open-plan family living and dining domain flows seamlessly to a superb north-facing alfresco entertaining area and shaded ver
Request Details
Style and Serenity in Every Detail
View photo
Townhouse · for sale
Request Details
Style and Serenity in Every Detail
Boroondara
· 4 Bedrooms · 3 Baths · Townhouse
· Parking · Equipped kitchen
Boroondara · 4 Bedrooms · 3 Baths · Townhouse · Parking · Equipped kitchen
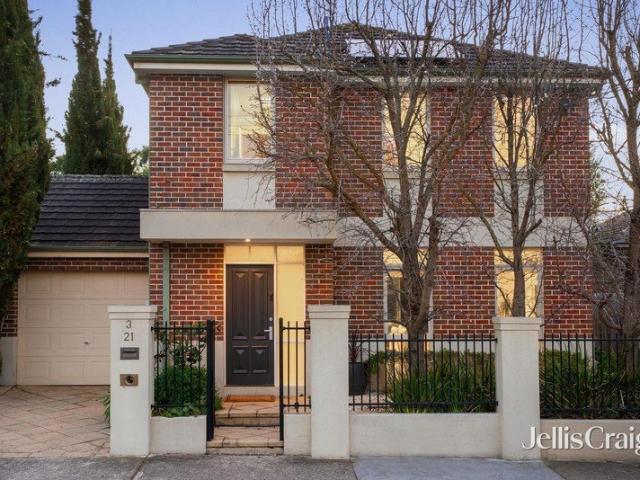
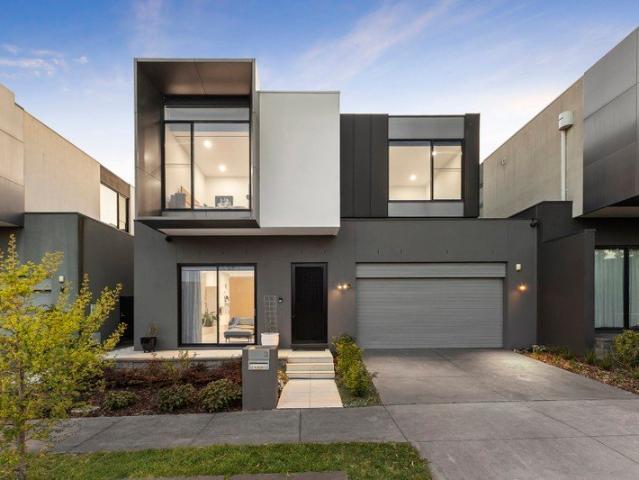
Carefully curated to deliver timeless sophistication, this brand new four bedroom, three bathroom townhouse with a double garage offers a harmonious blend of modern design, comfort, and practical living. From the moment you step inside, the home exudes warmth and elegance, inviting you into a sanctuary where every detail has been thoughtfully considered and beautifully executed. Bathed in natural light and designed for effortless flow, the open-plan living and dining area is the true centrepiece of the home. Towering 3-metre-high ceilings create a striking sense of space and sophistication, enhancing the airy and open atmosphere. Expansive glass doors open to a timber deck and landscaped courtyard, blending indoor comfort with outdoor enjoyment. The designer kitchen exudes both style and function, with sleek stone benchtops, premium Miele appliances and custom cabinetry. It is perfectly suited for family living and elegant entertaining. Two luxurious master suites, one on each level, e
Request Details
Warehouse style luxury at Kew Junction
View photo
House · for sale
Request Details
Warehouse style luxury at Kew Junction
Boroondara
· 3 Bedrooms · 3 Baths · House
· Terrace · Equipped kitchen
Boroondara · 3 Bedrooms · 3 Baths · House · Terrace · Equipped kitchen
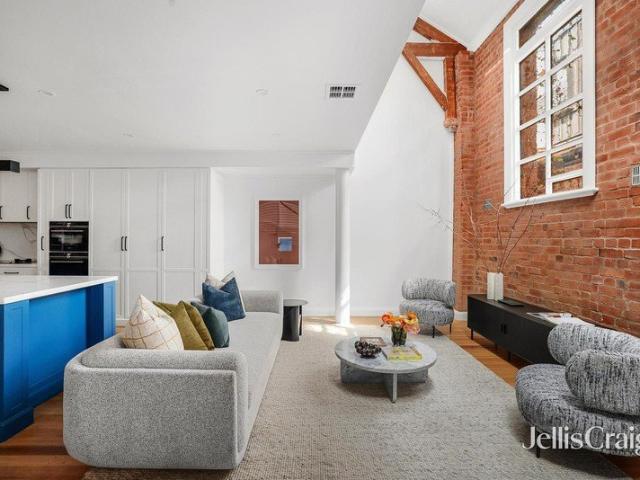
Expressions of Interest Part of a 1990s redesign bringing life to the legacy of the former Kew Empire Hall (c. 1909), this exquisite conversion represents seven years of restoration and commitment to a vision. Original details remain, modern comforts complement, and atmosphere takes centre stage in a residence defined by architectural expression, with Junction verve and Yarra calm the backdrop to a life of warehouse style luxury. One of only three with a Halfey Lane address, the home is its own haven away from the world. Exposed trusses and brickwork, a sawtooth ceiling, and extraordinary volume are met by swathes of stone, splashes of colour, and all day sun, with ground floor living and dining areas either side of a kitchen made for hospitality. An oversized guest room with a robe and ensuite, storage lined third bedroom, chic main bathroom with a bathtub, and study/nursery all feature on the mezzanine above, while a dressing room, ensuite, and scenic terrace prove perfect counterpar
Request Details
The Connault Luxury Retirement Village serviced residences
View photo
House · for sale
Request Details
The Connault Luxury Retirement Village serviced residences
Boroondara
· 20 Bedrooms · 20 Baths · House
· Garden · Balcony
Boroondara · 20 Bedrooms · 20 Baths · House · Garden · Balcony
The Phone Code for this property is: 52705. Please quote this number when phoning or texting. Please note that pricing is for a single unit and not the entire building The Connault is a luxury retirement village like no other, located in the leafy suburb of Balwyn. Situated on spacious grounds on Melbourne's second highest point, this historic mansion was once the family home of Oliver Gilpin, who built the property in the 1930s creating an estate famed throughout Melbourne for its opulence and style. There are 30 single and double apartment suites catering for up to 40 residents. The Connault offers both long and short term permanent and respite stays. The lounges, dining room and library provide graceful surroundings for social gatherings whilst the balconies, garden courtyard and spacious grounds allow for pleasant outdoor relaxation. We have a full complement of Nurses, Personal Care Assistants and a private chef to cater for your daily needs. Please visit us at the Connault for th
Request Details

Get email alerts

Don't miss out: be the first to know about new properties

The alert was correctly created

On subscribing you accept the conditions of use and the privacy policy
Alert
Receive new ads in your inbox
Save this search
Receive alerts for new listings

We'll send you an email when we have new properties for: "Houses for sale in Boroondara"

The alert was correctly created

Glen Eira
Stonnington
Get email alerts and be the first to see new listings
Required field
On subscribing I accept the terms of the privacy policy
Perfect! You'll soon start receiving new listings via email
Alert
Receive an email when we have new ads for Houses for sale in Boroondara
Save this search
Filters

Bedrooms

Size (m²)

m²
m²

Price

$
$

Property type

Bathrooms

Clear all filters
Receive notifications when new entries are published.