25,566 houses for sale in Boroondara

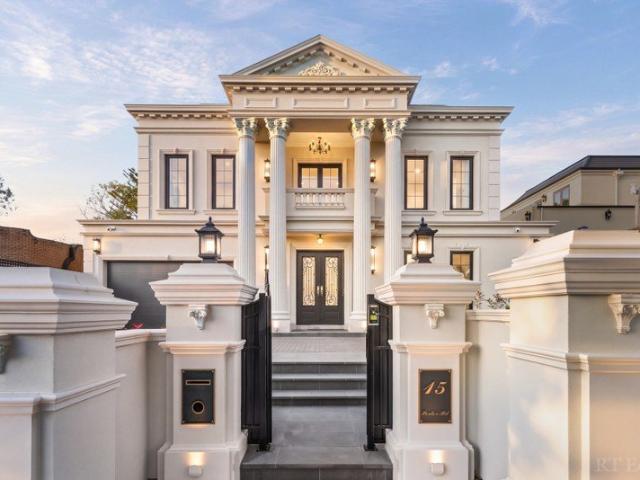
Standing Out From The Crowd
View photo
House · for sale
Request Details
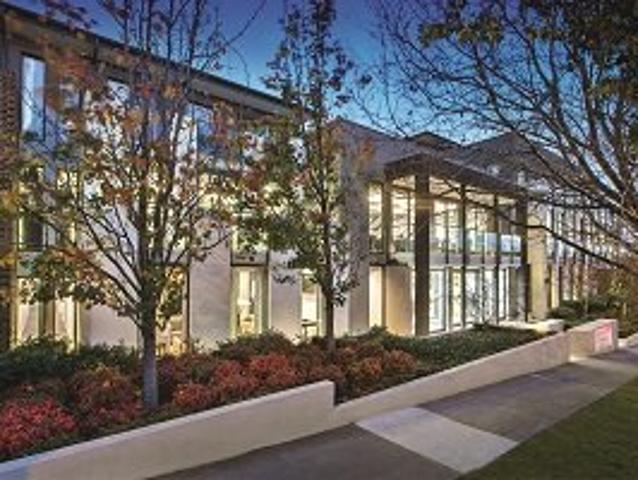
Standing Out From The Crowd
Boroondara
· 5 Bedrooms · 5 Baths · House
Boroondara · 5 Bedrooms · 5 Baths · House
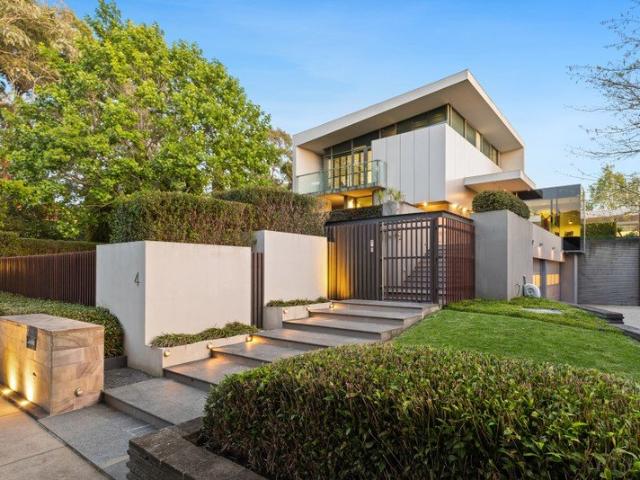
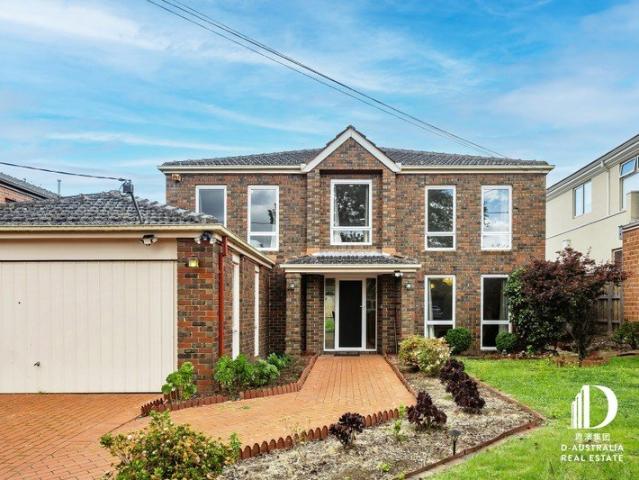
Setting a benchmark for luxurious living in the Balwyn North area, this stunning, new split-level residence encapsulates everything that is desirable in a contemporary home. Highlighted by clean lines, loads of light from big windows and glass walls plus a crisp all-white decor complete with bespoke, custom-made fixtures and fittings. Set in landscaped terraced gardens it has been built with meticulous attention to detail and flair by Octagon Construction Group. This exceptional home capitalizes on the extensive views across North Balwyn to the northern ranges and is enhanced by a sought-after family location in the prized Balwyn High Zone - underpinning its future capital appreciation prospects and lifestyle benefits. A stunning interior features a central hallway with wide oak parquetry flooring and 3-metre ceilings flowing past a downstairs bedroom with WIR and ensuite, study or home office and a powder room, large laundry and storeroom. Highlighted a by a curved staircase with a so
Request Details
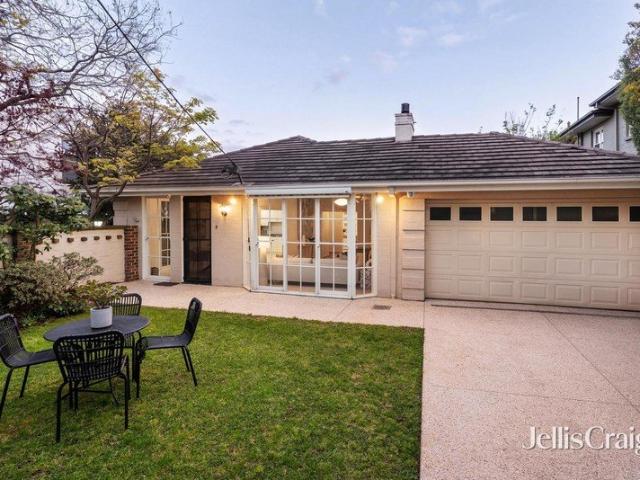
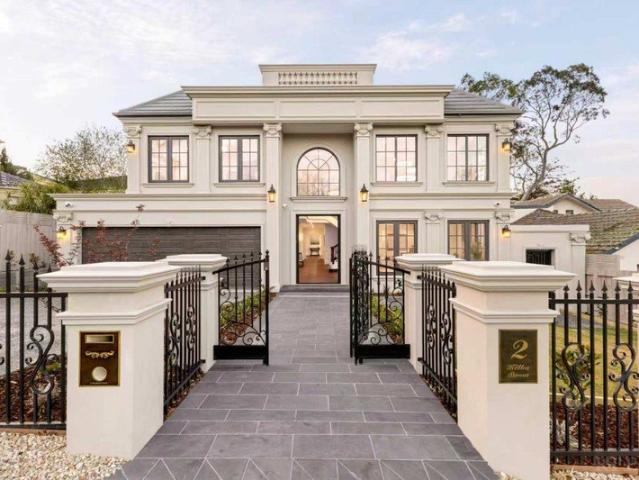
Canterbury's Finest New Homes 34 Beds, Paul Bangay Gardens
View photo
Townhouse · for sale
Request Details
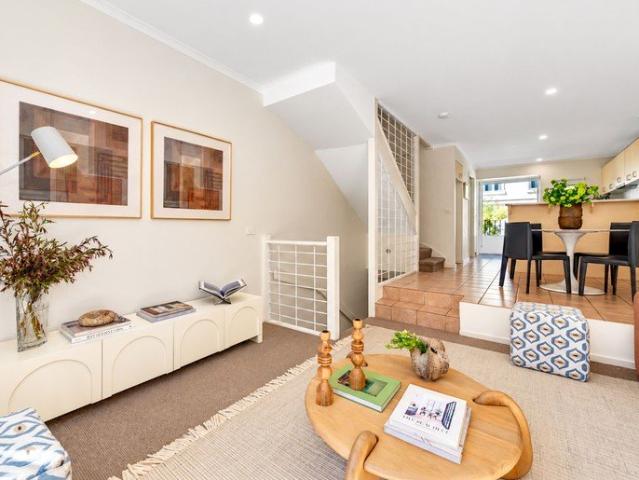
Canterbury's Finest New Homes 34 Beds, Paul Bangay Gardens
Boroondara
· 4 Bedrooms · 3 Baths · Townhouse
· Gym · Fireplace · Lift · Parking · Equipped kitchen
Boroondara · 4 Bedrooms · 3 Baths · Townhouse · Gym · Fireplace · Lift · Parking · Equipped kitchen
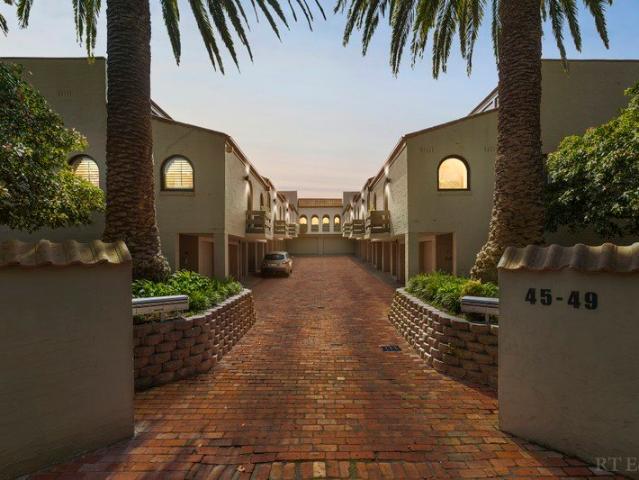
A rare opportunity to secure a house-sized luxury residence in Canterbury, designed for owner-occupiers, downsizers and families seeking space, privacy and enduring quality. This boutique collection by JT Projects, with architecture by Tehla Clarke and landscaping by Paul Bangay, delivers premium living with timeless design and modern technology. _ Key Property Features - 3 bedrooms - $3,380,000 - 4 bedrooms - $3,680,00 - 3-metre ceilings and grand proportions throughout - Private internal lift to all levels - Double lock-up garage with EV charging - North-facing living areas with abundant natural light - Designer kitchen with Wolf appliances & Liebherr wine fridge - Gas fireplace and bespoke finishes - Double-glazed windows for comfort and efficiency - Solar panels and minimum 6.5-star NatHERS rating - Large multi-purpose rooms (ideal for study, media or gym) - Landscaped gardens by renowned designer Paul Bangay - 10-year building guarantee Construction is underway with the opportunit
Request Details
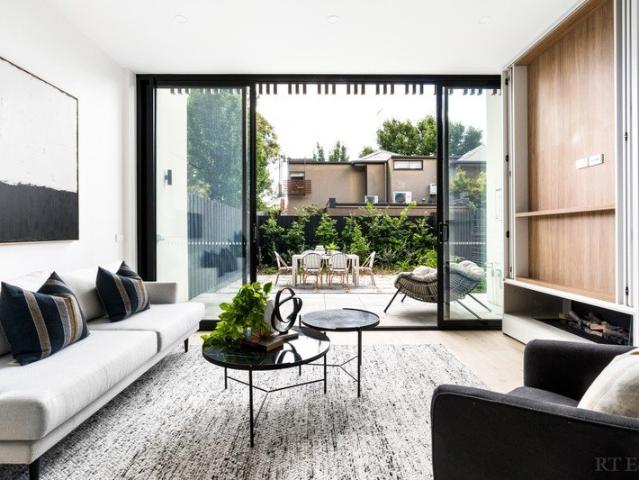
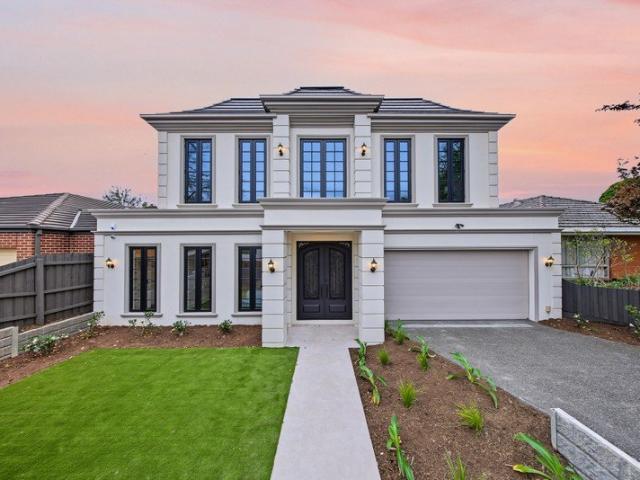
Prestige Living in the Balwyn High Zone
View photo
House · for sale
Request Details
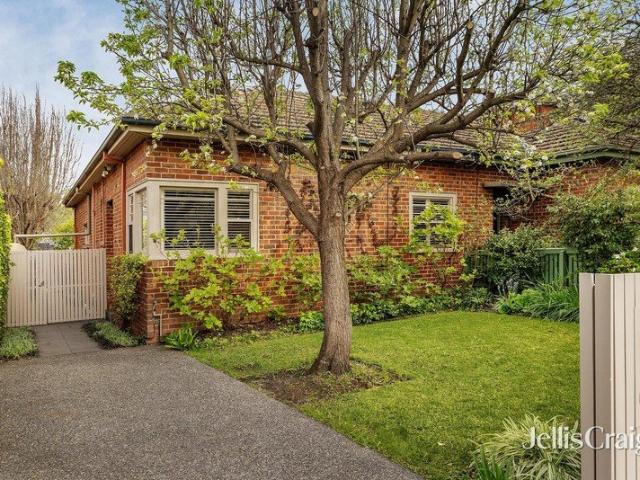
Prestige Living in the Balwyn High Zone
Boroondara
· 5 Bedrooms · 6 Baths · House
· Balcony · Swimming pool · Equipped kitchen
Boroondara · 5 Bedrooms · 6 Baths · House · Balcony · Swimming pool · Equipped kitchen
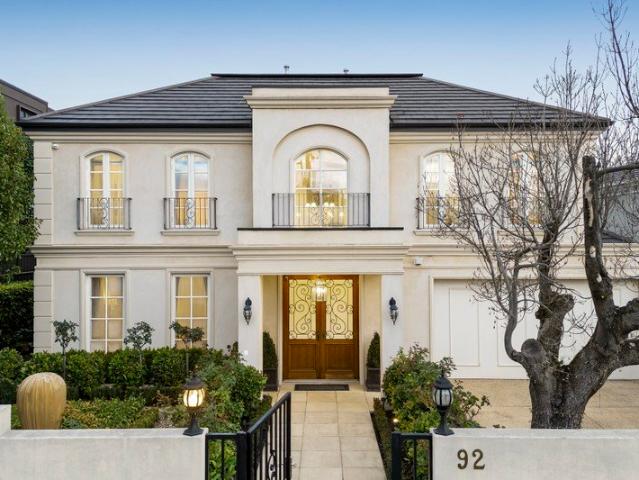
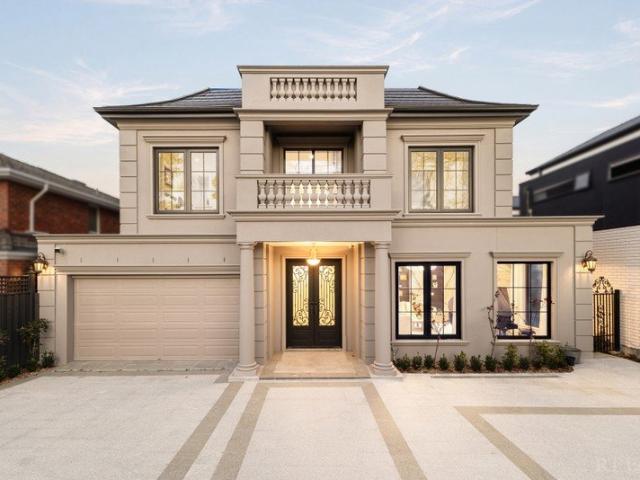
Positioned in the prestigious Balwyn High School zone, this magnificent French inspired residence delivers grand scale family luxury with exceptional attention to detail. Beyond the imposing wrought iron double door entrance, soaring 3.9m ceilings, elegant chandeliers, decorative wainscoting and chevron parquetry flooring create an unforgettable first impression. Designed for large family living and entertaining, the home offers multiple living domains, a private executive study, luxurious bedroom suites and resort style outdoor spaces. The spectacular marble kitchen is appointed with premium Gaggenau appliances, integrated Miele refrigeration, induction and gas cooking, plus a fully equipped butler's pantry. Open plan living and dining areas seamlessly connect to the pavilion style alfresco, complete with BBQ kitchen and stunning pool surrounds. Upstairs accommodation includes superb bedroom suites, luxurious ensuites, walk-in robes and a private balcony with city glimpses, while addi
Request Details
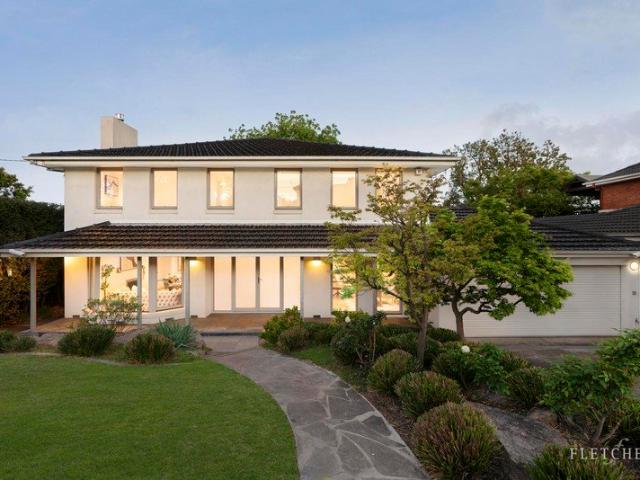
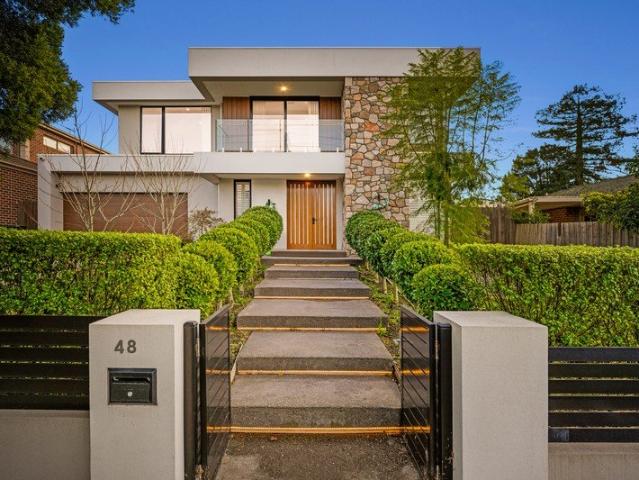
Luxury 3 & 4 Bed Townhomes in Canterbury from $3.38M Private Lift
View photo
Townhouse · for sale
Request Details
Luxury 3 & 4 Bed Townhomes in Canterbury from $3.38M Private Lift
Boroondara
· 4 Bedrooms · 4 Baths · Townhouse
· Gym · Fireplace · Lift · Parking · Equipped kitchen
Boroondara · 4 Bedrooms · 4 Baths · Townhouse · Gym · Fireplace · Lift · Parking · Equipped kitchen
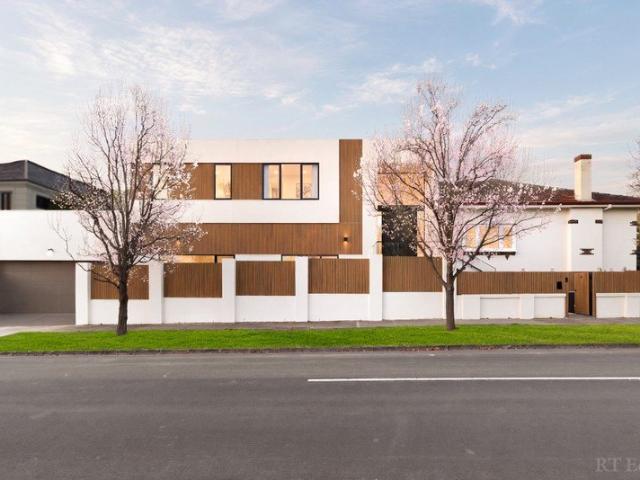
A rare opportunity to secure a house-sized luxury residence in Canterbury, designed for owner-occupiers, downsizers and families seeking space, privacy and enduring quality. This boutique collection by JT Projects, with architecture by Tehla Clarke and landscaping by Paul Bangay, delivers premium living with timeless design and modern technology. _ Key Property Features - 3 bedrooms - $3,380,000 - 4 bedrooms - $3,680,00 - 3-metre ceilings and grand proportions throughout - Private internal lift to all levels - Double lock-up garage with EV charging - North-facing living areas with abundant natural light - Designer kitchen with Wolf appliances & Liebherr wine fridge - Gas fireplace and bespoke finishes - Double-glazed windows for comfort and efficiency - Solar panels and minimum 6.5-star NatHERS rating - Large multi-purpose rooms (ideal for study, media or gym) - Landscaped gardens by renowned designer Paul Bangay - 10-year building guarantee Construction is underway with the opportunit
Request Details
A Well Appointed Studio Apartment Delivering Reliable Returns in the Heart of Hawthorn
View photo
Townhouse · for sale
Request Details
A Well Appointed Studio Apartment Delivering Reliable Returns in the Heart of Hawthorn
Boroondara
· 52 · Townhouse
· Balcony · Terrace · Security
Boroondara · 52 · Townhouse · Balcony · Terrace · Security
This top-floor apartment at 616 Glenferrie Road delivers a penthouse feel in one of Hawthorn's most sought-after pockets, offering a compelling opportunity for investors looking to grow their portfolio. This well-maintained, fully furnished studio features a semi-private front-facing bedroom and sweeping views towards Kew. A reliable long-term tenant is already in place, ensuring immediate and consistent rental returns from day one. The apartment also includes: - Immediate income from a well-maintained property - Existing long-term lease with Quest apartments - Private balcony with CBD views - Generous hotel-style bathroom with a shower - Fully equipped kitchenette with dishwasher - Built-in robes and TV access - Abundant natural light throughout Residents can take advantage of an abundance of facilities and services on-site, including a fully equipped gymnasium, valet dry cleaning and laundry service, 24-hour Concierge, rooftop terrace with communal BBQ and lounge area and secure park
Request Details
Exclusive Canterbury Residences by Tehla Clarke
View photo
Townhouse · for sale
Request Details
Exclusive Canterbury Residences by Tehla Clarke
Boroondara
· 3 Bedrooms · 2 Baths · Townhouse
· Gym · Fireplace · Lift · Parking · Equipped kitchen
Boroondara · 3 Bedrooms · 2 Baths · Townhouse · Gym · Fireplace · Lift · Parking · Equipped kitchen
A rare opportunity to secure a house-sized luxury residence in Canterbury, designed for owner-occupiers, downsizers and families seeking space, privacy and enduring quality. This boutique collection by JT Projects, with architecture by Tehla Clarke and landscaping by Paul Bangay, delivers premium living with timeless design and modern technology. _ Key Property Features - 3 bedrooms - $3,380,000 - 4 bedrooms - $3,680,00 - 3-metre ceilings and grand proportions throughout - Private internal lift to all levels - Double lock-up garage with EV charging - North-facing living areas with abundant natural light - Designer kitchen with Wolf appliances & Liebherr wine fridge - Gas fireplace and bespoke finishes - Double-glazed windows for comfort and efficiency - Solar panels and minimum 6.5-star NatHERS rating - Large multi-purpose rooms (ideal for study, media or gym) - Landscaped gardens by renowned designer Paul Bangay - 10-year building guarantee Construction is underway with the opportunit
Request Details
Canterbury Townhomes with Private Lift & 3m Ceilings From $3.38M
View photo
Townhouse · for sale
Request Details
Canterbury Townhomes with Private Lift & 3m Ceilings From $3.38M
Boroondara
· 4 Bedrooms · 3 Baths · Townhouse
· Gym · Fireplace · Lift · Parking · Equipped kitchen
Boroondara · 4 Bedrooms · 3 Baths · Townhouse · Gym · Fireplace · Lift · Parking · Equipped kitchen
A rare opportunity to secure a house-sized luxury residence in Canterbury, designed for owner-occupiers, downsizers and families seeking space, privacy and enduring quality. This boutique collection by JT Projects, with architecture by Tehla Clarke and landscaping by Paul Bangay, delivers premium living with timeless design and modern technology. _ Key Property Features - 3 bedrooms - $3,380,000 - 4 bedrooms - $3,680,00 - 3-metre ceilings and grand proportions throughout - Private internal lift to all levels - Double lock-up garage with EV charging - North-facing living areas with abundant natural light - Designer kitchen with Wolf appliances & Liebherr wine fridge - Gas fireplace and bespoke finishes - Double-glazed windows for comfort and efficiency - Solar panels and minimum 6.5-star NatHERS rating - Large multi-purpose rooms (ideal for study, media or gym) - Landscaped gardens by renowned designer Paul Bangay - 10-year building guarantee Construction is underway with the opportunit
Request Details
Boutique Living in Canterbury Premium 34 Bed Homes
View photo
Townhouse · for sale
Request Details
Boutique Living in Canterbury Premium 34 Bed Homes
Boroondara
· 3 Bedrooms · 3 Baths · Townhouse
· Gym · Fireplace · Lift · Parking · Equipped kitchen
Boroondara · 3 Bedrooms · 3 Baths · Townhouse · Gym · Fireplace · Lift · Parking · Equipped kitchen
A rare opportunity to secure a house-sized luxury residence in Canterbury, designed for owner-occupiers, downsizers and families seeking space, privacy and enduring quality. This boutique collection by JT Projects, with architecture by Tehla Clarke and landscaping by Paul Bangay, delivers premium living with timeless design and modern technology. _ Key Property Features - 3 bedrooms - $3,380,000 - 4 bedrooms - $3,680,00 - 3-metre ceilings and grand proportions throughout - Private internal lift to all levels - Double lock-up garage with EV charging - North-facing living areas with abundant natural light - Designer kitchen with Wolf appliances & Liebherr wine fridge - Gas fireplace and bespoke finishes - Double-glazed windows for comfort and efficiency - Solar panels and minimum 6.5-star NatHERS rating - Large multi-purpose rooms (ideal for study, media or gym) - Landscaped gardens by renowned designer Paul Bangay - 10-year building guarantee Construction is underway with the opportunit
Request Details
Renovated Residence in Balwyn High School Zone
View photo
House · for sale
Request Details
Renovated Residence in Balwyn High School Zone
Boroondara
· 6 Bedrooms · 4 Baths · House
· Equipped kitchen
Boroondara · 6 Bedrooms · 4 Baths · House · Equipped kitchen
Bordering the tranquil expanses of Koonung Creek Reserve and positioned within the coveted Balwyn High School zone, this exceptional family residence has been meticulously renovated for effortless modern living. Spread across two generous levels on a substantial 740m² (approx.) corner allotment, it delivers outstanding flexibility for large and multi-generational families. Opportunities to secure a home of this calibre, scale and location are rare and highly prized. Designed for effortless family living, the ground floor delivers exceptional versatility with formal lounge and dining zones, alongside a spacious family area and casual meals space. The contemporary kitchen is appointed with sleek cabinetry, stone benchtops and stainless steel appliances. Accommodation includes four generous robed bedrooms plus a study or optional bedroom, serviced by three bathrooms including a master ensuite, central bathroom and separate shower room. A complete self-contained lower level adds incredible
Request Details
Timeless Elegance, Modern Comfort
View photo
House · for sale
Request Details
Timeless Elegance, Modern Comfort
Boroondara
· 4 Bedrooms · 3 Baths · House
· Garden · Fireplace · Equipped kitchen
Boroondara · 4 Bedrooms · 3 Baths · House · Garden · Fireplace · Equipped kitchen
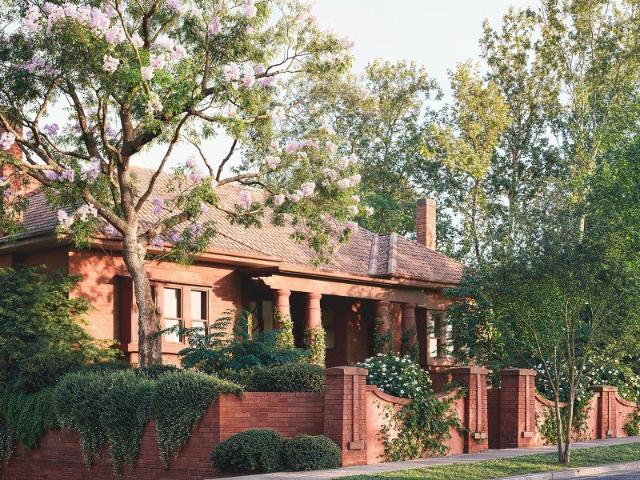
Permeating an incredible sense of style, space and the quality of yesteryear, this elegant, solid brick residence will no doubt impress with its family focused layout, timeless touches and modern updates. Occupying a sprawling 832sqm approx. corner allotment, the home introduces itself via a secure entry alcove, before welcoming you inside. Immediately alluring with high ceilings and a light-filled aspect, the lounge room provides a relaxing ambience for family and friends, complemented by quality carpeting and a glorious open fireplace. French doors swing open from here to reveal a formal dining room, while the adjacent kitchen and meals zone offers the modern conveniences of 900mm Ilve appliances, Bosch dishwasher (nearly new) plus a breakfast bench. Stepping outside, the fabulous deck is perfect for summer entertaining, while the generous backyard is child friendly and is joined by an office/studio - perfect for those seeking a work from home or extra recreation space. A large groun
Request Details
Heritage house transformed by Edition Office, with generous volumes and wellness level
View photo
House · for sale
Request Details
Heritage house transformed by Edition Office, with generous volumes and wellness level
Boroondara
· 4 Bedrooms · 4 Baths · House
· Cellar · Equipped kitchen
Boroondara · 4 Bedrooms · 4 Baths · House · Cellar · Equipped kitchen
Overview: - On a prized north east corner, this home pairs a heritage restoration with a contemporary extension by Edition Office - Very generous scale across three levels, 439sqm internal, 244sqm external - Four bedrooms and four and a half bathrooms, with clear separation between living areas and bedroom accommodation. - A dedicated study plus an additional flexible room adjacent to the main living zone, ideal as a second sitting room or secondary living area - In addition, the basement includes a wellness retreat, alongside a media room with kitchen, plus excellent storage and back of house functionality - Main living area with 3 metre ceilings, including vaulted feature zones up to 5.5 metres with skylights, creating exceptional volume and natural light - Kitchen anchored by a 6.5 metre travertine island bench, with a refined palette for a timeless result - Clear zoning between entertaining, everyday living and private retreat spaces, resulting in a calm and well considered plan -
Request Details
North facing house with wellness level, garden and 3 car garage with expansive living and entertaining spaces
View photo
House · for sale
Request Details
North facing house with wellness level, garden and 3 car garage with expansive living and entertaining spaces
Boroondara
· 3 Bedrooms · 3 Baths · House
· Garden · Parking · Cellar · Equipped kitchen
Boroondara · 3 Bedrooms · 3 Baths · House · Garden · Parking · Cellar · Equipped kitchen
Sought after north facing position, with orientation to tree lined Stawell Street - Generous scale across three levels, 418sqm internal, 158sqm external - Extensive glazing (living and bedrooms) designed to optimise light and airflow, with integrated UV protection and window furnishings - Three bedrooms plus study, with generous proportions, plus three and a half bathrooms, and strong storage throughout - Three metre ceilings to the main living level, designed for light and openness - Full concrete structure, with a specification designed to minimise maintenance and support long term performance - Basement features a wellness zone, a media room with kitchen, and a substantial cellar, enabling flexible use without compromising day to day living above - Clear zoning between entertaining, everyday living and private retreat spaces, resulting in a calm and well considered plan - Outdoor areas sized for genuine entertaining and daily enjoyment, with good connection to the main living spaces
Request Details
Contemporary Family Luxury with Resort Style Poolside Entertaining
View photo
House · for sale
Request Details
Contemporary Family Luxury with Resort Style Poolside Entertaining
Boroondara
· 5 Bedrooms · 3 Baths · House
· Terrace · Swimming pool · Equipped kitchen
Boroondara · 5 Bedrooms · 3 Baths · House · Terrace · Swimming pool · Equipped kitchen
Perfectly balancing family functionality with sophisticated entertaining, this beautifully appointed residence delivers an exceptional lifestyle opportunity in one of Glen Iris' most sought-after pockets. Behind its attractive contemporary façade, a thoughtfully designed floorplan unfolds across two spacious levels, offering a seamless blend of formal and informal living zones, generous accommodation and effortless indoor-outdoor connection. Bathed in natural light, the expansive open-plan living and dining domain is anchored by a sleek stone kitchen featuring quality appliances, extensive storage and a substantial island bench designed for everyday family living and entertaining alike. Large sliding doors create a seamless transition to the covered alfresco terrace, overlooking a stunning solar-heated swimming pool and private landscaped gardens. Whether hosting summer gatherings, family celebrations or simply enjoying quiet weekends at home, this outdoor setting provides the perfect
Request Details
Private Auction 20 June 1.30pm | Sophisticated Luxury in Balwyn High School Zone
View photo
House · for sale
Request Details
Private Auction 20 June 1.30pm | Sophisticated Luxury in Balwyn High School Zone
Boroondara
· 5 Bedrooms · 5 Baths · House
· Garden · Balcony · Fireplace
Boroondara · 5 Bedrooms · 5 Baths · House · Garden · Balcony · Fireplace
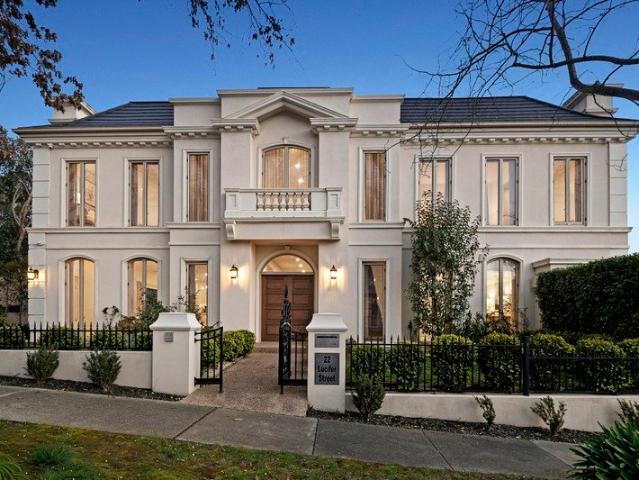
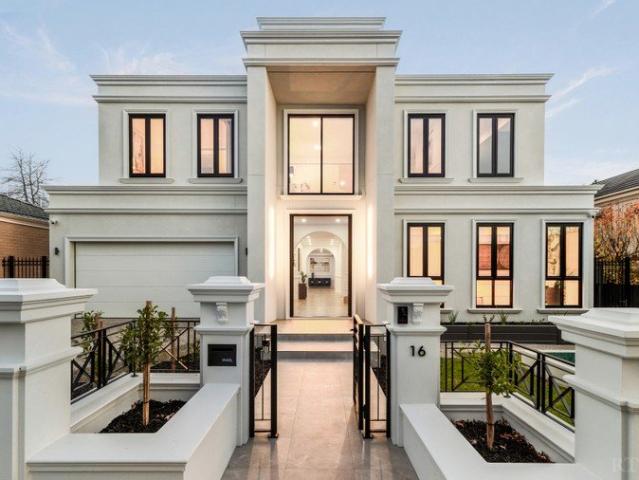
Experience indulgent luxury in a prized Balwyn cul de sac, behind a classically inspired exterior façade and pristine landscaped garden entrance, in Balwyn High School zone. Double doors make the introduction to a graceful wide hallway with parquetry floors that introduces the expansive accommodation within. Five ensuite bedrooms are arranged over two levels. A guest bedroom with ensuite bathroom and walk in robe sits on the ground floor and a fantastic spiral staircase leads to the first floor where two luxurious palatial bedroom suites each feature a private balcony, separate study, walk in dressing room and stylish ensuite bathroom with smart toilet and freestanding bath. Two additional bedrooms come with walk in robes and ensuites. A retreat provides good family flexibility, compete with a wet bar and drinks fridge. On the ground floor, the formal living and dining room features a fireplace and marble surround and a wonderful, soundproofed theatre room comes with a projector and sc
Request Details
Two Luxurious Homes in Elite Precinct
View photo
House · for sale
Request Details
Two Luxurious Homes in Elite Precinct
Boroondara
· 6 Bedrooms · 4 Baths · House
Boroondara · 6 Bedrooms · 4 Baths · House
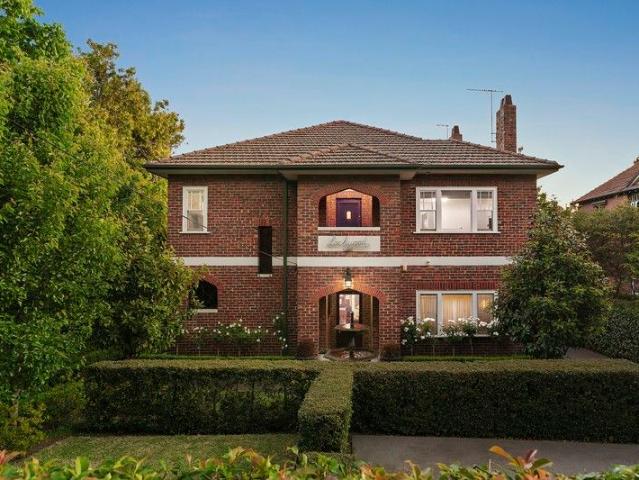
2 x - 3 bedroom / 2 bathroom / 2 car park, seperate dwellings on one Title. Enchantingly Art Deco yet impressively modern, Lockwood is a unique opportunity to secure not one, but two magnificent homes within the one striking clinker-brick building, set amid 731sqm (approx.) of landscaped surrounds. Behind its secure and private entry, this rare dual-residence offering blends timeless character with contemporary sophistication, perfect for multigenerational living with parents or adult children occupying the upstairs. With the flexibility to be enjoyed as a single sprawling six-bedroom, four-bathroom family estate, or as two entirely self-contained residences, the options are as diverse as they are luxurious. Each home has been thoughtfully designed to provide complete independence, while sharing the same attention to detail and premium finishes. The ground-floor residence welcomes abundant natural light through panoramic glazing, its open-plan living and dining areas centred around a m
Request Details
Safe & Secure with Unmatched Convenience
View photo
Townhouse · for sale
Request Details
Updated
Safe & Secure with Unmatched Convenience
Boroondara
· 3 Bedrooms · 2 Baths · Townhouse
Boroondara · 3 Bedrooms · 2 Baths · Townhouse
Townhouse - 3: Ashburton - for sale
Request Details
Architectural radiance in the Willsmere Estate
View photo
House · for sale
Request Details
Architectural radiance in the Willsmere Estate
Boroondara
· 4 Bedrooms · 2 Baths · House
· Balcony · Fireplace · Equipped kitchen
Boroondara · 4 Bedrooms · 2 Baths · House · Balcony · Fireplace · Equipped kitchen
Proudly elevated to emphasise its stunning northern aspect, this light bathed four bedroom two bathroom ultra contemporary architectural sensation is eager to host any occasion. Set in generous north east corner gardens with two layers of sun drenched composite decking and a mains gas barbeque, this family entertainer uncovers a brilliant open plan living and dining area paired with a magnificent streamlined kitchen complete with leading appliances including a Miele coffee machine, two more striking living areas enjoying the warmth of a dual sided gas log fireplace, a sunken powder room and a fitted adjoining laundry. Upstairs is divided into two distinct zones the indulgent main bedroom zone with a wealth of wardrobes, a stylish dual vanity ensuite and a decked east facing balcony; and the kids' zone with three big bedrooms with built in robes and a full family bathroom. With room to host multiple parties simultaneously, this eye opening showpiece balances the warmth of Spotted Gum fl
Request Details
Sunlit Townhouse Living in Prime Hawthorn
View photo
Townhouse · for sale
Request Details
Sunlit Townhouse Living in Prime Hawthorn
Boroondara
· 2 Bedrooms · 2 Baths · Townhouse
· Equipped kitchen
Boroondara · 2 Bedrooms · 2 Baths · Townhouse · Equipped kitchen
Perfectly positioned in a peaceful pocket of Hawthorn, this beautifully renovated two storey townhouse delivers an exceptional blend of contemporary comfort, generous proportions and effortless low maintenance living. Ideal for first home buyers, professionals, downsizers and savvy investors, it offers a rare opportunity to secure a move in ready home within one of Melbourne's most sought after lifestyle suburbs. Designed for everyday ease, the light filled north facing living area creates a warm and welcoming atmosphere, seamlessly connecting to a private courtyard that provides the perfect setting for entertaining, relaxing or enjoying your morning coffee. The modern open plan kitchen is well appointed with gas cooking, stainless steel appliances, a dishwasher and excellent storage, making it both stylish and highly functional. Upstairs, two spacious bedrooms provide peaceful accommodation. The generous main bedroom features its own ensuite, while the second bedroom includes built in
Request Details
Iconic Italianate Victorian on 1,741 sqm
View photo
House · for sale
Request Details
Iconic Italianate Victorian on 1,741 sqm
Boroondara
· 5 Bedrooms · 3 Baths · House
· Garden
Boroondara · 5 Bedrooms · 3 Baths · House · Garden
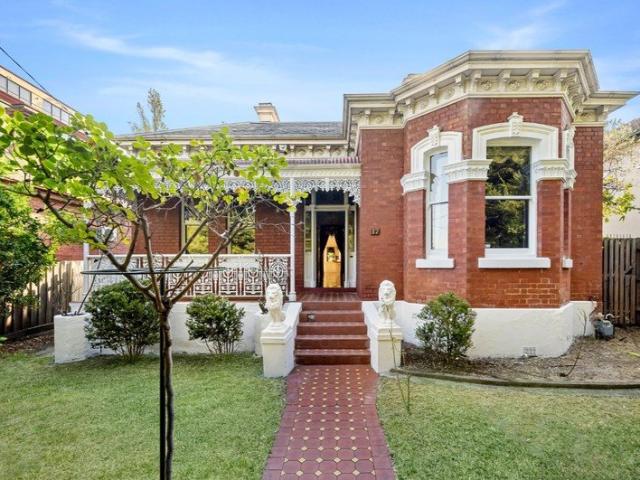
Inspection strictly by appointment only. 'Ubberholme' c1886, a magnificent Italianate Victorian home set deeply within vast landscaped grounds, is one of Camberwell's most iconic family homes. Commanding pride of place within the prestigious Prospect Hill Estate, this residence of distinction positioned on a secluded north-facing rear allotment of 1,741sqm (approx.) has been painstakingly restored and updated to showcase remarkable grandeur, opulence and exceptional quality for a contemporary family lifestyle of consummate excellence. A secret adjoining north-rear parcel of land, currently a children's play-ground, adds an extraordinary dimension with scope to build a secondary residence (STCA) or basketball court, to complement the unique standing of this landmark residence. 'Ubberholme' is immediately impressive with its imposing balconied façade revealing a richly-adorned interior of outstanding proportions overlooking low maintenance landscaped garden surroundings designed for eleg
Request Details
Private Rear Single Level Living with Double Garage in Glen Iris
View photo
Townhouse · for sale
Request Details
Private Rear Single Level Living with Double Garage in Glen Iris
Boroondara
· 3 Bedrooms · 2 Baths · Townhouse
· Parking · Air conditioning · Equipped kitchen
Boroondara · 3 Bedrooms · 2 Baths · Townhouse · Parking · Air conditioning · Equipped kitchen
Expressions of Interest At the quiet rear of just three, this architecturally timeless three bedroom brick residence's superior quality, generous proportions and sun-drenched appeal deliver an enviable low maintenance lifestyle without compromise. The welcoming central entrance hall flows through to an inviting sitting room and the expansive open plan living/dining room with timber floors and a gourmet stone kitchen. Double doors allow living to spill outside to a private north-facing decked courtyard with a sunken firepit and built in seating. The spacious main bedroom with ensuite and walk in robe is matched by two additional double bedrooms with robes and a pristine bathroom. Additional features include ducted heating, reverse-cycle air conditioning, powder room, full laundry and internally accessed double garage. Superbly positioned moments from Glen Iris Pantry, Ferndale Park and its walking trails, with easy access to Glen Iris Station, Toorak and Burke Road trams, the Monash Fre
Request Details
A Home of Luxury, Space and Exceptional Family Appeal
View photo
House · for sale
Request Details
Updated
A Home of Luxury, Space and Exceptional Family Appeal
Boroondara
· 4 Bedrooms · 2 Baths · House
· Garden · Fireplace · Equipped kitchen
Boroondara · 4 Bedrooms · 2 Baths · House · Garden · Fireplace · Equipped kitchen
Watch the auction live here: heavyside.co/live-auction THE PROPERTY A statement of architectural excellence and contemporary luxury, this exceptional three-level residence delivers an enviable lifestyle of space, sophistication and effortless entertaining. Combining striking concrete architecture with premium finishes and extensive Travertine tiling throughout the ground floor, the home immediately captivates with its impressive scale, refined styling and seamless indoor-outdoor connection. Designed for families who appreciate both luxury and functionality, the expansive living and dining domain is warmed by a feature fireplace and framed by floor-to-ceiling glazing, creating an inviting setting for everyday living and large-scale entertaining. Travertine-paved alfresco terraces at both the front and rear extend the living experience outdoors, providing beautiful spaces to relax, host guests or enjoy the peaceful garden surrounds. At the heart of the home, the designer kitchen i
Request Details
Timeless Elegance in Elite Studley Park Cul De Sac
View photo
House · for sale
Request Details
Timeless Elegance in Elite Studley Park Cul De Sac
Boroondara
· 4 Bedrooms · 2 Baths · House
· Garden · Terrace · Equipped kitchen
Boroondara · 4 Bedrooms · 2 Baths · House · Garden · Terrace · Equipped kitchen
Magnificently positioned within a deep north-facing 919sqm approx. garden setting at the end of an exclusive Studley Park cul de sac, this elegantly presented single level solid brick residence offers both immediate family comfort and outstanding scope to rebuild or develop with HCTZ zoning (STCA). Set well back from the street behind a glorious established garden, the interior dimensions all enjoy wonderful verdant outlooks. The entrance hall flows through to a graciously proportioned formal sitting and dining room and a home office. Bathed in northern light and featuring parquetry floors, the generous living/dining room and the gourmet stone kitchen with Miele appliances open to a large crazy stone paved terrace with fishpond, sun-awning and the deep north-facing leafy garden. The main bedroom with walk in robe and marble ensuite complements three additional bedrooms with built in robes and a bathroom with separate powder-room. Additional features include an alarm, ducted heating/coo
Request Details
TOORAK MANOR
View photo
House · for sale
Request Details
New
TOORAK MANOR
Boroondara
· 4 Bedrooms · 3 Baths · House
· Lift · Cellar
Boroondara · 4 Bedrooms · 3 Baths · House · Lift · Cellar
THE SEARCH For the family that wants it all under one roof. And the downsizer who refuses to give any of it up. A home where every room has been considered, every finish chosen with care, and every level of living accounted for. The quality is underfoot, overhead and in every doorway and detail. Three levels. Double-glazing throughout. A lift. A cinema. A cellar. Uninterrupted sunset views all throughout summer. And a gated entrance that tells you exactly what you're about to step into. THE STORY Meet Toorak Manor on Toorak Road. The wrought iron gates open. Lit pathway. Timber door. Grand rendered facade with arched shuttered windows framing the entrance. This is how the home begins. The staircase stops you. Curved wrought iron balustrading rising through a double-height void, herringbone parquetry warm underfoot. To your right, the formal sitting room. The fire is going. A floor-to-ceiling window frames a wall of crimson Virginia creeper outside and a friend named Mimi - a view that
Request Details
Resort Inspired Living with Mid Century Elegance
View photo
House · for sale
Request Details
Resort Inspired Living with Mid Century Elegance
Boroondara
· 5 Bedrooms · 4 Baths · House
· Garden · Parking · Swimming pool · Equipped kitchen
Boroondara · 5 Bedrooms · 4 Baths · House · Garden · Parking · Swimming pool · Equipped kitchen
A charismatic expression of mid-century design, this architectural masterpiece flaunts expansive multi-generational dimensions and the resort vibe of a sunny swimming pool and floodlit mod-grass tennis court. Nestled very privately behind a high brick fence and auto gates to a double carport, your eyes will be drawn to the spectacularly tall vaulted ceilings where exposed timber beams harmonise with the endless banks of glazing, saturating the interior with natural light. A variety of welcoming living zones stretch across the ground floor, from the front rumpus/study with wet bar to the sophisticated fire-side lounge room, large dining room, vast family room, and the spacious meals area that accompanies the family-sized stone kitchen with quality appliances. Multiple doors through these rooms open out to enticing garden areas for alfresco enjoyment. Stretch out and relax in the five bedroom, three bathroom, two powder room layout which includes a wonderful master bedroom with a dressin
Request Details
Secure Portfolio Addition in Sought After Glenferrie Road Precinct
View photo
Townhouse · for sale
Request Details
Secure Portfolio Addition in Sought After Glenferrie Road Precinct
Boroondara
· 31 · Townhouse
Boroondara · 31 · Townhouse
Apartment 509 at 616 Glenferrie Road presents an exceptional opportunity to secure a high-performing asset, securely tenanted by a successful hotel brand. With strong rental returns and long-term lease security, this property is an ideal set-and-forget investment for SMSF buyers. Apartment 509 also features: - Secure 5-year lease in place, returning $24,494.35 per annum - New 5-Year Lease Renewal: Secure term until May 2031, with further options - Further 3 x 5-year options, ensuring long-term income security - Strong tenant appeal supported by professional onsite management - Ideal SMSF investment Positioned within a residential complex, the property benefits from professional onsite management and an extensive suite of amenities, further strengthening tenant demand and long-term occupancy rates. This opportunity combines strong rental yields, excellent tenant retention, and a premium Hawthorn location, making it a rare chance to secure a set-and-forget investment. Call now to book an
Request Details

Get email alerts

Don't miss out: be the first to know about new properties

The alert was correctly created

On subscribing you accept the conditions of use and the privacy policy
Alert
Receive new ads in your inbox
Save this search
Receive alerts for new listings

We'll send you an email when we have new properties for: "Houses for sale in Boroondara"

The alert was correctly created

Glen Eira
Stonnington
Get email alerts and be the first to see new listings
Required field
On subscribing I accept the terms of the privacy policy
Perfect! You'll soon start receiving new listings via email
Alert
Receive an email when we have new ads for Houses for sale in Boroondara
Save this search
Filters

Bedrooms

Size (m²)

Price

$
$

Property type

Bathrooms

Clear all filters
Receive notifications when new entries are published.