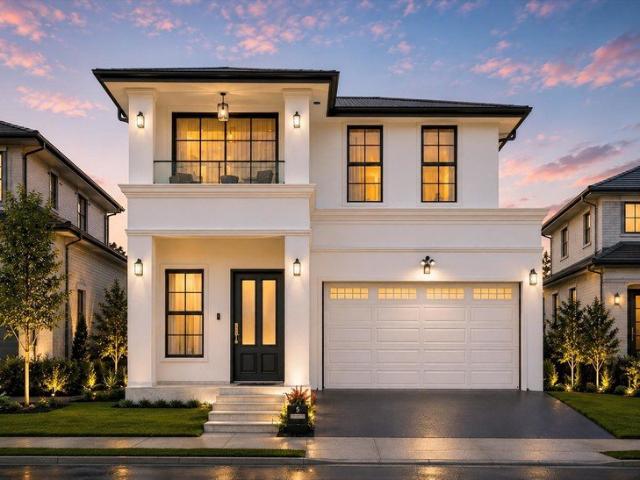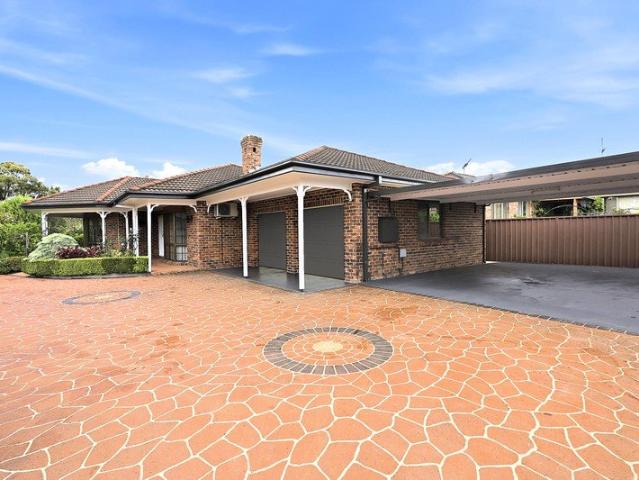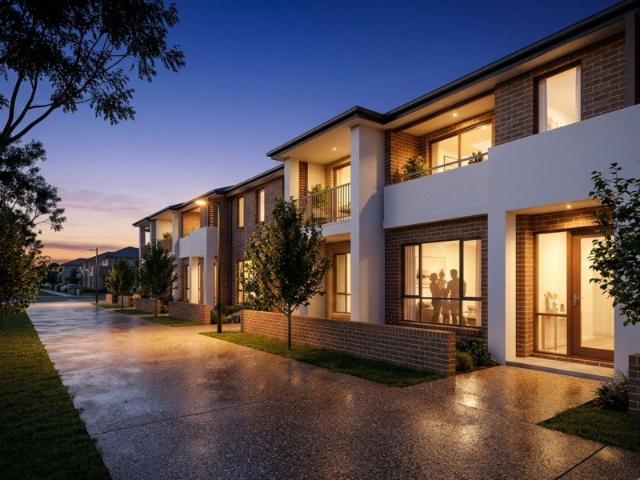
1,680 houses for sale in Bonnyrigg Heights

Luxurious Family Residence with Expansive Living and Entertaining Spaces
View photo
House · for sale
Request Details
New
Luxurious Family Residence with Expansive Living and Entertaining Spaces
Bonnyrigg Heights
· 5 Bedrooms · 4 Baths · House
· Parking · Equipped kitchen
Bonnyrigg Heights · 5 Bedrooms · 4 Baths · House · Parking · Equipped kitchen
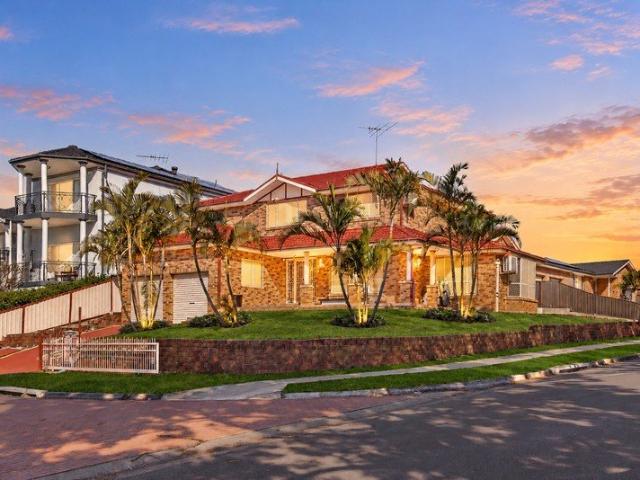
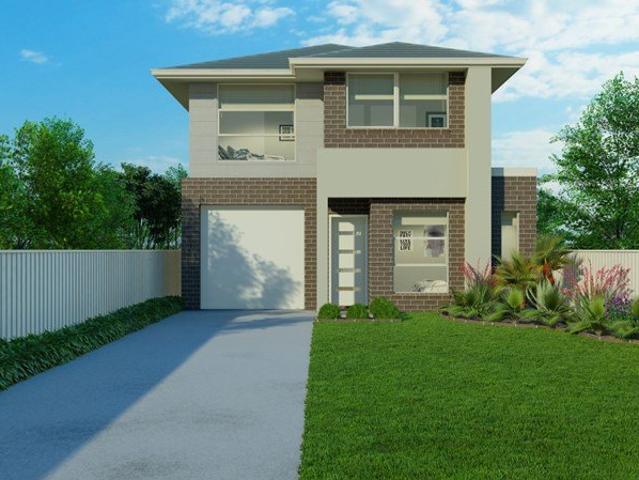
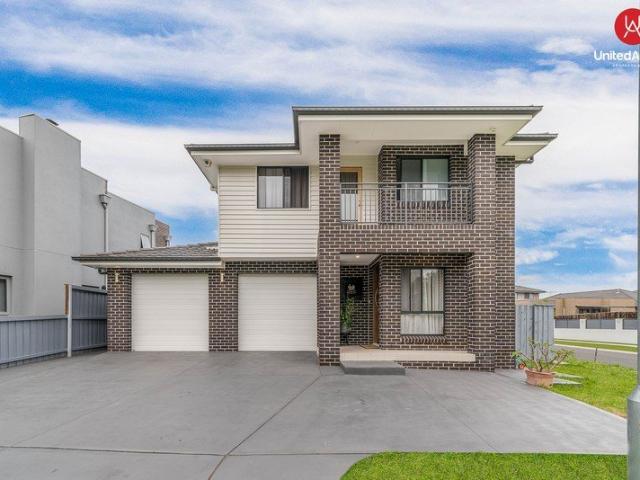
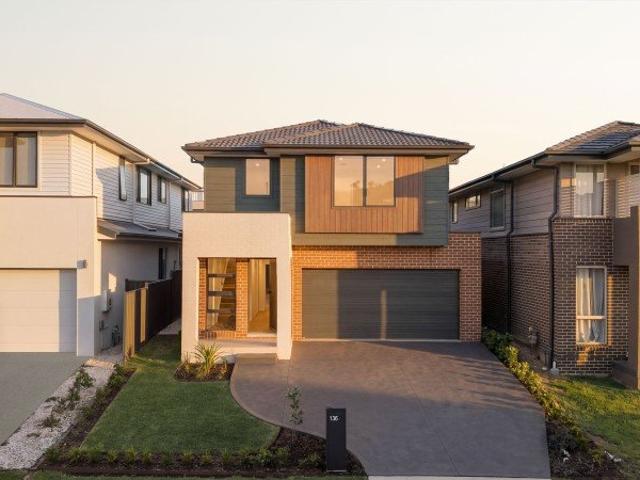
This home is designed for modern living, offering a perfect blend of open spaces and private retreats. Builder - Bedrooms: Five spacious bedrooms, including a luxurious main bedroom with a walk-in robe and ensuite, plus a convenient guest bedroom on the ground floor. - Bathrooms: Four well-appointed bathrooms, including a private ensuite in the main bedroom. - Kitchen: Open-plan kitchen with a large island, walk-in pantry, and abundant natural light. - Living and Dining Areas: Expansive open-plan living and dining area seamlessly connecting to the alfresco space, perfect for entertaining. - Outdoor Spaces: Large alfresco area with a barbecue, ideal for outdoor dining and relaxation. - Additional Features: Solar panels with battery, CCTV, security alarm, smart switches, smart lock, Daikin A/C system 20KW, double garage with additional driveway space, formal lounge, upstairs retreat, and study nook. - Location: Situated in a desirable neighborhood, close to schools, parks, shops, and tra
Request Details
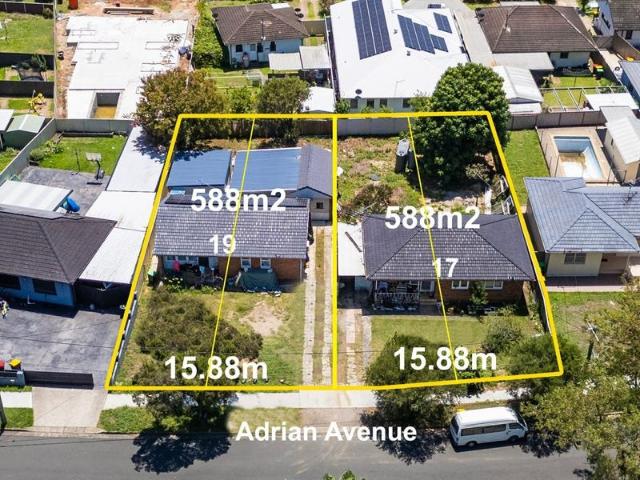
Exceptional Development & Investment Opportunity
View photo
House · for sale
Request Details
New
Exceptional Development & Investment Opportunity
Bonnyrigg Heights
· 7 Bedrooms · 4 Baths · House
Bonnyrigg Heights · 7 Bedrooms · 4 Baths · House
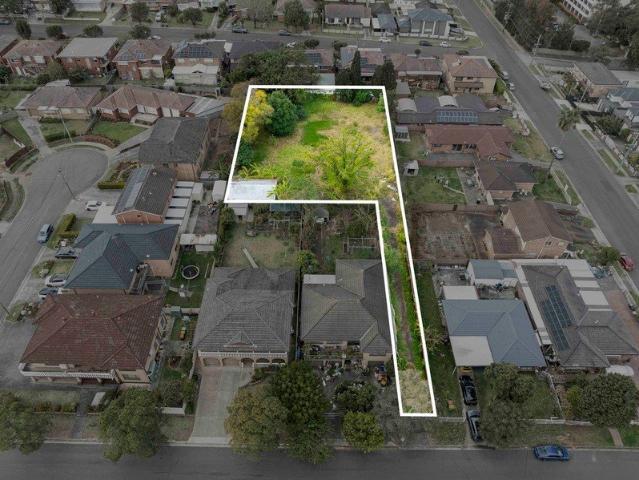
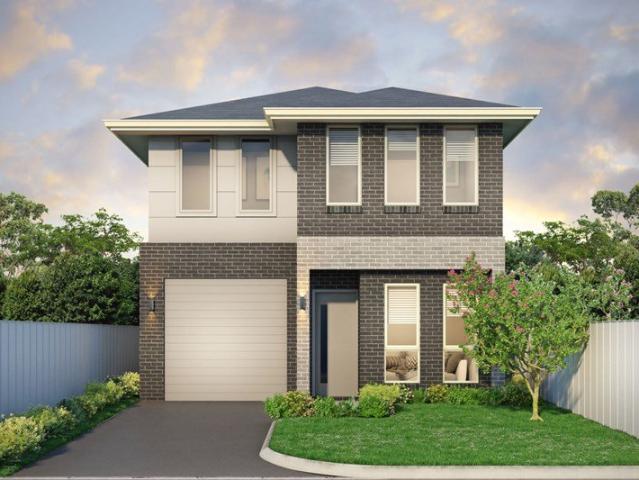
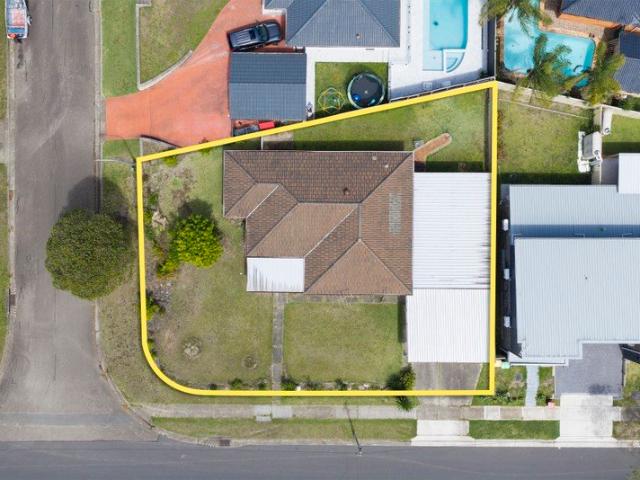
Positioned on an impressive parcel of approximately 1,200sqm, this unique property presents an outstanding opportunity for developers, investors, extended families, and astute buyers looking for flexibility and future potential. The property comprises two separate residences, each offering 3 bedrooms, 2 bathrooms and generous living areas, providing an excellent opportunity to secure immediate rental income while exploring the site's future development possibilities. Development Potential (STCA). Preliminary plans indicate potential for a six-townhouse development, comprising: • 3 x Four-bedroom townhouses • 3 x Three-bedroom townhouses • Approximately 30m frontage • Substantial landholding of approximately 1,200sqm All development potential is subject to council approval and relevant planning requirements. Existing Property Features • Two separate, well-maintained homes • Each residence offers 3 bedrooms and 2 bathrooms • Spacious living and dining areas • Excellent opportunity for re
Request Details
LIVE OR INVEST
View photo
House · for sale
Request Details
New
LIVE OR INVEST
Bonnyrigg Heights
· 3 Bedrooms · 1 Bath · House
· Air conditioning · Parking · Equipped kitchen
Bonnyrigg Heights · 3 Bedrooms · 1 Bath · House · Air conditioning · Parking · Equipped kitchen
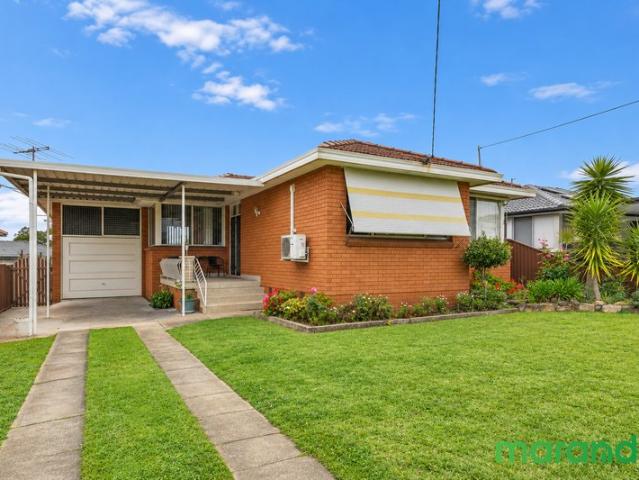
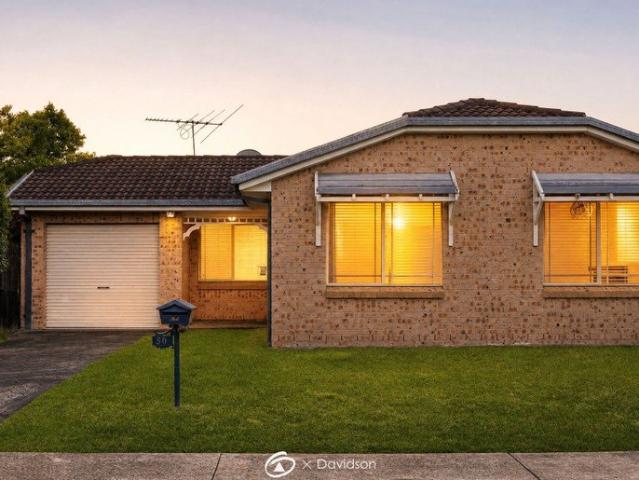
CLASSIC TRIPLE FRONT BRICK BEAUTY IS BEING OFFERED FOR THE 1ST TIME IN OVER 50 YEARS - Three supersized bedrooms (main with split system air conditioning) are sure to impress - Very generous living areas include enormous lounge, massive family/dining all complimented by extra high ceilings - Neat and tidy kitchen along with a clean tiled bathroom with separate toilet - Lock up garage and carport, huge back verandah for the beautiful summer nights - Rectangular 580 SQM block in a peaceful street and very handy location - First home buyers an opportunity to style it your way, investors potential granny flat or knockdown and build your dream home REALISTIC SELLER ENQUIRIES WITHOUT CONTACT NUMBERS WILL NOT BE PROCESSED PLEASE NOTE THAT DIGITAL FURNITURE HAS BEEN USED IN THESE PICTURES FOR ADVERTISING PURPOSES ONLY Marando Real Estate South West believes that all information contained herein be true & correct to the best of our ability & in no way misleading, however all interested parties
Request Details
A Rare Cabramatta Opportunity | 1,903sqm | Approved Three Lot Subdivision
View photo
House · for sale
Request Details
New
A Rare Cabramatta Opportunity | 1,903sqm | Approved Three Lot Subdivision
Bonnyrigg Heights
· House
Bonnyrigg Heights · House
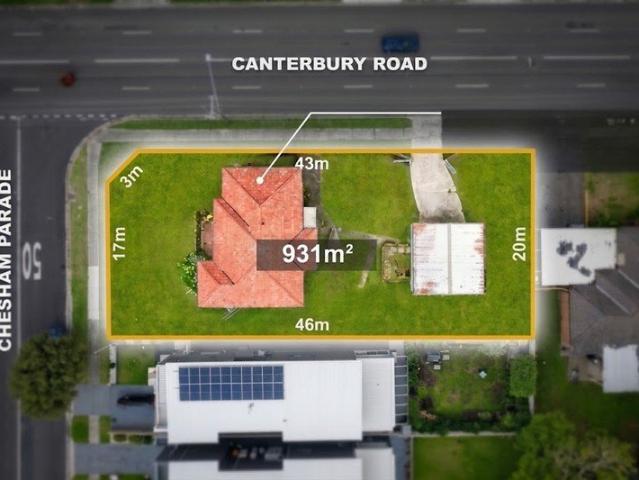
Presenting an exceptional landholding offering scale, convenience and outstanding future potential in the heart of Cabramatta. Positioned within easy walking distance of Cabramatta Train Station and the vibrant town centre, this substantial 1,903sqm parcel comes with approval for a three-lot Torrens title subdivision. Perfect for developing three individual homes or creating your own spacious private family estate in a highly convenient location. Property Highlights - Approximately 1,903sqm of land - Approved three-lot Torrens title subdivision - Development Consent granted on 5 December 2025 - Subdivision Works Certificate issued - Approved access, stormwater and associated works - Clear of easements - Ideal for three homes or a private family estate - Potential for home-based childcare or other business uses, subject to council approval Enjoy convenient access to Cabramatta's popular restaurants, cafés, shops, schools, library, gyms, public transport and essential amenities. Properti
Request Details
Ticks all the Boxes. Immaculate Entertainer's dream
View photo
Terraced House · for sale
Request Details
New
Ticks all the Boxes. Immaculate Entertainer's dream
Bonnyrigg Heights
· 4 Bedrooms · 2 Baths · Terraced House
Bonnyrigg Heights · 4 Bedrooms · 2 Baths · Terraced House
Location: The house is well positioned in a peaceful neighborhood, close to Edmondson Park Station and shopping complex. Ring Christina at 0401 099 088 for inspections. Don't miss out. DISCLAIMER: All information contained herein is gathered from sources we believe to be reliable, however, we cannot guarantee its accuracy and interested persons should rely on their inquiries
Request Details
SPACIOUS 6 BEDROOM HOME!
View photo
House · for sale
Request Details
SPACIOUS 6 BEDROOM HOME!
Bonnyrigg Heights
· 6 Bedrooms · 3 Baths · House
· Parking · Equipped kitchen
Bonnyrigg Heights · 6 Bedrooms · 3 Baths · House · Parking · Equipped kitchen
Why You'll Love It: Offering exceptional space, comfort and versatility, this beautifully maintained six-bedroom residence is perfectly suited to large or growing families. Showcasing multiple generous living areas, a spacious kitchen and well-proportioned accommodation across two levels, the home provides plenty of room for everyone to enjoy. Complete with a double garage, expansive outdoor areas and convenient access to everyday amenities, this is an outstanding opportunity for those seeking space and practicality. Features; Six generously sized bedrooms offering comfortable accommodation for the whole family Three full bathrooms providing everyday convenience Multiple spacious living and dining areas, ideal for entertaining and family relaxation Generous kitchen featuring modern appliances, ample cabinetry, extensive bench space and an island bench Light filled interiors complemented by tiled flooring throughout the main living areas Timber-look flooring to selected upstairs areas,
Request Details
Austral| House & Land Package North Facing
View photo
Terraced House · for sale
Request Details
New
Austral| House & Land Package North Facing
Bonnyrigg Heights
· 4 Bedrooms · 3 Baths · Terraced House
· Parking · Equipped kitchen
Bonnyrigg Heights · 4 Bedrooms · 3 Baths · Terraced House · Parking · Equipped kitchen
AUSTRAL | Luxury 4-Bedroom House & Land Package Modern Family Living! Austral NSW 2179 4 Bedrooms | 3 Bathrooms | Double Garage | 250m² Land | Double-Storey Home IMPORTANT INSPECTION BY APPOINTMENT Advertised inspection times are allocated for our agent to meet prospective buyers and showcase a recently completed home. Please call ahead to book your appointment and arrange a viewing of the display or recently completed property. Premium Family Living in the Heart of Austral! Discover an exciting opportunity to secure a beautifully designed double-storey home in one of South-West Sydney's rapidly growing residential communities. Positioned on a 250m² land parcel, this contemporary four-bedroom, three-bathroom residence offers a perfect combination of modern architecture, premium finishes, practical living spaces and everyday convenience. Thoughtfully designed for growing families, first-home buyers and investors, the home features spacious open-plan living, a stylish designer kitchen, t
Request Details
2 Lots in Prime Location
View photo
House · for sale
Request Details
New
2 Lots in Prime Location
Bonnyrigg Heights
· 3 Bedrooms · 1 Bath · House
Bonnyrigg Heights · 3 Bedrooms · 1 Bath · House
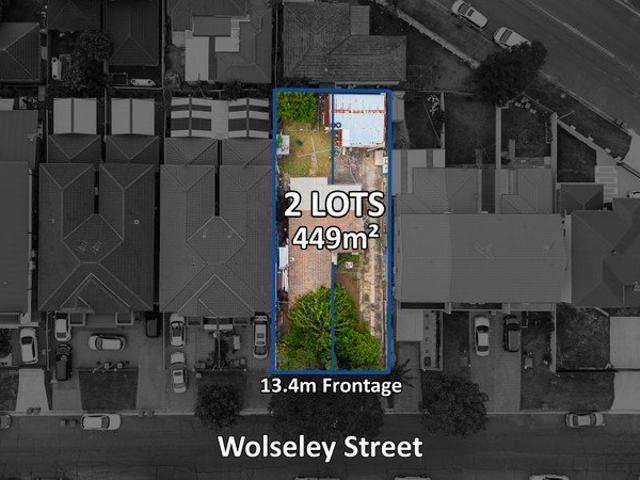
This 2 lot jackpot is set in one of the area's most popular streets, only moments walk to both Fairfield & Canley Vale train stations and shopping precincts. An ideal, regular shape building block of approx. 449m2, with two separate lots and frontage of 13.41 metres. 1st time offered in over 45 years, this original fibro home is now ready for a new owner to demolish and build their dream duplex or to fully renovate and bring this home back to life. Property Highlights - 2 separate lots for duplex development (S.T.C.A) - Level, Regular-Shaped Block of Land - Total Area of approx. 449m² - 13.41 metre frontage - Ideal building block ready for your vision to buy and multiply - Moments to Fairfield CBD & Canley Vale train station - Plans already drawn up for 2x5 bedroom homes A deceased estate that MUST BE SOLD! This is your opportunity to make a smart investment and develop a future dream project. Andrew Partners attempts to provide accurate data and information at the time of compilation.
Request Details
Secluded 1,056sqm Block of Land Walk to Casula Mall!
View photo
House · for sale
Request Details
New
Secluded 1,056sqm Block of Land Walk to Casula Mall!
Bonnyrigg Heights
· 5 Bedrooms · 3 Baths · House
· Fireplace · Equipped kitchen
Bonnyrigg Heights · 5 Bedrooms · 3 Baths · House · Fireplace · Equipped kitchen
Richardson & Wrench Cabramatta is proud to present 5 Phar Lap Close, Casula, a beautifully appointed family residence perfectly hidden away on a generous 1,056sqm battle-axe block. Designed with scale, comfort, and ultimate privacy and security in mind, this home offers a rare blend of massive space and unbeatable everyday convenience. Best of all, you can leave the keys at home. Located just a short, few minutes' walk to Casula Mall and major public transport links, premium shopping, cafes, and essential amenities are quite literally right at your doorstep. • 5 Spacious Bedrooms: Four bedrooms with built-in wardrobes, including a master suite with a walk-in robe and private en-suite. • Gourmet Timber Kitchen: The heart of the home, featuring quality timber cabinetry and premium granite bench-tops. • Multiple Living & Dining Zones: Separate formal lounge, formal dining, family room, and a casual family dining area. • Slow Combustion Fireplace: Centrally located to provide cosy warmth d
Request Details
Brand New Low Maintenance Terrace | Edmondson Park | Torrens Title | No Strata
View photo
Terraced House · for sale
Request Details
New
Brand New Low Maintenance Terrace | Edmondson Park | Torrens Title | No Strata
Bonnyrigg Heights
· 3 Bedrooms · 2 Baths · Terraced House
· Terrace · Parking · Equipped kitchen
Bonnyrigg Heights · 3 Bedrooms · 2 Baths · Terraced House · Terrace · Parking · Equipped kitchen
The next chapter of life should feel effortless. This is exactly that. A beautifully finished, low-maintenance terrace in Edmondson Park thoughtfully designed for those who want more from where they live, with less of the upkeep that comes with a large family home. No body corporate, no strata committee, no compromise. Just a quality home in a vibrant, fully connected neighbourhood where everything you need is moments away. ABOUT THE HOME Torrens Title no strata fees, low community levy only Generous open-plan living and dining with seamless courtyard access Private courtyard ideal for morning coffee or entertaining guests Premium kitchen appliances with stone benchtops Ducted reverse-cycle air-conditioning throughout 1.5kW rooftop solar panels to reduce ongoing running costs Modern floor tiles to entry, living and dining areas Remote-controlled garage access Choice of Contemporary or Classic colour schemes All-electric home certified to 6 Star Green Star Communities standard THE LOCAT
Request Details
Brand New Low Maintenance Terrace | Edmondson Park | Torrens Title | No Strata
View photo
Terraced House · for sale
Request Details
New
Brand New Low Maintenance Terrace | Edmondson Park | Torrens Title | No Strata
Bonnyrigg Heights
· 3 Bedrooms · 2 Baths · Terraced House
· Terrace · Parking · Equipped kitchen
Bonnyrigg Heights · 3 Bedrooms · 2 Baths · Terraced House · Terrace · Parking · Equipped kitchen
The next chapter of life should feel effortless. This is exactly that. A beautifully finished, low-maintenance terrace in Edmondson Park thoughtfully designed for those who want more from where they live, with less of the upkeep that comes with a large family home. No body corporate, no strata committee, no compromise. Just a quality home in a vibrant, fully connected neighbourhood where everything you need is moments away. ABOUT THE HOME Torrens Title no strata fees, low community levy only Generous open-plan living and dining with seamless courtyard access Private courtyard ideal for morning coffee or entertaining guests Premium kitchen appliances with stone benchtops Ducted reverse-cycle air-conditioning throughout 1.5kW rooftop solar panels to reduce ongoing running costs Modern floor tiles to entry, living and dining areas Remote-controlled garage access Choice of Contemporary or Classic colour schemes All-electric home certified to 6 Star Green Star Communities standard THE LOCAT
Request Details
Corner Block with Park Facing
View photo
Terraced House · for sale
Request Details
New
Corner Block with Park Facing
Bonnyrigg Heights
· 4 Bedrooms · 3 Baths · Terraced House
· Garden · Air conditioning · Equipped kitchen
Bonnyrigg Heights · 4 Bedrooms · 3 Baths · Terraced House · Garden · Air conditioning · Equipped kitchen
Nestled between Eighth Avenue and Kelly St, this little block brings many possibilities to the first home buyer and investor alike. From tiny space efficient designs to large mansion, we have the right floorplan suit your needs. To find out what you can do with the block, contact us today! Features: - Award Winning Major Builder - Fixed and Turnkey Price - Fixed Site Cost - 2700mm Ceiling High to Ground Floor - 900mm OMEGA appliances - Full Ducted Reverse Cycle Air Conditioning - Quality Tiled Flooring to Living, Kitchen and Entry - Tiled Alfresco and Porch - 20mm Stone bench - Dishwasher Included - LED downlights included to public Areas - Soft landscaping to frond Yard and Back Yard - Driveway, Clothesline and Letterbox included
Request Details
First Time Home Buyer's Delight
View photo
Terraced House · for sale
Request Details
New
First Time Home Buyer's Delight
Bonnyrigg Heights
· 3 Bedrooms · 2 Baths · Terraced House
· Garden · Air conditioning · Equipped kitchen
Bonnyrigg Heights · 3 Bedrooms · 2 Baths · Terraced House · Garden · Air conditioning · Equipped kitchen
Nestled between Eighth Avenue and Kelly St, this little block brings many possibilities to the first home buyer and investor alike. From tiny space efficient designs to large mansion, we have the right floorplan suit your needs. To find out what you can do with the block, contact us today! Features: - Award Winning Major Builder - Fixed and Turnkey Price - Fixed Site Cost - 2700mm Ceiling High to Ground Floor - 900mm OMEGA appliances - Full Ducted Reverse Cycle Air Conditioning - Quality Tiled Flooring to Living, Kitchen and Entry - Tiled Alfresco and Porch - 20mm Stone bench - Dishwasher Included - LED downlights included to public Areas - Soft landscaping to frond Yard and Back Yard - Driveway, Clothesline and Letterbox included
Request Details
Dual Income Yield Investor Delight
View photo
Terraced House · for sale
Request Details
New
Dual Income Yield Investor Delight
Bonnyrigg Heights
· 5 Bedrooms · 4 Baths · Terraced House
· Garden · Air conditioning · Equipped kitchen
Bonnyrigg Heights · 5 Bedrooms · 4 Baths · Terraced House · Garden · Air conditioning · Equipped kitchen
Nestled between Eighth Avenue and Kelly St, this little block brings many possibilities to the first home buyer and investor alike. From tiny space efficient designs to large mansion, we have the right floorplan suit your needs. To find out what you can do with the block, contact us today! Features: - Award Winning Major Builder - Fixed and Turnkey Price - Fixed Site Cost - 2700mm Ceiling High to Ground Floor - 900mm OMEGA appliances - Full Ducted Reverse Cycle Air Conditioning - Quality Tiled Flooring to Living, Kitchen and Entry - Tiled Alfresco and Porch - 20mm Stone bench - Dishwasher Included - LED downlights included to public Areas - Soft landscaping to frond Yard and Back Yard - Driveway, Clothesline and Letterbox included
Request Details
First Time Home Buyer's Delight
View photo
Terraced House · for sale
Request Details
New
First Time Home Buyer's Delight
Bonnyrigg Heights
· 5 Bedrooms · 3 Baths · Terraced House
· Garden · Air conditioning · Equipped kitchen
Bonnyrigg Heights · 5 Bedrooms · 3 Baths · Terraced House · Garden · Air conditioning · Equipped kitchen
Nestled between Eighth Avenue and Kelly St, this little block brings many possibilities to the first home buyer and investor alike. From tiny space efficient designs to large mansion, we have the right floorplan suit your needs. To find out what you can do with the block, contact us today! Features: - Award Winning Major Builder - Fixed and Turnkey Price - Fixed Site Cost - 2700mm Ceiling High to Ground Floor - 900mm OMEGA appliances - Full Ducted Reverse Cycle Air Conditioning - Quality Tiled Flooring to Living, Kitchen and Entry - Tiled Alfresco and Porch - 20mm Stone bench - Dishwasher Included - LED downlights included to public Areas - Soft landscaping to frond Yard and Back Yard - Driveway, Clothesline and Letterbox included
Request Details
PRIME DEVELOPMENT OPPORTUNITY 910 SQM CORNER BLOCKIN GLENFIELD STCA
View photo
House · for sale
Request Details
New
PRIME DEVELOPMENT OPPORTUNITY 910 SQM CORNER BLOCKIN GLENFIELD STCA
Bonnyrigg Heights
· 3 Bedrooms · 1 Bath · House
Bonnyrigg Heights · 3 Bedrooms · 1 Bath · House
OUTSTANDING DEVELOPMENT OPPORTUNITY - 910 SQM CORNER BLOCK R3 MEDIUM DENSITY RESIDENTIAL ZONING | PROPOSED STRATA TITLE SUBDIVISION ( NOT DA) | POTENTIAL CHILDCARE CENTRE (STCA) An outstanding opportunity for developers and investors to secure a substantial 910 SQM corner block in a convenient and growing Glenfield location. Zoned R3 Medium Density Residential, this property offers exciting potential for future development, subject to council approval and relevant planning requirements. A preliminary architectural scheme and draft Statement of Environmental Effects have been prepared, incorporating the NSW Low and Mid-Rise Housing and Affordable Housing provisions. Concept plans are available upon request, providing interested purchasers with an opportunity to explore the property's potential. PROPERTY HIGHLIGHTS - 910 SQM corner block - R3 Medium Density Residential zoning - Proposed strata title subdivision - Potential childcare centre development (STCA) - Concept plans available upo
Request Details
Modern Family Living in a High Growth Austral Location
View photo
House · for sale
Request Details
Modern Family Living in a High Growth Austral Location
Bonnyrigg Heights
· 4 Bedrooms · 2 Baths · House
· Equipped kitchen
Bonnyrigg Heights · 4 Bedrooms · 2 Baths · House · Equipped kitchen
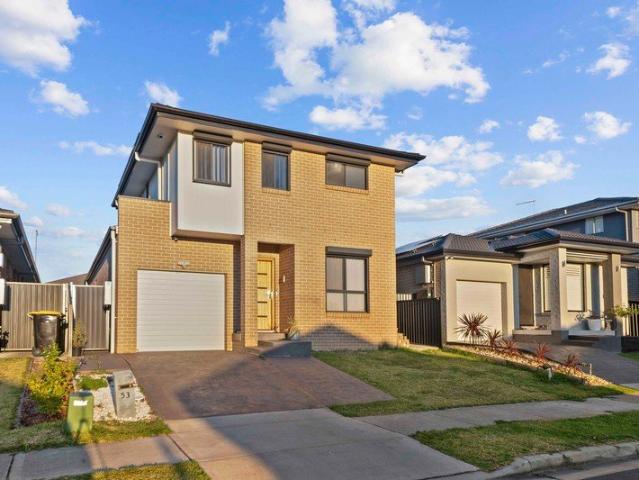
Welcome to 53 Bonnie Rock Road, Austral a stylish and spacious family home set in one of Sydney's fastest-growing corridors, just moments from the future Western Sydney International Airport. Positioned on a 339sqm block, this modern residence delivers the perfect balance of comfort, functionality, and long-term appeal for families, owner-occupiers, and savvy investors alike. Thoughtfully designed for contemporary living, the home offers four generous bedrooms, including a well-appointed master retreat complete with a walk-in robe and private ensuite. At the heart of the home is a sleek gourmet kitchen featuring stone benchtops, stainless steel appliances, and ample storage, flowing effortlessly into the sun-filled open-plan living and dining area ideal for everyday family living and entertaining. A separate media room or second living space adds flexibility for growing families, whether used as a home theatre, children's playroom, or quiet study. The main bathroom is finished with flo
Request Details
$1,400,000 RENOVATED 4 BEDDER PLUS POOL AND CABANA! OPEN SATURDAY 8:30AM
View photo
House · for sale
Request Details
New
$1,400,000 RENOVATED 4 BEDDER PLUS POOL AND CABANA! OPEN SATURDAY 8:30AM
Bonnyrigg Heights
· 4 Bedrooms · 2 Baths · House
· Swimming pool · Parking · Equipped kitchen
Bonnyrigg Heights · 4 Bedrooms · 2 Baths · House · Swimming pool · Parking · Equipped kitchen
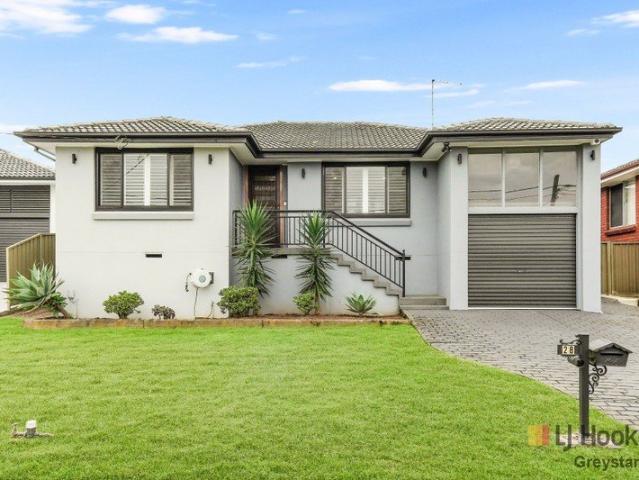
Jason Gebran is proud to present 28 Oldfield Street Greystanes. Prepare to be impressed with this renovated 4 bedroom family home. Perched high in the always popular Oldfield Street loop with great curb side appeal is your next chapter. With multiple living and entertaining zones, 4 bedrooms, renovated kitchen and 2 bathrooms plus a massive resort style pool and cabana, this is the home you have been waiting for. Perfect for the growing family who love to entertain. Features include: Renovated brick family home in popular quiet location Formal lounge on entry, plus separate living and dining Modern kitchen with dishwasher and large pantry 4 bedrooms all with built in robes and ceiling fans 2 as new bathrooms plus 3rd toilet, freshly painted and plantation shutters Massive resort style pool plus cabana perfect for entertaining Gas heating, solar panels, lock up garage and alfresco area Alarm in house, garage and cabana A great home in a great spot that wonât last long. Call Jason for mo
Request Details
Best of Both Worlds
View photo
House · for sale
Request Details
Updated
Best of Both Worlds
Bonnyrigg Heights
· 5 Bedrooms · 3 Baths · House
· Equipped kitchen
Bonnyrigg Heights · 5 Bedrooms · 3 Baths · House · Equipped kitchen
Offering generous living spaces and a versatile layout, this double-story home presents an inviting opportunity for families seeking space, comfort, rental opportunity in Carnes Hill. Natural light fills the open-plan kitchen, dining and living areas, complemented by timber floorboards and a stone kitchen island that forms the heart of the home. A separate movie room provides an additional space to unwind. Attached, 1 bedroom granny flat, separate dwelling, complete with its own living area, kitchen and laundry, offers flexibility for extended family. Covered outdoor entertaining areas and low-maintenance surrounds complete the package. Currently Leased out $1300 per week Features include: • Five bedrooms, three bathrooms and accommodation for two cars • Open-plan kitchen, dining and living areas • Stone kitchen island, gas cooktop, quality appliances and walk-in pantry • Separate movie room • Master bedroom with ensuite and walk-in wardrobe • Built-in wardrobes to the remaining bedroo
Request Details
Gather. Unwind. Grow
View photo
House · for sale
Request Details
Gather. Unwind. Grow
Bonnyrigg Heights
· 3 Bedrooms · 2 Baths · House
· Garden · Equipped kitchen
Bonnyrigg Heights · 3 Bedrooms · 2 Baths · House · Garden · Equipped kitchen
Breakfast around the kitchen island, a room where the toys can stay out, and Sunday lunch stretching into the afternoon outside. There's space for everyday life to unfold here. Set along a quiet street on 464sqm with a 14.5m frontage, this updated single-level home brings together the generous proportions of its 1990s origins with a fresh, welcoming interior. Somewhere to settle into your first home, grow a family or enjoy a little more ease without giving up the yard. The renovated kitchen makes an immediate impression. Extensive white cabinetry, broad preparation spaces and a substantial breakfast island give everyone a place to gather, while pendant lighting, gas cooking and a dishwasher balance style with everyday practicality. Two generous living areas offer flexibility as life changes, with the rear lounge currently making a wonderful playroom. At approximately 6m x 5.2m, it could just as comfortably become a second lounge, a place for movie nights or somewhere to spread out with
Request Details
6 BEDROOM BRICK VENEER HOME IN HINCHINBROOK
View photo
House · for sale
Request Details
6 BEDROOM BRICK VENEER HOME IN HINCHINBROOK
Bonnyrigg Heights
· 6 Bedrooms · 3 Baths · House
· Parking
Bonnyrigg Heights · 6 Bedrooms · 3 Baths · House · Parking
Welcome to 11 Fitzroy Close, Hinchinbrook - a stunning family home that offers space, comfort, and modern living. This impressive property features 6 spacious bedrooms, making it perfect for large families or those who enjoy having extra space for guests or a home office. With 3 well-appointed bathrooms and 3 separate toilets, convenience is at the forefront of this home. The layout is designed to accommodate busy family life while ensuring privacy when needed. The property includes a generous carport with space for 2 vehicles, providing ample parking and easy access. Located in a peaceful neighborhood, 11 Fitzroy Close offers a perfect blend of tranquility and accessibility. Enjoy nearby parks, schools, and shopping centres, making it an ideal choice for families. This exceptional home is available for sale with a price guide of Price Upon Application. Don't miss your chance to secure this fantastic property. Contact us today to arrange a viewing and explore all that this home has to
Request Details
BUILD YOUR DREAM HOME IN CAPITOL HILL
View photo
House · for sale
Request Details
BUILD YOUR DREAM HOME IN CAPITOL HILL
Bonnyrigg Heights
· 6 Bedrooms · 4 Baths · House
· Equipped kitchen
Bonnyrigg Heights · 6 Bedrooms · 4 Baths · House · Equipped kitchen
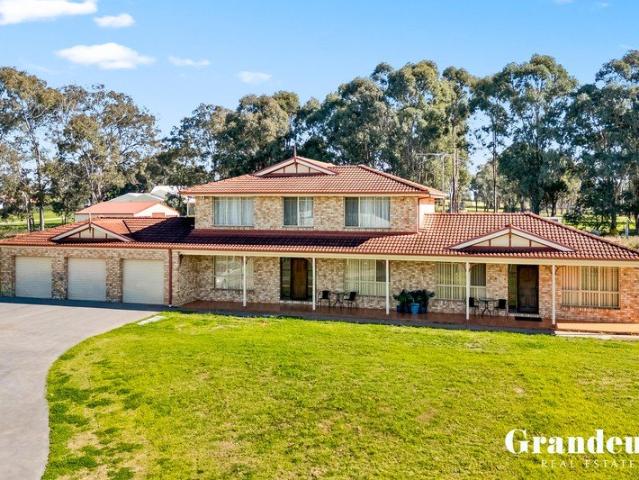
Aldo Pecora, Director & Selling Principal of Grandeur Real Estate, is proud to present 249-257 Capitol Hill Drive, Mount Vernon. Positioned on a usable 2.5-acre block, in the highly sought-after, Blue Ribbon Capitol Hill Estate of Mount Vernon, this impressive family residence delivers a generational opportunity to secure a clear, level block and build your forever home. The spacious main residence features 5 generous bedrooms plus a study, easily converted into a 6th bedroom, along with multiple living zones designed for relaxed family living and effortless entertaining. At the heart of the home is a beautifully appointed open-plan kitchen showcasing an electric cooktop, stainless steel appliances, ample bench space, and a large walk-in pantry. Flowing seamlessly into the family room, this central hub is complemented by a separate open-plan lounge and dining area, creating plenty of room for the whole family. A spacious games room, downstairs bathroom, and an upstairs rumpus room prov
Request Details
650.3sqm of Opportunity
View photo
House · for sale
Request Details
650.3sqm of Opportunity
Bonnyrigg Heights
· 4 Bedrooms · 1 Bath · House
· Garden · Parking · Equipped kitchen
Bonnyrigg Heights · 4 Bedrooms · 1 Bath · House · Garden · Parking · Equipped kitchen
This brick house has plenty of potential, sitting on a 650.3m2, corner block of land with the potential to knock down and rebuild a triplex or duplex or two freestanding homes (STCA). The house features four bedrooms, one bathroom and a detached garage and carport. Sitting only a matter of minutes to Casula Mall, schools and parks, it's a house that needs some love but screams out with potential for someone savvy.. Queen sized master bedroom with a wardrobe. Three more bedrooms that will fit a double bed in each, two have built in robes. Bathroom features floor to ceiling tiles, shower over bath, vanity and toilet. Lounge at the front of the house. Dining room features a split system air conditioner. Kitchen features a 4-burner gas cooktop. A grassed yard with potential to build a Granny Flat (STCA). Easement free backyard with two street frontages. Single detached garage with gates to access via carport. R4 - High Density Zoned with newly built triplex next door. 650.3m2 block of land
Request Details
Perfectly Presented Family Home in a Convenient Location
View photo
House · for sale
Request Details
Perfectly Presented Family Home in a Convenient Location
Bonnyrigg Heights
· 3 Bedrooms · 2 Baths · House
· Garden · Air conditioning · Equipped kitchen
Bonnyrigg Heights · 3 Bedrooms · 2 Baths · House · Garden · Air conditioning · Equipped kitchen
Positioned in a convenient location, this well-kept home offers a comfortable and low-maintenance lifestyle, making it an ideal choice for first-home buyers, downsizers or investors. Set on an approximately 336m² parcel of land, the property is thoughtfully designed for easy living and entertaining. The home is only a short distance from Casula Mall Shopping Centre and Crossroads Homemaker Centre, while also providing convenient access to local schools and the M5 and M7 motorways. Inside, the home features floating timber floors, ducted air conditioning and a practical floorplan with multiple living spaces. Outdoors, the rear yard provides a great space for gardening, relaxing or entertaining under the pergola. Property Features: 3 bedrooms, all with built-in wardrobes Main bedroom with ensuite and walk-in wardrobe Neat and tidy open-plan kitchen Combined family and dining area Separate lounge room Modern bathrooms Floating timber flooring Ducted air conditioning Outdoor pergola entert
Request Details
Rare Luxury Ground Floor Apartment with an Exceptional 318sqm of Indoor & Outdoor Space
View photo
House · for sale
Request Details
Rare Luxury Ground Floor Apartment with an Exceptional 318sqm of Indoor & Outdoor Space
Bonnyrigg Heights
· 3 Bedrooms · 2 Baths · House
· Garden
Bonnyrigg Heights · 3 Bedrooms · 2 Baths · House · Garden
Offering a level of space rarely associated with apartment living, 3/51-55 Hutton Road, Edmondson Park presents an impressive ground floor residence set across a substantial 318sqm of total land area. With expansive private yard space, multiple outdoor entertaining areas and direct private access on Hutton Road, this unique home delivers the comfort and versatility of a house with the convenience of apartment living. The standout feature is undoubtedly the exceptional outdoor space. Wrapping around the apartment, the generous private yard provides large grassed areas alongside two separate patios, creating plenty of room for children to play, pets to enjoy, entertaining with family and friends or simply relaxing outdoors. With direct access from both the main living area and main bedroom, the outdoor spaces form a natural extension of the home and make this apartment truly unique. Inside, the spacious open plan living and dining area is filled with natural light and connects seamlessly
Request Details
Land Registered! Land size from 250sqm to 610sqm. Dual Living Optional. Build Your Dream Home Now! Call 0422 835 066 for details
View photo
Terraced House · for sale
Request Details
Land Registered! Land size from 250sqm to 610sqm. Dual Living Optional. Build Your Dream Home Now! Call 0422 835 066 for details
Bonnyrigg Heights
· 5 Bedrooms · 3 Baths · Terraced House
Bonnyrigg Heights · 5 Bedrooms · 3 Baths · Terraced House
Austral is a fast-growing suburb, ideally situated to take full advantage of the Western Sydney Airport set to open in 2026, along with the surrounding Aerotropolis as it develops over time. Whether you are considering Austral for residential living or as an investment, its proximity within a 10-kilometre radius makes it the closest residential suburb to this extraordinary New Sydney landmark, a once-in-a-lifetime opportunity. Arcadia is in proximity to a full range of essential local services and amenities, including grocery shopping, schools, medical centres, parks and cafes. With the Leppington town centre development rolling full steam ahead, Arcadia will enjoy a more dynamic and wider range of lifestyle choices in the future. Local Amenities -3 mins drive to Austral Public School, Unity Grammar & St Anthony of Padua Catholic College. - 5 mins drive to Lepping Train Station & Town Centre - 17 mins drive to Liverpool (9.7km) - 15 mins drive to Western Sydney Airport (17km) - 43 mins
Request Details
New House & Land
View photo
Terraced House · for sale
Request Details
New House & Land
Bonnyrigg Heights
· 4 Bedrooms · 3 Baths · Terraced House
Bonnyrigg Heights · 4 Bedrooms · 3 Baths · Terraced House
Build Your Dream Home in Austral Land Available Now! Unregistered Lots | Sizes from 256m² to 611m² Anticipated Settlement Q4 2025 An exciting opportunity to secure residential land in Austral, one of Sydney's fastest-growing and most promising growth corridors. Whether you're planning to build your dream home or make a smart investment, these premium unregistered lots offer exceptional value and flexibility. Expected Settlement Q4 2025 Your Dream Home or Investment Opportunity Awaits Whether you're planning to build your dream home or looking for a smart investment, Austral offers unmatched opportunity. We're offering premium residential land with a range of unregistered lots available each at highly competitive prices. Property Highlights: - Various lot sizes available: 256m² to 611m² - Expected Registration & Settlement: Q4 2025 - Located in a thriving, master-planned community - Ideal for first home buyers, families, and investors Location Features: Positioned in the heart of Austra
Request Details
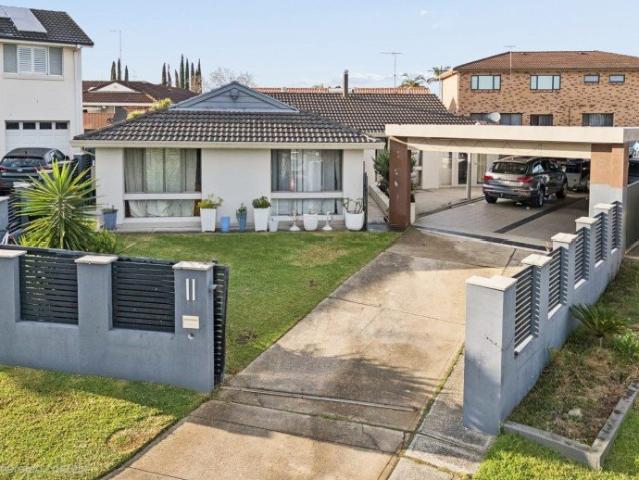
Brand New Build with Perfect Potential for Investors
View photo
House · for sale
Request Details
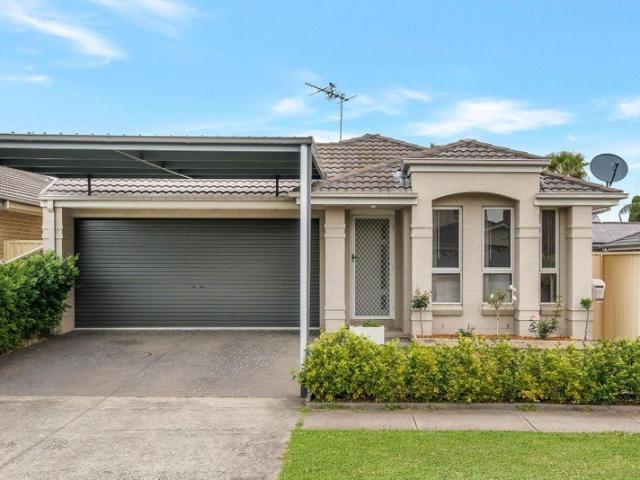
Brand New Build with Perfect Potential for Investors
Bonnyrigg Heights
· 5 Bedrooms · 3 Baths · House
· Parking · Equipped kitchen
Bonnyrigg Heights · 5 Bedrooms · 3 Baths · House · Parking · Equipped kitchen
We envisioned a serene escape here, where every sunset paints a masterpiece across the sky. Owner - Bedrooms: Five spacious bedrooms, offering ample space for family and guests. - Bathrooms: Three well-appointed bathrooms, ensuring convenience and privacy. - Kitchen: Modern layout with abundant built-in storage and natural light. - Living and Dining Areas: Open and airy, perfect for entertaining and family gatherings. - Outdoor Spaces: Generous outdoor areas ideal for relaxation and enjoying the tranquil surroundings. - Additional Features: Two-car garage providing ample parking and storage. - Location: Close to parks, schools, and shops, with easy transport links. Disclaimer: All information contained herein is gathered from sources we believe to be reliable. However, we cannot guarantee its accuracy. We do not accept any responsibility for its accuracy and we do no more than pass it on. Any interested persons should rely on their own enquiries. Some images may include AI-enhanced pre
Request Details
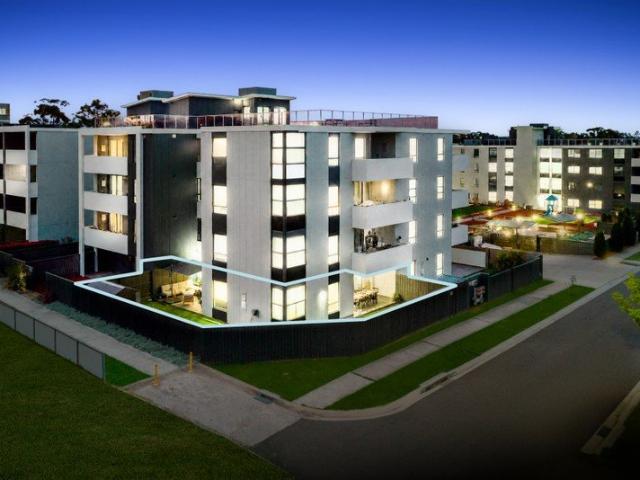
Full Brick Architectural Masterpiece in a Prime Corner Position
View photo
House · for sale
Request Details
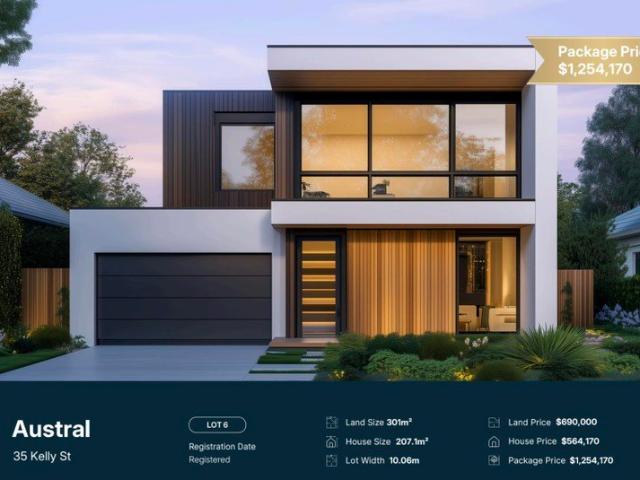
Full Brick Architectural Masterpiece in a Prime Corner Position
Bonnyrigg Heights
· 5 Bedrooms · 4 Baths · House
Bonnyrigg Heights · 5 Bedrooms · 4 Baths · House
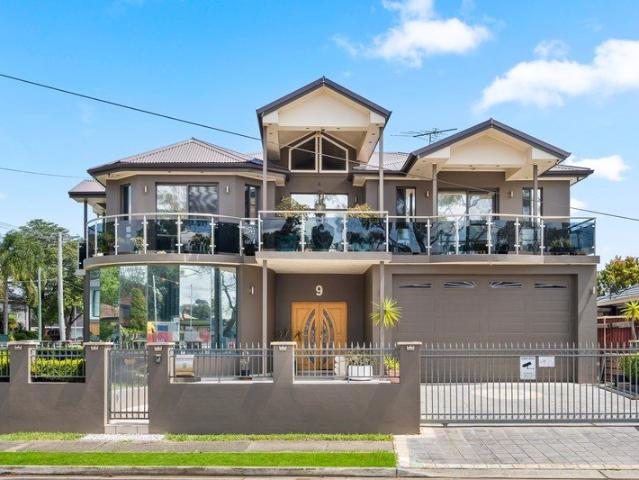
Team Jerji of Ray White Wetherill Park & Fairfield proudly presents 9 Jupiter Street, Lansvale - a spacious and well-appointed family residence offering generous proportions, versatile living spaces and an enviable corner block position. Master-built and built to last, this exquisite large size full-brick family residence is truly one of a kind. Beautifully maintained and impeccably presented by its original owners, this grand home showcases exceptional craftsmanship, generous proportions and timeless quality throughout. From the moment you step into the impressive foyer, you will appreciate the functional floorplan, multiple living zones and high-quality finishes. Designed with family living at its core, this residence offers a rare combination of space, comfort and sophistication that must be seen to be fully appreciated. A truly unique opportunity, this home exudes elegance and class at every turn. Architecturally designed and well ahead of its time, it offers a level of quality and
Request Details
Get email alerts

Don't miss out: be the first to know about new properties

The alert was correctly created

On subscribing you accept the conditions of use and the privacy policy
Alert
Receive new ads in your inbox
Save this search
Receive alerts for new listings

We'll send you an email when we have new properties for: "Houses for sale in Bonnyrigg Heights"

The alert was correctly created

Hoxton Park
Middleton Grange
Get email alerts and be the first to see new listings
Required field
On subscribing I accept the terms of the privacy policy
Perfect! You'll soon start receiving new listings via email
Alert
Receive an email when we have new ads for Houses for sale in Bonnyrigg Heights
Save this search
Filters

Bedrooms

Size (m²)

m²
m²

Price

$
$

Property type

Bathrooms

Clear all filters
Receive notifications when new entries are published.