1,680 houses for sale in Bonnyrigg Heights

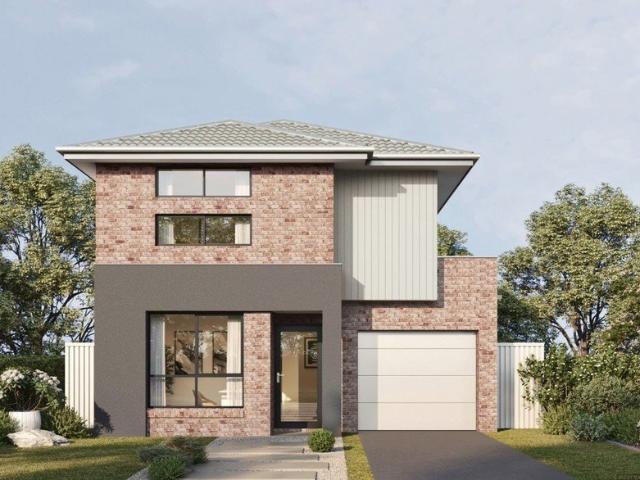
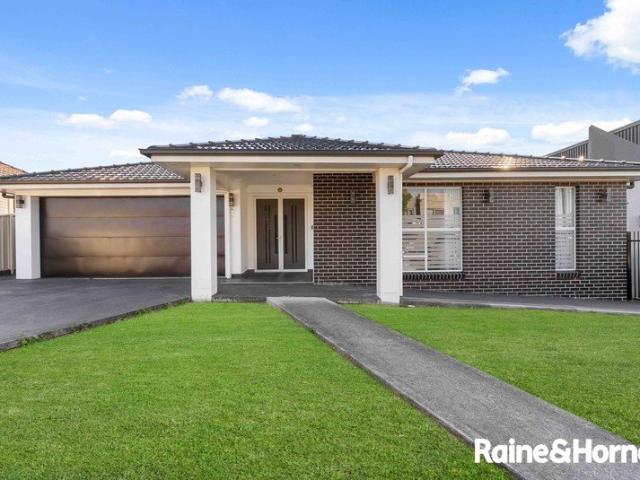
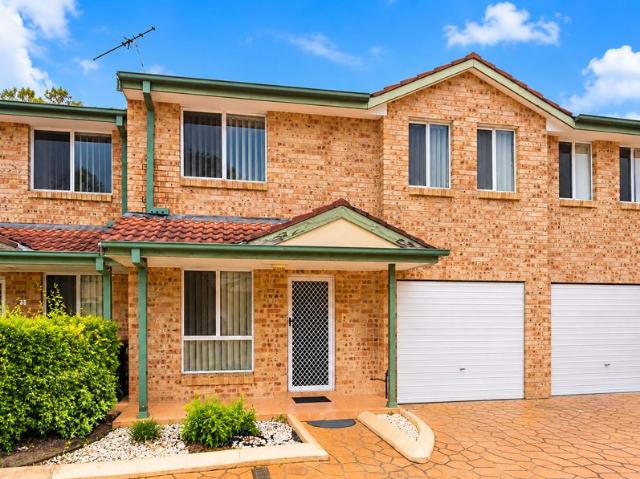
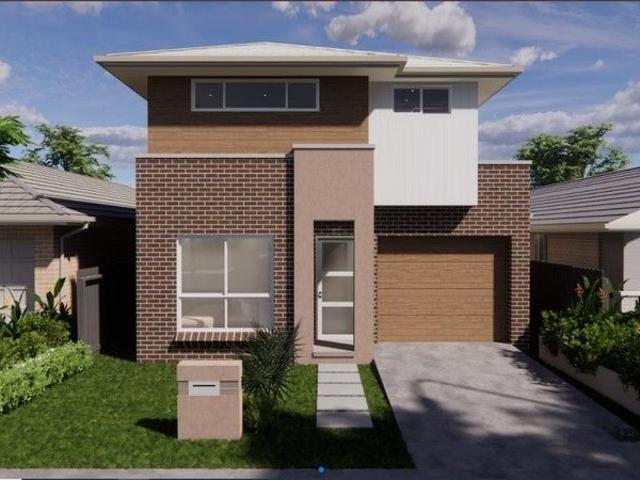
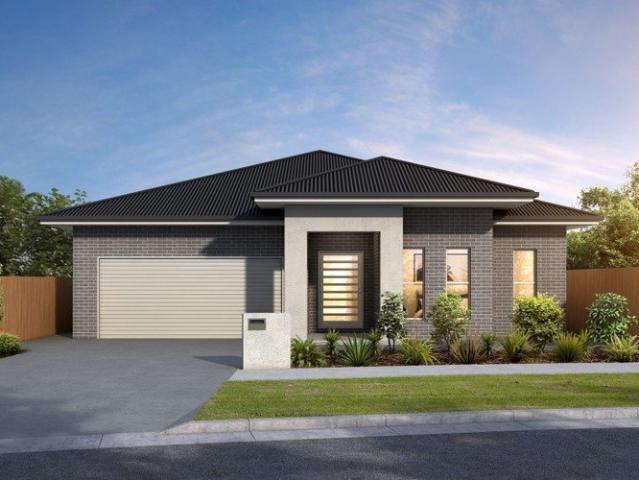
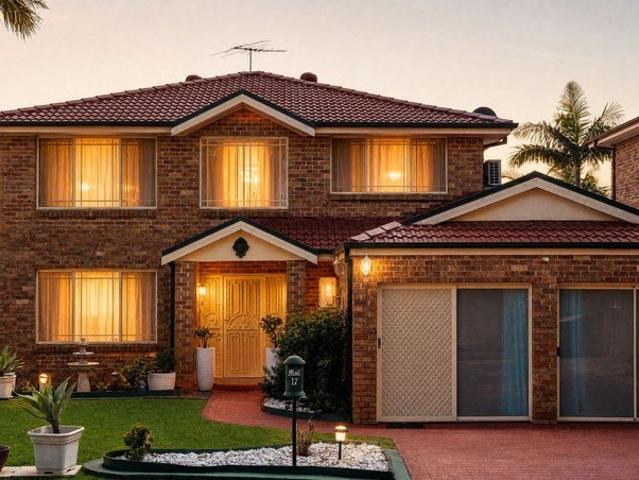
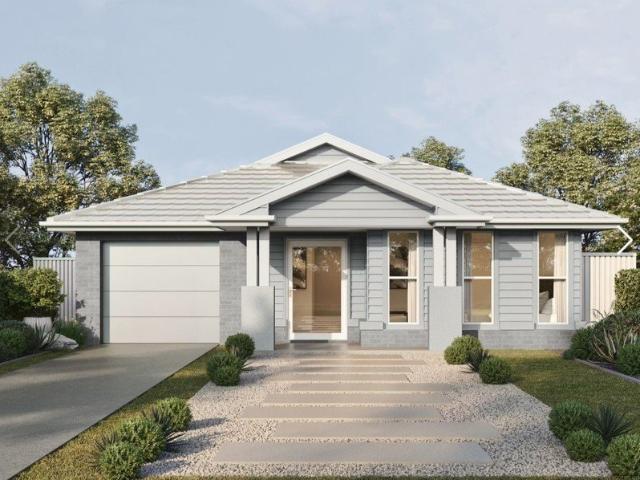
Amazing Single Storey House Package in Bonnyrigg Anticipated Registration Registered
View photo
Terraced House · for sale
Request Details
Amazing Single Storey House Package in Bonnyrigg Anticipated Registration Registered
Bonnyrigg Heights
· 4 Bedrooms · 2 Baths · Terraced House
Bonnyrigg Heights · 4 Bedrooms · 2 Baths · Terraced House
A well-established and family-friendly community offering comfortable living, diverse housing options, and convenient access to everyday amenities. Residents benefit from nearby schools, shopping centres, healthcare services, recreational facilities, parks, and reliable transport connections. With a welcoming atmosphere and strong local infrastructure, it is a practical choice for families, professionals, first-home buyers, and property investors. Key Points: - Established family-friendly community - Diverse housing options - Schools and childcare nearby - Convenient shopping and services - Parks and recreational facilities - Reliable public transport connections - Easy access to major roads - Strong investment potential Inclusions: - FIXED SITE COSTS - BASIX - Plain concrete driveway up to 30m2 excludes footpath - Actron single phase ducted air-conditioning unit - 2590mm high ceilings to ground floor only - Full height tiling to Bathroom and Ensuite only - Creative Collection Range -
Request Details
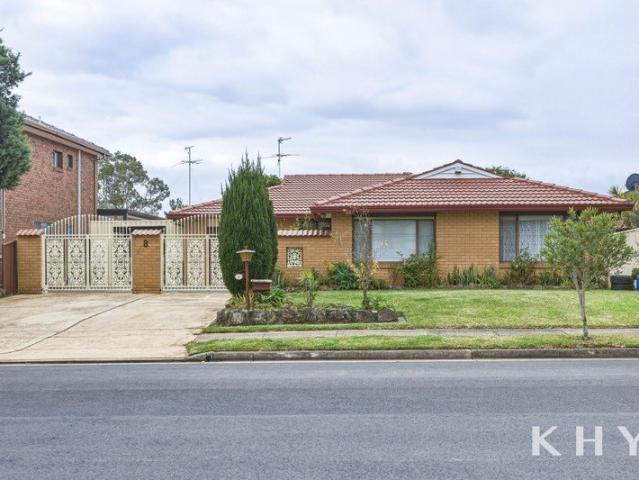
Comfort and Space On 670sqms
View photo
House · for sale
Request Details
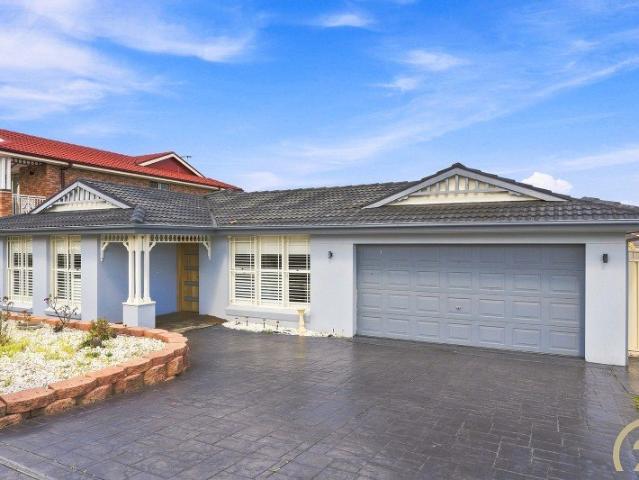
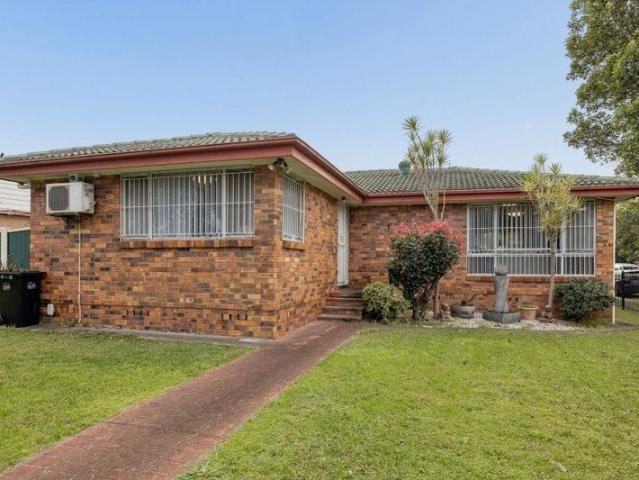
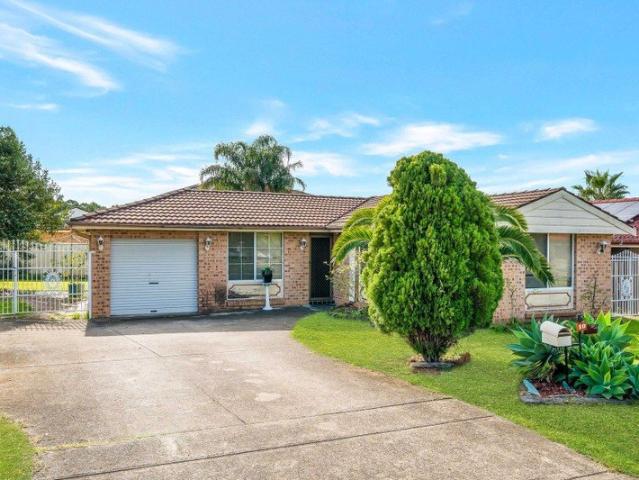
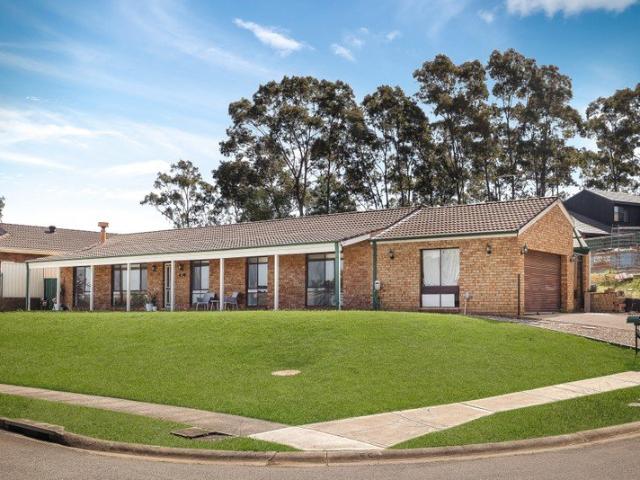
Comfort and Space On 670sqms
Bonnyrigg Heights
· 3 Bedrooms · 1 Bath · House
· Garden · Equipped kitchen
Bonnyrigg Heights · 3 Bedrooms · 1 Bath · House · Garden · Equipped kitchen
In-Room Auction | Doltone House Marconi 11th November | Registration 5:15pm Why Youll Love It: Corner block location in a quiet Bossley Park cul-de-sac, this spacious single-level residence offers an exceptional combination of comfort, versatility and family-friendly living. Showcasing expansive open-plan interiors, a beautifully updated kitchen and multiple living areas, the home provides plenty of space for growing families. Complete with a large backyard and undercover entertaining area, this inviting residence delivers a relaxed lifestyle with room to enjoy both indoors and out. Ideal to rent out while you make plans to build your dream home on this generous 670sqms block. Instructions from the vendors - 'It must be SOLD.' Features: - Three generously sized bedrooms, all complete with built-in wardrobes - Separate study with potential to accommodate a fourth bedroom, subject to requirements and approvals - Expansive open-plan living and dining area with polished concrete flooring a
Request Details
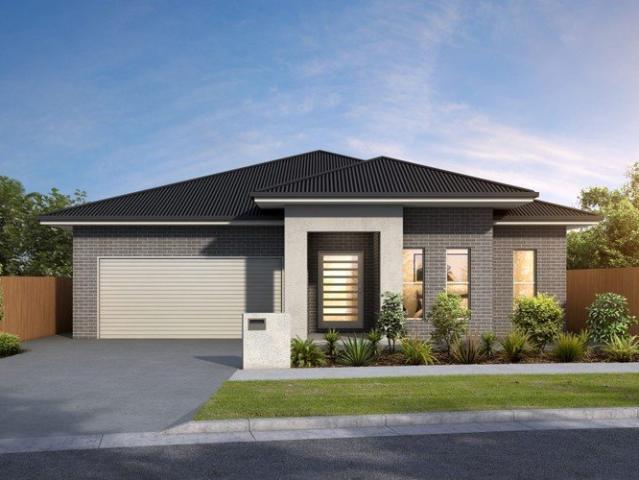
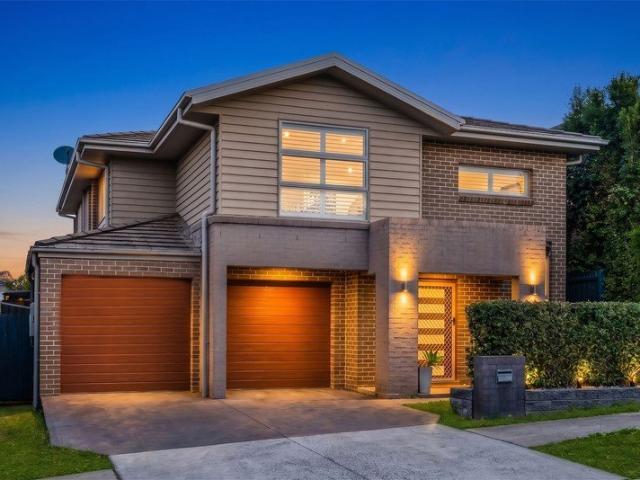
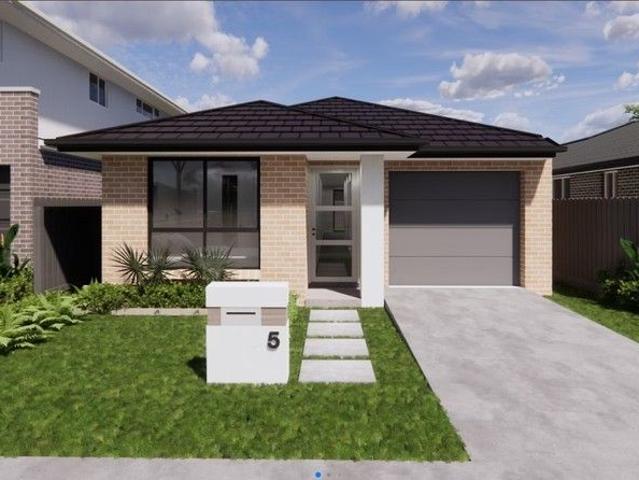
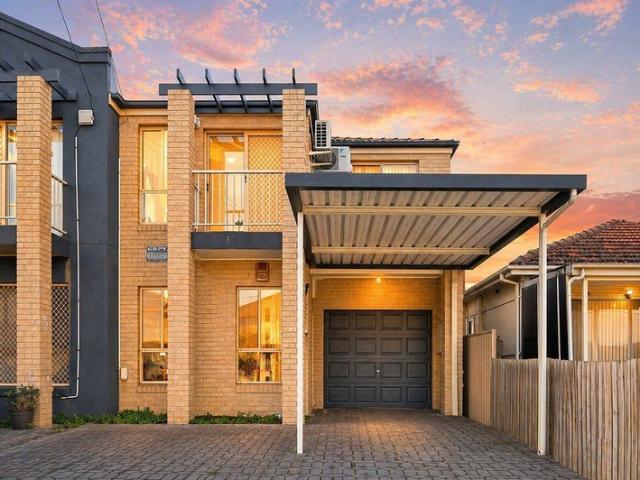
Amazing Double Storey House for Sale in Bonnyrigg Anticipated Registration March 2027
View photo
Terraced House · for sale
Request Details
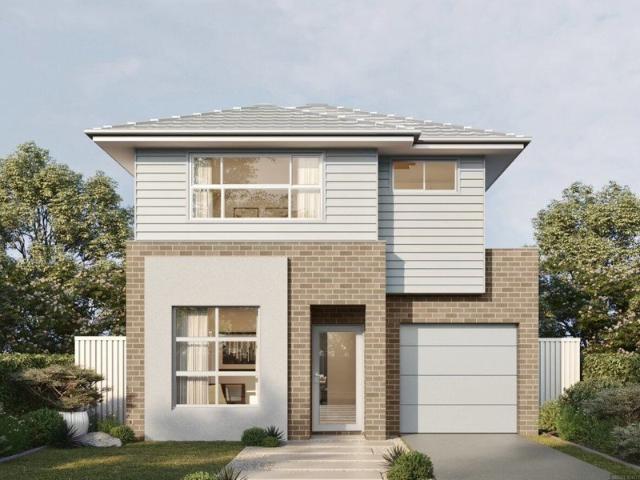
Amazing Double Storey House for Sale in Bonnyrigg Anticipated Registration March 2027
Bonnyrigg Heights
· 3 Bedrooms · 3 Baths · Terraced House
· Equipped kitchen
Bonnyrigg Heights · 3 Bedrooms · 3 Baths · Terraced House · Equipped kitchen
A well-established residential area in south-west Sydney, offering a diverse community, convenient amenities, green spaces, and a comfortable family-friendly lifestyle. Key Points: - Established residential neighbourhoods with varied housing options - Strong and diverse community atmosphere - Convenient access to shopping and everyday services - Schools and childcare facilities available nearby - Parks, sporting facilities, and recreational spaces - Good road and public transport connections Inclusions: - FIXED SITE COSTS - BASIX - Plain concrete driveway up to 30m2 excludes footpath - Actron single phase ducted air-conditioning unit - 2590mm high ceilings to ground floor only - Full height tiling to Bathroom and Ensuite only - Creative Collection Range - 20mm Stone to Kitchen - Designer Sink Mixer - 2400mm high overhead kitchen wall cabinetry - Finger pull cabinetry to overhead cupboards - Soft close drawers and doors - Plumbed cold water point to fridge space - 900mm - SS - Gas Cookt
Request Details
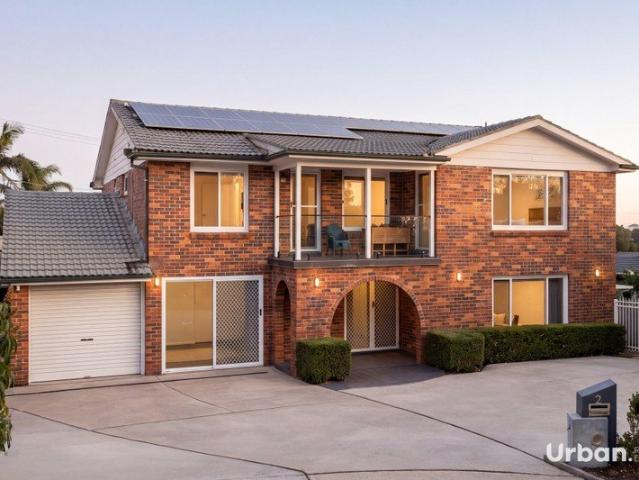
A Family Entertainer Made for Summer
View photo
House · for sale
Request Details
A Family Entertainer Made for Summer
Bonnyrigg Heights
· 5 Bedrooms · 2 Baths · House
· Swimming pool · Equipped kitchen
Bonnyrigg Heights · 5 Bedrooms · 2 Baths · House · Swimming pool · Equipped kitchen
Century 21 Vasco Group proudly presents this beautiful single-level family home, privately tucked away on approximately 713sqm in a quiet and convenient Green Valley location.Thoughtfully designed for effortless family living and entertaining, this impressive home delivers an exceptional combination of space, comfort and lifestyle. Featuring 5 generously sized bedrooms, stylish bathrooms, a modern kitchen and multiple formal and informal living and dining areas, there is plenty of room for the whole family to relax and enjoy.Step outside and discover your own private retreat. Expansive decked and tiled entertaining areas overlook a sparkling in-ground swimming pool, while the Balinese-style hut provides the perfect setting for long summer afternoons, weekend barbecues and entertaining family and friends.Features: 5 Generous bedrooms with built-in wardrobes, including a master suite with walk-in robe and private ensuite 2 Stylish bathrooms, with the main bathroom featuring a double vani
Request Details
HERE IS ONE FOR THE FAMILY!
View photo
House · for sale
Request Details
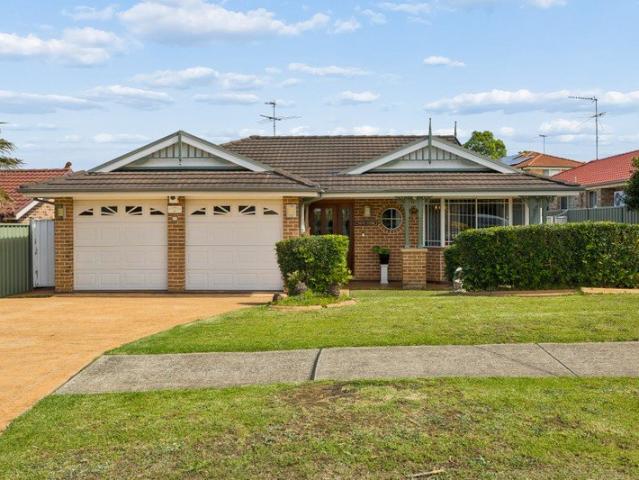
HERE IS ONE FOR THE FAMILY!
Bonnyrigg Heights
· 4 Bedrooms · 2 Baths · House
· Garden · Parking
Bonnyrigg Heights · 4 Bedrooms · 2 Baths · House · Garden · Parking
Welcome to a home where comfort, space and family living come together beautifully. Perfectly suited to growing families, this beautifully presented single-storey residence offers a warm and inviting atmosphere, a well-designed floor plan and plenty of room for everyone to relax, entertain and create lasting memories. Featuring four spacious bedrooms, including a master bedroom with a private ensuite, this home provides comfort and privacy for the whole family. With two separate living areas, there is plenty of flexibility for family movie nights, quiet relaxation or entertaining guests. Step outside and discover the inviting outdoor entertaining area, overlooking a good-sized backyard with plenty of space for children to play, weekend barbecues and gatherings with family and friends. Set on approximately 480sqm of land, this property offers a wonderful balance of indoor comfort and outdoor living. Complete with a double garage and positioned in a great neighbourhood, the home is conve
Request Details
Amazing Double Storey House Package in Bonnyrigg Anticipated Registration March 2027
View photo
Terraced House · for sale
Request Details
Amazing Double Storey House Package in Bonnyrigg Anticipated Registration March 2027
Bonnyrigg Heights
· 4 Bedrooms · 2 Baths · Terraced House
· Equipped kitchen
Bonnyrigg Heights · 4 Bedrooms · 2 Baths · Terraced House · Equipped kitchen
A well-established residential area in south-west Sydney, offering a diverse community, convenient amenities, green spaces, and a comfortable family-friendly lifestyle. Key Points: - Established residential neighbourhoods with varied housing options - Strong and diverse community atmosphere - Convenient access to shopping and everyday services - Schools and childcare facilities available nearby - Parks, sporting facilities, and recreational spaces - Good road and public transport connections Inclusions: - FIXED SITE COSTS - BASIX - Plain concrete driveway up to 30m2 excludes footpath - Actron single phase ducted air-conditioning unit - 2590mm high ceilings to ground floor only - Full height tiling to Bathroom and Ensuite only - Creative Collection Range - 20mm Stone to Kitchen - Designer Sink Mixer - Finger pull cabinetry to overhead cupboards - 2400mm high overhead kitchen wall cabinetry - Soft close drawers and doors - Plumbed cold water point to fridge space - 900mm - SS - Gas Cookt
Request Details
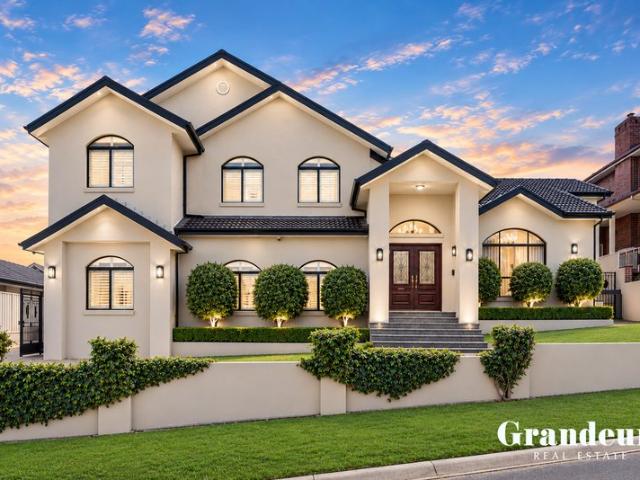
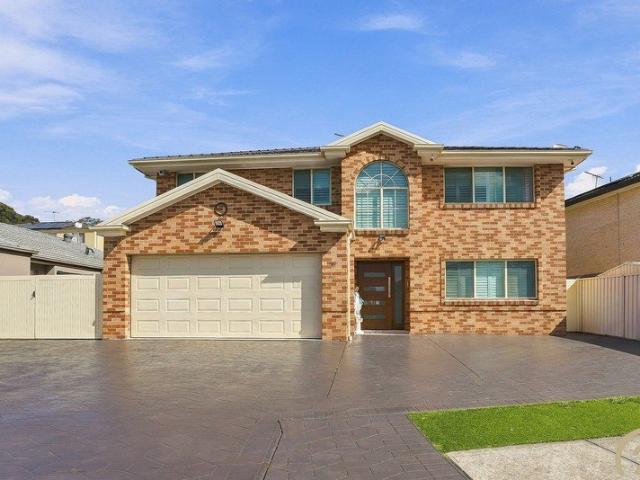
Grand Family Residence
View photo
House · for sale
Request Details
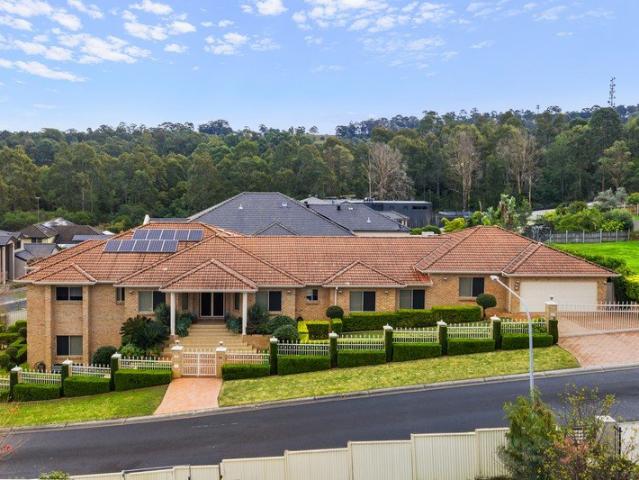
Grand Family Residence
Bonnyrigg Heights
· 5 Bedrooms · 4 Baths · House
· Equipped kitchen
Bonnyrigg Heights · 5 Bedrooms · 4 Baths · House · Equipped kitchen
Aldo Pecora Director & Selling Principal of Grandeur Real Estate is proud to present 2 Hinder Cl, Abbotsbury. Set in an elevated position with a wide frontage and impressive rear outlooks, this substantial full-brick residence delivers an exceptional combination of luxury, scale and entertaining appeal. Positioned in one of Abbotsbury's most sought-after streets, this grand family home has been thoughtfully designed for both entertaining and comfortable everyday living. From the moment you arrive, the custom driveway, freshly acrylic-rendered façade, large double entry doors and elegant chandeliers create an impressive first impression. Inside, soaring 10-foot ceilings, designer cornices, custom joinery, hardwood herringbone flooring and a stunning limestone feature wall showcase the quality and attention to detail throughout. Entertainers' Dream: At the heart of the home is an expansive open-plan kitchen, living and dining area, complemented by a walk-in pantry and a beautifully appoi
Request Details
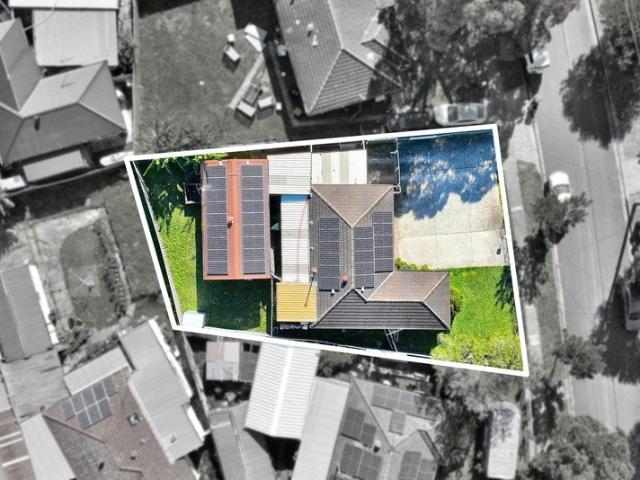
Dual Occupancy Opportunity for Investors & Families
View photo
House · for sale
Request Details
New
Dual Occupancy Opportunity for Investors & Families
Bonnyrigg Heights
· 5 Bedrooms · 2 Baths · House
· Garden · Equipped kitchen
Bonnyrigg Heights · 5 Bedrooms · 2 Baths · House · Garden · Equipped kitchen
Whether you're a savvy investor chasing strong dual-income potential or a homeowner looking for extra flexibility, this well presented property delivers an outstanding opportunity in a quiet, family friendly location. Featuring a comfortable main residence plus a granny flat, this is the perfect setup for extended family living or generating additional rental income. Main Residence: - Solar panels - Spacious and light-filled living areas - Functional kitchen with ample storage - Three well-sized bedrooms - Neat and tidy bathroom - Private backyard ideal for entertaining or relaxing Granny Flat: (Updated BIC available) - Solar panels - Separate and self-contained accommodation - Open-plan living and dining space - Modern kitchen with quality fittings - Comfortable bedroom - Well appointed bathroom - Perfect for rental income or multi-generational living Please note: The verandah roof cover of the granny flat has been removed in accordance with Council requirements as part of the process
Request Details
Very nice, very neat and very comfortable
View photo
House · for sale
Request Details
New
Very nice, very neat and very comfortable
Bonnyrigg Heights
· 3 Bedrooms · 2 Baths · House
· Garden · Parking · Equipped kitchen
Bonnyrigg Heights · 3 Bedrooms · 2 Baths · House · Garden · Parking · Equipped kitchen
Welcome home! This very neat and well-presented family home is located in a highly desirable street in St. Johns Park. It is within walking distance of St. Johns Park Public School and local bus stops, and only a short drive to Bonnyrigg Plaza, the T-Way bus stop, Canley Heights and Cabramatta CBDs. Why you will love it: + 3 good-sized bedrooms with built-in wardrobes, including an en-suite to the main bedroom + Spacious living room complete with a wine bar + Stylish kitchen equipped with quality stainless steel appliances + Separate dining area + Internal laundry + Single car garage has been converted to a study/working area/4th bedroom + Large workshop in the backyard + Land size of approximately 550sqm with an 18.43m frontage + Ducted air-conditioning + Solar system help to reduce the electricity bill + Many car spaces for parking and many more features This well-maintained family home is surrounded by a great neighbourhood, making it perfect for a growing family. Please be aware th
Request Details
FAMILY HOME IN A PRIME LOCATION
View photo
House · for sale
Request Details
FAMILY HOME IN A PRIME LOCATION
Bonnyrigg Heights
· 3 Bedrooms · 1 Bath · House
· Garden · Air conditioning · Equipped kitchen
Bonnyrigg Heights · 3 Bedrooms · 1 Bath · House · Garden · Air conditioning · Equipped kitchen
Century 21 Vasco Group proudly presents 12 Attilio Place, Edensor Park a rare opportunity to secure a spacious family residence positioned on an impressive approximately 762sqm parcel of land in one of Edensor Park's quiet and family-friendly streets.Designed for large or extended families, this versatile home offers a generous living space, kitchen and dining area, and a functional floorplan that provides both comfort and convenience. Features: 3 generously sized bedrooms, all fitted with built-in wardrobes 1 well-maintained bathroom Spacious open plan living and dining area filled with natural light Large rumpus room offering additional living or entertainment space Split system air conditioning in multiple rooms for year-round comfort Tiled flooring throughout for easy maintenance Internal laundry with ample storage space Expansive backyard with plenty of room for children, entertaining, or future granny flat potential (STCA) Positioned on approximately 762sqm of land in a peaceful
Request Details
PREMIUM BUILD. PRIME LOCATION. SERIOUS VALUE HOUSE + GRANNY FLAT & R3 ZONING
View photo
House · for sale
Request Details
PREMIUM BUILD. PRIME LOCATION. SERIOUS VALUE HOUSE + GRANNY FLAT & R3 ZONING
Bonnyrigg Heights
· 6 Bedrooms · 4 Baths · House
· Parking · Equipped kitchen
Bonnyrigg Heights · 6 Bedrooms · 4 Baths · House · Parking · Equipped kitchen
Positioned on an approximately 721sqm block with R3 Medium Density zoning. Located in a blue-ribbon Busby location. The space, quality and lifestyle are all here and steps from transport, shops and school This property presents an exceptional opportunity for the astute buyer with a keen vendor meet the market. This property is ideal for multigenerational living, in law accommodation, dual occupancy family or perfect investment potential. A fantastic investment choice with potential multiple income stream. The Main Residence Four (4) spacious bedrooms all with built-in wardrobes. Main bedroom- with walking wardrobes and large en-suite Morern kitchen with stone benchtops, stainless steel appliances with gas cooktop Expansive open-plan living and dinning areas Modern Bathroom with bathtub and extra toilet in garage 5 split air conditioners every room Outdoor a covered affresco with built in outdoor kitchen and good for BBQ and entertainment area Double lock up garage and plenty carspace a
Request Details
Stylish Four Bedroom House & Land Package | Bonnyrigg | $1,234,970 Expected land registration: Q1 2027
View photo
Terraced House · for sale
Request Details
New
Stylish Four Bedroom House & Land Package | Bonnyrigg | $1,234,970 Expected land registration: Q1 2027
Bonnyrigg Heights
· 4 Bedrooms · 2 Baths · Terraced House
· Parking · Equipped kitchen
Bonnyrigg Heights · 4 Bedrooms · 2 Baths · Terraced House · Parking · Equipped kitchen
Stylish Four-Bedroom House & Land Package | Bonnyrigg | $1,234,970 Lot 277, Proposed Road, Bonnyrigg NSW Noor M and Auzland RE proudly present this exciting opportunity to secure a modern four-bedroom house and land package in Bonnyrigg. Positioned on a 300.2m² block, this thoughtfully designed single-storey home combines practical family living with quality inclusions. An open-plan kitchen, dining and family area provides a welcoming space to relax and entertain, while the master bedroom features a private ensuite and walk-in robe. Whether you are planning your first home, accommodating a growing family or exploring an investment opportunity, this package offers an appealing combination of comfort, style and functionality. PROPERTY HIGHLIGHTS Four bedrooms, including a master with ensuite and walk-in robe Two bathrooms Open-plan kitchen, dining and family living Single garage Land size: 300.2m² Total home area: 127.9m², approximately 13.77 squares Expected land registration: Q1 2027 Q
Request Details
PRICED FOR URGENT SALE | SECURE THIS OPPORTUNITY TODAY!
View photo
House · for sale
Request Details
PRICED FOR URGENT SALE | SECURE THIS OPPORTUNITY TODAY!
Bonnyrigg Heights
· 3 Bedrooms · 1 Bath · House
· Equipped kitchen
Bonnyrigg Heights · 3 Bedrooms · 1 Bath · House · Equipped kitchen
Global RE proudly presents this beautifully maintained family residence, perfectly positioned in one of St Johns Park's most convenient and family-friendly pockets. Offering comfortable living, generous outdoor space, and an unbeatable location close to everyday amenities, this home presents an outstanding opportunity for first home buyers, growing families, downsizers, and savvy investors alike. Designed for practical living, the home features three well-proportioned bedrooms, multiple toilet facilities for added convenience, and a functional layout that provides plenty of space for the whole family to enjoy. Ideally located just moments from quality schools, local parks, public transport, and the popular Bonnyrigg Shopping Plaza, everything you need is right at your doorstep. Property Features: Three spacious bedrooms Well-appointed family bathroom Two toilets for added convenience Light-filled living and dining areas Functional kitchen with ample storage Internal laundry Spacious ba
Request Details
A Landmark Custom Residence on 1,163sqm
View photo
House · for sale
Request Details
A Landmark Custom Residence on 1,163sqm
Bonnyrigg Heights
· 4 Bedrooms · 2 Baths · House
· Balcony · Parking · Equipped kitchen
Bonnyrigg Heights · 4 Bedrooms · 2 Baths · House · Balcony · Parking · Equipped kitchen
Privately built by Fowler Homes and set across a beautifully manicured 1,163sqm corner block, this impressive custom residence offers a level of scale, quality and versatility rarely found in Cecil Hills. Thoughtfully designed for large families, the home features a generous four-bedroom layout including a master suite with walk-in robe and ensuite, multiple living zones, two kitchens, an additional kitchenette downstairs and excellent entertaining spaces throughout. The construction and layout set this home apart. Built with a suspended concrete slab, the property offers remarkable under-house storage, garage access from two street frontages and a highly flexible lower level with a rumpus room, kitchenette and additional amenities. Upstairs, the home enjoys formal lounge and dining areas, a spacious family room, large kitchen with bar-style connection to the meals area, and an expansive balcony alfresco overlooking the landscaped grounds. Features: Privately built custom home by Fowle
Request Details
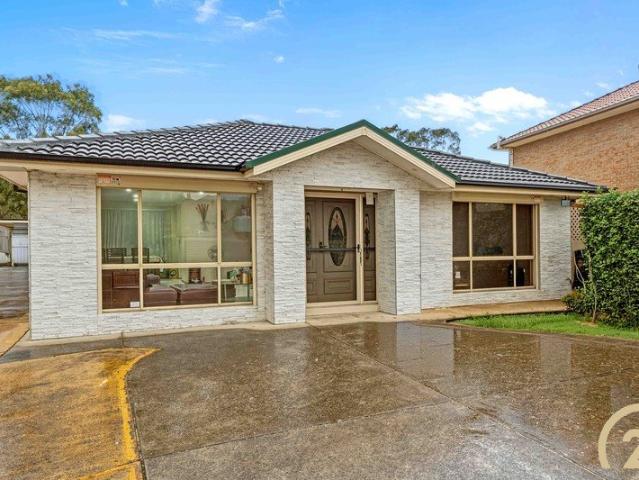
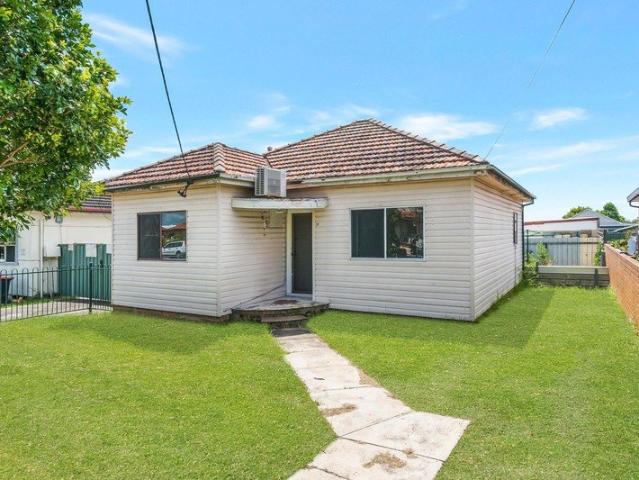
Well Presented 3 Bedroom Townhouse
View photo
Townhouse · for sale
Request Details
New
Well Presented 3 Bedroom Townhouse
Bonnyrigg Heights
· 3 Bedrooms · 1 Bath · Townhouse
· Garden · Parking · Equipped kitchen
Bonnyrigg Heights · 3 Bedrooms · 1 Bath · Townhouse · Garden · Parking · Equipped kitchen
Offering this stunning three bedroom townhouse in a prime location close to greenfield park shopping centre, St Johns Park High School and St Hurmizd Assyrian Church. With an ample amount of natural light and warmth, perfect for a growing family. - Sun drenched lounge and dining area - Renovated kitchen with quality stainless steel appliances - Three bedrooms with built ins wardrobes - Family bathroom, linen cupboard, and laundry - Single lock up car garage and on street parking - Backyard perfectly child friendly with lush lawn - Moments walk to shops, schools, and local park Rates Per Quarter (Approx) Water $202 Council $293 Strata $600
Request Details
Quiet Cul de Sac Living with Endless Potential
View photo
House · for sale
Request Details
Quiet Cul de Sac Living with Endless Potential
Bonnyrigg Heights
· 3 Bedrooms · 1 Bath · House
· Garden · Parking · Equipped kitchen
Bonnyrigg Heights · 3 Bedrooms · 1 Bath · House · Garden · Parking · Equipped kitchen
Positioned in a peaceful cul-de-sac and offered for sale for the first time in many years, this well-presented home delivers an outstanding opportunity for first home buyers, growing families and savvy investors looking to secure a property in the highly sought-after suburb of Edensor Park. Set on an approximately 600sqm block, the property features side access and a spacious backyard with exciting potential for a granny flat addition (STCA), making it an attractive option for those looking to maximise future value. Conveniently located close to schools, shopping centres, medical facilities, sporting fields and public transport, this home combines everyday convenience with long-term potential. Property Features: Three well-proportioned bedrooms Functional kitchen with gas cooking Spacious separate lounge room Dining area adjoining the kitchen Functional three-way bathroom Drive-through single garage Large rear yard with side access Approximate land size of 600sqm Granny flat potential
Request Details
Resort Style Family Living with the Ultimate Entertainer's Backyard
View photo
House · for sale
Request Details
Resort Style Family Living with the Ultimate Entertainer's Backyard
Bonnyrigg Heights
· 4 Bedrooms · 2 Baths · House
· Garden · Swimming pool · Equipped kitchen
Bonnyrigg Heights · 4 Bedrooms · 2 Baths · House · Garden · Swimming pool · Equipped kitchen
Welcome to 7 Duigan Street, Middleton Grange, an impressive family residence where generous interiors, multiple living zones and outstanding outdoor entertaining come together to create a home designed for year-round enjoyment. Beautifully presented across two levels, the home offers plenty of room for growing families while maintaining a warm and inviting feel throughout. At the heart of the home is a sleek contemporary kitchen featuring an oversized island bench, extensive cabinetry, quality appliances and an impressive walk-in butler's pantry. Open-plan living and dining are complemented by additional living spaces, including an upstairs retreat, providing flexibility for the whole family. Outside is where this property truly shines. A substantial covered alfresco area creates an incredible all-weather entertaining space, complete with a large built-in bar and seating overlooking the sparkling in-ground swimming pool. A separate outdoor kitchen, landscaped surrounds and poolside ent
Request Details
Grand Family Entertainer with Pool and Multiple Living Zones
View photo
House · for sale
Request Details
New
Grand Family Entertainer with Pool and Multiple Living Zones
Bonnyrigg Heights
· 5 Bedrooms · 3 Baths · House
· Swimming pool · Equipped kitchen
Bonnyrigg Heights · 5 Bedrooms · 3 Baths · House · Swimming pool · Equipped kitchen
Tucked away in a peaceful Bossley Park cul de sac, this substantial family residence delivers an impressive combination of space, versatility and entertaining appeal. Offering five bedrooms, three bathrooms and approximately 350sqm of internal living across a generous 552sqm parcel, the home has been designed to comfortably accommodate large and growing families. Multiple living zones provide space for everyone to spread out, with formal lounge and dining areas complemented by a separate family and meals zone and an additional rumpus room. The timber kitchen sits at the heart of the home, providing excellent storage and functionality while connecting effortlessly with the surrounding family spaces. Upstairs, quality timber flooring adds warmth and character, while generous bedroom accommodation provides flexibility for large families, teenagers or extended family members. Outside, the home transforms into a private family retreat with a sparkling swimming pool and generous outdoor spac
Request Details
Amazing Land and House Package in Bonnyrigg Registeration 2026
View photo
House · for sale
Request Details
Amazing Land and House Package in Bonnyrigg Registeration 2026
Bonnyrigg Heights
· 4 Bedrooms · 2 Baths · House
· Equipped kitchen
Bonnyrigg Heights · 4 Bedrooms · 2 Baths · House · Equipped kitchen
Step into comfort and style with this beautiful single level home. Designed for modern living, it offers spacious interiors, a sleek kitchen and a seamless indoor-outdoor flow perfect for entertaining. With thoughtful finishes throughout and an inviting open plan layout, this home is ideal for families looking for both luxury and convenience. Make it your own and enjoy a truly premium lifestyle! Location Highlights: - Situated in a peaceful residential street within a vibrant community - Close to local schools, childcare centres, and sporting facilities - Easy access to public transport, including nearby bus routes and train stations - Just minutes from shopping centres, cafes, and dining options - Well-connected to major roads for smooth city and regional travel - Surrounded by parks, walking tracks, and green open spaces - Located within a growing area with strong future potential Inclusions: - Bundles 3, 4, driveway, A/C - FIXED SITE COSTS - BASIX - Plain concrete driveway up to 30m
Request Details
Amazing Land and House Package in Bonnyrigg Registeration 2026
View photo
House · for sale
Request Details
Amazing Land and House Package in Bonnyrigg Registeration 2026
Bonnyrigg Heights
· 4 Bedrooms · 2 Baths · House
· Equipped kitchen
Bonnyrigg Heights · 4 Bedrooms · 2 Baths · House · Equipped kitchen
Step into comfort and style with this beautiful single level home. Designed for modern living, it offers spacious interiors, a sleek kitchen and a seamless indoor-outdoor flow perfect for entertaining. With thoughtful finishes throughout and an inviting open plan layout, this home is ideal for families looking for both luxury and convenience. Make it your own and enjoy a truly premium lifestyle! Location Highlights: - Situated in a peaceful residential street within a vibrant community - Close to local schools, childcare centres, and sporting facilities - Easy access to public transport, including nearby bus routes and train stations - Just minutes from shopping centres, cafes, and dining options - Well-connected to major roads for smooth city and regional travel - Surrounded by parks, walking tracks, and green open spaces - Located within a growing area with strong future potential Inclusions: - Bundles 3, 4, driveway, A/C - FIXED SITE COSTS - BASIX - Plain concrete driveway up to 30m
Request Details
Grand Family Living in a Prime Location!
View photo
House · for sale
Request Details
Grand Family Living in a Prime Location!
Bonnyrigg Heights
· 6 Bedrooms · 3 Baths · House
· Parking
Bonnyrigg Heights · 6 Bedrooms · 3 Baths · House · Parking
Welcome to 46 Hackett Road, Abbotsbury.Century 21 Vasco Group proudly presents this impressive family home, offering the space, flexibility and lifestyle that growing and extended families are searching for. Positioned in one of the area's most sought-after suburbs, this substantial home sits proudly on approximately 581sqm of land with an impressive 18m frontage, providing an abundance of space both inside and out.From the moment you arrive, the home makes an immediate impression with ample off-street parking, a double lock-up garage and a long side driveway providing convenient access to the rear of the property and a generously sized shed.Step inside and the sense of space continues. Offering 6 generously sized bedrooms, 3 bathrooms and multiple living areas across two levels, the home has been designed to comfortably accommodate a large or extended family without compromising on privacy, functionality or entertaining space.Features: 6 Generously sized bedrooms, all featuring built-
Request Details
Prime Location with potential subdivision
View photo
House · for sale
Request Details
New
Prime Location with potential subdivision
Bonnyrigg Heights
· 4 Bedrooms · 1 Bath · House
· Air conditioning · Parking · Equipped kitchen
Bonnyrigg Heights · 4 Bedrooms · 1 Bath · House · Air conditioning · Parking · Equipped kitchen
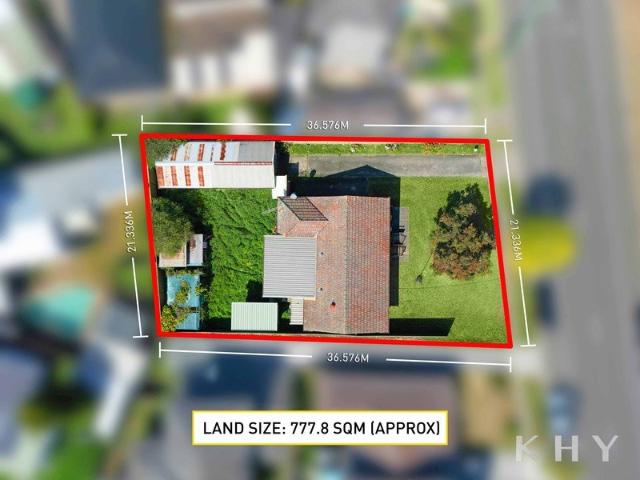
I am pleased to present a fantastic real estate opportunity at a prime location with potential for subdivision. Key Features: + 4 generous bedrooms +1 good-sized bathroom + Good-sized kitchen and dining area + Separate living and family rooms + Laundry area and air conditioning + Generous block of land: Approx. 777sqm (21.3m x 36.4m) + Long driveway with an extra-large single lock-up garage Location Highlights: + Located in the Westfields Sports High School catchment + Close to local shopping centres and bus stops + Short drive to Cabramatta and Canley Heights shopping districts + Situated on a popular, family-friendly street This property is surrounded by great neighbourhood and ideal for growing families, investors, developers or knock down to build your forever home. Disclaimer: All offers must be submitted in writing. All inquiries must include a contact phone number and email address. Inquiries without this information will not receive a response. All information provided has been
Request Details
Prime Location, Lifestyle Living & Extra Income Potential
View photo
House · for sale
Request Details
New
Prime Location, Lifestyle Living & Extra Income Potential
Bonnyrigg Heights
· 4 Bedrooms · 2 Baths · House
· Parking · Equipped kitchen
Bonnyrigg Heights · 4 Bedrooms · 2 Baths · House · Parking · Equipped kitchen
I am pleased to present a rare opportunity at 22 Stroker Street, Canley Heights, NSW 2166. This beautifully renovated single-story home offers the perfect blend of space, comfort, and convenience. Situated on a highly sought-after street, this residence is moments away from local schools, parklands, and shopping centres in Canley Heights and Cabramatta. It is also a short drive from the Canley Vale train station. Inside, the home features a modern open-plan layout designed for family living and entertaining. The gourmet kitchens flow into the dining and living areas, which open out to an outdoor entertaining zone. A massive drive-through driveway provides flexible parking for extra vehicles or trailers. Key Features: + Land Size: Approximately 556.4 sqm. + Front House: 2 bedrooms, 1 bathroom, and an open-plan living/kitchen area. + Back House: 2 bedrooms, a contemporary gourmet kitchen, and spacious open-plan living. + Amenities: 2 bathrooms total, downlights throughout, and 7 split-sy
Request Details
AUSTRAL Premium House & Land Package Modern Living in One of South West Sydney's Fastest Growing Suburbs!
View photo
Terraced House · for sale
Request Details
New
AUSTRAL Premium House & Land Package Modern Living in One of South West Sydney's Fastest Growing Suburbs!
Bonnyrigg Heights
· 4 Bedrooms · 2 Baths · Terraced House
Bonnyrigg Heights · 4 Bedrooms · 2 Baths · Terraced House
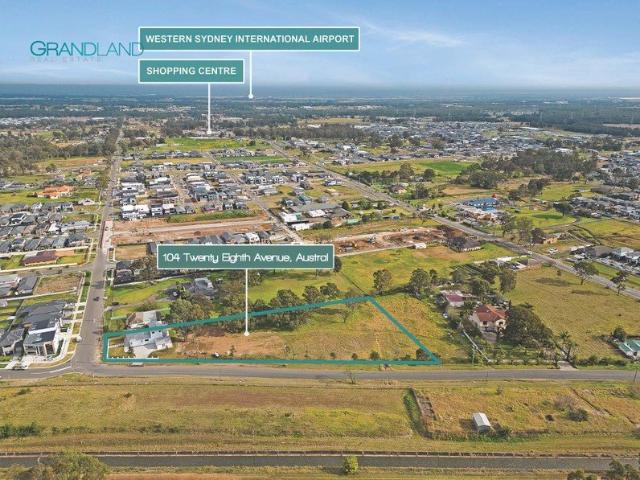
AUSTRAL Premium House & Land Package Modern Living in One of South West Sydney's Fastest Growing Suburbs! Discover the perfect opportunity to secure your dream home in the thriving suburb of Austral. Offering the ideal combination of lifestyle, convenience, and future growth, this premium house & land package is perfect for first home buyers, growing families, and smart investors. Why Buyers Love Austral One of South West Sydney's fastest-growing suburbs Excellent future capital growth potential Family-friendly community with modern infrastructure Easy access to major roads, transport & shopping centres Minutes to Western Sydney International Airport Strong rental demand and investment potential Surrounded by new parks, schools & developments Ideal location for first home buyers and families Peaceful suburban lifestyle with city convenience Rapidly expanding infrastructure and employment hubs Prime Location Highlights Close to Leppington Train Station Easy access to M7 & M5 Motorways A
Request Details
Residential Development Opportunity
View photo
Terraced House · for sale
Request Details
New
Residential Development Opportunity
Bonnyrigg Heights
· 4 Bedrooms · 2 Baths · Terraced House
Bonnyrigg Heights · 4 Bedrooms · 2 Baths · Terraced House
A grand opportunity to purchase this unique residential subdivision opportunity in the Austral precinct of the South West Growth Area with the advantage of being ideally located to benefit from Lead-in infrastructure all close by with various neighbouring developments already complete. This lot also benefits from over 170m of existing road frontage enabling a very high yielding development and an advantageous road layout not requiring any neighbours for access. Over 7,400m² of level and mostly cleared land zoned R2 - Low Density Residential with concept plans proposing a high yield with the existing refurbished dwelling to remain in place on it's own large lot representing significant re-sale value on its own. Located central to local shops, schools, churches, Leppington Station and the Fifteenth Ave Smart Corridor proposed to include Metro Line to the Western Sydney International Airport
Request Details
Picturesque Mediterranean Inspired Brand New Luxury Home with Unrivalled Interiors & Craftsmanship
View photo
House · for sale
Request Details
New
Picturesque Mediterranean Inspired Brand New Luxury Home with Unrivalled Interiors & Craftsmanship
Bonnyrigg Heights
· 5 Bedrooms · 3 Baths · House
Bonnyrigg Heights · 5 Bedrooms · 3 Baths · House
Team Jerji of Ray White Wetherill Park proudly presents 42 Emerson Street, Wetherill Park - an extraordinary statement of architectural luxury and refined craftsmanship. Privately designed and meticulously constructed by the highly reputable Zuri Construction, this breathtaking Mediterranean-inspired, brand-new residence represents an exceptionally rare opportunity to secure a home of distinction, scale and uncompromising quality. From its commanding facade to its spectacular interiors, every element has been thoughtfully curated to deliver an elevated standard of modern living that is truly difficult to replicate. Bold architectural design meets enduring construction excellence, creating an expansive two-storey sanctuary where sophisticated design and generous proportions come together seamlessly. Boasting five oversized bedrooms, two master suites, three-and-a-half luxurious bathrooms and three expansive living zones, the residence has been designed to accommodate both grand-scale en
Request Details
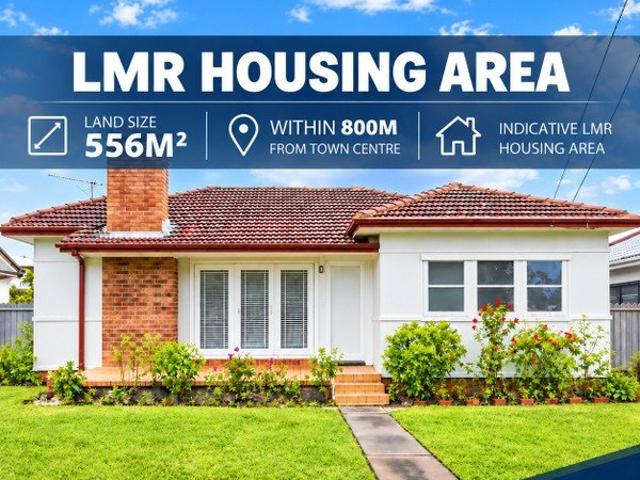
Prime Low & Mid Rise Housing LMR Opportunity Exceptional Development Potential STCA
View photo
House · for sale
Request Details
New
Prime Low & Mid Rise Housing LMR Opportunity Exceptional Development Potential STCA
Bonnyrigg Heights
· 2 Bedrooms · 1 Bath · House
· Equipped kitchen
Bonnyrigg Heights · 2 Bedrooms · 1 Bath · House · Equipped kitchen
Positioned within the NSW Low & Mid-Rise Housing (LMR) precinct, this original fibro cottage presents an exceptional opportunity to secure a property with exciting redevelopment potential in one of Cabramatta's most sought-after locations. Whether you're a developer, investor, land banker or home buyer looking to capitalise on future growth, this is a rare opportunity not to be missed. Benefiting from the NSW Low & Mid-Rise Housing reforms, the site offers excellent potential for duplex redevelopment (STCA), making it an outstanding opportunity to maximise its future value. Conveniently located just moments from the vibrant Cabramatta CBD, the property is within easy walking distance to local shops, popular eateries, Cabramatta High School, Cabramatta Train Station, and a range of local amenities, making it an ideal location for future residential development (STCA). The existing home features a light-filled combined lounge and dining area, an original kitchen and bathroom, providing c
Request Details
Prime Location | Walk to Canley Heights Shops
View photo
House · for sale
Request Details
New
Prime Location | Walk to Canley Heights Shops
Bonnyrigg Heights
· 3 Bedrooms · 2 Baths · House
· Garden · Balcony · Parking · Equipped kitchen
Bonnyrigg Heights · 3 Bedrooms · 2 Baths · House · Garden · Balcony · Parking · Equipped kitchen
Positioned in one of Canley Heights' most sought after pockets, this well presented residence offers the perfect blend of comfort, convenience, and lifestyle. Just a short 5 minute walk to the vibrant Canley Heights shopping strip, enjoy easy access to renowned dining, local cafes, and everyday essentials right at your doorstep. The Highlights: - Generous living area filled with natural light and tiled flooring throughout - Functional kitchen with ample storage, electric cooktop - Open dining area flowing directly to the outdoor space - Three well proportioned bedrooms, two with built-in wardrobes - Master bedroom with ensuite and private balcony access - Well-maintained bathrooms with separate bathtub and shower - Large covered outdoor entertaining area, perfect for gatherings and BBQs - Flexible downstairs space ideal as a home office or storage - Additional undercover carport and ample off street parking - Low maintenance yard with storage sheds Location: - Approx. 5 mins walk to Ca
Request Details
MUST BE SOLD! PRIME R3 ZONED DEVELOPMENT OPPORTUNITY
View photo
House · for sale
Request Details
New
MUST BE SOLD! PRIME R3 ZONED DEVELOPMENT OPPORTUNITY
Bonnyrigg Heights
· 5 Bedrooms · 2 Baths · House
Bonnyrigg Heights · 5 Bedrooms · 2 Baths · House
A rare chance to secure two adjoining properties in one strategic acquisition. Located in a highly desirable Liverpool location, 17 & 19 Rose Street are offered together, presenting an exciting opportunity for developers, builders and savvy investors. With R3 Medium Density Residential zoning, a combined land area of approximately 981 sqm and approximately 24 meters of combined frontage, this is an opportunity you won't want to miss! Under instructions from the owners, this property must be sold! Whether you're planning your next development or expanding your investment portfolio, this is an opportunity that deserves your immediate attention. PROPERTY FEATURES 17 Rose Street Three-bedroom house Approx. 490 sqm land Approx. 12-metre frontage Rear shed providing additional storage 19 Rose Street Two-bedroom house Approx. 491 sqm land Approx. 12-metre frontage LOCATION. POTENTIAL. OPPORTUNITY. · Prime Location - Close to Liverpool CBD, shops, schools and essential amenities. · R3 Zoned -
Request Details
Exceptional Family Space with Multiple Living and Entertaining Areas
View photo
House · for sale
Request Details
New
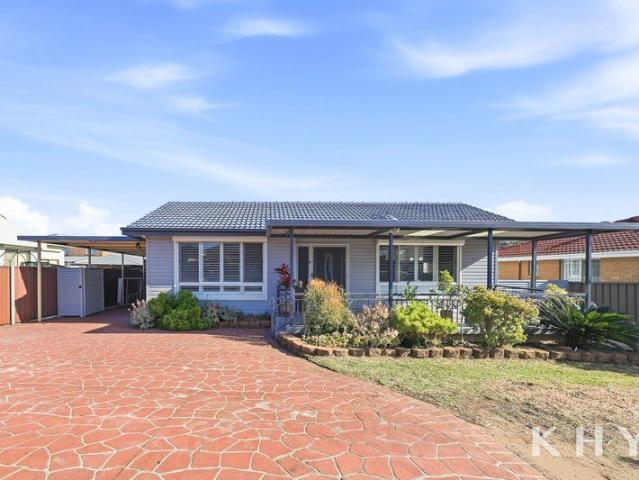
Exceptional Family Space with Multiple Living and Entertaining Areas
Bonnyrigg Heights
· 4 Bedrooms · 3 Baths · House
· Equipped kitchen
Bonnyrigg Heights · 4 Bedrooms · 3 Baths · House · Equipped kitchen
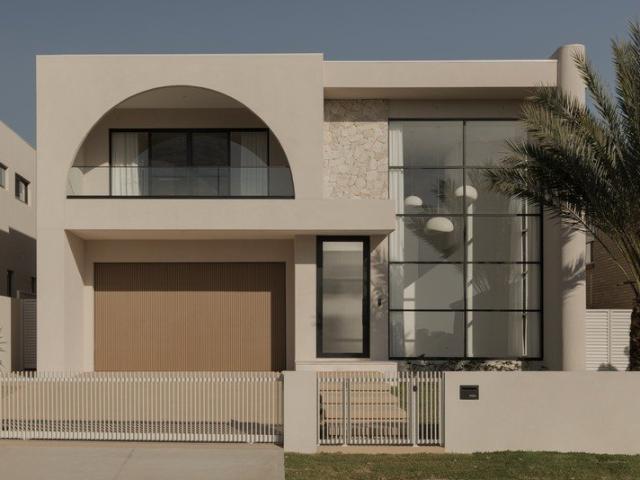
17 Fortunato Street Prestons Multiple in Living Areas Offering an abundance of space, comfort and versatility, this substantial double-storey residence is designed to accommodate the needs of a growing or extended family. With an impressive selection of living areas spread across the ground floor, this home provides the flexibility for families to entertain, relax and enjoy their own space. The well-appointed kitchen sits at the heart of the home, connecting seamlessly with the generous dining and family areas, while the separate lounge, living room and sunroom provide additional spaces for everyday comfort. Upstairs, four generously sized bedrooms offer comfortable accommodation, including a master bedroom complete with walk-in wardrobe and private ensuite. Property Highlights: • Four spacious upstairs bedrooms, including master with ensuite and walk-in wardrobe • Three bathrooms, including a convenient ground-floor bathroom • Multiple living areas, including separate lounge, living,
Request Details
Get email alerts

Don't miss out: be the first to know about new properties

The alert was correctly created

On subscribing you accept the conditions of use and the privacy policy
Alert
Receive new ads in your inbox
Save this search
Receive alerts for new listings

We'll send you an email when we have new properties for: "Houses for sale in Bonnyrigg Heights"

The alert was correctly created

Hoxton Park
Middleton Grange
Get email alerts and be the first to see new listings
Required field
On subscribing I accept the terms of the privacy policy
Perfect! You'll soon start receiving new listings via email
Alert
Receive an email when we have new ads for Houses for sale in Bonnyrigg Heights
Save this search
Filters

Bedrooms

Size (m²)

m²
m²

Price

$
$

Property type

Bathrooms

Clear all filters
Receive notifications when new entries are published.