1,669 houses for sale in Ashcroft

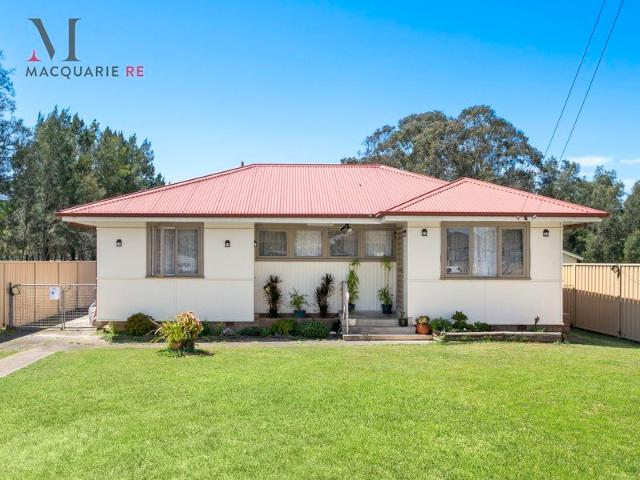
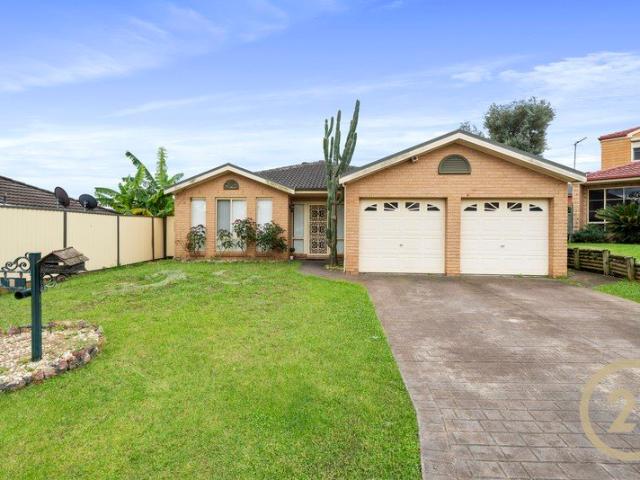
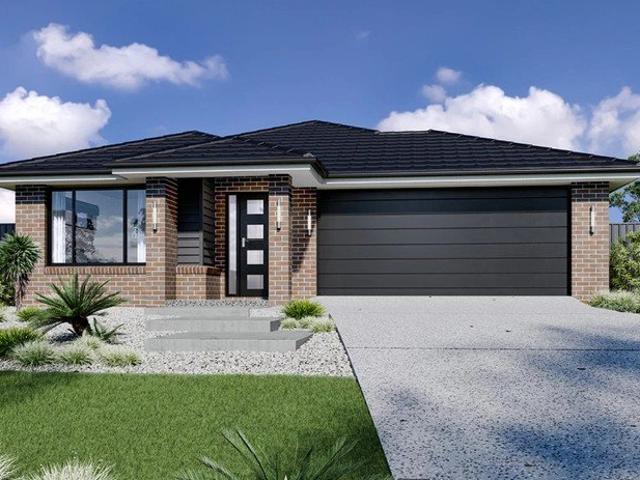
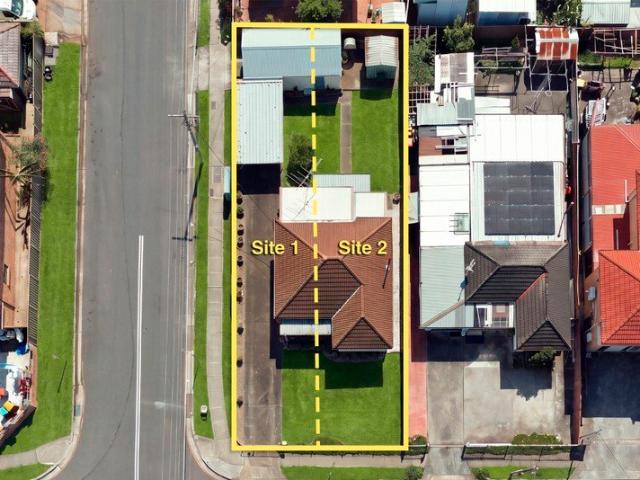
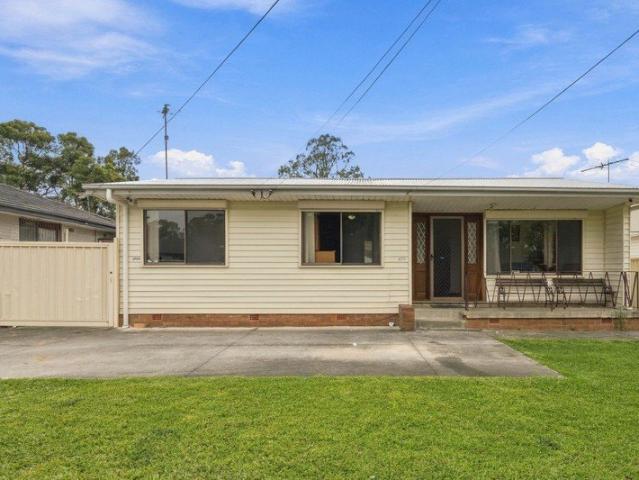
Flat & Rectangular Block With Granny Flat Potential S.T.C.A
View photo
House · for sale
Request Details
Flat & Rectangular Block With Granny Flat Potential S.T.C.A
Ashcroft
· 3 Bedrooms · 1 Bath · House
· Equipped kitchen
Ashcroft · 3 Bedrooms · 1 Bath · House · Equipped kitchen
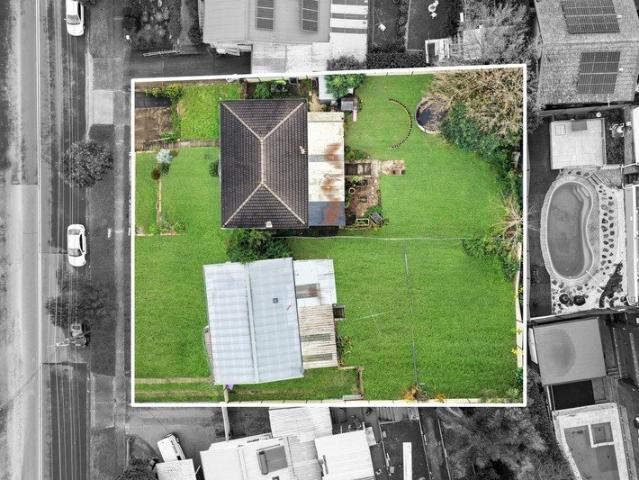
Presenting a fantastic opportunity to secure a well-positioned property at 22 Armstrong Street, Ashcroft. Offering a practical layout and a flat, rectangular block of land, this property presents excellent potential for first-home buyers, growing families and investors alike. This 3 bedroom, 1 bathroom is filled with natural light, a functional kitchen with ample storage, and well-proportioned bedrooms designed for everyday comfort. The flat and rectangular block provides plenty of outdoor space for entertaining or potential to suit a variety of needs, whether you are looking to enjoy the existing property, renovate, or create dual income possibilities, subject to council approval. Conveniently located in the established suburb of Ashcroft, the property offers easy access to local shops, schools, parks, public transport and other everyday amenities. Features: - Well presented L-shaped kitchen and open dining space with stone bench tops, stainless steel appliances and ample cupboard spa
Request Details
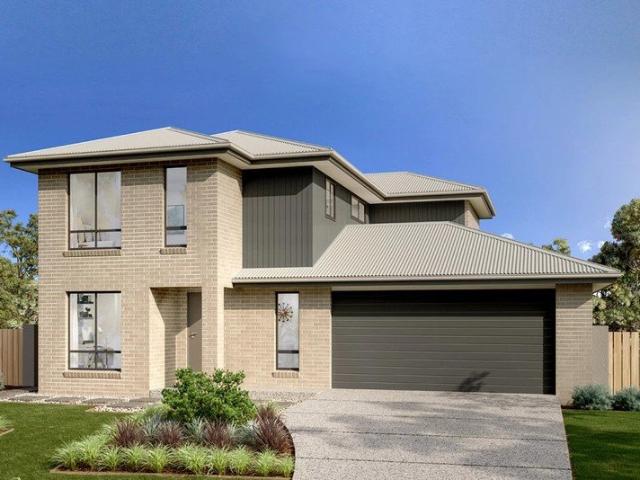
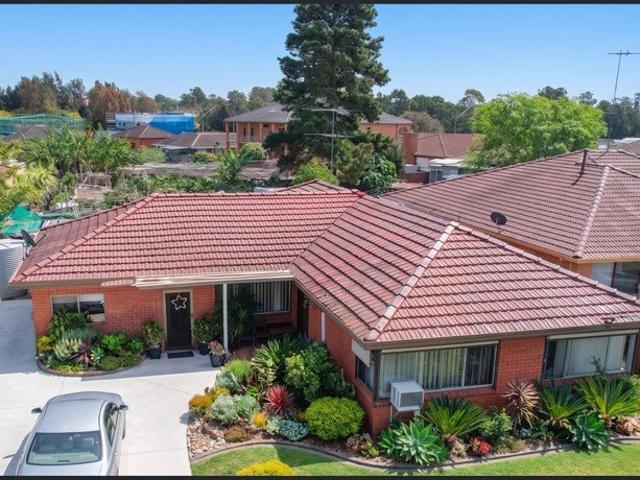
Classic Family Charm with Exciting Potential Upside !
View photo
House · for sale
Request Details
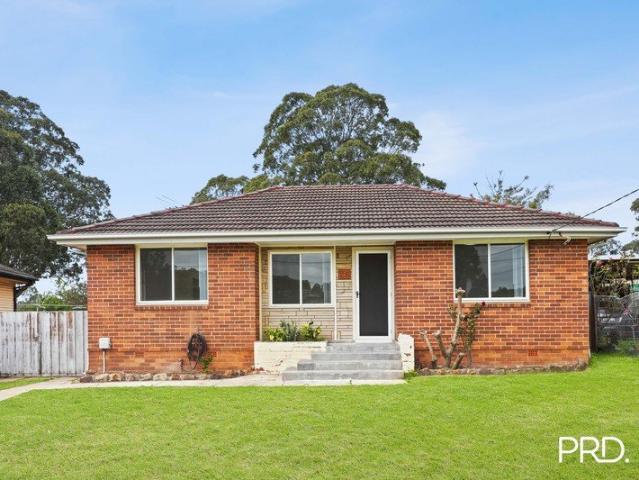
Classic Family Charm with Exciting Potential Upside !
Ashcroft
· 3 Bedrooms · 1 Bath · House
· Parking · Air conditioning · Equipped kitchen
Ashcroft · 3 Bedrooms · 1 Bath · House · Parking · Air conditioning · Equipped kitchen
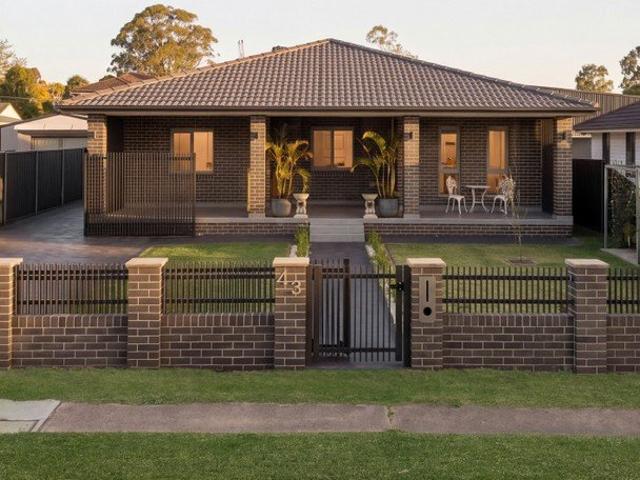
Welcome to 26 Maxwells avenue Ashcroft This beautifully renovated family home presents a stylish, move-in-ready opportunity in a popular and central Ashcroft location. Set on an impressive 556.4 sqm block with a generous 15.24m frontage, it combines modern comfort, quality finishes and plenty of outdoor space for the growing family. Completely refreshed throughout, the home features brand-new flooring, fresh paint, a stunning new kitchen and a fully renovated bathroom, creating a contemporary interior that is ready to be enjoyed from day one. The spacious layout offers three generous bedrooms with built-in wardrobes, separate living and dining areas, brand-new split-system air conditioning and a practical internal laundry. Outside offers plenty of space for entertaining, family enjoyment or future improvements, including the potential for a granny flat (STCA), while driveway side access leads to a double carport. Positioned close to schools, parks, shopping and major amenities, this is
Request Details
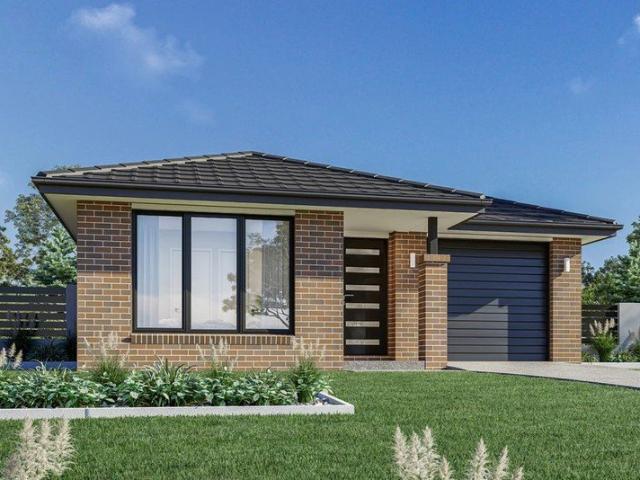
Well Priced Opportunity with Space to Enjoy
View photo
House · for sale
Request Details
Well Priced Opportunity with Space to Enjoy
Ashcroft
· 3 Bedrooms · 1 Bath · House
· Garden · Air conditioning
Ashcroft · 3 Bedrooms · 1 Bath · House · Garden · Air conditioning
Offering plenty of space and great potential, this well maintained weatherboard home is an excellent opportunity for buyers looking to secure a property at an attractive price. Featuring three good sized bedrooms, split system air conditioning, a large lounge room and separate dining area, the home offers comfortable living with plenty of room for the family. Outside, you'll find a great sized backyard with plenty of space to enjoy. Currently occupied by a good long term tenant, the property also presents an appealing opportunity for investors seeking an established tenancy. Conveniently located close to local schools, shops and public transport, this property is priced to sell and well worth your inspection! Call Macquarie Real Estate Agents on 9821 4777 for more information. Disclaimer: We have made every effort to ensure the accuracy and reliability of the information provided; however, we make no representations or warranties regarding its completeness or accuracy. We accept no res
Request Details
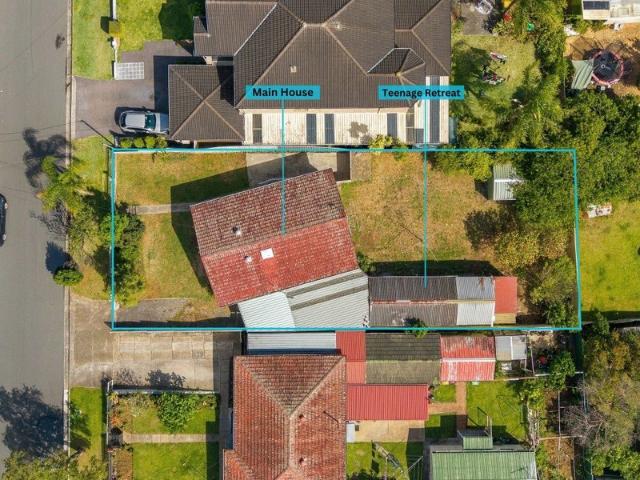
Comfortable Family Living with a Teenage Retreat
View photo
House · for sale
Request Details
Comfortable Family Living with a Teenage Retreat
Ashcroft
· 4 Bedrooms · 2 Baths · House
· Air conditioning · Equipped kitchen
Ashcroft · 4 Bedrooms · 2 Baths · House · Air conditioning · Equipped kitchen
Welcome to 97 Strickland Crescent, Ashcroft - a home offering comfort, practicality and flexible living to suit a range of lifestyles. Designed with everyday living in mind, this property features stylish hybrid flooring, split-system air conditioning for year-round comfort and a well-appointed kitchen with gas cooking. Built-in wardrobes provide convenient storage, while roller blinds add privacy and a clean, modern finish. Adding further appeal is the teenage retreat, providing valuable extra space for growing families. Whether it's a private area for teenagers, a quiet place to study or an additional space to relax, this versatile feature offers plenty of possibilities. With its practical features and flexible layout, this home is an excellent opportunity for families, first-home buyers or investors looking to secure a property in Ashcroft. Features: - Spacious living room with split system air conditioning and hybrid flooring throughout - Well presented kitchen and dining space wit
Request Details
Modern Family Oasis with Spacious Living and Outdoor Retreat
View photo
House · for sale
Request Details
Modern Family Oasis with Spacious Living and Outdoor Retreat
Ashcroft
· 4 Bedrooms · 3 Baths · House
· Garden · Parking · Patio · Equipped kitchen
Ashcroft · 4 Bedrooms · 3 Baths · House · Garden · Parking · Patio · Equipped kitchen
This home offers a perfect blend of modern design and comfortable living, ideal for family gatherings and peaceful retreats. Owner - Bedrooms: Four bedrooms, including a master suite with ensuite for added privacy. - Bathrooms: Three bathrooms with showers, featuring contemporary fixtures. - Kitchen: Open-concept kitchen with ample built-in storage and a seamless flow to dining areas. - Living and Dining Areas: Expansive living spaces filled with natural light, perfect for entertaining. - Outdoor Spaces: Inviting backyard with patio, ideal for outdoor dining and relaxation. - Additional Features: Double garage with driveway parking, enhancing convenience; equipped with a 10kW solar panel system for energy efficiency. - Location: Situated in a family-friendly neighborhood, close to schools, parks, and local amenities. Disclaimer: All information contained herein is gathered from sources we believe to be reliable. However, we cannot guarantee its accuracy. We do not accept any responsibi
Request Details
Modern Duplex Living with a Separate Granny Flat in a Prime Cabramatta West Location
View photo
House · for sale
Request Details
Modern Duplex Living with a Separate Granny Flat in a Prime Cabramatta West Location
Ashcroft
· 6 Bedrooms · 4 Baths · House
· Parking · Equipped kitchen
Ashcroft · 6 Bedrooms · 4 Baths · House · Parking · Equipped kitchen
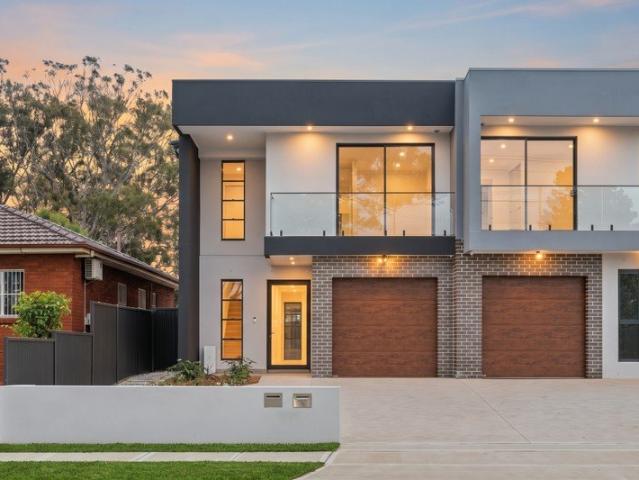
Offering an exceptional combination of space, versatility and convenience, 367 Cabramatta Road, West Cabramatta presents a fantastic opportunity for large families, multi-generational living and savvy investors seeking a property with multiple living options. Set on a long block with a substantial two-storey residence and a separate granny flat, this property offers the flexibility to accommodate extended family, provide additional rental income or create a more adaptable lifestyle for years to come. The main residence features a thoughtfully designed layout, with generous living areas and a spacious family zone connecting to the kitchen and covered outdoor entertaining area. The ground floor also provides internal laundry facilities, a bathroom, storage and a Lock-up garage, creating a practical foundation for comfortable everyday living. Upstairs, the accommodation continues with multiple well-proportioned bedrooms, including a master bedroom with a walk-in robe and ensuite. Addition
Request Details
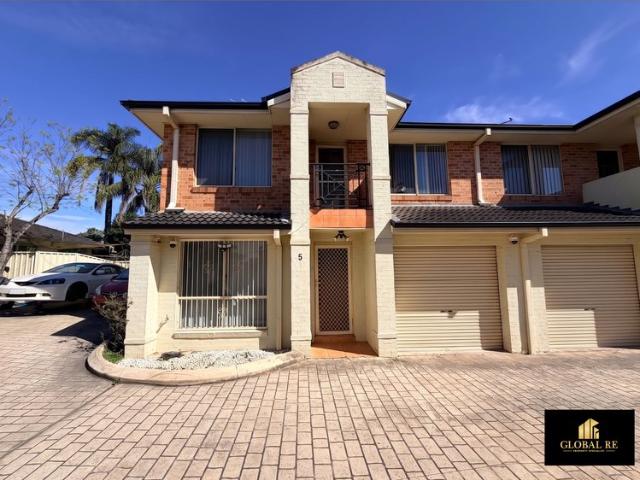
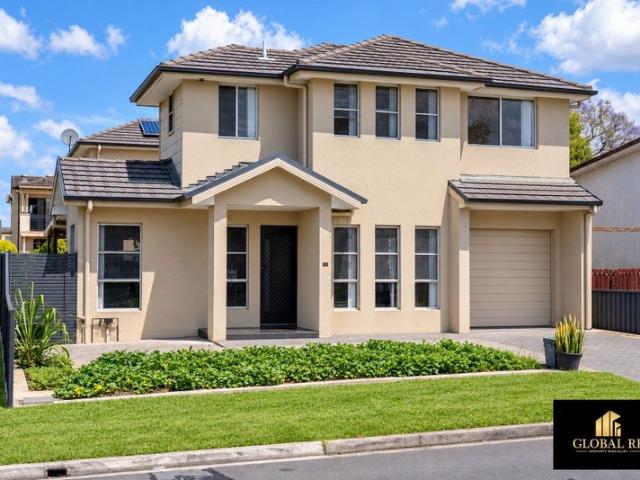
SPACIOUS & MODERN TOWNHOUSE IN PRIME LOCATION!
View photo
Townhouse · for sale
Request Details
SPACIOUS & MODERN TOWNHOUSE IN PRIME LOCATION!
Ashcroft
· 3 Bedrooms · 2 Baths · Townhouse
· Garden · Equipped kitchen
Ashcroft · 3 Bedrooms · 2 Baths · Townhouse · Garden · Equipped kitchen
5/6769 Cambridge Street, Canley Heights Global RE proudly presents this spacious and well-positioned townhouse, offering comfortable living, a practical layout and excellent convenience. Perfect for first home buyers, growing families or savvy investors! Property Features. 3 generous bedrooms. Master bedroom with built-in wardrobe & ensuite. Spacious open-plan living and dining area. Well-appointed kitchen and bathrooms. Private yard with covered entertainment area. Internal laundry & separate toilet. Built-in wardrobes Convenient location close to shops, schools and public transport Enjoy the convenience of having everything you need just moments away! Don't miss this fantastic opportunity! Contact us today to arrange your inspection. Contact Global RE Team for more information or to book your inspection! Disclaimer: All information contained herein has been provided by sources deemed reliable. Global RE does not guarantee its accuracy, and interested parties are encouraged to conduct
Request Details
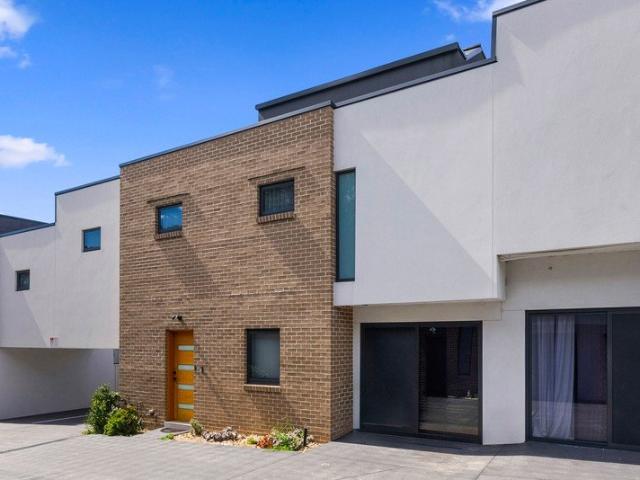
Near New 3 Levels Property
View photo
Townhouse · for sale
Request Details
Near New 3 Levels Property
Ashcroft
· 4 Bedrooms · 2 Baths · Townhouse
Ashcroft · 4 Bedrooms · 2 Baths · Townhouse
Peace Realty is pleased to bring to market this beautiful property to the market across the road from Green Valley shop! right next to bus stop and walking to the school. this property features: - 4 bedrooms with ensuite in master (one of the bedrooms is a huge attic at the 3rd level - 2 bathrooms and 3 toilets with tiles up to the ceiling - large open plan living on ground level - beautiful sun room outside this unique property is rented out for 750/week till 5th of January 2027. Strata size 170m2. Strata is 534/Quarter Council is 427/Quarter Water is 217/Quarter its perfect for both investors and first home buyers
Request Details
SPACE TO GROW
View photo
House · for sale
Request Details
SPACE TO GROW
Ashcroft
· 4 Bedrooms · 2 Baths · House
· Parking · Air conditioning · Equipped kitchen
Ashcroft · 4 Bedrooms · 2 Baths · House · Parking · Air conditioning · Equipped kitchen
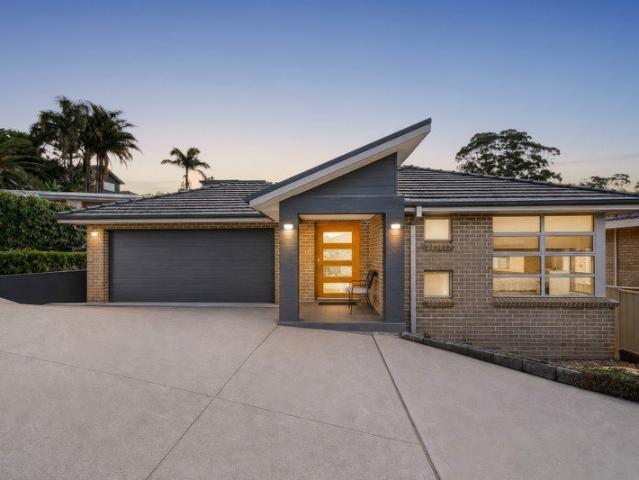
Perfectly positioned in a peaceful cul-de-sac, this single-level Masterton home delivers the space, comfort and convenience every growing family desires. Boasting a versatile open-plan layout with multiple living zones, the property offers plenty of room for both relaxed family living and entertaining.Featuring four generous bedrooms, all with built-in wardrobes, with the added luxury of a walk-in robe and private ensuite to the main bedroom.Ideally located with public transport at the end of the street and surrounded by sought-after schools, local shops and everyday amenities. Combining lifestyle and convenience the features include: Four spacious bedrooms with built-in wardrobes Master bedroom with walk-in robe and ensuite Multiple living and entertaining areas Generous sized kitchen with gas appliances Family-friendly open plan layout Seamless flow from indoor living spaces out to the covered alfresco Split System Air Conditioning Double Garage with internal access Quiet cul-de-sac
Request Details
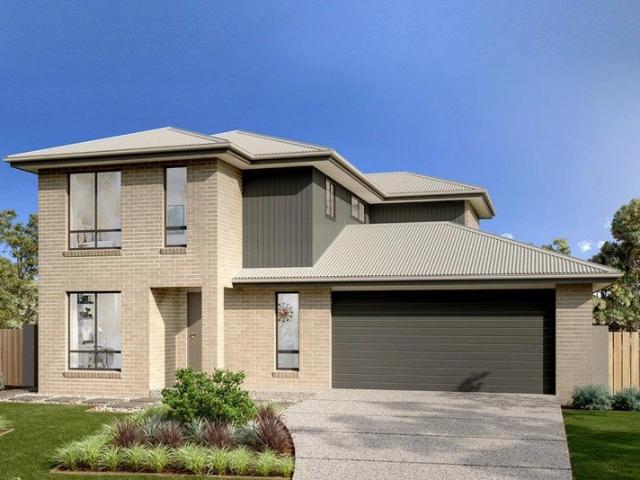
New Home
View photo
Terraced House · for sale
Request Details
New Home
Ashcroft
· 4 Bedrooms · 2 Baths · Terraced House
· Equipped kitchen
Ashcroft · 4 Bedrooms · 2 Baths · Terraced House · Equipped kitchen
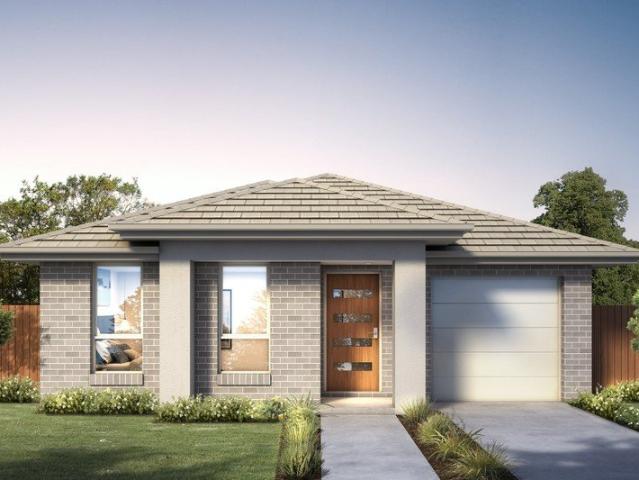
New House and Land Package in Bonnyrigg (Construction time 6 to 8 Months) Option to Customize Floor plan as Per Your Need 7 Star Basix Requirements Standard site cost Full Interior Design Package with colour consultation Security Alarm System Downlights (common area) Stone kitchen Bench Tops. Westinghouse 900mm Cooktop Oven and Range hood Freestanding Bathtub Semi-Frameless Shower Screens Fly screen Tiled Porch and Alfresco Colorbond Roof The Cranbourne is a compact family home designed to make the most of smaller sites while offering comfort, style and functionality. The open plan living space harmoniously flows from the foyer through to the heart of the home. The kitchen, dining, and family area encourages connection and ease of living while an alfresco extends the living experience outdoors, ideal for entertaining and relaxation. Upstairs, well-sized bedrooms offer comfort and privacy, with the master suite featuring a walk-in robe and ensuite. Secondary bedrooms are positioned to o
Request Details
Double Garage
View photo
Terraced House · for sale
Request Details
Double Garage
Ashcroft
· 4 Bedrooms · 2 Baths · Terraced House
· Parking · Equipped kitchen
Ashcroft · 4 Bedrooms · 2 Baths · Terraced House · Parking · Equipped kitchen
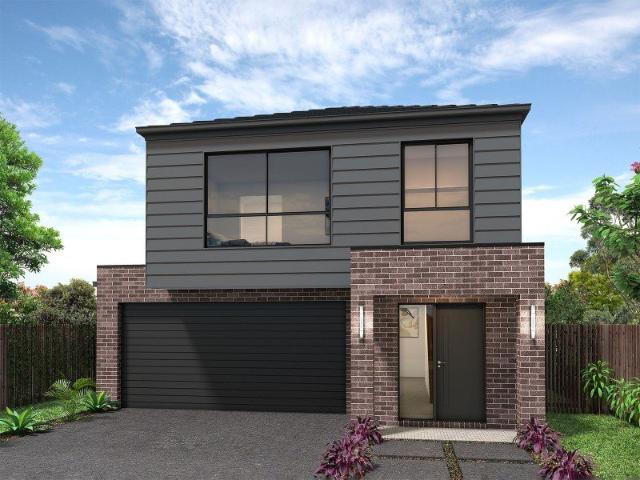
New House and Land Package in Bonnyrigg (Construction time 6 to 8 Months) Option to Customize Floor plan as Per Your Need 7 Star Basix Requirements Standard site cost Full Interior Design Package with colour consultation Security Alarm System Downlights (common area) Stone kitchen Bench Tops. Westinghouse 900mm Cooktop Oven and Range hood Freestanding Bathtub Semi-Frameless Shower Screens Fly screen Tiled Porch and Alfresco Colorbond Roof The Bridgewater design range features a superb blend of modern architectural interiors, quality fittings and inclusions and stylish outdoor entertaining. This is a home for the discerning buyer who wants clever design in tune with the needs of contemporary living. With its effortless connections throughout the home, here you can embrace both family time and easily find private space for relaxation. An open plan family zone creates the perfect space for entertaining friends and family, with a central kitchen and walk-in-pantry overlooking the dining, f
Request Details
One and Only
View photo
Terraced House · for sale
Request Details
One and Only
Ashcroft
· 4 Bedrooms · 2 Baths · Terraced House
· Equipped kitchen
Ashcroft · 4 Bedrooms · 2 Baths · Terraced House · Equipped kitchen
New House and Land Package in Bonnyrigg (Construction time 6 to 8 Months) Option to Customize Floor plan as Per Your Need 7 Star Basix Requirements Standard site cost Full Interior Design Package with colour consultation Security Alarm System Downlights (common area) Stone kitchen Bench Tops. Westinghouse 900mm Cooktop Oven and Range hood Freestanding Bathtub Semi-Frameless Shower Screens Fly screen Tiled Porch and Alfresco Colorbond Roof The Cranbourne is a compact family home designed to make the most of smaller sites while offering comfort, style and functionality. The open plan living space harmoniously flows from the foyer through to the heart of the home. The kitchen, dining, and family area encourages connection and ease of living while an alfresco extends the living experience outdoors, ideal for entertaining and relaxation. Upstairs, well-sized bedrooms offer comfort and privacy, with the master suite featuring a walk-in robe and ensuite. Secondary bedrooms are positioned to o
Request Details
Spacious Family Living in a Convenient Canley Heights Location
View photo
House · for sale
Request Details
Spacious Family Living in a Convenient Canley Heights Location
Ashcroft
· 4 Bedrooms · 3 Baths · House
· Parking · Equipped kitchen
Ashcroft · 4 Bedrooms · 3 Baths · House · Parking · Equipped kitchen
Offering space, comfort and practicality across two well-designed levels, this impressive four-bedroom residence presents an excellent opportunity for families seeking a home with room to grow. Upon entry, you are welcomed by a spacious living area that flows through to the kitchen and dining zone, creating a functional layout for everyday living and entertaining. The home features four well-proportioned bedrooms, including an upstairs master bedroom complete with a walk-in robe and ensuite, while the remaining bedrooms provide flexibility for children, guests or a home office. Step outside to discover the covered outdoor entertaining area, an ideal setting for family gatherings, weekend barbecues and relaxed evenings with friends. Completing the package is a secure lock-up garage with convenient internal access to the home. Property Features: Four well-sized bedrooms across two levels Master bedroom featuring a walk-in robe and private ensuite Two bathrooms, plus a separate laundry Pr
Request Details
First Home Buyer
View photo
Terraced House · for sale
Request Details
First Home Buyer
Ashcroft
· 3 Bedrooms · 2 Baths · Terraced House
· Air conditioning · Equipped kitchen
Ashcroft · 3 Bedrooms · 2 Baths · Terraced House · Air conditioning · Equipped kitchen
New House and Land Package in Bonnyrigg Construction time 6 Months (approx) Option to Customize Floor plan as Per Your Need 7 Star Basix Requirements Standard site cost Full Interior Design Package with colour consultation Actron Full Ducted Air Conditioning with 2x zones Security Alarm System Downlights (common area) Stone kitchen Bench Tops. Westinghouse 900mm Cooktop Oven and Range hood Freestanding Bathtub Semi-Frameless Shower Screens Fly screen Tiled Porch and Alfresco Colorbond Roof Perfect for first home buyers, downsizers, or families seeking a compact yet functional home, the Calderwood is a clever design that maximizes space on narrow sites without compromising comfort. Featuring well-separated bedrooms, including a private master suite with walk-in robe and ensuite, this layout ensures privacy and flexibility for every household member. The heart of the home boasts an open-plan kitchen, dining, and family area that flows seamlessly to the alfresco, creating an inviting spac
Request Details
A Statement of Luxury & Resort Style Living
View photo
House · for sale
Request Details
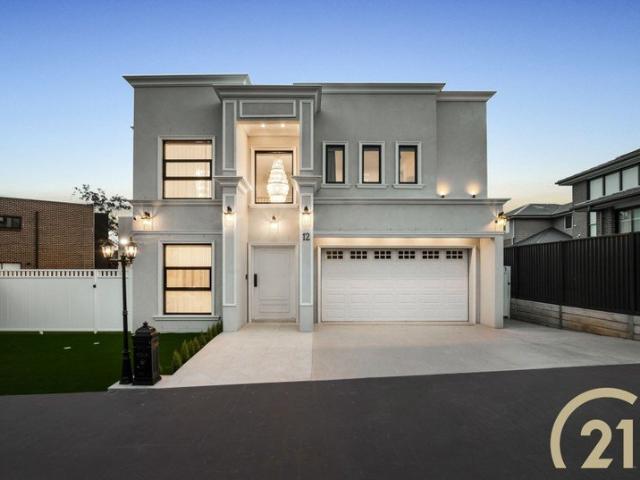
A Statement of Luxury & Resort Style Living
Ashcroft
· 5 Bedrooms · 2 Baths · House
· Equipped kitchen
Ashcroft · 5 Bedrooms · 2 Baths · House · Equipped kitchen
Century 21 Vasco Group proudly presents an exceptional home where architectural sophistication, premium finishes and resort-style entertaining come together to create an extraordinary lifestyle offering. Designed for those who appreciate space, quality and refined living, this impressive home showcases an uncompromising level of luxury throughout. From its premium European appliances and beautifully appointed interiors to its intelligent technology and spectacular outdoor entertaining precinct, every element has been thoughtfully curated for effortless family living and grand-scale entertaining. At the heart of the home is a stunning designer kitchen, appointed with premium Miele and Electrolux appliances, an integrated Fisher & Paykel refrigerator and an expansive walk-in butler's pantry featuring a dedicated three-burner gas cooktop. The seamless open-plan design creates an effortless connection between the sophisticated interiors and the resort-inspired outdoor spaces. The entertain
Request Details
Quiet Position With Endless Potential!
View photo
House · for sale
Request Details
Quiet Position With Endless Potential!
Ashcroft
· 3 Bedrooms · 1 Bath · House
Ashcroft · 3 Bedrooms · 1 Bath · House
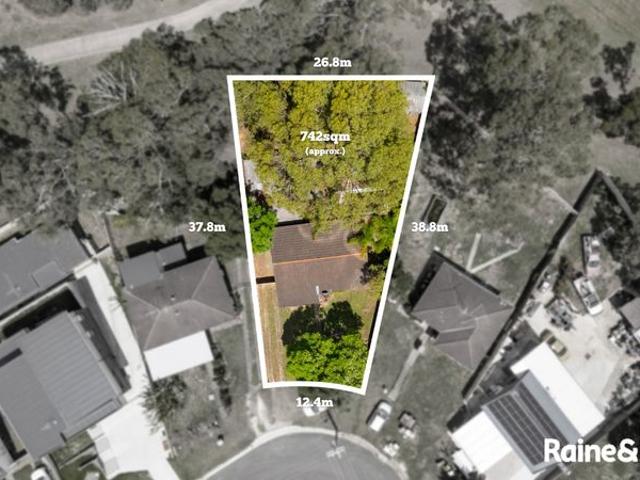
Enjoy the peace, privacy and convenience of this stunning home, positioned in a quiet, family friendly and highly sought after pocket of Mount Pritchard. This home is well established with a functional floor plan providing spacious free flowing interiors with endless potential on an expansive 742sqm (approx.) of land to extend & renovate. Nestled amongst the treetops, this home captures the best of both worlds from leafy district views to views of the city skyline. Ideally situated this home has everything you need short driving distances to local shops, cafe's, restaurants and well-regarded schools just moments away. Convenience at its finest with close proximity to; Amenities Mounties Sports Club - 1.0km (approx.) Orange Grove Homemaker Centre - 2.6km (approx.) Cabramatta CBD & Train Station - 3.9km (approx.) Liverpool Westfields 4.0lm (approx.) Liverpool Hospital 4.2km (approx.) Schools Mt Pritchard Public School 1.4km (approx.) Our Lady of Mt Carmel Public School 2.0km (approx.) Bo
Request Details
High Density Development Opportunity
View photo
House · for sale
Request Details
High Density Development Opportunity
Ashcroft
· 6 Bedrooms · 2 Baths · House
Ashcroft · 6 Bedrooms · 2 Baths · House
Positioned in a rapidly evolving growth corridor, this exceptional amalgamated landholding presents a rare opportunity for developers, investors, and builders to secure a substantial high-density development site in the heart of Miller. Boasting a combined land area of 1283.6sqm and an impressive 34 meter frontage, the property offers outstanding scope for future redevelopment. Key Highlights: - Properties may be sold individually or as amalgamated site - Combined site area of 1283.6sqm - Expansive frontage of over 34 meters - Exceptional high-density development potential (STCA) - Located within close proximity to schools, Miller Tafe, shopping centres, T-Way, and major arterial roads - Positioned within a growing residential precinct experiencing strong demand and ongoing infrastructure investment - Both properties currently tenanted with a combined weekly rent of $1,090 DISCLAIMER: The Agency provides the above information for general guidance only. While every effort is made to ens
Request Details
Spacious Family Living on a Huge 897.9sqm Block
View photo
House · for sale
Request Details
Spacious Family Living on a Huge 897.9sqm Block
Ashcroft
· 4 Bedrooms · 2 Baths · House
· Garden · Parking · Equipped kitchen
Ashcroft · 4 Bedrooms · 2 Baths · House · Garden · Parking · Equipped kitchen
Cardem Property Group proudly presents this impressive custom-built family residence positioned on a substantial 897.9sqm parcel of land within one of Mount Pritchard's most sought-after pockets. Privately nestled on a battle-axe allotment, the home enjoys a peaceful and secluded setting away from the street, offering exceptional privacy while still being conveniently located close to local amenities. Designed for growing families, this spacious home offers multiple living zones including a formal lounge, rumpus room and open-plan family area adjoining the modern kitchen. The generous floorplan is complemented by a large covered alfresco, creating the perfect setting for entertaining family and friends throughout the year. Set on a huge block with plenty of backyard space and additional onsite parking, this is a rare opportunity to secure a quality home that combines space, comfort and convenience in a highly desirable location. Features & Highlights I -Impressive 897.9sqm parcel of la
Request Details
Two Lots, R3 Zoning, Endless Possibilities
View photo
House · for sale
Request Details
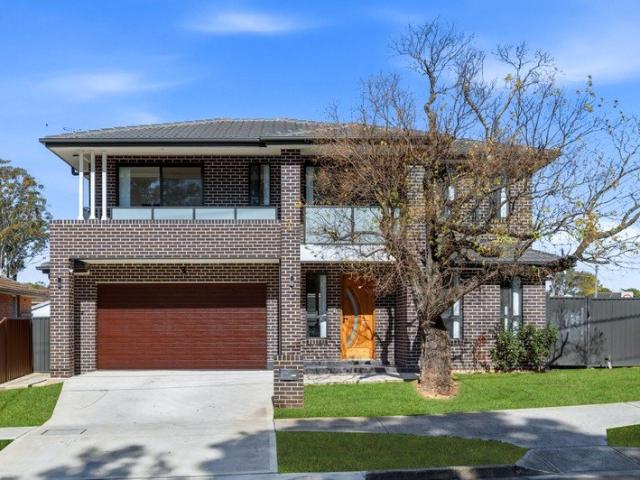
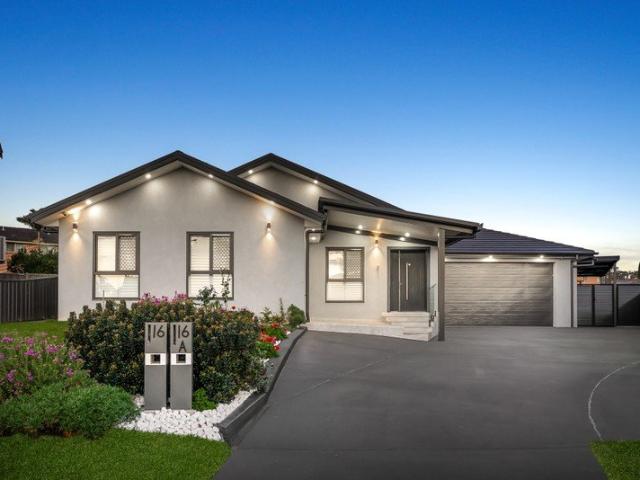
Two Lots, R3 Zoning, Endless Possibilities
Ashcroft
· 2 Bedrooms · 1 Bath · House
· Air conditioning · Parking
Ashcroft · 2 Bedrooms · 1 Bath · House · Air conditioning · Parking
Positioned in a highly sought-after pocket of Canley Heights, 87 Torrens Street presents a rare opportunity combining an immediately comfortable home with outstanding future potential. Set across two lots already on title, with a combined land area of approximately 449.6sqm, and benefiting from R3 Medium Density Residential zoning, the property provides an exciting opportunity for those seeking to explore future development potential, including the possibility of a duplex STCA. The existing residence is neat, well maintained and ready to enjoy, offering two generous bedrooms, spacious living and dining areas, a central bathroom and air conditioning. Outside, the property continues to impress with a private alfresco area, a recently constructed lock-up garage and an additional undercover carport, providing excellent off-street parking for multiple vehicles. Whether you're looking for a home, investment or a property with development potential, two lots on title, R3 zoning and 449.6sqm o
Request Details
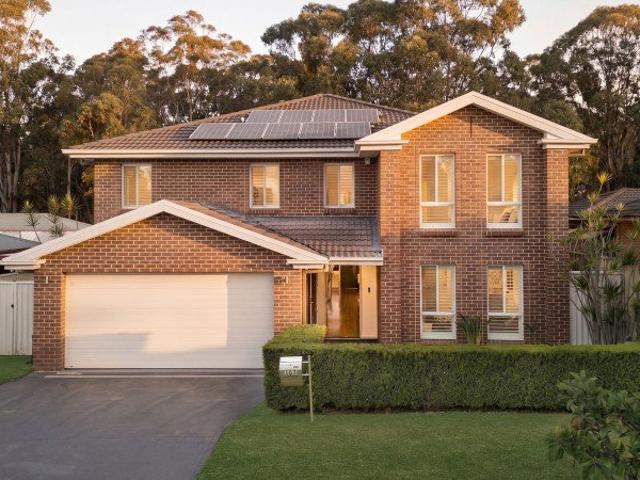
Rare Development Opportunity | 20m Frontage | 1,251sqm Land
View photo
House · for sale
Request Details
Rare Development Opportunity | 20m Frontage | 1,251sqm Land
Ashcroft
· 5 Bedrooms · 3 Baths · House
· Parking
Ashcroft · 5 Bedrooms · 3 Baths · House · Parking
Spacious Family Home on an Impressive 1,251sqm Block Set on a substantial 1,251sqm; parcel of land, this versatile five-bedroom residence presents an exciting opportunity for families, investors and buyers looking for space, flexibility and future potential in a convenient Mount Pritchard location. Offering a practical and flexible floorplan with five bedrooms, multiple living areas and two kitchens, the home provides plenty of room for a growing or extended family. The additional living spaces also create potential for separate family accommodation or a home office setup. Property Features: • 5 bedrooms • 1 bathroom • 2 kitchens • Multiple living and dining areas • Separate and versatile accommodation options • Large storage area • Internal laundry • Courtyard and covered porch • 4-car parking • Generous outdoor space with excellent potential Enjoy the convenience of being surrounded by a range of everyday amenities: • 500 to Mounties Club • 530m to Mount Pritchard Public School • 820
Request Details
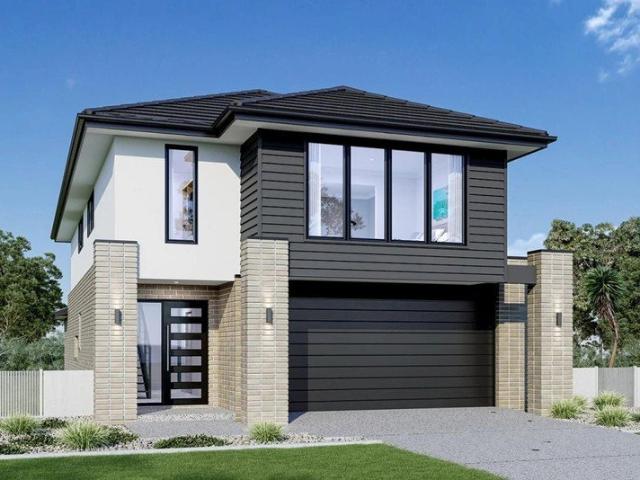
Amazing Single Storey House Package in Bonnyrigg Registration Q1 2027
View photo
Terraced House · for sale
Request Details
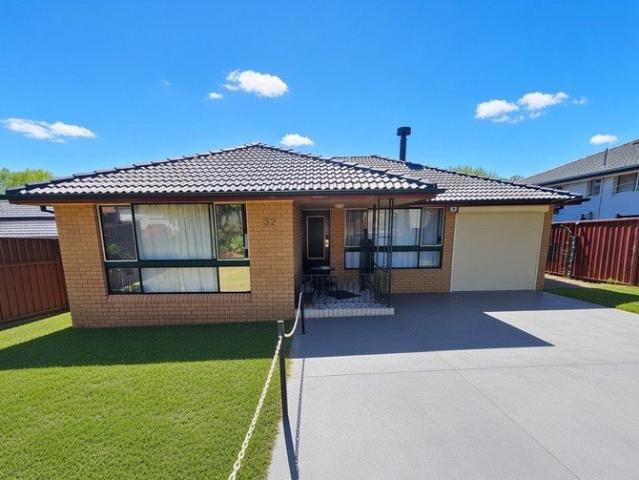
Amazing Single Storey House Package in Bonnyrigg Registration Q1 2027
Ashcroft
· 4 Bedrooms · 2 Baths · Terraced House
· Air conditioning · Equipped kitchen
Ashcroft · 4 Bedrooms · 2 Baths · Terraced House · Air conditioning · Equipped kitchen
A well-established residential area offering a convenient lifestyle, diverse community and excellent access to everyday amenities. Ideal for families and investors. Key Points - Family-friendly neighbourhood - Close to shopping centres - Schools and childcare facilities nearby - Good public transport connectivity - Parks and recreational spaces - Convenient access to major roads - Suitable for families and investors Inclusions: - Ducted Actron Classic air conditioning. - 20mm engineered stone benchtops to kitchen and vanities. - 900mm Westinghouse cooktop and oven. - 2590mm ceiling height to ground floor. - Tiles to main living areas and porch. - Carpets to bedrooms. - Chainless vertical blinds and flyscreens. - Insulation to walls and sarking to roof. - Thirty LED downlights. - Site costs and seven-star BASIX rating. - Coloured-on concrete driveway. Disclaimer: The above information has been gathered from sources that we believe are reliable. However, we cannot guarantee the accuracy
Request Details
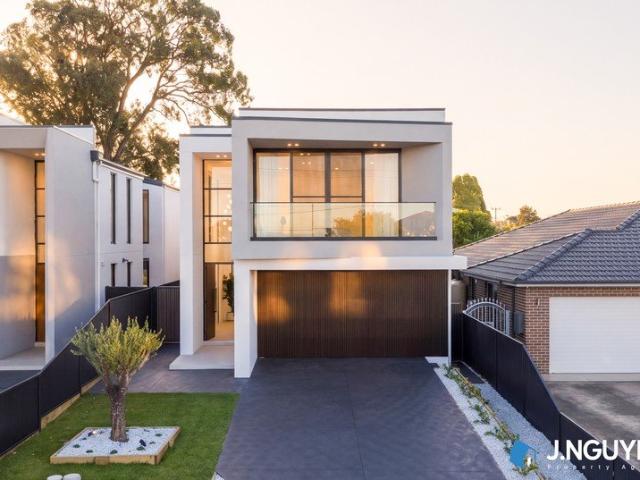
Mila 270 It's My Hotondo Home
View photo
Terraced House · for sale
Request Details
Mila 270 It's My Hotondo Home
Ashcroft
· 4 Bedrooms · 2 Baths · Terraced House
· Equipped kitchen
Ashcroft · 4 Bedrooms · 2 Baths · Terraced House · Equipped kitchen
Step into your very own private sanctuary with the Mila 270. This breathtaking double storey wonder features four spacious bedrooms with built-in robes, where the master suite contains a generous walk-in robe and luxurious ensuite with double vanity. The top floor is also home to a second living area and a semi-enclosed study nook, which separates the master suite from the remaining bedrooms creating the perfect parents' retreat. Downstairs is where the heart of the home can be found complete with an open-plan kitchen, family and dining area wrapped around a beautiful outdoor alfresco. With so many features packed into one home, the Mila 270 is designed to grow with your family. - 20mm Stone Benchtops - 2550mm Ceiling Height to Ground Floor Only - 26 week build time - 900mm Stainless Steel Appliances - Colorbond Roof - Laminate and tiles throughout Copyright Hotondo Pty Ltd all rights reserved. Dimensions, photos and floor plans are for illustrative purposes and may include optional fe
Request Details
Apollo 243 Build your family memories
View photo
Terraced House · for sale
Request Details
Apollo 243 Build your family memories
Ashcroft
· 4 Bedrooms · 2 Baths · Terraced House
· Parking · Equipped kitchen
Ashcroft · 4 Bedrooms · 2 Baths · Terraced House · Parking · Equipped kitchen
Ideal for narrow blocks, the Apollo 243 is impressively designed to deliver a flawless balance of practicality and style. Wine and dine your family and friends in the open-plan entertaining area, which offers direct access to the alfresco. Complete with an island bench and walk-in pantry, the spacious kitchen will inspire any gourmet cook. Upstairs, a collection of calm and tranquil spaces offers every family member their own place to unwind. The expansive master suite features a large walk-in robe and ensuite with dual vanity. A quiet study nook and multifunctional second living area is found nearby. The remaining three bedrooms all feature built-in robes. A double garage, hidden laundry and convenient storage solutions throughout round off this clever design. - 20mm Stone Benchtops - 2550mm Ceiling Height to Ground Floor Only - 26 week build time - 900mm Stainless Steel Appliances - Carpet and tiles throughout - Colorbond Roof Copyright Hotondo Pty Ltd all rights reserved. Dimensions
Request Details
Contemporary Luxury with a Separate Granny Flat
View photo
House · for sale
Request Details
Contemporary Luxury with a Separate Granny Flat
Ashcroft
· 7 Bedrooms · 4 Baths · House
· Equipped kitchen
Ashcroft · 7 Bedrooms · 4 Baths · House · Equipped kitchen
Why You'll Love It: Showcasing an impressive fusion of contemporary design, generous proportions and quality finishes, this beautifully presented residence delivers exceptional family living with the added versatility of a separate two-bedroom granny flat. From the striking timber feature walls and marble-look flooring to the expansive entertaining areas and sophisticated kitchen, every space has been thoughtfully designed to make an impact. The main residence offers five bedrooms, multiple living and dining zones and a luxurious master retreat, while the impressive enclosed alfresco creates an outstanding year-round entertaining space complete with its own kitchen facilities. Complemented by a completely separate granny flat, this is an ideal opportunity for large or extended families, multi-generational living or those seeking additional rental income. Features - Five generously sized bedrooms to the main residence, with built-in wardrobes to all bedrooms - Expansive master bedroom c
Request Details
Modern Family Home With an Abundance of Space
View photo
House · for sale
Request Details
Modern Family Home With an Abundance of Space
Ashcroft
· 4 Bedrooms · 3 Baths · House
· Equipped kitchen
Ashcroft · 4 Bedrooms · 3 Baths · House · Equipped kitchen
Welcome to 50 Graham Avenue, Casula, a beautifully presented double story residence offering generous proportions, modern finishes and an abundance of space for the growing family. With multiple living areas, a sleek contemporary kitchen and excellent indoor-outdoor living, this impressive home delivers comfort and practicality across two spacious levels. The ground floor welcomes you with bright, open interiors and polished tiled flooring, flowing through to an expansive open plan living and dining zone. At the heart of the home is a stylish kitchen finished with stone benchtops, extensive gloss cabinetry, gas cooking, stainless steel appliances and plenty of preparation and storage space. The home offers four well-proportioned bedrooms, with three bedrooms positioned upstairs and one bedroom downstairs. Two of the bedrooms are generously appointed master bedrooms, each featuring its own private ensuite, providing excellent flexibility for families, guests or multi-generational living
Request Details
Spacious Family Retreat with Versatile Living and Alfresco Entertaining
View photo
House · for sale
Request Details
Spacious Family Retreat with Versatile Living and Alfresco Entertaining
Ashcroft
· 6 Bedrooms · 2 Baths · House
· Swimming pool · Equipped kitchen
Ashcroft · 6 Bedrooms · 2 Baths · House · Swimming pool · Equipped kitchen
The seamless blend of indoor and outdoor spaces makes this home perfect for both relaxation and entertaining. Owner - Bedrooms Six spacious bedrooms, including an oversized master suite with a private ensuite and walk-in robe, complemented by five additional well-appointed bedrooms. - Bathrooms: Two well-appointed bathrooms, including a private ensuite in the master suite. - Kitchen: Open-plan kitchen with ample built-in storage, flowing into the dining and family areas. - Living and Dining Areas: Expansive formal dining and living rooms, complemented by a cozy family room. - Dedicated Home Office or Study: Privately positioned within the home's quiet zone, the dedicated study provides an ideal space for working from home, studying, reading or enjoying other quiet activities. - Outdoor Spaces: Alfresco area overlooking an in-ground mineral heated pool, perfect for outdoor gatherings. - Additional Features: The home is equipped with a solar system and 13kW Tesla Powerwall battery, deliv
Request Details
Large Homes
View photo
Terraced House · for sale
Request Details
Large Homes
Ashcroft
· 4 Bedrooms · 2 Baths · Terraced House
· Air conditioning · Equipped kitchen
Ashcroft · 4 Bedrooms · 2 Baths · Terraced House · Air conditioning · Equipped kitchen
Full Interior Design Package with colour consultation – Actron Full Ducted Air Conditioning with 2x zones – Security Alarm System with 1 Keypad – 7 Star Basix Requirements – Downlights to Porch, Alfresco, Entry, Hallway (downstairs), Kitchen, Living, Dining and Family – 20mm Stone to Benchtops – Westinghouse 900mm Cooktop, Oven and Rangehood – Freestanding Bathtub – Flyscreen to all windows – Semi-Frameless Shower Screens – Tiled Porch and Alfresco – Colorbond Roof Offering quality living solutions throughout, the Paddington is brilliantly designed for the whole family combining spacious open plan living with intimate private spaces. This home provides spacious open plan living with a stylish gourmet kitchen, butler’s pantry and alfresco for an indoor and outdoor lifestyle. Intimacy and relaxation, family living areas awash with natural light and plenty of room to have a casual dinner with friends make this home a personal sanctuary. Unwind in the separate lounge room and indulge in th
Request Details
RARE DEVELOPMENT OPPORTUNITY 3,315m² IN THE HEART OF CASULA
View photo
House · for sale
Request Details
RARE DEVELOPMENT OPPORTUNITY 3,315m² IN THE HEART OF CASULA
Ashcroft
· 3 Bedrooms · 1 Bath · House
Ashcroft · 3 Bedrooms · 1 Bath · House
Opportunities of this scale and position are becoming increasingly difficult to find. Set on an impressive 3,315m² parcel of land, 9 Dunmore Crescent presents an exceptional opportunity for developers, investors, builders or astute buyers looking to secure a substantial holding in one of South West Sydney's established residential locations. The existing property provides the foundation, but it is the scale of the land and the future potential that makes this offering particularly compelling. Why this property deserves your attention: Massive 3,315m² landholding Established residential location Significant scope to explore future development possibilities (STCA) Rare opportunity to secure a substantial parcel within Casula Excellent option for developers looking for their next project Potential to create a high quality residential development or pursue an alternative long term investment strategy, subject to planning controls Strong surrounding residential market and established infras
Request Details
Perfect Family Home with Swimming pool!
View photo
House · for sale
Request Details
Perfect Family Home with Swimming pool!
Ashcroft
· 6 Bedrooms · 2 Baths · House
· Garden · Swimming pool · Parking · Equipped kitchen
Ashcroft · 6 Bedrooms · 2 Baths · House · Garden · Swimming pool · Parking · Equipped kitchen
This home is perfect for those seeking a family home with swimming pool or investment property. The property accommodates multiple tenancies and has a high rental return! Also positioned close to schools, shops, and essential amenities making everyday living seamless and enjoyable. Property features: - 3 x Bedrooms with built-in wardrobes (Converted into 6 bedrooms) - Separate living, dining and Sun-room - Large kitchen with stainless-steel cooking appliances + dishwasher - Large sunny sun-room with views to the back yard pool area - Large bathroom with spa-bath and walls tiled to ceiling - Ducted air-conditioning - Separate sleep-out with bathroom - BBQ area + Garden shed - Currently leased for $1,000 / week approx. - Single lock-up garage This is the perfect family home or investment property. Don't miss the opportunity to live in a peaceful area with everything you need at your doorstep! If you are a first home buyer looking at getting into the property market or an investor looking
Request Details
A Statement of Modern Luxury, Elegance & Grand Proportions
View photo
House · for sale
Request Details
A Statement of Modern Luxury, Elegance & Grand Proportions
Ashcroft
· 5 Bedrooms · 3 Baths · House
· Garden · Equipped kitchen
Ashcroft · 5 Bedrooms · 3 Baths · House · Garden · Equipped kitchen
Introducing an exceptional brand-new luxury family residence, where striking contemporary architecture meets sophisticated design, premium finishes and expansive family living. Beautifully crafted with an emphasis on space, comfort and modern elegance, this impressive home presents an outstanding opportunity to enjoy a luxurious lifestyle. Proudly positioned on a generous 551sqm parcel of land, the residence showcases grand proportions, high ceilings and beautifully appointed interiors throughout. Offering five spacious bedrooms and four luxurious bathrooms, the home has been thoughtfully designed to accommodate growing families while providing an exceptional sense of comfort and sophistication. At the heart of the home lies a stunning gourmet kitchen, complemented by expansive open-plan living and dining areas that seamlessly connect to the outdoor alfresco entertaining space. The generously sized backyard provides an abundance of room for family gatherings, outdoor activities and yea
Request Details

Get email alerts

Don't miss out: be the first to know about new properties

The alert was correctly created

On subscribing you accept the conditions of use and the privacy policy
Alert
Receive new ads in your inbox
Save this search
Receive alerts for new listings

We'll send you an email when we have new properties for: "Houses for sale in Ashcroft"

The alert was correctly created

Prestons
Hoxton Park
Get email alerts and be the first to see new listings
Required field
On subscribing I accept the terms of the privacy policy
Perfect! You'll soon start receiving new listings via email
Alert
Receive an email when we have new ads for Houses for sale in Ashcroft
Save this search
Filters

Bedrooms

Size (m²)

m²
m²

Price

$
$

Property type

Bathrooms

Clear all filters
Receive notifications when new entries are published.