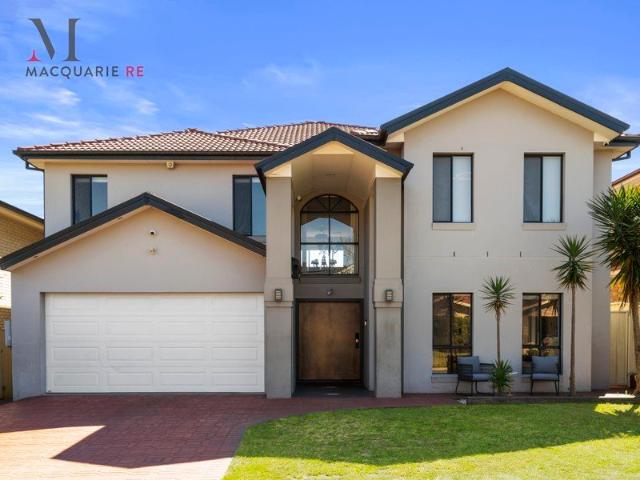
1,669 houses for sale in Ashcroft

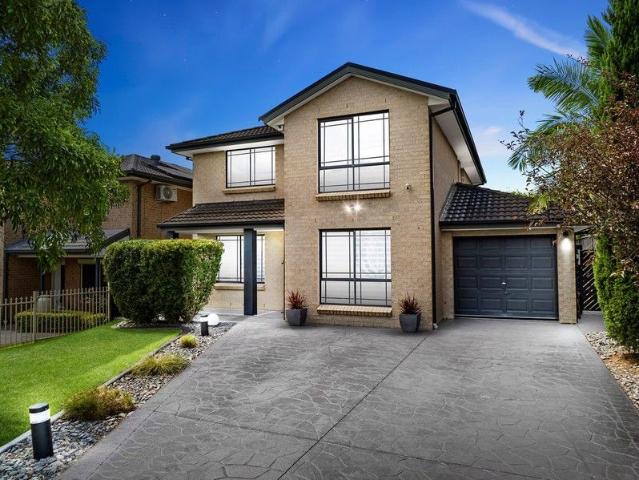
Extra Large Family Living in a Peaceful Cul de Sac
View photo
House · for sale
Request Details
Extra Large Family Living in a Peaceful Cul de Sac
Ashcroft
· 5 Bedrooms · 3 Baths · House
· Equipped kitchen
Ashcroft · 5 Bedrooms · 3 Baths · House · Equipped kitchen
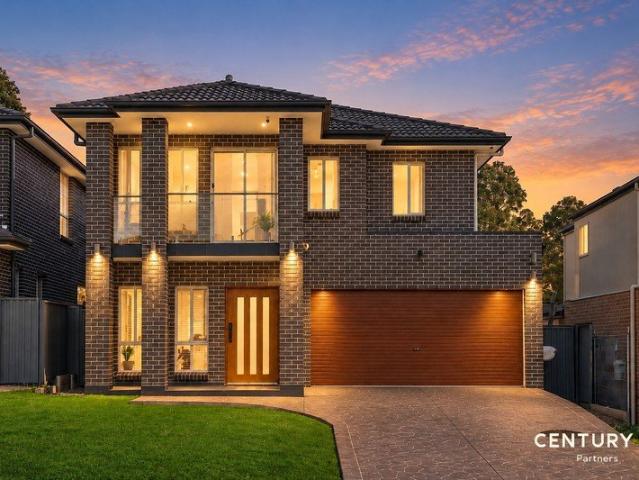
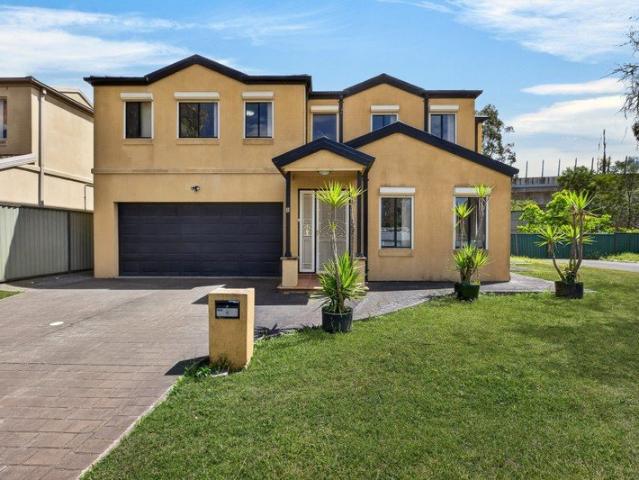
Positioned in a quiet cul-de-sac, this impressive family residence offers an abundance of space, versatile living areas and a practical layout designed with the growing family in mind. Boasting generously proportioned bedrooms, multiple living zones and quality features throughout, this is a home that offers exceptional space and comfort. Upon entering, you are welcomed by a spacious formal lounge and beautiful solid timber flooring, flowing through to the heart of the home. The modern gourmet kitchen provides ample bench space and storage, making it ideal for both everyday family living and entertaining. The ground floor offers excellent versatility with a generously sized bedroom, formal and informal dining areas and easy access to the expansive undercover alfresco area. Upstairs, four extra-large bedrooms are complemented by a separate study, rumpus room and parents' retreat, providing plenty of space for everyone to spread out, work from home or simply relax. With three bathrooms t
Request Details
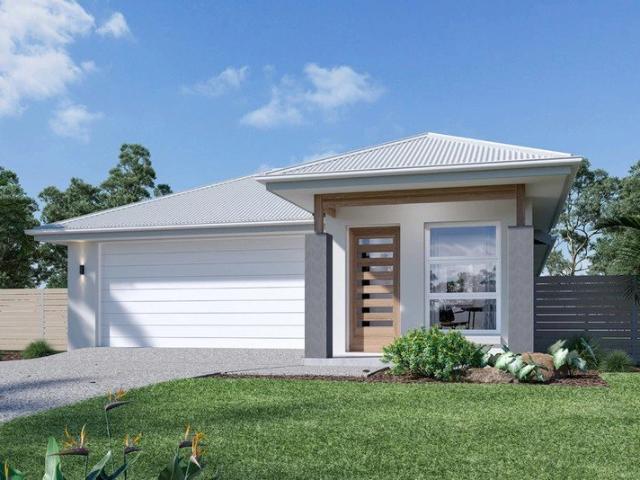
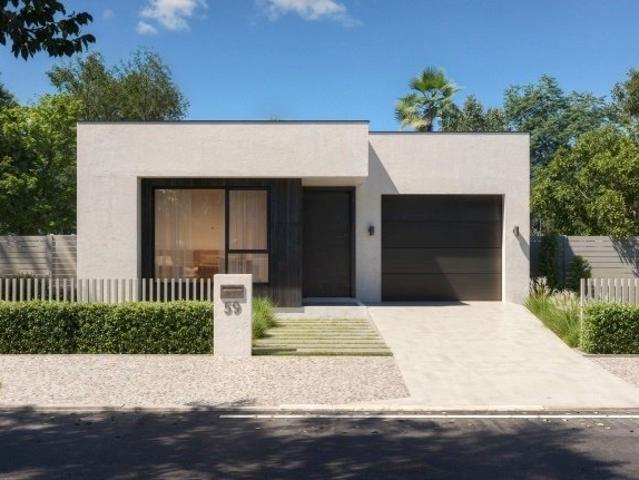
BUILD NEW IN CASULA
View photo
Terraced House · for sale
Request Details
BUILD NEW IN CASULA
Ashcroft
· 3 Bedrooms · 2 Baths · Terraced House
· Air conditioning · Equipped kitchen
Ashcroft · 3 Bedrooms · 2 Baths · Terraced House · Air conditioning · Equipped kitchen
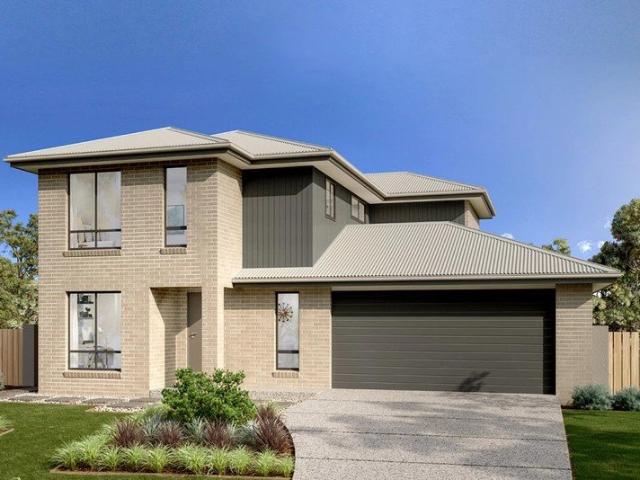
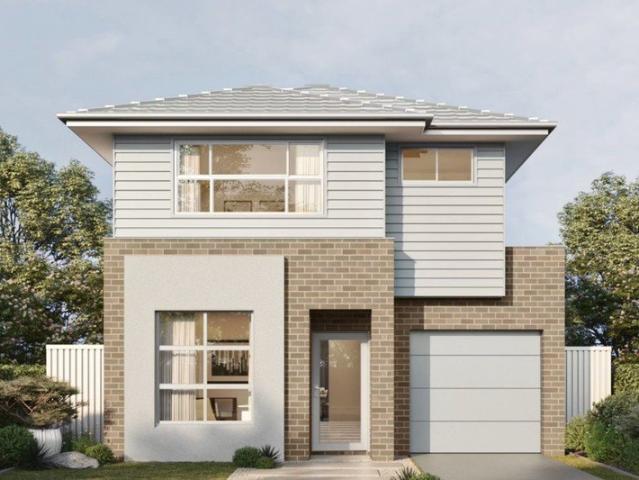
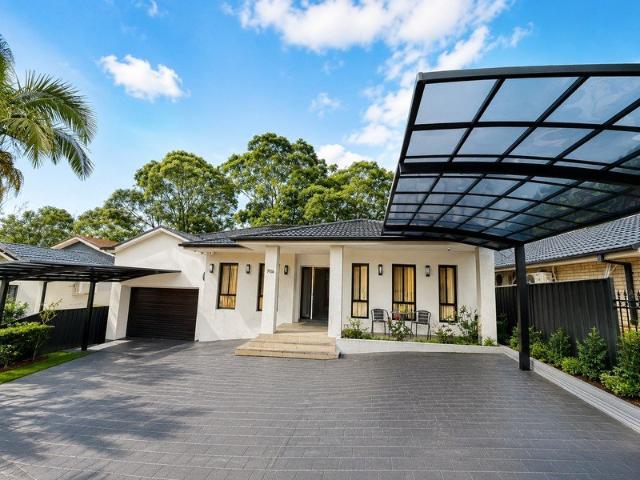
Rare Opportunity – House & Land Packages in Casula Highlight Inclusions: – Full Interior Design Package with colour consultation – Actron Full Ducted Air Conditioning with 2x zones – Coloured Driveway up to 42m2 – Security Alarm System with 1 Keypad – 7 Star Basix Requirements – Downlights to Porch, Alfresco, Entry, Hallway (downstairs), Kitchen, Living, Dining and Family – 20mm Stone to Benchtops – Westinghouse 900mm Cooktop, Oven and Rangehood – Freestanding Bathtub – Flyscreen to all windows – Semi-Frameless Shower Screens – Tiled Porch and Alfresco – Colorbond Roof Why You’ll Love This Location: Casula Public School: approx. 3–5 min drive — a nearby primary school option for families. Casula High School: approx. 5–7 min drive — a local secondary school catering for Years 7–12. Al Amanah College: approx. 5 min drive — an established Islamic independent school offering education from Kindergarten through to Year 12. Malek Fahd Islamic School – Hoxton Park Campus: approx. 10 min drive
Request Details
BUILD NEW IN CASULA
View photo
Terraced House · for sale
Request Details
BUILD NEW IN CASULA
Ashcroft
· 4 Bedrooms · 2 Baths · Terraced House
· Air conditioning · Equipped kitchen
Ashcroft · 4 Bedrooms · 2 Baths · Terraced House · Air conditioning · Equipped kitchen
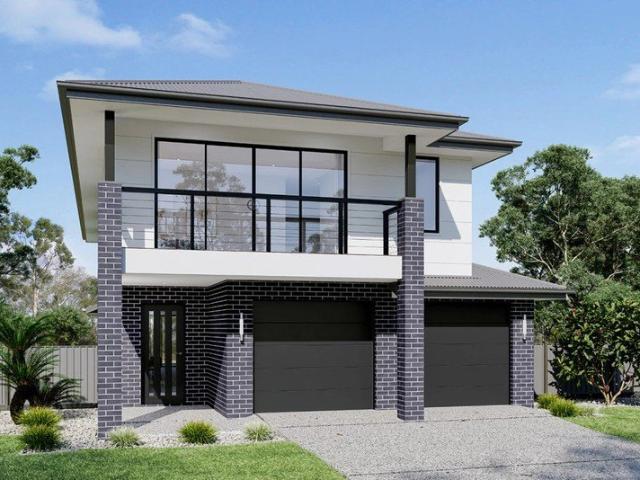
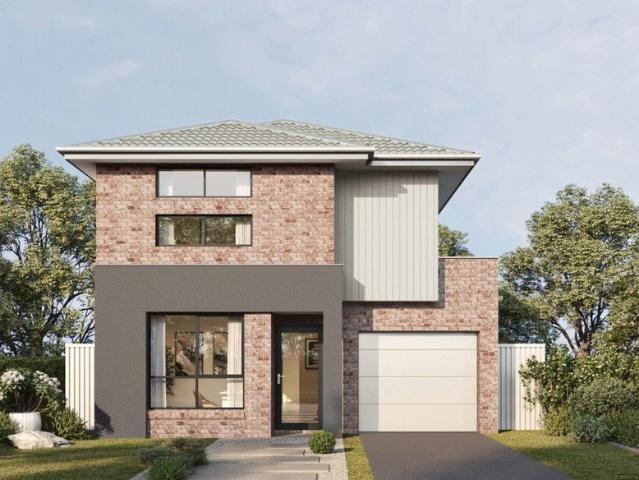
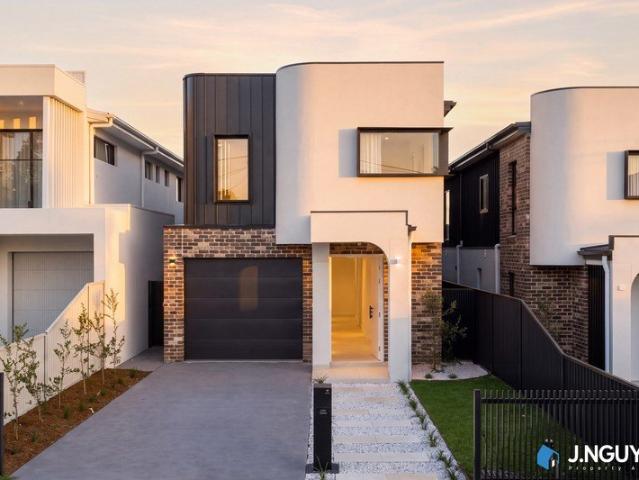
Rare Opportunity – House & Land Packages in Casula Highlight Inclusions: – Full Interior Design Package with colour consultation – Actron Full Ducted Air Conditioning with 2x zones – Coloured Driveway up to 47m2 – Security Alarm System with 1 Keypad – 7 Star Basix Requirements – Downlights to Porch, Alfresco, Entry, Hallway (downstairs), Kitchen, Living, Dining and Family – 20mm Stone to Benchtops – Westinghouse 900mm Cooktop, Oven and Rangehood – Freestanding Bathtub – Flyscreen to all windows – Semi-Frameless Shower Screens – Tiled Porch and Alfresco – Colorbond Roof Why You’ll Love This Location: Casula Public School: approx. 3–5 min drive — a nearby primary school option for families. Casula High School: approx. 5–7 min drive — a local secondary school catering for Years 7–12. Al Amanah College: approx. 5 min drive — an established Islamic independent school offering education from Kindergarten through to Year 12. Malek Fahd Islamic School – Hoxton Park Campus: approx. 10 min drive
Request Details
BUILD NEW IN CASULA
View photo
Terraced House · for sale
Request Details
BUILD NEW IN CASULA
Ashcroft
· 4 Bedrooms · 2 Baths · Terraced House
· Air conditioning · Equipped kitchen
Ashcroft · 4 Bedrooms · 2 Baths · Terraced House · Air conditioning · Equipped kitchen
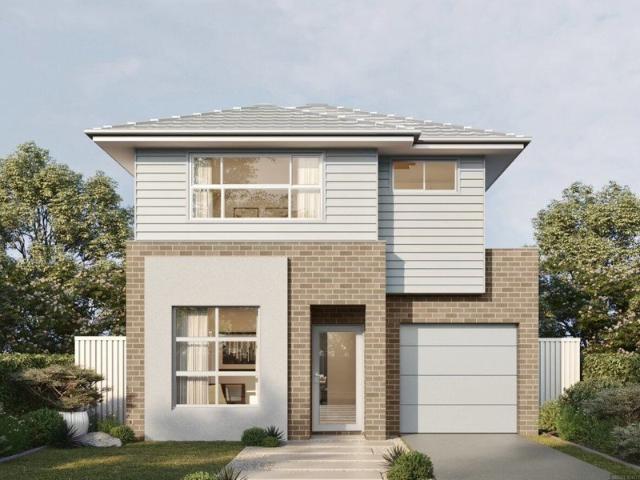
Rare Opportunity – House & Land Packages in Casula Highlight Inclusions: – Full Interior Design Package with colour consultation – Actron Full Ducted Air Conditioning with 2x zones – Coloured Driveway up to 52m2 – Security Alarm System with 1 Keypad – 7 Star Basix Requirements – Downlights to Porch, Alfresco, Entry, Hallway (downstairs), Kitchen, Living, Dining and Family – 20mm Stone to Benchtops – Westinghouse 900mm Cooktop, Oven and Rangehood – Freestanding Bathtub – Flyscreen to all windows – Semi-Frameless Shower Screens – Tiled Porch and Alfresco – Colorbond Roof Why You’ll Love This Location: Casula Public School: approx. 3–5 min drive — a nearby primary school option for families. Casula High School: approx. 5–7 min drive — a local secondary school catering for Years 7–12. Al Amanah College: approx. 5 min drive — an established Islamic independent school offering education from Kindergarten through to Year 12. Malek Fahd Islamic School – Hoxton Park Campus: approx. 10 min drive
Request Details
Effortless Living With Everyday Convenience
View photo
Townhouse · for sale
Request Details
New
Effortless Living With Everyday Convenience
Ashcroft
· 2 Bedrooms · 1 Bath · Townhouse
· Parking · Equipped kitchen
Ashcroft · 2 Bedrooms · 1 Bath · Townhouse · Parking · Equipped kitchen
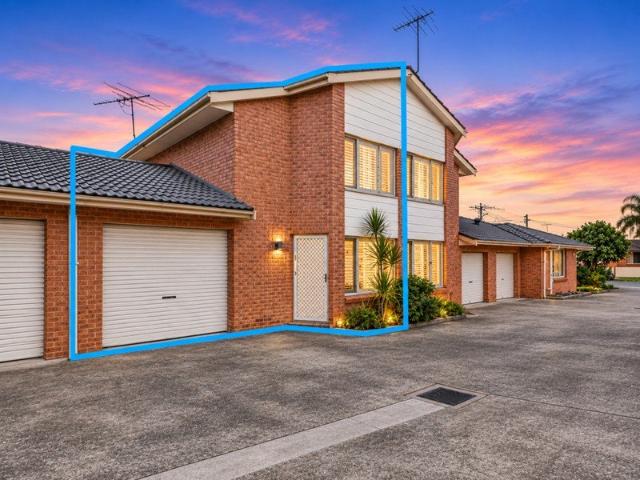
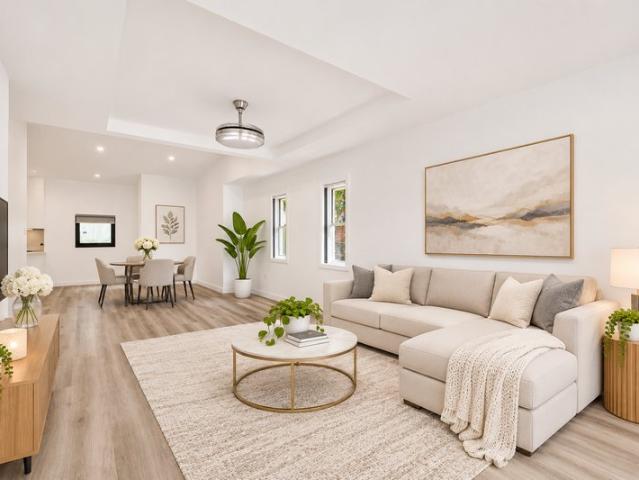
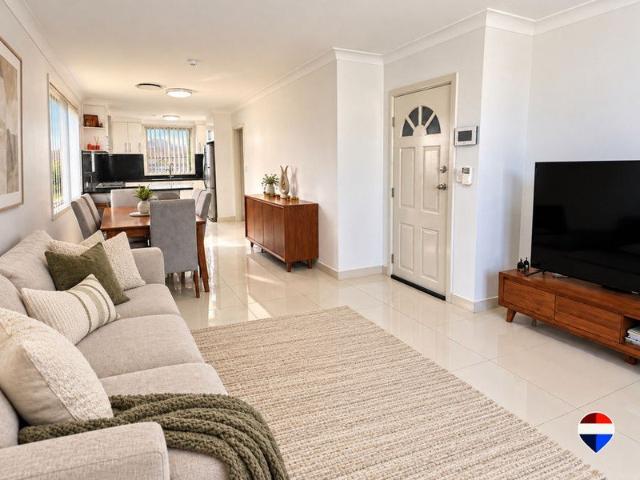
The Ark Agency is proud to present this well-maintained townhouse, offering an outstanding opportunity for first-home buyers, downsizers, and investors. Positioned in a convenient pocket of Lurnea, 12/5-7 Thelma Street combines comfort, practicality, and modern updates in a low-maintenance setting. Featuring an updated kitchen with stone benchtops and soft-close cabinetry, a light-filled living area with plantation shutters, and two comfortable bedrooms, the home is ready to be enjoyed from day one. The converted garage provides a versatile multipurpose space, with the option to revert it back to a garage. Conveniently located close to local schools, public transport, shopping centres, and Liverpool CBD, this is a fantastic opportunity to secure a quality home in a sought-after location. Property Features: Two spacious bedrooms with a comfortable and light-filled feel Updated kitchen with ample bench space, generous storage, and a layout suited to daily use Internal laundry and powder
Request Details
Private & Exclusive Modern Townhouse Living
View photo
Townhouse · for sale
Request Details
New
Private & Exclusive Modern Townhouse Living
Ashcroft
· 2 Bedrooms · 1 Bath · Townhouse
· Air conditioning · Equipped kitchen
Ashcroft · 2 Bedrooms · 1 Bath · Townhouse · Air conditioning · Equipped kitchen
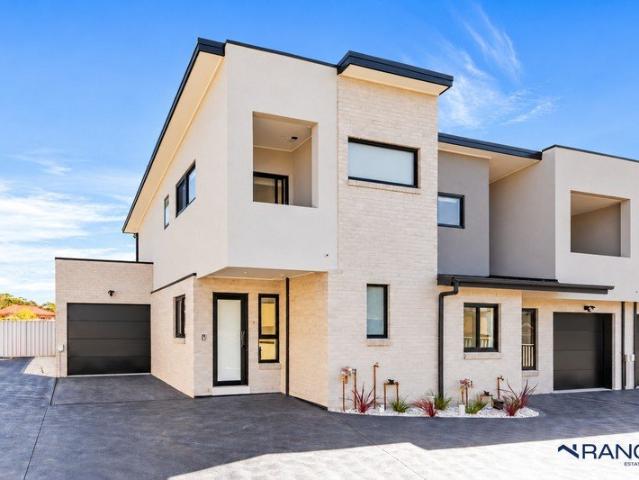
Step into this beautifully designed, newly built townhouse, offering the perfect combination of modern style, comfort and low-maintenance living. Filled with natural light and thoughtfully designed throughout, this inviting home is ideal for professional couples, small families or those seeking a relaxed and convenient lifestyle. Positioned within an exclusive boutique complex of just nine townhouses, in a quiet and highly sought-after street, this property offers both privacy and convenience. Enjoy easy access to major motorways, public transport, shopping centres and a selection of public and private schools. Private inspections are strictly by appointment. Property Features: Two spacious bedrooms, both featuring walk-in wardrobes Open-plan living and dining area, perfect for everyday comfort Stylish and modern family bathroom Contemporary kitchen featuring stone benchtops, tiled splashback and dishwasher Ducted air conditioning throughout for year-round comfort Gas cooktop, rangehoo
Request Details
Prime Low & Mid Rise Housing LMR Opportunity Exceptional Development Potential STCA
View photo
House · for sale
Request Details
New
Prime Low & Mid Rise Housing LMR Opportunity Exceptional Development Potential STCA
Ashcroft
· 2 Bedrooms · 1 Bath · House
· Equipped kitchen
Ashcroft · 2 Bedrooms · 1 Bath · House · Equipped kitchen
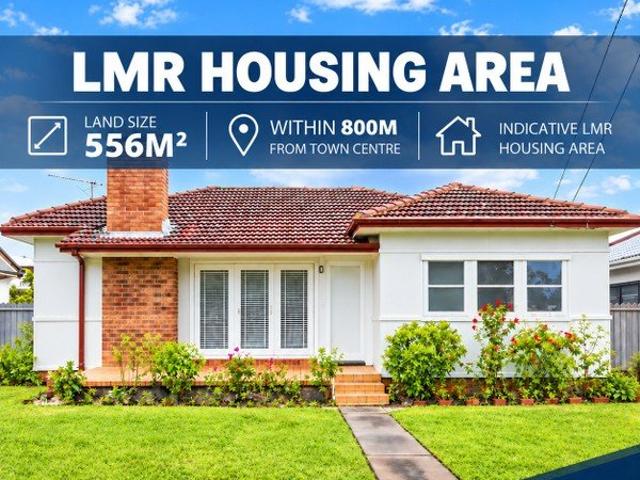
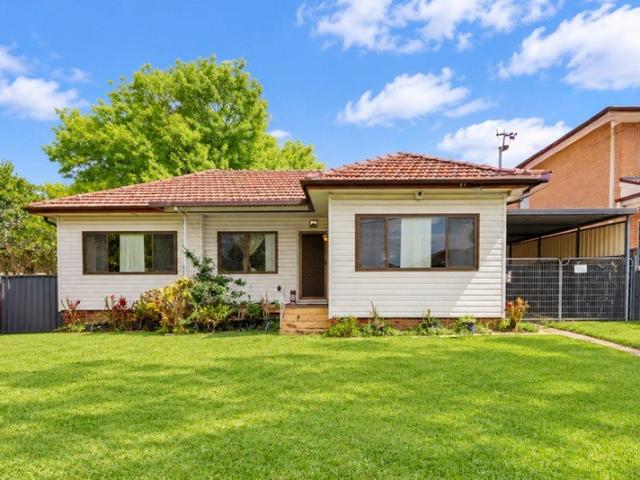
Positioned within the NSW Low & Mid-Rise Housing (LMR) precinct, this original fibro cottage presents an exceptional opportunity to secure a property with exciting redevelopment potential in one of Cabramatta's most sought-after locations. Whether you're a developer, investor, land banker or home buyer looking to capitalise on future growth, this is a rare opportunity not to be missed. Benefiting from the NSW Low & Mid-Rise Housing reforms, the site offers excellent potential for duplex redevelopment (STCA), making it an outstanding opportunity to maximise its future value. Conveniently located just moments from the vibrant Cabramatta CBD, the property is within easy walking distance to local shops, popular eateries, Cabramatta High School, Cabramatta Train Station, and a range of local amenities, making it an ideal location for future residential development (STCA). The existing home features a light-filled combined lounge and dining area, an original kitchen and bathroom, providing c
Request Details
Amazing Double Storey House Package in Bonnyrigg Anticipated Registration March 2027
View photo
Terraced House · for sale
Request Details
Amazing Double Storey House Package in Bonnyrigg Anticipated Registration March 2027
Ashcroft
· 4 Bedrooms · 2 Baths · Terraced House
Ashcroft · 4 Bedrooms · 2 Baths · Terraced House
A well-established residential community offering a comfortable lifestyle with modern homes, convenient amenities and family-friendly surroundings. The area provides easy access to shopping centres, schools, parks, healthcare facilities and public transport, making it an ideal choice for families, first-home buyers and working professionals. Key Points: - Major shopping centres with supermarkets, retail stores and dining options. - Local parks, playgrounds and picnic areas. - Convenient primary and secondary school options. - Nearby childcare and early learning facilities. - Local libraries and community services. - Convenient bus connections to surrounding areas. - Nearby railway stations with connections to wider Sydney. - Easy access to major roads and motorways. Inclusions: - FIXED SITE COSTS - BASIX - Plain concrete driveway up to 30m2 excludes footpath - Actron single phase ducted air-conditioning unit - 2590mm high ceilings to ground floor only - Full height tiling to Bathroom a
Request Details
Amazing Double Storey House Package in Bonnyrigg Anticipated Registration March 2027
View photo
Terraced House · for sale
Request Details
Amazing Double Storey House Package in Bonnyrigg Anticipated Registration March 2027
Ashcroft
· 3 Bedrooms · 3 Baths · Terraced House
Ashcroft · 3 Bedrooms · 3 Baths · Terraced House
Bonnyrigg is a multicultural suburb in south-west Sydney, known for its established residential areas, community facilities, parks, and convenient access to shopping and public services. Key Points: - Bonnyrigg features established residential neighbourhoods with a diverse community. - Bonnyrigg offers local shopping centres, supermarkets, and everyday services. - Bonnyrigg has schools, childcare facilities, and community support services for families. - Bonnyrigg includes parks, sporting facilities, and recreational spaces for residents. - Bonnyrigg is known for its multicultural environment and strong sense of community. - Bonnyrigg has good transport connections to surrounding suburbs and major employment areas. Inclusions: - FIXED SITE COSTS - BASIX - Plain concrete driveway up to 30m2 excludes footpath - Actron single phase ducted air-conditioning unit - 2590mm high ceilings to ground floor only - Full height tiling to Bathroom and Ensuite only - Creative Collection Range - 20mm S
Request Details
Amazing Double Storey House Package in Bonnyrigg Anticipated Registration March 2027
View photo
Terraced House · for sale
Request Details
Amazing Double Storey House Package in Bonnyrigg Anticipated Registration March 2027
Ashcroft
· 4 Bedrooms · 2 Baths · Terraced House
Ashcroft · 4 Bedrooms · 2 Baths · Terraced House
Bonnyrigg is a multicultural suburb in south-west Sydney, known for its established residential areas, community facilities, parks, and convenient access to shopping and public services. Key Points: - Bonnyrigg features established residential neighbourhoods with a diverse community. - Bonnyrigg offers local shopping centres, supermarkets, and everyday services. - Bonnyrigg has schools, childcare facilities, and community support services for families. - Bonnyrigg includes parks, sporting facilities, and recreational spaces for residents. - Bonnyrigg is known for its multicultural environment and strong sense of community. - Bonnyrigg has good transport connections to surrounding suburbs and major employment areas. Inclusions: - FIXED SITE COSTS - BASIX - Plain concrete driveway up to 30m2 excludes footpath - Actron single phase ducted air-conditioning unit - 2590mm high ceilings to ground floor only - Full height tiling to Bathroom and Ensuite only - Creative Collection Range - 20mm S
Request Details
ELEVATED LIVING WITH CONTEMPORARY FINISHES!
View photo
House · for sale
Request Details
ELEVATED LIVING WITH CONTEMPORARY FINISHES!
Ashcroft
· 4 Bedrooms · 2 Baths · House
· Garden · Balcony · Equipped kitchen
Ashcroft · 4 Bedrooms · 2 Baths · House · Garden · Balcony · Equipped kitchen
Set over two levels, this modern family home offers a spacious and welcoming design, perfectly suited to comfortable family living and entertaining. With a practical layout and clean, contemporary finishes throughout, the home provides a relaxed atmosphere with plenty of room for everyone to enjoy.The home features an open-plan dining and family area complemented by a separate formal lounge and a sleek, functional kitchen with electric cooking appliances. Upstairs, four bedrooms include a master suite with ensuite and private balcony, while built-in wardrobes provide ample storage. Timber flooring features throughout the upper level, complemented by sleek tiled flooring downstairs. Outdoors, the low-maintenance backyard features a decked entertaining area and alfresco, providing an inviting setting for entertaining or relaxing with family and friends.The Property Features:- Four bedrooms, three with built-in wardrobes- Master bedroom featuring a walk-in wardrobe, ensuite, and balcony-
Request Details
Grand Family Home in Convenient Location
View photo
House · for sale
Request Details
Grand Family Home in Convenient Location
Ashcroft
· 6 Bedrooms · 3 Baths · House
· Parking · Equipped kitchen
Ashcroft · 6 Bedrooms · 3 Baths · House · Parking · Equipped kitchen
This modern family home ticks all the boxes from convenience to lifestyle. Situated on a large 525 sqm block with a split-level design, this home is great for both large families or, investors looking to maximise income. Located in a sought-after neighborhood, this property is close to schools, parks, shops, and transport. Don't miss this opportunity to secure a charming family home in a prime location. Property Features: - Total 6x spacious bedrooms with built-in wardrobes - 4x Bedrooms upstairs (main with ensuite) - 2x Bedrooms downstairs with its own kitchenette & bathroom - Large modern kitchen with stone benchtops and stainless gas cooking - Ample cupboard space & dishwasher - Large and separate dining, lounge and family room - Extra up-stairs rumpus room with downlights throughout - Tiled throughout - Spacious alfresco / entertainment area - Lock-up garage & plenty of off-street parking - Ample storage throughout - Side access, perfect for a split-level income Location Features:
Request Details
Luxurious 6 B/R Residence with Amazing Entertaining & Pool
View photo
House · for sale
Request Details
New
Luxurious 6 B/R Residence with Amazing Entertaining & Pool
Ashcroft
· 6 Bedrooms · 3 Baths · House
· Swimming pool
Ashcroft · 6 Bedrooms · 3 Baths · House · Swimming pool
A brand new six-bedroom luxury residence showcasing exceptional craftsmanship, sophisticated design and an elevated standard of family living, complete with a private swimming pool on a generous 363sqm parcel of land Spanning two impressive levels, this beautifully appointed 6 bedroom home has been thoughtfully designed to deliver the perfect balance of modern elegance, spacious living and everyday functionality. Showcasing premium finishes, bespoke inclusions and generous proportions throughout, every detail reflects quality and contemporary sophistication. Perfectly suited to growing and multi-generational families, the versatile floorplan offers multiple living zones, providing ample space for relaxation, entertaining and family gatherings. The thoughtfully designed interiors create a seamless blend of luxury and comfort. Stepping outside, the stunning swimming pool creates a private retreat, perfect for summer entertaining, weekend relaxation and enjoying quality time with family a
Request Details
RENOVATED FAMILY HOME ON A GENEROUS ELEVATED CORNER BLOCK
View photo
House · for sale
Request Details
RENOVATED FAMILY HOME ON A GENEROUS ELEVATED CORNER BLOCK
Ashcroft
· 4 Bedrooms · 2 Baths · House
· Parking
Ashcroft · 4 Bedrooms · 2 Baths · House · Parking
Discover the perfect combination of modern comfort, generous space and convenient family living at 65 Townview Road, Mount Pritchard, WHICH INCLUDES: 4 Bedrooms | 2 Bathrooms | 3 Toilets | 1 Garage | Generous Land This newly rennovated four-bedroom residence offers stylish interiors, spacious living areas and a generous parcel of land, making it an excellent opportunity for growing families, first-home buyers and savvy investors. Property Featurees - 4 generously sized bedrooms - Master bedroom featuring a private ensuite and walk-through wardrobe - 2 modern bathrooms and 3 toilets for added convenience - Spacious living area, perfect for family gatherings and entertaining - New renovations offering a fresh, contemporary feel - Generous land with excellent outdoor entertainment space - Move-in-ready comfort with nothing more to do! Location Highlights - Approximately 500m to Mount Pritchard East Public School - Convenient access to Cabramatta's vibrant shopping and dining precinct - Ea
Request Details
Spacious & Stylish Double Storey Family Living in a Prime Location
View photo
House · for sale
Request Details
Spacious & Stylish Double Storey Family Living in a Prime Location
Ashcroft
· 4 Bedrooms · 2 Baths · House
· Equipped kitchen
Ashcroft · 4 Bedrooms · 2 Baths · House · Equipped kitchen
Perfectly positioned in a quiet street, this beautifully appointed double-storey residence delivers the ideal combination of space, comfort and convenience for modern family living. Enjoy the lifestyle benefits of being within easy walking distance to HomeCo. Prestons, approximately 3.5km to Crossroads Homemaker Centre or Ed Square, and just a short drive to Casula, and Liverpool. Commuters will appreciate the easy access to the M5 Motorway and M7 Motorway, making travel a breeze. Inside, the home offers a versatile and welcoming layout: Downstairs features: - Formal lounge - Formal dining - Spacious family room - Tiled living areas with LED downlights - Accommodating kitchen with dishwasher and pantry - Renovated laundry with ample storage - Powder room Upstairs boasts: - Four generous bedrooms with floating floorboards and built in robes - Modern master retreat with renovated ensuite and walk-in robe - Beautifully renovated master bathroom Step outside and enjoy year-round entertaini
Request Details
Open Home Sat 21st Nov 11.30am 12pm GRANNY FLAT and 4 Bedroom House Space, Versatility & Investment Appeal
View photo
House · for sale
Request Details
Updated
Open Home Sat 21st Nov 11.30am 12pm GRANNY FLAT and 4 Bedroom House Space, Versatility & Investment Appeal
Ashcroft
· 6 Bedrooms · 2 Baths · House
· Garden · Air conditioning · Parking · Equipped kitchen
Ashcroft · 6 Bedrooms · 2 Baths · House · Garden · Air conditioning · Parking · Equipped kitchen
Presenting an outstanding opportunity for extended families, investors or buyers seeking flexible dual living accommodation, 33 & 33A South Liverpool Road, Heckenberg offers a spacious four-bedroom main residence plus a separate granny flat, two-bedroom secondary dwelling, each with generous outdoor areas and off-street parking. The main residence provides four well-proportioned bedrooms and a family bathroom, complemented by easy-care porcelain tiled flooring throughout and ducted air conditioning for year-round comfort. At the heart of the home is a modern kitchen featuring a gas cooktop, striking black stone benchtops and ample cabinetry and storage. A separate internal laundry continues the practical design, offering excellent storage together with matching black stone benchtops. To the front, an exceptionally large covered porch provides a substantial sheltered outdoor area, while the generous backyard includes a storage shed and plenty of usable outdoor space. Ample driveway park
Request Details
Single Level Family Home
View photo
House · for sale
Request Details
Single Level Family Home
Ashcroft
· 4 Bedrooms · 2 Baths · House
· Parking · Equipped kitchen
Ashcroft · 4 Bedrooms · 2 Baths · House · Parking · Equipped kitchen
Positioned in one of Greenfield Park's most sought-after streets, this impressive single-level family home offers the complete package. Featuring four generous bedrooms, two bathrooms, a double lock-up garage and beautifully proportioned living spaces, this is a home that ticks every box for comfortable family living. Set on a well-positioned parcel, the home offers an appealing combination of space, practicality and lifestyle. The thoughtfully designed floorplan features multiple living areas, providing plenty of room for the entire family to relax and come together. With some updates already completed, the property offers immediate comfort while still providing the opportunity to add your own personal touches over time. At the heart of the home, the centrally positioned kitchen connects effortlessly with the surrounding living and dining spaces. The accommodation comprises four bedrooms, including a main bedroom complete with its own ensuite, while a second bathroom services the rema
Request Details
A striking, brand new luxury residence designed to impress & created for exceptional living
View photo
House · for sale
Request Details
A striking, brand new luxury residence designed to impress & created for exceptional living
Ashcroft
· 5 Bedrooms · 3 Baths · House
· Garden · Fireplace
Ashcroft · 5 Bedrooms · 3 Baths · House · Garden · Fireplace
Striking from the street and spectacular within, this brand-new luxury residence delivers an exceptional combination of architectural presence, expansive family living and premium finishes in one of Cabramatta West's most desirable pockets. Designed around space and natural light, the home showcases impressive open-plan living beneath dramatic double-height voids, creating a breathtaking sense of volume from the moment you enter. Custom joinery, refined finishes and a statement feature wall with fireplace add warmth and sophistication throughout. Upstairs, a spacious rumpus with its own wet bar provides another private living and entertaining zone, while the generous backyard gives growing families the space to relax, entertain and enjoy. The lifestyle is matched by an incredibly convenient location. Families are positioned close to Harrington Street Public School and Cabramatta West Public School, with childcare, local parks and everyday amenities all within easy reach. Cabramatta's v
Request Details
Amazing Single Storey House in Bonnyrigg Land Reg. Date march 2027
View photo
Terraced House · for sale
Request Details
Amazing Single Storey House in Bonnyrigg Land Reg. Date march 2027
Ashcroft
· 4 Bedrooms · 2 Baths · Terraced House
· Equipped kitchen
Ashcroft · 4 Bedrooms · 2 Baths · Terraced House · Equipped kitchen
A well-established residential community offering a mix of comfortable homes, local amenities, and convenient access to schools, shopping, parks, transport, and everyday services. Its family-friendly atmosphere and strong connections to surrounding centres make the area appealing to families, first-home buyers, and property investors. Key Points - Established residential streets and family homes - Close to schools, shops, parks, and local services - Convenient access to public transport and major roads - Family-friendly environment with community facilities - Easy connection to nearby employment and commercial areas - Suitable for families, first-home buyers, and investors Inclusions: - BASIX - Plain concrete driveway up to 30m2 excludes footpath - Actron single phase ducted air-conditioning unit - 2590mm high ceilings to ground floor only - Full height tiling to Bathroom and Ensuite only - Creative Collection Range - 20mm Stone to Kitchen - 15 x 9 watt dimmable LED Downlights - Bosch
Request Details
DEVELOPER'S DELIGHT PRIME 576m²
View photo
House · for sale
Request Details
DEVELOPER'S DELIGHT PRIME 576m²
Ashcroft
· 3 Bedrooms · 1 Bath · House
· Parking
Ashcroft · 3 Bedrooms · 1 Bath · House · Parking
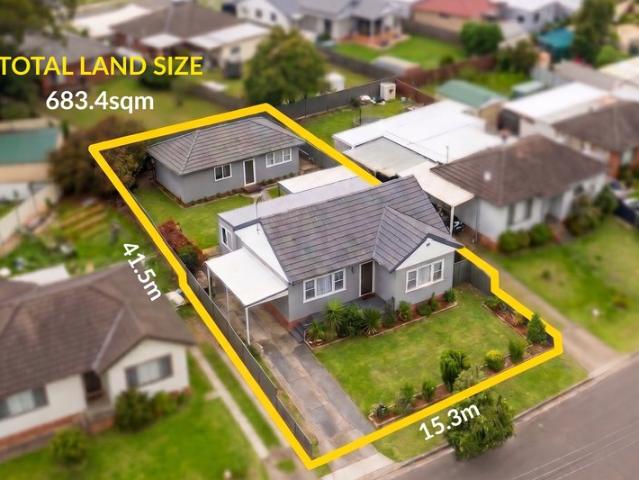
A Developer's Delight Exceptional Opportunity in the Heart of Cabramatta! GLOBAL RE is proud to present 21 Kauri Street, Cabramatta, a rare and exciting opportunity to secure a generous 576m² parcel of land in one of Cabramatta's most sought-after and convenient locations. Positioned just moments from the vibrant Cabramatta CBD, this property offers outstanding potential for developers, investors, builders and astute buyers looking to capitalise on a prime location with long-term growth prospects. Currently featuring a three-bedroom residence, one bathroom, a detached garage and a carport, the property provides an opportunity to renovate, invest or explore redevelopment possibilities (STCA). Whether you're looking to build your dream home, create your next development project or secure a valuable landholding in a tightly held location, this is an opportunity not to be missed! PROPERTY HIGHLIGHTS Generous 576m² landholding (approx.) with exciting future potential. 3 well-proportioned be
Request Details
Versatile Family Living with Separate Two Bedroom Granny Flat!
View photo
House · for sale
Request Details
Versatile Family Living with Separate Two Bedroom Granny Flat!
Ashcroft
· 5 Bedrooms · 2 Baths · House
· Air conditioning · Equipped kitchen
Ashcroft · 5 Bedrooms · 2 Baths · House · Air conditioning · Equipped kitchen
Offering flexibility, space and versatility, this well-presented property provides an ideal opportunity for extended families, investors or buyers seeking a dual-living arrangement. The main residence features a practical and comfortable with three bedrooms, built-in wardrobes, multiple living and dining areas, a functional kitchen and a central bathroom with internal laundry. Generous living spaces provide plenty of room for the whole family to relax and entertain. Adding further versatility is the separate two-bedroom Granny Flat complete with its own kitchen, bathroom and spacious living area. This additional accommodation is ideal for extended family, guests or those seeking flexible living arrangements. Property Features: 5 bedrooms in total 3 bathrooms 2 kitchens Separate two-bedroom Granny Flat Multiple living and dining areas Built-in wardrobes Internal laundry Air conditioning Ideal for extended families Attractive option for investors Flexible dual-living potential Prime Loca
Request Details
Grand Scale Family Haven with Endless Possibilities!
View photo
House · for sale
Request Details
Grand Scale Family Haven with Endless Possibilities!
Ashcroft
· 4 Bedrooms · 2 Baths · House
· Equipped kitchen
Ashcroft · 4 Bedrooms · 2 Baths · House · Equipped kitchen
Discover the perfect blend of space, comfort and versatility at 8 Marjorie Close, Casula. This substantial two storey residence offers a flexible floor plan, multiple living areas and generous outdoor entertaining spaces, making it an ideal choice for growing families, extended households or savvy investors looking to add a quality home to their portfolio! Designed with family living in mind, this home offers a wonderful combination of spacious interiors, practical accommodation and a convenient location close to local amenities. Key Features: Four light filled, upstairs bedrooms all offering built-in wardrobes Generous master bedroom suite with an oversized walk-in wardrobe and private ensuite access Functional kitchen with quality appliances including gas cook top, tiled splash back, breakfast bar and ample bench and cabinetry space Generous open plan dining and informal living area adjacent to the kitchen perfect for family meals and entertaining Formal living room down stairs with
Request Details
Brand New Luxury Living in a Prime Family Friendly Location
View photo
House · for sale
Request Details
Brand New Luxury Living in a Prime Family Friendly Location
Ashcroft
· 5 Bedrooms · 4 Baths · House
Ashcroft · 5 Bedrooms · 4 Baths · House
A statement of contemporary elegance and sophisticated design, this brand-new luxury residence delivers the ultimate family lifestyle with an impressive combination of space, style, and convenience. Designed to maximise natural light, the home showcases an abundance of skylights and expansive windows, creating bright and airy interiors that flow effortlessly throughout. Boasting five generous bedrooms and multiple living zones, this stunning residence offers the perfect setting for growing families who appreciate quality craftsmanship and modern comfort. Positioned in one of Cabramatta West's most sought-after locations, you'll enjoy the convenience of being just moments from local shops, parks, public transport, and the highly regarded Harrington Street Public School, making everyday living effortless. Property Features: Brand new architecturally designed residence 5 spacious bedrooms with built-in wardrobes 2 X Luxurious master suites with private ensuites Designer bathrooms with pre
Request Details
BRAND NEW HOME WITH APPROVED STUDIO ON 508.5SQM
View photo
House · for sale
Request Details
BRAND NEW HOME WITH APPROVED STUDIO ON 508.5SQM
Ashcroft
· 6 Bedrooms · 4 Baths · House
· Fireplace
Ashcroft · 6 Bedrooms · 4 Baths · House · Fireplace
Commanding attention on a secure 508.5sqm parcel, this exquisite French-inspired residence, masterfully crafted by Casava Construction, is a statement of timeless elegance and architectural distinction. Showcasing refined finishes and exceptional versatility, this prestigious home is complemented by a fully self-contained studio-ideal for sophisticated multi-generational living or exclusive guest accommodation. Positioned within one of Mount Pritchard's most tightly held enclaves, 37A Hemphill Avenue seamlessly blends classic European charm with contemporary luxury. The grand two-storey residence reveals five beautifully appointed bedrooms and three designer bathrooms, delivering an uncompromising standard of comfort and style. On the ground level, a versatile guest suite with two-way designer bathroom enhances convenience, while a sun-drenched formal living space flows effortlessly into an expansive open-plan family and dining domain. Anchored by a striking feature fireplace, this spa
Request Details
Spacious Family Living
View photo
House · for sale
Request Details
Spacious Family Living
Ashcroft
· 5 Bedrooms · 3 Baths · House
· Garden · Balcony · Equipped kitchen
Ashcroft · 5 Bedrooms · 3 Baths · House · Garden · Balcony · Equipped kitchen
Why You'll Love It: Offering an abundance of space, comfort and versatility, this impressive double-storey residence is perfectly designed for large and growing families. Featuring five generously sized bedrooms, multiple living areas and beautifully updated interiors, the home provides plenty of room for everyone to enjoy. Complete with an expansive undercover entertaining area, generous, grassed backyard and exceptional accommodation for multiple vehicles, this is a fantastic opportunity to secure a substantial family home in a convenient Green Valley location. Features Five generously sized bedrooms, including two conveniently positioned on the ground floor Spacious master bedroom complete with walk-in wardrobe and private ensuite Two additional upstairs bedrooms, both featuring built-in wardrobes Expansive upstairs rumpus room with direct access to a private balcony Multiple living areas, including a spacious downstairs lounge and upstairs family retreat Well-appointed kitchen feat
Request Details
Grand Family Residence with Endless Possibilities
View photo
House · for sale
Request Details
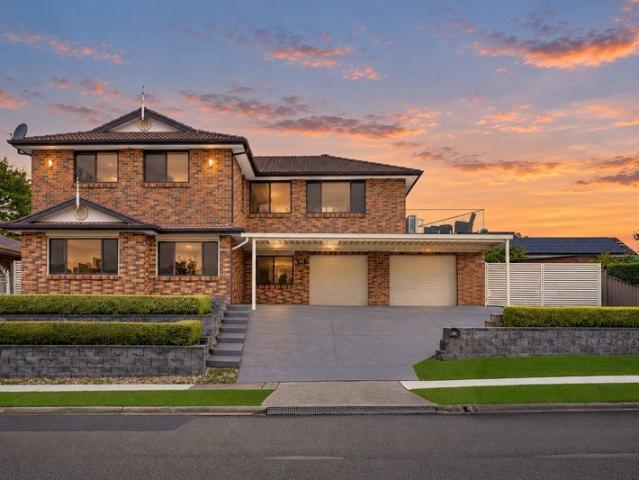
Grand Family Residence with Endless Possibilities
Ashcroft
· 11 Bedrooms · 6 Baths · House
· Parking
Ashcroft · 11 Bedrooms · 6 Baths · House · Parking
Welcome to 47 Edna Avenue, an extraordinarily rare home that has it all and needs to be seen to be believed - space, comfort, and flexibility for the largest of families or the savvy investors seeking multiple living or development options. (S.T.C.A) Perfectly positioned in a peaceful, sought-after street, this impressive property sits on a huge block of 1546sqm and features the most grand of houses, with double brick construction, concrete slabs between floors, 11 bedrooms, 6 bathrooms, a double car garage, carport and additional off street parking. Step inside and discover a thoughtfully designed floorplan spread across three levels, an abundance of natural light, open-plan living areas, and private retreats for every family member. Property Features: - Shared front door but individual doors to upper and lower levels, perfect for big/multiple families who want to live under the same roof but still with separate living quarters. - Double brick construction with concrete slab between l
Request Details
Spacious Family Haven with Multiple Living Zones on 599m²
View photo
House · for sale
Request Details
Spacious Family Haven with Multiple Living Zones on 599m²
Ashcroft
· 5 Bedrooms · 2 Baths · House
· Equipped kitchen
Ashcroft · 5 Bedrooms · 2 Baths · House · Equipped kitchen
Positioned in a highly sought-after pocket of Casula, this impressive family residence offers an abundance of space, comfort, and versatility for growing families. Set on a generous 599m² parcel of land, the home boasts expansive interiors with multiple living and entertaining areas designed to accommodate modern family living. Conveniently located just moments from Crossroads Homemaker Centre, Costco, local schools, parks, and transport options, this spacious residence presents an outstanding opportunity to secure a quality home in a thriving family-friendly neighbourhood. Property Features: Five generously sized bedrooms with built-in wardrobes Spacious master bedroom with ensuite Two well-appointed bathrooms plus three toilets for added convenience Three separate living areas offering flexibility for the whole family Large rumpus room ideal as a games room, media room, or children's retreat Modern kitchen with ample storage and preparation space Open-plan family and dining areas fil
Request Details
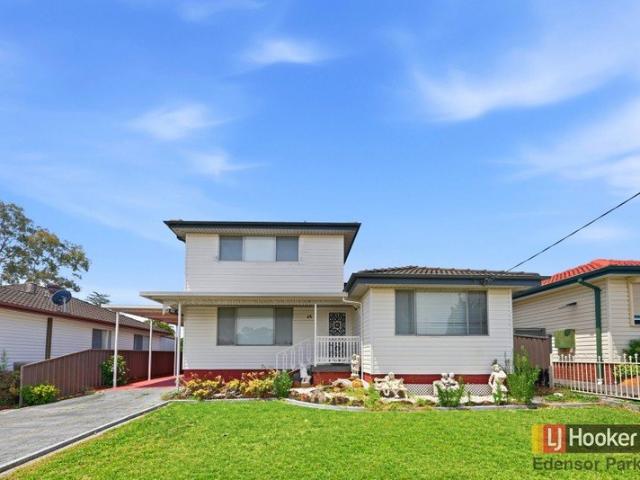
R 3 ZONING!
View photo
House · for sale
Request Details
R 3 ZONING!
Ashcroft
· 3 Bedrooms · 1 Bath · House
· Parking
Ashcroft · 3 Bedrooms · 1 Bath · House · Parking
AUCTION ONSITE 21st NOVEMBER 2026 @ 2.45 PM Welcome to 29 Stroker Street, Canley Heights - a charming family home that offers comfort and convenience in a desirable location. This well-maintained property features three bedrooms, perfect for families or those looking for extra space. The living areas create a warm and inviting atmosphere, ideal for both relaxation and entertaining. With a single garage and a carport, parking will never be an issue. Enjoy the convenience of having ample space for your vehicles and additional storage options. Set in a friendly neighborhood, this property is close to local amenities, schools, and parks, making it an ideal choice for families. This home is going to auction, presenting a fantastic opportunity for buyers looking to secure a property in a sought-after area. Don't miss your chance to make this lovely house your new home!
Request Details
Massive Potential!
View photo
House · for sale
Request Details
Massive Potential!
Ashcroft
· 3 Bedrooms · 1 Bath · House
· Garden · Equipped kitchen
Ashcroft · 3 Bedrooms · 1 Bath · House · Garden · Equipped kitchen
This property is situated across the road from St Francis Xavier's Primary School. Large 588sqm of land makes it possible to have a dual income investment, run a home-based business, build a granny flat or duplex site (STCA). House Features. 3 x Bedrooms + Bathroom. Kitchen and Separate Dining Room. Separate Good Sized Lounge Room. Additional Sunroom + Extra Toilet. Large Laundry. Large Sized Backyard. Storage Shed. Outdoor Seating Close to all local amenities & good access to major freeways (M5 & M7) Presenting a remarkable investment opportunity on a prominent main road location. If you are a first home buyer looking at getting into the property market or an investor looking to find great tenants now is your chance. Book an inspection today and Call Joseph on 0451 998 484! Disclaimer: We believe that the information contained herein is gathered from sources we deem to be reliable. However, all interested parties should make and rely upon their own enquiries in order to determine whet
Request Details
Comfortable villa in prime location!
View photo
Villa · for sale
Request Details
Comfortable villa in prime location!
Ashcroft
· 2 Bedrooms · 1 Bath · Villa
· Garden · Air conditioning · Parking · Equipped kitchen
Ashcroft · 2 Bedrooms · 1 Bath · Villa · Garden · Air conditioning · Parking · Equipped kitchen
Retirement living at its best! Discover comfort and convenience in this freshly updated 2-bedroom retirement villa, perfectly positioned opposite the village centre. Recently painted throughout with brand-new flooring, this welcoming home offers easy, low-maintenance living in a highly sought-after location. Enjoy the benefit of a carport just a short walk from your door, along with a peaceful setting - only a short stroll to local shops, medical services, and other essential amenities. Whether you're looking to downsize or embrace a relaxed low-maintenance lifestyle, this villa combines comfort with exceptional accessibility - ideal for independent retirement living. Property Features: - Spacious open-plan living - Kitchen - Two bedrooms, one with built-in wardrobe - Separate laundry - New flooring - Bathroom - Freshly painted - Air conditioning - Easy carport access - Private backyard Community features: - Community centre - Craft area - Library - Gaming room - BBQ area - Hair salon
Request Details

Get email alerts

Don't miss out: be the first to know about new properties

The alert was correctly created

On subscribing you accept the conditions of use and the privacy policy
Alert
Receive new ads in your inbox
Save this search
Receive alerts for new listings

We'll send you an email when we have new properties for: "Houses for sale in Ashcroft"

The alert was correctly created

Prestons
Hoxton Park
Get email alerts and be the first to see new listings
Required field
On subscribing I accept the terms of the privacy policy
Perfect! You'll soon start receiving new listings via email
Alert
Receive an email when we have new ads for Houses for sale in Ashcroft
Save this search
Filters

Bedrooms

Size (m²)

m²
m²

Price

$
$

Property type

Bathrooms

Clear all filters
Receive notifications when new entries are published.