1,669 houses for sale in Ashcroft

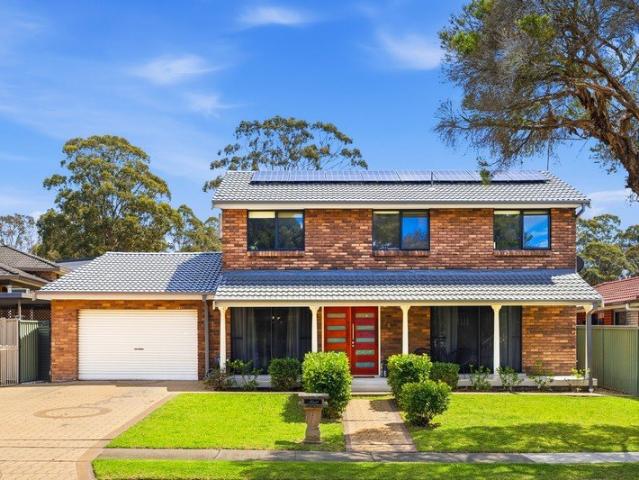
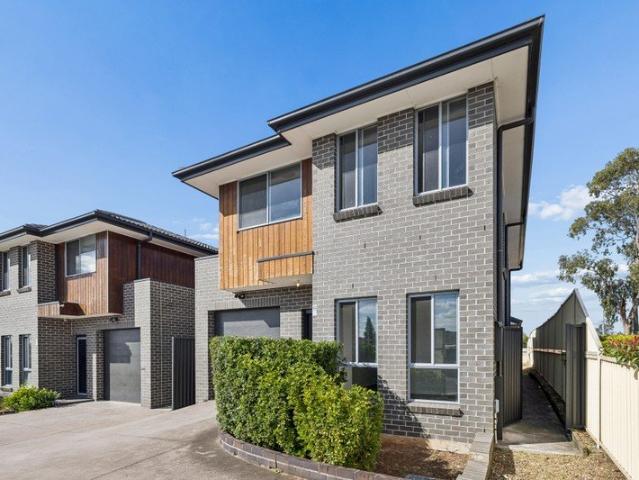
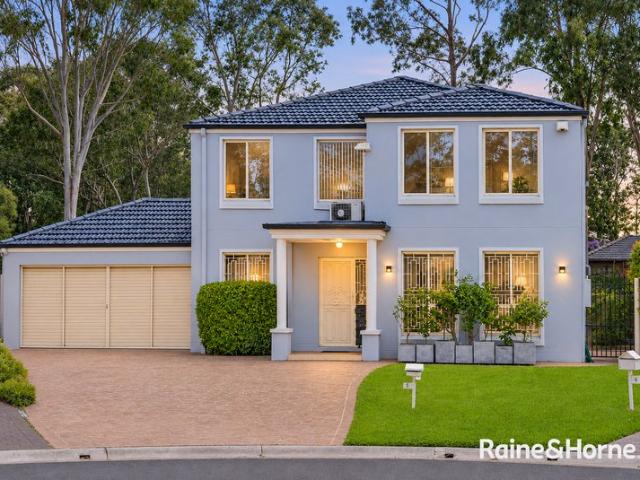
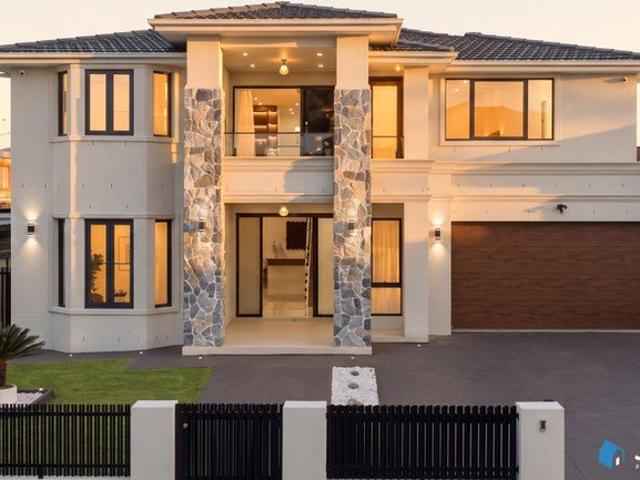
The Ideal Home for Large and Extended Families
View photo
House · for sale
Request Details
The Ideal Home for Large and Extended Families
Ashcroft
· 5 Bedrooms · 3 Baths · House
· Equipped kitchen
Ashcroft · 5 Bedrooms · 3 Baths · House · Equipped kitchen
Presenting an exceptional opportunity to secure a beautifully appointed home at 30 Erin Place, Casula. Showcasing modern finishes, versatile living spaces and a thoughtfully designed layout, this impressive residence is perfectly suited to large families seeking comfort, flexibility and room to grow. With the added benefit of multi-generational living, the home offers a downstairs bedroom complete with its own ensuite, providing an ideal retreat for extended family members, guests or those seeking additional privacy. Designed to accommodate the needs of a growing or extended family, the property features two separate living areas, with one positioned upstairs and another downstairs. This dual living arrangement provides excellent flexibility, allowing family members to enjoy their own space while still coming together in the heart of the home. The modern kitchen is both stylish and functional, featuring elegant stone benchtops, gas cooking and quality stainless-steel appliances. Comple
Request Details
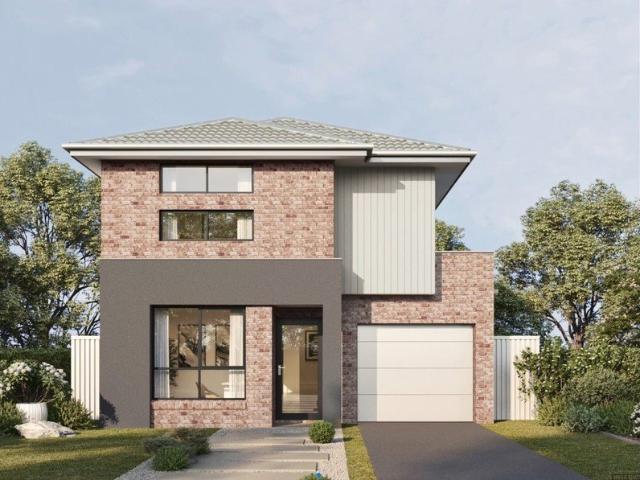
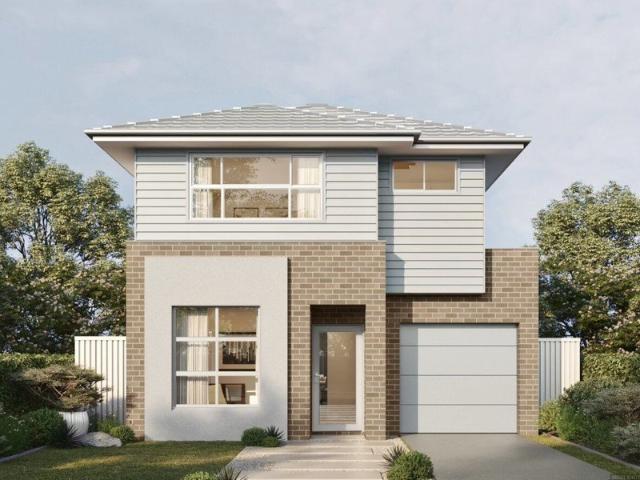
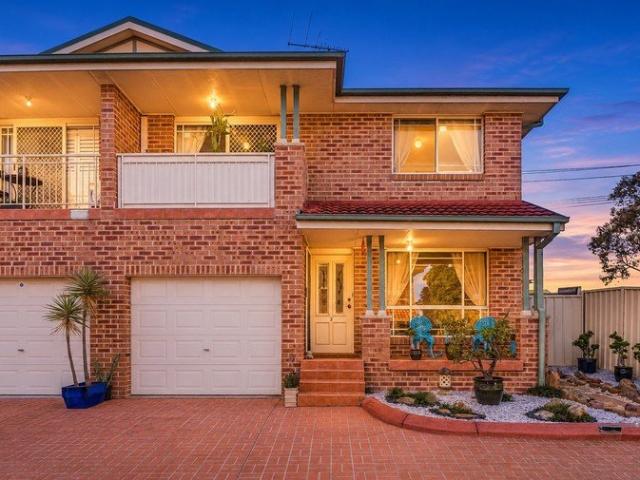
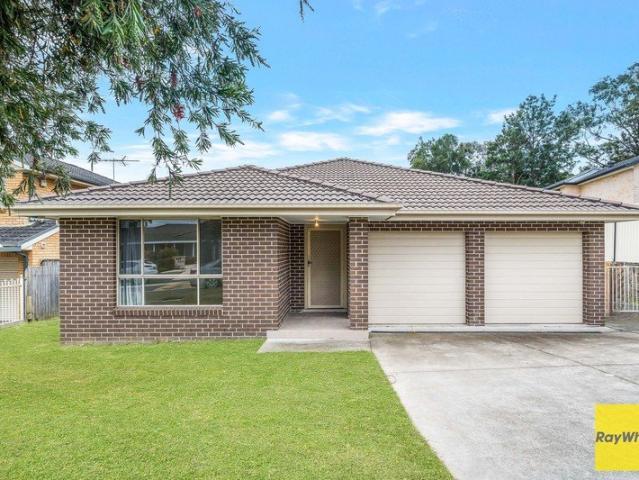
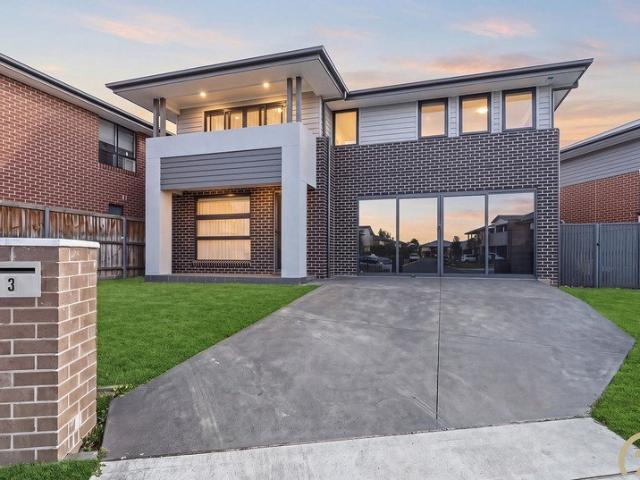
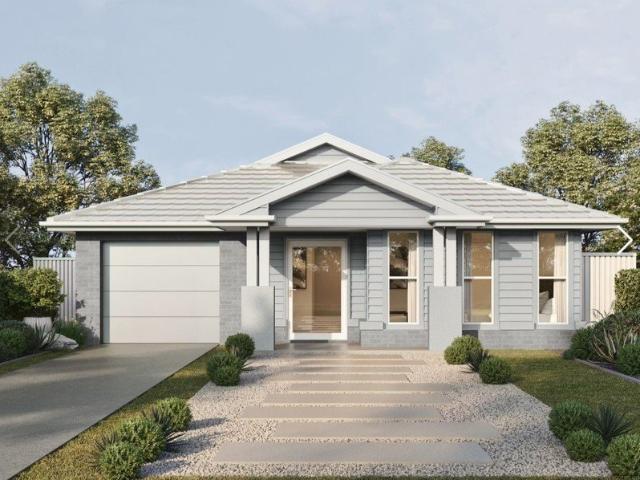
Amazing Double Storey House in Bonnyrigg Land Reg. Date march 2027
View photo
Terraced House · for sale
Request Details
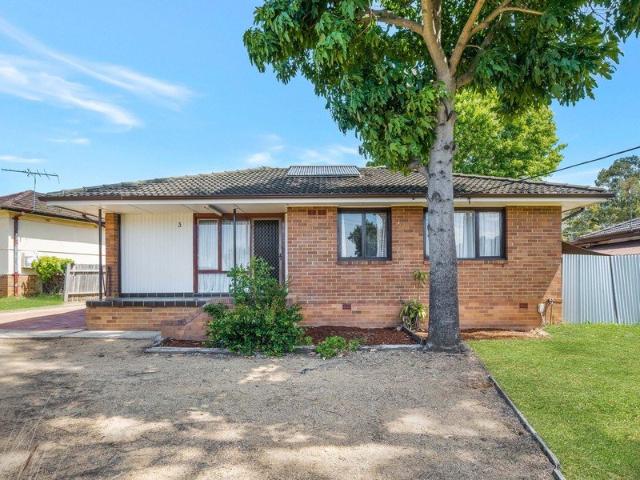
Amazing Double Storey House in Bonnyrigg Land Reg. Date march 2027
Ashcroft
· 3 Bedrooms · 3 Baths · Terraced House
· Equipped kitchen
Ashcroft · 3 Bedrooms · 3 Baths · Terraced House · Equipped kitchen
A well-established residential community offering a mix of comfortable homes, local amenities, and convenient access to schools, shopping, parks, transport, and everyday services. Its family-friendly atmosphere and strong connections to surrounding centres make the area appealing to families, first-home buyers, and property investors. Key Points - Established residential streets and family homes - Close to schools, shops, parks, and local services - Convenient access to public transport and major roads - Family-friendly environment with community facilities - Easy connection to nearby employment and commercial areas - Suitable for families, first-home buyers, and investors Inclusions: - FIXED SITE COSTS - BASIX - Plain concrete driveway up to 30m2 excludes footpath - Actron single phase ducted air-conditioning unit - 2590mm high ceilings to ground floor only - Full height tiling to Bathroom and Ensuite only - Creative Collection Range - 20mm Stone to Kitchen - 15 x 9 watt dimmable LED
Request Details
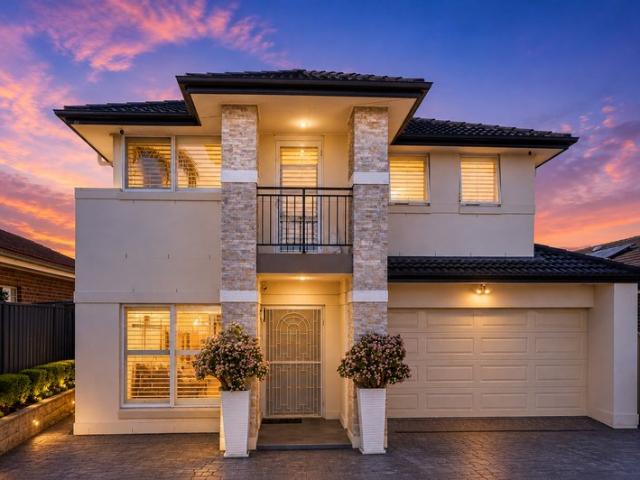
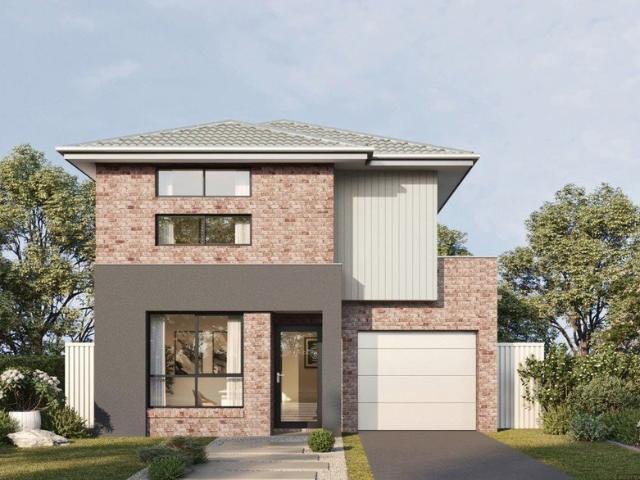
Amazing Double Storey House Package in Bonnyrigg Anticipated Registration March 2027
View photo
Terraced House · for sale
Request Details
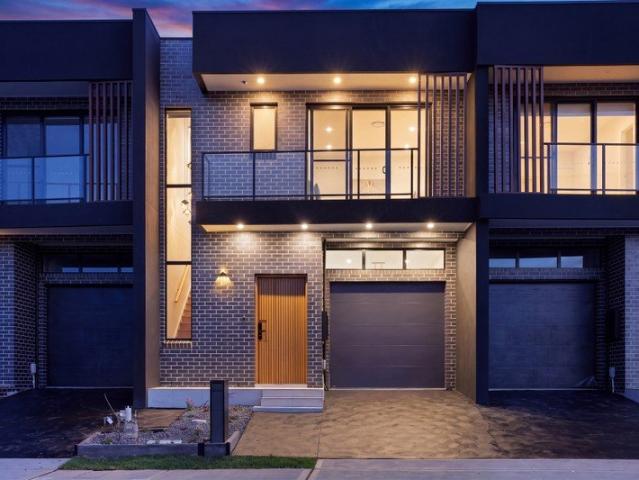
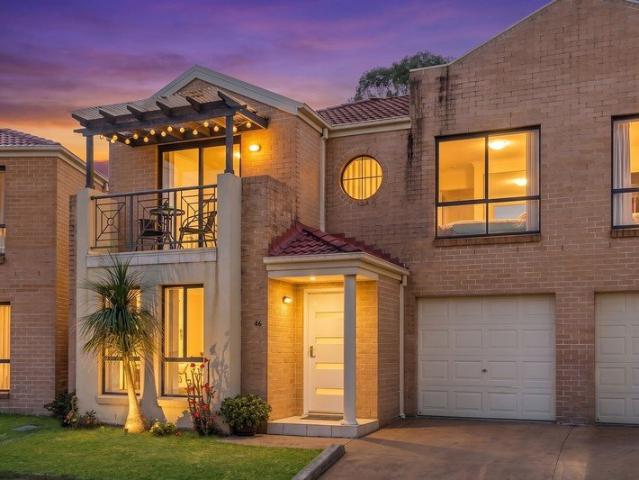
Amazing Double Storey House Package in Bonnyrigg Anticipated Registration March 2027
Ashcroft
· 4 Bedrooms · 2 Baths · Terraced House
· Equipped kitchen
Ashcroft · 4 Bedrooms · 2 Baths · Terraced House · Equipped kitchen
A well-established residential community offering a mix of comfortable homes, local amenities, and convenient access to schools, shopping, parks, transport, and everyday services. Its family-friendly atmosphere and strong connections to surrounding centres make the area appealing to families, first-home buyers, and property investors. Key Points - Established residential streets and family homes - Close to schools, shops, parks, and local services - Convenient access to public transport and major roads - Family-friendly environment with community facilities - Easy connection to nearby employment and commercial areas - Suitable for families, first-home buyers, and investors Inclusions: - FIXED SITE COSTS - BASIX - Plain concrete driveway up to 30m2-excludes footpath - Actron single phase ducted air-conditioning unit - 2590mm high ceilings to ground floor only - Full height tiling to Bathroom and Ensuite only - Creative Collection Range - 20mm Stone to Kitchen - Designer Sink Mixer - Fin
Request Details
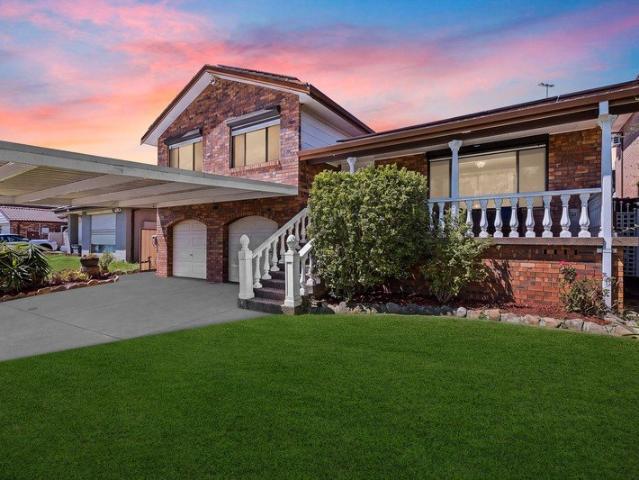
Expression of Interest
View photo
House · for sale
Request Details
Expression of Interest
Ashcroft
· 5 Bedrooms · 3 Baths · House
· Garden
Ashcroft · 5 Bedrooms · 3 Baths · House · Garden
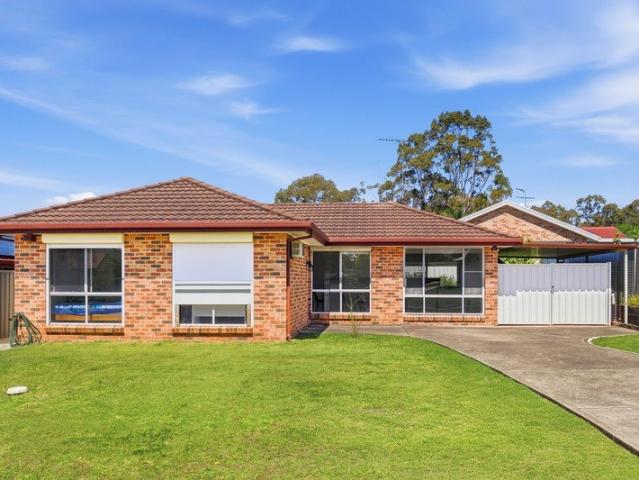
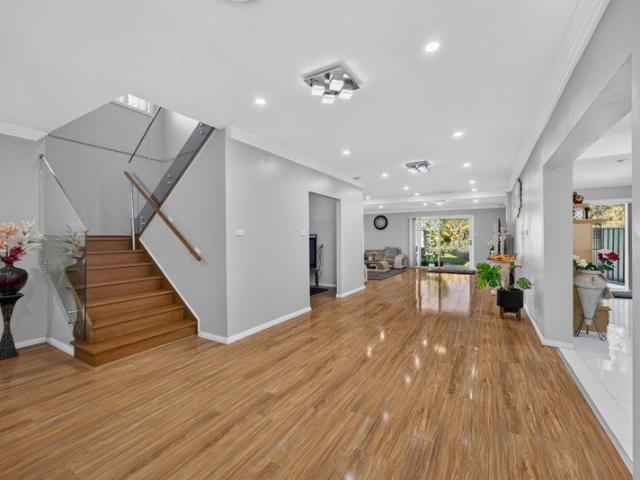
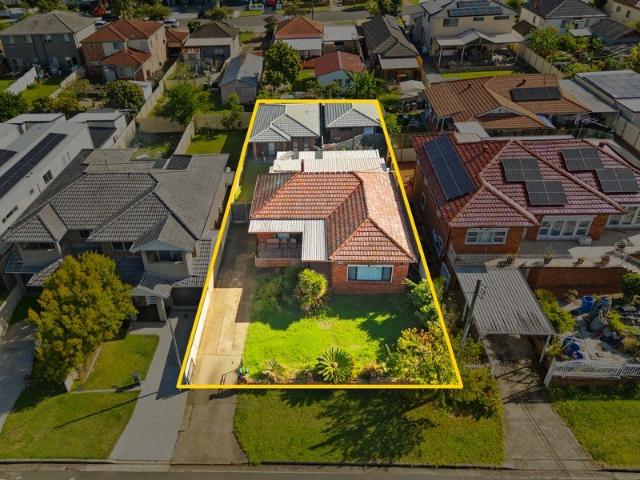
Why You'll Love It: Positioned on a spacious cul-de-sac parcel in a sought-after Green Valley pocket, this expansive double-storey residence delivers the perfect blend of size, comfort and versatility for growing or multi-generational families. Showcasing five well-proportioned bedrooms, multiple living and dining zones, and a functional floorplan designed for everyday living, the home offers an exceptional opportunity to secure a quality family residence with room for everyone. With oversized interiors, a generous master retreat complete with walk-in robe and ensuite, plus a large backyard ideal for entertaining or future enhancements, this is a home built for long-term family enjoyment. Features: - Five spacious bedrooms including one downstairs bedroom ideal for guests or extended family - Oversized master suite featuring walk-in robe and private ensuite - Multiple living, lounge and dining areas across both levels - Spacious open-plan family and meals zone filled with natural light
Request Details
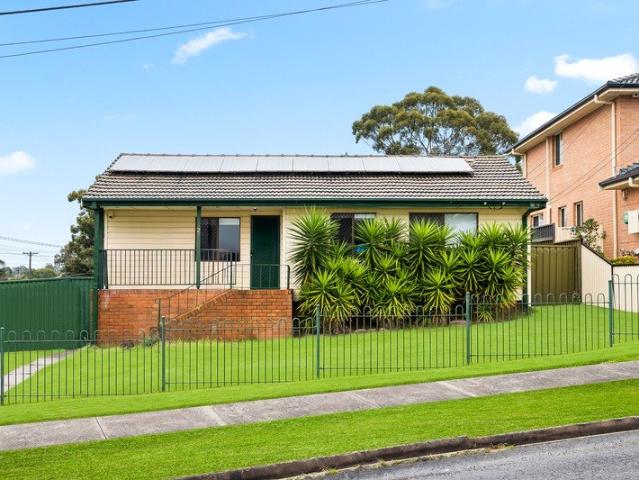
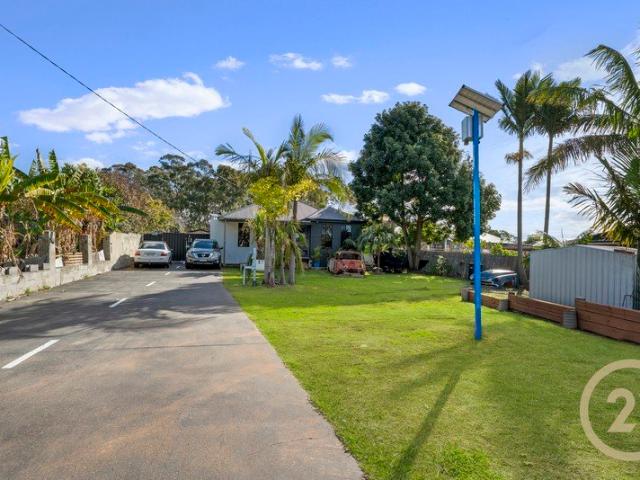
Prime R3 Opportunity with Endless Potential
View photo
House · for sale
Request Details
Prime R3 Opportunity with Endless Potential
Ashcroft
· 4 Bedrooms · 1 Bath · House
Ashcroft · 4 Bedrooms · 1 Bath · House
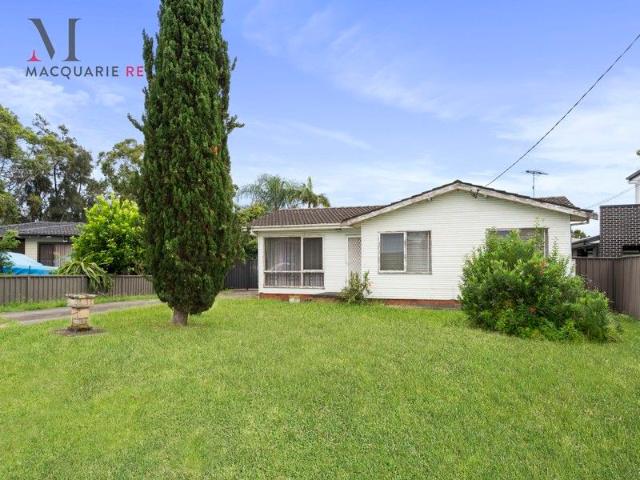
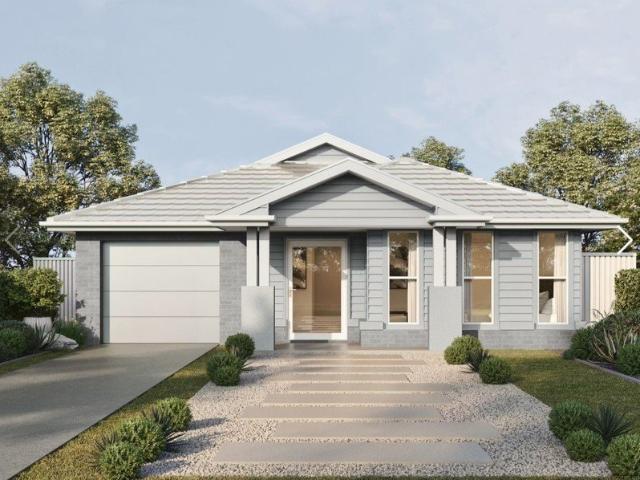
Positioned in a quiet cul-de-sac, this versatile property presents an outstanding opportunity for builders, investors or families looking to secure a generous 558m² parcel with a wide 17m frontage. Zoned R3, the block offers exciting potential for a knock down and rebuild, duplex development or the addition of a granny flat (STCA), making it a smart choice for those looking to maximise value. The existing weatherboard home features four bedrooms and provides comfortable accommodation while future plans are considered. Ideally located within walking distance to local schools, just 5 minutes to Casula Mall and approximately 10 minutes to Liverpool CBD, this property combines convenience with exceptional development potential. A rare chance to secure a prime site in a quality location - explore the possibilities and capitalise on the opportunity. For more information or to arrange your inspection, contact Macquarie Real Estate on 9821 4777. Disclaimer: We have made every effort to ensure
Request Details
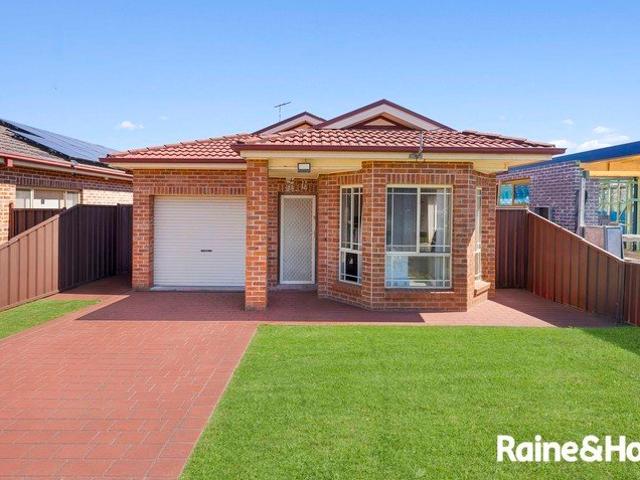
Spectacular Split Level Fully Renovated on 703m2
View photo
House · for sale
Request Details
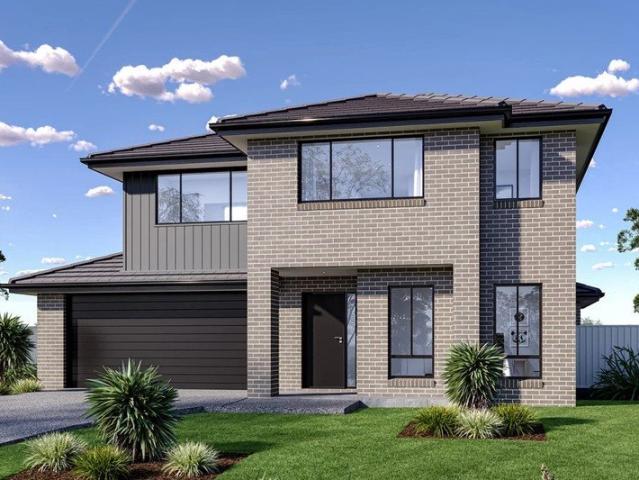
Spectacular Split Level Fully Renovated on 703m2
Ashcroft
· 4 Bedrooms · 3 Baths · House
· Equipped kitchen
Ashcroft · 4 Bedrooms · 3 Baths · House · Equipped kitchen
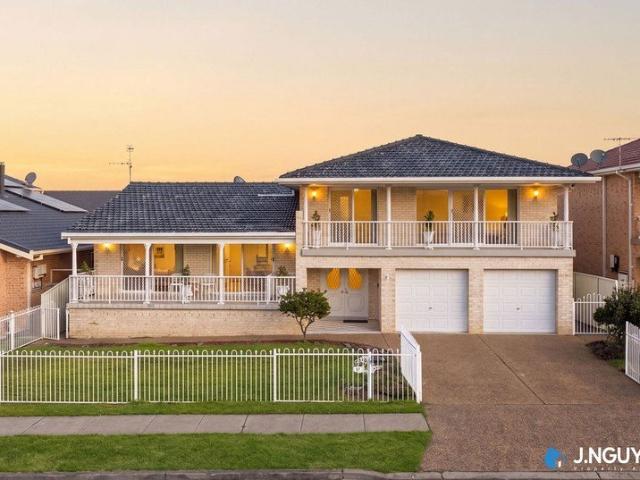
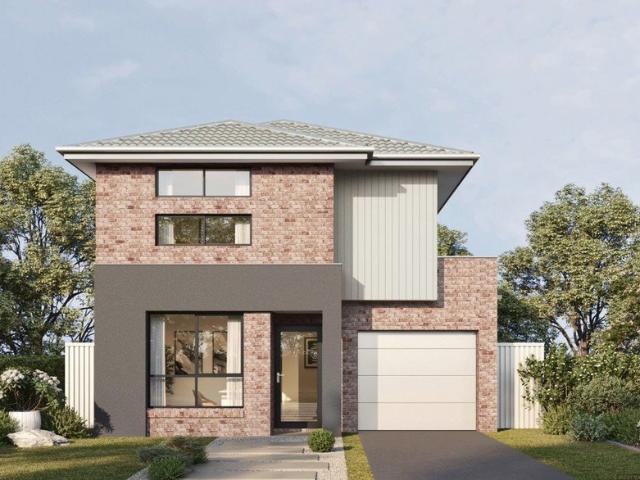
Positioned on one of Bonnyrigg Heights' most highly sought after streets, this spectacular fully renovated split-level residence delivers an exceptional standard of premium family living. Designed with space, flexibility and sophistication in mind, the home showcases beautifully appointed interiors, generous proportions and a thoughtfully considered floorplan that caters effortlessly to modern family life. Multiple living zones provide room for both entertaining and relaxation, while the split-level design creates excellent separation and privacy. At the heart of the home is a stylish contemporary kitchen that connects seamlessly with the living and dining areas, creating an inviting space for family gatherings and entertaining. Generously sized bedrooms, beautifully renovated bathrooms and quality finishes throughout further enhance the home's refined appeal. Adding outstanding versatility is a fully self-contained retreat, ideal for extended family, teenagers, guests, a home office o
Request Details
Prime Development Opportunity CDC Approved Terrace Site on 1,138.2sqm Approx
View photo
House · for sale
Request Details
Prime Development Opportunity CDC Approved Terrace Site on 1,138.2sqm Approx
Ashcroft
· House
· Terrace
Ashcroft · House · Terrace
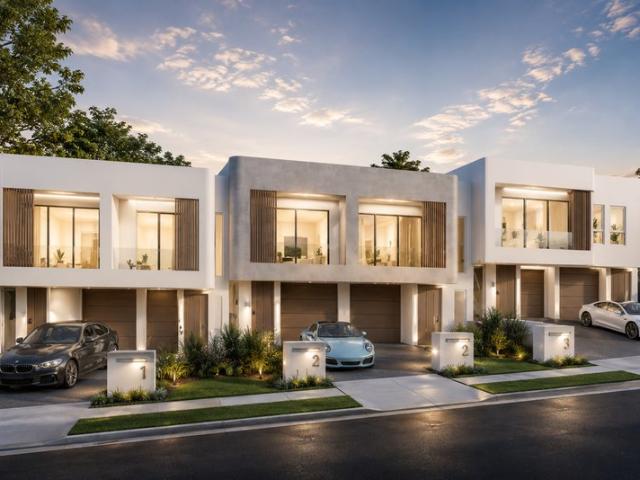
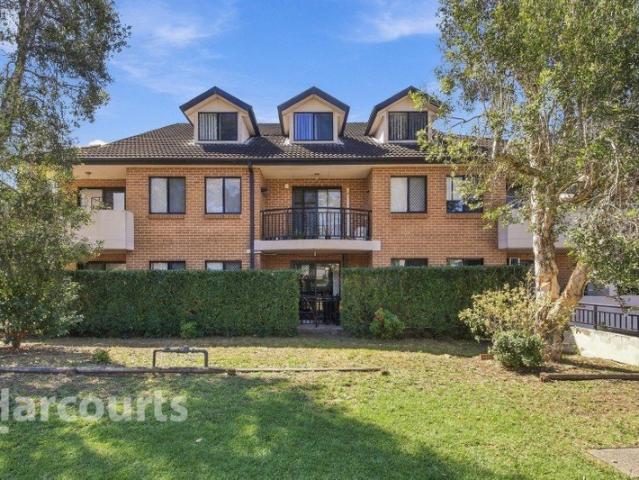
Global RE proudly presents an exceptional development opportunity in one of Sydney's growing residential precincts. Positioned on a substantial 1,138.2sqm (approx.) corner parcel, this premium site comes with CDC approval for a six (6) contemporary terrace development, allowing developers and investors to commence construction sooner while reducing planning delays. Designed to maximise the site's corner position, the approved plans offer an architecturally designed collection of modern two-storey terraces with functional layouts, private garages, landscaped open spaces and excellent street appeal. Whether you're an experienced developer or looking to secure your next high-yield project, this is a rare turnkey opportunity. Property Highlights CDC Approved development ready to build Expansive 1,138.2sqm (approx.) corner landholding Approved for 6 architecturally designed terrace residences Well-designed floor plans with modern open-plan living Individual lock-up garages for each residenc
Request Details
A Ripper on Ripple
View photo
House · for sale
Request Details
A Ripper on Ripple
Ashcroft
· 3 Bedrooms · 3 Baths · House
· Garden · Swimming pool · Equipped kitchen
Ashcroft · 3 Bedrooms · 3 Baths · House · Garden · Swimming pool · Equipped kitchen
Team Marcus from Ray White Wetherill Park is proud to present 2 Ripple Close, Greenfield Park. Set in a quiet close on a generous, flat 667.6sqm block with an impressive 18m frontage, this renovated home offers plenty of space for family life. Well presented throughout, it combines comfortable interiors with a backyard pool and the outdoor space that makes a large block so appealing. The open-plan living and dining areas provide room for everyday meals, relaxing with the kids and having friends over, with the kitchen positioned close by. The main bedroom includes a walk-in robe and ensuite, while the home currently offers three bedrooms plus an upstairs study nook. Previously the fourth bedroom, this space provides a handy spot for homework or working from home, with potential to reinstate the bedroom. Outside, the in-ground pool and established gardens provide a setting for summer afternoons and weekends with family and friends. The level block and wide frontage are standout features,
Request Details
Convenient Two Storey Living in a Prime Location!
View photo
Townhouse · for sale
Request Details
Convenient Two Storey Living in a Prime Location!
Ashcroft
· 2 Bedrooms · 1 Bath · Townhouse
· Garden · Balcony · Air conditioning · Parking
Ashcroft · 2 Bedrooms · 1 Bath · Townhouse · Garden · Balcony · Air conditioning · Parking
A well-presented two-storey residence. Recently renovated with new flooring and freshly painted, offering comfortable living, practical interiors and exceptional convenience. Featuring a functional floorplan with separate living and dining areas, generously sized bedrooms and a secure lock-up garage, this property presents an excellent opportunity for first-home buyers, downsizers and investors alike. Positioned directly across from Casula Shopping Village and just four minutes from Crossroads Casula, you'll enjoy easy access to everyday essentials, retail outlets, dining options and major transport links. Property Features: • Two generously sized bedrooms, both featuring built-in wardrobes and a balcony for the master. • Separate lounge and dining areas • Separate toilet for added convenience • Tiled flooring downstairs and Stone hybrid flooring upstairs • Two split-system air conditioning units • Lock-up garage with storage room • Side access to the backyard. • Convenient access to l
Request Details
Spacious Family Living in a Convenient Hoxton Park Setting
View photo
House · for sale
Request Details
Spacious Family Living in a Convenient Hoxton Park Setting
Ashcroft
· 3 Bedrooms · 2 Baths · House
· Garden · Balcony · Equipped kitchen
Ashcroft · 3 Bedrooms · 2 Baths · House · Garden · Balcony · Equipped kitchen
Positioned in a convenient pocket of Hoxton Park, 46 Coffs Harbour Avenue presents a spacious double-storey home designed with comfortable family living in mind. Offering generous interiors, multiple living spaces and an easy connection to the outdoors, the home provides plenty of room for families to spread out, entertain and enjoy. The ground floor features separate lounge and family/dining areas alongside a well-appointed kitchen, creating a practical layout for everyday living. Upstairs, the accommodation is highlighted by a generous master bedroom with ensuite and private balcony, while the additional bedrooms are well positioned around the main bathroom. Outside, a large level backyard provides an excellent space for children, pets and entertaining. Property Highlights: • Four generously sized bedrooms across the upper level. • Spacious master bedroom featuring ensuite and private balcony. • Built-in wardrobes to bedrooms. • Multiple living areas providing flexibility for familie
Request Details
Space to Live, Relax and Entertain
View photo
House · for sale
Request Details
Space to Live, Relax and Entertain
Ashcroft
· 3 Bedrooms · 1 Bath · House
Ashcroft · 3 Bedrooms · 1 Bath · House
Set within a peaceful and tightly held pocket of Green Valley, this beautifully renovated single-level home offers a comfortable family lifestyle with stylish updates, practical living spaces and a generous 469.2sqm parcel of land. Immaculately presented throughout, the home features three well-proportioned bedrooms, each complete with built-in wardrobes, providing excellent accommodation for families, first-home buyers or those looking for a move-in-ready opportunity. The renovated bathroom complements the home's fresh presentation, while the spacious living and dining areas provide plenty of room for everyday family living and entertaining. At the rear, a large alfresco area creates an ideal setting for outdoor gatherings and relaxed afternoons with family and friends. Positioned in a convenient and welcoming neighbourhood, this is a home that combines comfort, functionality and a desirable location. Within minutes to Green Valley Village Shopping Mall, Green Valley Public School, Gr
Request Details
Modern Family Living with Dual Income Potential in Prime Position
View photo
House · for sale
Request Details
New
Modern Family Living with Dual Income Potential in Prime Position
Ashcroft
· 4 Bedrooms · 2 Baths · House
· Equipped kitchen
Ashcroft · 4 Bedrooms · 2 Baths · House · Equipped kitchen
Positioned in a well connected hub, this modern double-storey residence delivers the perfect blend of modern comfort, space, and future potential. Designed for growing families, the home offers four well-proportioned bedrooms, two stylish bathrooms, and multiple living zones across a practical dual-level layout. The interiors are complemented by quality finishes, a functional kitchen, and seamless indoor-outdoor flow, ideal for everyday living and entertaining. Set on a generous parcel, the property truly stands out with its granny flat potential (STCA), with services and groundwork already completed, providing a rare opportunity for additional income, extended family accommodation, or a smart future investment. Located moments from local shops, schools, and transport, and within easy reach of Cabramatta and Liverpool CBDs, this address ensures lifestyle convenience and long-term growth. Key Features: - 4.5 bedrooms, master with ensuite and connecting nursery/study - 2.5 modern bathroo
Request Details
Single Home That Has Space !
View photo
House · for sale
Request Details
Single Home That Has Space !
Ashcroft
· 6 Bedrooms · 2 Baths · House
· Air conditioning · Equipped kitchen
Ashcroft · 6 Bedrooms · 2 Baths · House · Air conditioning · Equipped kitchen
191 Green Valley Road, Green Valley NSW 2168 Presenting an exceptional opportunity for families seeking space, comfort and modern convenience, this impressive home offers a versatile floor plan with 6 bedrooms plus a separate study, multiple living areas and excellent indoor-outdoor entertaining. Set on a generous 664m² block, the home provides plenty of room for the whole family, with quality finishes including floating timber flooring throughout the bedrooms and tiled living areas. Property Features: 6 spacious bedrooms + separate study Main bedroom featuring private ensuite and walk-in robe Built-in wardrobes to all bedrooms 2 bathrooms Fully ducted air conditioning Spacious open-plan lounge and dining area Separate family living area Well-appointed kitchen with ample bench and storage space Dedicated theatre/study room for relaxed family entertainment Large alfresco entertaining area, ideal for hosting family and friends Floating timber flooring to bedrooms Tiled living areas Separ
Request Details
Corner Block Opportunity with Granny Flat Potential Ideal First Home or Investment
View photo
House · for sale
Request Details
Corner Block Opportunity with Granny Flat Potential Ideal First Home or Investment
Ashcroft
· 3 Bedrooms · 1 Bath · House
· Air conditioning · Equipped kitchen
Ashcroft · 3 Bedrooms · 1 Bath · House · Air conditioning · Equipped kitchen
Positioned on a generous corner block of approximately 575.4sqm with an impressive 14.61m frontage, 2 Warrigo Street, Sadleir presents an exciting opportunity for first home buyers, families and astute investors seeking a comfortable home with plenty of room to add value. Thoughtfully laid out for practical family living, the home features three well-proportioned bedrooms, including a spacious master bedroom, along with a generous separate lounge room and dedicated dining area. The large lounge provides an inviting space for everyday relaxation, while the separate dining zone creates a natural setting for family meals and entertaining. At the heart of the home, the kitchen offers plenty of cupboard space and connects conveniently with the dining and living areas. The home also features air conditioning and solar panels, adding comfort and energy efficiency. A standout feature is the impressive outdoor entertaining area, with a large covered pergola providing an ideal space for BBQs, fa
Request Details
Family Space & Everyday Convenience in a Prized Location
View photo
House · for sale
Request Details
Family Space & Everyday Convenience in a Prized Location
Ashcroft
· 4 Bedrooms · 2 Baths · House
· Garden · Parking · Equipped kitchen
Ashcroft · 4 Bedrooms · 2 Baths · House · Garden · Parking · Equipped kitchen
Set on approximately 487sqm in one of Mount Pritchard's most desirable streets, this single-level brick veneer home offers a practical layout, spacious living and a large, low-maintenance backyard. Enjoy the convenience of Mounties close by for dining, entertainment and fitness, with Cabramatta CBD's vibrant shops and restaurants just a short drive away. Currently rented at $790 per week to long-term tenants, the property offers an established rental income in a convenient location. Property highlights: • Four bedrooms, main with walk-in wardrobe and ensuite • Built-in wardrobes to bedrooms three and four • Two (2) bathrooms and three (3) toilets • Spacious separate living and dining areas • Central kitchen with breakfast bench • Three (3) split-system air conditioners • Courtyard for outdoor dining • Large, low-maintenance backyard • Main bathroom with separate bathtub and shower • Internal laundry with toilet and external access • Single lock up garage with internal access For more i
Request Details
SPACIOUS, LIGHT FILLED & DESIGNED FOR FAMILY LIVING
View photo
House · for sale
Request Details
SPACIOUS, LIGHT FILLED & DESIGNED FOR FAMILY LIVING
Ashcroft
· 5 Bedrooms · 2 Baths · House
· Equipped kitchen
Ashcroft · 5 Bedrooms · 2 Baths · House · Equipped kitchen
Embracing high ceilings, abundant natural sunlight and an impressive sense of space, this substantial double-storey residence brings together generous accommodation and multiple living areas for the whole family to enjoy. Thoughtfully arranged across two levels, the expansive floor plan offers a balance of shared living spaces and separate retreats, making everyday living and entertaining equally comfortable. From the welcoming front living room to the open-plan kitchen, family and dining area, the bright interiors create an inviting atmosphere, while the upstairs rumpus provides an additional space to unwind. Offering accommodation for up to six bedrooms, with the ground-floor retreat providing an optional sixth bedroom, this versatile residence caters to larger households, multigenerational families or those seeking additional space to work from home. The spacious master suite enjoys its own walk-in wardrobe and ensuite with a separate bath and shower, creating a comfortable haven at
Request Details
Spacious Family Living in a Prime Bonnyrigg Location
View photo
House · for sale
Request Details
Spacious Family Living in a Prime Bonnyrigg Location
Ashcroft
· 4 Bedrooms · 2 Baths · House
· Garden · Balcony · Equipped kitchen
Ashcroft · 4 Bedrooms · 2 Baths · House · Garden · Balcony · Equipped kitchen
Century 21 Vasco Group is proud to present 3 Bean Crescent, Bonnyrigg an impressive double-storey home set on approximately 374sqm of land with an impressive 19.5m approx. frontage, offering generous living spaces, modern comforts and a fantastic layout for growing families.Featuring four well-appointed bedrooms, multiple living areas and excellent outdoor entertaining space, this property is designed to deliver comfort, functionality and convenience for the whole family.Features: 4 Spacious bedrooms all including wardrobes Master bedroom including a walk-in wardrobe, ensuite and balcony 2 Complete modern bathrooms plus 2 additional powder rooms Multiple living areas, perfect for family entertaining Open-plan family and dining area flowing seamlessly into the kitchen and to the covered alfresco Stylish kitchen including a gas cooking, stainless steel appliances and ample storage Internal laundry with direct access to the back yard Tiled flooring throughout the downstairs area & timber
Request Details
Expansive Family Living with Self Contained Studio
View photo
House · for sale
Request Details
Expansive Family Living with Self Contained Studio
Ashcroft
· 7 Bedrooms · 4 Baths · House
· Parking
Ashcroft · 7 Bedrooms · 4 Baths · House · Parking
Offering exceptional space, flexibility and convenience, this impressive residence is perfectly suited to large or extended families. Featuring six generous bedrooms within the main home, together with a separate one-bedroom studio sleepout, the property provides versatile accommodation for teenagers, guests, extended family or a private home office. With four bathrooms, five toilets and multiple living possibilities, the home has been thoughtfully designed to accommodate a busy household. A double garage provides secure parking and additional storage, while public transport and a wide selection of local shops, schools, parks and everyday amenities are all within easy reach. Property highlights: - Six spacious bedrooms in the main residence - Separate one-bedroom studio sleepout - Ideal for large, blended or extended families - Four bathrooms and five toilets - Generous and flexible living spaces - Double lock-up garage - Convenient access to public transport - Close to local shops, sc
Request Details
1595sqm OF LAND WITH A 26.3 FRONTAGE HIGH EXPOSURE SITE R3 ZONE
View photo
House · for sale
Request Details
1595sqm OF LAND WITH A 26.3 FRONTAGE HIGH EXPOSURE SITE R3 ZONE
Ashcroft
· 3 Bedrooms · 1 Bath · House
· Garden · Swimming pool · Parking · Equipped kitchen
Ashcroft · 3 Bedrooms · 1 Bath · House · Garden · Swimming pool · Parking · Equipped kitchen
What are you waiting for? RENOVATED HOME - HIGH EXPOSURE SITE - R3 MEDIUM DENSITY RESIDENTIALAn exciting opportunity featuring a renovated family home on an impressive 1595sqm with a 26.3m frontage and Zoned R3 Medium Density Residential. This gem is located in a prime location close to Casula Mall, schools, railway & M5/M7 access. 3 bedrooms Family/meals area Modern gas kitchen Main bathroom plus 2nd wc 6.2m x 3.8m family/rumpus Inground pool Covered rear entertaining area Side access to rear yard Detached single garage/workshop Land size approx. 1595sqm with a 26.3m frontage ZONED R3 Medium Density Residential Minimum lot size 300sqmINSPECT: Strictly by appointmentDetails: Franc Violi 0421 601 646 Greg Andison 0411 092 058DISCLAIMER: While Century21 Combined Liverpool has made every effort in preparing this information and used their best endeavours to ensure that the information contained is true and accurate, we accept no responsibility and disclaim all liability in respect of any
Request Details
Amazing Single Storey House Package in Bonnyrigg Registered
View photo
Terraced House · for sale
Request Details
Amazing Single Storey House Package in Bonnyrigg Registered
Ashcroft
· 4 Bedrooms · 2 Baths · Terraced House
Ashcroft · 4 Bedrooms · 2 Baths · Terraced House
A well-established and family-friendly community offering comfortable living, diverse housing options, and convenient access to everyday amenities. Residents benefit from nearby schools, shopping centres, healthcare services, recreational facilities, parks, and reliable transport connections. With a welcoming atmosphere and strong local infrastructure, it is a practical choice for families, professionals, first-home buyers, and property investors. Key Points: - Established family-friendly community - Diverse housing options - Schools and childcare nearby - Convenient shopping and services - Parks and recreational facilities - Reliable public transport connections - Easy access to major roads - Strong investment potential Inclusions: - FIXED SITE COSTS - BASIX - Plain concrete driveway up to 30m2 excludes footpath - Actron single phase ducted air-conditioning unit - 2590mm high ceilings to ground floor only - Full height tiling to Bathroom and Ensuite only - Creative Collection Range -
Request Details
Brand New Luxury on a Grand Scale
View photo
House · for sale
Request Details
Brand New Luxury on a Grand Scale
Ashcroft
· 5 Bedrooms · 4 Baths · House
· Garden · Equipped kitchen
Ashcroft · 5 Bedrooms · 4 Baths · House · Garden · Equipped kitchen
A striking brand-new residence showcasing contemporary architecture, impressive proportions and quality craftsmanship, positioned in a highly convenient Cabramatta location. Set on approximately 569sqm, this impressive double-storey home offers five good-size bedrooms, four bathrooms, three private ensuites and multiple living zones, delivering exceptional space and flexibility for large or multi-generational families. At the heart of the home is a luxuriously appointed gourmet kitchen, complemented by generous preparation space, quality appliances and extensive cabinetry. High ceilings, abundant natural light and beautifully considered finishes enhance the interiors, while the seamless connection to the alfresco entertaining area and good-size backyard creates an ideal setting for family gatherings and entertaining. Property Highlights - Brand-new architecturally designed double-storey residence - Approx. 570sqm parcel of land - Five good-size bedrooms and four beautifully appointed b
Request Details
Amazing Double Storey House for Sale in Bonnyrigg Anticipated Registration March 2027
View photo
Terraced House · for sale
Request Details
Amazing Double Storey House for Sale in Bonnyrigg Anticipated Registration March 2027
Ashcroft
· 3 Bedrooms · 3 Baths · Terraced House
· Equipped kitchen
Ashcroft · 3 Bedrooms · 3 Baths · Terraced House · Equipped kitchen
A well-established and family-friendly community offering comfortable housing, green spaces, and convenient everyday amenities. Easy access to schools, shopping centres, healthcare, and transport supports a relaxed suburban lifestyle. Key Points: - Family-friendly environment - Established residential community - Schools and childcare nearby - Convenient shopping and services - Parks and recreational facilities - Accessible public transport - Diverse housing options Inclusions: - FIXED SITE COSTS - BASIX - Plain concrete driveway up to 30m2 excludes footpath - Actron single phase ducted air-conditioning unit - 2590mm high ceilings to ground floor only - Full height tiling to Bathroom and Ensuite only - Creative Collection Range - 20mm Stone to Kitchen - Designer Sink Mixer - 2400mm high overhead kitchen wall cabinetry - Finger pull cabinetry to overhead cupboards - Soft close drawers and doors - Plumbed cold water point to fridge space - 900mm - SS - Gas Cooktop - 900mm - SS - Built-In
Request Details
5 Bedroom Family Home on a Spacious Block with Granny Flat Potential!
View photo
House · for sale
Request Details
New
5 Bedroom Family Home on a Spacious Block with Granny Flat Potential!
Ashcroft
· 5 Bedrooms · 2 Baths · House
Ashcroft · 5 Bedrooms · 2 Baths · House
A rare opportunity for families, investors and those seeking future potential, this spacious five-bedroom residence offers an abundance of accommodation, a generous block with wide frontage and the exciting possibility to build a granny flat (subject to council approval). Designed to accommodate growing or extended families, the home features, multiple living spaces and a practical layout offering flexibility and comfort. Whether you're looking for room for the whole family, space to work from home or an investment with future possibilities, this property presents an opportunity worth exploring. Set on a large parcel of land on 613m2 with a wide frontage and zoned R2 Low Density Residential, the property offers potential to further capitalize on the site, including the possibility of a granny flat, subject to council approval and relevant requirements. Property features include: • Five generously accommodated bedrooms • Spacious lounge room • Separate family living area • Practical kit
Request Details
Brand New Style, Quality Finishes & No Strata Fees
View photo
House · for sale
Request Details
Brand New Style, Quality Finishes & No Strata Fees
Ashcroft
· 4 Bedrooms · 2 Baths · House
· Air conditioning · Equipped kitchen
Ashcroft · 4 Bedrooms · 2 Baths · House · Air conditioning · Equipped kitchen
1 & 2 Doncaster Avenue, Casula Combining striking contemporary design with the freedom of Torrens title ownership, these brand-new four-bedroom terrace-style homes offer stylish living without strata fees. Beautifully finished throughout, each home brings together a fresh modern palette, quality appointments and thoughtfully designed spaces for everyday comfort. Light-filled living and dining areas create a welcoming setting to relax or entertain, complemented by a sleek kitchen with generous bench space and contemporary cabinetry. Four bedrooms and two beautifully appointed bathrooms provide room for families, while ducted air conditioning ensures comfort throughout the seasons. Outdoor areas offer space to unwind, enjoy a weekend barbecue or spend time with friends. Enjoy the convenience of an established Casula setting, with shopping, cafés, schools, parks and transport nearby. Casula Mall caters to everyday essentials, while convenient access to the M5 and M7 motorways keeps you co
Request Details
Spacious split level family living in Casula
View photo
House · for sale
Request Details
Spacious split level family living in Casula
Ashcroft
· 4 Bedrooms · 3 Baths · House
· Garden · Parking · Air conditioning · Swimming pool · Equipped kitchen
Ashcroft · 4 Bedrooms · 3 Baths · House · Garden · Parking · Air conditioning · Swimming pool · Equipped kitchen
Positioned just moments from Casula Mall and local parklands, this spacious split-level residence delivers comfort, versatility and exceptional family living. Featuring multiple living zones, beautifully renovated interiors and seamless outdoor entertaining, it offers four bedrooms plus a study, generous accommodation and exciting future potential (STCA). - Spacious split-level residence with multiple living and entertaining areas - Beautifully renovated kitchen with ample cabinetry and storage - Four upstairs bedrooms with built-ins and fans, master with ensuite - Versatile study offering potential for a fifth bedroom or home office - Three bathrooms, including renovated main with bathtub and feature tiles - Covered alfresco entertaining, rear sunroom and grassed backyard - Ducted air conditioning, double garage with internal access and double carport - Granny flat or swimming pool potential (STCA), close to shops and parks
Request Details
Multi Dwelling Income Investment Main House + Granny Flat + Studio
View photo
House · for sale
Request Details
Multi Dwelling Income Investment Main House + Granny Flat + Studio
Ashcroft
· 7 Bedrooms · 3 Baths · House
· Air conditioning · Patio · Equipped kitchen
Ashcroft · 7 Bedrooms · 3 Baths · House · Air conditioning · Patio · Equipped kitchen
Positioned on a generous parcel in a convenient and family-friendly pocket of Cabramatta West, this versatile property presents an exceptional opportunity for investors, extended families, and savvy buyers seeking multiple income streams. Set on approximately 654.1sqm with a wide 15.1m frontage, the property features a well-maintained main residence, a granny flat, and a separate studio, offering flexibility, comfort, and outstanding future potential. The main home is designed for practical family living, showcasing four well-sized bedrooms with built-in wardrobes and ducted air conditioning throughout. The spacious living room is filled with natural light and features split system air conditioning, ducted air conditioning, and sliding door access to the outdoor patio area, perfect for entertaining or relaxing with family and friends. The kitchen and dining area offer a functional open-plan design, complete with an electric stove, oven, ample cabinetry, and air conditioning for year-ro
Request Details
Amazing Single Storey House Package in Bonnyrigg Registered
View photo
Terraced House · for sale
Request Details
Amazing Single Storey House Package in Bonnyrigg Registered
Ashcroft
· 4 Bedrooms · 2 Baths · Terraced House
· Equipped kitchen
Ashcroft · 4 Bedrooms · 2 Baths · Terraced House · Equipped kitchen
An established residential area with local shops, schools, parks, and community facilities. It offers a convenient setting for families and buyers seeking everyday amenities nearby. Key points: - Established homes and streets - Local schools and childcare - Nearby shops and services - Parks and recreation areas - Access to major roads Inclusions: - FIXED SITE COSTS - BASIX - Plain concrete driveway up to 30m2 excludes footpath - Actron single phase ducted air-conditioning unit - 2590mm high ceilings to ground floor only - Full height tiling to Bathroom and Ensuite only - Creative Collection Range - 20mm Stone to Kitchen - 900mm - SS - Built-In Electric Oven Model - 900mm - SS - Slide Out Rangehood - Recirculating - 900mm - SS - Gas Cooktop - Dishwasher - Creative Collection range of glazed porcelain tiles to wet area floors - Creative Collection range of glazed porcelain tiles to ground main floors OR 8mm Laminate to ground main floors - 1500mm Freestanding Bath - Tapware in Matte Blac
Request Details
Amazing Double Storey House for Sale in Bonnyrigg Anticipated Registration March 2027
View photo
Terraced House · for sale
Request Details
Amazing Double Storey House for Sale in Bonnyrigg Anticipated Registration March 2027
Ashcroft
· 3 Bedrooms · 3 Baths · Terraced House
· Equipped kitchen
Ashcroft · 3 Bedrooms · 3 Baths · Terraced House · Equipped kitchen
An established residential area with local shops, schools, parks, and community facilities. It offers a convenient setting for families and buyers seeking everyday amenities nearby. Key points: - Established homes and streets - Local schools and childcare - Nearby shops and services - Parks and recreation areas - Access to major roads Inclusions: - FIXED SITE COSTS - BASIX - Plain concrete driveway up to 30m2 excludes footpath - Actron single phase ducted air-conditioning unit - 2590mm high ceilings to ground floor only - Full height tiling to Bathroom and Ensuite only - Creative Collection Range - 20mm Stone to Kitchen - Designer Sink Mixer - 2400mm high overhead kitchen wall cabinetry - Finger pull cabinetry to overhead cupboards - Soft close drawers and doors - Plumbed cold water point to fridge space - 900mm - SS - Gas Cooktop - 900mm - SS - Built-In Electric Oven Model - 900mm - SS - Slide Out Rangehood - Recirculating - Dishwasher - Designer Square Double Bowl Lay-on Sink - Creat
Request Details
Spacious 3 bedroom Unit
View photo
House · for sale
Request Details
Spacious 3 bedroom Unit
Ashcroft
· 3 Bedrooms · 2 Baths · House
· Balcony · Equipped kitchen
Ashcroft · 3 Bedrooms · 2 Baths · House · Balcony · Equipped kitchen
Perfectly positioned in a small, secure complex, this spacious three-bedroom unit offers comfortable living in a highly convenient Warwick Farm location. Recently refreshed with fresh paint, new carpet and new blinds, the property is ready to move in and enjoy. Just minutes from Liverpool Westfield Shopping Centre, Liverpool Hospital, local schools and Warwick Farm Train Station, it offers an ideal combination of space, comfort and convenience. Located on the second floor with easy stair access, the home features three well-sized bedrooms. Two bedrooms include built-in wardrobes, while the third bedroom features its own private balcony. One of the bedrooms also includes a private ensuite, adding extra comfort and convenience. The spacious lounge and dining area provides plenty of room for comfortable living and opens onto a balcony, creating a great space to relax or entertain. The fresh paint, new carpet and blinds provide the interiors with a clean and refreshed feel. The kitchen fea
Request Details
Large Land
View photo
Terraced House · for sale
Request Details
Large Land
Ashcroft
· 4 Bedrooms · 2 Baths · Terraced House
· Air conditioning · Equipped kitchen
Ashcroft · 4 Bedrooms · 2 Baths · Terraced House · Air conditioning · Equipped kitchen
New House and Land Package in Bonnyrigg (Construction time 8 to 10 Months) Option to Customize Floor plan as Per Your Need 7 Star Basix Requirements Standrad site cost Full Interior Design Package with colour consultation Actron Full Ducted Air Conditioning with 2x zones Security Alarm System Downlights (common area downstairs) Stone kitchen Bench Tops Westinghouse 900mm Cooktop, Oven and Range hood Freestanding Bathtub Semi-Frameless Shower Screens Fly screen to all windowsTiled Porch and Alfresco Colorbond Roof From the moment you step into the Manhattan you’ll appreciate the stylish design of this two-storey home, offering spacious family living. With up to six bedrooms, five bathrooms and several living space options, the Manhattan designs are the ultimate large family home. As soon as you enter the home you can’t help but dream of the possibilities it allows - comfort and functionality for large families, hosting guests and endless entertaining. Light and space have been maximised
Request Details

Get email alerts

Don't miss out: be the first to know about new properties

The alert was correctly created

On subscribing you accept the conditions of use and the privacy policy
Alert
Receive new ads in your inbox
Save this search
Receive alerts for new listings

We'll send you an email when we have new properties for: "Houses for sale in Ashcroft"

The alert was correctly created

Prestons
Hoxton Park
Get email alerts and be the first to see new listings
Required field
On subscribing I accept the terms of the privacy policy
Perfect! You'll soon start receiving new listings via email
Alert
Receive an email when we have new ads for Houses for sale in Ashcroft
Save this search
Filters

Bedrooms

Size (m²)

m²
m²

Price

$
$

Property type

Bathrooms

Clear all filters
Receive notifications when new entries are published.