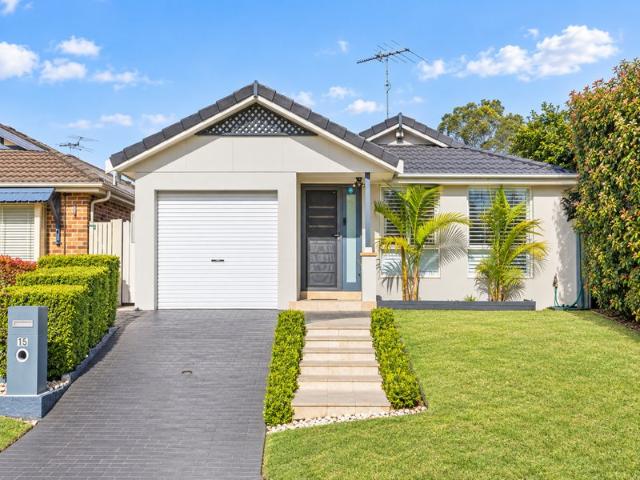
1,593 houses for sale in Bonnyrigg Heights

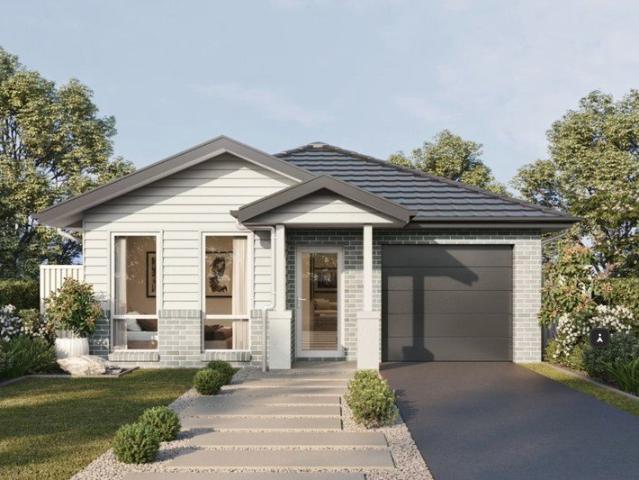
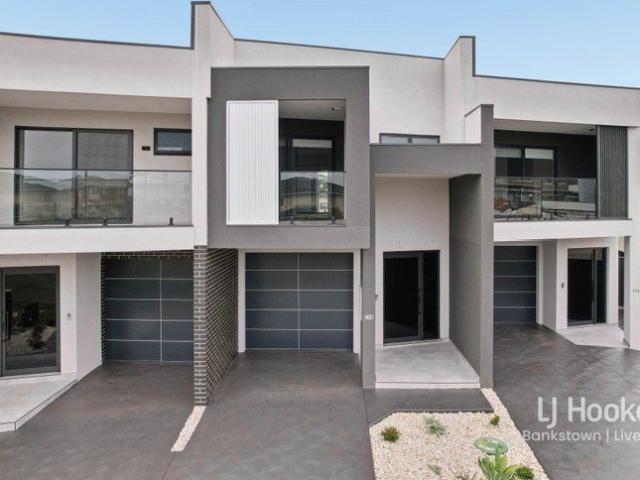
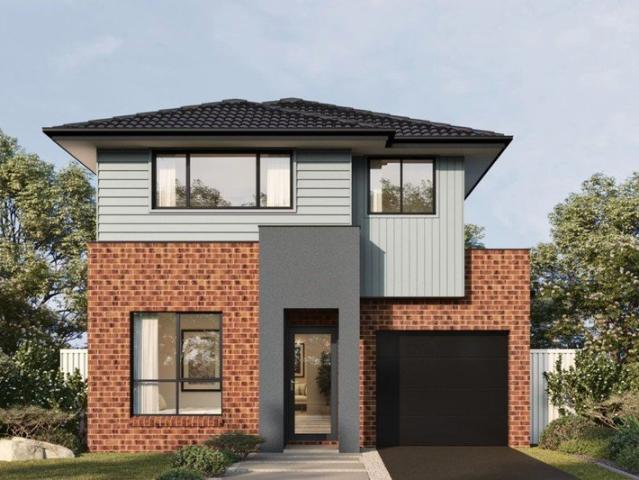
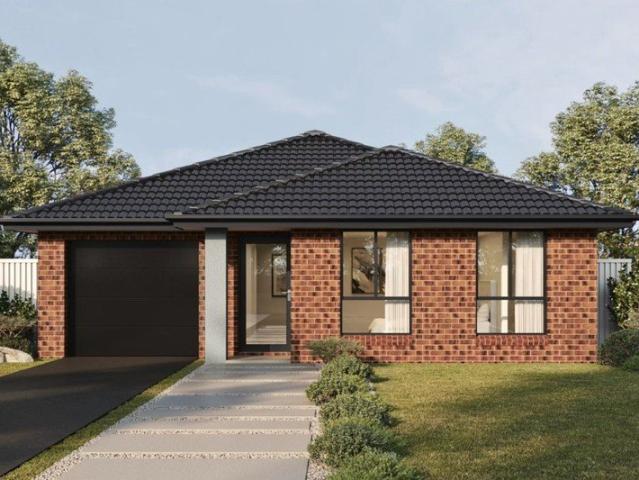
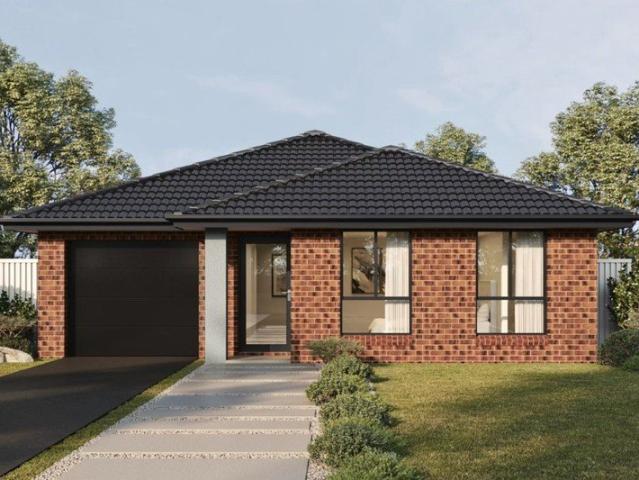
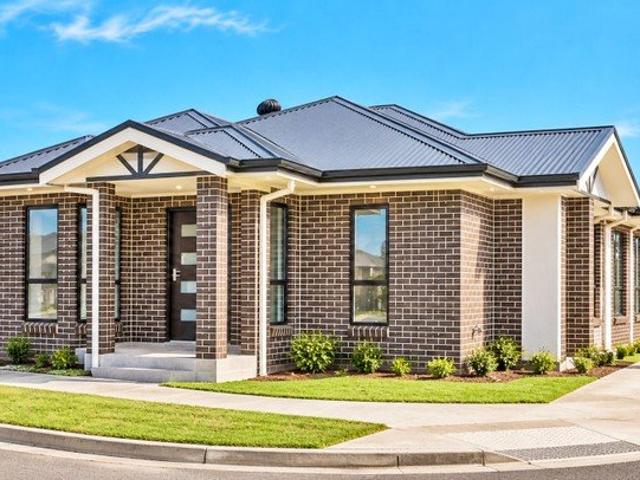
Brand New Corner Block Home in Austral | 3 Bedrooms | Ready in 4 Weeks!
View photo
Terraced House · for sale
Request Details
Brand New Corner Block Home in Austral | 3 Bedrooms | Ready in 4 Weeks!
Bonnyrigg Heights
· 3 Bedrooms · 2 Baths · Terraced House
· Parking · Equipped kitchen
Bonnyrigg Heights · 3 Bedrooms · 2 Baths · Terraced House · Parking · Equipped kitchen
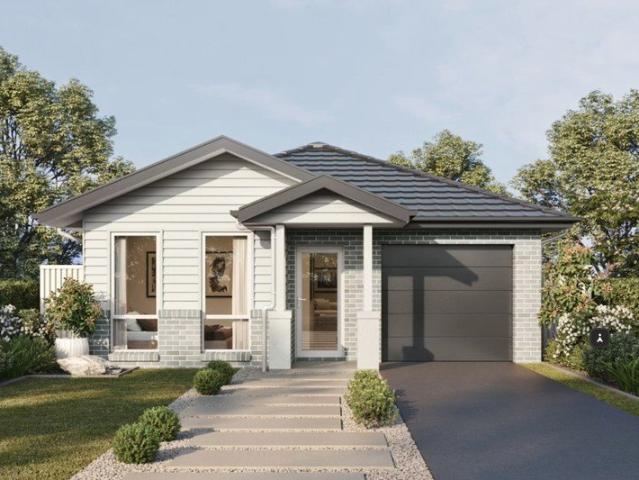
Secure Your Brand-New Home with Just a $15,000 Deposit! Abhi Chauhan and Auzland RE proudly present this stunning brand-new home, perfectly positioned on a desirable corner block in the rapidly growing suburb of Austral. Currently under construction and expected to be completed in approximately 4 weeks, this modern residence offers the perfect combination of contemporary design, comfortable living and low-maintenance convenience. Whether you're a first-home buyer, downsizer or savvy investor, this is an excellent opportunity to secure a quality new home in one of South West Sydney's most sought-after growth locations. Property Features 3 spacious bedrooms designed for comfort and functionality 2 modern bathrooms with contemporary finishes Single lock-up garage with secure parking Premium corner block position offering excellent street presence Practical and thoughtfully designed living spaces Modern kitchen designed for everyday family living Low-maintenance lifestyle Brand-new constru
Request Details
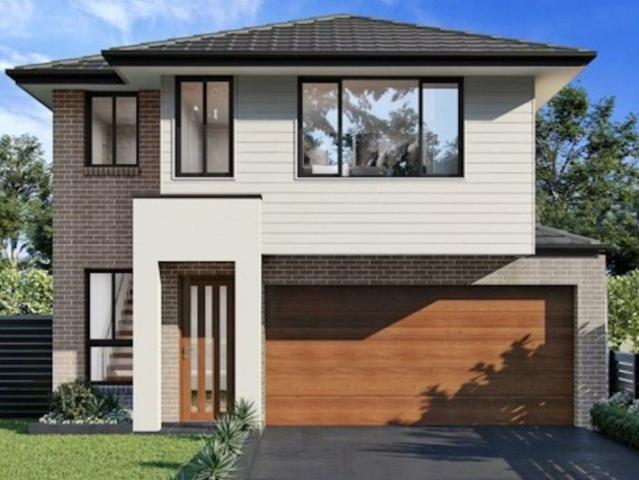
The Perfect Family Lifestyle Starts Here
View photo
House · for sale
Request Details
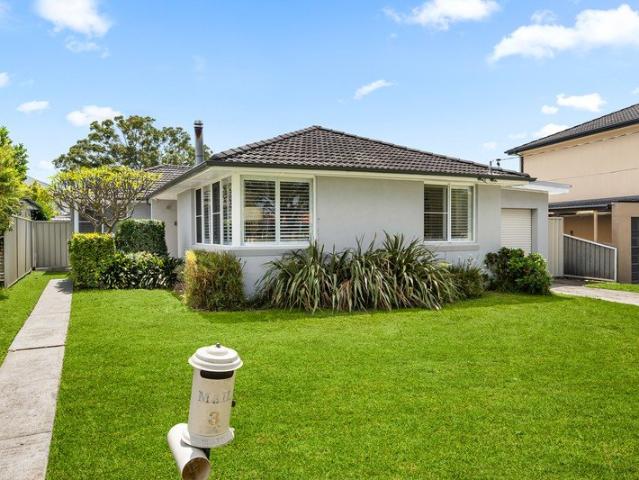
The Perfect Family Lifestyle Starts Here
Bonnyrigg Heights
· 4 Bedrooms · 2 Baths · House
· Swimming pool · Parking · Equipped kitchen
Bonnyrigg Heights · 4 Bedrooms · 2 Baths · House · Swimming pool · Parking · Equipped kitchen
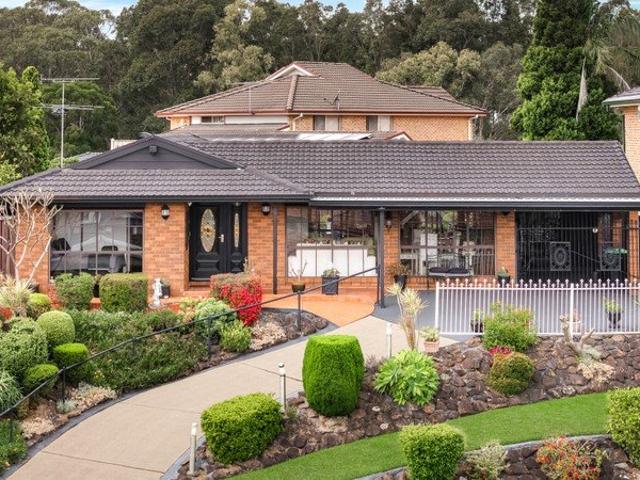
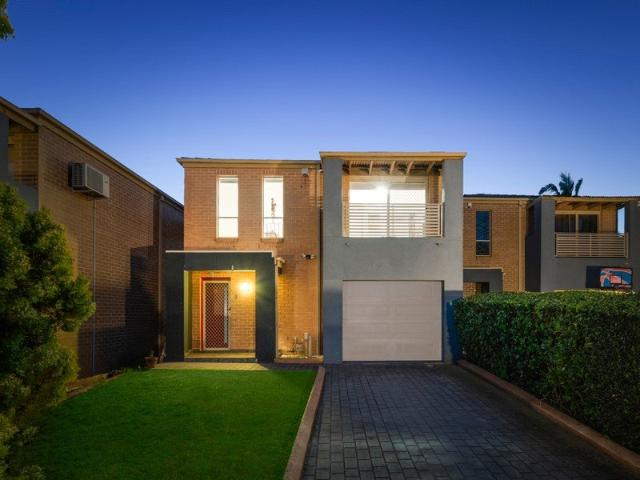
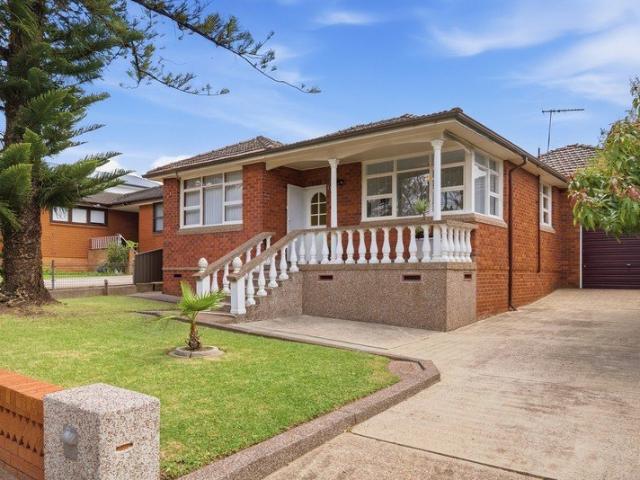
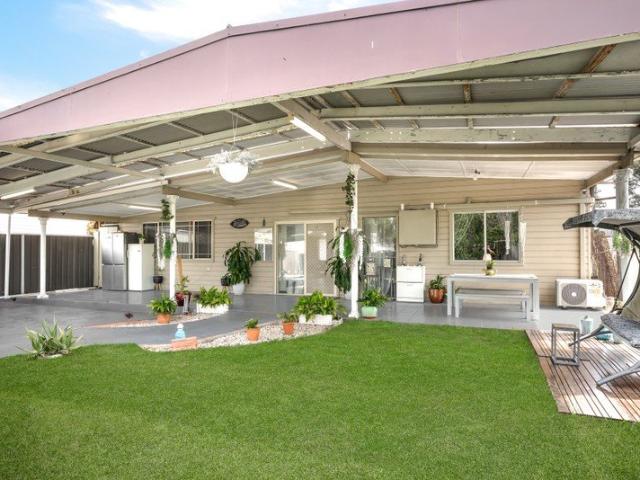
Combining comfortable family living with an impressive outdoor entertaining area, this inviting residence at 3 Joseph Street, Chipping Norton presents an excellent opportunity for families seeking space, versatility and lifestyle appeal. The home features a spacious living area, a well-appointed kitchen with an island bench and a generous adjoining dining area, creating a practical layout for everyday living and entertaining. Accommodation comprises three bedrooms plus a versatile fourth bedroom or study, with built-in robes to the bedrooms and two bathrooms providing added convenience for the household. Stepping outdoors, the property truly comes into its own. A covered deck and expansive entertaining area provide the perfect setting for weekend barbecues, family gatherings and entertaining friends, while the private swimming pool offers a refreshing escape throughout the warmer months. Complete with a carport and driveway, the home combines lifestyle appeal with everyday practicality
Request Details
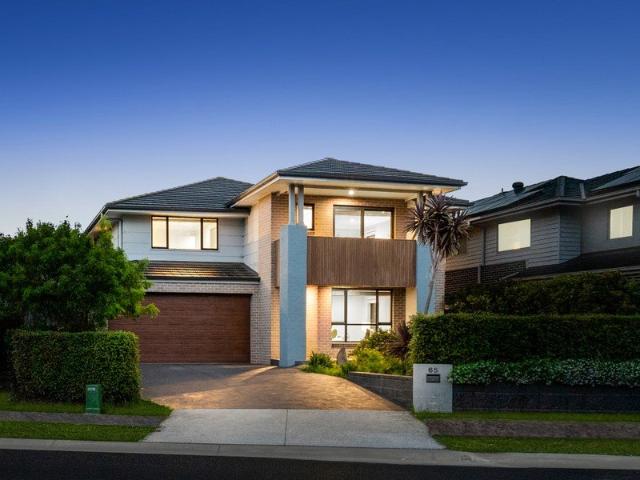
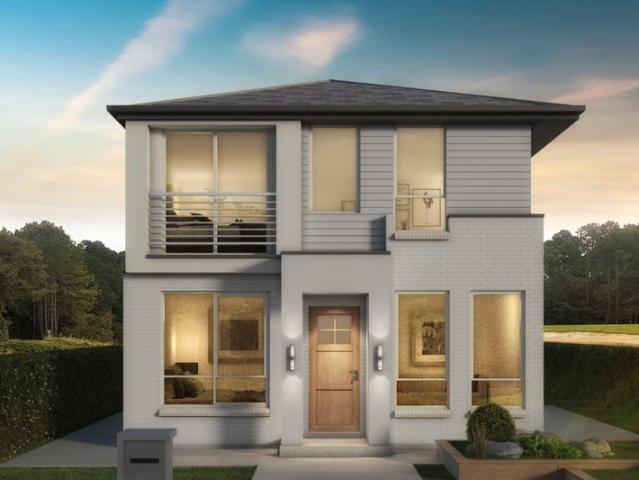
Spacious Five Bedroom Family Home with Multiple Living Areas
View photo
House · for sale
Request Details
Spacious Five Bedroom Family Home with Multiple Living Areas
Bonnyrigg Heights
· 5 Bedrooms · 3 Baths · House
· Parking · Equipped kitchen
Bonnyrigg Heights · 5 Bedrooms · 3 Baths · House · Parking · Equipped kitchen
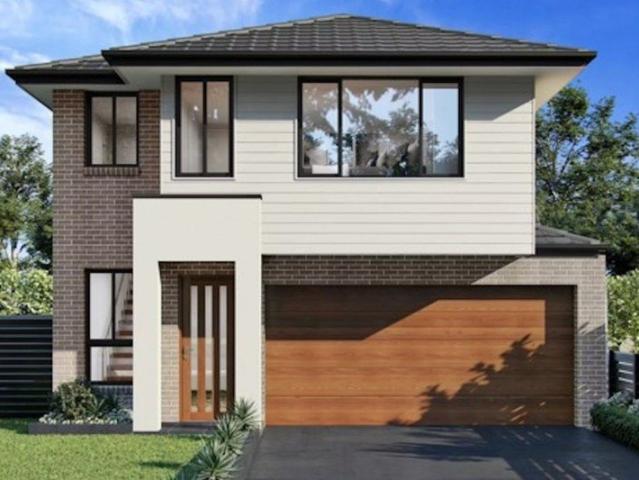
Offering an impressive combination of space, functionality and family-friendly living, 65 Ardennes Avenue, Edmondson Park presents a substantial five-bedroom residence designed to comfortably accommodate growing and extended families. Formerly a display home, the property showcases generous proportions and a thoughtfully designed floorplan, with quality and practicality evident throughout. Set across two spacious levels on a 487.7sqm parcel of land, the home features multiple living zones, three bathrooms, a double garage and an excellent outdoor entertaining area. The ground floor offers a highly practical layout, with a spacious separate lounge positioned at the front of the home and an expansive open-plan family and dining area at the rear. At the heart of the home, the well-appointed kitchen features a large island bench, an abundance of storage, gas cooking and a walk-in pantry, overlooking the main living space and creating an ideal setting for everyday family life and entertaini
Request Details
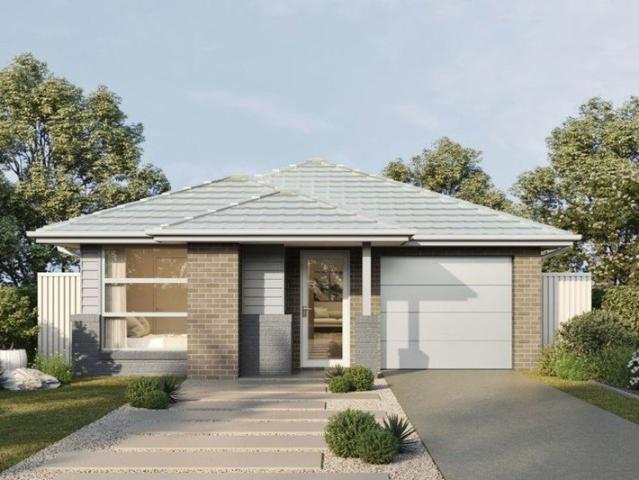
Amazing House for Sale in Edmondson Park Registered
View photo
Terraced House · for sale
Request Details
Amazing House for Sale in Edmondson Park Registered
Bonnyrigg Heights
· 4 Bedrooms · 2 Baths · Terraced House
· Equipped kitchen
Bonnyrigg Heights · 4 Bedrooms · 2 Baths · Terraced House · Equipped kitchen
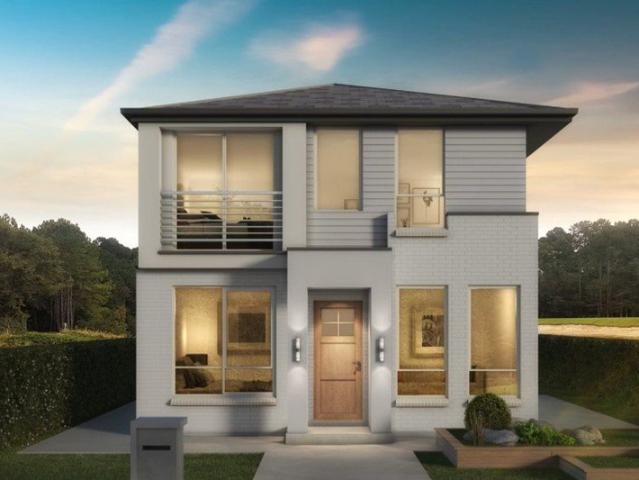
A growing residential area with modern homes, shopping, schools, and rail access. It offers a convenient option for families and commuters. Key points: - Modern housing - Train station access - Shopping and dining nearby - Schools and childcare - Parks and open spaces Inclusions: - FIXED SITE COSTS - BASIX - Plain concrete driveway up to 60m2 excludes footpath - Actron single phase ducted air-conditioning unit - 2590mm high ceilings to ground floor only - Full height tiling to Bathroom and Ensuite only - Creative Collection Range - 20mm Stone to Kitchen - Designer Sink Mixer - Finger pull cabinetry to overhead cupboards - 2400mm high overhead kitchen wall cabinetry - Soft close drawers and doors - Plumbed cold water point to fridge space - 900mm - SS - Gas Cooktop - 900mm - SS - Built-In Electric Oven Model - 900mm - SS - Slide Out Rangehood - Recirculating - Dishwasher - Designer Square Double Bowl Lay-on Sink - Creative Collection range of glazed porcelain tiles to wet area floors -
Request Details
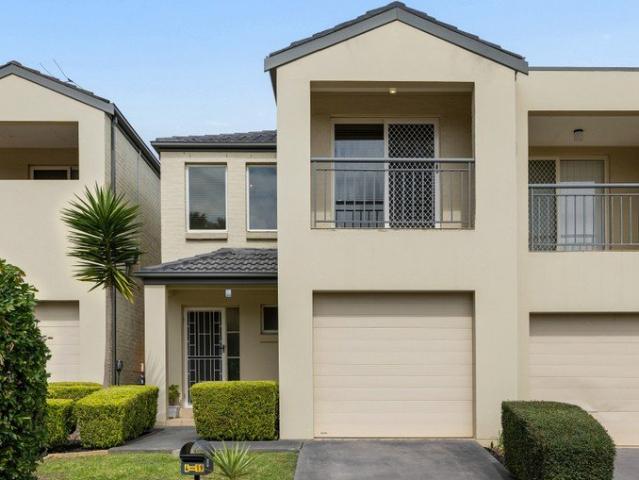
Duplex Style Living with Street Frontage and Private Driveway
View photo
Townhouse · for sale
Request Details
Duplex Style Living with Street Frontage and Private Driveway
Bonnyrigg Heights
· 3 Bedrooms · 2 Baths · Townhouse
· Garden · Balcony · Equipped kitchen
Bonnyrigg Heights · 3 Bedrooms · 2 Baths · Townhouse · Garden · Balcony · Equipped kitchen
Welcome to 4/19 Cusack Avenue, Casula - a beautifully presented townhouse on strata title perfectly suited for first home buyers or those looking to downsize without compromise. Enjoy a peaceful lifestyle in this quiet cul-de-sac in the Glen Regent Estate, moments from local schools, Parkland easy drive to drive to Casula Mall and convenient motorway access. Step inside to discover a bright, light-filled open plan lounge and dining area, seamlessly connecting to a spacious kitchen boasting stone benchtops, stainless steel appliances, and ample cupboard space. Brand new carpets to upstairs, the three generous double size bedrooms all feature built-in wardrobes, while the master suite is enhanced with a modern ensuite and a private balcony. A third downstairs toilet, ducted air-conditioning, and tiled living areas add comfort and practicality. Entertain family and friends year-round in the good size undercover alfresco, overlooking the low maintenance grassed yard and manicured gardens.
Request Details
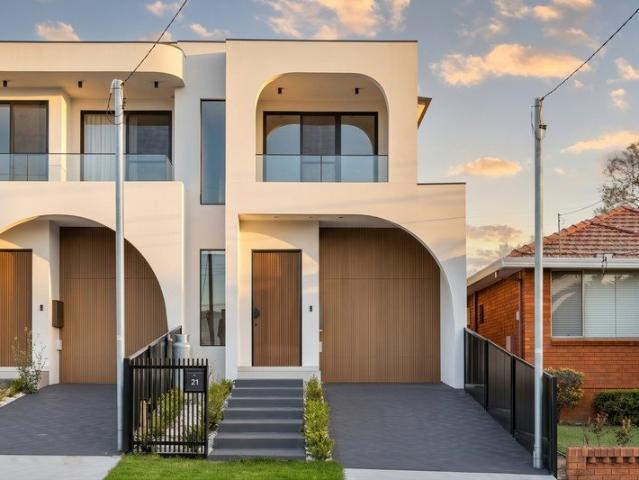
Bespoke Luxury Living By The Highly Reputable Interlink Development Group
View photo
House · for sale
Request Details
Bespoke Luxury Living By The Highly Reputable Interlink Development Group
Bonnyrigg Heights
· 5 Bedrooms · 3 Baths · House
Bonnyrigg Heights · 5 Bedrooms · 3 Baths · House
Team Jerji of Ray White Fairfield & Wetherill Park is proud to present 21 Lang Street, Smithfield, to the market. Submission of Offers Closing - Tuesday, 3rd November 2026 at 5:00pm. All offers must be submitted by 5:00pm on Tuesday, 3rd November 2026. Late submissions may not be considered. Privately designed and built by Interlink Development Group, this stunning property is ready to be occupied. Showcasing an exceptional design beyond imagination, this architecturally inspired, brand-new, two-storey home will be extremely difficult to replicate. Architecturally designed and beautifully finished for contemporary living, this modern family home boasts flowing interiors, designer finishes, and quality inclusions. This rare offering comprises five oversized bedrooms, three bathrooms, and two living areas. Built to the highest standards, the home is a showcase of exceptional craftsmanship, beautiful finishes, and meticulous attention to detail. The free-flowing floor plan extends to an i
Request Details
Brand New, Spacious & Sophisticated The Ultimate Modern Family Home
View photo
House · for sale
Request Details
Brand New, Spacious & Sophisticated The Ultimate Modern Family Home
Bonnyrigg Heights
· 5 Bedrooms · 3 Baths · House
· Garden · Balcony · Equipped kitchen
Bonnyrigg Heights · 5 Bedrooms · 3 Baths · House · Garden · Balcony · Equipped kitchen
Set within an exclusive boutique triplex, 59B & 59C Franklin Road, Chipping Norton deliver an impressive combination of contemporary luxury, generous proportions and versatile family living. The light-filled open-plan living and dining area is complemented by a beautifully appointed kitchen featuring stone finishes, extensive cabinetry, gas cooking and a large island breakfast bar. Wide glass doors create a seamless connection to the covered alfresco area and spacious grassed backyard. Five generous bedrooms provide outstanding flexibility, including a private downstairs guest retreat complete with its own ensuite. Upstairs, the main bedroom is a true sanctuary, featuring a spacious built-in robe, luxurious ensuite and private balcony. Property Features: - Brand-new residence within a boutique triplex - Five generously sized bedrooms with built in robes - Main bedroom with ensuite and private balcony - Downstairs guest retreat with built-in robe and private ensuite - Spacious open-plan
Request Details
Spacious Family Living
View photo
House · for sale
Request Details
Spacious Family Living
Bonnyrigg Heights
· 4 Bedrooms · 1 Bath · House
· Garden · Air conditioning · Equipped kitchen
Bonnyrigg Heights · 4 Bedrooms · 1 Bath · House · Garden · Air conditioning · Equipped kitchen
Why You'll Love It: From its beautifully landscaped frontage and welcoming interiors to its impressive indoor and outdoor entertaining spaces, this home offers a wonderful lifestyle for the whole family. The expansive enclosed sunroom, complete with a built-in bar, flows seamlessly to the paved backyard, creating the perfect setting for year-round gatherings with family and friends. Features - Spacious front lounge and formal dining area with tiled flooring, downlights and Fujitsu split-system air conditioning - Well-appointed kitchen featuring Caesarstone benchtops, breakfast bar, Omega dishwasher and electric oven, CHEF four-burner electric cooktop, double sinks and ample cabinetry - Four generously sized bedrooms, all fitted with built-in wardrobes, with ceiling fans to two - Additional family living and dining area with tiled flooring, downlights and a second Fujitsu split-system air conditioner - Expansive enclosed sunroom featuring tiled flooring, built-in bar and glass sliding d
Request Details
Amazing House for Sale in Austral Land Reg. Date Q 1, 2027
View photo
Terraced House · for sale
Request Details
Amazing House for Sale in Austral Land Reg. Date Q 1, 2027
Bonnyrigg Heights
· 4 Bedrooms · 2 Baths · Terraced House
· Equipped kitchen
Bonnyrigg Heights · 4 Bedrooms · 2 Baths · Terraced House · Equipped kitchen
A rapidly growing residential community offering modern homes, family-friendly amenities, and a peaceful suburban lifestyle. Ongoing development and infrastructure improvements are creating greater convenience and long-term growth opportunities. Key Points: - Rapid residential growth and new developments - Modern housing options - Family-friendly parks and open spaces - Access to schools, shops, and essential services - Improving transport and infrastructure connections - Strong potential for long-term property growth Inclusions: - FIXED SITE COSTS - BASIX - Plain concrete driveway up to 60m2 excludes footpath - Actron single phase ducted air-conditioning unit - 2590mm high ceilings to ground floor only - Full height tiling to Bathroom and Ensuite only - Creative Collection Range - 20mm Stone to Kitchen - Designer Sink Mixer - Finger pull cabinetry to overhead cupboards - 2400mm high overhead kitchen wall cabinetry - Soft close drawers and doors - Plumbed cold water point to fridge spa
Request Details
Amazing Double Storey House for sale in Austral Land Reg. Date Registered
View photo
Terraced House · for sale
Request Details
Amazing Double Storey House for sale in Austral Land Reg. Date Registered
Bonnyrigg Heights
· 4 Bedrooms · 3 Baths · Terraced House
· Equipped kitchen
Bonnyrigg Heights · 4 Bedrooms · 3 Baths · Terraced House · Equipped kitchen
A growing and family-friendly community offering modern homes, open spaces, and a relaxed suburban lifestyle. Convenient access to schools, shopping, parks, and major transport routes makes it ideal for families, first-home buyers, and investors. Key Points: - Family-friendly community - Modern residential developments - Schools and childcare nearby - Convenient shopping and services - Parks and open green spaces - Easy transport connections - Strong future growth potential Inclusions: - FIXED SITE COSTS - BASIX - Actron single phase ducted air-conditioning unit - Plain concrete driveway up to 30m2 excludes footpath - 2590mm high ceilings to ground floor only - Full height tiling to Bathroom and Ensuite only - Creative Collection Range - 20mm Stone to Kitchen - Creative Collection range of glazed porcelain tiles to wet area floors - Creative Collection range of glazed porcelain tiles to ground main floors OR 8mm Laminate to ground main floors - 1500mm Freestanding Bath - Tapware in Mat
Request Details
Amazing House and Land Opportunity in Austral
View photo
Terraced House · for sale
Request Details
Amazing House and Land Opportunity in Austral
Bonnyrigg Heights
· 4 Bedrooms · 3 Baths · Terraced House
· Equipped kitchen
Bonnyrigg Heights · 4 Bedrooms · 3 Baths · Terraced House · Equipped kitchen
A growing residential area with modern homes, open spaces, and access to schools, shops, and major roads. It suits families and buyers seeking more room as the area develops. Key points: - New housing developments - Family-friendly streets - Nearby schools and childcare - Parks and open spaces - Access to shopping and transport routes Inclusions: - FIXED SITE COSTS - BASIX - Plain concrete driveway up to 30m2 excludes footpath - Actron single phase ducted air-conditioning unit - 2590mm high ceilings to ground floor only - Full height tiling to Bathroom and Ensuite only - Creative Collection Range - 20mm Stone to Kitchen - 900mm - SS - Slide Out Rangehood - Recirculating - 900mm - SS - Gas Cooktop - 900mm - SS - Built-In Electric Oven Model - Dishwasher - Creative Collection range of glazed porcelain tiles to wet area floors - Creative Collection range of glazed porcelain tiles to ground main floors OR 8mm Laminate to ground main floors - 1500mm Freestanding Bath - Tapware in Matte Blac
Request Details
Amazing House and Land for Sale in Austral
View photo
Terraced House · for sale
Request Details
Amazing House and Land for Sale in Austral
Bonnyrigg Heights
· 5 Bedrooms · 3 Baths · Terraced House
· Equipped kitchen
Bonnyrigg Heights · 5 Bedrooms · 3 Baths · Terraced House · Equipped kitchen
A rapidly growing residential community offering modern homes, family-friendly amenities, and a peaceful suburban lifestyle. Ongoing development and infrastructure improvements are creating greater convenience and long-term growth opportunities. Key Points: - Rapid residential growth and new developments - Modern housing options - Family-friendly parks and open spaces - Access to schools, shops, and essential services - Improving transport and infrastructure connections - Strong potential for long-term property growth Inclusions: - FIXED SITE COSTS - BASIX - Plain concrete driveway up to 60m2 excludes footpath - Actron single phase ducted air-conditioning unit - 2590mm high ceilings to ground floor only - Full height tiling to Bathroom and Ensuite only - Creative Collection Range - 20mm Stone to Kitchen - Designer Sink Mixer - Finger pull cabinetry to overhead cupboards - 2400mm high overhead kitchen wall cabinetry - Soft close drawers and doors - Plumbed cold water point to fridge spa
Request Details
Amazing House and Land Opportunity in Austral
View photo
Terraced House · for sale
Request Details
Amazing House and Land Opportunity in Austral
Bonnyrigg Heights
· 4 Bedrooms · 3 Baths · Terraced House
· Equipped kitchen
Bonnyrigg Heights · 4 Bedrooms · 3 Baths · Terraced House · Equipped kitchen
A growing residential area offering modern housing, family-friendly surroundings, open spaces, and convenient access to expanding local amenities. Key Points: - Modern homes and new residential developments - Peaceful and family-friendly neighbourhood atmosphere - Access to schools and childcare facilities nearby - Convenient shopping and everyday services - Parks, open spaces, and recreational opportunities - Ongoing infrastructure improvements and future growth potential Inclusions: - FIXED SITE COSTS - BASIX - Plain concrete driveway up to 30m2 excludes footpath - Actron single phase ducted air-conditioning unit - 2590mm high ceilings to ground floor only - Full height tiling to Bathroom and Ensuite only - Creative Collection Range - 20mm Stone to Kitchen - Designer Sink Mixer - Finger pull cabinetry to overhead cupboards - 2400mm high overhead kitchen wall cabinetry - Soft close drawers and doors - Plumbed cold water point to fridge space - 900mm - SS - Gas Cooktop - 900mm - SS - B
Request Details
Amazing House for Sale in Austral Land Reg. Date Q 1, 2027
View photo
Terraced House · for sale
Request Details
Amazing House for Sale in Austral Land Reg. Date Q 1, 2027
Bonnyrigg Heights
· 4 Bedrooms · 2 Baths · Terraced House
· Equipped kitchen
Bonnyrigg Heights · 4 Bedrooms · 2 Baths · Terraced House · Equipped kitchen
A rapidly growing residential community offering modern homes, family-friendly amenities, and a peaceful suburban lifestyle. Ongoing development and infrastructure improvements are creating greater convenience and long-term growth opportunities. Key Points: - Rapid residential growth and new developments - Modern housing options - Family-friendly parks and open spaces - Access to schools, shops, and essential services - Improving transport and infrastructure connections - Strong potential for long-term property growth Inclusions: - FIXED SITE COSTS - BASIX - Plain concrete driveway up to 30m2 - excludes footpath - Actron single-phase ducted air-conditioning unit - 2590mm high ceilings to ground floor only - Full-height tiling to Bathroom and Ensuite only - Creative Collection Range -20mm Stone to Kitchen - 900mm-SS - Gas Cooktop - 900mm-SS - Built-In Electric Oven Model - 900mm - SS - Slide-out Rangehood- Recirculating - Dishwasher - Creative Collection range of glazed porcelain tiles
Request Details
Amazing House and Land Opportunity in Austral
View photo
Terraced House · for sale
Request Details
Amazing House and Land Opportunity in Austral
Bonnyrigg Heights
· 4 Bedrooms · 2 Baths · Terraced House
· Equipped kitchen
Bonnyrigg Heights · 4 Bedrooms · 2 Baths · Terraced House · Equipped kitchen
A growing residential area with modern homes, open spaces, and access to schools, shops, and major roads. It suits families and buyers seeking more room as the area develops. Key points: - New housing developments - Family-friendly streets - Nearby schools and childcare - Parks and open spaces - Access to shopping and transport routes Inclusions: - FIXED SITE COSTS - BASIX - Plain concrete driveway up to 30m2 excludes footpath - Actron single phase ducted air-conditioning unit - 2590mm high ceilings to ground floor only - Full height tiling to Bathroom and Ensuite only - Creative Collection Range - 20mm Stone to Kitchen - Creative Collection range of glazed porcelain tiles to wet area floors - Creative Collection range of glazed porcelain tiles to ground main floors OR 8mm Laminate to ground main floors - 1500mm Freestanding Bath - Tapware in Matte Black to Bathroom, Ensuite and Powder Room (House Design Specific) - Accessories in Matte Black - Wall Hung Vanities (House Design Specific
Request Details
Amazing House and Land Opportunity in Austral
View photo
Terraced House · for sale
Request Details
Amazing House and Land Opportunity in Austral
Bonnyrigg Heights
· 4 Bedrooms · 2 Baths · Terraced House
· Equipped kitchen
Bonnyrigg Heights · 4 Bedrooms · 2 Baths · Terraced House · Equipped kitchen
A growing residential area with modern homes, open spaces, and access to schools, shops, and major roads. It suits families and buyers seeking more room as the area develops. Key points: - New housing developments - Family-friendly streets - Nearby schools and childcare - Parks and open spaces - Access to shopping and transport routes Inclusions: - FIXED SITE COSTS - BASIX - Plain concrete driveway up to 30m2 excludes footpath - Actron single phase ducted air-conditioning unit - 2590mm high ceilings to ground floor only - Full height tiling to Bathroom and Ensuite only - Creative Collection Range - 20mm Stone to Kitchen - Creative Collection range of glazed porcelain tiles to wet area floors - Creative Collection range of glazed porcelain tiles to ground main floors OR 8mm Laminate to ground main floors - 1500mm Freestanding Bath - Tapware in Matte Black to Bathroom, Ensuite and Powder Room (House Design Specific) - Accessories in Matte Black - Wall Hung Vanities (House Design Specific
Request Details
Spacious Family Living in a Convenient Prestons Location
View photo
Townhouse · for sale
Request Details
Spacious Family Living in a Convenient Prestons Location
Bonnyrigg Heights
· 3 Bedrooms · 2 Baths · Townhouse
· Garden · Balcony · Equipped kitchen
Bonnyrigg Heights · 3 Bedrooms · 2 Baths · Townhouse · Garden · Balcony · Equipped kitchen
Offering generous proportions, a practical two-storey layout and plenty of space to enjoy both indoors and out, this well-presented home is an excellent opportunity for families, first home buyers or investors seeking a quality property in the heart of Prestons. The ground floor features a spacious open-plan living and dining area with plenty of natural light and direct access to the backyard. The modern kitchen sits at the heart of the home, complete with stone-look benchtops, breakfast bar, gas cooking and ample cupboard space, creating a functional setting for everyday family living. Upstairs, three well-sized bedrooms provide comfortable accommodation, with the main bedroom enjoying access to a private balcony. A dedicated study area adds further versatility, ideal for those working or studying from home, while the main bathroom includes both a separate shower and bathtub. Outside, the covered entertaining area flows onto a private grassed backyard, providing a great space for chil
Request Details
First Time Offered | A Much Loved Family Home Opposite Brenan Park
View photo
House · for sale
Request Details
First Time Offered | A Much Loved Family Home Opposite Brenan Park
Bonnyrigg Heights
· 3 Bedrooms · 1 Bath · House
· Swimming pool · Equipped kitchen
Bonnyrigg Heights · 3 Bedrooms · 1 Bath · House · Swimming pool · Equipped kitchen
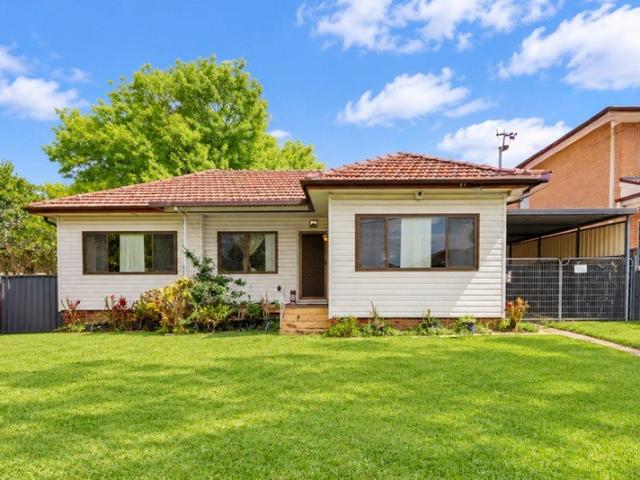
Team Marcus from Ray White Wetherill Park is proud to present 178 Brenan Street, Smithfield. This well-maintained brick veneer home brings together generous interiors, plenty of character and a fantastic position directly opposite Brenan Park. Sitting on 695.6sqm with a 15.24-metre frontage, the property offers a comfortable family home and an outstanding block with room to make it your own. The home features three bedrooms, well-proportioned living spaces and a practical kitchen with ample bench space and storage, positioned alongside the dining area. Timber floors, decorative cornices and large windows add warmth and character throughout, while the welcoming front porch provides a lovely spot to sit and enjoy the outlook. Carefully looked after over the years, the home offers a great foundation for buyers to settle in and introduce their own touches over time. Outside, the swimming pool and covered entertaining area provide a great setting for summer afternoons, weekend barbecues and
Request Details
Generous Living, Inside & Out
View photo
House · for sale
Request Details
Generous Living, Inside & Out
Bonnyrigg Heights
· 3 Bedrooms · 1 Bath · House
· Garden · Air conditioning · Equipped kitchen
Bonnyrigg Heights · 3 Bedrooms · 1 Bath · House · Garden · Air conditioning · Equipped kitchen
Why You'll Love It: Designed for families who value space, versatility and entertaining, this generous single-level home offers multiple living zones, three well-proportioned bedrooms and an exceptional amount of covered outdoor space. At the heart of the home is a recently renovated kitchen flowing into the meals area and oversized rumpus room, while a separate front lounge provides additional flexibility for everyday family living. Outside, expansive undercover areas, an outdoor kitchen, secure car accommodation and a large, grassed yard create an impressive setting for entertaining year-round. Features - Separate front lounge room with laminate flooring - Oversized 5.1m x 9.5m rumpus/family room with split-system air conditioning and six chandeliers - Main bedroom with mirrored built-in wardrobes - Two additional generously sized bedrooms, both with split-system air conditioning - Recently renovated kitchen with breakfast bar, Daniela six-burner gas cooktop, Daniela electric oven, D
Request Details
Amazing House for Sale in Edmondson Park Registered
View photo
Terraced House · for sale
Request Details
Amazing House for Sale in Edmondson Park Registered
Bonnyrigg Heights
· 4 Bedrooms · 2 Baths · Terraced House
· Equipped kitchen
Bonnyrigg Heights · 4 Bedrooms · 2 Baths · Terraced House · Equipped kitchen
A growing residential area with modern homes, shopping, schools, and rail access. It offers a convenient option for families and commuters. Key points: - Modern housing - Train station access - Shopping and dining nearby - Schools and childcare - Parks and open spaces Inclusions: - FIXED SITE COSTS - BASIX - Plain concrete driveway up to 60m2 excludes footpath - Actron single phase ducted air-conditioning unit - 2590mm high ceilings to ground floor only - Full height tiling to Bathroom and Ensuite only - Creative Collection Range - 20mm Stone to Kitchen - Designer Sink Mixer - Finger pull cabinetry to overhead cupboards - 2400mm high overhead kitchen wall cabinetry - Soft close drawers and doors - Plumbed cold water point to fridge space - 900mm - SS - Gas Cooktop - 900mm - SS - Built-In Electric Oven Model - 900mm - SS - Slide Out Rangehood - Recirculating - Dishwasher - Designer Square Double Bowl Lay-on Sink - Creative Collection range of glazed porcelain tiles to wet area floors -
Request Details
DEVELOPER'S DELIGHT PRIME 576m²
View photo
House · for sale
Request Details
DEVELOPER'S DELIGHT PRIME 576m²
Bonnyrigg Heights
· 3 Bedrooms · 1 Bath · House
· Parking
Bonnyrigg Heights · 3 Bedrooms · 1 Bath · House · Parking
A Developer's Delight Exceptional Opportunity in the Heart of Cabramatta! GLOBAL RE is proud to present 21 Kauri Street, Cabramatta, a rare and exciting opportunity to secure a generous 576m² parcel of land in one of Cabramatta's most sought-after and convenient locations. Positioned just moments from the vibrant Cabramatta CBD, this property offers outstanding potential for developers, investors, builders and astute buyers looking to capitalise on a prime location with long-term growth prospects. Currently featuring a three-bedroom residence, one bathroom, a detached garage and a carport, the property provides an opportunity to renovate, invest or explore redevelopment possibilities (STCA). Whether you're looking to build your dream home, create your next development project or secure a valuable landholding in a tightly held location, this is an opportunity not to be missed! PROPERTY HIGHLIGHTS Generous 576m² landholding (approx.) with exciting future potential. 3 well-proportioned be
Request Details
Well presented 3 bedroom house + large sunroom
View photo
House · for sale
Request Details
Well presented 3 bedroom house + large sunroom
Bonnyrigg Heights
· 3 Bedrooms · 2 Baths · House
· Parking · Swimming pool · Equipped kitchen
Bonnyrigg Heights · 3 Bedrooms · 2 Baths · House · Parking · Swimming pool · Equipped kitchen
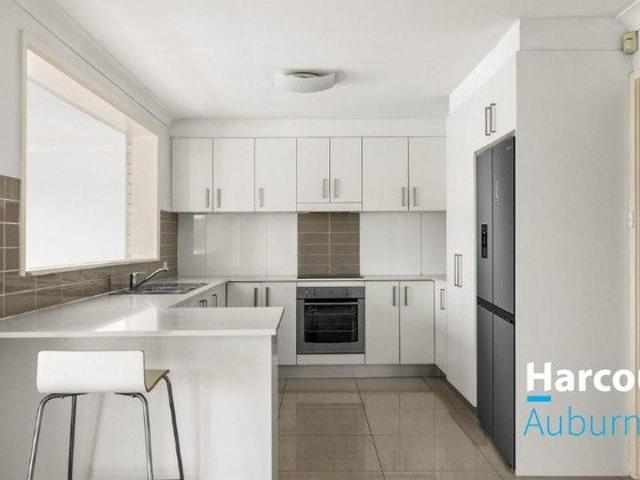
Offering comfortable family living with a practical layout and quality features throughout, this well-presented home combines modern interiors with plenty of space for the whole family to enjoy. -Ensuite to main -Built ins -Modern kitchen and bathroom -Tiled floors - Double garage with internal access + double carport -Inground pool - R3 Zoning - Land size 797sqm Conveniently positioned just a 4-minute walk from Nuwarra Public School and an 8-minute walk to Moorebank Shopping Village, this home is also close to Moorebank High School, Brighton Lakes Recreation & Golf Club, local parklands and the M5 Motorway, ensuring everyday convenience is right at your doorstep. Whether you're looking to move in and enjoy or secure a quality investment, this property presents a fantastic opportunity. With its practical features, modern interiors and inground pool, this is a home that deserves to be seen. Don't miss the opportunity to make this property yours. Harcourts Auburn, its directors, employee
Request Details
A Stunning Family Sanctuary Where Quality, Space & Comfort Come Together
View photo
House · for sale
Request Details
A Stunning Family Sanctuary Where Quality, Space & Comfort Come Together
Bonnyrigg Heights
· 5 Bedrooms · 2 Baths · House
· Equipped kitchen
Bonnyrigg Heights · 5 Bedrooms · 2 Baths · House · Equipped kitchen
Showcasing an exceptional standard of renovation, this beautifully presented single-level residence delivers the perfect blend of contemporary style, generous family living and an inviting warmth that makes you feel at home from the moment you step inside. Thoughtfully updated throughout, the home offers five bedrooms or the flexibility of four bedrooms plus a dedicated home office, complemented by multiple living areas and an outstanding open-plan kitchen, dining and family zone designed to bring everyone together. At the heart of the home is a spectacular high-end kitchen that will impress even the most discerning buyer, featuring 40mm marble benchtops, premium Neff appliances, a 900mm cooktop, two integrated cooking appliances including a steam oven and a combination oven/microwave, along with a cleverly concealed dishwasher for a seamless finish. Flowing effortlessly into the dining and family areas, this impressive space is enhanced by beautiful timber flooring, stylish wall panel
Request Details
Spacious Family Retreat with Versatile Living and Alfresco Entertaining
View photo
House · for sale
Request Details
Spacious Family Retreat with Versatile Living and Alfresco Entertaining
Bonnyrigg Heights
· 6 Bedrooms · 2 Baths · House
· Swimming pool · Equipped kitchen
Bonnyrigg Heights · 6 Bedrooms · 2 Baths · House · Swimming pool · Equipped kitchen
The seamless blend of indoor and outdoor spaces makes this home perfect for both relaxation and entertaining. Owner - Bedrooms Six spacious bedrooms, including an oversized master suite with a private ensuite and walk-in robe, complemented by five additional well-appointed bedrooms. - Bathrooms: Two well-appointed bathrooms, including a private ensuite in the master suite. - Kitchen: Open-plan kitchen with ample built-in storage, flowing into the dining and family areas. - Living and Dining Areas: Expansive formal dining and living rooms, complemented by a cozy family room. - Dedicated Home Office or Study: Privately positioned within the home's quiet zone, the dedicated study provides an ideal space for working from home, studying, reading or enjoying other quiet activities. - Outdoor Spaces: Alfresco area overlooking an in-ground mineral heated pool, perfect for outdoor gatherings. - Additional Features: The home is equipped with a solar system and 13kW Tesla Powerwall battery, deliv
Request Details
Landmark Home in Prized Locale!
View photo
House · for sale
Request Details
Landmark Home in Prized Locale!
Bonnyrigg Heights
· 5 Bedrooms · 3 Baths · House
· Balcony · Parking · Equipped kitchen
Bonnyrigg Heights · 5 Bedrooms · 3 Baths · House · Balcony · Parking · Equipped kitchen
Occupying number 1 of one of the most desirable locations Pemulwuy has to offer. Presenting this exceptional family home where space, comfort and convenience come together to create an amazing lifestyle opportunity. Situated on a rare 400+sqm corner block and boasting an outstanding floorplan spanning over 3 generous levels. Featuring five over-sized bedrooms, 4 bathrooms and a double garage with additional parking. The gourmet kitchen offers high-quality gas appliances with multiple living/entertaining areas internal and externally over-looking low maintenance, manicured gardens. From the moment you arrive, this home presents and exciting opportunity to secure a substantial property in one of Pemulwuy's most talk about pockets. Situated close to many handy amenities such as Pemulwuy marketplace, parks, tennis/basketball courts, Granatas Café, Universal fitness and more. Features include: 5 good sized bedrooms Ensuite, walk in robes and East facing breakfast balcony off master Bedroom
Request Details
Space, Convenience & Opportunity
View photo
House · for sale
Request Details
Space, Convenience & Opportunity
Bonnyrigg Heights
· 3 Bedrooms · 1 Bath · House
· Garden · Air conditioning · Parking · Equipped kitchen
Bonnyrigg Heights · 3 Bedrooms · 1 Bath · House · Garden · Air conditioning · Parking · Equipped kitchen
Set on a 421sqm block in the established suburb of Horningsea Park, this single-storey brick home combines a practical layout with outdoor space to enjoy. Natural light fills the interiors, with tiled floors and a flowing kitchen, dining and living area creating a comfortable setting for everyday living. A covered outdoor area overlooks the maintained lawn, offering space for entertaining, relaxing or children to play. With three bedrooms, ample storage and room to add your own personal touches, this home presents an appealing opportunity for first-home buyers, downsizers and investors. Features include: • Three bedrooms and one bathroom • Parking for two vehicles • 421sqm block with maintained lawns • Single-storey brick construction • Practical layout connecting the kitchen, dining and living areas • Kitchen with gas cooktop • Tiled flooring and natural light • Ample storage throughout • Bathroom with vanity storage • Air conditioning • Covered outdoor entertaining area • Well-mainta
Request Details
RENOVATE, REBUILD OR EXPLORE DUPLEX POTENTIAL STCA
View photo
House · for sale
Request Details
RENOVATE, REBUILD OR EXPLORE DUPLEX POTENTIAL STCA
Bonnyrigg Heights
· 3 Bedrooms · 1 Bath · House
Bonnyrigg Heights · 3 Bedrooms · 1 Bath · House
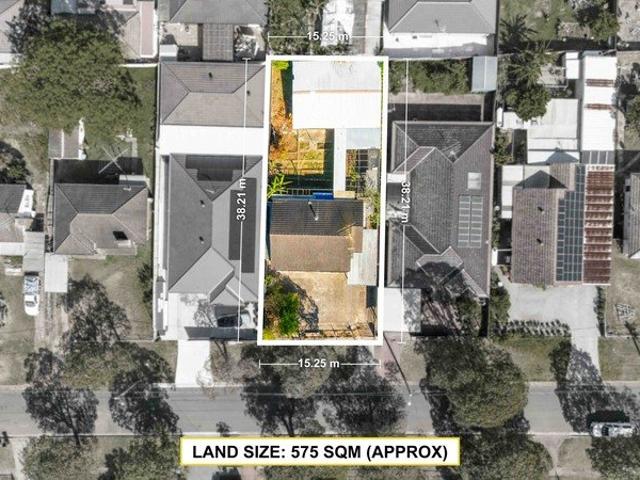
Positioned in a tightly held pocket of Cabramatta, this versatile property presents an exciting opportunity for families, investors and builders. Set on approximately 575m² with a 15.24m frontage, it offers several options to make the most of your investment. Explore the opportunity to renovate the main home and rear dwelling for potential dual rental income, subject to relevant approvals. Alternatively, knock down and build your dream home or explore the property's duplex potential within the Low and Mid-Rise (LMR) housing area, subject to council approval. Whether you're looking to improve the existing accommodation, create a home for your family or undertake your next project, this property offers possibilities for today and the future. Property highlights: • Approximately 575m² of land with a 15.24m frontage • Positioned in a tightly held pocket of Cabramatta • Main home and rear dwelling offering renovation opportunities • Potential for two rental incomes • Within the LMR housing
Request Details
Spacious Family Living with Multiple Living Areas & Outdoor Entertaining!
View photo
House · for sale
Request Details
Spacious Family Living with Multiple Living Areas & Outdoor Entertaining!
Bonnyrigg Heights
· 4 Bedrooms · 2 Baths · House
· Garden · Equipped kitchen
Bonnyrigg Heights · 4 Bedrooms · 2 Baths · House · Garden · Equipped kitchen
Perfectly positioned in a family friendly neighbourhood, this beautifully presented four bedroom home offers the perfect combination of space, comfort and modern convenience. Boasting a thoughtfully designed floor plan with multiple living areas, a contemporary kitchen and an impressive outdoor entertaining space, this home is ideal for growing families, first home buyers or investors seeking a quality property in a desirable location. Designed with both everyday living and entertaining in mind, the home showcases spacious, light filled interiors complemented by stylish timber look flooring and a seamless connection between indoor and outdoor spaces. With a generous backyard, covered alfresco area and plenty of room for the whole family to enjoy, this property presents an exceptional opportunity to secure a home that truly has it all. Property Features: • Four generously sized bedrooms, with the master featuring a walk-in wardrobe and private ensuite • Multiple spacious living areas, i
Request Details
Modern Family Living with Exceptional Outdoor Entertaining
View photo
House · for sale
Request Details
Modern Family Living with Exceptional Outdoor Entertaining
Bonnyrigg Heights
· 4 Bedrooms · 2 Baths · House
· Equipped kitchen
Bonnyrigg Heights · 4 Bedrooms · 2 Baths · House · Equipped kitchen
Why You'll Love It: Beautifully presented and thoughtfully updated, this spacious four-bedroom residence offers the perfect combination of modern comfort, stylish interiors and effortless family entertaining. Featuring multiple living and dining areas, a contemporary kitchen and beautifully renovated bathrooms, the home delivers a welcoming atmosphere with plenty of room for the whole family. Stepping outside, an impressive undercover alfresco area is complemented by a separate decked entertaining space, complete with a pergola, built-in BBQ and seating. Surrounded by low-maintenance landscaping and artificial turf, the outdoor spaces are perfectly designed for year-round enjoyment. Features: - Four generously sized bedrooms, including a master retreat with walk-in wardrobe and private ensuite - Multiple spacious living and dining areas offering flexibility for growing families - Stylish kitchen featuring stone benchtops, breakfast bar, quality appliances and ample cabinetry - Beautifu
Request Details
Modern Renovations in Sought After Location
View photo
House · for sale
Request Details
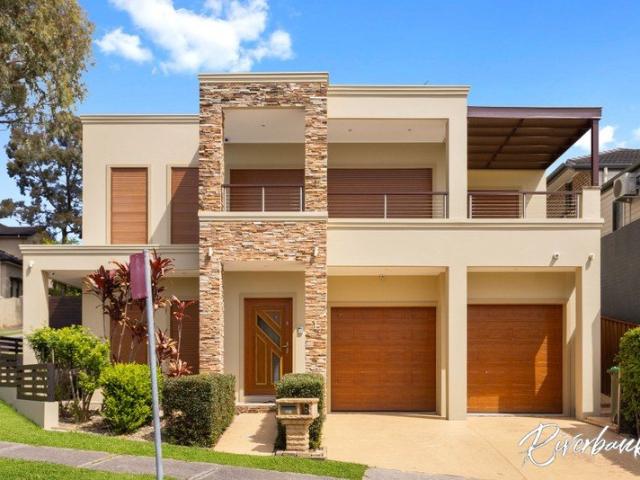
Modern Renovations in Sought After Location
Bonnyrigg Heights
· 3 Bedrooms · 1 Bath · House
· Garden · Parking · Equipped kitchen
Bonnyrigg Heights · 3 Bedrooms · 1 Bath · House · Garden · Parking · Equipped kitchen
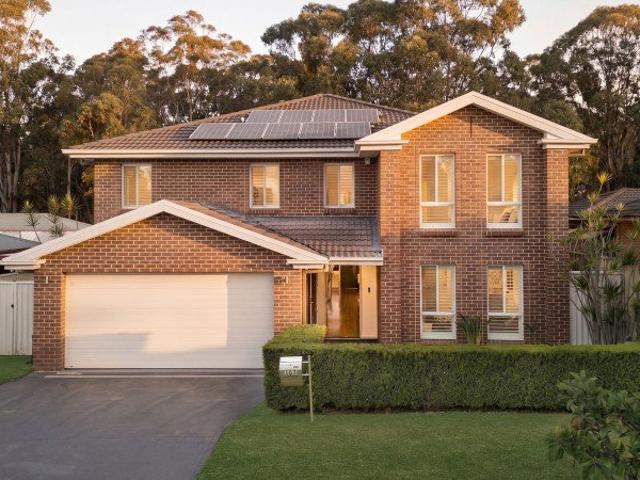
Perfectly positioned at 15 Claremont Court, Wattle Grove, this updated modern home is an ideal opportunity for first home buyers, investors, or downsizers seeking comfort and convenience. Boasting three good sized bedrooms, each with built-in wardrobes, this residence features light-filled open plan lounge and dining areas, ideal for relaxing or entertaining. The stylish renovated kitchen impresses with gas cooking, stainless steel appliances, and ample cupboard space. Enjoy year-round comfort with ducted air-conditioning, plantation shutters, downlights, timber look tiles and ceiling fans throughout. Step outside to a generous decked alfresco area overlooking low-maintenance, manicured lawns and gardens-perfect for family gatherings. Additional highlights include a single garage with backyard access and a secure, easy-care 323.7sqm block. Situated moments from local parks, schools, Wattle Grove Plaza, and Holsworthy Station, this property offers an exceptional lifestyle in a sought-af
Request Details
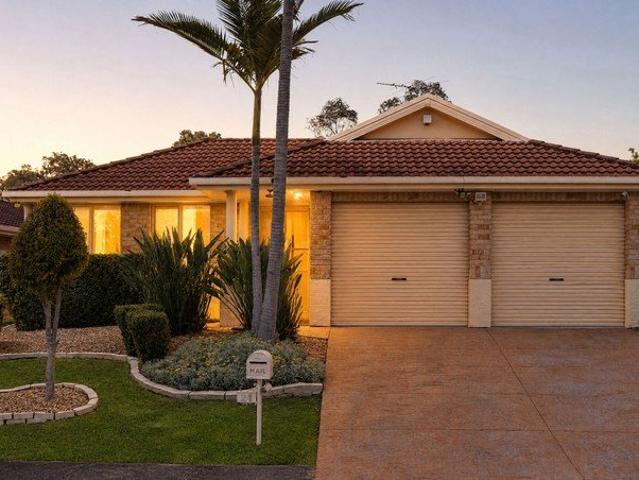
Get email alerts

Don't miss out: be the first to know about new properties

The alert was correctly created

On subscribing you accept the conditions of use and the privacy policy
Alert
Receive new ads in your inbox
Save this search
Receive alerts for new listings

We'll send you an email when we have new properties for: "Houses for sale in Bonnyrigg Heights"

The alert was correctly created

Hoxton Park
Middleton Grange
Get email alerts and be the first to see new listings
Required field
On subscribing I accept the terms of the privacy policy
Perfect! You'll soon start receiving new listings via email
Alert
Receive an email when we have new ads for Houses for sale in Bonnyrigg Heights
Save this search
Filters

Bedrooms

Size (m²)

m²
m²

Price

$
$

Property type

Bathrooms

Clear all filters
Receive notifications when new entries are published.