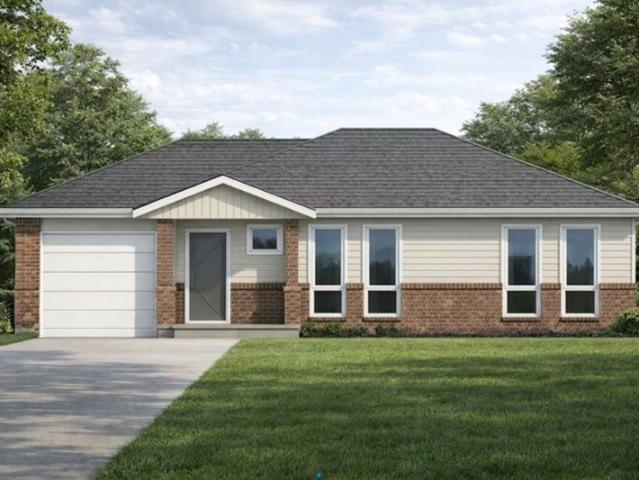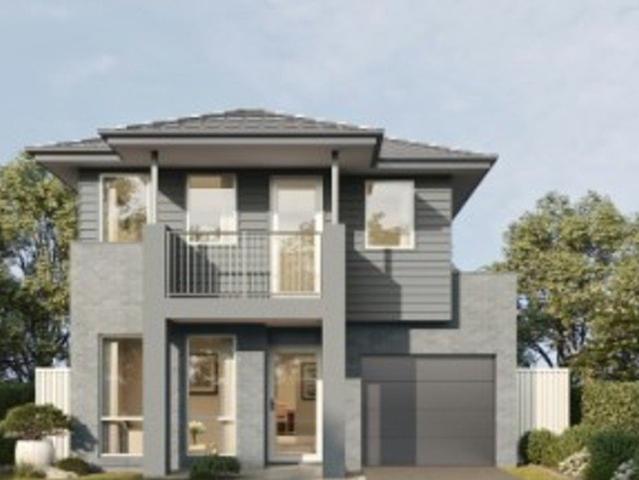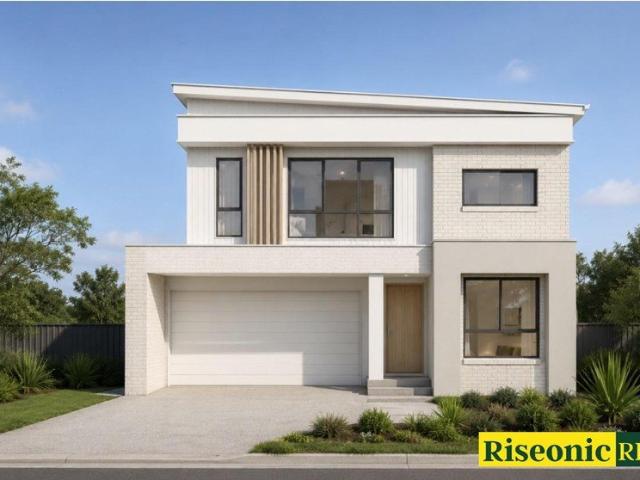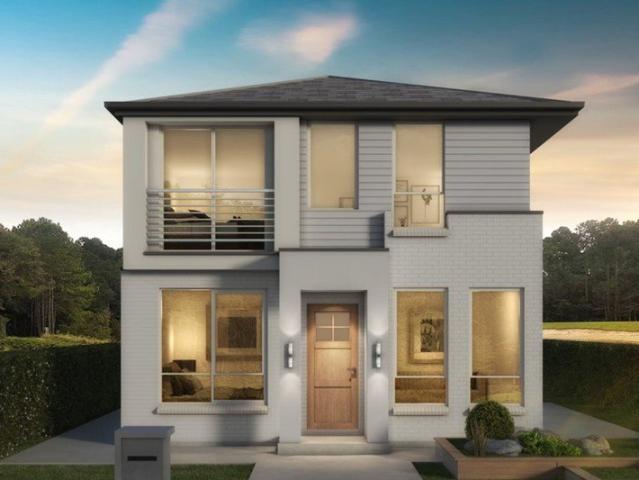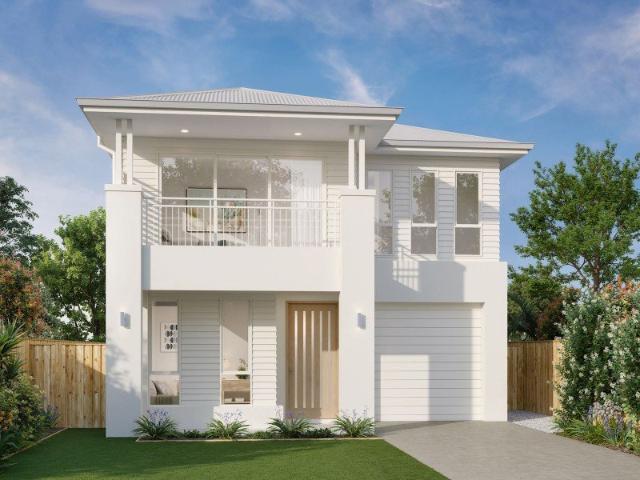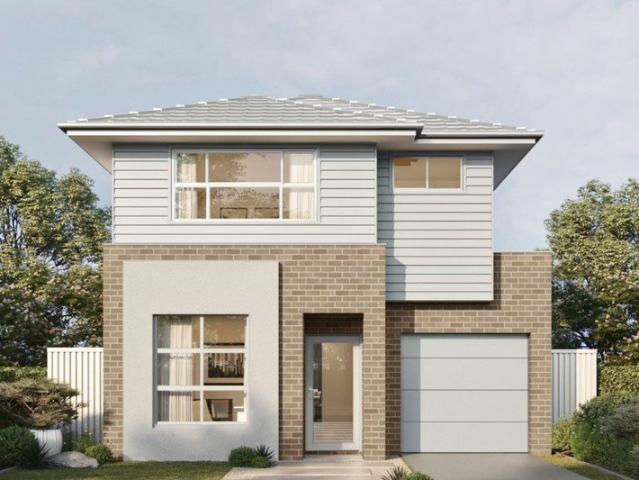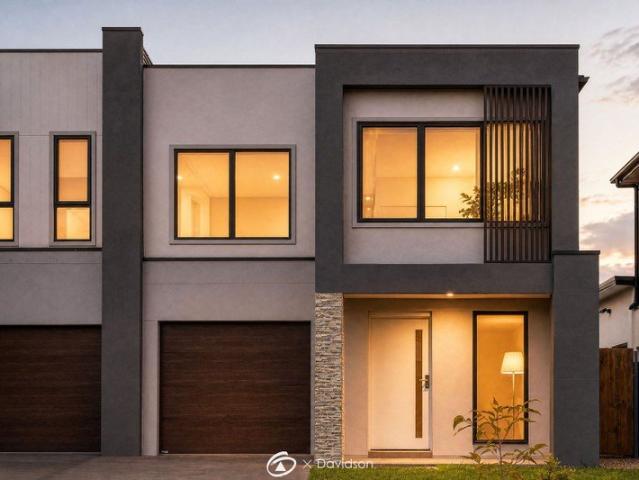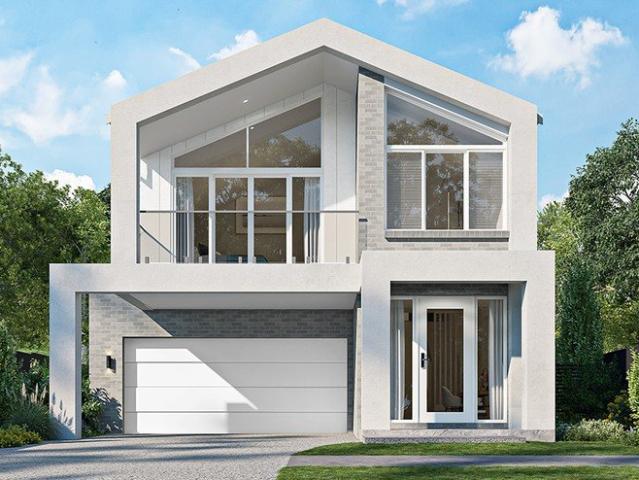
1,680 houses for sale in Bonnyrigg Heights

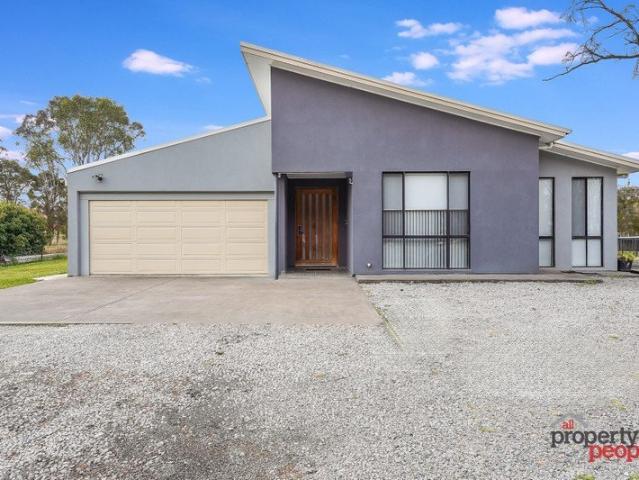
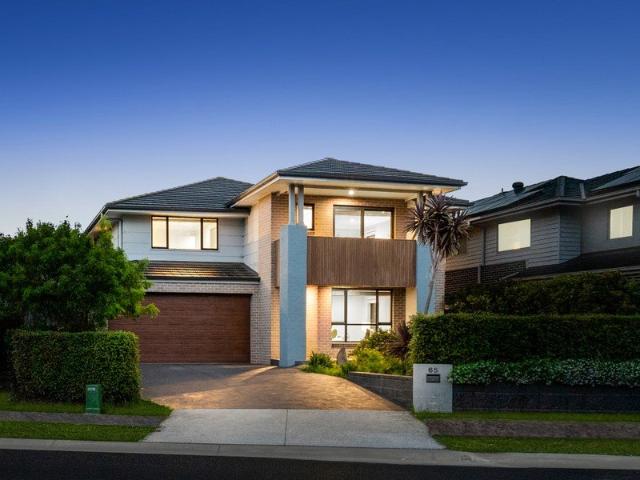
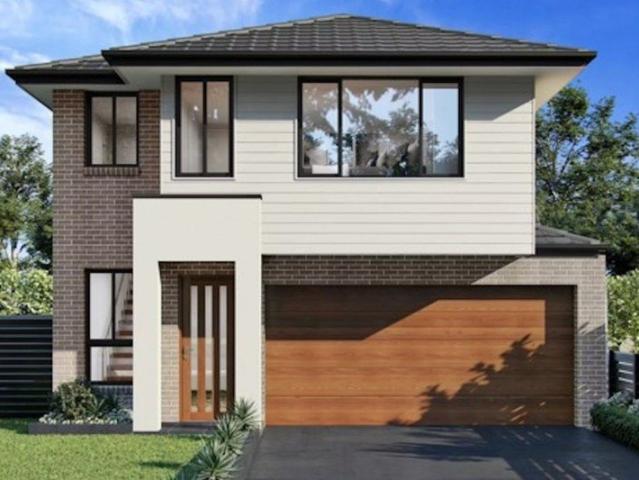
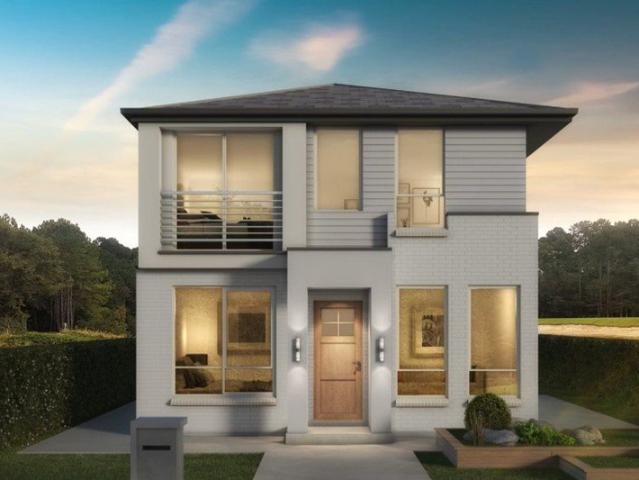
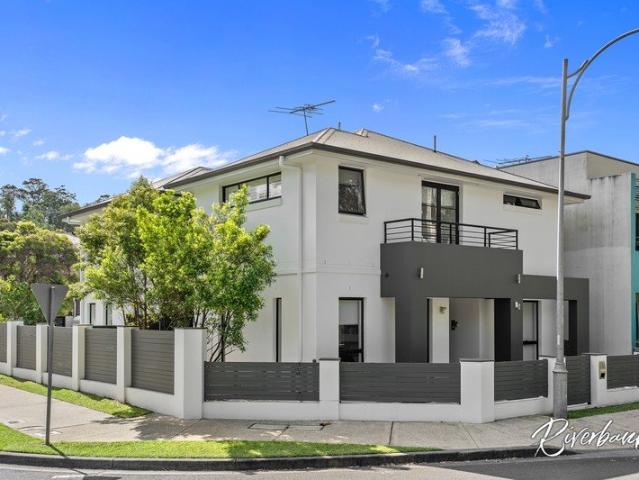
Commanding Presence with Custom Façade
View photo
House · for sale
Request Details
Commanding Presence with Custom Façade
Bonnyrigg Heights
· 4 Bedrooms · 3 Baths · House
· Garden · Parking · Equipped kitchen
Bonnyrigg Heights · 4 Bedrooms · 3 Baths · House · Garden · Parking · Equipped kitchen
Commanding an enviable corner position, fronting a tranquil reserve, this impressive residence combines a superb blend of space, versatile and effortless family living a distinctive street appeal. At the heart of the home a stunning open-plan kitchen, dining and living area that are designed for both everyday comfort and entertaining. The expansive interiors flow seamlessly to a large alfresco and private backyard, while a separate formal living room provides an additional space to relax and unwind. A fourth bedroom with dual ensuite on the ground floor offers excellent flexibility for guests, children or in-laws for those seeking versatility. Upstairs reveals an exceptional family retreat, featuring a generous rumpus room, three well-proportioned bedrooms and a beautifully appointed main bathroom. Privately positioned master suite features a walk-in robe and ensuite, creating a comfortable sanctuary for the owners. Set on an approximate 329m2 corner block with a double garage, multipl
Request Details
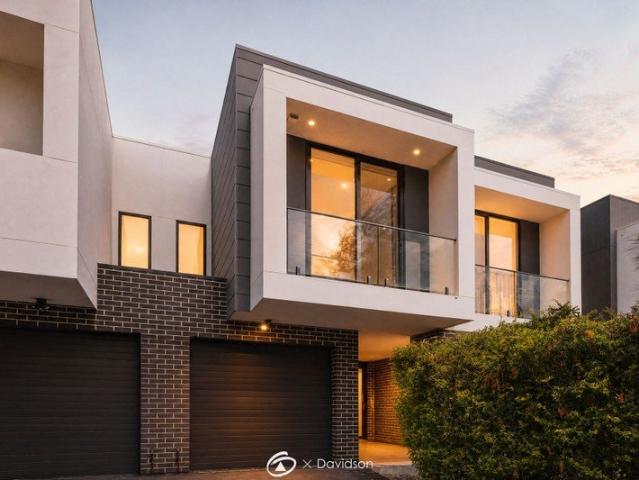
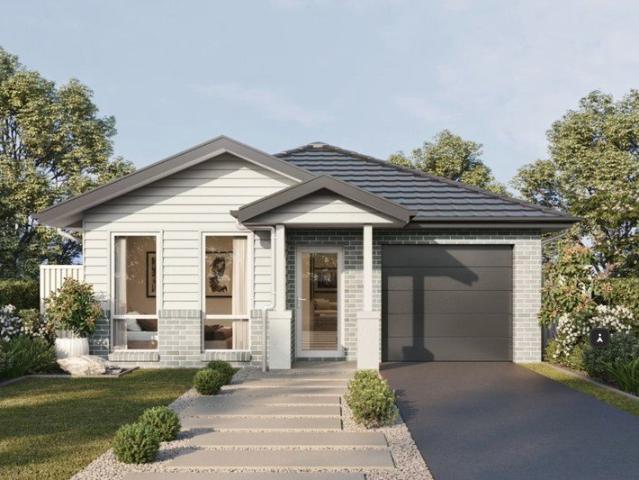
Amazing Double Story House for Sale in Austral Anticipated Registration March 2027
View photo
Terraced House · for sale
Request Details
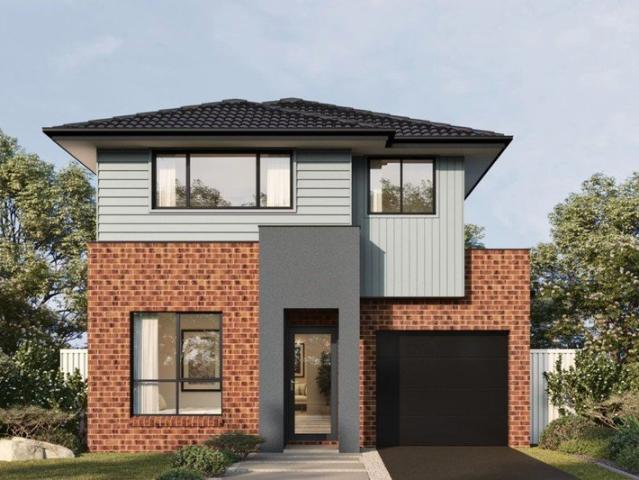
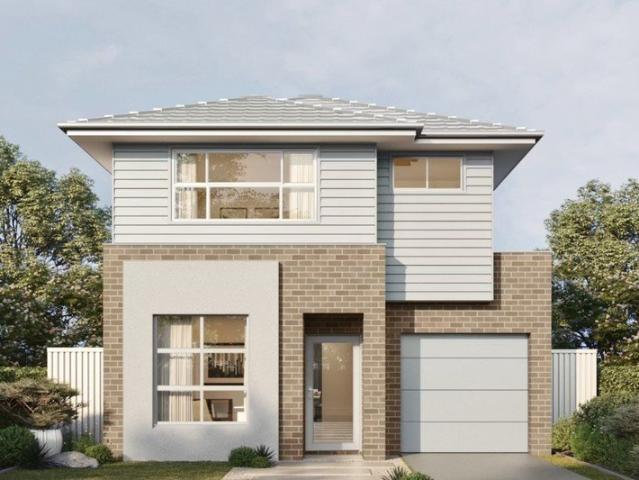
Amazing Double Story House for Sale in Austral Anticipated Registration March 2027
Bonnyrigg Heights
· 5 Bedrooms · 3 Baths · Terraced House
· Equipped kitchen
Bonnyrigg Heights · 5 Bedrooms · 3 Baths · Terraced House · Equipped kitchen
A rapidly developing residential area offering modern homes, new estates and strong future growth potential. Its family-focused environment, expanding green spaces and planned infrastructure make it appealing to homebuyers and long-term property investors. Key Points - Modern houses and new residential estates - Popular with families and first-home buyers - New parks and recreational spaces - Planned schools, shops and community facilities - Close to Leppington Station and major road connections - Near Western Sydney International Airport and the Aerotropolis - Strong potential for continued development and investment growth Inclusions: - Bundles 3, 4, driveway, A/C - Actron single phase ducted air-conditioning unit - Plain concrete driveway up to 30m2 - excludes footpath - Creative Collection Range -20mm Stone to Kitchen - 900mm - SS-Gas Cooktop - 900mm - SS - Built-In Electric Oven Model - 900mm-SS- Slide Out Rangehood -Recirculating - Full height tiling to Bathroom and Ensuite only
Request Details
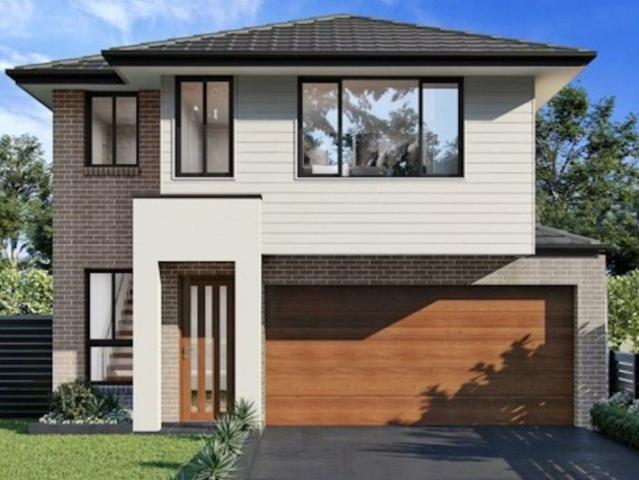
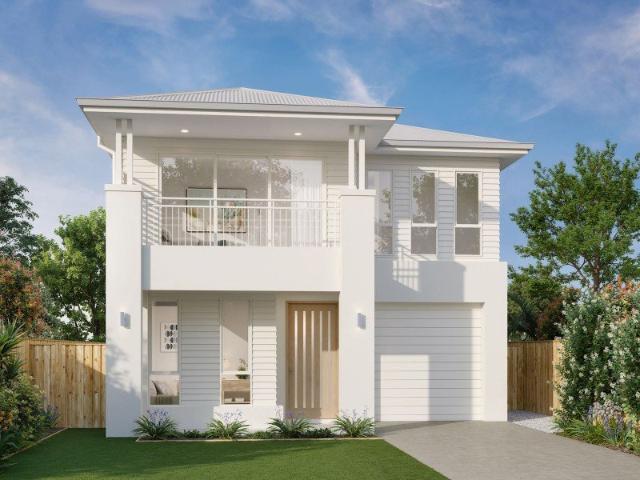
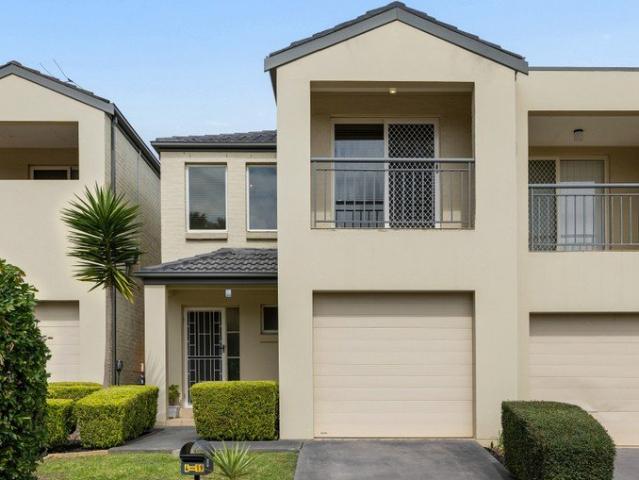
Amazin Single Storey House in Austral Registered
View photo
Terraced House · for sale
Request Details
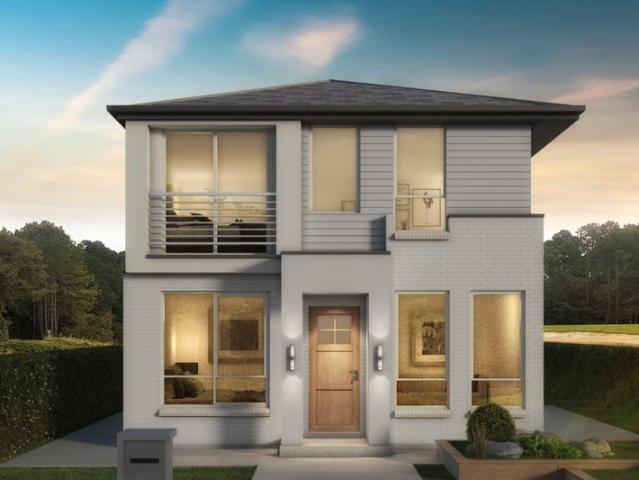
Amazin Single Storey House in Austral Registered
Bonnyrigg Heights
· 3 Bedrooms · 2 Baths · Terraced House
· Equipped kitchen
Bonnyrigg Heights · 3 Bedrooms · 2 Baths · Terraced House · Equipped kitchen
A rapidly developing residential community offering modern homes, spacious surroundings, and convenient access to schools, shopping, parks, transport links, and everyday services. Continued development and improving infrastructure make the area appealing to families, first-home buyers, professionals, and property investors. Key Points - Modern homes and expanding residential developments - Family-friendly environment with open spaces - Convenient access to major roads and transport links - Close to schools, shops, parks, and local services - Growing infrastructure and community amenities - Strong potential for long-term property growth Inclusions: - FIXED SITE COSTS - Soft close drawers and doors - 900mm-SS - Gas Cooktop - Dishwasher - 2400mm high overhead kitchen wall cabinetry - Plain concrete driveway up to 30m2 - excludes footpath - Creative Collection range of glazed porcelain tiles to wet area floors - Tapware in Matte Black to Bathroom, Ensuite and Powder Room (House Design Spec
Request Details
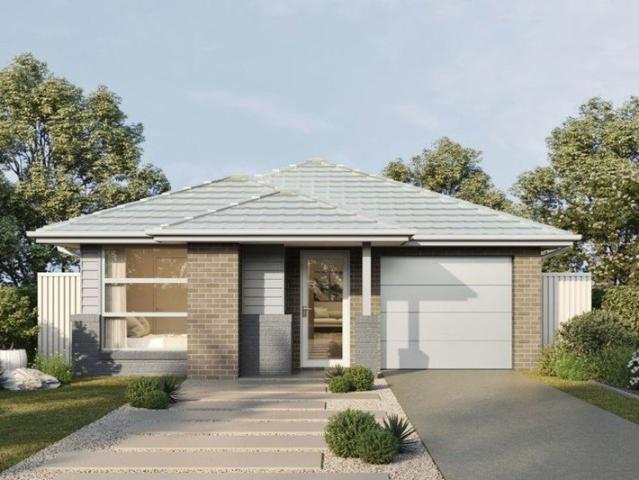
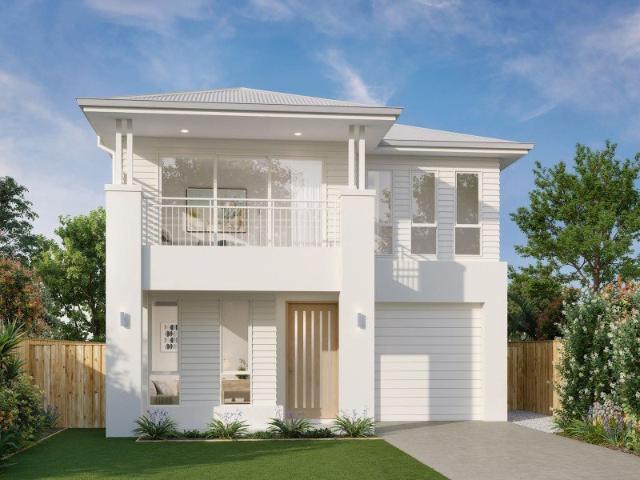
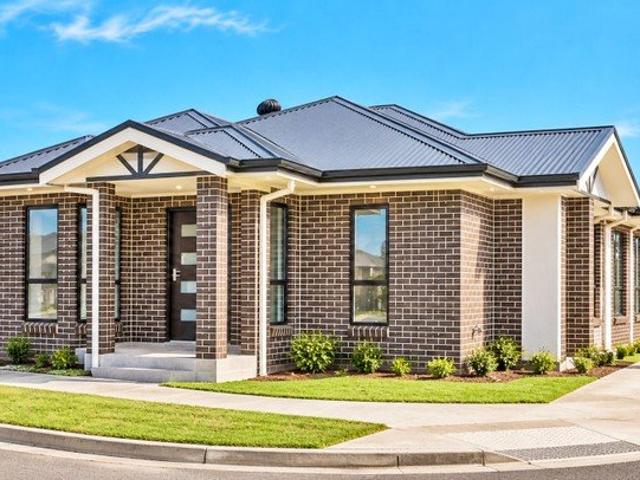
Amazing Double Storey House for sale in Austral Sep 26 Registration
View photo
Terraced House · for sale
Request Details
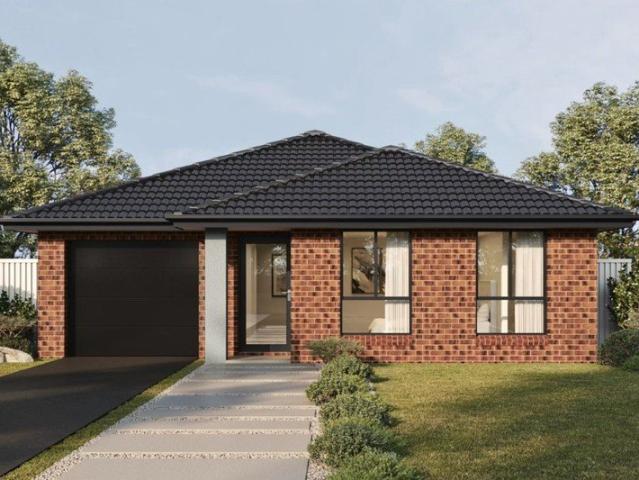
Amazing Double Storey House for sale in Austral Sep 26 Registration
Bonnyrigg Heights
· 4 Bedrooms · 3 Baths · Terraced House
· Equipped kitchen
Bonnyrigg Heights · 4 Bedrooms · 3 Baths · Terraced House · Equipped kitchen
A rapidly developing residential area offering modern homes, new estates and strong future growth potential. Its family-focused environment, expanding green spaces and planned infrastructure make it appealing to homebuyers and long-term property investors. Key Points - Modern houses and new residential estates - Popular with families and first-home buyers - New parks and recreational spaces - Planned schools, shops and community facilities - Strong potential for continued development and investment growth Inclusions: - FIXED SITE COSTS - BASIX - Plain concrete driveway up to 30m2-excludes footpath - Actron single phase ducted air-conditioning unit - 2590mm high ceilings to ground floor only - Full height tiling to Bathroom and Ensuite only - Creative Collection range - Creative Collection Range - 20mm Stone to Kitchen - Creative Collection range of glazed porcelain tiles to wet area floors of glazed porcelain tiles to ground main floors OR 8mm Laminate to ground main floors - 1500mm Fr
Request Details
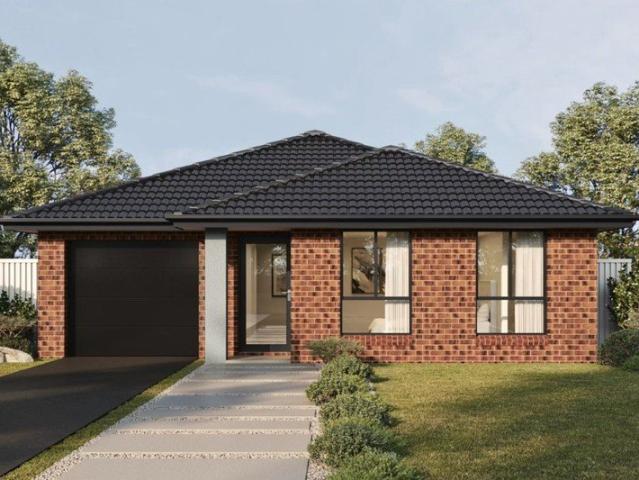
HOUSE & LAND PACKAGES IN AUSTRAL Build Your Dream Home Today!
View photo
Terraced House · for sale
Request Details
HOUSE & LAND PACKAGES IN AUSTRAL Build Your Dream Home Today!
Bonnyrigg Heights
· 5 Bedrooms · 3 Baths · Terraced House
Bonnyrigg Heights · 5 Bedrooms · 3 Baths · Terraced House
Discover an exceptional selection of house and land packages in the rapidly growing suburb of Austral, offering the perfect opportunity to secure a brand-new home in one of South West Sydney's most sought-after growth locations. Designed with modern living in mind, these homes feature functional floorplans, quality inclusions and stylish finishes throughout, making them ideal for families, first-home buyers and savvy investors. With a range of layouts and options available, you can choose a home that suits your lifestyle, needs and budget. Ideally positioned close to quality schools, local parks, shopping facilities and major transport links, Austral continues to benefit from significant infrastructure investment and strong future growth potential. PROPERTY FEATURES Spacious master bedroom with walk-in wardrobe Secondary bedrooms with built-in wardrobes 6-year structural warranty and 90-day maintenance period Engineered concrete slab Termite protection Treated timber framing Durable br
Request Details
Amazing Double Storey House in Edmondson Park Land Reg. Date Nov 26
View photo
Terraced House · for sale
Request Details
Amazing Double Storey House in Edmondson Park Land Reg. Date Nov 26
Bonnyrigg Heights
· 5 Bedrooms · 3 Baths · Terraced House
· Equipped kitchen
Bonnyrigg Heights · 5 Bedrooms · 3 Baths · Terraced House · Equipped kitchen
A modern, master-planned residential community offering contemporary homes, green spaces, convenient amenities, and strong transport connections. Its family-friendly environment makes it appealing to homeowners and property investors. Key Points: - Modern master-planned community - Contemporary homes and residential developments - Family-friendly parks and open spaces - Close to schools, shops, and essential services - Convenient rail and road connections - Strong long-term property growth potential Inclusions: - FIXED SITE COSTS - BASIX - Plain concrete driveway up to 30m2- excludes footpath - Actron single-phase ducted air-conditioning unit - 2600mm high ceilings to ground floor only - Full height tiling to Bathroom and Ensuite only - Creative Collection Range -20 mm stone to Kitchen - Finger pull cabinetry to overhead cupboards - Designer Sink Mixer - 2400mm high overhead kitchen wall cabinetry - Soft-close drawers and doors - Plumbed cold water point to fridge space - 900mm SS - Ga
Request Details
5.59 acres in South West growth corridor
View photo
House · for sale
Request Details
5.59 acres in South West growth corridor
Bonnyrigg Heights
· 7 Bedrooms · 6 Baths · House
· Parking · Air conditioning · Equipped kitchen
Bonnyrigg Heights · 7 Bedrooms · 6 Baths · House · Parking · Air conditioning · Equipped kitchen
This property will provide you with the life style that you have been looking for and with the future growth of the south west corridor this truly is the property you have been looking for. The 5.59 acres of land has the folllowing features: Main House 5 bedrooms Main bedroom with ensuite, walk-in wardrobe and a private office study. 2nd and 3rd bedrooms both with ensuite and mirrored built-in wardrobes. 4th & 5th bedrooms have mirrored built-in wardrobes. Separate formal lounge. Open plan family and dining area. Polyurethane kitchen with stone bench tops, gas cooking, stainless steel appliances and walk-in pantry. Ducted air conditioning. Timber flooring throughout. Huge entertaining pergola. Double garage. 6 car workshop. Granny Flat 2 bedrooms main with ensuite and built-in wardobe. 2nd bedroom with built-in wardobe. Modern main bathroom. Spacious lounge with separate dining. Open plan kitchen with stainless steel appliances. Tiled flooring. This property is on the market to sell, s
Request Details
Considered Design. Exceptional Detail. Effortless Living
View photo
House · for sale
Request Details
Considered Design. Exceptional Detail. Effortless Living
Bonnyrigg Heights
· 3 Bedrooms · 3 Baths · House
· Equipped kitchen
Bonnyrigg Heights · 3 Bedrooms · 3 Baths · House · Equipped kitchen
There is something different about a home where every detail feels intentional. From the high ceilings and clean architectural lines to the quality finishes and seamless connection between the living spaces and alfresco, this is a home designed with both style and everyday living in mind. Across two levels, the layout offers three spacious bedrooms, three beautifully appointed bathrooms and a dedicated study nook, giving the home a sense of flexibility that suits both family life and working from home. The ground floor centres around an impressive open-plan kitchen, dining and living area, finished with feature porcelain tiles and an abundance of natural light. At the heart of the space, the gourmet kitchen features 40mm stone benchtops, a 900mm gas cooktop and oven and a generous walk-in pantry - a kitchen designed to be used, not simply admired. The living area extends naturally outdoors to a covered alfresco, where entertaining has been given just as much consideration. A built-in o
Request Details
READY TO MOVE IN BRAND NEW!
View photo
Terraced House · for sale
Request Details
Updated
READY TO MOVE IN BRAND NEW!
Bonnyrigg Heights
· 4 Bedrooms · 2 Baths · Terraced House
· Equipped kitchen
Bonnyrigg Heights · 4 Bedrooms · 2 Baths · Terraced House · Equipped kitchen
CALL RANEST on: 0411 028 660 A new neighbourhood of architecturally designed homes. QUALITY INCLUSIONS: Reverse cycle Split system air-conditioning 2590mm raised ceiling height 20mm manufactured stone bench top to kitchen, bathroom and ensuite Quality stainless steel appliances. 5 year warranty on cooktop & oven. Carpeted and tiled throughout Superior fittings and fixtures Under-mount sink to kitchen Floating vanities to bathroom and ensuite Niches to bathroom and ensuite showers Flyscreens to windows, security screens to external doors Quality roller Blinds throughout Covered alfresco Generously Turfed and landscaped Colour through concrete driveway Fully fenced Clothesline & letterbox 3 coat paint system All homes include BASIX requirements Professionally selected external and internal colours and materials Disclaimer: Images for illustrative purposes only and may include examples of upgrade options. House and Land Packages pricing are subject to land availability, land registrations
Request Details
READY TO MOVE IN BRAND NEW!
View photo
Terraced House · for sale
Request Details
READY TO MOVE IN BRAND NEW!
Bonnyrigg Heights
· 4 Bedrooms · 2 Baths · Terraced House
· Equipped kitchen
Bonnyrigg Heights · 4 Bedrooms · 2 Baths · Terraced House · Equipped kitchen
CALL RANEST on: 0411 028 660 A new neighbourhood of architecturally designed homes. QUALITY INCLUSIONS: Reverse cycle Split system air-conditioning 2590mm raised ceiling height 20mm manufactured stone bench top to kitchen, bathroom and ensuite Quality stainless steel appliances. 5 year warranty on cooktop & oven. Carpeted and tiled throughout Superior fittings and fixtures Under-mount sink to kitchen Floating vanities to bathroom and ensuite Niches to bathroom and ensuite showers Flyscreens to windows, security screens to external doors Quality roller Blinds throughout Covered alfresco Generously Turfed and landscaped Colour through concrete driveway Fully fenced Clothesline & letterbox 3 coat paint system All homes include BASIX requirements Professionally selected external and internal colours and materials Disclaimer: Images for illustrative purposes only and may include examples of upgrade options. House and Land Packages pricing are subject to land availability, land registrations
Request Details
BRAND NEW READY TO MOVE IN!
View photo
Terraced House · for sale
Request Details
Updated
BRAND NEW READY TO MOVE IN!
Bonnyrigg Heights
· 4 Bedrooms · 2 Baths · Terraced House
· Equipped kitchen
Bonnyrigg Heights · 4 Bedrooms · 2 Baths · Terraced House · Equipped kitchen
CALL RANEST on 0411 028 660 A new neighbourhood of architecturally designed homes. QUALITY INCLUSIONS: Reverse cycle Split system air-conditioning 2590mm raised ceiling height 20mm manufactured stone bench top to kitchen, bathroom and ensuite Quality stainless steel appliances. 5 year warranty on cooktop & oven. Carpeted and tiled throughout Superior fittings and fixtures Under-mount sink to kitchen Floating vanities to bathroom and ensuite Niches to bathroom and ensuite showers Flyscreens to windows, security screens to external doors Quality roller Blinds throughout Covered alfresco Generously Turfed and landscaped Colour through concrete driveway Fully fenced Clothesline & letterbox 3 coat paint system All homes include BASIX requirements Professionally selected external and internal colours and materials Disclaimer: Images for illustrative purposes only and may include examples of upgrade options. House and Land Packages pricing are subject to land availability, land registrations,
Request Details
Amazing Double Story House for Sale in Austral Anticipated Registration March 2027
View photo
Terraced House · for sale
Request Details
Amazing Double Story House for Sale in Austral Anticipated Registration March 2027
Bonnyrigg Heights
· 5 Bedrooms · 3 Baths · Terraced House
· Equipped kitchen
Bonnyrigg Heights · 5 Bedrooms · 3 Baths · Terraced House · Equipped kitchen
A rapidly developing residential area offering modern homes, new estates and strong future growth potential. Its family-focused environment, expanding green spaces and planned infrastructure make it appealing to homebuyers and long-term property investors. Key Points - Modern houses and new residential estates - Popular with families and first-home buyers - New parks and recreational spaces - Planned schools, shops and community facilities - Close to Leppington Station and major road connections - Near Western Sydney International Airport and the Aerotropolis - Strong potential for continued development and investment growth Inclusions: - Bundles 3, 4, driveway, A/C - Actron single phase ducted air-conditioning unit - Plain concrete driveway up to 30m2 - excludes footpath - Creative Collection Range -20mm Stone to Kitchen - 900mm - SS-Gas Cooktop - 900mm - SS - Built-In Electric Oven Model - 900mm-SS- Slide Out Rangehood -Recirculating - Full height tiling to Bathroom and Ensuite only
Request Details
A fresh start, with room for what comes next
View photo
House · for sale
Request Details
A fresh start, with room for what comes next
Bonnyrigg Heights
· 4 Bedrooms · 2 Baths · House
· Air conditioning · Equipped kitchen
Bonnyrigg Heights · 4 Bedrooms · 2 Baths · House · Air conditioning · Equipped kitchen
There's something special about being the first to call a place home. The first dinner together. The kids choosing their bedrooms. Friends arriving to celebrate the move. Brand new and positioned on the high side of a quiet Casula cul-de-sac, this Torrens title duplex offers a bright northern aspect and a layout ready for the next stage of family life. Two living zones make room for the different rhythms of a busy household - somewhere for the kids to play while you settle in for the evening, and space to bring everyone together. Natural light fills the interiors, with tiled floors downstairs keeping everyday clean-ups simple. In the kitchen, 900mm gas appliances, 20mm stone benchtops and a walk-in pantry cater just as comfortably to school-morning breakfasts as they do to dinner with friends. A full-sized laundry, downstairs powder room and ducted air conditioning make the daily routine that little bit easier. Four bedrooms give you space to grow into, with the master's ensuite and wa
Request Details
3 Arapawa Street, Austral
View photo
House · for sale
Request Details
3 Arapawa Street, Austral
Bonnyrigg Heights
· 6 Bedrooms · 3 Baths · House
Bonnyrigg Heights · 6 Bedrooms · 3 Baths · House
House - 6: Austral - for sale
Request Details
Spacious Five Bedroom Family Home with Multiple Living Areas
View photo
House · for sale
Request Details
Spacious Five Bedroom Family Home with Multiple Living Areas
Bonnyrigg Heights
· 5 Bedrooms · 3 Baths · House
· Parking · Equipped kitchen
Bonnyrigg Heights · 5 Bedrooms · 3 Baths · House · Parking · Equipped kitchen
Offering an impressive combination of space, functionality and family-friendly living, 65 Ardennes Avenue, Edmondson Park presents a substantial five-bedroom residence designed to comfortably accommodate growing and extended families. Formerly a display home, the property showcases generous proportions and a thoughtfully designed floorplan, with quality and practicality evident throughout. Set across two spacious levels on a 487.7sqm parcel of land, the home features multiple living zones, three bathrooms, a double garage and an excellent outdoor entertaining area. The ground floor offers a highly practical layout, with a spacious separate lounge positioned at the front of the home and an expansive open-plan family and dining area at the rear. At the heart of the home, the well-appointed kitchen features a large island bench, an abundance of storage, gas cooking and a walk-in pantry, overlooking the main living space and creating an ideal setting for everyday family life and entertaini
Request Details
Amazing House for Sale in Edmondson Park Registered
View photo
Terraced House · for sale
Request Details
Amazing House for Sale in Edmondson Park Registered
Bonnyrigg Heights
· 4 Bedrooms · 2 Baths · Terraced House
· Equipped kitchen
Bonnyrigg Heights · 4 Bedrooms · 2 Baths · Terraced House · Equipped kitchen
A growing residential area with modern homes, shopping, schools, and rail access. It offers a convenient option for families and commuters. Key points: - Modern housing - Train station access - Shopping and dining nearby - Schools and childcare - Parks and open spaces Inclusions: - FIXED SITE COSTS - BASIX - Plain concrete driveway up to 60m2 excludes footpath - Actron single phase ducted air-conditioning unit - 2590mm high ceilings to ground floor only - Full height tiling to Bathroom and Ensuite only - Creative Collection Range - 20mm Stone to Kitchen - Designer Sink Mixer - Finger pull cabinetry to overhead cupboards - 2400mm high overhead kitchen wall cabinetry - Soft close drawers and doors - Plumbed cold water point to fridge space - 900mm - SS - Gas Cooktop - 900mm - SS - Built-In Electric Oven Model - 900mm - SS - Slide Out Rangehood - Recirculating - Dishwasher - Designer Square Double Bowl Lay-on Sink - Creative Collection range of glazed porcelain tiles to wet area floors -
Request Details
Duplex Style Living with Street Frontage and Private Driveway
View photo
Townhouse · for sale
Request Details
Duplex Style Living with Street Frontage and Private Driveway
Bonnyrigg Heights
· 3 Bedrooms · 2 Baths · Townhouse
· Garden · Balcony · Equipped kitchen
Bonnyrigg Heights · 3 Bedrooms · 2 Baths · Townhouse · Garden · Balcony · Equipped kitchen
Welcome to 4/19 Cusack Avenue, Casula - a beautifully presented townhouse on strata title perfectly suited for first home buyers or those looking to downsize without compromise. Enjoy a peaceful lifestyle in this quiet cul-de-sac in the Glen Regent Estate, moments from local schools, Parkland easy drive to drive to Casula Mall and convenient motorway access. Step inside to discover a bright, light-filled open plan lounge and dining area, seamlessly connecting to a spacious kitchen boasting stone benchtops, stainless steel appliances, and ample cupboard space. Brand new carpets to upstairs, the three generous double size bedrooms all feature built-in wardrobes, while the master suite is enhanced with a modern ensuite and a private balcony. A third downstairs toilet, ducted air-conditioning, and tiled living areas add comfort and practicality. Entertain family and friends year-round in the good size undercover alfresco, overlooking the low maintenance grassed yard and manicured gardens.
Request Details
Brand New Corner Block Home in Austral | 3 Bedrooms | Ready in 4 Weeks!
View photo
Terraced House · for sale
Request Details
Brand New Corner Block Home in Austral | 3 Bedrooms | Ready in 4 Weeks!
Bonnyrigg Heights
· 3 Bedrooms · 2 Baths · Terraced House
· Parking · Equipped kitchen
Bonnyrigg Heights · 3 Bedrooms · 2 Baths · Terraced House · Parking · Equipped kitchen
Secure Your Brand-New Home with Just a $15,000 Deposit! Abhi Chauhan and Auzland RE proudly present this stunning brand-new home, perfectly positioned on a desirable corner block in the rapidly growing suburb of Austral. Currently under construction and expected to be completed in approximately 4 weeks, this modern residence offers the perfect combination of contemporary design, comfortable living and low-maintenance convenience. Whether you're a first-home buyer, downsizer or savvy investor, this is an excellent opportunity to secure a quality new home in one of South West Sydney's most sought-after growth locations. Property Features 3 spacious bedrooms designed for comfort and functionality 2 modern bathrooms with contemporary finishes Single lock-up garage with secure parking Premium corner block position offering excellent street presence Practical and thoughtfully designed living spaces Modern kitchen designed for everyday family living Low-maintenance lifestyle Brand-new constru
Request Details
The Perfect Family Lifestyle Starts Here
View photo
House · for sale
Request Details
The Perfect Family Lifestyle Starts Here
Bonnyrigg Heights
· 4 Bedrooms · 2 Baths · House
· Swimming pool · Parking · Equipped kitchen
Bonnyrigg Heights · 4 Bedrooms · 2 Baths · House · Swimming pool · Parking · Equipped kitchen
Combining comfortable family living with an impressive outdoor entertaining area, this inviting residence at 3 Joseph Street, Chipping Norton presents an excellent opportunity for families seeking space, versatility and lifestyle appeal. The home features a spacious living area, a well-appointed kitchen with an island bench and a generous adjoining dining area, creating a practical layout for everyday living and entertaining. Accommodation comprises three bedrooms plus a versatile fourth bedroom or study, with built-in robes to the bedrooms and two bathrooms providing added convenience for the household. Stepping outdoors, the property truly comes into its own. A covered deck and expansive entertaining area provide the perfect setting for weekend barbecues, family gatherings and entertaining friends, while the private swimming pool offers a refreshing escape throughout the warmer months. Complete with a carport and driveway, the home combines lifestyle appeal with everyday practicality
Request Details
Brand New, Spacious & Sophisticated The Ultimate Modern Family Home
View photo
House · for sale
Request Details
Brand New, Spacious & Sophisticated The Ultimate Modern Family Home
Bonnyrigg Heights
· 5 Bedrooms · 3 Baths · House
· Garden · Balcony · Equipped kitchen
Bonnyrigg Heights · 5 Bedrooms · 3 Baths · House · Garden · Balcony · Equipped kitchen
Set within an exclusive boutique triplex, 59B & 59C Franklin Road, Chipping Norton deliver an impressive combination of contemporary luxury, generous proportions and versatile family living. The light-filled open-plan living and dining area is complemented by a beautifully appointed kitchen featuring stone finishes, extensive cabinetry, gas cooking and a large island breakfast bar. Wide glass doors create a seamless connection to the covered alfresco area and spacious grassed backyard. Five generous bedrooms provide outstanding flexibility, including a private downstairs guest retreat complete with its own ensuite. Upstairs, the main bedroom is a true sanctuary, featuring a spacious built-in robe, luxurious ensuite and private balcony. Property Features: - Brand-new residence within a boutique triplex - Five generously sized bedrooms with built in robes - Main bedroom with ensuite and private balcony - Downstairs guest retreat with built-in robe and private ensuite - Spacious open-plan
Request Details
Bespoke Luxury Living By The Highly Reputable Interlink Development Group
View photo
House · for sale
Request Details
Bespoke Luxury Living By The Highly Reputable Interlink Development Group
Bonnyrigg Heights
· 5 Bedrooms · 3 Baths · House
Bonnyrigg Heights · 5 Bedrooms · 3 Baths · House
Team Jerji of Ray White Fairfield & Wetherill Park is proud to present 21 Lang Street, Smithfield, to the market. Submission of Offers Closing - Tuesday, 3rd November 2026 at 5:00pm. All offers must be submitted by 5:00pm on Tuesday, 3rd November 2026. Late submissions may not be considered. Privately designed and built by Interlink Development Group, this stunning property is ready to be occupied. Showcasing an exceptional design beyond imagination, this architecturally inspired, brand-new, two-storey home will be extremely difficult to replicate. Architecturally designed and beautifully finished for contemporary living, this modern family home boasts flowing interiors, designer finishes, and quality inclusions. This rare offering comprises five oversized bedrooms, three bathrooms, and two living areas. Built to the highest standards, the home is a showcase of exceptional craftsmanship, beautiful finishes, and meticulous attention to detail. The free-flowing floor plan extends to an i
Request Details
Spacious Family Living
View photo
House · for sale
Request Details
Spacious Family Living
Bonnyrigg Heights
· 4 Bedrooms · 1 Bath · House
· Garden · Air conditioning · Equipped kitchen
Bonnyrigg Heights · 4 Bedrooms · 1 Bath · House · Garden · Air conditioning · Equipped kitchen
Why You'll Love It: From its beautifully landscaped frontage and welcoming interiors to its impressive indoor and outdoor entertaining spaces, this home offers a wonderful lifestyle for the whole family. The expansive enclosed sunroom, complete with a built-in bar, flows seamlessly to the paved backyard, creating the perfect setting for year-round gatherings with family and friends. Features - Spacious front lounge and formal dining area with tiled flooring, downlights and Fujitsu split-system air conditioning - Well-appointed kitchen featuring Caesarstone benchtops, breakfast bar, Omega dishwasher and electric oven, CHEF four-burner electric cooktop, double sinks and ample cabinetry - Four generously sized bedrooms, all fitted with built-in wardrobes, with ceiling fans to two - Additional family living and dining area with tiled flooring, downlights and a second Fujitsu split-system air conditioner - Expansive enclosed sunroom featuring tiled flooring, built-in bar and glass sliding d
Request Details
Amazing House for Sale in Austral Land Reg. Date Q 1, 2027
View photo
Terraced House · for sale
Request Details
Amazing House for Sale in Austral Land Reg. Date Q 1, 2027
Bonnyrigg Heights
· 4 Bedrooms · 2 Baths · Terraced House
· Equipped kitchen
Bonnyrigg Heights · 4 Bedrooms · 2 Baths · Terraced House · Equipped kitchen
A rapidly growing residential community offering modern homes, family-friendly amenities, and a peaceful suburban lifestyle. Ongoing development and infrastructure improvements are creating greater convenience and long-term growth opportunities. Key Points: - Rapid residential growth and new developments - Modern housing options - Family-friendly parks and open spaces - Access to schools, shops, and essential services - Improving transport and infrastructure connections - Strong potential for long-term property growth Inclusions: - FIXED SITE COSTS - BASIX - Plain concrete driveway up to 60m2 excludes footpath - Actron single phase ducted air-conditioning unit - 2590mm high ceilings to ground floor only - Full height tiling to Bathroom and Ensuite only - Creative Collection Range - 20mm Stone to Kitchen - Designer Sink Mixer - Finger pull cabinetry to overhead cupboards - 2400mm high overhead kitchen wall cabinetry - Soft close drawers and doors - Plumbed cold water point to fridge spa
Request Details
Amazing Double Storey House for sale in Austral Land Reg. Date Registered
View photo
Terraced House · for sale
Request Details
Amazing Double Storey House for sale in Austral Land Reg. Date Registered
Bonnyrigg Heights
· 4 Bedrooms · 3 Baths · Terraced House
· Equipped kitchen
Bonnyrigg Heights · 4 Bedrooms · 3 Baths · Terraced House · Equipped kitchen
A growing and family-friendly community offering modern homes, open spaces, and a relaxed suburban lifestyle. Convenient access to schools, shopping, parks, and major transport routes makes it ideal for families, first-home buyers, and investors. Key Points: - Family-friendly community - Modern residential developments - Schools and childcare nearby - Convenient shopping and services - Parks and open green spaces - Easy transport connections - Strong future growth potential Inclusions: - FIXED SITE COSTS - BASIX - Actron single phase ducted air-conditioning unit - Plain concrete driveway up to 30m2 excludes footpath - 2590mm high ceilings to ground floor only - Full height tiling to Bathroom and Ensuite only - Creative Collection Range - 20mm Stone to Kitchen - Creative Collection range of glazed porcelain tiles to wet area floors - Creative Collection range of glazed porcelain tiles to ground main floors OR 8mm Laminate to ground main floors - 1500mm Freestanding Bath - Tapware in Mat
Request Details
Amazing House and Land Opportunity in Austral
View photo
Terraced House · for sale
Request Details
Amazing House and Land Opportunity in Austral
Bonnyrigg Heights
· 4 Bedrooms · 3 Baths · Terraced House
· Equipped kitchen
Bonnyrigg Heights · 4 Bedrooms · 3 Baths · Terraced House · Equipped kitchen
A growing residential area with modern homes, open spaces, and access to schools, shops, and major roads. It suits families and buyers seeking more room as the area develops. Key points: - New housing developments - Family-friendly streets - Nearby schools and childcare - Parks and open spaces - Access to shopping and transport routes Inclusions: - FIXED SITE COSTS - BASIX - Plain concrete driveway up to 30m2 excludes footpath - Actron single phase ducted air-conditioning unit - 2590mm high ceilings to ground floor only - Full height tiling to Bathroom and Ensuite only - Creative Collection Range - 20mm Stone to Kitchen - 900mm - SS - Slide Out Rangehood - Recirculating - 900mm - SS - Gas Cooktop - 900mm - SS - Built-In Electric Oven Model - Dishwasher - Creative Collection range of glazed porcelain tiles to wet area floors - Creative Collection range of glazed porcelain tiles to ground main floors OR 8mm Laminate to ground main floors - 1500mm Freestanding Bath - Tapware in Matte Blac
Request Details
Amazing House and Land for Sale in Austral
View photo
Terraced House · for sale
Request Details
Amazing House and Land for Sale in Austral
Bonnyrigg Heights
· 5 Bedrooms · 3 Baths · Terraced House
· Equipped kitchen
Bonnyrigg Heights · 5 Bedrooms · 3 Baths · Terraced House · Equipped kitchen
A rapidly growing residential community offering modern homes, family-friendly amenities, and a peaceful suburban lifestyle. Ongoing development and infrastructure improvements are creating greater convenience and long-term growth opportunities. Key Points: - Rapid residential growth and new developments - Modern housing options - Family-friendly parks and open spaces - Access to schools, shops, and essential services - Improving transport and infrastructure connections - Strong potential for long-term property growth Inclusions: - FIXED SITE COSTS - BASIX - Plain concrete driveway up to 60m2 excludes footpath - Actron single phase ducted air-conditioning unit - 2590mm high ceilings to ground floor only - Full height tiling to Bathroom and Ensuite only - Creative Collection Range - 20mm Stone to Kitchen - Designer Sink Mixer - Finger pull cabinetry to overhead cupboards - 2400mm high overhead kitchen wall cabinetry - Soft close drawers and doors - Plumbed cold water point to fridge spa
Request Details
Amazing House and Land Opportunity in Austral
View photo
Terraced House · for sale
Request Details
Amazing House and Land Opportunity in Austral
Bonnyrigg Heights
· 4 Bedrooms · 3 Baths · Terraced House
· Equipped kitchen
Bonnyrigg Heights · 4 Bedrooms · 3 Baths · Terraced House · Equipped kitchen
A growing residential area offering modern housing, family-friendly surroundings, open spaces, and convenient access to expanding local amenities. Key Points: - Modern homes and new residential developments - Peaceful and family-friendly neighbourhood atmosphere - Access to schools and childcare facilities nearby - Convenient shopping and everyday services - Parks, open spaces, and recreational opportunities - Ongoing infrastructure improvements and future growth potential Inclusions: - FIXED SITE COSTS - BASIX - Plain concrete driveway up to 30m2 excludes footpath - Actron single phase ducted air-conditioning unit - 2590mm high ceilings to ground floor only - Full height tiling to Bathroom and Ensuite only - Creative Collection Range - 20mm Stone to Kitchen - Designer Sink Mixer - Finger pull cabinetry to overhead cupboards - 2400mm high overhead kitchen wall cabinetry - Soft close drawers and doors - Plumbed cold water point to fridge space - 900mm - SS - Gas Cooktop - 900mm - SS - B
Request Details
Amazing House for Sale in Austral Land Reg. Date Q 1, 2027
View photo
Terraced House · for sale
Request Details
Amazing House for Sale in Austral Land Reg. Date Q 1, 2027
Bonnyrigg Heights
· 4 Bedrooms · 2 Baths · Terraced House
· Equipped kitchen
Bonnyrigg Heights · 4 Bedrooms · 2 Baths · Terraced House · Equipped kitchen
A rapidly growing residential community offering modern homes, family-friendly amenities, and a peaceful suburban lifestyle. Ongoing development and infrastructure improvements are creating greater convenience and long-term growth opportunities. Key Points: - Rapid residential growth and new developments - Modern housing options - Family-friendly parks and open spaces - Access to schools, shops, and essential services - Improving transport and infrastructure connections - Strong potential for long-term property growth Inclusions: - FIXED SITE COSTS - BASIX - Plain concrete driveway up to 30m2 - excludes footpath - Actron single-phase ducted air-conditioning unit - 2590mm high ceilings to ground floor only - Full-height tiling to Bathroom and Ensuite only - Creative Collection Range -20mm Stone to Kitchen - 900mm-SS - Gas Cooktop - 900mm-SS - Built-In Electric Oven Model - 900mm - SS - Slide-out Rangehood- Recirculating - Dishwasher - Creative Collection range of glazed porcelain tiles
Request Details
Amazing House and Land Opportunity in Austral
View photo
Terraced House · for sale
Request Details
Amazing House and Land Opportunity in Austral
Bonnyrigg Heights
· 4 Bedrooms · 2 Baths · Terraced House
· Equipped kitchen
Bonnyrigg Heights · 4 Bedrooms · 2 Baths · Terraced House · Equipped kitchen
A growing residential area with modern homes, open spaces, and access to schools, shops, and major roads. It suits families and buyers seeking more room as the area develops. Key points: - New housing developments - Family-friendly streets - Nearby schools and childcare - Parks and open spaces - Access to shopping and transport routes Inclusions: - FIXED SITE COSTS - BASIX - Plain concrete driveway up to 30m2 excludes footpath - Actron single phase ducted air-conditioning unit - 2590mm high ceilings to ground floor only - Full height tiling to Bathroom and Ensuite only - Creative Collection Range - 20mm Stone to Kitchen - Creative Collection range of glazed porcelain tiles to wet area floors - Creative Collection range of glazed porcelain tiles to ground main floors OR 8mm Laminate to ground main floors - 1500mm Freestanding Bath - Tapware in Matte Black to Bathroom, Ensuite and Powder Room (House Design Specific) - Accessories in Matte Black - Wall Hung Vanities (House Design Specific
Request Details
Amazing House and Land Opportunity in Austral
View photo
Terraced House · for sale
Request Details
Amazing House and Land Opportunity in Austral
Bonnyrigg Heights
· 4 Bedrooms · 2 Baths · Terraced House
· Equipped kitchen
Bonnyrigg Heights · 4 Bedrooms · 2 Baths · Terraced House · Equipped kitchen
A growing residential area with modern homes, open spaces, and access to schools, shops, and major roads. It suits families and buyers seeking more room as the area develops. Key points: - New housing developments - Family-friendly streets - Nearby schools and childcare - Parks and open spaces - Access to shopping and transport routes Inclusions: - FIXED SITE COSTS - BASIX - Plain concrete driveway up to 30m2 excludes footpath - Actron single phase ducted air-conditioning unit - 2590mm high ceilings to ground floor only - Full height tiling to Bathroom and Ensuite only - Creative Collection Range - 20mm Stone to Kitchen - Creative Collection range of glazed porcelain tiles to wet area floors - Creative Collection range of glazed porcelain tiles to ground main floors OR 8mm Laminate to ground main floors - 1500mm Freestanding Bath - Tapware in Matte Black to Bathroom, Ensuite and Powder Room (House Design Specific) - Accessories in Matte Black - Wall Hung Vanities (House Design Specific
Request Details

Get email alerts

Don't miss out: be the first to know about new properties

The alert was correctly created

On subscribing you accept the conditions of use and the privacy policy
Alert
Receive new ads in your inbox
Save this search
Receive alerts for new listings

We'll send you an email when we have new properties for: "Houses for sale in Bonnyrigg Heights"

The alert was correctly created

Hoxton Park
Middleton Grange
Get email alerts and be the first to see new listings
Required field
On subscribing I accept the terms of the privacy policy
Perfect! You'll soon start receiving new listings via email
Alert
Receive an email when we have new ads for Houses for sale in Bonnyrigg Heights
Save this search
Filters

Bedrooms

Size (m²)

m²
m²

Price

$
$

Property type

Bathrooms

Clear all filters
Receive notifications when new entries are published.