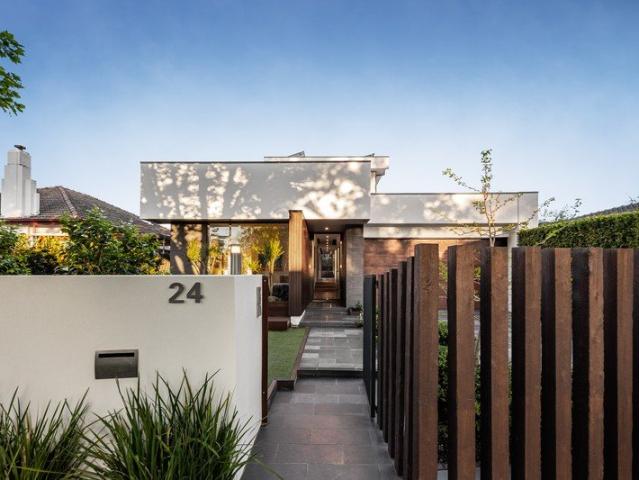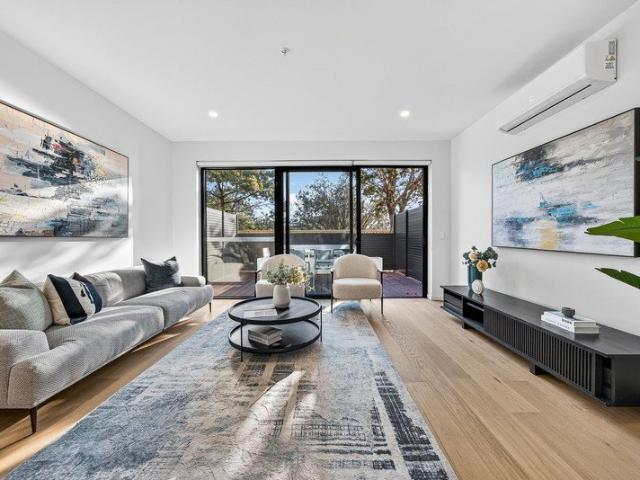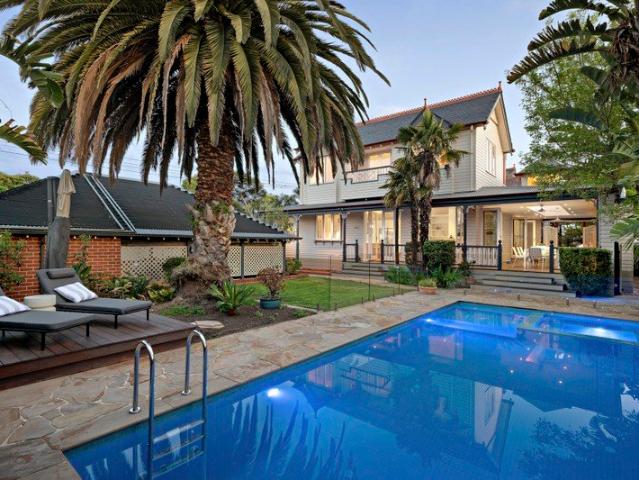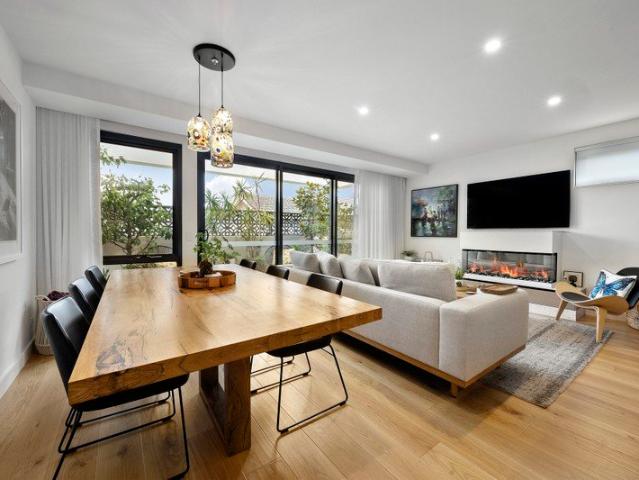
1,182 properties for sale in Beaumaris, Melbourne

Bayside family living, resort style entertaining
View photo
House · for sale
Request Details
Bayside family living, resort style entertaining
Beaumaris, Melbourne
· 4 Bedrooms · 2 Baths · House
· Balcony · Parking · Fireplace · Equipped kitchen
Beaumaris, Melbourne · 4 Bedrooms · 2 Baths · House · Balcony · Parking · Fireplace · Equipped kitchen
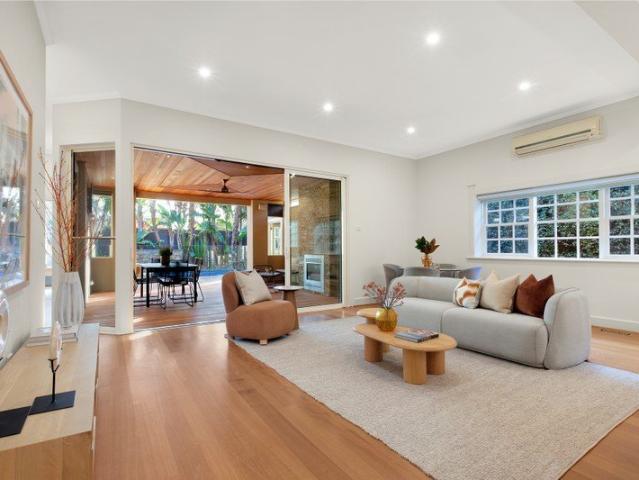
A meticulous renovation and extension have elevated this picturesque Californian Bungalow into a new realm of family luxury, introducing grand-scale entertaining, resort-style poolside leisure, and rare flexibility across 697 sqm (approx) at one of Bayside's most iconic addresses. Beyond high walls and automated gates, the gracious period façade rises behind manicured gardens and an integrated double carport with a quiet front deck, positioned less than 500m from the beach. A grand arched veranda introduces an interior rich with period character, where solid hardwood floors and soaring 3m decorative ceilings frame the formal lounge with its feature fireplace and an adjoining dining room. Toward the rear, the home opens into expansive open-plan family living anchored by a chef's kitchen with dual ovens, a Miele dishwasher and a stone-wrapped dining bench, flowing seamlessly to a fan-cooled al-fresco zone with a second feature fireplace. Beyond, palm-fringed gardens surround an invisibly
Request Details
Spacious Single Level Home, Walk to Southland
View photo
Townhouse · for sale
Request Details
Spacious Single Level Home, Walk to Southland
Beaumaris, Melbourne
· 3 Bedrooms · 2 Baths · Townhouse
· Garden · Parking · Patio · Equipped kitchen
Beaumaris, Melbourne · 3 Bedrooms · 2 Baths · Townhouse · Garden · Parking · Patio · Equipped kitchen
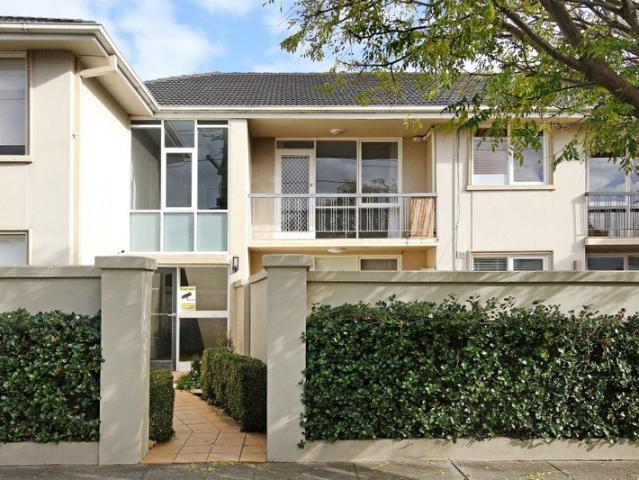
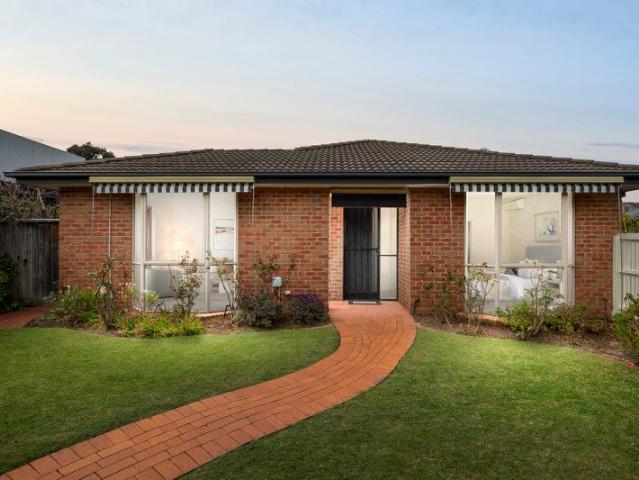
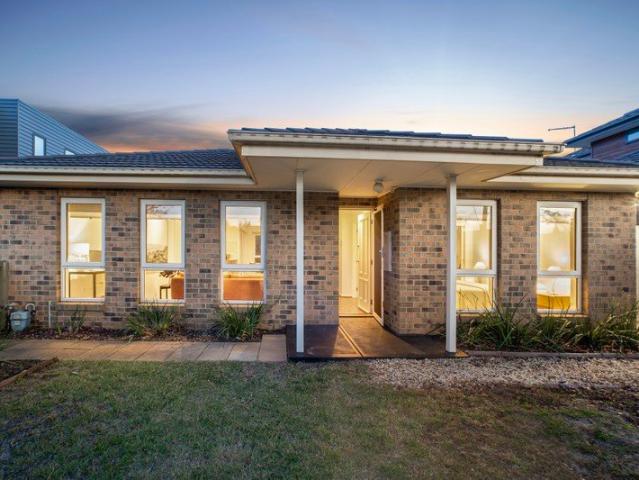
Set within tranquil, low-maintenance gardens, this impressive north-facing single-level three-bedroom, two-bathroom, double garage townhouse on 307sqm offers generous house-like proportions, quality finishes and effortless access to everything Southland has to offer. Positioned at the front of only two homes with zero body corporate fees, this home combines easy living with excellent entertaining spaces. A fenced, leafy front garden creates a welcoming entrance before opening into an open-plan living and dining area with a seamless connection to the outdoors. Overlooking an entertaining patio, the contemporary stone kitchen features stainless-steel appliances and a breakfast bar. A dedicated study provides a perfect space for working from home, complemented by three bedrooms. The peaceful main bedroom features its own ensuite, while the remaining two bedrooms are privately located alongside the central bathroom and separate WC, creating a comfortable wing for children or guests. The ho
Request Details
Private Hamptons Oasis
View photo
House · for sale
Request Details
Private Hamptons Oasis
Beaumaris, Melbourne
· 4 Bedrooms · 3 Baths · House
· Fireplace · Cellar · Equipped kitchen
Beaumaris, Melbourne · 4 Bedrooms · 3 Baths · House · Fireplace · Cellar · Equipped kitchen
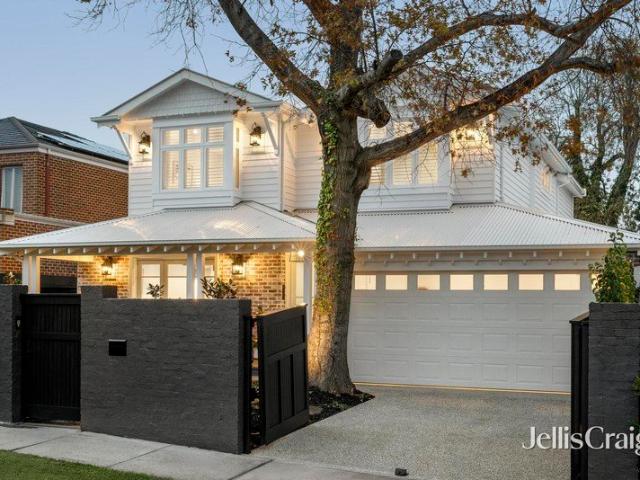
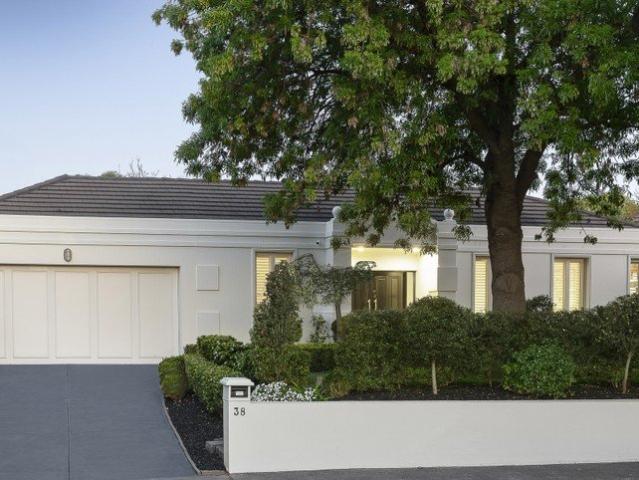
The epitome of Hamptons luxury comes alive in this breathtaking four bedroom plus study three bathroom family home. From its washed brick and weatherboard exterior highlighted with deep timber eaves and coach lights to the soft charcoal shaker style cabinetry with brushed brass fittings inside, the magic is throughout this stunning home. Welcomed by a deep honed bluestone verandah in fragrant gardens, this captivating abode showcases a wide entry hall with a hand crafted Oregon wine cellar in the gorgeous mudroom, a north facing sitting room with electric fireplace and two sets of French doors to a charming deck courtyard; a superb downstairs suite with verandah access, robes and barn door to the fully tiled skylit ensuite; elegant powder room and a stylish study. The flawless kitchen is incredible with its Ilve Nostalgie 1200mm induction/gas stove with pot filler, integrated Miele dishwasher, fluted glass cabinetry, farmhouse double sink and butler's pantry. The exquisite open plan li
Request Details
Polish, Proportions & a Prized Off Centre Position
View photo
Apartment · for sale
Request Details
Polish, Proportions & a Prized Off Centre Position
Beaumaris, Melbourne
· 2 Bedrooms · 1 Bath · Apartment
· Balcony · Parking · Equipped kitchen
Beaumaris, Melbourne · 2 Bedrooms · 1 Bath · Apartment · Balcony · Parking · Equipped kitchen
Your big opportunity to step into the market comes with great polish, grand space and a small group! First-floor in a brilliant boutique group, this sizeable, stylish balcony apartment shines with fresh new paintwork, carpets and window furnishings across a spacious two bedroom floorplan. Starring light-filled, robe-fitted bedrooms, this spacious apartment features large living with gas-heating and reverse-cycle air-conditioning, and a wide balcony bathed in north-east sun. Styled with a sophisticated kitchen with gas-cooktop and a stylish bathroom with laundry area, there are dual day-night blinds for both bedrooms, and a mirrored vanity-area for the master. Set quietly towards the rear with CCTV-monitored intercom-entry and stairwell access shared with just three neighbours, this secure start or downsizer even has easy access to high-security auto-gated drive-in/drive-out parking on-title. Located with the bus almost at the door, and cafes, restaurants and shopping within steps, this
Request Details
Light filled Mediterranean poolside perfection
View photo
Townhouse · for sale
Request Details
New
Light filled Mediterranean poolside perfection
Beaumaris, Melbourne
· 5 Bedrooms · 4 Baths · Townhouse
Beaumaris, Melbourne · 5 Bedrooms · 4 Baths · Townhouse
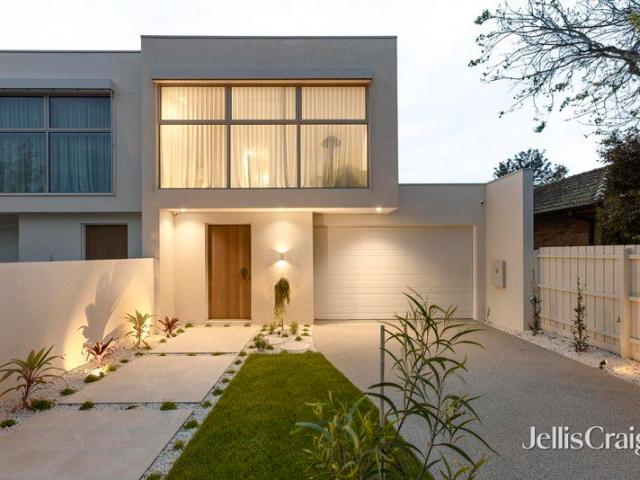
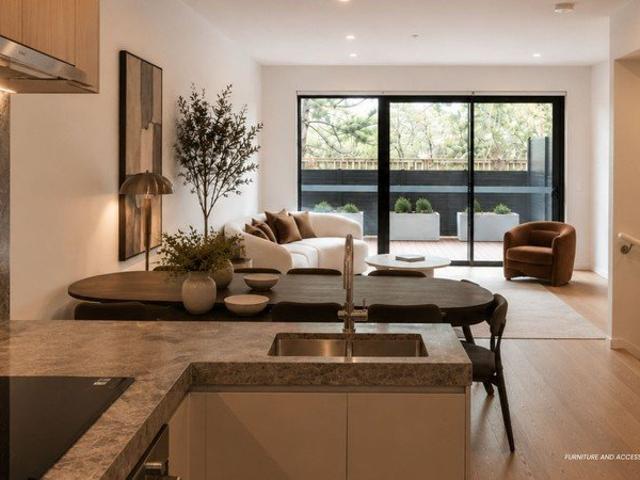
Sparkling finishes, heightened excellence and energy efficient flair define this awe inspiring new five bedroom four bathroom Mediterranean designed showstopper, bathed in natural light from its bright northerly aspect. A stunning white canvas accentuated with the finest of natural materials including Voila marble hearths, European Oak engineered flooring, Titanium travertine wet areas, polished concrete and Venetian plaster beautified with designer lighting, brushed bronze fittings, fluted glass and linen drapes, this phenomenal home is as much an entertainer as it is an exemplary family home. Designed for the next generation with its 20 panel solar system with 5kW battery, Evnex E2 electric car charger, electric heat pump hot water, double glazing and a water tank, this impressive home showcases a wide entry with bespoke mudroom fitout, a long hallway with a huge bank of storage, a sublime downstairs bedroom suite with two robe areas, desk and designer ensuite, a versatile second dow
Request Details
Stylish Ground Floor Living with Private Outdoor Space
View photo
Apartment · for sale
Request Details
Stylish Ground Floor Living with Private Outdoor Space
Beaumaris, Melbourne
· 2 Bedrooms · 1 Bath · Apartment
· Patio · Equipped kitchen
Beaumaris, Melbourne · 2 Bedrooms · 1 Bath · Apartment · Patio · Equipped kitchen
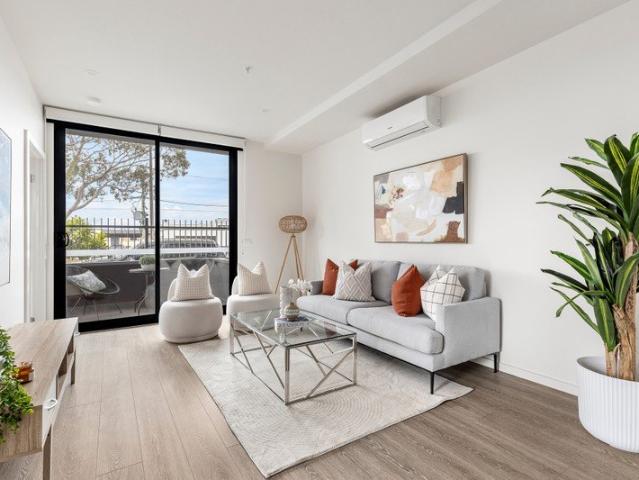
Positioned within a modern boutique complex, this light-filled two-bedroom apartment offers an appealing combination of comfort, convenience and low-maintenance living. A streamlined open-plan layout, contemporary kitchen, quality finishes and a generous private patio create an easy lifestyle, ideal for first-home buyers, downsizers or investors. - Two well-proportioned bedrooms with built-in robes - Main bedroom featuring split-system heating and cooling - Stylish central bathroom with walk-in shower - Light-filled open-plan living and dining area - Contemporary kitchen with stone benchtops and ample cabinetry - Quality appliances including gas cooktop, oven and dishwasher - Timber-look flooring throughout the main living zone - Split-system heating and cooling for year-round comfort - Private ground-floor patio ideal for relaxing or entertaining - Secure car space complemented by a modern apartment setting Enjoying a convenient Bentleigh East location, the apartment is within easy re
Request Details
Timeless Beauty & Unique Character
View photo
House · for sale
Request Details
Timeless Beauty & Unique Character
Beaumaris, Melbourne
· 4 Bedrooms · 2 Baths · House
· Garden
Beaumaris, Melbourne · 4 Bedrooms · 2 Baths · House · Garden
Distinguished by its classical English country garden setting and refined bespoke architecture, this four-bedroom two-bathroom plus powder room single-level Brighton East residence has been recently upscaled and will captivate with its unique light-filled floorplan incorporating multiple walls of floor-to-ceiling glass designed to integrate the lush greenery and idyllic garden vistas creating a true biophilic living experience. A dazzling display of gleaming porcelain and architectural embellishments greet you in the atrium like entry foyer with outlooks to a central garden courtyard. Double doors lead to the main bedroom suite, which is newly carpeted, has a walk-in wardrobe, and is fitted with plantation shutters offering views of the box-hedge bordered front gardens. Resplendent with a wall of intricate marble tiling, the floor-to-ceiling-tiled ensuite bathroom is equipped with high-end traditional English tapware and incorporates a stone-topped vanity, free-standing bath and walk i
Request Details
A cherished cream classic near Dendy Park
View photo
House · for sale
Request Details
New
A cherished cream classic near Dendy Park
Beaumaris, Melbourne
· 3 Bedrooms · 1 Bath · House
· Garden · Fireplace · Patio · Equipped kitchen
Beaumaris, Melbourne · 3 Bedrooms · 1 Bath · House · Garden · Fireplace · Patio · Equipped kitchen
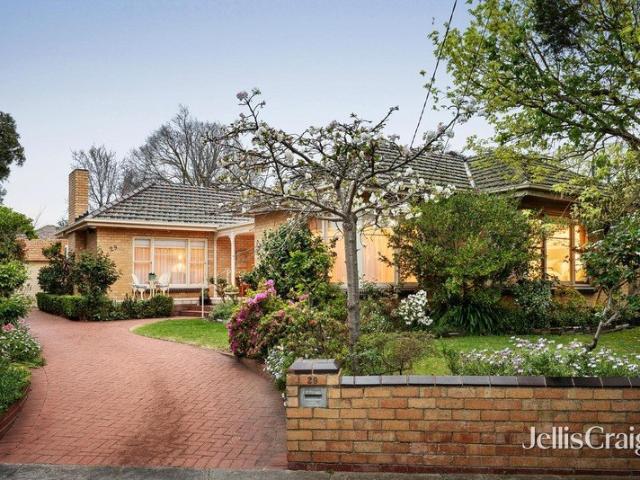
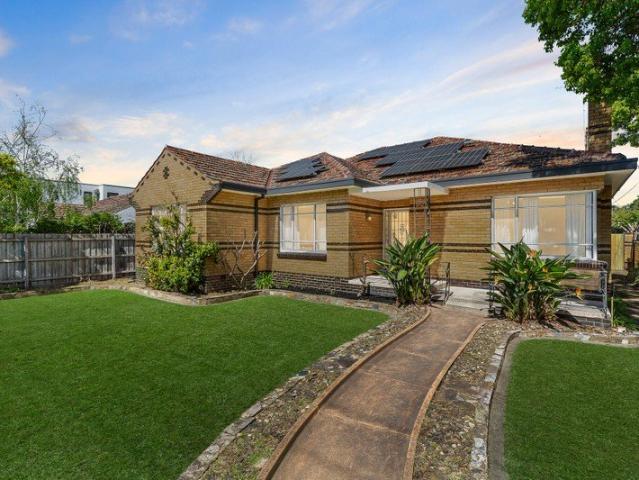
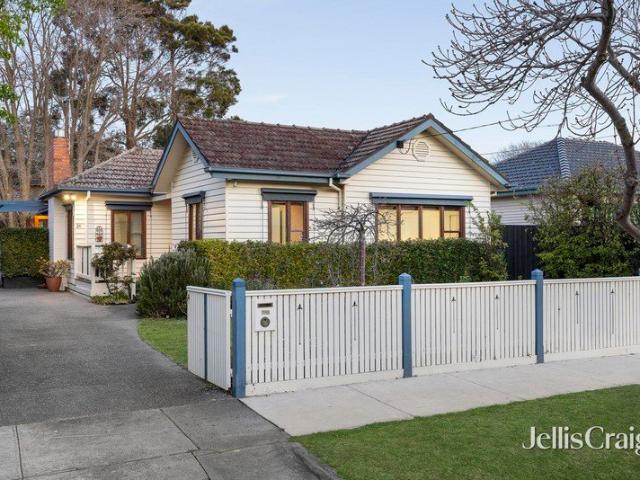
Set back in beautifully established gardens, this much loved three bedroom cream brick classic is a testament to 60 years of meticulous care and attention that has made it such a fine family home for many years. Ahead of its time with refinished hardwood flooring, scalloped timber panelling, glorious picture windows, a stacked stone feature wall and mid-century charm, this light filled beauty enjoys a sun filled partly covered return patio, wide entry foyer with vintage keydrop and loads of storage, three generous bedrooms with walls of built in robes, a north facing living room with marble encased open fireplace, an adjoining dining room, a contemporary updated kitchen with shaker cabinetry, waterfall edged stone benchtops, 900mm Westinghouse cooktop and Bosch dishwasher overlooking the delightful meals area, a family size central bathroom, external laundry, second toilet and a retro sunroom with bar opening out to the private manicured rear garden. A quality built home on 732m2 appro
Request Details
Rare Blue Chip 995sqm Corner Allotment Opposite Brighton Golf Course
View photo
House · for sale
Request Details
Rare Blue Chip 995sqm Corner Allotment Opposite Brighton Golf Course
Beaumaris, Melbourne
· 5 Bedrooms · 3 Baths · House
Beaumaris, Melbourne · 5 Bedrooms · 3 Baths · House
Occupying a prominent corner position on an impressive 995sqm (approx.) allotment directly opposite Brighton Golf Course, this substantial family residence presents a rare opportunity in one of Melbourne's most coveted Bayside locales. Combining immediate family comfort with exceptional flexibility and long-term potential, the property offers multiple pathways for the future - enjoy the existing home, explore a multi-dwelling redevelopment, or retain the front residence while considering an additional dwelling to the rear (STCA). - Prominent corner allotment of approximately 995sqm in a prized Brighton East setting - Five generous bedrooms and three bathrooms providing excellent family accommodation - Multiple living and entertaining zones ideal for growing or extended families - Substantial existing residence offering immediate family comfort and flexibility - Outstanding scope to explore a multi-dwelling redevelopment of 23 residences (STCA) - Opportunity to retain the existing front
Request Details
Award Winning Architecture, Exceptional Quality & Effortless Family Living
View photo
Townhouse · for sale
Request Details
Award Winning Architecture, Exceptional Quality & Effortless Family Living
Beaumaris, Melbourne
· 4 Bedrooms · 3 Baths · Townhouse
· Equipped kitchen
Beaumaris, Melbourne · 4 Bedrooms · 3 Baths · Townhouse · Equipped kitchen
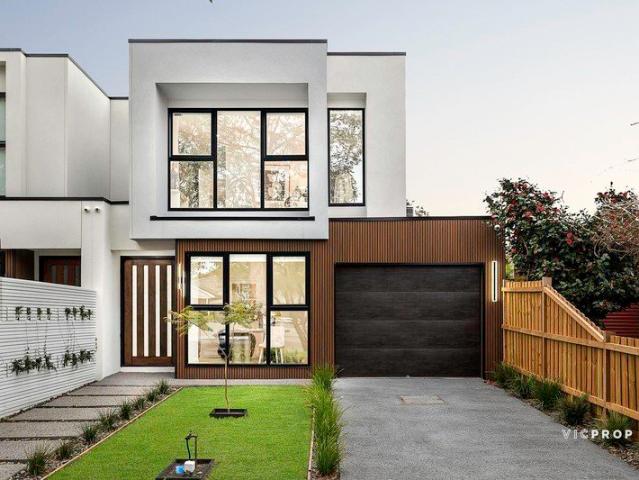
Architecturally designed by award-winning Ammache Architects, 10A Victor Road is a beautifully considered family home where contemporary architecture, premium finishes and intelligent functionality come together to create something truly special. Set on approximately 316sqm, the home has been designed with an uncompromising focus on space, comfort and quality. 2.7-metre ceilings throughout, high-quality engineered timber flooring, double-glazed windows and an abundance of natural light create interiors that feel open, warm and remarkably peaceful. The floorplan has been carefully considered for modern family life, offering four generously proportioned bedrooms, including the convenience of a bedroom downstairs. Every bedroom features its own walk-in robe, providing exceptional storage, while a separate dedicated study creates the ideal space to work or study from home without sacrificing a bedroom. At the heart of the home, the beautifully appointed kitchen combines style with everyday
Request Details
Huge Potential on North facing 586sqm
View photo
House · for sale
Request Details
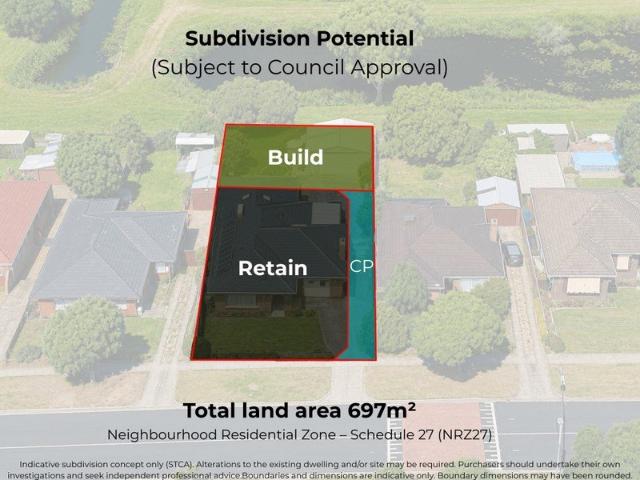
Huge Potential on North facing 586sqm
Beaumaris, Melbourne
· 3 Bedrooms · 1 Bath · House
· Swimming pool · Parking · Equipped kitchen
Beaumaris, Melbourne · 3 Bedrooms · 1 Bath · House · Swimming pool · Parking · Equipped kitchen
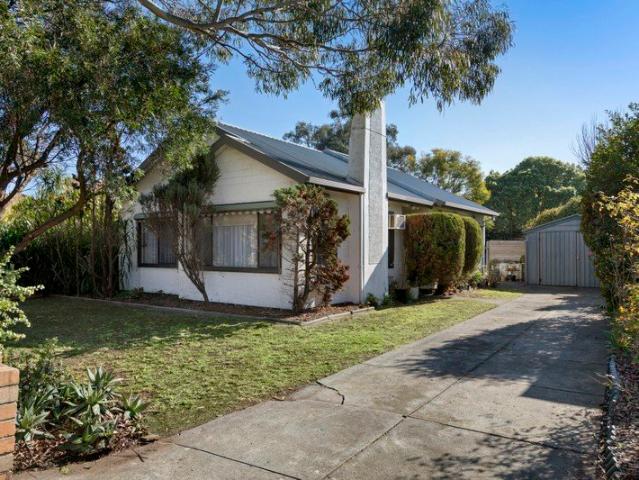
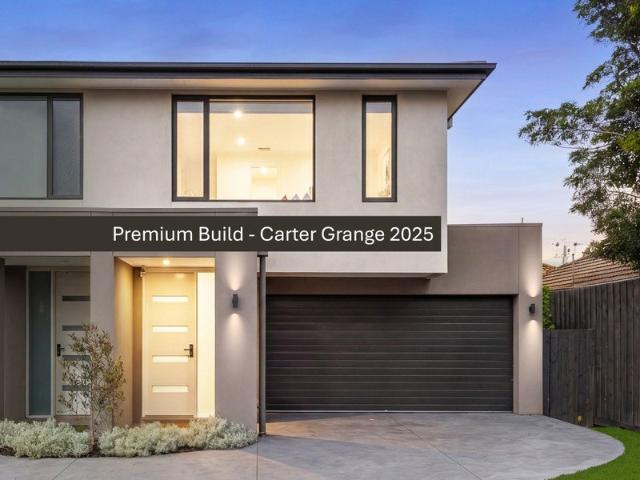
Discover a rare opportunity to secure a long held Highett property on an impressive 586sqm (approximate). Perfectly positioned near Westfield Southland, transport, beach and the thriving Highett Village, this address delivers lifestyle, convenience and future potential in equal measure. Wrapped in established gardens with a sun drenched northerly rear, the current layout features a generous living room, separate dining, practical kitchen and a rear family room/third bedroom. Two robed bedrooms, a central bathroom, separate WC, laundry, air conditioner, lock up garage and ample driveway parking complete the existing offering. The future potential is outstanding. Update for a comfortable home or rental, design a luxury family residence with alfresco entertaining and perhaps a pool basking in northern light, or explore a profitable subdivision thanks to the 15.9m frontage and ideal orientation (STCA). Steps from bus stops, Little Elephant Café, and an easy stroll to Highett Station, super
Request Details
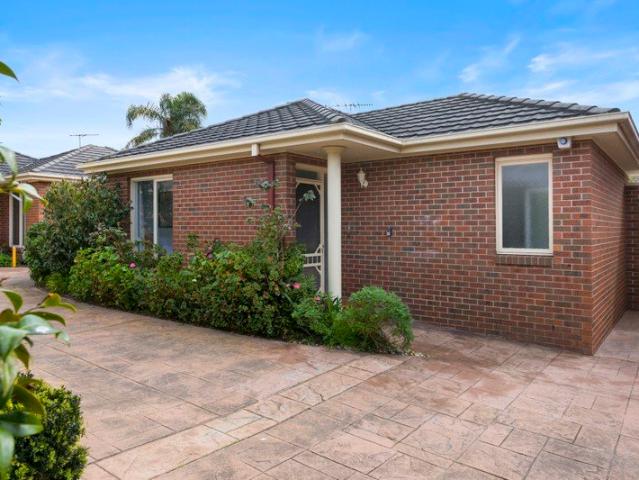
Penthouse 301 Panoramic Bay Views, Gaggenau Appliances, Move In Ready
View photo
Penthouse · for sale
Request Details
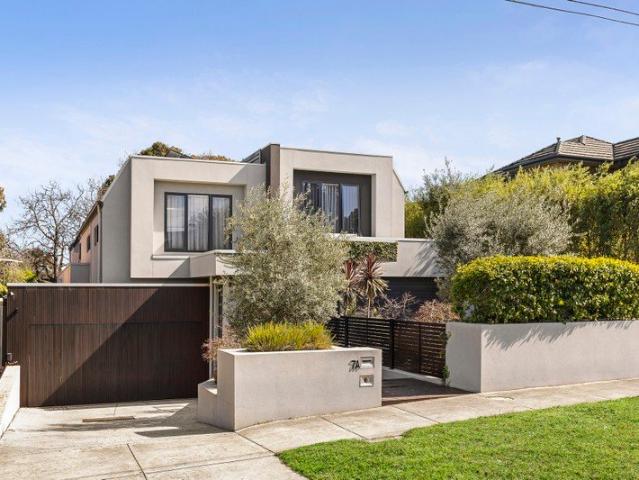
Penthouse 301 Panoramic Bay Views, Gaggenau Appliances, Move In Ready
Beaumaris, Melbourne
· 4 Bedrooms · 5 Baths · Penthouse
· Balcony · Equipped kitchen
Beaumaris, Melbourne · 4 Bedrooms · 5 Baths · Penthouse · Balcony · Equipped kitchen
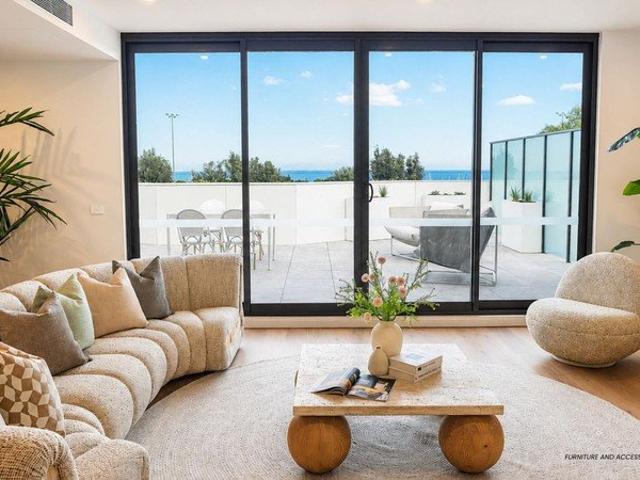
Penthouse 301 places panoramic bay views at the centre of daily life: generous open-plan living flowing to an oversized entertaining balcony, a marble-encased island with a walk-in pantry, Gaggenau appliances and Sub-Zero refrigeration. Complete and ready to welcome you, while Hampton's smaller three-bedroom penthouse, without the beachfront position, asks $3,375,000. This penthouse places panoramic beach views at the centre of everyday living, delivering a rare level of space, finish and lifestyle in one of Sandringham's most tightly held pockets. Generous living zones flow seamlessly to an oversized balcony, made for entertaining, plus uninterrupted coastline outlooks. The kitchen is a true centrepiece, appointed with Gaggenau appliances including a 600mm oven, 600mm combi oven, 900mm cooktop and rangehood, a 600mm fully integrated dishwasher, plus a Sub-Zero integrated fridge and freezer. A walk-in pantry and a marble-encased island bench complete the space with a dramatic and luxur
Request Details
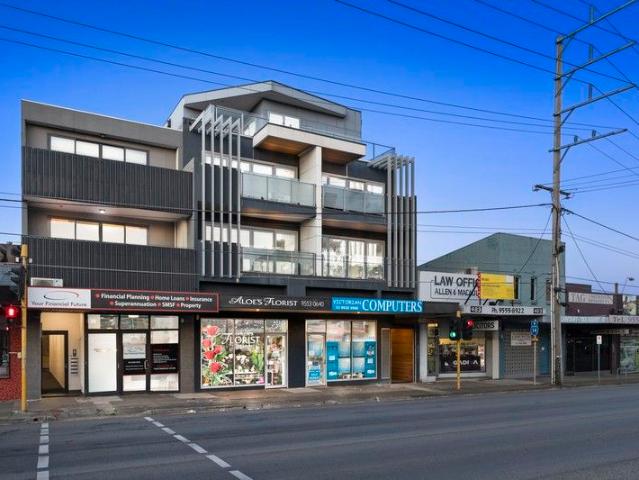
Sunlit, Spacious and Lifestyle Ease
View photo
Townhouse · for sale
Request Details
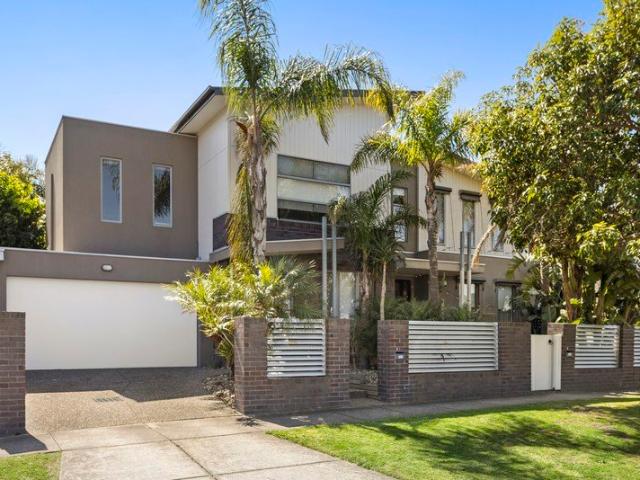
Sunlit, Spacious and Lifestyle Ease
Beaumaris, Melbourne
· 3 Bedrooms · 2 Baths · Townhouse
· Garden · Parking · Equipped kitchen
Beaumaris, Melbourne · 3 Bedrooms · 2 Baths · Townhouse · Garden · Parking · Equipped kitchen
Beaming with natural light, this beautifully presented single-level town residence delivers exceptional space, livability and low-maintenance ease while showcasing two inviting outdoor zones that add genuine family appeal. Freshly painted and newly carpeted throughout, its thoughtfully zoned layout feels as good as new, offering a hard-to-find combination of generous indoor and outdoor space. The immaculate interior features an expansive lounge with bay window and serene leafy outlooks, alongside a spacious living and dining area that connects seamlessly to the secluded north-facing alfresco zone, creating an ideal setting for relaxed entertaining and everyday family life. The bright, well-appointed kitchen features updated appliances and is complemented by a dedicated laundry, while the main bedroom suite provides a generous walk-in robe and private ensuite. Easy-care gardens with a sprinkler system surround the home, with an automated double garage offering convenient backyard access
Request Details
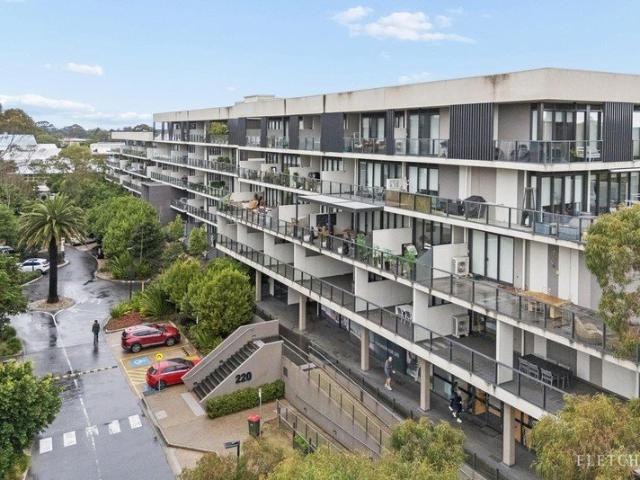
Penthouse 302 336sqm, Private Plunge Pool, Panoramic Bay Views
View photo
Penthouse · for sale
Request Details
Penthouse 302 336sqm, Private Plunge Pool, Panoramic Bay Views
Beaumaris, Melbourne
· 4 Bedrooms · 5 Baths · Penthouse
· Balcony · Swimming pool
Beaumaris, Melbourne · 4 Bedrooms · 5 Baths · Penthouse · Balcony · Swimming pool
Spanning 336sqm with a private plunge pool, ensuites in every bedroom and panoramic views across the bay, Penthouse 302 is the largest completed residence on Beach Road today. Gaggenau, Sub-Zero, marble throughout and this home is move-in ready, with no comparison on the market. Imagine waking up each morning to the gentle sound of waves crashing into the shore and breathtaking views of Sandringham Beach. Picture yourself sipping on your morning coffee on your private balcony, taking in the salty sea breeze and knowing that this exquisite lifestyle is now your reality. Living the life you deserve with our latest offering at Beach Point Sandringham. Step into the epitome of elegance with this Beach Point Sandringham penthouse. Spanning an impressive 336 sqm and featuring four magnificent bedrooms, this residence is designed to provide a seamless blend of comfort and luxury, all while offering panoramic beach views. Here, every aspect of the floor plan resonates with the desire for perfe
Request Details
A Family Sanctuary in the Gardenvale Primary School Zone
View photo
House · for sale
Request Details
New
A Family Sanctuary in the Gardenvale Primary School Zone
Beaumaris, Melbourne
· 5 Bedrooms · 3 Baths · House
· Garden
Beaumaris, Melbourne · 5 Bedrooms · 3 Baths · House · Garden
Set in one of Brighton East's leafiest family pockets, this beautifully considered home pairs generous, light-filled living with a location that's hard to beat. It's zoned for Gardenvale Primary School and moments from Landcox Park, the cafés of Bay Street and North Brighton station. Light-Filled Architectural Design: Architecturally, it's a very clever design. Glass is used throughout to draw in northern light and frame views of the private gardens from almost every angle. The main living zone has remarkable depth, giving the home a sense of space and calm that goes well beyond the typical family home. Flexible Bedroom Accommodation: Four bedrooms plus an optional fifth bedroom (currently a home office), three bathrooms and three separate living zones give every member of the family room to breathe. The ground-floor main suite opens directly to the garden and features its own en-suite, while the second bedroom also enjoys an en-suite with dual access, so it can be shared with the opti
Request Details
Four Levels of Living, One Rooftop View Over the Heathland Sanctuary
View photo
Townhouse · for sale
Request Details
Four Levels of Living, One Rooftop View Over the Heathland Sanctuary
Beaumaris, Melbourne
· 4 Bedrooms · 2 Baths · Townhouse
· Terrace · Parking · Equipped kitchen
Beaumaris, Melbourne · 4 Bedrooms · 2 Baths · Townhouse · Terrace · Parking · Equipped kitchen
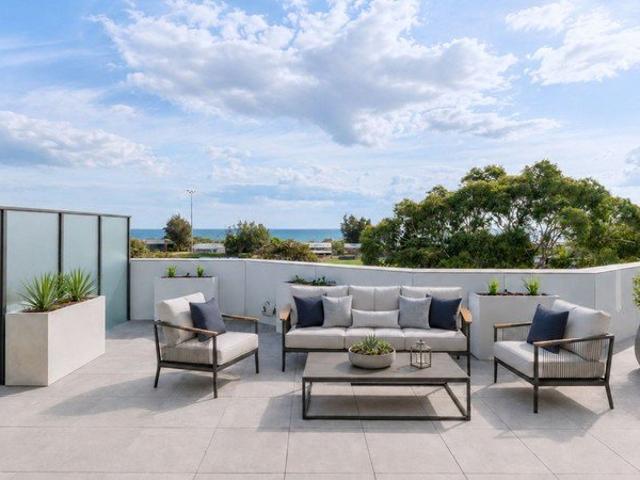
Four levels of living crowned by a single rooftop view over the Heathland Sanctuary 301sqm of completed home for $1,509,000, in a suburb where established houses on comparable land routinely clear $2M. Inspect the finished residence today. Set across four levels at Sanctuary Sandringham, this townhouse offers 301 square metres of internal and external living, a floor plan with genuine room to grow into. The four bedrooms are arranged over the two upper levels, supported by two and a half bathrooms and secure parking for two cars. The ground floor is where the household will spend most of its time. An open kitchen, dining and living area flows directly out to a private courtyard, bringing natural light and a sense of the outdoors into everyday living. Climb the stairs and the first level holds two well-proportioned bedrooms, while the second level is home to the master suite and a fourth bedroom. What makes this townhouse stand out is the level above. A private rooftop terrace looks out
Request Details
'Cleeveland' Exquisite Edwardian Elegance
View photo
House · for sale
Request Details
'Cleeveland' Exquisite Edwardian Elegance
Beaumaris, Melbourne
· 5 Bedrooms · 3 Baths · House
· Balcony · Fireplace
Beaumaris, Melbourne · 5 Bedrooms · 3 Baths · House · Balcony · Fireplace
A remarkably rare prospect exists to acquire this grand c1910 Edwardian residence, a landmark example of Edwardian architecture in a prestige locale, minutes from Hampton Street, Hampton station and Hampton's iconic beach. Graceful dimensions, high ceilings, fireplaces, leadlights and fretwork punctuate throughout an interior that provides practical, flexible family spaces brimming with exquisite period charm. Currently arranged as five bedrooms with three bathrooms, the primary bedroom includes built in robes, a window seat, open fireplace and an ensuite, while the largest of the three first floor bedrooms opens to two balconies and could easily serve as a retreat if desired. On the ground floor, find formal sitting and dining rooms, a lounge room and study/home office in addition to the open plan family room. A fantastic alfresco area welcomes plenty of natural light, complete with an open fireplace, connecting through bifold doors from the interior living zones, making an amazing in
Request Details
Homely Luxury on The First Floor
View photo
Apartment · for sale
Request Details
New
Homely Luxury on The First Floor
Beaumaris, Melbourne
· 2 Bedrooms · 2 Baths · Apartment
· Balcony · Terrace · Fireplace · Equipped kitchen
Beaumaris, Melbourne · 2 Bedrooms · 2 Baths · Apartment · Balcony · Terrace · Fireplace · Equipped kitchen
Hidden amongst the leafy greenery of Hampton's coveted beachside precinct, this beautifully appointed first-floor security apartment delivers boutique luxury with bespoke finishes and an effortless lifestyle just metres from Hampton Street and the beach. Designed to maximise natural light and everyday comfort, the two-bedroom, two-bathroom residence showcases grand oak floorboards, plush wool carpets and considered designer detailing throughout. The expansive open-plan living and dining area creates a welcoming focal point, complete with an elegant electric fireplace for cosy evenings at home. At the heart of the apartment, the custom-designed kitchen combines style and functionality, featuring premium 900mm Miele appliances, an integrated fridge/freezer and a cleverly concealed butler's pantry incorporating a laundry. Sliding doors extend the living space onto a full-width balcony terrace, where an electric awning, integrated LED lighting and dedicated barbecue area with fridge create
Request Details
Four Bedroom Townhouse, Rooftop Terrace Overlooking Heathland Sanctuary
View photo
Townhouse · for sale
Request Details
Four Bedroom Townhouse, Rooftop Terrace Overlooking Heathland Sanctuary
Beaumaris, Melbourne
· 4 Bedrooms · 3 Baths · Townhouse
· Terrace · Equipped kitchen
Beaumaris, Melbourne · 4 Bedrooms · 3 Baths · Townhouse · Terrace · Equipped kitchen
A new four-bedroom, house-sized home in Bayside typically starts well above $2M. Townhouse 04 is 298sqm across four levels, with a rooftop terrace that features panoramic Heathland Sanctuary views. Completed and move-in ready. Step into refined bayside living with this stunning 4-bedroom townhouse at Sanctuary Sandringham, where contemporary design meets the natural charm of this coveted suburb. Spanning four levels, this residence is thoughtfully designed to offer space, privacy and versatility. The open-plan living area opens onto a private courtyard, ideal for entertaining or quiet mornings, while the rooftop terrace offers panoramic views of the adjoining Heathland Sanctuary. The master bedroom features a generously sized built-in robe and an ensuite with both a shower and a bath. A dedicated laundry with ample storage adds to the convenience of everyday living. Crafted with premium finishes throughout, the home features a dedicated level for open-plan living where the kitchen, din
Request Details
A family tradition in parkside beauty
View photo
House · for sale
Request Details
A family tradition in parkside beauty
Beaumaris, Melbourne
· 4 Bedrooms · 2 Baths · House
· Garden · Patio · Equipped kitchen
Beaumaris, Melbourne · 4 Bedrooms · 2 Baths · House · Garden · Patio · Equipped kitchen
In Highett's most premier parkside street, this tranquil four bedroom plus study two bathroom single level weatherboard home is ready and waiting for its next family to treasure, on 616m2 approx. of glorious gardens. First time offered in 32 years, this sun filled charmer has been lovingly maintained and renovated over the years, featuring a welcoming entry with Oak floorboards, a delightful lounge with home theatre wiring taking in the garden beauty, a north facing living and dining area with Jetmaster gas log fire and a renovated kitchen with Bosch appliances including pyrolytic oven, loads of storage and island bench. Bi fold doors open to the north facing wrap around deck with its pergola shaded, covered and open air areas that work with the different seasons, and there's a paved alfresco area lapping up the sunshine in the generous east facing established garden. A private main bedroom with robes and bright spa ensuite sits at the back with its own paved patio; while there is an a
Request Details
The Final Apartment Top Floor Two Bed, Two Bath, Move In Ready
View photo
Apartment · for sale
Request Details
The Final Apartment Top Floor Two Bed, Two Bath, Move In Ready
Beaumaris, Melbourne
· 2 Bedrooms · 2 Baths · Apartment
· Balcony · Equipped kitchen
Beaumaris, Melbourne · 2 Bedrooms · 2 Baths · Apartment · Balcony · Equipped kitchen
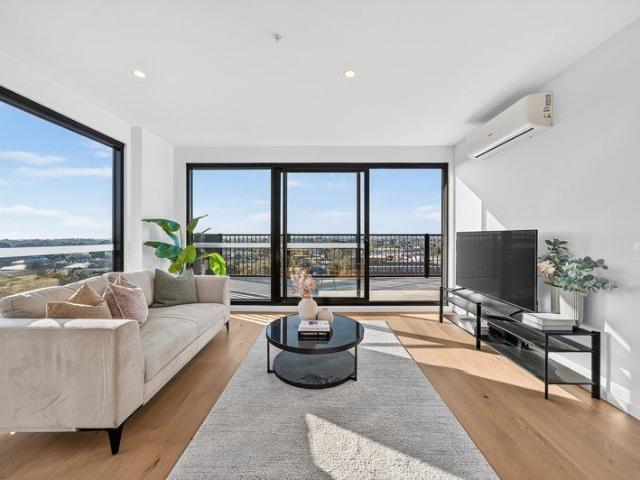
Comparable new two-bedroom apartments bayside start around $725,000 and they only feature one bathroom. Sanctuary's final apartment is $885,000 with two bathrooms and a top-floor, east-facing position above the treetops, and because the building is complete, you inspect the actual home, not a display suite. Elevated above the treetops, this 2-bedroom penthouse at Sanctuary Sandringham offers a refined bayside lifestyle that blends coastal charm with contemporary sophistication. Perfectly positioned just moments from Sandringham Beach, this exclusive residence invites you to experience a daily rhythm of relaxation and elegance in one of Melbourne's most desirable suburbs. Positioned on the top floor and facing East, this light-filled home boasts a well-considered floor plan with an open plan kitchen, dining and living area that flows seamlessly to a private balcony. Both bedrooms are situated on opposite sides of the apartment, ensuring a private retreat for every resident. Throughout t
Request Details
Character Rich Beachside Family Sanctuary
View photo
House · for sale
Request Details
Character Rich Beachside Family Sanctuary
Beaumaris, Melbourne
· 4 Bedrooms · 2 Baths · House
· Fireplace · Equipped kitchen
Beaumaris, Melbourne · 4 Bedrooms · 2 Baths · House · Fireplace · Equipped kitchen
Standing testament to the enduring craftsmanship of the Art Deco era, this four-bedroom, two-bathroom Parkdale family home offers timeless appeal with its character-rich aesthetics and towering three-metre ceilings while embracing modern family functionality with tri-zone living and entertaining complemented by a sun-drenched alfresco area. Positioned on a 604sqm landmark corner with Fifth Street access, the double-storey brick home, distinguished by its arched entry verandah edged with intricate masonry, is set behind elegant established gardens. Ornate Art Deco features are introduced in the elegant entry hall with etched glass windows and internal doors leading to the formal lounge which showcases a bespoke mermaid-themed porthole window, an original fireplace, intricate cornicing and picture rails. Polished Tasmanian oak floorboards flow through to the family living and meals area where the central stone-topped kitchen is equipped with Smeg appliances including a free-standing oven
Request Details
The Only Corner Residence. 314sqm with a Whole Floor Master Suite
View photo
Townhouse · for sale
Request Details
The Only Corner Residence. 314sqm with a Whole Floor Master Suite
Beaumaris, Melbourne
· 4 Bedrooms · 3 Baths · Townhouse
· Balcony · Equipped kitchen
Beaumaris, Melbourne · 4 Bedrooms · 3 Baths · Townhouse · Balcony · Equipped kitchen
The corner residence: 314sqm, north-facing courtyard and a master suite that occupies the entire top floor with two balconies, walk-in robe and double-vanity ensuite. At $1,555,000 complete and move-in ready, it's the largest home Sanctuary Sandringham offers and priced under where Bayside's new-house market begins. Sanctuary Sandringham townhouse 01 offers a rare 4-bedroom floor plan across three levels, designed for families and downsizers who want space plus a true bayside lifestyle. As a corner home with views across the Heathland Sanctuary, it feels private and light-filled, with a generous kitchen island bench at the centre of the open-plan living area. Step outside to a north-facing courtyard that becomes an easy extension of everyday life, ideal for entertaining and relaxed weekends. The master suite occupies the entire top floor, creating a standout retreat with two spacious balconies, one facing north and one taking in the Heathland Sanctuary views. A walk-in robe and a spaci
Request Details
Near New Carter Grange Deluxe Build | Designer Quality | A Must See
View photo
Townhouse · for sale
Request Details
Near New Carter Grange Deluxe Build | Designer Quality | A Must See
Beaumaris, Melbourne
· 4 Bedrooms · 3 Baths · Townhouse
· Equipped kitchen
Beaumaris, Melbourne · 4 Bedrooms · 3 Baths · Townhouse · Equipped kitchen
This beautifully crafted residence, expertly built by Carter Grange is an elevated standard of modern family living, where space, natural light and thoughtful design combine to create a home of effortless style and functionality. A wide entrance and warm timber floors lead you to a stunning open-plan living and dining domain at the rear, bathed in natural light and seamlessly connected to the outdoors via expansive sliding doors-perfect for indoor-outdoor entertaining. The kitchen is both striking and highly functional, showcasing premium appliances including an Ilve 6-burner cooktop and oven, stone benchtops and a fully equipped butler's pantry with extensive storage, all designed to keep you connected to the heart of the home. Accommodation is intelligently zoned across two levels, offering four generous bedrooms. A ground floor bedroom with built-in robes and external access is serviced by a nearby bathroom-ideal for guests or multigenerational living. Upstairs, the main suite impre
Request Details
A Classic Home with Future Promise
View photo
House · for sale
Request Details
A Classic Home with Future Promise
Beaumaris, Melbourne
· 4 Bedrooms · 3 Baths · House
· Balcony · Equipped kitchen
Beaumaris, Melbourne · 4 Bedrooms · 3 Baths · House · Balcony · Equipped kitchen
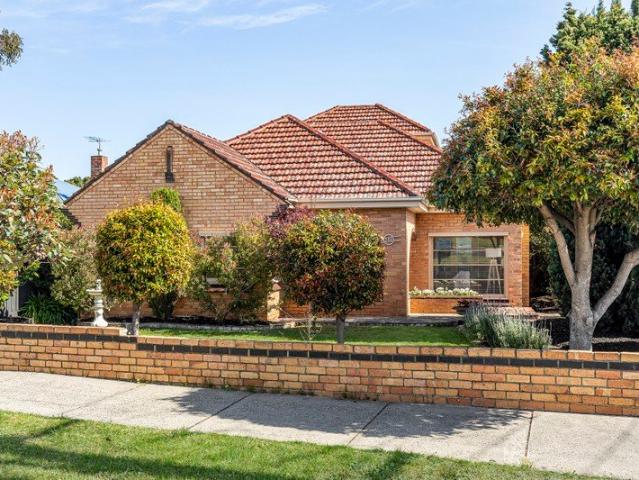
Sitting on approx. 697sqm, with generous proportions, a flexible four-bedroom layout and peaceful outlooks toward the neighbouring reserve create an exciting opportunity for families, renovators or developers seeking space and potential in a well-connected Cheltenham pocket. A classic brick façade and welcoming veranda introduce the home, where a central hallway sets the tone for an easy, functional floorplan. To the right, a spacious formal lounge provides a comfortable setting for everyday living, filled with natural light from large front windows. Moving further inside, kitchen and dining areas connect in a practical arrangement suited to daily family life. The U-shaped kitchen offers generous storage, gas cooking and a breakfast bar for casual meals, while the adjoining dining area provides a relaxed space for gathering. Four bedrooms offer flexibility for growing families, including a main bedroom complete with walk-in robe and ensuite. Two additional bedrooms include built-in rob
Request Details
Modern Single Level Living That Ticks Every Box
View photo
Apartment · for sale
Request Details
Modern Single Level Living That Ticks Every Box
Beaumaris, Melbourne
· 3 Bedrooms · 2 Baths · Apartment
Beaumaris, Melbourne · 3 Bedrooms · 2 Baths · Apartment
Ticking every box for professionals, young families and downsizers, this modern single-level residence combines space, privacy, flexibility and outstanding convenience. Offering the independence and seclusion of an essentially freestanding home, it was built in the early 2000s, making it considerably newer than most homes of its type. Freshly painted and beautifully presented, it sits within a predominantly owner-occupied group that is tightly held for good reason, with neat gardens and immaculate shared surroundings reflecting a genuine sense of pride and care. Generous, sunlit and highly adaptable, the up to three bedroom, two bathroom floorplan features a garden-access main suite with walk-in robe and ensuite. A large multipurpose room provides the flexibility to serve as a genuine third bedroom, second living area or substantial home office, while the second bedroom is positioned beside the main bathroom with ensuite-style access. Expansive, window-lined living and dining areas wra
Request Details
Dendy Park on your doorstep
View photo
Townhouse · for sale
Request Details
Dendy Park on your doorstep
Beaumaris, Melbourne
· 4 Bedrooms · 3 Baths · Townhouse
· Garden · Equipped kitchen
Beaumaris, Melbourne · 4 Bedrooms · 3 Baths · Townhouse · Garden · Equipped kitchen
Sophisticated and stylish residence is a deluxe home in a dream location, around the corner from hectares of parkland, Brighton Golf Course and Brighton Secondary College. This is a high-style, low-maintenance private retreat where large living spaces on each level, four bedrooms and a study zone are perfect for easy family living. Streamlined architecture delivers excellent street appeal outside and contemporary finishes inside. Each living zone is a vast space, with the ground-floor family room given a luxury edge with a stone-topped entertainment unit, cocktail cabinet and tranquil views of leafy treetops. The fine merging of sleek finishes and quality defines the Miele kitchen, enhanced with a butler's pantry and large stone island bench ideal for informal dining. Family-friendly design includes a ground- floor guest/teenage bedroom with ensuite, upstairs main bedroom with walk-in wardrobe and ensuite, and a deck and lawn space in the low-maintenance garden. Be the first to live in
Request Details
North Facing Living in a Premier Location
View photo
Apartment · for sale
Request Details
North Facing Living in a Premier Location
Beaumaris, Melbourne
· 2 Bedrooms · 1 Bath · Apartment
· Balcony · Lift · Parking · Equipped kitchen
Beaumaris, Melbourne · 2 Bedrooms · 1 Bath · Apartment · Balcony · Lift · Parking · Equipped kitchen
Whether you're a first-home buyer, downsizer, or savvy investor, this north-facing apartment offers privacy, abundant natural light, and exceptional value-without the hefty price tag. Designed for modern living, the apartment features built-in robes in each bedroom and a spacious open-plan living and kitchen area, complete with high-quality SMEG appliances including oven & dishwasher, and a mirrored splashback. A sleek central bathroom, additional powder room, and European laundry add to its practicality. Freshly painted and boasting polished floorboards, this sunlit home is ready to move in or rent out immediately. The true highlight is the expansive, sun-drenched north-facing entertainment balcony, offering breathtaking mountain views-perfect for relaxing or entertaining. Additional features include split-system heating & cooling, video intercom & secure lift access, tall storage cage, secure undercover parking via rear lane access. Ideally located on the edge of Moorabbin Central's
Request Details
Beautiful Modern Spaces, Beach & Village Lifestyle
View photo
Townhouse · for sale
Request Details
Beautiful Modern Spaces, Beach & Village Lifestyle
Beaumaris, Melbourne
· 3 Bedrooms · 2 Baths · Townhouse
· Garden · Parking · Equipped kitchen
Beaumaris, Melbourne · 3 Bedrooms · 2 Baths · Townhouse · Garden · Parking · Equipped kitchen
Walk to the beach, village and schools! Privately nestled amongst leafy surrounds, this three-bedroom, two-bathroom home delivers room to breathe in a lifestyle location you'll love with the pristine sand, cafes and transport links all in strolling distance. Lush views greet you at every turn, the garden bringing a sense of serenity to daily life, while two separate living zones give everyone their own space. The front formal lounge is ideal for quiet evenings, with rear open-plan living extending to a paved alfresco wrapped in garden greenery, made for entertaining family and friends. Upstairs, three well-proportioned bedrooms all feature robes, along with two immaculate bathrooms, the master suite offering a peaceful retreat. A beautifully finished kitchen with stone benchtops, an island and Bosch appliances (including a 90cm oven, cooktop and dishwasher) makes cooking a breeze, while split-systems throughout, a pet door, masses of storage and a double garage with internal entry add
Request Details
Top Floor Bayside Living with Two Balconies!
View photo
Apartment · for sale
Request Details
Top Floor Bayside Living with Two Balconies!
Beaumaris, Melbourne
· 2 Bedrooms · 2 Baths · Apartment
· Balcony · Gym · Sauna · Cellar
Beaumaris, Melbourne · 2 Bedrooms · 2 Baths · Apartment · Balcony · Gym · Sauna · Cellar
Positioned on the top floor of the sought-after Sandy Hill complex, this beautifully presented two-bedroom apartment offers an effortless Bayside lifestyle with a great sense of privacy, comfort and space. The open-plan living and dining area connects seamlessly to two balconies, creating inviting spaces to relax or entertain while enjoying the afternoon light and west-facing sunsets. With no neighbour above, the apartment feels peaceful and private, while upgraded ducted heating and cooling and thoughtful acoustic improvements add to the everyday comfort. Both bedrooms are well proportioned, complemented by a stylish central bathroom, separate powder room and secure basement car space. Residents enjoy an impressive range of amenities including a 25-metre heated pool, spa, sauna, gym and conference facilities, together with the convenience of cafés, medical services and everyday essentials within the precinct. Ideally located close to Sandringham Beach, Southland and public transport,
Request Details

Get email alerts

Don't miss out: be the first to know about new properties

The alert was correctly created

On subscribing you accept the conditions of use and the privacy policy
Alert
Receive new ads in your inbox
Save this search
Receive alerts for new listings

We'll send you an email when we have new properties for: "Properties for sale in Beaumaris, Melbourne"

The alert was correctly created

Bentleigh East
Brighton East
Get email alerts and be the first to see new listings
Required field
On subscribing I accept the terms of the privacy policy
Perfect! You'll soon start receiving new listings via email
Alert
Receive an email when we have new ads for Properties for sale in Beaumaris, Melbourne
Save this search
Filters

Bedrooms

Size (m²)

m²
m²

Price

$
$

Property type

Bathrooms

Clear all filters
Receive notifications when new entries are published.