5,263 properties for sale in Beaconsfield Upper

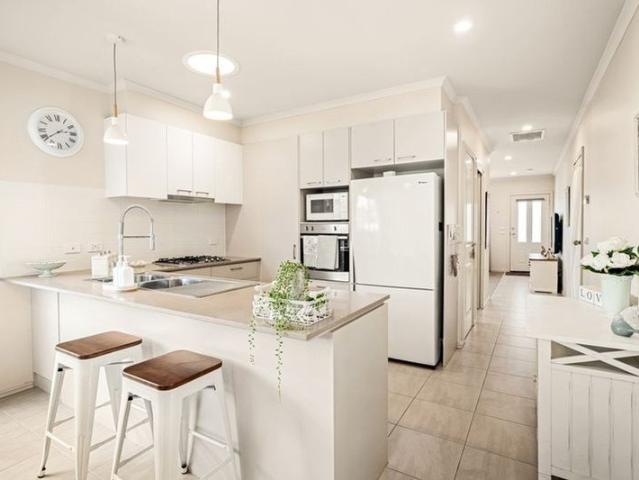
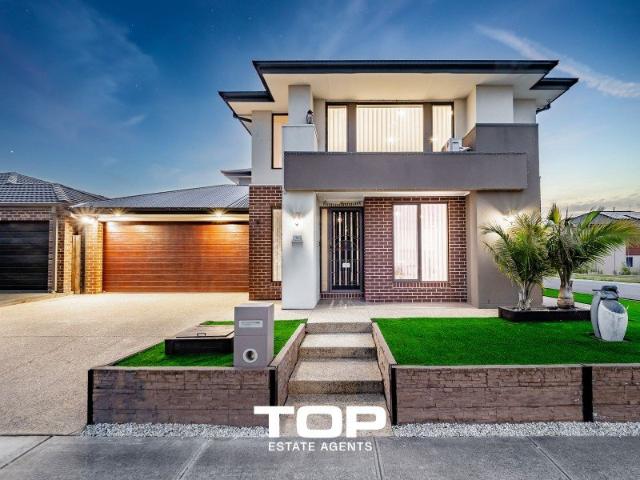
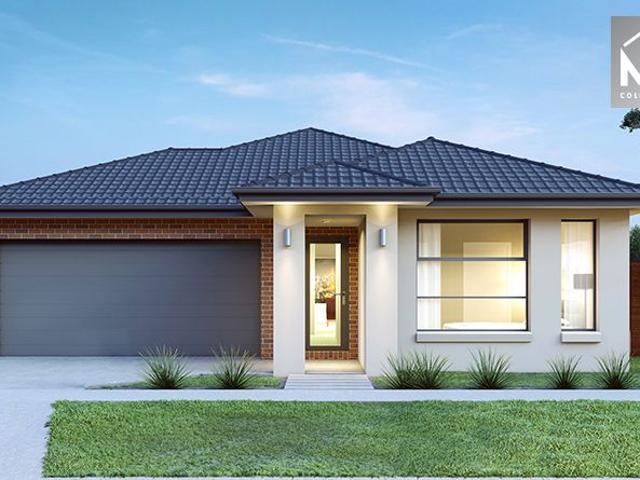
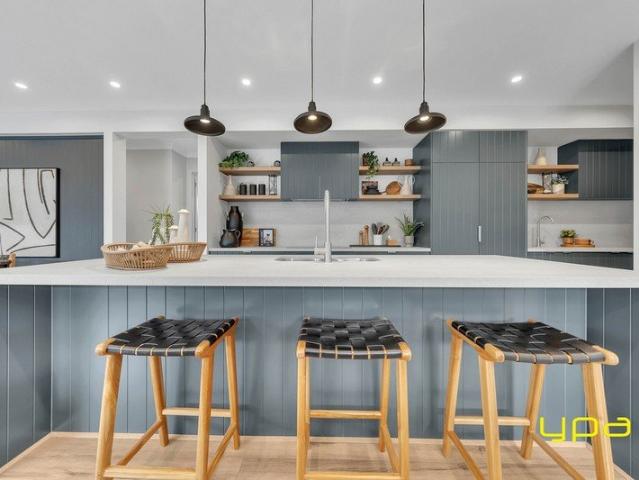
Modern Family Living in Meridian
View photo
House · for sale
Request Details
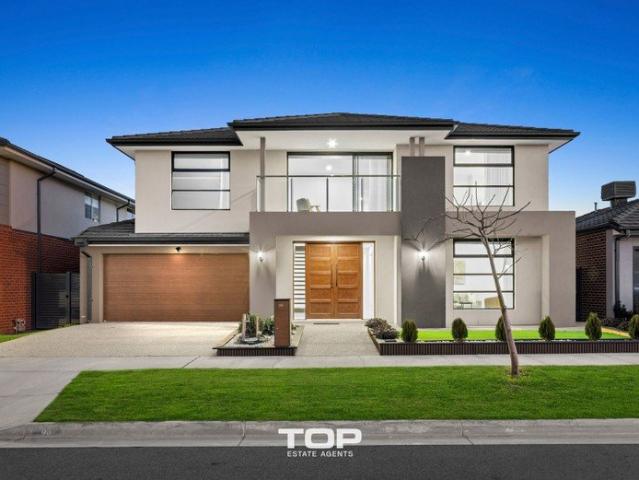
Modern Family Living in Meridian
Beaconsfield Upper
· 4 Bedrooms · 2 Baths · House
· Equipped kitchen
Beaconsfield Upper · 4 Bedrooms · 2 Baths · House · Equipped kitchen
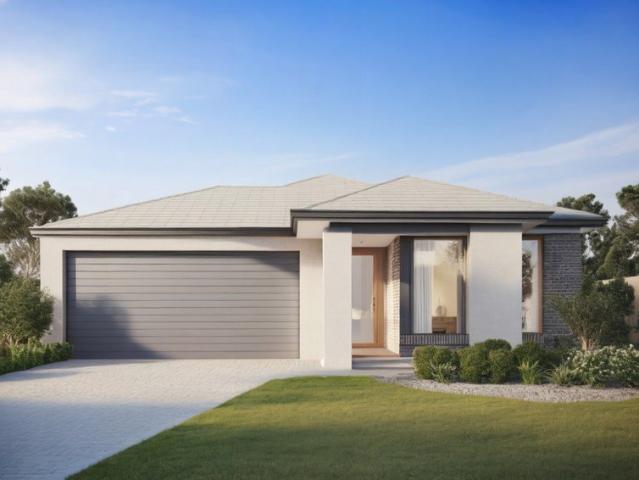
Positioned on an approximately 448sqm allotment, this impressive double-storey brick residence, built by Henley Homes in 2020, delivers contemporary family living with space, style and functionality across two well-designed levels. Featuring four spacious bedrooms, a dedicated study, two bathrooms and a convenient downstairs powder room, the home is thoughtfully appointed for modern family life. All bedrooms feature walk-in robes and feature lighting, while the master suite enjoys an additional built-in robe, a stylish ensuite with double vanity and an extended shower. Upstairs, a versatile retreat provides an additional living space, complemented by generous living and dining areas. At the heart of the home is a well-appointed kitchen featuring a substantial 60mm stone island benchtop, quality SMEG 900mm appliances and a practical butler's pantry, creating an ideal setting for everyday meals and entertaining. Further highlights include downlights throughout, gas ducted heating, a spli
Request Details
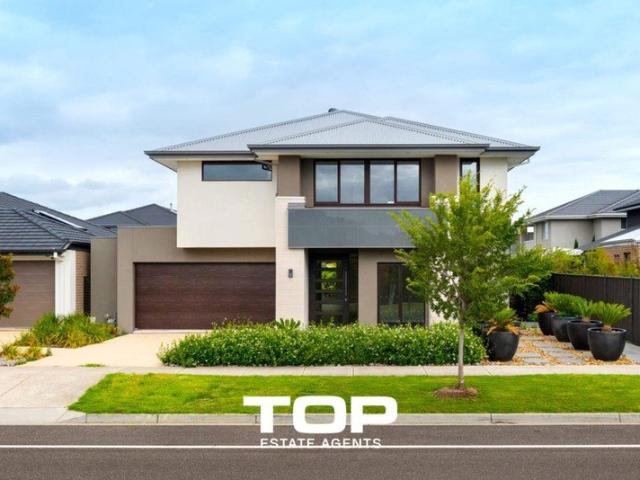
The Brief: Refreshed Family Living on 766m² in Sought After Heritage Springs
View photo
House · for sale
Request Details
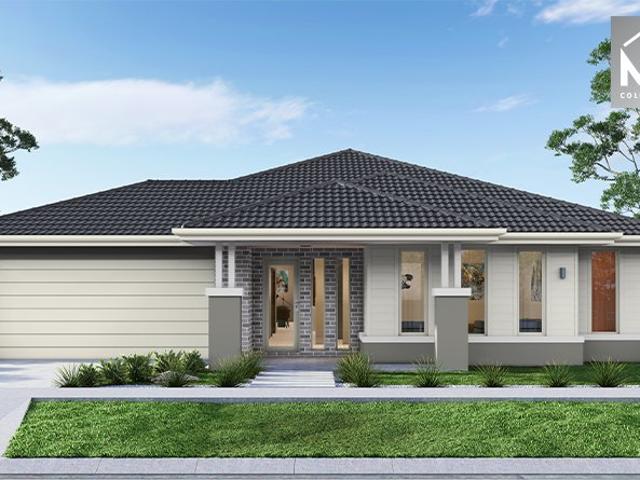
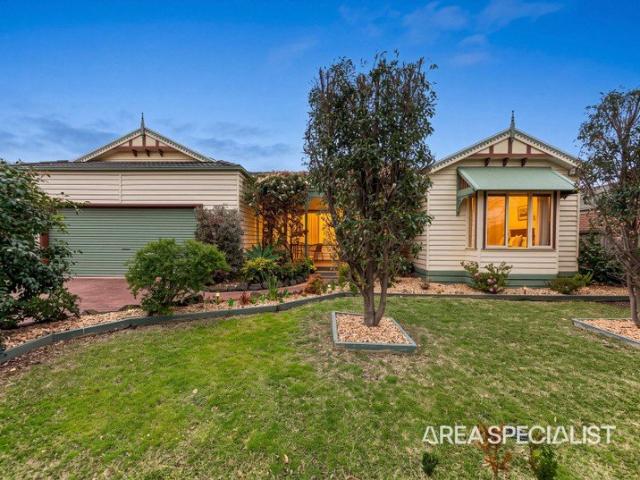
The Brief: Refreshed Family Living on 766m² in Sought After Heritage Springs
Beaconsfield Upper
· 4 Bedrooms · 2 Baths · House
Beaconsfield Upper · 4 Bedrooms · 2 Baths · House
Its Addressed: Positioned within the highly sought after Heritage Springs Estate, this beautifully refreshed four-bedroom family home delivers the perfect combination of space, multiple living zones, outdoor entertaining and low-maintenance living on an impressive 766m² (approx.) Recently refurbished throughout, the home has a fresh and welcoming feel while retaining the generous proportions that make established Heritage Springs homes so appealing. Offering four well sized bedrooms, two bathrooms and two separate living areas, the flexible floorplan provides plenty of room for growing families to spread out, entertain and enjoy their own space. The master bedroom offers a private retreat complete with walk in robe and ensuite, while the remaining bedrooms are serviced by the central family bathroom. Two separate living zones provide excellent versatility, whether you need a formal lounge, kids' retreat, media room, home office space or simply an additional area to relax away from the
Request Details
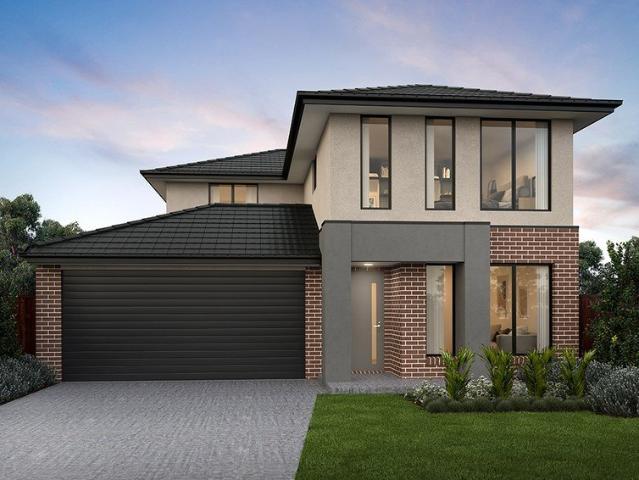
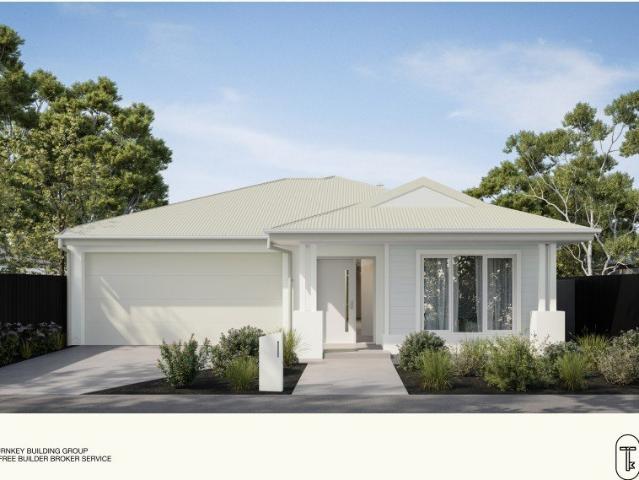
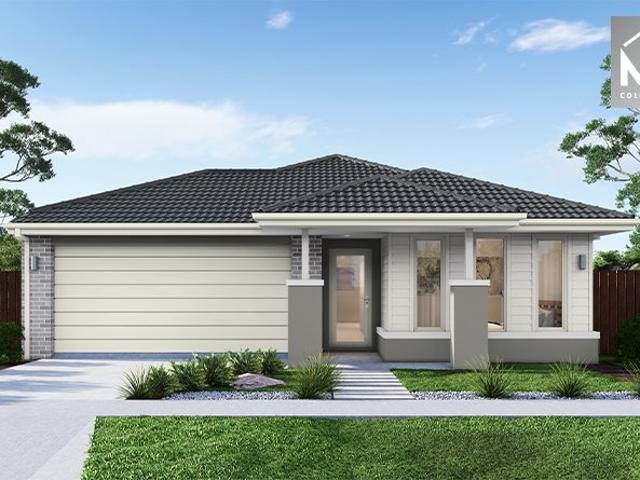
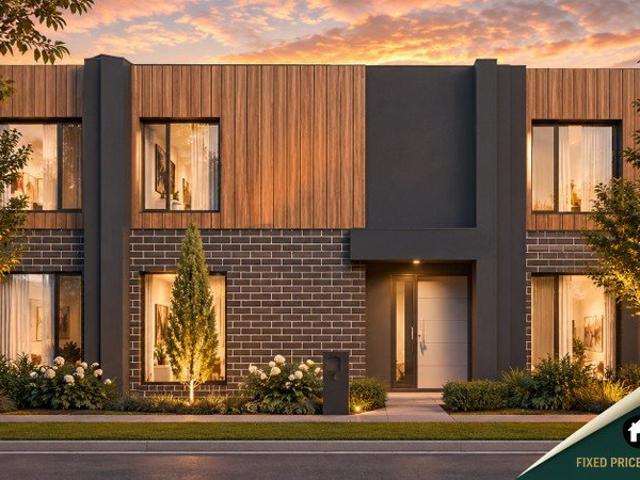
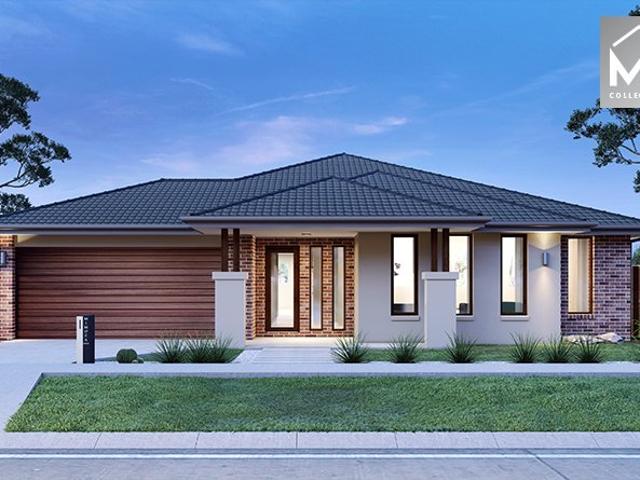
Fixed Price | Spacious 350sqm Family Home Near Schools and Parks Fernlea Estate, Clyde North
View photo
Terraced House · for sale
Request Details
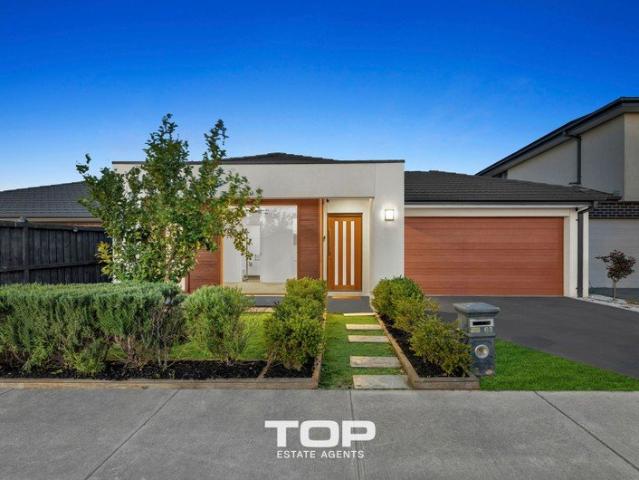
Fixed Price | Spacious 350sqm Family Home Near Schools and Parks Fernlea Estate, Clyde North
Beaconsfield Upper
· 4 Bedrooms · 2 Baths · Terraced House
· Parking · Equipped kitchen
Beaconsfield Upper · 4 Bedrooms · 2 Baths · Terraced House · Parking · Equipped kitchen
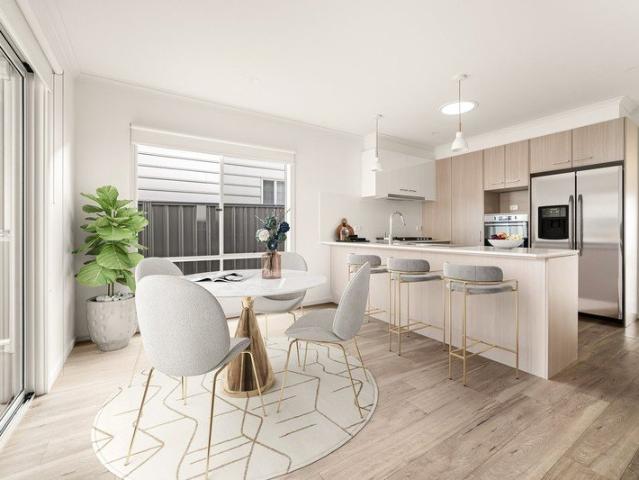
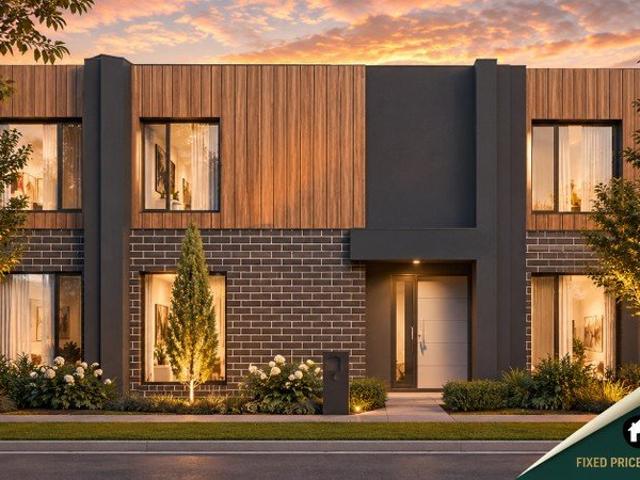
Positioned within the well-established Fernlea Estate, this fixed price turnkey home offers spacious family living on a generous 350sqm allotment. With a 176sqm build, the thoughtfully designed floorplan features four bedrooms, open-plan family and meals, and a well-appointed kitchen complete with premium finishes. Designed for modern lifestyles, the home combines practicality with comfort, while the full turnkey inclusions ensure you can move in with confidence and certainty. Key Features: - Four bedrooms, including master with ensuite & walk-in robe - Spacious open-plan family and meals area - Contemporary kitchen with stone benchtops - Central bathroom with separate WC - Dedicated laundry - Double garage with internal access - Approx. 350sqm land | 176sqm build This fixed Price Home and Land Package Includes: - Fixed price site costs. - Landscaping to front: Includes a dripper irrigation system with a battery operated timer so no need to worry about time consuming maintenance. - Rea
Request Details
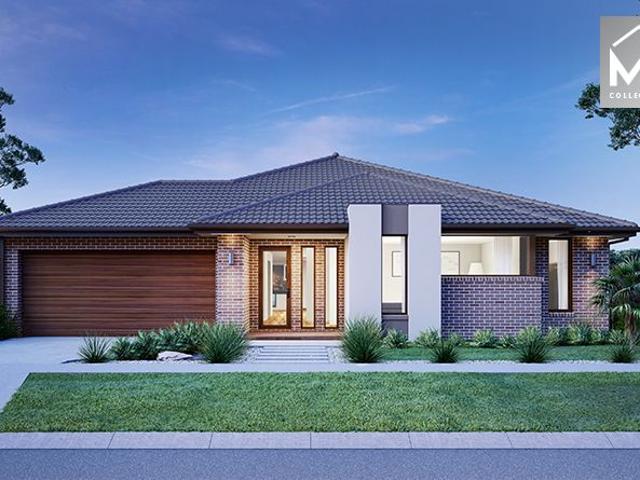
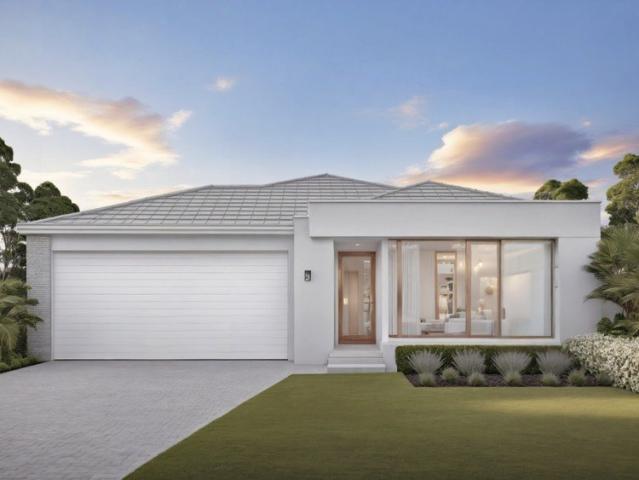
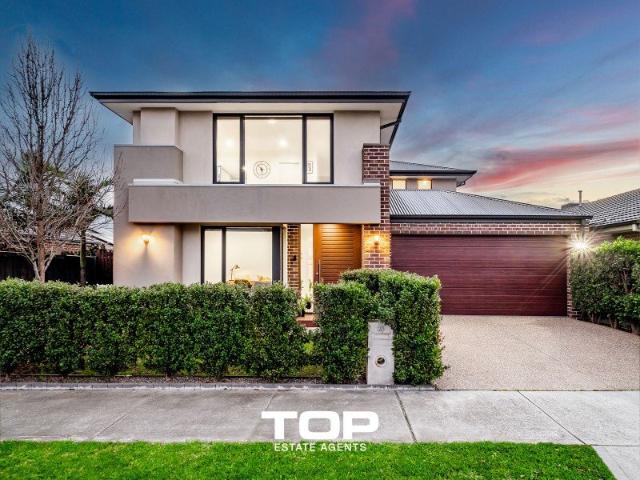
Where Luxury Meets Family Functionality
View photo
House · for sale
Request Details
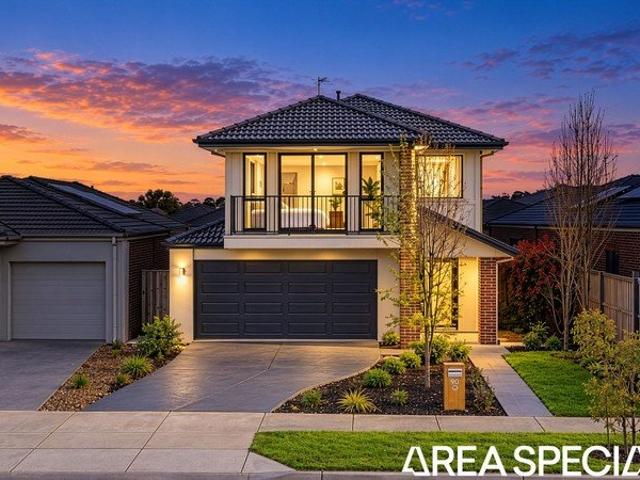
Where Luxury Meets Family Functionality
Beaconsfield Upper
· 4 Bedrooms · 2 Baths · House
· Equipped kitchen
Beaconsfield Upper · 4 Bedrooms · 2 Baths · House · Equipped kitchen
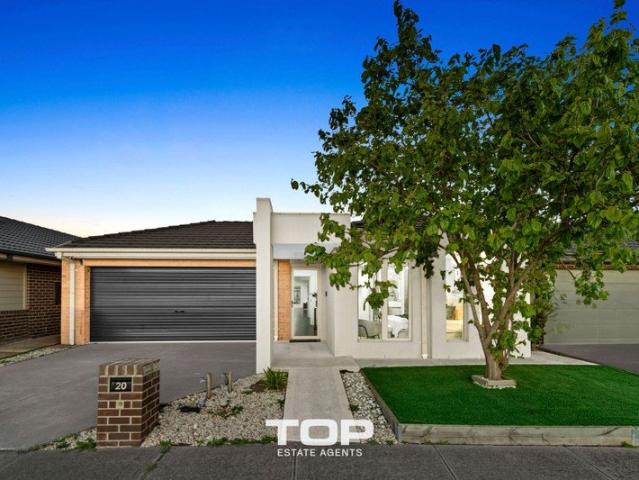
Perfectly positioned in the heart of Clyde North, this beautifully presented Porter Davis home, built in 2014, offers the perfect blend of luxury, comfort, and family-friendly living on a generous 612m² (approx.) block. Showcasing an impressive wide entrance with intercom security, this spacious residence boasts a luxurious master suite complete with a walk-in robe and a stunning ensuite featuring a double vanity and bathtub. Multiple living zones, including a formal living area, family room, and dining area, provide ample space for growing families, while the gourmet kitchen is equipped with 900mm stainless steel appliances, dishwasher, stone benchtops, and a fully fitted butler's pantry. Premium features such as high ceilings, chandeliers, ducted heating, refrigerated cooling, alarm system, downlights throughout, tiled and carpeted flooring, sheer curtains, and quality blinds enhance the home's elegant appeal. Fully fenced and immaculately maintained, this exceptional home is ready f
Request Details
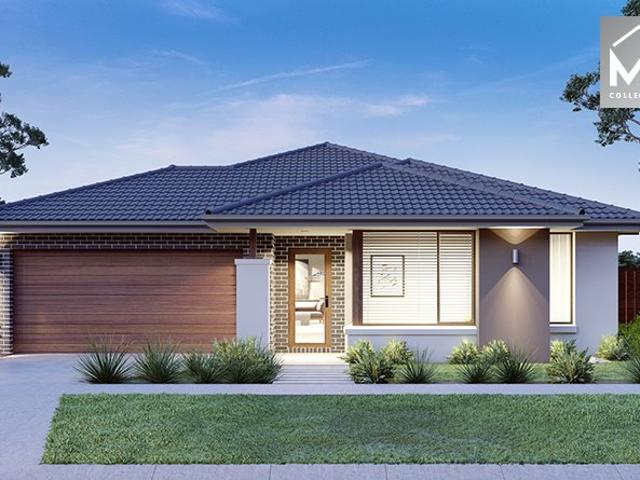
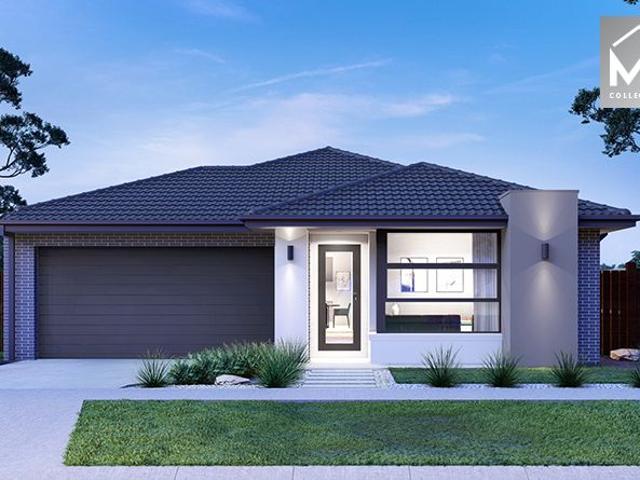
All Inclusive Turnkey 3 Bedroom Home in a Thriving Clyde North Community Fernlea Estate
View photo
Terraced House · for sale
Request Details
All Inclusive Turnkey 3 Bedroom Home in a Thriving Clyde North Community Fernlea Estate
Beaconsfield Upper
· 3 Bedrooms · 2 Baths · Terraced House
· Garden · Parking · Equipped kitchen
Beaconsfield Upper · 3 Bedrooms · 2 Baths · Terraced House · Garden · Parking · Equipped kitchen
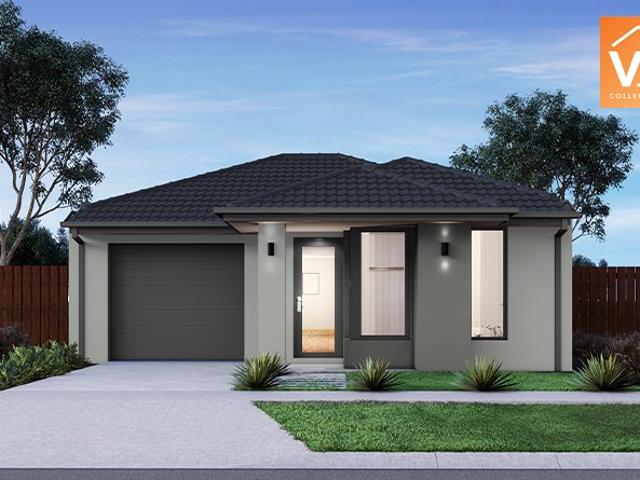
Located within the well-planned Fernlea Estate, this contemporary single-storey home offers a practical and low-maintenance lifestyle ideal for first home buyers, downsizers or investors. Set on a 290sqm allotment with a 139sqm build, the thoughtfully designed layout features open-plan living, well-zoned bedrooms and a seamless flow from kitchen to family and meals areas. Finished with modern styling and a clean street presence, this home is perfectly suited to everyday living in a growing Clyde community. Key Features: - Three well-proportioned bedrooms, including master with ensuite & WIR - Open-plan kitchen, family and meals zone - Contemporary kitchen with ample bench and storage space - Central bathroom with separate toilet - Dedicated laundry with external access - Double garage with internal entry - Low-maintenance backyard - Approx. 290sqm land | 139sqm build This fixed Price Home and Land Package Includes: - Fixed price site costs. - Landscaping to front: Includes a dripper ir
Request Details
Incredible Value: Design Your Future with Mimosa Homes
View photo
Terraced House · for sale
Request Details
Incredible Value: Design Your Future with Mimosa Homes
Beaconsfield Upper
· 4 Bedrooms · 2 Baths · Terraced House
· Parking · Equipped kitchen
Beaconsfield Upper · 4 Bedrooms · 2 Baths · Terraced House · Parking · Equipped kitchen
The Lexton 287 and a 448 sqm piece of land facing northwest are located at Orana Estate, Clyde North. Confidence: 50-Year Mimosa Homes Structural Warranty Fixed site costs, including BAL 12.5 Timber-look laminate, carpet, and floor tiles 2,550mm high ceilings Stone benchtops kitchen, ensuite & bathroom 900mm oven, cooktop & rangehood (600mm for homes 20 sq) Microwave with trim kit & Dishwasher Semi-floating vanities (Double to Ensuite) & Tiled shower bases Quick-slide robe doors LED downlights throughout, external lights & garage strip light Internal garage access with 2 Garage door remotes Flyscreens to windows & obscure-glazing to ensuite & bathroom 7-Star energy rating. Heating. Hot Water Unit. Concrete flooring in alfresco. 3-coat paint system for walls. 2 TV points, 2 phone/data points. Towel & toilet roll holders included Termite Management System Part A (slab), Part B (external) Occupational Health & Safety compliance, including asset protection BAL 12.5 upgrades, recycled wat
Request Details
Lifestyle Communities Officer Bright, stylish & low maintenance living at its best!
View photo
House · for sale
Request Details
Lifestyle Communities Officer Bright, stylish & low maintenance living at its best!
Beaconsfield Upper
· 2 Bedrooms · 1 Bath · House
· Equipped kitchen
Beaconsfield Upper · 2 Bedrooms · 1 Bath · House · Equipped kitchen
Discover the perfect blend of comfort, convenience and easy-care living in this charming 2-bedroom home, ideally positioned in Lifestyle Communities Officer. Designed for modern living, the home features a beautiful open-plan kitchen, dining and living area, creating a light, spacious environment that's perfect for relaxing or entertaining. Step outside to enjoy the alfresco living area, offering an ideal spot for your morning coffee, weekend entertaining or simply unwinding at the end of the day. Set within a welcoming and beautifully established community, you'll love the relaxed lifestyle on offer, with local shops, cafés, services, parks and amenities all conveniently close by. this is a fantastic opportunity for those seeking a low-maintenance lifestyle. Don't miss out on this beautiful home
Request Details
Stylish Family Living with Space, Comfort & Modern Elegance
View photo
House · for sale
Request Details
Stylish Family Living with Space, Comfort & Modern Elegance
Beaconsfield Upper
· 5 Bedrooms · 3 Baths · House
· Equipped kitchen
Beaconsfield Upper · 5 Bedrooms · 3 Baths · House · Equipped kitchen
This five-bedroom, three-bathroom Henley Homes residence in Highgrove Estate offers space, flexibility and genuine energy-smart features for modern family living. Downstairs, a versatile fifth bedroom doubles as a fully-fitted home theatre 4K 3D projector, 120-inch screen, 7.1 surround sound with subwoofer with a separate bathroom and powder room on the same level (not attached to the room), suited equally as a theatre, guest suite, teenage retreat or home office. Upstairs, the master bedroom offers a walk-in robe, ensuite with double vanity and a separate toilet. Three further robed bedrooms share a second bathroom and a separate powder room. At the heart of the home, an open-plan kitchen and dining area features 20mm stone benchtops, quality appliances, a dishwasher and an InSinkErator. A dedicated study, spacious living area, 2550mm high ceilings, downlights, and quality timber flooring throughout complete the living spaces. The property is fitted with a 17kW Carrier ducted heating
Request Details
3 Bedroom Turnkey Home in Tommy's Run Fixed Price $725,000 Full Turnkey Inclusions
View photo
House · for sale
Request Details
3 Bedroom Turnkey Home in Tommy's Run Fixed Price $725,000 Full Turnkey Inclusions
Beaconsfield Upper
· 3 Bedrooms · 2 Baths · House
· Parking · Equipped kitchen
Beaconsfield Upper · 3 Bedrooms · 2 Baths · House · Parking · Equipped kitchen
Secure a complete 3-bedroom home and land package for $725,000 with the major costs covered from the start. With 289m² of land, a double garage and full turnkey inclusions, you can plan your move with greater price certainty. Key Features: - $725,000 fixed-price, completely turnkey package - 3 bedrooms, 2 bathrooms & double garage - 289m² block in Tommy's Run, Pakenham - 7-star, all-electric, NCC-compliant home - 40mm Caesarstone® kitchen benchtops + Bosch appliances including dishwasher - 20mm Caesarstone® bathroom & ensuite benchtops - High ceilings throughout (2590mm) - Double glazed windows - Reverse cycle split systems to living and bedroom - Timber laminate flooring, deluxe carpets, roller blinds and fly screens - Landscaping to front & rear, fencing, clothesline, letterbox - Coloured concrete driveway & porch - Titles anticipated Q3 2027 If you're buying your first home: Step into Pakenham with a fixed $725,000 turnkey package on a 289m² block in Tommy's Run. Three bedrooms, two
Request Details
Mimosa Homes Proudly Presents the Chelsea 200
View photo
Terraced House · for sale
Request Details
Mimosa Homes Proudly Presents the Chelsea 200
Beaconsfield Upper
· 4 Bedrooms · 2 Baths · Terraced House
· Equipped kitchen
Beaconsfield Upper · 4 Bedrooms · 2 Baths · Terraced House · Equipped kitchen
The Chelsea 200 House and Land Package! Mimosa Homes New Added Value Inclusions: - 50 Year Structural Warranty! - Inclusive of site costs & connections with H1 class slab as per standard inclusions! - Quality floor coverings throughout entire home! - Higher ceilings 2550mm to ground floor! - Double Glazed Awning windows! - LED Downlights to entire home! - Fibre Optic Provision! - Vitrified Compact Surface benchtop to kitchen, bathroom & ensuite! - 900mm S/S upright oven and cook top with S/S canopy rangehood! - Stainless steel Dishwasher and Microwave with trim kit! - 7 star energy! - Flexible floor plans & so much more! CALL BUILDER DIRECT! All plans and facades are indicative only and may change. Mimosa Homes may amend plans, specifications, and prices without notice. Package prices are based on a standard facade, standard inclusions, and suitable land availability, excluding developer/estate requirements. Facade and inclusion images may show non standard items not included in the pr
Request Details
Mimosa Home & Land True Value!
View photo
Terraced House · for sale
Request Details
Mimosa Home & Land True Value!
Beaconsfield Upper
· 4 Bedrooms · 2 Baths · Terraced House
· Parking
Beaconsfield Upper · 4 Bedrooms · 2 Baths · Terraced House · Parking
Mimosa Home & Land True Value! Enquire with Adam today on 0439 779 909The Johanna 240 is packaged on a 400 m² lot facing north in Ridglea Estate in Pakenham East.Confidence: 50-Year Mimosa Homes Structural WarrantyFixed site costsRecycled water ilo solar3-phase powerBricks and low profile tilesEvaporative cooling and 2 split systems Induction cooktop, built-in oven and heat pumpTimber-Look Laminate, Carpet, and Floor tilesSemi-floating vanities (double to ensuite) & tiled shower basesQuick-slide robe doorsInternal garage access with 2 garage door remotes2 TV points, 2 phone/data points. Towel & toilet-roll holders includedTermite Management SystemPart A (slab), Part B (external)BAL 12.5 if requiredEligible first-time home buyers can take advantage of no stamp duty and a $10,000 government grant.Disclaimer:All plans & facades are provided for illustrative purposes only & are subject to change. Mimosa Homes reserves the right to modify plans, specifications & prices without prior notice.
Request Details
Ex Display Henley Home in Berwick Waters
View photo
House · for sale
Request Details
Ex Display Henley Home in Berwick Waters
Beaconsfield Upper
· 5 Bedrooms · 3 Baths · House
· Equipped kitchen
Beaconsfield Upper · 5 Bedrooms · 3 Baths · House · Equipped kitchen
Built as a Henley ex-display home, this exceptional residence showcases premium quality, designer finishes and a spacious family-focused layout on approximately 544sqm. Offering four bedrooms, a study or fifth bedroom, multiple living zones and beautifully landscaped gardens, this home delivers the perfect blend of luxury and practicality. The first floor features a grand master suite with dual walk-in robes with custom cabinetry and a luxurious ensuite with stone benchtops, double vanities and a freestanding bath. Three additional bedrooms, a stylish main bathroom with dual vanities, a retreat, walk-in linen cupboard and powder room complete the upper level. Downstairs offers a study or fifth bedroom, bathroom, powder room, theatre room and expansive family and dining areas centred around a stunning kitchen with stone benchtops, butler's pantry and walk-in pantry. Bifold doors open to an impressive alfresco with a built-in BBQ, timber-lined ceiling and privacy screens. Heating and coo
Request Details
Mimosa Homes Proudly Presents the Leemore 221
View photo
Terraced House · for sale
Request Details
Mimosa Homes Proudly Presents the Leemore 221
Beaconsfield Upper
· 4 Bedrooms · 2 Baths · Terraced House
· Equipped kitchen
Beaconsfield Upper · 4 Bedrooms · 2 Baths · Terraced House · Equipped kitchen
The Leemore 221 House and Land Package! Mimosa Homes New Added Value Inclusions: - 50 Year Structural Warranty! - Inclusive of site costs & connections with H1 class slab as per standard inclusions! - Quality floor coverings throughout entire home! - Higher ceilings 2550mm to ground floor! - Double Glazed Awning windows! - LED Downlights to entire home! - Fibre Optic Provision! - Vitrified Compact Surface benchtop to kitchen, bathroom & ensuite! - 900mm S/S upright oven and cook top with S/S canopy rangehood! - Stainless steel Dishwasher and Microwave with trim kit! - 7 star energy! - Flexible floor plans & so much more! CALL BUILDER DIRECT! All plans and facades are indicative only and may change. Mimosa Homes may amend plans, specifications, and prices without notice. Package prices are based on a standard facade, standard inclusions, and suitable land availability, excluding developer/estate requirements. Facade and inclusion images may show non standard items not included in the pr
Request Details
Fixed Price $758,300 Strong Yields, Zero Hassle | Fully Turnkey Investor Package | Officer
View photo
Terraced House · for sale
Request Details
Fixed Price $758,300 Strong Yields, Zero Hassle | Fully Turnkey Investor Package | Officer
Beaconsfield Upper
· 3 Bedrooms · 2 Baths · Terraced House
· Parking · Equipped kitchen
Beaconsfield Upper · 3 Bedrooms · 2 Baths · Terraced House · Parking · Equipped kitchen
One fixed price. One contract. Everything from the concrete driveway to the rear landscaping - done. For first home buyers who are tired of surprises, and investors who want a tenant-ready asset without the back-and-forth, this is the package that actually delivers what it promises. This three-bedroom, two-bathroom home with a double garage is laid out to work for real life - the master suite sits at the front of the home with a walk-in robe and ensuite, separated from the two minor bedrooms at the rear, each with built-in storage. The heart of the home is a generous open-plan family and a spacious meals zone, connected directly to the kitchen with 900mm appliances, stone benchtops, and a dishwasher included. From the street, the rendered contemporary facade with large glazed living windows, timber-look entry door, and double panel-lift garage reads clean and modern - exactly the kind of street presence that holds its value. Key Features: - Fixed $758,300 - fully turnkey, all site cost
Request Details
First home buyer opportunity. Brand new build. Move in ready
View photo
Terraced House · for sale
Request Details
New
First home buyer opportunity. Brand new build. Move in ready
Beaconsfield Upper
· 4 Bedrooms · 3 Baths · Terraced House
Beaconsfield Upper · 4 Bedrooms · 3 Baths · Terraced House
Fixed prices with no surprises! This package contains fully turnkey inclusions on premium land titling June 2027. Embrace the charm of country living at Averley Estate in Nar Nar Goon North, a peaceful community offering a relaxed lifestyle surrounded by the natural beauty of the region. With open countryside, local schools, shops, and everyday amenities within easy reach, plus convenient access to Pakenham and surrounding townships, Averley Estate offers the perfect balance of rural tranquillity and modern conveniencean ideal place to build your dream home. Built for Living. Structured for Growth. Whether you're stepping into your first home or expanding your portfolio, this is a package built to impress. A beautifully finished, move-in ready home fully landscaped, solar-powered, air-conditioned and backed by a 10 year Structural Guarantee. In a market where the rules are shifting in your favour, Bolst Property Group delivers the quality and certainty you deserve. Turnkey Inclusions.
Request Details
Luxury Carlisle Masterpiece in Five Farms Where Sophistication Meets Family Living
View photo
House · for sale
Request Details
Luxury Carlisle Masterpiece in Five Farms Where Sophistication Meets Family Living
Beaconsfield Upper
· 5 Bedrooms · 5 Baths · House
· Equipped kitchen
Beaconsfield Upper · 5 Bedrooms · 5 Baths · House · Equipped kitchen
Welcome to an exceptional luxury residence in the prestigious Five Farms estate, where premium craftsmanship by Carlisle Homes meets contemporary elegance. Built in 2024 and set on approximately 448sqm of land, this impressive 55-square double-storey home has been thoughtfully designed to deliver an unparalleled lifestyle. From the striking double-door entrance with designer cladding and custom shelving to the high-quality finishes throughout, every detail reflects style, comfort, and sophistication. Featuring five spacious bedrooms, five luxurious bathrooms, and multiple living zones, this is a home that effortlessly caters to growing families and those who love to entertain. The intelligently designed floorplan showcases an inviting front lounge, a dedicated carpeted theatre room, and a guest bedroom complete with a private ensuite featuring an extended vanity. The heart of the home is the spectacular kitchen, appointed with an extended island finished in 40mm stone benchtops, upgrad
Request Details
Lifestyle Communities Berwick Waters Neat, sweet, complete!
View photo
House · for sale
Request Details
Lifestyle Communities Berwick Waters Neat, sweet, complete!
Beaconsfield Upper
· 2 Bedrooms · 1 Bath · House
· Equipped kitchen
Beaconsfield Upper · 2 Bedrooms · 1 Bath · House · Equipped kitchen
Located in the sought-after Berwick Waters Community, this beautifully presented two-bedroom home offers a fresh, light-filled interior with nothing left to do but move in and enjoy. Recently refreshed with fresh paint throughout, stylish vinyl flooring, and alfresco blinds, this home combines comfort, practicality, and low-maintenance living. The spacious open-plan kitchen and dining area flows seamlessly to a sunny alfresco, creating the perfect space to relax, entertain, or enjoy your morning coffee. Features include: · Two generous bedrooms · One well-appointed bathroom plus a separate second toilet · Spacious open-plan kitchen and dining area · Light-filled living spaces · Freshly painted throughout · Durable vinyl flooring · Covered alfresco with blinds for year-round enjoyment · Low-maintenance lifestyle in a friendly, established community Whether you're downsizing, purchasing your first home, or looking for an easy-care lifestyle, this delightful home is ready for its next own
Request Details
Mimosa Home & Land True Value!
View photo
Terraced House · for sale
Request Details
Mimosa Home & Land True Value!
Beaconsfield Upper
· 3 Bedrooms · 2 Baths · Terraced House
Beaconsfield Upper · 3 Bedrooms · 2 Baths · Terraced House
Mimosa Home & Land True Value!Enquire with Adam today on 0439 779 909The Molka 151 is packaged on a 255 m² lot facing south in Starling Estate in Officer.Fixed site costsonly $3,500 (limited-time oer)Recycled water ilo solar2590 mm to ground floorRe-establishment survey3-phase powerHeat pumpInduction cooktopOH & SBAL 12.5 if requiredDisclaimer:All plans and facades are indicative only and may change. Mimosa Homes may amend plans, specifications, and prices without notice. Package prices are based on a standard facade, standard inclusions, and suitable land availability, excluding developer/estate requirements. Facade and inclusion images may show non-standard items not included in the price. Dimensions are approximate. Landscaping, fencing, decking, planter boxes, driveways, and paths are excluded unless specified
Request Details
$663,600 All In | 3 Bed Single Storey, Full Turnkey | Verve Estate Clyde North
View photo
Terraced House · for sale
Request Details
$663,600 All In | 3 Bed Single Storey, Full Turnkey | Verve Estate Clyde North
Beaconsfield Upper
· 3 Bedrooms · 2 Baths · Terraced House
· Parking · Equipped kitchen
Beaconsfield Upper · 3 Bedrooms · 2 Baths · Terraced House · Parking · Equipped kitchen
At $663,600 fixed and fully turnkey, this three-bedroom single-storey package is one of the most accessible entry points into a master-planned Clyde North estate - with nothing left to negotiate, add, or budget for separately. Whether you're buying your first home or adding to a portfolio, the numbers here are straightforward and the finish is complete. This single-storey home presents a clean, contemporary render and brick facade with a low-maintenance profile that suits both owner-occupiers and tenants equally well. The floor plan is efficient and well-proportioned - a master bedroom with ensuite and walk-in robe sits privately at the front, while two further bedrooms with robes share a central bathroom at the rear, all wrapping around a large open-plan kitchen, family, and meals zone that measures over 4.5 metres wide. The double garage, internal laundry with linen storage, and separate WC round out a layout that delivers genuine liveability without a wasted square metre. Key Featur
Request Details
Brand new family home. Substantial block. Move in ready
View photo
Terraced House · for sale
Request Details
New
Brand new family home. Substantial block. Move in ready
Beaconsfield Upper
· 4 Bedrooms · 3 Baths · Terraced House
Beaconsfield Upper · 4 Bedrooms · 3 Baths · Terraced House
Fixed prices with no surprises! This package contains fully turnkey inclusions on premium land titling June 2027. Embrace the charm of country living at Averley Estate in Nar Nar Goon North, a peaceful community offering a relaxed lifestyle surrounded by the natural beauty of the region. With open countryside, local schools, shops, and everyday amenities within easy reach, plus convenient access to Pakenham and surrounding townships, Averley Estate offers the perfect balance of rural tranquillity and modern conveniencean ideal place to build your dream home. Built for Living. Structured for Growth. Whether you're stepping into your first home or expanding your portfolio, this is a package built to impress. A beautifully finished, move-in ready home fully landscaped, solar-powered, air-conditioned and backed by a 10 year Structural Guarantee. In a market where the rules are shifting in your favour, Bolst Property Group delivers the quality and certainty you deserve. Turnkey Inclusions.
Request Details
Affordable Living in a Great Location!
View photo
Townhouse · for sale
Request Details
Affordable Living in a Great Location!
Beaconsfield Upper
· 2 Bedrooms · 2 Baths · Townhouse
· Balcony · Equipped kitchen
Beaconsfield Upper · 2 Bedrooms · 2 Baths · Townhouse · Balcony · Equipped kitchen
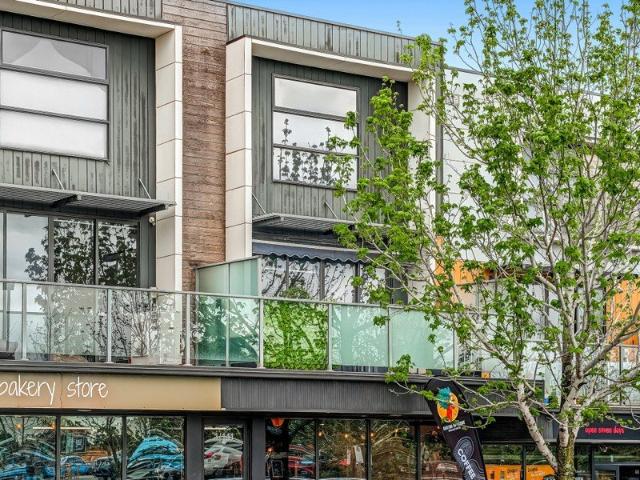
Perfectly positioned in the Cardinia Lakes Estate and only a stone's throw from local shopping, dining, public transport and recreation is this well-presented property offering low maintenance living for the lucky purchaser. Featuring: ⢠Master bedroom with walk in robe, ensuite and split system heating & cooling plus tinted windows ⢠Bedroom two with walk in robe plus split system heating & cooling ⢠Secondary bathroom ⢠Open plan living and dining area with split system heating and cooling ⢠Powder room ⢠Kitchen with stainless steel appliances including oven, cooktop, rangehood and dishwasher ⢠Balcony area at the front of the property with remote controlled awning ⢠Balcony area facing carpark ⢠6.5KW Solar panels with a 6KW battery ⢠Linen cupboard ⢠Downstairs private storage room Located only minutes from the M1 Freeway, Pakenham Train Station, Pakenham Main Street and other local amenities - this is one of Pakenhamâs most affordable properties. Whether youâre a first
Request Details
Spacious Family Living with Style, Comfort & Convenience
View photo
House · for sale
Request Details
Spacious Family Living with Style, Comfort & Convenience
Beaconsfield Upper
· 5 Bedrooms · 2 Baths · House
· Equipped kitchen
Beaconsfield Upper · 5 Bedrooms · 2 Baths · House · Equipped kitchen
Welcome to this beautifully designed family home, offering a generous floorplan, modern finishes and plenty of space for comfortable everyday living. Boasting well-appointed bedrooms, the master bedroom features a walk-in robe and private ensuite, while the remaining three bedrooms are fitted with built-in robes. The main bathroom is complete with a bathtub and stylish stone benchtop, providing both practicality and contemporary appeal. At the heart of the home is a modern kitchen featuring stone benchtops, stainless steel appliances and a convenient microwave cavity, seamlessly connecting with the dining and family areas. Multiple living spaces provide exceptional flexibility, including a dedicated lounge area and an additional multipurpose room that can also be utilised as a fifth bedroom to suit your family's needs. Step outside to enjoy the alfresco area and low-maintenance gardens, perfect for relaxed entertaining without the upkeep. Further highlights include a double remote gara
Request Details
A Boutique Masterpiece of Luxury, Style & Sophistication
View photo
House · for sale
Request Details
A Boutique Masterpiece of Luxury, Style & Sophistication
Beaconsfield Upper
· 4 Bedrooms · 2 Baths · House
· Parking
Beaconsfield Upper · 4 Bedrooms · 2 Baths · House · Parking
Set on a generous 512sqm allotment, 17 Kunlun Crescent presents an exceptional opportunity to secure a beautifully appointed boutique display home where sophisticated design, premium finishes and family-focused functionality come together seamlessly. Offering four spacious bedrooms, two bathrooms and a double garage, this impressive residence delivers a thoughtfully designed single-level floorplan with an abundance of space for entertaining, relaxing, working and everyday family life. Space for Every Occasion One of the home's standout features is its versatile selection of living spaces. The expansive open-plan living and dining area forms the heart of the home, creating a welcoming environment for family gatherings and entertaining. A dedicated home theatre provides the perfect retreat for movie nights and relaxed evenings, while the adjoining outdoor living area extends the entertaining space outdoors. Adding another valuable dimension is the separate home office/study, offering a q
Request Details
Mimosa Home & Land True Value!
View photo
Terraced House · for sale
Request Details
Mimosa Home & Land True Value!
Beaconsfield Upper
· 4 Bedrooms · 2 Baths · Terraced House
· Parking
Beaconsfield Upper · 4 Bedrooms · 2 Baths · Terraced House · Parking
Mimosa Home & Land True Value! Enquire with Adam today on 0439 779 909 The Beaconsfield 329 is packaged with a 576 m² lot facing northeast in the Berwick Waters Estate in Clyde North.Confidence: 50-Year Mimosa Homes Structural WarrantyFixed site costsGas connectionFibre optic hubTimber-Look Laminate, Carpet, and Floor tilesQuick-slide robe doorsInternal garage access with 2 garage door remotes7-star energy rating, gas heating, and a hot water unit2 TV points, 2 phone/data points. Towel & Toilet roll holdersTermite Management SystemPart A (slab), Part B (external)BAL 12.5 if requiredEligible first-time home buyers can take advantage of no stamp duty and a $10,000 government grant.Disclaimer:All plans & facades are provided for illustrative purposes only & are subject to change. Mimosa Homes reserves the right to modify plans, specifications & prices without prior notice. Package prices are based on a standard facade, standard inclusions & the availability of suitable land. Some develope
Request Details
Mimosa Home & Land True Value!
View photo
Terraced House · for sale
Request Details
Mimosa Home & Land True Value!
Beaconsfield Upper
· 4 Bedrooms · 2 Baths · Terraced House
· Parking
Beaconsfield Upper · 4 Bedrooms · 2 Baths · Terraced House · Parking
Mimosa Home & Land True Value! Enquire with Adam today on 0439 779 909The Beaconsfield 329 is packaged on a 518 m² lot facing north in Ridglea Estate in Pakenham East.Confidence: 50-Year Mimosa Homes Structural WarrantyFixed site costsRecycled water ilo solar3-phase powerBricks and low profile tilesEvaporative cooling and 2 split systems Induction cooktop, built-in oven and heat pumpTimber-Look Laminate, Carpet, and Floor tilesSemi-floating vanities (double to ensuite) & tiled shower basesQuick-slide robe doorsInternal garage access with 2 garage door remotes2 TV points, 2 phone/data points. Towel & toilet-roll holders includedTermite Management SystemPart A (slab), Part B (external)BAL 12.5 if requiredEligible first-time home buyers can take advantage of no stamp duty and a $10,000 government grant.Disclaimer:All plans & facades are provided for illustrative purposes only & are subject to change. Mimosa Homes reserves the right to modify plans, specifications & prices without prior no
Request Details
Fixed Price Turnkey | 238sqm 4 Bed Home | Verve Estate Clyde North
View photo
Terraced House · for sale
Request Details
Fixed Price Turnkey | 238sqm 4 Bed Home | Verve Estate Clyde North
Beaconsfield Upper
· 4 Bedrooms · 2 Baths · Terraced House
· Equipped kitchen
Beaconsfield Upper · 4 Bedrooms · 2 Baths · Terraced House · Equipped kitchen
Four bedrooms, a rumpus room, and 238 square metres of well-planned living space - fully built, fully finished, and fixed at $768,200 with nothing left to add. This is a complete house and land package in one of Clyde North's most connected master-planned communities, ready for a growing family to move straight in. This double-storey home presents a sharp, modern facade combining face brick, render, and a dark-tiled hipped roof - a classic combination that holds its street appeal and satisfies developer guidelines without fuss. Downstairs, the layout flows from a formal living room off the entry through to a generous open-plan kitchen, meals, and family zone at the rear, anchored by a 900mm kitchen with stone benchtops and stainless steel appliances. Upstairs, four bedrooms including a master with ensuite and walk-in robe - sit alongside a rumpus room, a central bathroom, and a separate WC, giving families genuine separation between living and sleeping zones. Key Features: - Fixed pric
Request Details
Four Bedroom Residence in the Sought After St Germain Estate, Clyde North!
View photo
House · for sale
Request Details
Four Bedroom Residence in the Sought After St Germain Estate, Clyde North!
Beaconsfield Upper
· 4 Bedrooms · 2 Baths · House
· Garden · Equipped kitchen
Beaconsfield Upper · 4 Bedrooms · 2 Baths · House · Garden · Equipped kitchen
Modern Comfort & Premium Living in St Germain Estate A beautifully upgraded family home in the prestigious St Germain Estate, this property delivers modern comfort, premium finishes, and a low-maintenance lifestyle on a generous 400m² block. Freshly painted with new carpets, the home feels bright, inviting, and move-in ready. Multiple living zones, including a living area, family room, dining space, and an alfresco with decking which create the perfect environment for both everyday living and entertaining. The master suite is a standout, featuring a double vanity ensuite and a spacious walk-in robe. With side access, solar panels, high ceilings, ducted heating, evaporative cooling, and a split system, this home offers year-round comfort and convenience. The kitchen is designed for functionality and style, boasting 900mm appliances, a 40mm stone bench, glass splashback, and a walk in pantry. Outdoors, the concrete backyard and low-maintenance garden make upkeep effortless, while the ful
Request Details
Mimosa Home & Land True Value!
View photo
Terraced House · for sale
Request Details
Mimosa Home & Land True Value!
Beaconsfield Upper
· 4 Bedrooms · 2 Baths · Terraced House
· Parking
Beaconsfield Upper · 4 Bedrooms · 2 Baths · Terraced House · Parking
Mimosa Home & Land True Value! Enquire with Adam today on 0439 779 909 The Clarendon 328 is packaged with a 512 m² lot facing southeast in the Berwick Waters Estate in Clyde North.Confidence: 50-Year Mimosa Homes Structural WarrantyFixed site costsGas connectionFibre optic hubTimber-Look Laminate, Carpet, and Floor tilesQuick-slide robe doorsInternal garage access with 2 garage door remotes7-star energy rating, gas heating, and a hot water unit2 TV points, 2 phone/data points. Towel & Toilet roll holdersTermite Management SystemPart A (slab), Part B (external)BAL 12.5 if requiredEligible first-time home buyers can take advantage of no stamp duty and a $10,000 government grant.Disclaimer:All plans & facades are provided for illustrative purposes only & are subject to change. Mimosa Homes reserves the right to modify plans, specifications & prices without prior notice. Package prices are based on a standard facade, standard inclusions & the availability of suitable land. Some developer o
Request Details
Spacious Family Home in Growing Officer
View photo
House · for sale
Request Details
Spacious Family Home in Growing Officer
Beaconsfield Upper
· 4 Bedrooms · 2 Baths · House
· Parking
Beaconsfield Upper · 4 Bedrooms · 2 Baths · House · Parking
Welcome to 90 Dodson Road, Officer a well-presented 4-bedroom, 2-bathroom family home in one of Melbourne's fastest-growing south-east suburbs. This practical and comfortable residence offers flexible living spaces suited to families, first-home buyers, or investors seeking strong rental appeal in a high-demand location. Key features include: Four bedrooms with ample space for the whole family Two bathrooms for convenient everyday living Double car parking / garage Heating for year-round comfort Functional layout ideal for family life Low-maintenance outdoor space Location highlights Officer is a thriving family suburb with excellent connectivity and amenities: Easy access to Officer train station (Pakenham line) for commuting to the city Close to Arena Shopping Centre (Woolworths, specialty stores, medical centre) Nearby quality schools including Officer Secondary College, Officer Primary, Bridgewood Primary, Maranatha Christian School and more Parks, playgrounds and open spaces (incl
Request Details
Mimosa Home & Land True Value!
View photo
Terraced House · for sale
Request Details
Mimosa Home & Land True Value!
Beaconsfield Upper
· 4 Bedrooms · 2 Baths · Terraced House
· Parking
Beaconsfield Upper · 4 Bedrooms · 2 Baths · Terraced House · Parking
Mimosa Home & Land True Value! Enquire with Adam today on 0439 779 909The Allendale 253 is packaged on a 392 m² lot facing east in Starling Estate in Officer.Confidence: 50-Year Mimosa Homes Structural WarrantyFixed site costsRecycled water ilo solar3-phase powerEvaporative cooling or 2 split systemsInduction cooktop, built-in oven and heat pumpTimber-Look Laminate, Carpet, and Floor tilesSemi-floating vanities (double to ensuite) & tiled shower basesQuick-slide robe doorsInternal garage access with 2 garage door remotes2 TV points, 2 phone/data points. Towel & toilet-roll holders includedTermite Management SystemPart A (slab), Part B (external)BAL 12.5 if requiredEligible first-time home buyers can take advantage of no stamp duty and a $10,000 government grant.Disclaimer:All plans & facades are provided for illustrative purposes only & are subject to change. Mimosa Homes reserves the right to modify plans, specifications & prices without prior notice. Package prices are based on a sta
Request Details

Get email alerts

Don't miss out: be the first to know about new properties

The alert was correctly created

On subscribing you accept the conditions of use and the privacy policy
Alert
Receive new ads in your inbox
Save this search
Receive alerts for new listings

We'll send you an email when we have new properties for: "Properties for sale in Beaconsfield Upper"

The alert was correctly created

Berwick
Belgrave South
Get email alerts and be the first to see new listings
Required field
On subscribing I accept the terms of the privacy policy
Perfect! You'll soon start receiving new listings via email
Alert
Receive an email when we have new ads for Properties for sale in Beaconsfield Upper
Save this search
Filters

Bedrooms

Size (m²)

m²
m²

Price

$
$

Property type

Bathrooms

Clear all filters
Receive notifications when new entries are published.