2,979 properties for sale in Bayles

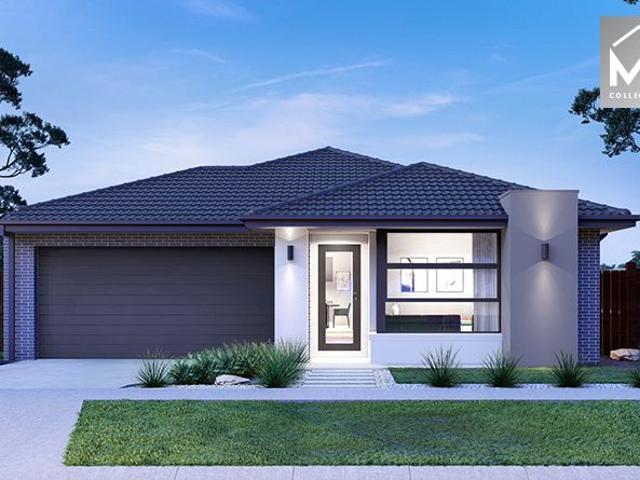
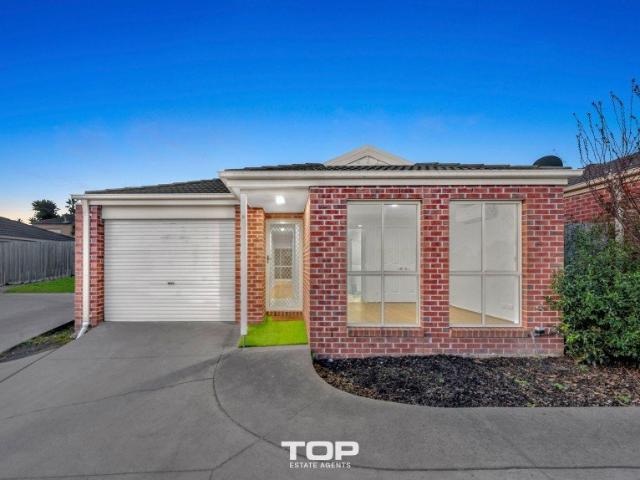
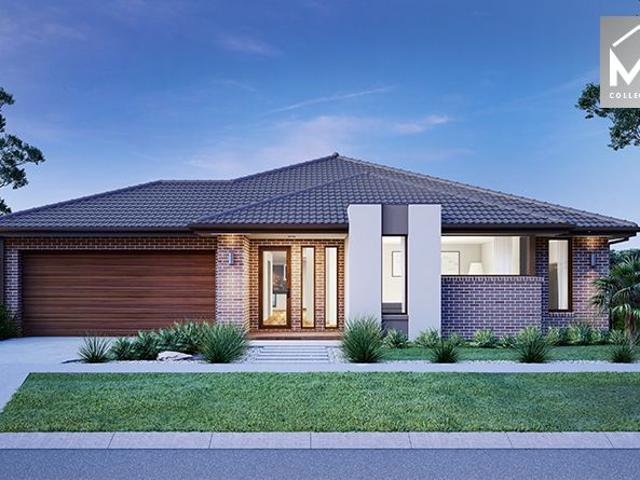
Mimosa Home & Land True Value!
View photo
Terraced House · for sale
Request Details
Mimosa Home & Land True Value!
Bayles
· 4 Bedrooms · 2 Baths · Terraced House
· Parking
Bayles · 4 Bedrooms · 2 Baths · Terraced House · Parking
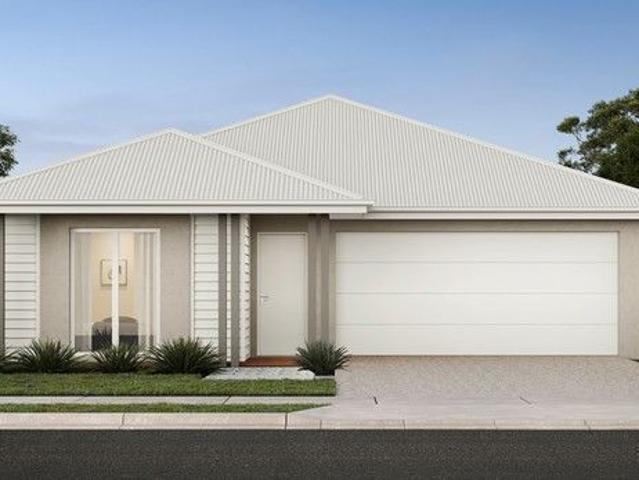
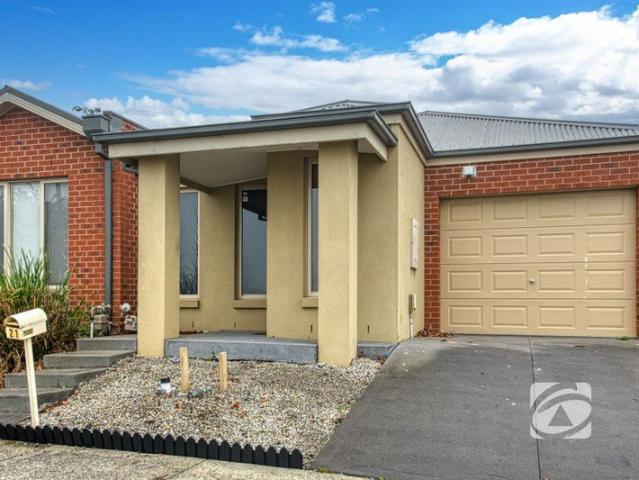
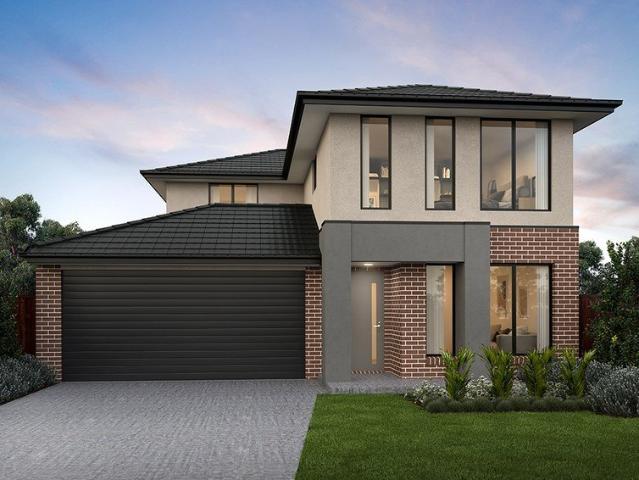
Mimosa Home & Land True Value!Enquire with Adam today on 0439 779 909The Saba 260 is packaged on a 455 m² lot facing east in Maple Grove Estate in Pakenham East.Confidence: 50-Year Mimosa Homes Structural WarrantyFixed site costsRecycled water ilo solar3-phase powerEvaporative cooling or 2 split systemsInduction cooktop, built-in oven, and heat pumpTimber-Look Laminate, Carpet, and Floor tilesSemi-floating vanities (double to ensuite) & tiled shower basesQuick-slide robe doorsInternal garage access with 2 garage door remotes2 TV points, 2 phone/data points. Towel & toilet-roll holders includedTermite Management SystemPart A (slab), Part B (external)BAL 12.5 if requiredEligible first-time home buyers can take advantage of no stamp duty and a $10,000 government grant.Disclaimer:All plans & facades are provided for illustrative purposes only & are subject to change. Mimosa Homes reserves the right to modify plans, specifications & prices without prior notice. Package prices are based on a
Request Details
A Home to Make Your Own
View photo
House · for sale
Request Details
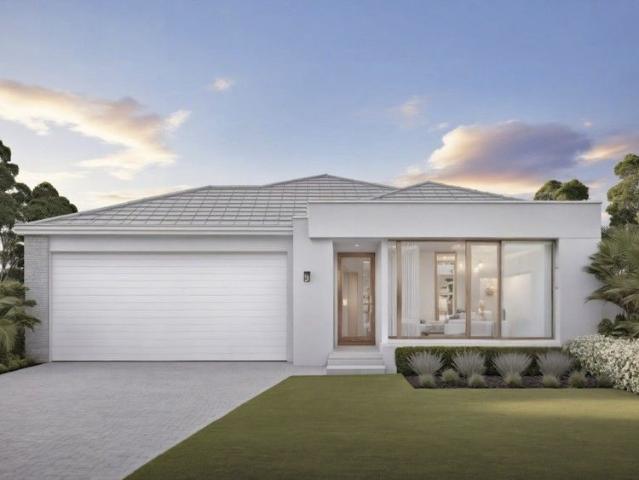
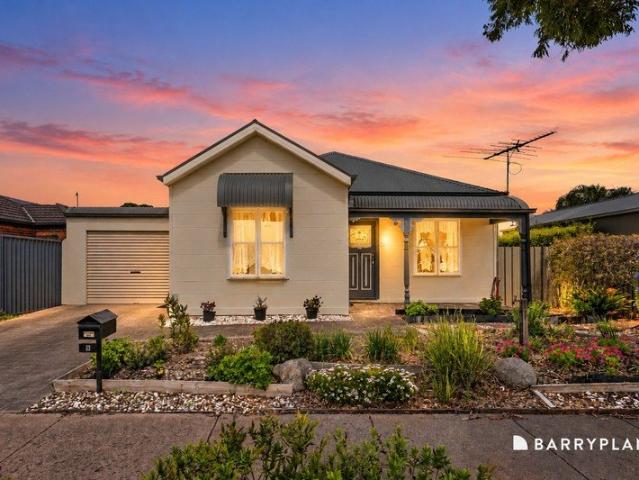
A Home to Make Your Own
Bayles
· 3 Bedrooms · 2 Baths · House
· Garden · Equipped kitchen
Bayles · 3 Bedrooms · 2 Baths · House · Garden · Equipped kitchen
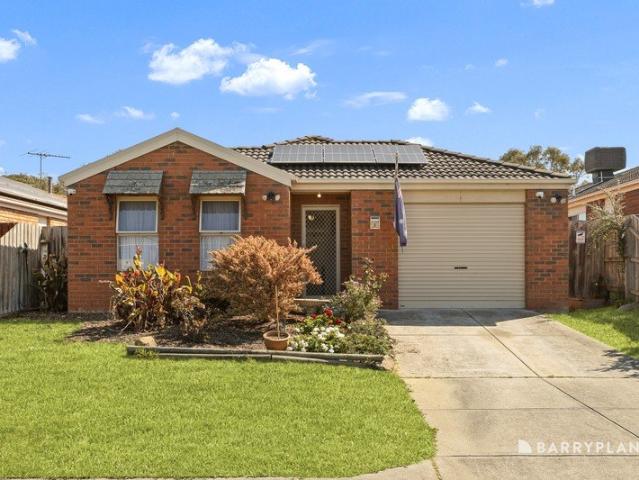
Set within a quiet and established street, this well-positioned home presents an excellent opportunity for first home buyers, downsizers, young families or savvy investors looking to secure a property with plenty of potential. Offering three well-sized bedrooms, the master features a full ensuite and walk-in robe, while the remaining bedrooms are fitted with built-in robes and serviced by a central second bathroom. At the heart of the home, the open-plan kitchen, dining and living area provides a practical space for everyday living. The kitchen is equipped with a gas cooktop, dishwasher and generous cupboard and bench space. Outside, the home sits comfortably on a 384sqm (approx.) block, offering a neat yard with plenty of room for the kids, pets or entertaining, along with the added benefit of excellent shedding and storage options. Additional Features include: - Updated carpets throughout - Two split-system air conditioners - Ducted heating - High-grade security system - Solar panels
Request Details
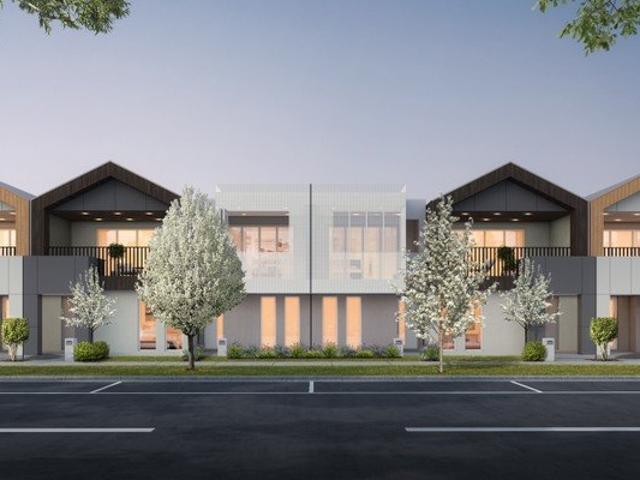
Garden Charm & Comfortable Lakeside Living
View photo
House · for sale
Request Details
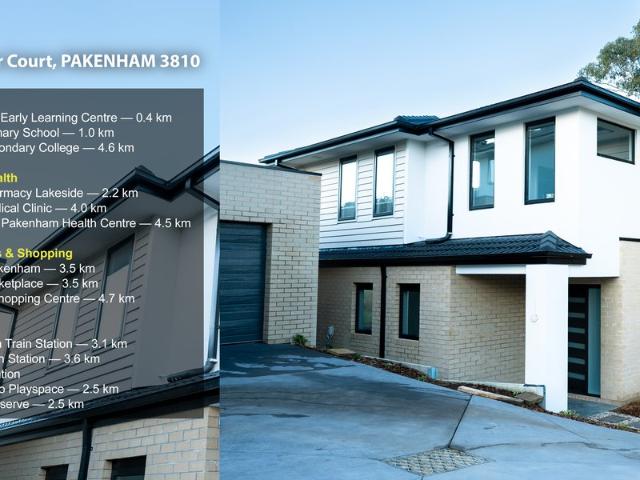
Garden Charm & Comfortable Lakeside Living
Bayles
· 3 Bedrooms · 1 Bath · House
· Garden · Fireplace · Equipped kitchen
Bayles · 3 Bedrooms · 1 Bath · House · Garden · Fireplace · Equipped kitchen
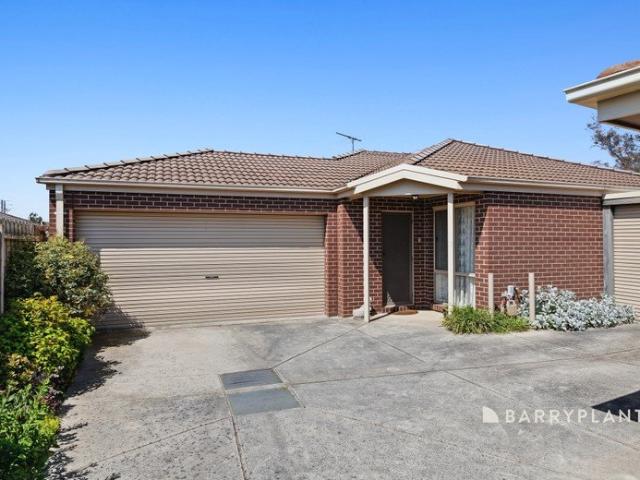
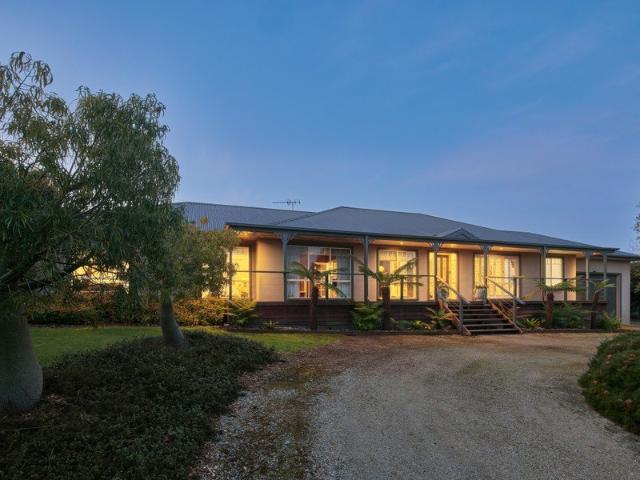
Enjoy the best of Lakeside living in a home that combines generous living spaces, cosy character and beautifully manicured gardens. With a welcoming feel from the moment you arrive, this is a property that offers more than just a place to call home - it's a lifestyle to enjoy. Inside, high ceilings create a wonderful sense of space, while floorboards add warmth throughout the main living areas. The well-considered floorplan offers three bedrooms and multiple living zones, providing flexibility for everyday living, entertaining and everything in between. The spacious kitchen features gas cooking, ample bench space and excellent storage, overlooking the open-plan living and meals area. A dedicated dining space provides room to gather, while the separate living room offers a cosy retreat complete with a gas log fireplace and split system heating and cooling. With ducted heating throughout, comfort is well catered for in every season. Property features you'll love: - Three bedrooms, includ
Request Details
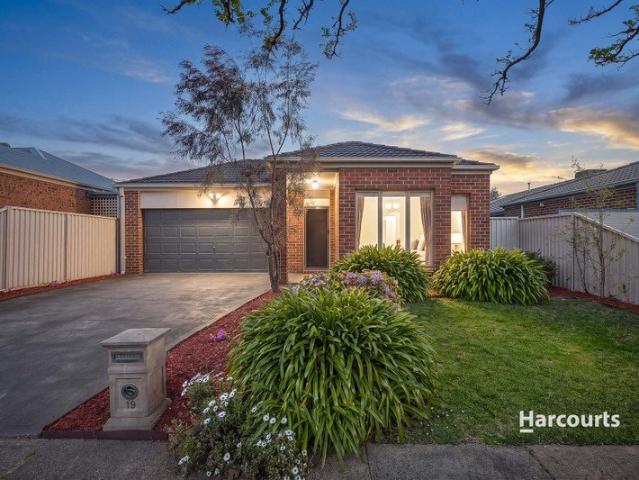
Extra Parking, Spacious Living & Low Maintenance Convenience!
View photo
House · for sale
Request Details
New
Extra Parking, Spacious Living & Low Maintenance Convenience!
Bayles
· 3 Bedrooms · 2 Baths · House
· Garden · Parking · Equipped kitchen
Bayles · 3 Bedrooms · 2 Baths · House · Garden · Parking · Equipped kitchen
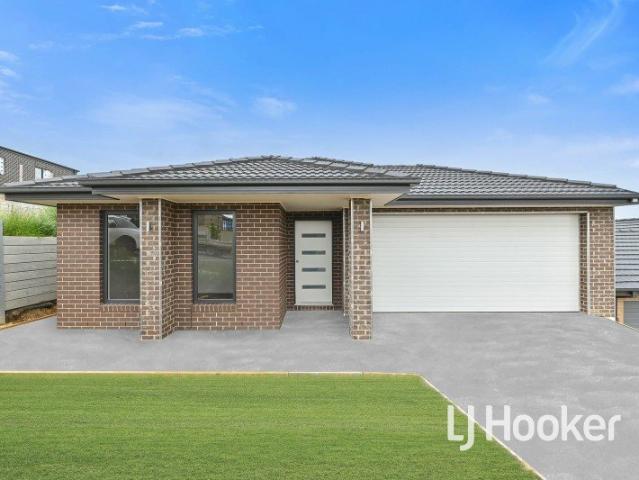
Offering comfort, practicality and the added bonus of versatile undercover parking for extra vehicles, trailers and recreational equipment, this well-positioned three-bedroom home is an excellent opportunity for first home buyers, downsizers and investors alike. Situated on a low-maintenance 265m² allotment, the home offers generous living spaces, a functional floorplan and a fantastic undercover outdoor area that provides flexibility rarely found on a block of this size. Spacious Living & Entertaining The home features a generous living area and separate dining space, creating a comfortable environment for everyday living and entertaining. The well-appointed kitchen includes an island bench, gas cooktop, electric oven and dishwasher, with easy access to the adjoining living and dining areas. Flowing directly from the dining area is a large undercover alfresco, perfect for entertaining family and friends throughout the year. The Bonus of Extra Undercover Parking! A standout feature of
Request Details
NewHouseLand Pakenham
View photo
Terraced House · for sale
Request Details
NewHouseLand Pakenham
Bayles
· 4 Bedrooms · 2 Baths · Terraced House
· Equipped kitchen
Bayles · 4 Bedrooms · 2 Baths · Terraced House · Equipped kitchen
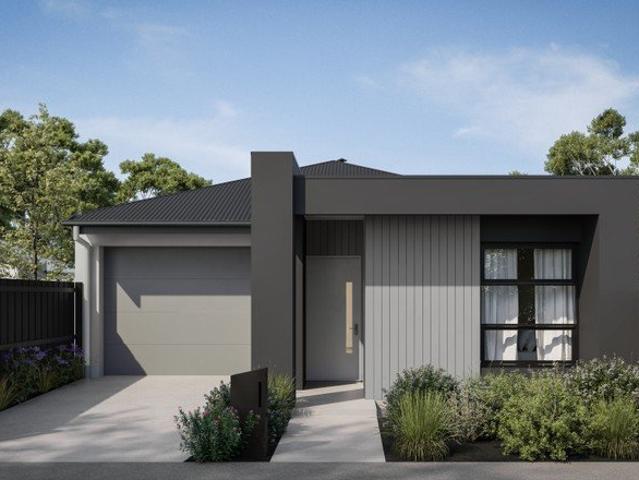
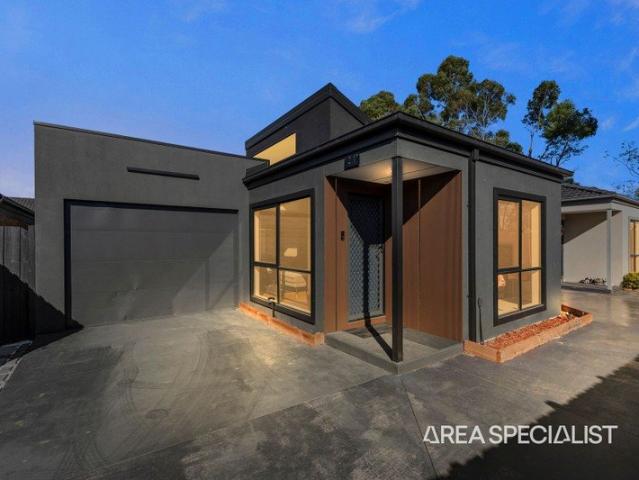
The 25sq a FOUR is perfect for young families, with four spacious bedrooms and plenty of storage solutions throughout. The kitchen, with an adjoining WIP is large, overlooking the expansive dining area, perfect for entertaining
Request Details
The Brief: Immaculate, Low Maintenance Living in a Prime Pakenham Location
View photo
House · for sale
Request Details
The Brief: Immaculate, Low Maintenance Living in a Prime Pakenham Location
Bayles
· 3 Bedrooms · 2 Baths · House
Bayles · 3 Bedrooms · 2 Baths · House
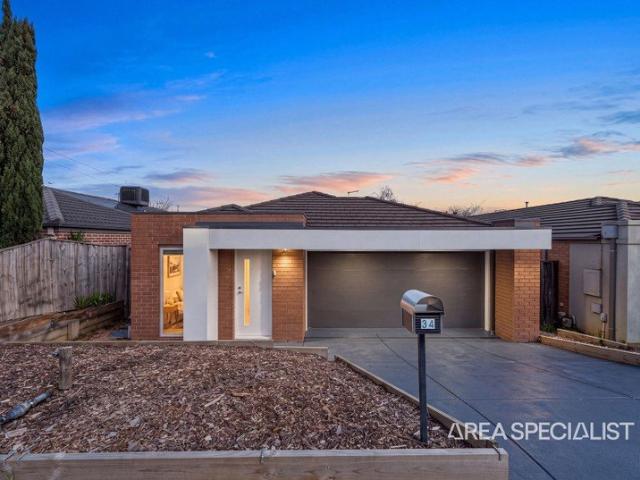
Its Addressed: Sale by fixed date: 16th of September 2026 at 5:00 PM. All offers to be presented to the vendors. Proudly presented for sale, 34 Kimberley Grove, Pakenham is a beautifully maintained north-facing home offering the perfect combination of comfort, space and low-maintenance living. Positioned in a quiet and convenient pocket just moments from the Princes Highway, this impressive property is ideal for first-home buyers, downsizers, families or savvy investors. From the moment you step inside, you'll appreciate the thoughtful layout and welcoming feel of the home. A tiled entrance hallway leads through to a versatile open-plan study, complete with timber flooring and Venetian blinds. Whether you're working from home, studying or simply looking for a quiet retreat, this additional space provides excellent flexibility. The home offers three generously sized bedrooms, with the master bedroom enjoying a spacious walk-in robe and private ensuite. The remaining two bedrooms feature
Request Details
Hidden Gem on Havana
View photo
House · for sale
Request Details
Hidden Gem on Havana
Bayles
· 2 Bedrooms · 1 Bath · House
· Equipped kitchen
Bayles · 2 Bedrooms · 1 Bath · House · Equipped kitchen
Offering the perfect combination of style, comfort and convenience, this beautifully presented home is ready for its new owners to simply move in and enjoy. Freshly updated with brand-new carpets throughout, this home provides modern living in a highly sought-after location close to schools, shops, parks and all the amenities Pakenham has to offer. At the heart of the home is a contemporary kitchen featuring stone benchtops, stainless steel appliances, and ample storage, making it the ideal space for preparing meals while staying connected with family and guests. Designed for year-round comfort, the home is equipped with ducted heating and a split-system air conditioner, ensuring the perfect temperature in every season. Step outside to discover the impressive outdoor entertaining area, complete with a Coonara wood heater, creating a warm and inviting space to entertain family and friends or simply relax throughout the cooler months. Combining quality finishes, fantastic indoor and outd
Request Details
Act Before 30th June Applicable for $25K Rebate | Fixed $661,500 | 4 Bed 7 Star Turnkey | Averley Estate
View photo
Terraced House · for sale
Request Details
Act Before 30th June Applicable for $25K Rebate | Fixed $661,500 | 4 Bed 7 Star Turnkey | Averley Estate
Bayles
· 4 Bedrooms · 2 Baths · Terraced House
· Equipped kitchen
Bayles · 4 Bedrooms · 2 Baths · Terraced House · Equipped kitchen
At $661,500 fixed, this home design is one of the most accessible four-bedroom, fully turnkey packages in the Averley corridor - land, build, Bosch appliances, Caesarstone benchtops, double-glazed windows and full landscaping, all in. Title estimated Q2 2026, with nothing left to negotiate and nothing left to spend. The home fits four genuine bedrooms onto 280sqm without compromise - the master sits at the front of the home with its own robe, bedroom 2 has a robe and sits adjacent to the ensuite, and bedrooms 3 and 4 are positioned at the rear alongside the main bathroom, laundry and a separate living zone that opens to the dining and kitchen. It's a layout that works as well for a first home buyer as it does for an investor - practical, well-separated and easy to lease. East Pakenham station is minutes away, seven schools sit within 7 kilometres, Pakenham's shops are close by, and 20 hectares of wetlands and trails run through the estate. Key Features: - Fixed price $661,500 - every i
Request Details
Lets start your property journey from here Subdivision potential
View photo
House · for sale
Request Details
Lets start your property journey from here Subdivision potential
Bayles
· 3 Bedrooms · 1 Bath · House
· Equipped kitchen
Bayles · 3 Bedrooms · 1 Bath · House · Equipped kitchen
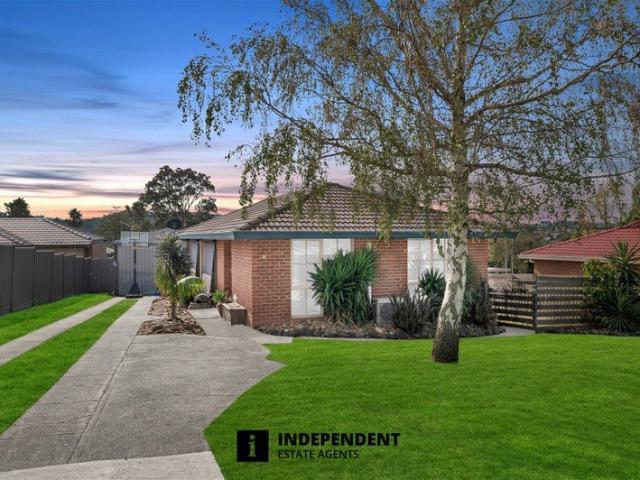
Potentially Subdivideable (STCA) Independent Estate Agents proudly presents this rare 3-bedroom home on a huge 795M2 block in a sought after area of Pakenham. Perfectly positioned for convenience and lifestyle, this well-maintained house offers easy access to the M1 Freeway, Shopping Centres, Pakenham Railway Station, quality primary and secondary schools, and a wide range of everyday amenities. Nestled in a private and peaceful neighbourhood with minimal local traffic, this property presents an outstanding opportunity for first home buyers, investors, or developers alike. Step inside to discover a light-filled open plan kitchen, living, and dining areadesigned as the heart of the home and ideal for entertaining family and friends. Pakenham and its surrounding suburbs continue to experience strong growth, making this an excellent opportunity to secure a home in one of the most sought-after locations in Melbourne's South East. Don't miss your chancemark this inspection in your diary bef
Request Details
The Brief: Luxury Family Living with Designer Finishes in the Prestigious Worthington Estate
View photo
House · for sale
Request Details
The Brief: Luxury Family Living with Designer Finishes in the Prestigious Worthington Estate
Bayles
· 4 Bedrooms · 2 Baths · House
· Parking
Bayles · 4 Bedrooms · 2 Baths · House · Parking
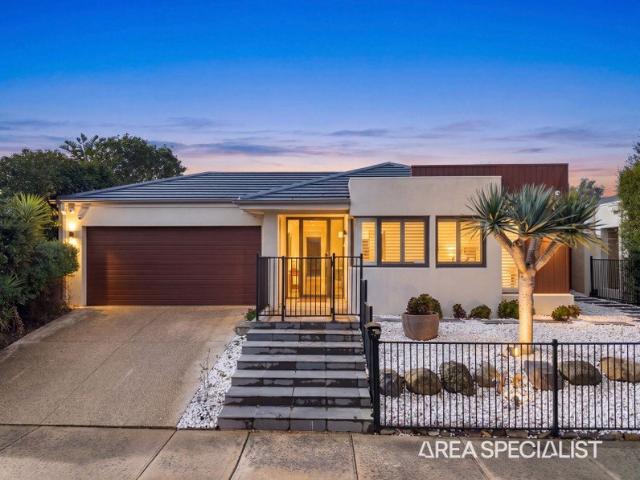
PRIVATE INSPECTIONS ONLY - CALL TO ARRANGE Its Addressed: Proudly presented for sale, 14 Worthington Boulevard, Pakenham is an exceptional family ex display home residence that delivers luxury, space, and functionality in one of Pakenham's most sought-after estates. Designed with entertaining and everyday family living in mind, this impressive home offers premium finishes throughout and an intelligently designed floorplan that is sure to impress. Boasting four generous bedrooms, two luxurious bathrooms, three spacious living areas, and a double garage, this home provides the perfect balance of elegance and practicality for growing families. The master suite is truly a standout feature. Exceptionally spacious, it offers one of the largest walk-in robes you'll find, creating a luxurious parents' retreat. The beautifully appointed ensuite is equally impressive, featuring a double vanity, oversized shower, and quality finishes throughout. The remaining three bedrooms are all generously siz
Request Details
Family Comfort and Exceptional Outdoor Entertaining in Koo Wee Rup
View photo
House · for sale
Request Details
Family Comfort and Exceptional Outdoor Entertaining in Koo Wee Rup
Bayles
· 4 Bedrooms · 2 Baths · House
Bayles · 4 Bedrooms · 2 Baths · House
Perfectly positioned on a generous 613m² block, 6 Wren Street offers a wonderful opportunity for families, Investors or those looking for a home with plenty of space to entertain and enjoy. The well-presented home features three bedrooms, two bathrooms & three separate living spaces, or rather than a study a fourth bedroom, providing comfortable accommodation with a practical layout suited to modern family living. Helping to create a welcoming atmosphere with plenty of room to relax and enjoy everyday life. One of the standout features of this property is the fantastic outdoor entertaining spaces. At the rear of the home, a thoughtfully designed alfresco area provides the perfect place to gather with family and friends. Complete with a coonara and outdoor blinds, this is a space that can be enjoyed throughout the seasons, whether you're entertaining on a warm summer evening or settling in around the fire during the cooler months. Adding even more versatility, there is a second outdoor
Request Details
The Brief: Refreshed Family Living on 766m² in Sought After Heritage Springs
View photo
House · for sale
Request Details
The Brief: Refreshed Family Living on 766m² in Sought After Heritage Springs
Bayles
· 4 Bedrooms · 2 Baths · House
Bayles · 4 Bedrooms · 2 Baths · House
Its Addressed: Positioned within the highly sought after Heritage Springs Estate, this beautifully refreshed four-bedroom family home delivers the perfect combination of space, multiple living zones, outdoor entertaining and low-maintenance living on an impressive 766m² (approx.) Recently refurbished throughout, the home has a fresh and welcoming feel while retaining the generous proportions that make established Heritage Springs homes so appealing. Offering four well sized bedrooms, two bathrooms and two separate living areas, the flexible floorplan provides plenty of room for growing families to spread out, entertain and enjoy their own space. The master bedroom offers a private retreat complete with walk in robe and ensuite, while the remaining bedrooms are serviced by the central family bathroom. Two separate living zones provide excellent versatility, whether you need a formal lounge, kids' retreat, media room, home office space or simply an additional area to relax away from the
Request Details
Brand New House in Ridgelea Estate x2 Ensuites
View photo
House · for sale
Request Details
Brand New House in Ridgelea Estate x2 Ensuites
Bayles
· 4 Bedrooms · 3 Baths · House
· Parking · Equipped kitchen
Bayles · 4 Bedrooms · 3 Baths · House · Parking · Equipped kitchen
Brand New House - This thoughtfully designed residence brings together modern functionality and everyday comfort in a well-zoned single-level layout. With multiple living areas, a private master retreat and seamless flow throughout, it's a home designed to grow with you. Features Four spacious bedrooms, including a private master suite with walk-in robe and ensuite Secondary master/guest bedroom with its own ensuite for added flexibility Central kitchen with island bench, walk-in pantry and adjoining meals area Light-filled open plan living and dining zone with direct outdoor connection Separate lounge positioned at the front, ideal for a second living space or retreat Dedicated study nook, perfect for working from home or study needs Well-appointed main bathroom with separate WC Full-sized laundry with external access Double garage with internal entry Functional hallway design offering clear separation between living and accommodation zones Low-maintenance outdoor areas with scope to
Request Details
3 Bedroom Turnkey Home in Tommy's Run Fixed Price $725,000 Full Turnkey Inclusions
View photo
House · for sale
Request Details
3 Bedroom Turnkey Home in Tommy's Run Fixed Price $725,000 Full Turnkey Inclusions
Bayles
· 3 Bedrooms · 2 Baths · House
· Parking · Equipped kitchen
Bayles · 3 Bedrooms · 2 Baths · House · Parking · Equipped kitchen
Secure a complete 3-bedroom home and land package for $725,000 with the major costs covered from the start. With 289m² of land, a double garage and full turnkey inclusions, you can plan your move with greater price certainty. Key Features: - $725,000 fixed-price, completely turnkey package - 3 bedrooms, 2 bathrooms & double garage - 289m² block in Tommy's Run, Pakenham - 7-star, all-electric, NCC-compliant home - 40mm Caesarstone® kitchen benchtops + Bosch appliances including dishwasher - 20mm Caesarstone® bathroom & ensuite benchtops - High ceilings throughout (2590mm) - Double glazed windows - Reverse cycle split systems to living and bedroom - Timber laminate flooring, deluxe carpets, roller blinds and fly screens - Landscaping to front & rear, fencing, clothesline, letterbox - Coloured concrete driveway & porch - Titles anticipated Q3 2027 If you're buying your first home: Step into Pakenham with a fixed $725,000 turnkey package on a 289m² block in Tommy's Run. Three bedrooms, two
Request Details
Mimosa Homes Proudly Presents the Chelsea 200
View photo
Terraced House · for sale
Request Details
Mimosa Homes Proudly Presents the Chelsea 200
Bayles
· 4 Bedrooms · 2 Baths · Terraced House
· Equipped kitchen
Bayles · 4 Bedrooms · 2 Baths · Terraced House · Equipped kitchen
The Chelsea 200 House and Land Package! Mimosa Homes New Added Value Inclusions: - 50 Year Structural Warranty! - Inclusive of site costs & connections with H1 class slab as per standard inclusions! - Quality floor coverings throughout entire home! - Higher ceilings 2550mm to ground floor! - Double Glazed Awning windows! - LED Downlights to entire home! - Fibre Optic Provision! - Vitrified Compact Surface benchtop to kitchen, bathroom & ensuite! - 900mm S/S upright oven and cook top with S/S canopy rangehood! - Stainless steel Dishwasher and Microwave with trim kit! - 7 star energy! - Flexible floor plans & so much more! CALL BUILDER DIRECT! All plans and facades are indicative only and may change. Mimosa Homes may amend plans, specifications, and prices without notice. Package prices are based on a standard facade, standard inclusions, and suitable land availability, excluding developer/estate requirements. Facade and inclusion images may show non standard items not included in the pr
Request Details
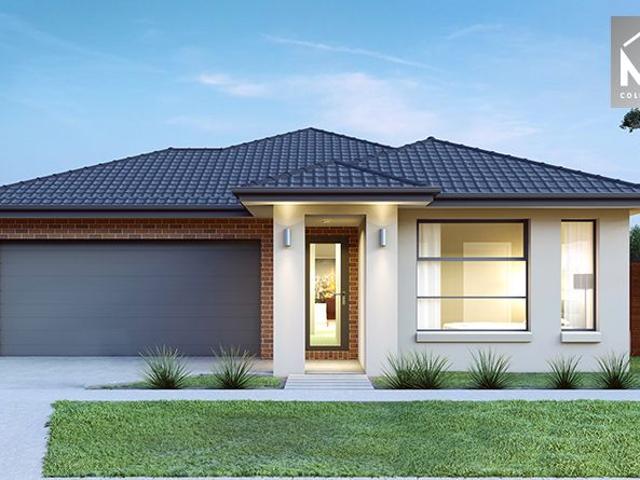
Mimosa Home & Land True Value!
View photo
Terraced House · for sale
Request Details
Mimosa Home & Land True Value!
Bayles
· 4 Bedrooms · 2 Baths · Terraced House
· Parking
Bayles · 4 Bedrooms · 2 Baths · Terraced House · Parking
Mimosa Home & Land True Value! Enquire with Adam today on 0439 779 909The Johanna 240 is packaged on a 400 m² lot facing north in Ridglea Estate in Pakenham East.Confidence: 50-Year Mimosa Homes Structural WarrantyFixed site costsRecycled water ilo solar3-phase powerBricks and low profile tilesEvaporative cooling and 2 split systems Induction cooktop, built-in oven and heat pumpTimber-Look Laminate, Carpet, and Floor tilesSemi-floating vanities (double to ensuite) & tiled shower basesQuick-slide robe doorsInternal garage access with 2 garage door remotes2 TV points, 2 phone/data points. Towel & toilet-roll holders includedTermite Management SystemPart A (slab), Part B (external)BAL 12.5 if requiredEligible first-time home buyers can take advantage of no stamp duty and a $10,000 government grant.Disclaimer:All plans & facades are provided for illustrative purposes only & are subject to change. Mimosa Homes reserves the right to modify plans, specifications & prices without prior notice.
Request Details
Affordable Living in a Great Location!
View photo
Townhouse · for sale
Request Details
Affordable Living in a Great Location!
Bayles
· 2 Bedrooms · 2 Baths · Townhouse
· Balcony · Equipped kitchen
Bayles · 2 Bedrooms · 2 Baths · Townhouse · Balcony · Equipped kitchen
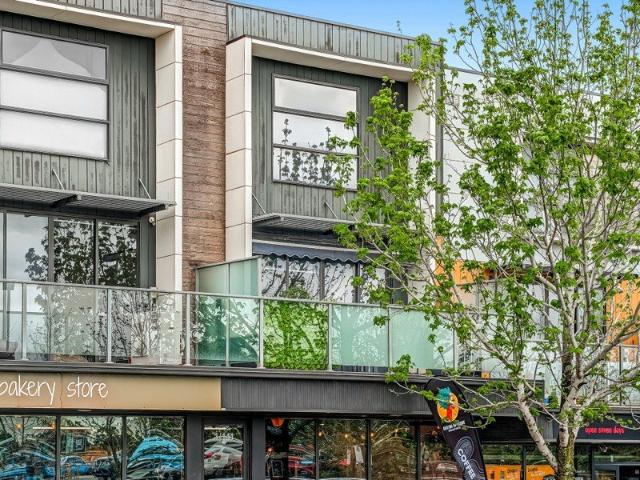
Perfectly positioned in the Cardinia Lakes Estate and only a stone's throw from local shopping, dining, public transport and recreation is this well-presented property offering low maintenance living for the lucky purchaser. Featuring: ⢠Master bedroom with walk in robe, ensuite and split system heating & cooling plus tinted windows ⢠Bedroom two with walk in robe plus split system heating & cooling ⢠Secondary bathroom ⢠Open plan living and dining area with split system heating and cooling ⢠Powder room ⢠Kitchen with stainless steel appliances including oven, cooktop, rangehood and dishwasher ⢠Balcony area at the front of the property with remote controlled awning ⢠Balcony area facing carpark ⢠6.5KW Solar panels with a 6KW battery ⢠Linen cupboard ⢠Downstairs private storage room Located only minutes from the M1 Freeway, Pakenham Train Station, Pakenham Main Street and other local amenities - this is one of Pakenhamâs most affordable properties. Whether youâre a first
Request Details
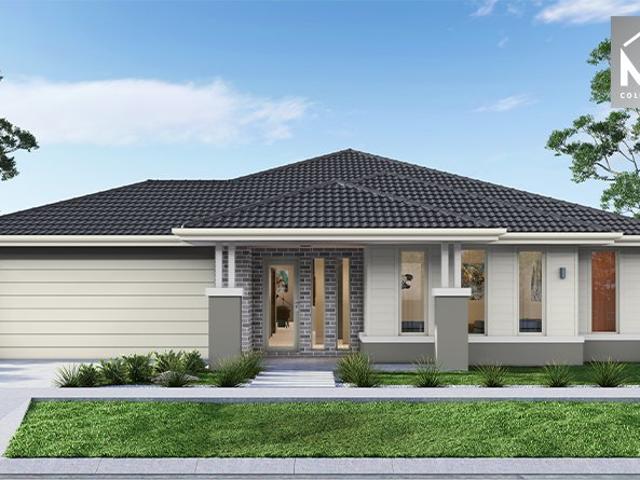
Mimosa Home & Land True Value!
View photo
Terraced House · for sale
Request Details
Mimosa Home & Land True Value!
Bayles
· 4 Bedrooms · 2 Baths · Terraced House
· Parking
Bayles · 4 Bedrooms · 2 Baths · Terraced House · Parking
Mimosa Home & Land True Value! Enquire with Adam today on 0439 779 909The Beaconsfield 329 is packaged on a 518 m² lot facing north in Ridglea Estate in Pakenham East.Confidence: 50-Year Mimosa Homes Structural WarrantyFixed site costsRecycled water ilo solar3-phase powerBricks and low profile tilesEvaporative cooling and 2 split systems Induction cooktop, built-in oven and heat pumpTimber-Look Laminate, Carpet, and Floor tilesSemi-floating vanities (double to ensuite) & tiled shower basesQuick-slide robe doorsInternal garage access with 2 garage door remotes2 TV points, 2 phone/data points. Towel & toilet-roll holders includedTermite Management SystemPart A (slab), Part B (external)BAL 12.5 if requiredEligible first-time home buyers can take advantage of no stamp duty and a $10,000 government grant.Disclaimer:All plans & facades are provided for illustrative purposes only & are subject to change. Mimosa Homes reserves the right to modify plans, specifications & prices without prior no
Request Details
First Home or Investment | 4 Bed Turnkey Maple Grove Pakenham | Fixed $794,000
View photo
Terraced House · for sale
Request Details
First Home or Investment | 4 Bed Turnkey Maple Grove Pakenham | Fixed $794,000
Bayles
· 4 Bedrooms · 3 Baths · Terraced House
Bayles · 4 Bedrooms · 3 Baths · Terraced House
At $794,000 fixed price, this is a fully finished, move-in ready four-bedroom home with a guest bedroom downstairs - built, landscaped, and locked in with no further costs. For first home buyers stepping into the market, or investors wanting a tenantable property without the guesswork, the numbers here are concrete. A smart double-storey with a guest bedroom and full bathroom on the ground floor - a layout that works equally well for multigenerational living, hosting, or maximising rental appeal. Upstairs delivers four bedrooms, a rumpus room, and a master suite with walk-in robe and ensuite, all behind a face brick and rendered façade with dark-framed windows that reads confidently from the street. Key Features: - $794,000 fixed price - site costs, landscaping, and all inclusions locked in from day one - 550m walk to Pakenham East Train Station - direct Pakenham line, closer than any other estate in the precinct - Ground-floor guest bedroom with robe and full bathroom - flexible for f
Request Details
Spacious Family Living in Peaceful Garfield
View photo
House · for sale
Request Details
Spacious Family Living in Peaceful Garfield
Bayles
· 4 Bedrooms · 2 Baths · House
· Garden
Bayles · 4 Bedrooms · 2 Baths · House · Garden
Set on an impressive 4,042m2, this beautifully presented property offers the perfect combination of spacious family living, outdoor entertaining and practical country style living, all set within a fully landscaped garden. With four bedrooms, two bathrooms and a dedicated theatre room, offering plenty of space for the whole family to spread out and enjoy. At the heart of the home is a welcoming living environment designed for both everyday comfort and entertaining. The generous floorplan provides excellent separation between living zones, while the theatre room creates the perfect space for relaxing with family and friends. Outside, the property truly comes into its own. An incredible undercover alfresco area provides an inviting extension of the home's living space and is ideal for entertaining, enjoying weekend barbecues or simply sitting back and taking in the tranquil surroundings. The established gardens have been beautifully maintained, creating a private and picturesque setting
Request Details
Young & Modern 4 Bedroom Home in a Brilliant Location
View photo
House · for sale
Request Details
Young & Modern 4 Bedroom Home in a Brilliant Location
Bayles
· 4 Bedrooms · 2 Baths · House
· Equipped kitchen
Bayles · 4 Bedrooms · 2 Baths · House · Equipped kitchen
Perfectly positioned in a highly convenient location, this near-new four-bedroom home offers modern living, generous spaces and a low-maintenance lifestyle that is sure to impress. Ideally located just off Pakenham Road, you'll enjoy easy access to public transport, quality schools including Beaconhills College (Kâ12), childcare facilities, Pakenham's CBD, sporting facilities and medical services. Designed with modern family living in mind, the home features spacious living zones and quality finishes throughout. Property Features: ⢠Spacious master bedroom complete with walk-in robe and ensuite featuring a double vanity and oversized shower ⢠Three additional bedrooms, all with built-in robes ⢠Separate formal living area/rumpus room ⢠Open-plan kitchen, dining and living area with split-system heating and cooling ⢠Modern kitchen featuring stone benchtops, dishwasher, 900mm appliances and a large walk-in pantry ⢠Central family bathroom with bathtub ⢠Covered alfresco area, per
Request Details
4 Bed Double Storey House and Land | Maple Grove Pakenham | $806,400 Fixed Price
View photo
Terraced House · for sale
Request Details
4 Bed Double Storey House and Land | Maple Grove Pakenham | $806,400 Fixed Price
Bayles
· 4 Bedrooms · 2 Baths · Terraced House
· Parking · Equipped kitchen
Bayles · 4 Bedrooms · 2 Baths · Terraced House · Parking · Equipped kitchen
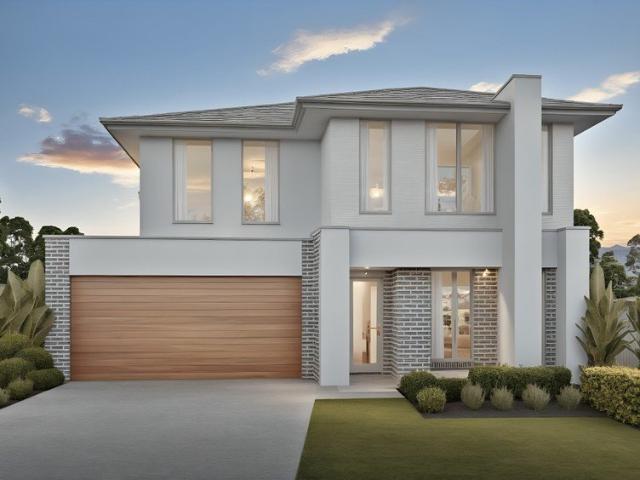
The price you see is the price you pay - site costs, landscaping, flooring, blinds, and appliances all locked in at $806,400. This is a 238sqm, four-bedroom double-storey home in one of Melbourne's fastest-growing south-east corridors, and there's nothing left to add. This is a well-resolved double-storey design that puts the social spaces downstairs and the private ones well away from them. The ground floor flows from a formal living room at entry through to an open-plan kitchen, meals, and family room with direct garage access and a discrete laundry tucked nearby - a layout that works just as hard for a young family as it does for buyers who want flexibility. Upstairs, the master suite with ensuite and walk-in robe sits apart from three additional bedrooms, a main bathroom, separate WC, and a generous rumpus room, giving every occupant genuine space of their own. The rendered render façade with feature brickwork columns and timber-toned garage door delivers a considered street presen
Request Details
Comfort, Convenience & Low Maintenance Living
View photo
Apartment · for sale
Request Details
Comfort, Convenience & Low Maintenance Living
Bayles
· 2 Bedrooms · 1 Bath · Apartment
· Air conditioning · Parking · Equipped kitchen
Bayles · 2 Bedrooms · 1 Bath · Apartment · Air conditioning · Parking · Equipped kitchen
Perfectly suited to those seeking comfort and convenience, this well-presented home offers a practical layout with everything you need for easy living. Featuring bedrooms with built-in robes, a central bathroom, and a spacious open-plan living and dining area, the home provides a welcoming space for everyday living and entertaining. The well-appointed kitchen comes complete with stainless steel appliances and a dishwasher, making meal preparation effortless. Comfort is assured year-round with split-system heating and air conditioning, while a separate laundry and additional toilet add to the home's practicality. A single lock-up garage with internal access provides secure parking and everyday convenience. With a low-maintenance design, this property is an excellent choice for those looking for a comfortable home without the upkeep. The main features of the property: - Bedrooms with BIR - 1 Bathroom - Open plan living and dining area - Kitchen with Stainless steel appliances - Dishwashe
Request Details
Imagine Living on the towns doorstep, can you picture it?
View photo
House · for sale
Request Details
Imagine Living on the towns doorstep, can you picture it?
Bayles
· 3 Bedrooms · 1 Bath · House
· Garden · Fireplace · Equipped kitchen
Bayles · 3 Bedrooms · 1 Bath · House · Garden · Fireplace · Equipped kitchen
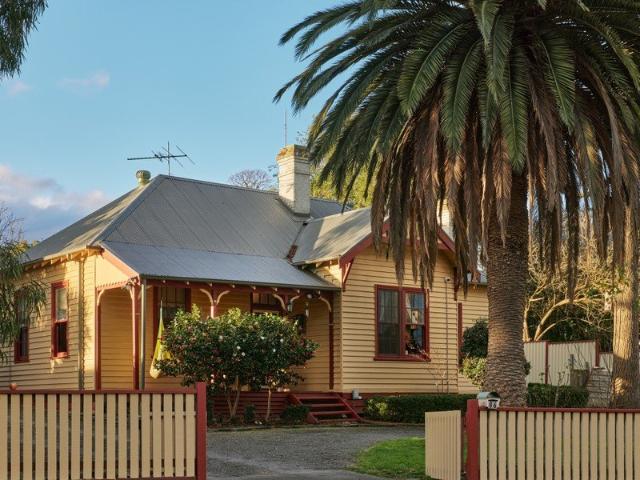
Step into timeless charm with this exquisite Edwardian home, beautifully blending period character with thoughtful updates, comfortable modern living and all just metres from town. Inside, beautiful Baltic pine floors, high ceilings and classic period details create an inviting sense of warmth and character. A character-filled kitchen combines traditional charm with modern functionality, the third bedroom offers scope for further improvement & personalisation and the generous living room features a striking decorative exposed-brick fireplace and plenty of natural light. Set on a generous 971m² block, this charming home enjoys a wonderful sense of space around it, with an established front garden framed by magnificent, mature trees creating a scenic outlook. This magnificent home, all just metres from the town of Garfield placing shops, cafés, services and everyday conveniences right at your doorstep. A rare combination of Edwardian elegance, substantial land, thoughtful improvements an
Request Details
Fixed Price 4 Bedroom Home with Full Turnkey Inclusions in Averley Estate, Pakenham
View photo
Terraced House · for sale
Request Details
Fixed Price 4 Bedroom Home with Full Turnkey Inclusions in Averley Estate, Pakenham
Bayles
· 4 Bedrooms · 2 Baths · Terraced House
· Garden · Parking · Equipped kitchen
Bayles · 4 Bedrooms · 2 Baths · Terraced House · Garden · Parking · Equipped kitchen
This contemporary single-storey home offers a practical 173sqm layout on a 294sqm block, featuring four bedrooms, a central living space and a modern facade. A great choice for first home buyers and investors seeking low-maintenance living in a well-planned community. Key Features: - 4 bedrooms, including master with ensuite - 2 bathrooms and 2 toilets - Single living area with open-plan design - Modern kitchen overlooking meals and living - Double garage with internal access - Contemporary facade - Located in Stockland's Averley Estate in Pakenham East This fixed Price Home and Land Package Includes: - Fixed price site costs. - Landscaping to front: Includes a dripper irrigation system with a battery operated timer so no need to worry about time consuming maintenance. - Rear landscaping: Includes mulched garden beds with trees or plants to rear boundary, turf and topping to remainder of the land to rear and side boundaries with a dripper system connected to the tap. - Fencing: Full sh
Request Details
$569,300 Fixed Price Turnkey | Stylish Double Storey Living in Averley Estate
View photo
Terraced House · for sale
Request Details
$569,300 Fixed Price Turnkey | Stylish Double Storey Living in Averley Estate
Bayles
· 3 Bedrooms · 2 Baths · Terraced House
· Balcony · Equipped kitchen
Bayles · 3 Bedrooms · 2 Baths · Terraced House · Balcony · Equipped kitchen
Smart design meets low-maintenance living in this modern double-storey home. Fixed-price turnkey with balcony living - ideal for first home buyers or investors. Positioned in Averley Estate, Nar Nar Goon North, this well-designed double-storey home delivers a fixed-price turnkey opportunity on a low-maintenance 95sqm block with a 146sqm build. Featuring 3 bedrooms, open-plan living and a functional layout, it's perfectly suited for first home buyers, downsizers or investors. Upstairs living opens to a private balcony, while the kitchen with island bench anchors the main living zone. With quality inclusions and a smart use of space throughout, this is an easy-care home in the growing Pakenham corridor. Key Features: Double-storey with balcony living Low-maintenance 95sqm land Light-filled open-plan living Fixed-price turnkey move-in ready This Fixed Price Home & Land Package Includes: - Fixed price site costs - Front landscaping including dripper irrigation system with battery-operated
Request Details
Brand New Houses 3 & 4 Bedroom Options, Ready to Move In Prices Starting from $665K
View photo
House · for sale
Request Details
Brand New Houses 3 & 4 Bedroom Options, Ready to Move In Prices Starting from $665K
Bayles
· 4 Bedrooms · 3 Baths · House
Bayles · 4 Bedrooms · 3 Baths · House
Phone Enquiry ID: 235689 Boutique Collection of Modern Double-Storey Townhouses (Detached) Discover a limited collection of three beautifully designed modern double-storey townhouses, perfectly positioned on an elevated site with stunning panoramic views. Now fully completed and ready to move in, these premium homes offer the perfect combination of style, comfort, and low-maintenance living. No Body Corporate Fees Enjoy the freedom of true independent ownership with no ongoing Owners Corporation fees. Each home is separately titled, giving you complete control of your property with no shared ownership, no unnecessary restrictions, and no Owners Corporation interference. Experience the privacy, flexibility, and peace of mind that come with sole ownership. Features include: Contemporary double-storey design Premium quality fixtures and finishes throughout Spacious open-plan living and dining areas Low-maintenance lifestyle Energy-efficient construction with modern inclusions Ideal for fi
Request Details
Lakeside Living in a Brilliant Court Location
View photo
House · for sale
Request Details
Lakeside Living in a Brilliant Court Location
Bayles
· 3 Bedrooms · 2 Baths · House
Bayles · 3 Bedrooms · 2 Baths · House
When location matters, 19 Honeysuckle Close is hard to beat. Positioned at the end of a quiet court with a fantastic park just across the road and easy walking distance to the wetlands, this inviting three-bedroom home puts the very best of the Lakeside lifestyle within easy reach - from the lake itself to shopping, schools, cafés, walking tracks and everyday conveniences. It's the position that makes daily life easy. Take a morning walk around the lake, let the kids enjoy the playgrounds, grab a coffee or dinner at the Lakeside shopping precinct, or enjoy the convenience of having local schools close by. The home's end-of-court setting provides a welcome sense of peace and privacy. Inside, the home offers a practical and versatile floorplan designed for comfortable everyday living. The spacious master bedroom features a walk-in robe and private ensuite, while the two secondary bedrooms are both fitted with double built-in robes. A separate living space provides valuable flexibility an
Request Details
142 Acres of Potential future development Expressions of Interest
View photo
Terraced House · for sale
Request Details
142 Acres of Potential future development Expressions of Interest
Bayles
· 3 Bedrooms · 2 Baths · Terraced House
Bayles · 3 Bedrooms · 2 Baths · Terraced House
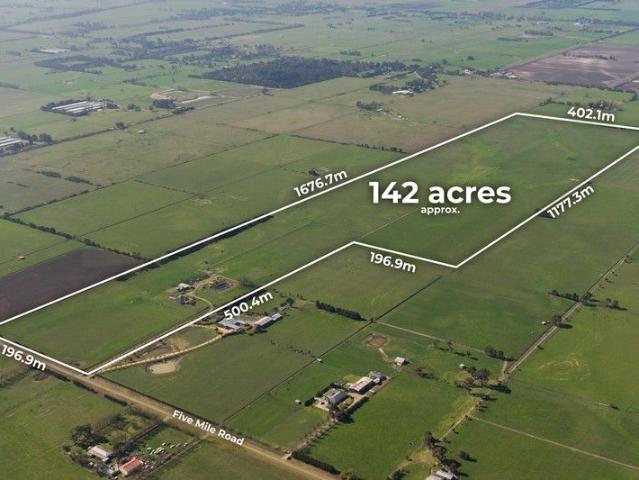
Elders Rural Services Aust. Ltd proudly presents for sale: 220 Five Mile road, Koo Wee Rup North. This 142 Acres(approx.) landholding is ideal for investors, land bankers and for anyone wanting a rural lifestyle with future development potential. Ideally located only 7kms from the UGB and close to the townships of Koo Wee Rup, Pakenham and Nar Nar Goon. The expansion of the South East Corridor (S.T.P.A) places this property in an area that could be called upon for future development. Surrounded by renowned horse training complex's and agricultural businesses, the possibilities for this property are endless. Once an equine quarantine facility, with an area of secured 10ft ring lock fencing, this property has good bones for someone to create their dream trophy property with earning capabilities. Key features Include; Land Area 57.45 Ha or 142 Acres 3BR + 2Bath Brick Home Machinery and Hay Shed Cattle Yards, Dam, Small Animal Yards Extensive 10Ft chain mesh fencing ideal for horses, deer,
Request Details
The Brief: Stylish, Standalone & Steps from Everything
View photo
Apartment · for sale
Request Details
The Brief: Stylish, Standalone & Steps from Everything
Bayles
· 2 Bedrooms · 1 Bath · Apartment
· Air conditioning · Parking · Equipped kitchen
Bayles · 2 Bedrooms · 1 Bath · Apartment · Air conditioning · Parking · Equipped kitchen
It's Addressed: OPTION FOR FULLY FURNISHED HOME An outstanding opportunity to secure a modern, move-in-ready standalone unit in an ultra-convenient location. Within easy walking distance to Pakenham Station, Pakenham Central Marketplace and surrounding amenities, this immaculate home delivers comfort, style and everyday practicality perfect for first home buyers, downsizers and savvy investors. From the moment you arrive, the fully rendered contemporary façade, large windows and ample off-street parking create an impressive first impression. Behind the secure screened entry, you're welcomed into a light-filled interior featuring warm neutral tones, chic timber-look flooring, plush carpets and high ceilings that enhance the sense of space. The cleverly designed floorplan offers a comfortable open-plan living and dining zone highlighted by a striking cathedral ceiling and split-system air conditioning for year-round comfort. The adjoining designer kitchen is sure to impress, complete wit
Request Details
View map Back to list

Get email alerts

Don't miss out: be the first to know about new properties

The alert was correctly created

On subscribing you accept the conditions of use and the privacy policy
Alert
Receive new ads in your inbox
Save this search
Receive alerts for new listings

We'll send you an email when we have new properties for: "Properties for sale in Bayles"

The alert was correctly created

Dalmore
Pakenham
Get email alerts and be the first to see new listings
Required field
On subscribing I accept the terms of the privacy policy
Perfect! You'll soon start receiving new listings via email
Alert
Receive an email when we have new ads for Properties for sale in Bayles
Save this search
Filters

Bedrooms

Size (m²)

m²
m²

Price

$
$

Property type

Bathrooms

Clear all filters
Receive notifications when new entries are published.