2,967 properties for sale in Bayles

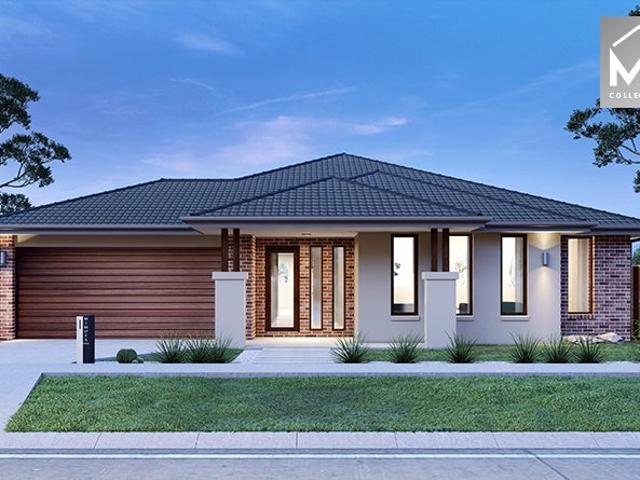
Mimosa Home & Land True Value!
View photo
Terraced House · for sale
Request Details
Mimosa Home & Land True Value!
Bayles
· 4 Bedrooms · 2 Baths · Terraced House
· Parking
Bayles · 4 Bedrooms · 2 Baths · Terraced House · Parking
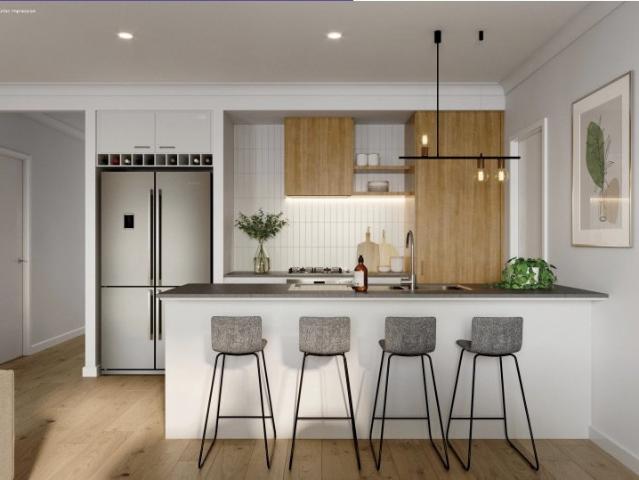
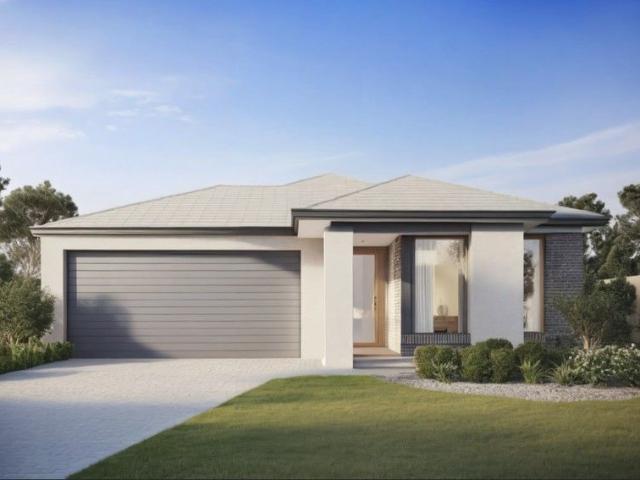
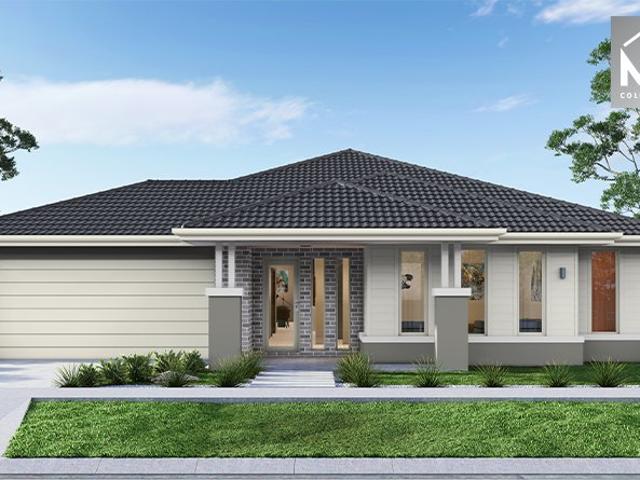
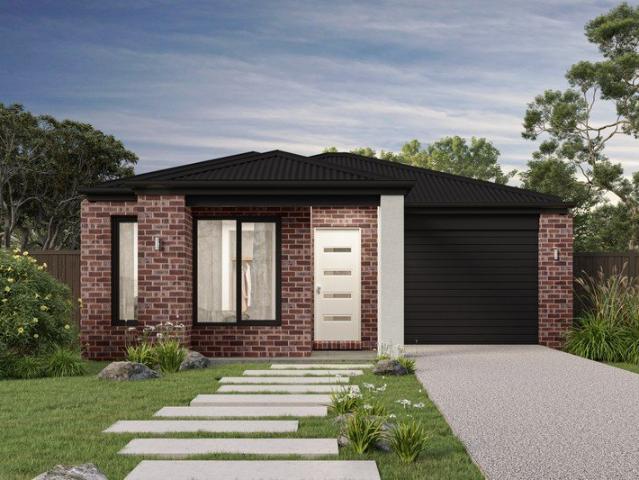
Mimosa Home & Land True Value! Enquire with Adam today on 0439 779 909The Enfield 201 is packaged on a 313 m² lot facing south in Maple Grove, Pakenham East.Confidence: 50-Year Mimosa Homes Structural WarrantyFixed site costsBuilt-in ovenHeat pumpTimber-Look Laminate, Carpet, and Floor tilesSemi-floating vanities (double to ensuite) & tiled shower basesQuick-slide robe doorsInternal garage access with 2 garage door remotes7-Star Energy Rating: 2 Split-system or evaporative cooling systems2 TV points, 2 phone/data points. Towel & toilet-roll holders includedTermite Management SystemPart A (slab), Part B (external)BAL 12.5 if requiredRecycled WaterEligible first-time home buyers can take advantage of no stamp duty and a $10,000 government grant.Disclaimer:All plans & facades are provided for illustrative purposes only & are subject to change. Mimosa Homes reserves the right to modify plans, specifications & prices without prior notice. Package prices are based on a standard facade, stand
Request Details
Build Your Dream Home In This Ideal Location!
View photo
Terraced House · for sale
Request Details
New
Build Your Dream Home In This Ideal Location!
Bayles
· 3 Bedrooms · 2 Baths · Terraced House
· Parking · Equipped kitchen
Bayles · 3 Bedrooms · 2 Baths · Terraced House · Parking · Equipped kitchen
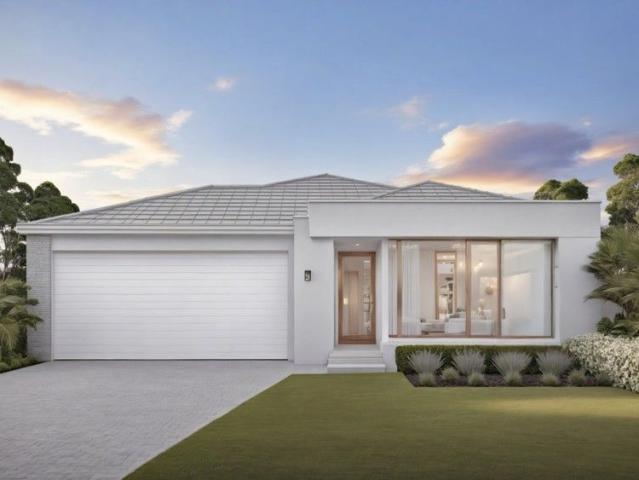
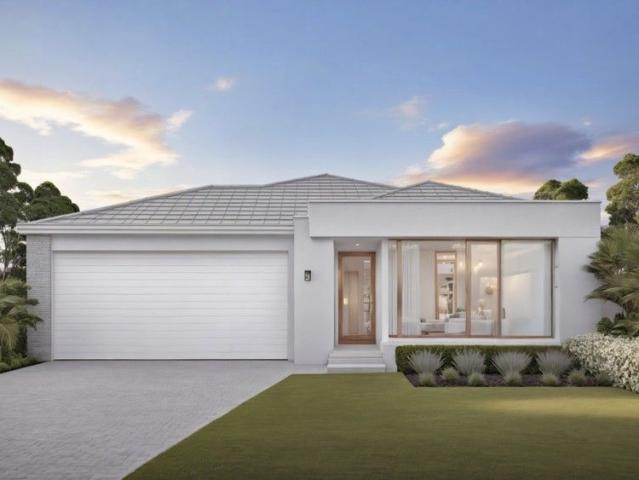
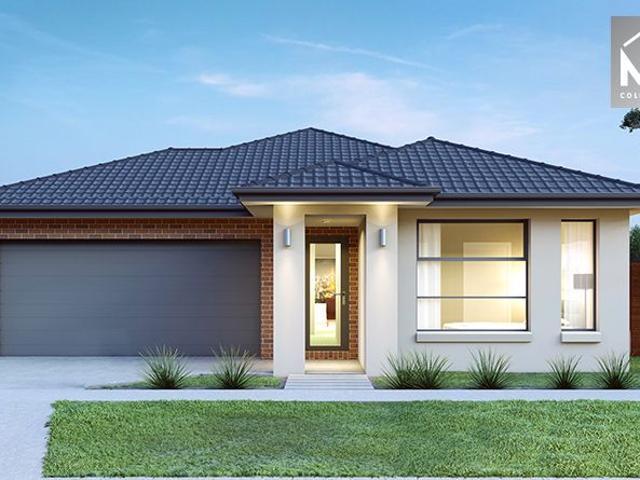
With two sizes to choose from and options galore, youll love the Chambers design. The appealing facade will draw you into this three-bedroom home and the wow factor doesnt stop there. With the master suite, ensuite and walk in robe to the front of the home and two additional bedrooms with walk-in robes you will be spoilt for storage in this home. The courtyard is a great place to sit and enjoy a coffee, while the open plan kitchen, family and meals has a study nook built in. Site Costs including Rock Removal Developer and Council Requirements 30year structural guarantee Threephase power included Motorised sectional garage door with 2 remotes Threecoat paint system throughout Floor coverings included (carpet & laminate) Tiled splashback to kitchen Images are for illustrative purposes only and may include upgrade items, fixtures, finishes available at an additional cost. Burbank does not supply items such as furniture, landscaping or fencing. Any prices listed do not include the supply o
Request Details
Mimosa Home & Land True Value!
View photo
Terraced House · for sale
Request Details
Mimosa Home & Land True Value!
Bayles
· 4 Bedrooms · 2 Baths · Terraced House
· Parking
Bayles · 4 Bedrooms · 2 Baths · Terraced House · Parking
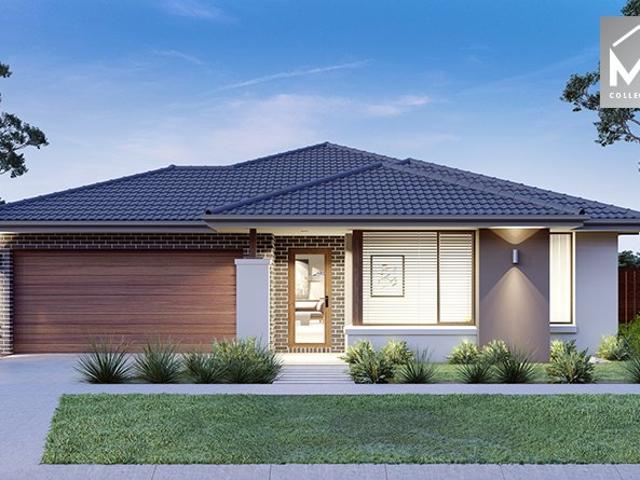
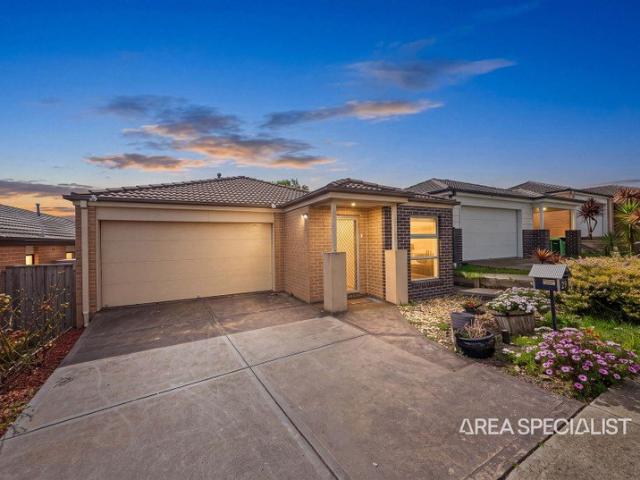
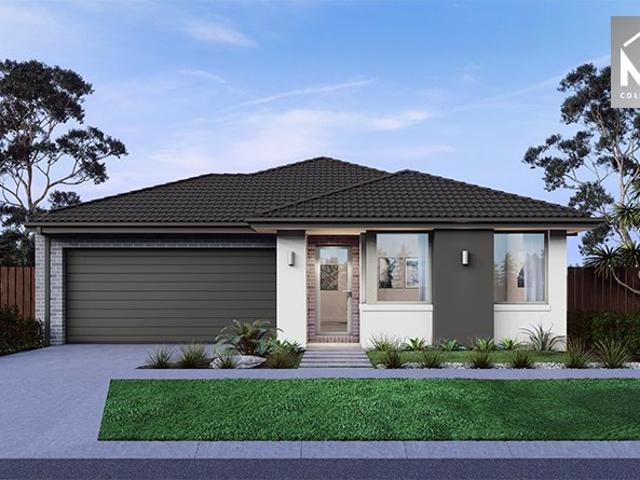
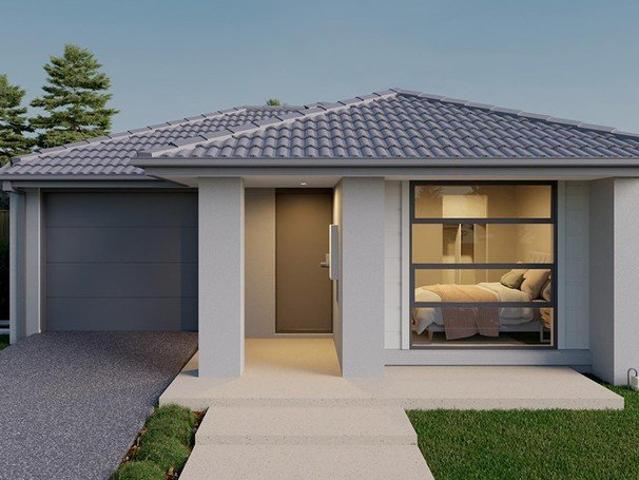
Mimosa Home & Land True Value!Enquire with Adam today on 0439 779 909The Saba 260 is packaged on a 448 m² lot facing east in Maple Grove Estate in Pakenham East.Confidence: 50-Year Mimosa Homes Structural WarrantyFixed site costsRecycled water ilo solar3-phase powerBAL 12.5 if requiredEvaporative cooling or 2 split systemsInduction cooktop, built-in oven, and heat pumpTimber-Look Laminate, Carpet, and Floor TilesSemi-floating vanities (double to ensuite) & tiled shower basesQuick-slide robe doorsInternal garage access with 2 garage door remotes2 TV points, 2 phone/data points. Towel & toilet-roll holders includedTermite Management SystemPart A (slab), Part B (external)Eligible first-time home buyers can take advantage of no stamp duty and a $10,000 government grant.Disclaimer:All plans & facades are provided for illustrative purposes only & are subject to change. Mimosa Homes reserves the right to modify plans, specifications & prices without prior notice. Package prices are based on a
Request Details
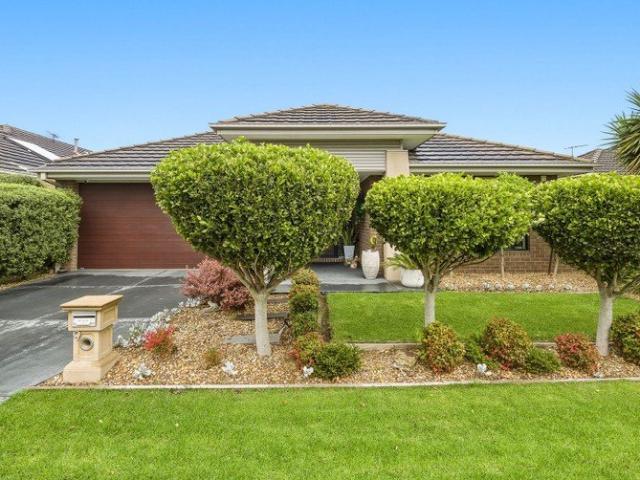
The Perfect Family Home in the Ever Popular Lakeside Estate
View photo
House · for sale
Request Details
The Perfect Family Home in the Ever Popular Lakeside Estate
Bayles
· 5 Bedrooms · 3 Baths · House
· Equipped kitchen
Bayles · 5 Bedrooms · 3 Baths · House · Equipped kitchen
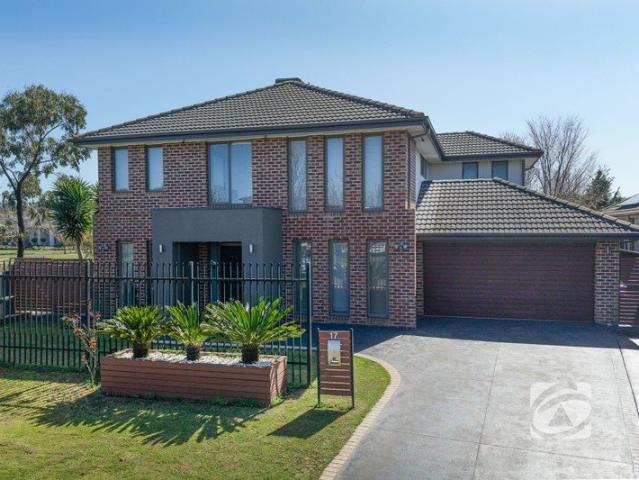
Perfectly positioned in the ever-popular Lakeside Estate, Pakenham, this impressive residence offers the space, versatility, and lifestyle that growing families have been searching for. From the moment you step inside, you'll appreciate the generous proportions and thoughtful floorplan, designed to provide plenty of room for everyone to spread out while still bringing the family together. Offering five spacious bedrooms, including a generous master suite with walk-in robe and ensuite, this home provides excellent accommodation for the entire family. Upstairs, the additional bedrooms are complemented by a central family bathroom and a spacious family living area, creating the perfect retreat for children or teenagers. Downstairs is all about family living and entertaining, with multiple living zones including a comfortable lounge, open-plan living and dining, plus a dedicated home theatre room that promises plenty of memorable movie nights. The well-appointed kitchen sits at the heart o
Request Details
Mimosa Home & Land True Value!
View photo
Terraced House · for sale
Request Details
Mimosa Home & Land True Value!
Bayles
· 4 Bedrooms · 2 Baths · Terraced House
· Parking
Bayles · 4 Bedrooms · 2 Baths · Terraced House · Parking
Enquire with Adam today on 0439 779 909The Aspendale 226 is packaged on a 350 m² lot facing south in Maple Grove Estate in Pakenham East.This price is after a $15K land rebate and subject to change.Confidence: 50-Year Mimosa Homes Structural WarrantyFixed site costsRecycled water ilo solarEvaporative cooling or 2 split systemsInduction cooktop, built-in oven, and heat pumpTimber-Look Laminate, Carpet, and Floor tilesSemi-floating vanities (double to ensuite) & tiled shower basesQuick-slide robe doorsInternal garage access with 2 garage door remotes2 TV points, 2 phone/data points. Towel & toilet-roll holders includedTermite Management SystemPart A (slab), Part B (external)BAL 12.5 if requiredEligible first-time home buyers can take advantage of no stamp duty and a $10,000 government grant.Disclaimer:All plans & facades are provided for illustrative purposes only & are subject to change. Mimosa Homes reserves the right to modify plans, specifications & prices without prior notice. Packa
Request Details
THE SWEET TASTE OF VICTORY
View photo
House · for sale
Request Details
THE SWEET TASTE OF VICTORY
Bayles
· 4 Bedrooms · 2 Baths · House
Bayles · 4 Bedrooms · 2 Baths · House
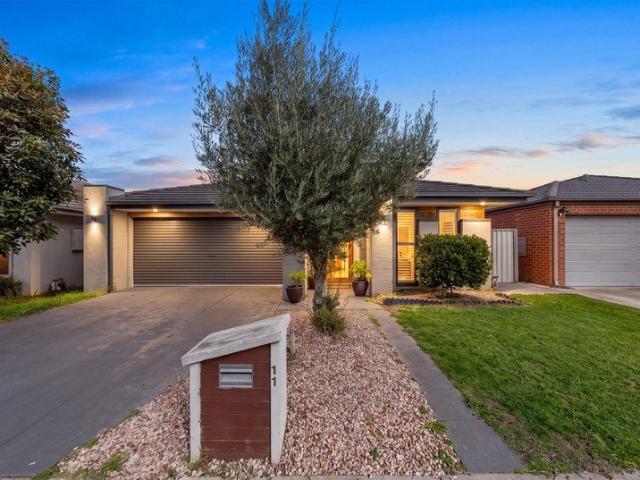
You know you've bought the true family home when you can get a four bedroom on a large block only moments from shops and train station. Situated within the family focused heart of the Edenbrook Estate, life at 11 Victory Drive promises an absolute lifestyle triumph. Step outside and enjoy seamless proximity to an array of everyday conveniences, from grabbing last minute snacks at Foodworks to enjoying weekend brunch dates or easy dinners at OvenKraft. Families will love being positioned within moments of top schooling including John Henry Primary School and Edenbrook Secondary College, while routine errands are catered to with nearby Arena Shopping Centre and The Village Way Shopping Centre. Commuting is effortless with Cardinia Road Train Station close by and children have endless space to run free across an abundance of surrounding parks and open green reserves. Arriving at 11 Victory Drive, the home immediately claims its own victory with a clever, adaptable floor plan. Stepping ins
Request Details
The Brief: PRIVATE INSPECTION ONLY PLEASE CONTACT AGENT TO INSPECT THE PROPERTY Impressive Family Home in Lakeside Estate
View photo
House · for sale
Request Details
Updated
The Brief: PRIVATE INSPECTION ONLY PLEASE CONTACT AGENT TO INSPECT THE PROPERTY Impressive Family Home in Lakeside Estate
Bayles
· 4 Bedrooms · 2 Baths · House
· Garden · Equipped kitchen
Bayles · 4 Bedrooms · 2 Baths · House · Garden · Equipped kitchen
Its Addressed: Perfectly positioned in the highly sought-after Lakeside Estate, this beautifully presented four-bedroom home offers the ideal combination of space, style and convenience. Featuring excellent street appeal with a manicured front garden, the home welcomes you into a spacious and thoughtfully designed floorplan. The modern kitchen overlooks the open-plan meals and family living area and features a 900mm freestanding oven with gas cooktop, dishwasher, tiled splashback, generous bench space and ample storage. Accommodation includes four generously sized bedrooms with built-in robes, while the oversized master bedroom boasts a spacious walk-in robe and stylish ensuite. A separate rumpus/theatre room provides an additional versatile living space, while the central bathroom includes a bathtub, shower and separate toilet. A spacious laundry with built-in cabinetry adds further practicality. Step outside through the stacker sliding doors to a fantastic enclosed, decked alfresco a
Request Details
BRAND NEW HOME & LAND PACKAGE | KOO WEE RUP | TITLING Q1 2027
View photo
House · for sale
Request Details
BRAND NEW HOME & LAND PACKAGE | KOO WEE RUP | TITLING Q1 2027
Bayles
· 4 Bedrooms · 2 Baths · House
· Air conditioning · Equipped kitchen
Bayles · 4 Bedrooms · 2 Baths · House · Air conditioning · Equipped kitchen
Secure your opportunity to build a brand-new home in Koo Wee Rup with this exciting Home & Land Package, offering a fantastic range of upgraded inclusions and modern features. With land expected to title in Q1 2027, this package provides buyers with time to plan ahead while securing a brand-new home in a growing and increasingly popular township. UPGRADED INCLUSIONS Fixed site costs Up to P Class concrete slab including bored piers 2590mm ceiling height throughout the home 900mm kitchen appliances 3-phase power 7-Star energy rating 3.5kW solar PV system Double-glazed windows Alarm system 20mm polished-edge low-silica stone benchtop to kitchen 20mm polished-edge low-silica stone benchtops to bathroom and ensuite vanities Split-system air conditioning Back-to-wall freestanding bath Front and rear landscaping Full share fencing to side and rear boundaries Blinds Flyscreens DESIGNED FOR MODERN LIVING From the impressive 2590mm ceilings and upgraded 900mm kitchen appliances to double-glazed
Request Details
The Brief: Stylish Family Living in the Sought After Fallingwater Estate
View photo
House · for sale
Request Details
The Brief: Stylish Family Living in the Sought After Fallingwater Estate
Bayles
· 4 Bedrooms · 2 Baths · House
· Equipped kitchen
Bayles · 4 Bedrooms · 2 Baths · House · Equipped kitchen
Its Addressed: Perfectly positioned within the popular Fallingwater Estate, this well presented four bedroom home offers an excellent combination of comfort, functionality and convenience, making it an ideal choice for families, first home buyers or savvy investors. From the moment you step inside, you're welcomed by a practical floorplan offering plenty of space for everyday living. At the front of the home, the versatile study/sitting room provides the perfect work-from-home environment, quiet retreat or additional living space. The heart of the home is the spacious open-plan kitchen, dining and living area, designed to bring everyone together. The modern kitchen features ample cabinetry, quality appliances and a generous breakfast bar, overlooking the adjoining living and dining zones with easy connection to the outdoors. Accommodation is well catered for with four generously sized bedrooms, including a master bedroom complete with walk-in robe and private ensuite. The remaining bed
Request Details
Comfort, Space & Indoor Outdoor Flow in Averley Estate
View photo
Terraced House · for sale
Request Details
Comfort, Space & Indoor Outdoor Flow in Averley Estate
Bayles
· 4 Bedrooms · 2 Baths · Terraced House
· Parking · Equipped kitchen
Bayles · 4 Bedrooms · 2 Baths · Terraced House · Parking · Equipped kitchen
Set within the popular Averley Estate, this modern single-storey home delivers generous family living with flexibility and comfort. Positioned on a 350 sqm allotment with a spacious 206 sqm build, the home features four bedrooms, including a master with private ensuite, along with two separate living areas ideal for families. The open-plan family zone flows seamlessly to a covered alfresco, perfect for relaxed indoor-outdoor entertaining. A double garage completes this well-designed home in a high-growth community. Key Features: - Four spacious bedrooms - Master bedroom with private ensuite - Two living areas separate living and family zones - Open-plan kitchen overlooking family area - Covered alfresco for year-round entertaining - Central bathroom plus ensuite - Double garage with secure parking - 206 sqm build on a 350 sqm allotment This fixed Price Home and Land Package Includes: - Fixed price site costs. - Landscaping to front: Includes a dripper irrigation system with a battery o
Request Details
Low Maintenance Living Meets Strong Investment Appeal in Averley Estate
View photo
Terraced House · for sale
Request Details
Low Maintenance Living Meets Strong Investment Appeal in Averley Estate
Bayles
· 4 Bedrooms · 2 Baths · Terraced House
· Garden · Parking · Equipped kitchen
Bayles · 4 Bedrooms · 2 Baths · Terraced House · Garden · Parking · Equipped kitchen
Set in the growing community of Averley Estate, this thoughtfully designed four-bedroom home delivers comfort, practicality and great value for both first home buyers and investors alike. With a modern open-plan layout and low-maintenance living, it's an ideal option for those seeking an easy entry into the Pakenham East market. Key Features: - 4 bedrooms, including master with WIR and ensuite - Light-filled open-plan kitchen, meals and family area - Well-appointed kitchen with pantry and modern fittings - Central bathroom plus separate WC - Double garage with internal access - Functional laundry with storage - Ideal for families, downsizers or rental investment This fixed Price Home and Land Package Includes: - Fixed price site costs. - Landscaping to front: Includes a dripper irrigation system with a battery operated timer so no need to worry about time consuming maintenance. - Rear landscaping: Includes mulched garden beds with trees or plants to rear boundary, turf and topping to r
Request Details
Stunning Harkaway Home with Superior Shedding
View photo
Terraced House · for sale
Request Details
Stunning Harkaway Home with Superior Shedding
Bayles
· 4 Bedrooms · 2 Baths · Terraced House
Bayles · 4 Bedrooms · 2 Baths · Terraced House
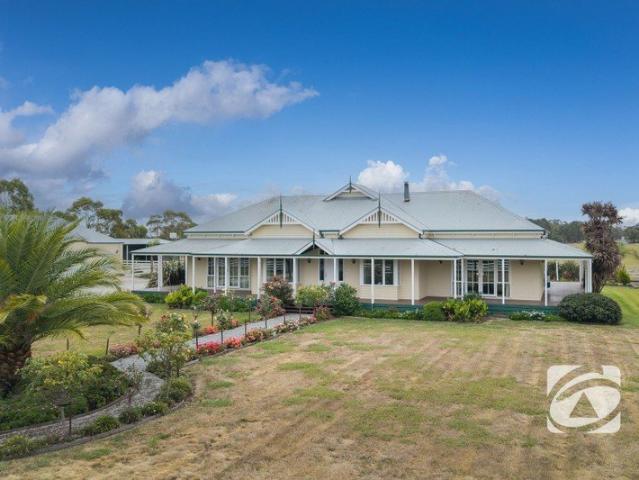
This exceptional 20 acre lifestyle property offers a rare harmony where the quality of the residence perfectly matches the pure beauty of the land surrounding it. At the centre of this magnificent allotment sits a well appointed Harkaway home, designed to capture a stunning rural outlook while providing a genuine feeling of country elegance and tranquility. Whether you are looking for a peaceful retreat or a functioning hobby farm, this property is a blank canvas that can be tailored to your needs. The residence combines comfort and style, featuring four spacious bedrooms including a generous master suite complete with his and hers walk-in robes and a private ensuite. The thoughtful floor plan includes two additional large bedrooms with walk-in robes, while the fourth bedroom features a built-in robe and convenient external access to the entertainment area. The heart of the home is an expansive open-plan living zone, separate loungeroom and dining area highlighted by rich hardwood timb
Request Details
Well Planned Family Home on 350sqm in Averley Estate
View photo
Terraced House · for sale
Request Details
Well Planned Family Home on 350sqm in Averley Estate
Bayles
· 4 Bedrooms · 2 Baths · Terraced House
· Parking · Equipped kitchen
Bayles · 4 Bedrooms · 2 Baths · Terraced House · Parking · Equipped kitchen
Located within the popular Averley Estate, this modern single-storey home offers practical family living with generous space and low-maintenance appeal. Set on a 350 sqm allotment with a well-proportioned 176 sqm build, the home features four bedrooms, including a master with private ensuite, complemented by a central bathroom. The open-plan family and meals area forms the heart of the home, creating a welcoming space for everyday living and entertaining. A double garage completes this functional design in a growing lifestyle community. Key Features: - Four well-sized bedrooms - Master bedroom with private ensuite - Open-plan family and meals area - Contemporary kitchen overlooking living space - Central bathroom plus ensuite - Double garage with secure parking - 176 sqm build on a 350 sqm allotment - Single-storey, low-maintenance design This fixed Price Home and Land Package Includes: - Fixed price site costs. - Landscaping to front: Includes a dripper irrigation system with a batter
Request Details
Premium Single Level Design with Dual Living Zones & Alfresco in Maple Grove Estate
View photo
Terraced House · for sale
Request Details
Premium Single Level Design with Dual Living Zones & Alfresco in Maple Grove Estate
Bayles
· 4 Bedrooms · 2 Baths · Terraced House
· Parking · Equipped kitchen
Bayles · 4 Bedrooms · 2 Baths · Terraced House · Parking · Equipped kitchen
Positioned on a 400sqm allotment, this thoughtfully designed single-storey home offers enhanced space and flexibility for modern family living. The floorplan features four bedrooms including a master suite with ensuite, complemented by two separate living zones ideal for growing families or those working from home. An open-plan family and meals area connects seamlessly to the alfresco, creating an inviting space for indoor-outdoor entertaining. With a double garage and generous proportions throughout, this home delivers comfort, functionality and long-term appeal. Key Features: - Four bedrooms including master with ensuite - Two bathrooms with practical family layout - Two living areas: separate living room plus family/meals - Alfresco for year-round outdoor entertaining - Contemporary kitchen overlooking main living area - Double garage with internal access - Single-storey design on approx. 400sqm - Approx. 206sqm of building area This fixed Price Home and Land Package Includes: - Fix
Request Details
ROSEWOOD DOWNS A BEAUTIFUL EQUESTRIAN LIFESTYLE WITH VERSATILITY
View photo
Terraced House · for sale
Request Details
ROSEWOOD DOWNS A BEAUTIFUL EQUESTRIAN LIFESTYLE WITH VERSATILITY
Bayles
· 4 Bedrooms · 3 Baths · Terraced House
· Fireplace · Equipped kitchen
Bayles · 4 Bedrooms · 3 Baths · Terraced House · Fireplace · Equipped kitchen
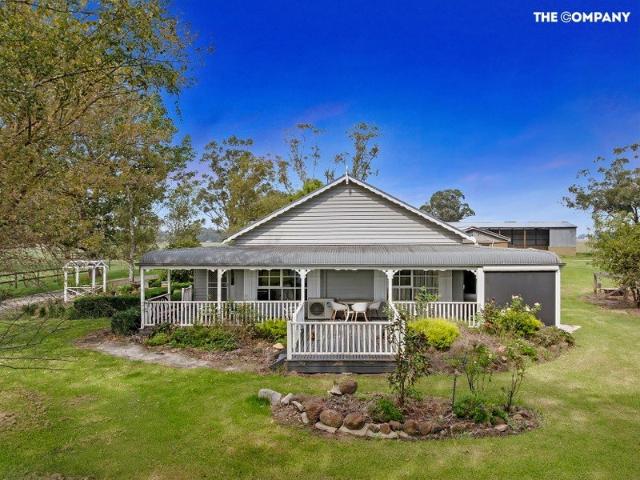
Set across approximately 21 acres in the heart of West Gippsland, Rosewood Downs presents an exceptional opportunity to secure a premium equestrian property with multiple income streams, dual-living flexibility, and a charming country lifestyle. Zoned Green Wedge (GWZ) and ideally positioned just minutes from Bunyip, Garfield, and Pakenham, this is a rare offering in a tightly held location. The main home is a warm and inviting country-style residence, spanning approximately 31 squares under roofline. Featuring three well-proportioned bedrooms, the home showcases a beautiful timber kitchen, complemented by a character-filled timber panelled lounge and formal dining area, both centred around a striking double fireplace. Verandahs wrap around three sides of the home, creating the perfect setting to relax while overlooking established gardens and the picturesque surrounds. With its cosy feel and thoughtful layout, the home also lends itself perfectly to Airbnb or short-stay accommodation.
Request Details
Well Designed Contemporary Family Home on 400sqm in Pakenham Close To Transport
View photo
Terraced House · for sale
Request Details
Well Designed Contemporary Family Home on 400sqm in Pakenham Close To Transport
Bayles
· 4 Bedrooms · 2 Baths · Terraced House
· Parking · Equipped kitchen
Bayles · 4 Bedrooms · 2 Baths · Terraced House · Parking · Equipped kitchen
Set on a generous 400sqm allotment, this well-designed single-storey home delivers modern comfort and practical living in a growing Pakenham community. The layout features four bedrooms including a private master with ensuite, supported by a light-filled family and meals area that forms the heart of the home. A contemporary kitchen overlooks the living space, creating an easy flow for everyday living and entertaining. Complete with a double garage, this home is ideal for families, first-home buyers or investors alike. Key Features: - Four bedrooms including master with ensuite - Two bathrooms with functional family layout - Open-plan family and meals living zone - Contemporary kitchen with ample storage - Double garage with internal access - Single-storey design on approx. 400sqm of land This fixed Price Home and Land Package Includes: - Fixed price site costs. - Landscaping to front: Includes a dripper irrigation system with a battery operated timer so no need to worry about time cons
Request Details
Mimosa Homes Proudly Presents the Churchill 220
View photo
Terraced House · for sale
Request Details
Mimosa Homes Proudly Presents the Churchill 220
Bayles
· 4 Bedrooms · 2 Baths · Terraced House
· Equipped kitchen
Bayles · 4 Bedrooms · 2 Baths · Terraced House · Equipped kitchen
The Churchill 220 House and Land Package! Mimosa Homes New Added Value Inclusions: - 50 Year Structural Warranty! - Inclusive of site costs & connections with H1 class slab as per standard inclusions! - Quality floor coverings throughout entire home! - Higher ceilings 2550mm to ground floor! - Double Glazed Awning windows! - LED Downlights to entire home! - Fibre Optic Provision! - Vitrified Compact Surface benchtop to kitchen, bathroom & ensuite! - 900mm S/S upright oven and cook top with S/S canopy rangehood! - Stainless steel Dishwasher and Microwave with trim kit! - 7 star energy! - Flexible floor plans & so much more! CALL BUILDER DIRECT! All plans and facades are indicative only and may change. Mimosa Homes may amend plans, specifications, and prices without notice. Package prices are based on a standard facade, standard inclusions, and suitable land availability, excluding developer/estate requirements. Facade and inclusion images may show non standard items not included in the
Request Details
New Release in Nar Nar Goon!
View photo
Townhouse · for sale
Request Details
New Release in Nar Nar Goon!
Bayles
· 3 Bedrooms · 2 Baths · Townhouse
Bayles · 3 Bedrooms · 2 Baths · Townhouse
Our from price house and land packages, low deposit home loans and efficient build will help make your new home affordable and achievable today! We work with Victoria's Leading Land Developers to obtain the best blocks of land, in the best locations to create the most affordable house and land packages exclusive to Homebuyers Centre customers. Pay a deposit knowing you've seen upfront, fixed pricing on your house and land. A blend of modern architectural elements and smart building materials defines the Octave 18 as an exceptional place to call home. This spacious three-bedroom layout includes a luxurious master bedroom with a walk-in robe and ensuite, while the additional bedrooms are conveniently located nearby. The impressive open-plan living area extends to a private courtyard, providing an ideal retreat for relaxation. Experience the perfection of living in the Octave 18. Your new home will come standard with quality inclusions, industry leading guarantees/warranties and brand nam
Request Details
Spacious 4 Bedroom Home with Alfresco in Averley Estate
View photo
Terraced House · for sale
Request Details
Spacious 4 Bedroom Home with Alfresco in Averley Estate
Bayles
· 4 Bedrooms · 2 Baths · Terraced House
· Parking · Equipped kitchen
Bayles · 4 Bedrooms · 2 Baths · Terraced House · Parking · Equipped kitchen
Set within the sought-after Averley Estate, this well-designed single-storey residence delivers spacious family living with a focus on comfort and functionality. Positioned on a 350 sqm allotment with a generous 206 sqm build, the home offers four bedrooms, including a master with private ensuite, and two separate living areas to suit modern family life. The open-plan family zone connects seamlessly to a covered alfresco, ideal for entertaining or relaxed outdoor living. Complete with a double garage, this home presents a quality opportunity in a growing lifestyle community. Key Features: - Four well-proportioned bedrooms - Master bedroom with private ensuite - Two living areas separate living and family zones - Open-plan kitchen overlooking family area - Covered alfresco for indoor-outdoor entertaining - Central bathroom plus ensuite - Double garage with secure parking - 206 sqm build on a 350 sqm allotment - Located within the masterplanned Averley Estate This fixed Price Home and La
Request Details
Mimosa Home & Land True Value!
View photo
Terraced House · for sale
Request Details
Mimosa Home & Land True Value!
Bayles
· 4 Bedrooms · 2 Baths · Terraced House
· Parking
Bayles · 4 Bedrooms · 2 Baths · Terraced House · Parking
Mimosa Home & Land True Value!Enquire with Adam today on 0439 779 909The Mornington 282 is packaged on a 448 m² lot facing east in Maple Grove Estate in Pakenham East.Confidence: 50-Year Mimosa Homes Structural WarrantyFixed site costsRecycled water ilo solar3-phase powerEvaporative cooling or 2 split systemsInduction cooktop, built-in oven, and heat pumpTimber-Look Laminate, Carpet, and Floor tilesSemi-floating vanities (double to ensuite) & tiled shower basesQuick-slide robe doorsInternal garage access with 2 garage door remotes2 TV points, 2 phone/data points. Towel & toilet-roll holders includedTermite Management SystemPart A (slab), Part B (external)BAL 12.5 if requiredEligible first-time home buyers can take advantage of no stamp duty and a $10,000 government grant.Disclaimer:All plans & facades are provided for illustrative purposes only & are subject to change. Mimosa Homes reserves the right to modify plans, specifications & prices without prior notice. Package prices are base
Request Details
Easy, Low Maintenance Living
View photo
Apartment · for sale
Request Details
Easy, Low Maintenance Living
Bayles
· 3 Bedrooms · 1 Bath · Apartment
· Equipped kitchen
Bayles · 3 Bedrooms · 1 Bath · Apartment · Equipped kitchen
Tucked away in a private position, this inviting three-bedroom unit combines generous proportions, everyday comfort and effortless low-maintenance living. Whether you are purchasing your first home, downsizing or searching for a rewarding investment, this is an opportunity you will not want to miss. Stepping inside, you are welcomed by a practical floorplan designed to make excellent use of every space. All three bedrooms feature built-in robes and are serviced by the centrally positioned bathroom, complete with a bath, shower, vanity and toilet. At the rear of the home, the impressive open-plan kitchen, living and dining area creates a spacious central hub for relaxing, entertaining and spending time with loved ones. The well-appointed kitchen offers a breakfast bar, pantry, dishwasher, gas cooktop, electric oven and an abundance of bench and cupboard space, allowing you to cook and entertain with ease. Sliding doors extend the living area outside to the private rear courtyard, where
Request Details
Generous 4 Bedroom Home with Multiple Living Zones in Averley Estate
View photo
Terraced House · for sale
Request Details
Generous 4 Bedroom Home with Multiple Living Zones in Averley Estate
Bayles
· 4 Bedrooms · 2 Baths · Terraced House
· Parking · Equipped kitchen
Bayles · 4 Bedrooms · 2 Baths · Terraced House · Parking · Equipped kitchen
Located in the popular Averley Estate, this spacious single-storey home offers modern family living with generous proportions and excellent functionality. Set on a 350 sqm allotment with an impressive 208 sqm build, the home features four bedrooms, including a master with private ensuite, along with two separate living areas designed for flexibility and comfort. The open-plan family zone flows seamlessly to a covered alfresco, creating the perfect setting for relaxed indoor-outdoor living. A double garage completes this well-balanced home in a growing lifestyle location. Key Features: - Four spacious bedrooms - Master bedroom with private ensuite - Two living areas separate living & family zones - Contemporary kitchen overlooking family area - Covered alfresco for year-round entertaining - Central bathroom plus ensuite - Double garage with secure parking - Generous 208 sqm build on a 350 sqm allotment - Located within the masterplanned Averley Estate This fixed Price Home and Land Pack
Request Details
Mimosa Home & Land True Value!
View photo
Terraced House · for sale
Request Details
Mimosa Home & Land True Value!
Bayles
· 4 Bedrooms · 2 Baths · Terraced House
· Parking
Bayles · 4 Bedrooms · 2 Baths · Terraced House · Parking
Mimosa Home & Land True Value!Enquire with Adam today on 0439 779 909The Riverdale 254 is packaged on a 400 m² lot facing west in Maple Grove Estate in Pakenham East.Confidence: 50-Year Mimosa Homes Structural WarrantyFixed site costsRecycled water ilo solar3-phase powerEvaporative cooling or 2 split systemsInduction cooktop, built-in oven, and heat pumpTimber-Look Laminate, Carpet, and Floor tilesSemi-floating vanities (double to ensuite) & tiled shower basesQuick-slide robe doorsInternal garage access with 2 garage door remotes2 TV points, 2 phone/data points. Towel & toilet-roll holders includedTermite Management SystemPart A (slab), Part B (external)BAL 12.5 if requiredEligible first-time home buyers can take advantage of no stamp duty and a $10,000 government grant.Disclaimer:All plans & facades are provided for illustrative purposes only & are subject to change. Mimosa Homes reserves the right to modify plans, specifications & prices without prior notice. Package prices are based
Request Details
Fixed price. Zero surprises
View photo
Terraced House · for sale
Request Details
Fixed price. Zero surprises
Bayles
· 3 Bedrooms · 2 Baths · Terraced House
· Garden
Bayles · 3 Bedrooms · 2 Baths · Terraced House · Garden
Split System Cooling Stone Benchtops Fixed Price Contract (including site costs) Full Size, uPVC Double Glazed Windows & Doors^ Colorbond® Roof (45 year warranty) Fully Landscaped Front & Rear Garden including Clothesline, Coloured Concrete Driveway, Letterbox & Colorbond® Fences to Sides & Rear (subject to developer guidelines). - Title October 2026
Request Details
The Brief: Move In Ready with an Exceptional Workshop
View photo
House · for sale
Request Details
The Brief: Move In Ready with an Exceptional Workshop
Bayles
· 4 Bedrooms · 3 Baths · House
· Air conditioning · Equipped kitchen
Bayles · 4 Bedrooms · 3 Baths · House · Air conditioning · Equipped kitchen
It's Addressed: Positioned in a tightly held pocket of Pakenham, 12 Cameron Way presents a rare opportunity to secure a spacious and versatile home that delivers on lifestyle, comfort, and functionality perfect for families, tradies, or savvy investors alike. Ready to move straight in, this beautifully presented home offers immediate enjoyment from day one, with spacious interiors, outstanding vehicle accommodation, and a generous 785m² (approx.) allotment featuring beautifully manicured gardens and exciting long-term potential. Inside, the home comprises three well-proportioned bedrooms, including a master with walk-in robe and private ensuite, while a separate study offers flexibility as a potential fourth bedroom or home office. Multiple living zones provide space and separation for growing families, complemented by a well-appointed kitchen featuring gas cooking, dishwasher, and ample storage. Year-round comfort is assured with ducted heating and air conditioning throughout. A stand
Request Details
The Brief: Invest in Location, Lifestyle & Low Maintenance Living
View photo
Apartment · for sale
Request Details
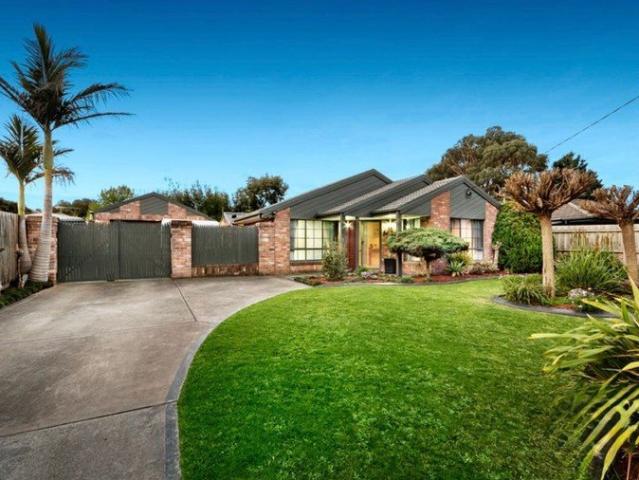
The Brief: Invest in Location, Lifestyle & Low Maintenance Living
Bayles
· 2 Bedrooms · 2 Baths · Apartment
· Equipped kitchen
Bayles · 2 Bedrooms · 2 Baths · Apartment · Equipped kitchen
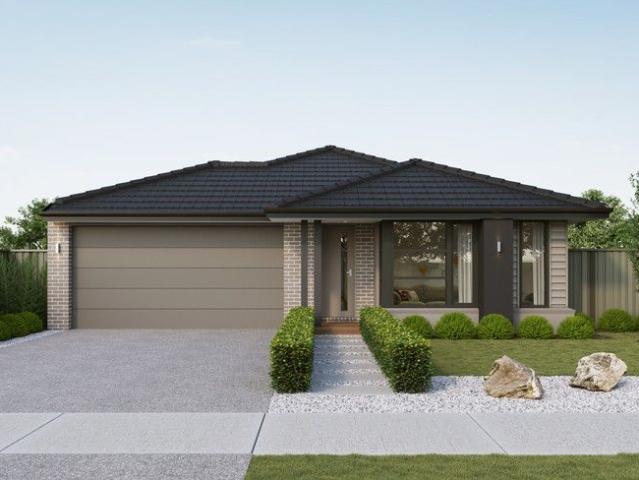
Its Addressed: 2/2 Anderson Street, Pakenham For first home buyers, investors and downsizers searching for a modern, easy care property in a location everyone will appreciate, this beautifully presented two bedroom unit delivers an impressive combination of comfort, convenience and long term appeal. Approximately ten years young and privately positioned within a boutique setting, the home offers a clever, highly functional floorplan with generous living spaces, excellent bedroom accommodation and remarkably convenient access to everything central Pakenham has to offer. Step inside and you are welcomed by a light filled interior with timber look flooring flowing through to the spacious open plan living and meals area. Large windows and sliding doors bring in an abundance of natural light, while split system heating and cooling provides year round comfort. The adjoining kitchen is practical and well equipped, featuring excellent bench and cupboard space, breakfast bar seating, gas cookin
Request Details
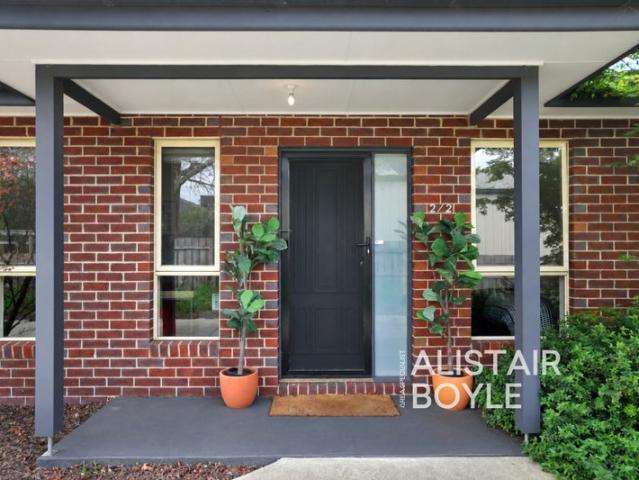
Mimosa Home & Land True Value!
View photo
Terraced House · for sale
Request Details
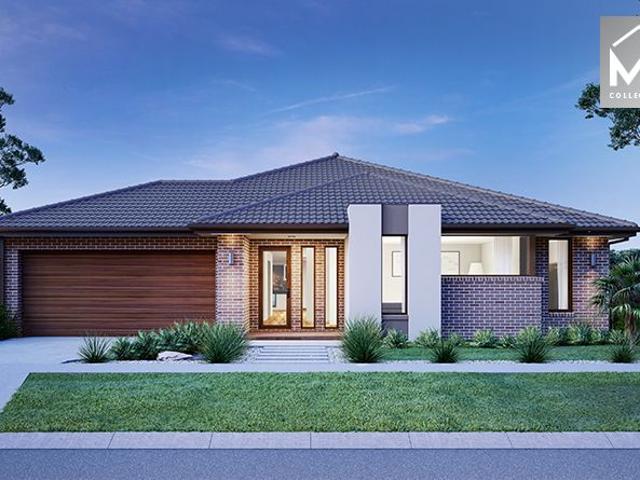
Mimosa Home & Land True Value!
Bayles
· 4 Bedrooms · 2 Baths · Terraced House
· Parking
Bayles · 4 Bedrooms · 2 Baths · Terraced House · Parking
Mimosa Home & Land True Value!Enquire with Adam today on 0439 779 909The Clarendon 328 is packaged on a 540 m² lot facing north in Maple Grove Estate in Pakenham East.Confidence: 50-Year Mimosa Homes Structural WarrantyFixed site costsRecycled water ilo solar3-phase powerEvaporative cooling or 2 split systemsInduction cooktop, built-in oven, and heat pumpTimber-Look Laminate, Carpet, and Floor tilesSemi-floating vanities (double to ensuite) & tiled shower basesQuick-slide robe doorsInternal garage access with 2 garage door remotes2 TV points, 2 phone/data points. Towel & toilet-roll holders includedTermite Management SystemPart A (slab), Part B (external)BAL 12.5 if requiredEligible first-time home buyers can take advantage of no stamp duty and a $10,000 government grant.Disclaimer:All plans & facades are provided for illustrative purposes only & are subject to change. Mimosa Homes reserves the right to modify plans, specifications & prices without prior notice. Package prices are base
Request Details
NewHouseLand Pakenham South
View photo
Terraced House · for sale
Request Details
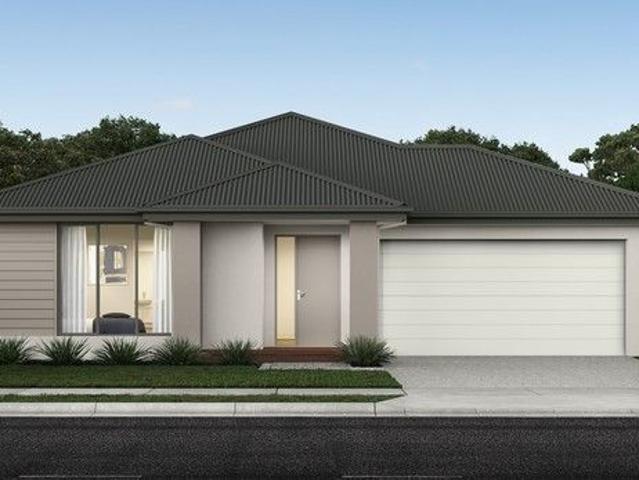
NewHouseLand Pakenham South
Bayles
· 4 Bedrooms · 2 Baths · Terraced House
· Parking · Equipped kitchen
Bayles · 4 Bedrooms · 2 Baths · Terraced House · Parking · Equipped kitchen
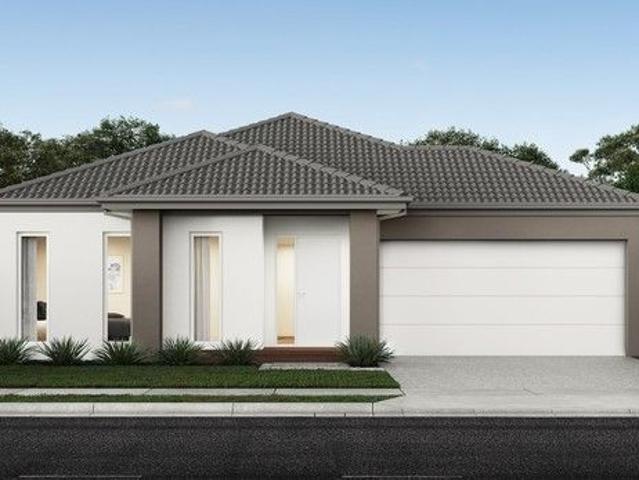
With functional family living in mind, the Lirello range embraces practicality with a design that has something for every family member. This cleverly designed range features multiple living areas, double garage, and a suite of smart storage throughout. The spacious family area and open-plan kitchen serves as a hub for cooking, dining and entertaining
Request Details
INVESTMENT OPPORTUNITY
View photo
Terraced House · for sale
Request Details
INVESTMENT OPPORTUNITY
Bayles
· 4 Bedrooms · 2 Baths · Terraced House
· Garden · Air conditioning · Fireplace · Equipped kitchen
Bayles · 4 Bedrooms · 2 Baths · Terraced House · Garden · Air conditioning · Fireplace · Equipped kitchen
Highway frontage - petrol station? market garden? Are you searching for a prime country location with acreage? Or are you looking for a land banking opportunity to wait for future growth? This 4 bedroom, 2 bathroom home is positioned on 17.7 Acres (approx) of prime horse/livestock paddocks just a 1 minute drive from the heart of Garfield. The property features Large shedding with 2 x roller doors, (no power to shedding), Cattle/livestock loading yard, Fully fenced yard and paddocks, 3 x stalls for chickens/livestock, country views and so much more! Inside, there are 4 bedrooms, 2 bathrooms and an open plan dining/kitchen with a warm open fireplace and aircon perfect to keep comfortable all year round. The kitchen is versatile and user friendly with a 900mm gas cooktop/ oven and stainless steel dishwasher. Easy access to the freeway and local Garfield amenities such as the local pub, cafe's, post office, Gumbuya theme park and so much more, this brand new rental property is perfect for
Request Details
NewHouseLand Pakenham South
View photo
Terraced House · for sale
Request Details
NewHouseLand Pakenham South
Bayles
· 4 Bedrooms · 2 Baths · Terraced House
Bayles · 4 Bedrooms · 2 Baths · Terraced House
The Marlow is thoughtfully designed for couples, singles, and young families alike. At its heart lies a spacious open-plan living and meals area, seamlessly connected to the optional alfresco - perfect for entertaining or relaxed everyday living. The generous main suite offers comfort and privacy, complete with a walk-in robe and ensuite. With multiple living zones, including a dedicated living room, the Marlow delivers versatility, comfort, and contemporary style - sure to impress at every turn
Request Details
View map Back to list

Get email alerts

Don't miss out: be the first to know about new properties

The alert was correctly created

On subscribing you accept the conditions of use and the privacy policy
Alert
Receive new ads in your inbox
Save this search
Receive alerts for new listings

We'll send you an email when we have new properties for: "Properties for sale in Bayles"

The alert was correctly created

Dalmore
Pakenham
Get email alerts and be the first to see new listings
Required field
On subscribing I accept the terms of the privacy policy
Perfect! You'll soon start receiving new listings via email
Alert
Receive an email when we have new ads for Properties for sale in Bayles
Save this search
Filters

Bedrooms

Size (m²)

m²
m²

Price

$
$

Property type

Bathrooms

Clear all filters
Receive notifications when new entries are published.