4,262 properties for sale in Batman

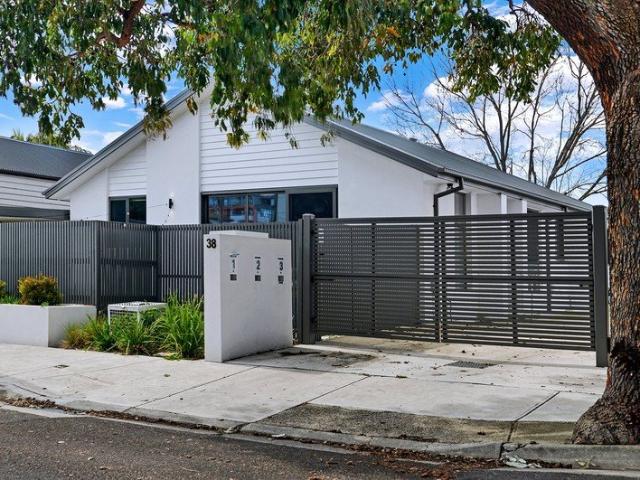
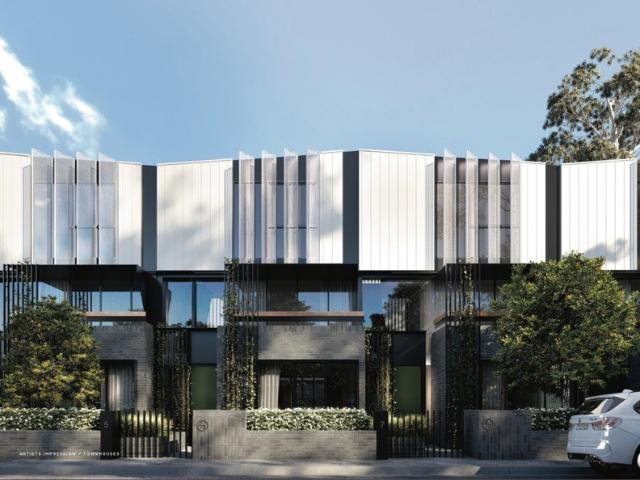
Polished Executive Townhouse in Quiet Cul de Sac
View photo
Townhouse · for sale
Request Details
Polished Executive Townhouse in Quiet Cul de Sac
Batman
· 3 Bedrooms · 2 Baths · Townhouse
· Equipped kitchen
Batman · 3 Bedrooms · 2 Baths · Townhouse · Equipped kitchen
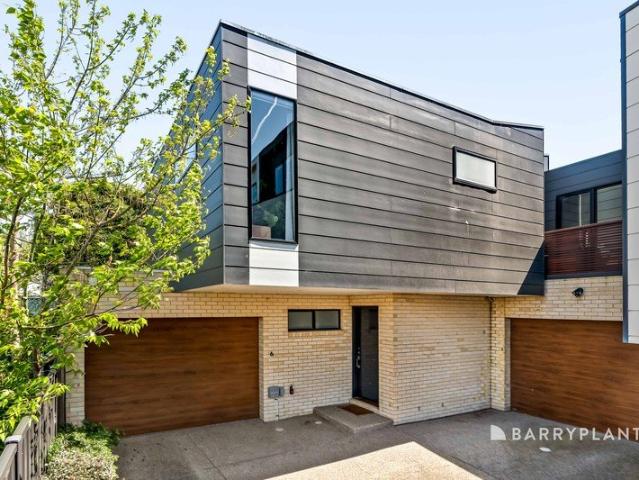
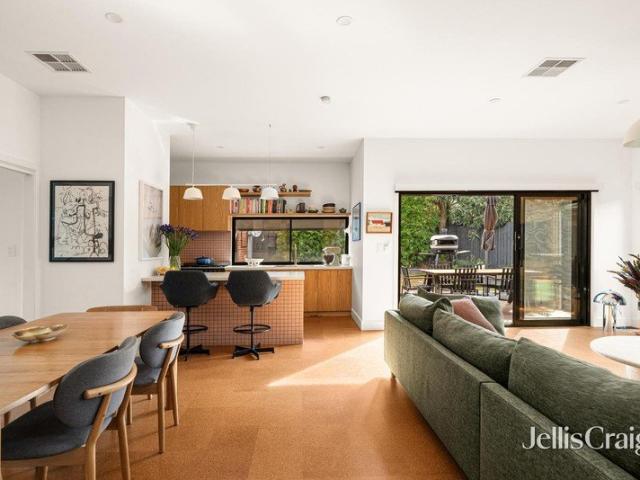
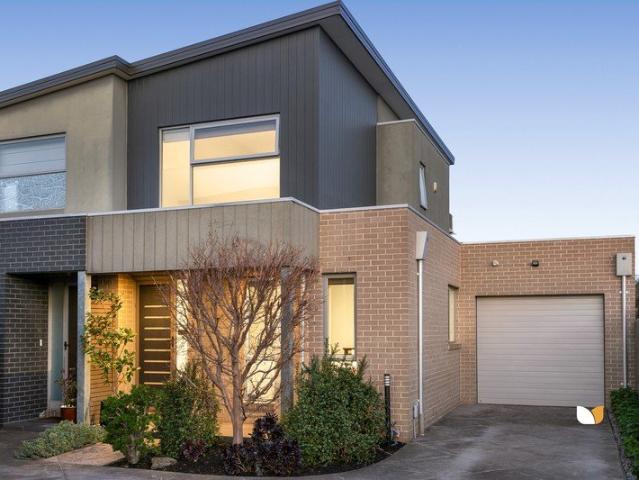
A bright and airy interior layered with a sleekly Scandi inspired aesthetic, defines this stylish executive townhouse, with everything you need in one impeccably presented, low-maintenance package. Polished timber floors and staircase, attractive textured carpets, and engineered stone counters, complement the sleek and spacious interior design, with two downstairs bedrooms (BIR's), serviced by a large family bathroom providing deep soaker tub and separate shower. An entire upstairs master with vaulted ceiling is enhanced by a mezzanine study/lounge, capacious walk-in wardrobe, and ensuite with dual vanity basins and shower. Adjoining the stylish rear kitchen, with generous soft-close cabinetry, stone island, and quality stainless steel appliances (oven/900mm gas cooktop, dishwasher), is an open-plan dining and living zone with slider out to a fabulous epoxy floored, covered alfresco the perfect spot to relax and entertain. Rounding out this inviting home, is a practical euro laundry wi
Request Details
Unpolished Gem in an Elite Setting Mixed Use Zone
View photo
House · for sale
Request Details
Unpolished Gem in an Elite Setting Mixed Use Zone
Batman
· 3 Bedrooms · 1 Bath · House
· Equipped kitchen
Batman · 3 Bedrooms · 1 Bath · House · Equipped kitchen
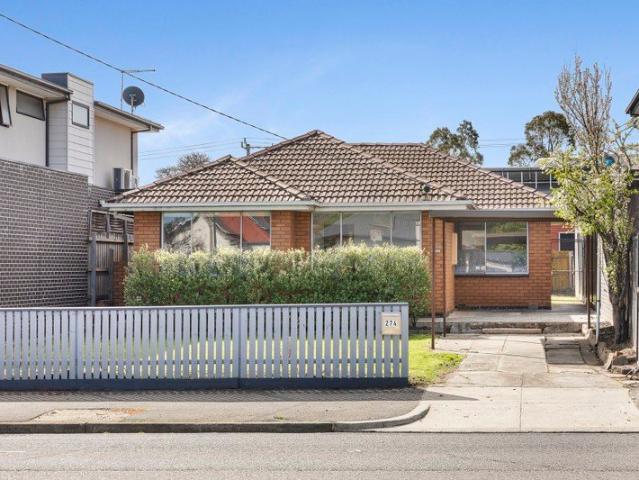
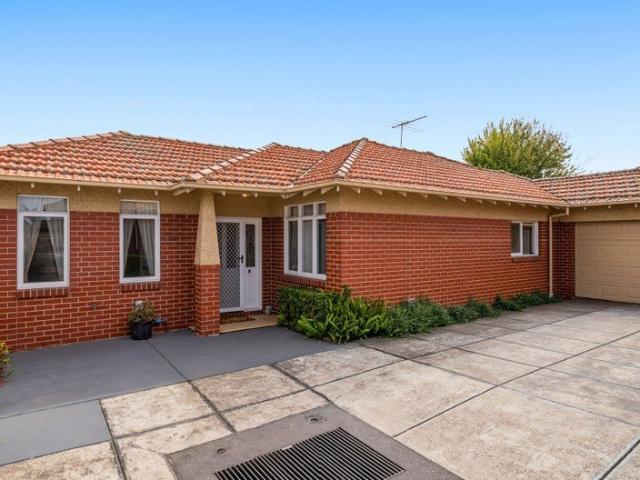
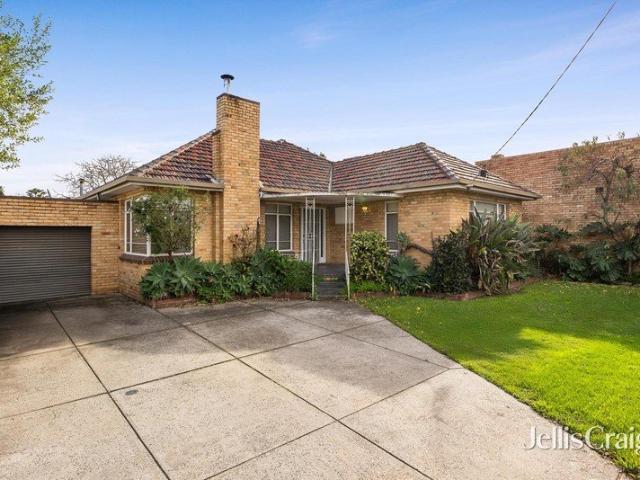
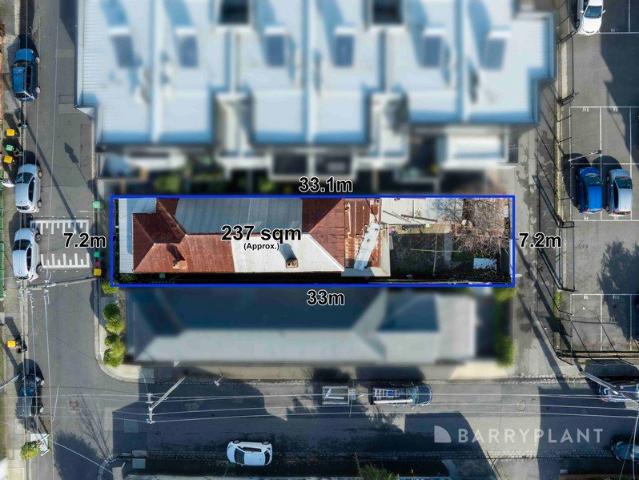
Still standing proud after well more than a century, this circa-1910 workers cottage possesses that original charm, even if a little past its prime. Nevertheless, that's what makes this dual street-fronted three-bedroom home all the more appealing restore it to its original glory, or capitalise on the untapped potential and Mixed-Use zoning to redevelop the 237m2 (approx) into something amazing (STCA). Offering three large bedrooms, kitchen with meals area, bathroom, second separate WC, outdoor laundry and storage sheds, the property has rear roller door access from Fay Street, and is certainly one of the last of its kind. Just a 5 minute stroll to Barkly Square Shopping Centre for Coles, Woolies, Kmart and more, right alongside buzzing Sydney Road with its boutiques, bars, cafes and restaurants, the location is a 10 minute walk to Jewell Station and a five minute walk to the tram stop, offering easy travel to the Royal Park precinct, Melbourne University, the Royal Melbourne Hospital
Request Details
Sleek Urban Retreat in Pascoe Vale South
View photo
Apartment · for sale
Request Details
Sleek Urban Retreat in Pascoe Vale South
Batman
· 1 Bedroom · 1 Bath · Apartment
· Balcony · Equipped kitchen
Batman · 1 Bedroom · 1 Bath · Apartment · Balcony · Equipped kitchen
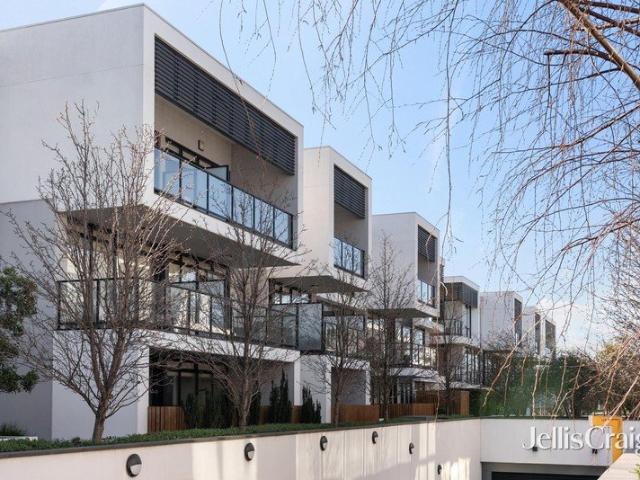
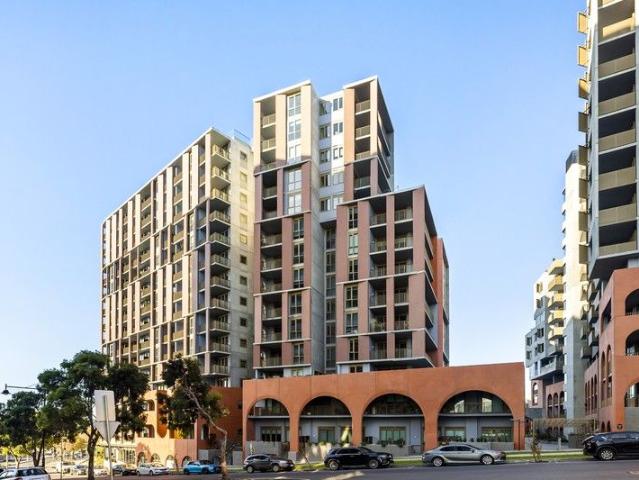
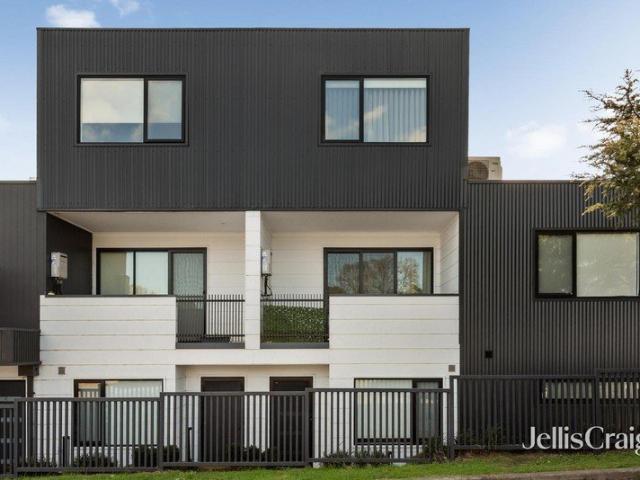
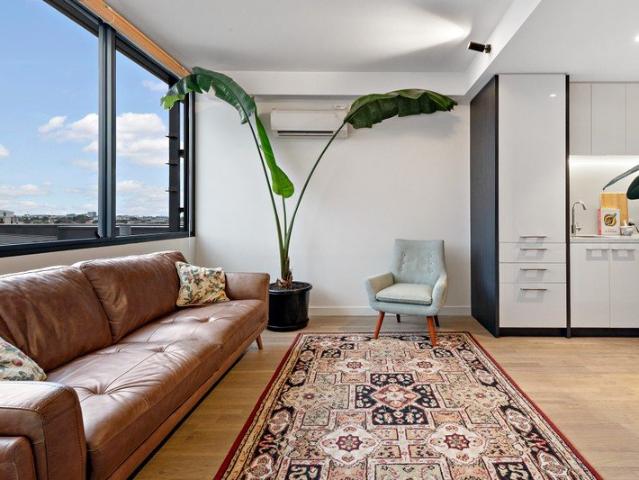
Expressions of Interest Closing Tue 13th Oct at 5.30pm Experience the pinnacle of modern living in this stylish one-bedroom apartment, perfectly situated in Pascoe Vale South. Combining comfort and practicality, it aligns seamlessly with a contemporary lifestyle. The open-plan kitchen, meals, and living area are exemplified by sleek cabinetry, stone benchtops, and quality stainless steel appliances, including a dishwasher. This space gently extends to a private balcony, perfect for relaxation or outdoor entertaining. The bedroom's spaciousness is accentuated by built-in robes, providing ample storage solutions. The apartment's thoughtful design includes a sleek bathroom paired with concealed or European-style laundry facilities, creating an efficient layout. Comfort is further assured with split-system heating and cooling. Residents enjoy peace of mind with secure intercom entry, fob access, and step-free accessibility. Enhancing the living experience is access to communal green spaces
Request Details
Victorian Elegance Meets Modern Family Living
View photo
House · for sale
Request Details
Victorian Elegance Meets Modern Family Living
Batman
· 4 Bedrooms · 3 Baths · House
· Fireplace · Equipped kitchen
Batman · 4 Bedrooms · 3 Baths · House · Fireplace · Equipped kitchen
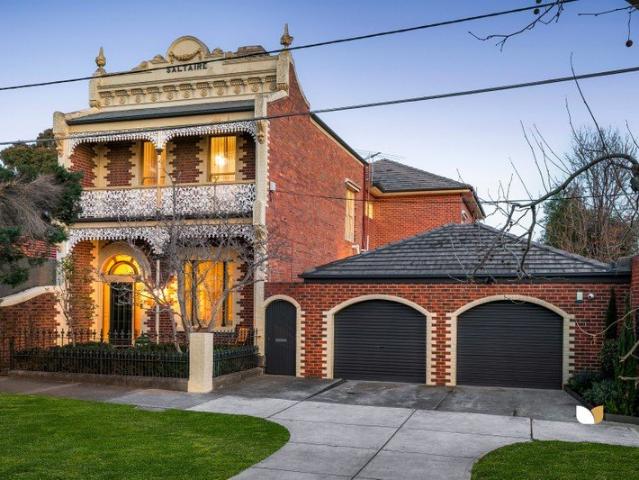
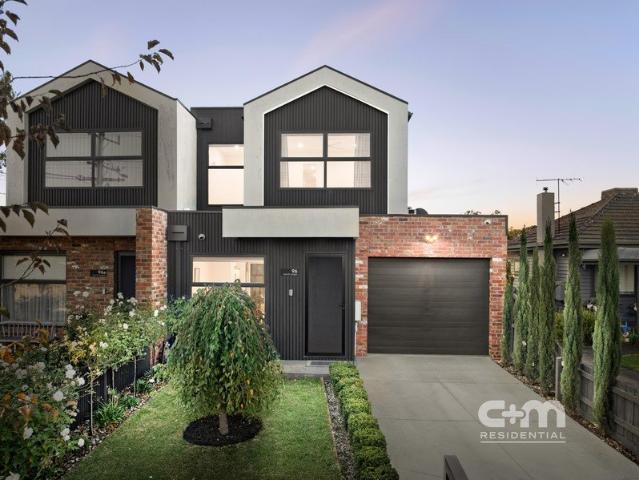
Evolving from grand Victorian origins (c1889) into a contemporary lifestyle jewel, 'Saltaire' exemplifies the seamless melding of heritage character and modern comfort. A masterfully executed interior renovation has reworked the previously extended floorplan to deliver optimal family liveability and versatility, layered with prestige fixtures and fittings. Families and entertainers will relish the abundance of formal and casual living areas, including a sophisticated lounge with bold designer flair enhanced by striking Catherine Martin wallpaper, emerald cabinetry and an original marble fireplace. A formal dining area, and expansive open living/meals zones helmed by a stand out stone bench top kitchen. Ideal for the keen home chef, it boasts an oversized island bench, ample soft close cabinetry and premium appliances including a Falcon Classic 110 Induction cooktop, dual oven and grill, Liebherr integrated fridge and freezer, and dishwasher. Upstairs, three spacious bedrooms, two with
Request Details
Spacious Street Fronted Living in a Prime Location
View photo
Townhouse · for sale
Request Details
Spacious Street Fronted Living in a Prime Location
Batman
· 3 Bedrooms · 2 Baths · Townhouse
· Equipped kitchen
Batman · 3 Bedrooms · 2 Baths · Townhouse · Equipped kitchen
Perfectly positioned and offering an enviable combination of space, privacy and convenience, this impressive three-bedroom, two-bathroom residence presents an outstanding opportunity for families, professionals and astute investors alike. Street-facing and set on approximately 237m² of land, the home offers the added advantage of no owners corporation, with only one residence positioned at the rear. Designed for modern living, the home features two generous living areas, providing exceptional flexibility for the whole family. The second living space can easily be utilised as a separate lounge, home office, kids' retreat, playroom or WFH space, allowing the home to adapt effortlessly to your changing lifestyle. At the centre of the home, the spacious open-plan kitchen and dining area creates a welcoming hub for everyday living and entertaining. The kitchen and dining space flows seamlessly to the outdoor entertaining area, making it ideal for family gatherings, weekend BBQs or simply re
Request Details
Spacious and Private in a Convenient Setting
View photo
Townhouse · for sale
Request Details
Spacious and Private in a Convenient Setting
Batman
· 3 Bedrooms · 3 Baths · Townhouse
· Equipped kitchen
Batman · 3 Bedrooms · 3 Baths · Townhouse · Equipped kitchen
Positioned at the rear of a beautifully presented modern complex, this stylish three-bedroom townhouse offers a rare combination of contemporary living, practical design and an enviable setting, with a park and reserve at the end of the street and easy everyday convenience. Bright open-plan living and dining spaces occupy the ground floor, centering around a modern stone-topped kitchen with lots of storage. Stacker doors extend the living space to a private, low-maintenance courtyard, bringing lots of natural light and creating an effortless connection to the outdoors. The ground floor also features a generously proportioned bedroom with its own ensuite, while upstairs, two bedrooms are generously proportioned and fitted with built-in robes, each enjoying its own ensuite. A separate powder room and full laundry add further practicality downstairs, along with under-stair storage. Split system heating and cooling, alarm system, sheer curtains, roller blinds, and timber floors throughout
Request Details
Rare Villa in a prime location
View photo
Villa · for sale
Request Details
Rare Villa in a prime location
Batman
· 2 Bedrooms · 1 Bath · Villa
· Garden · Equipped kitchen
Batman · 2 Bedrooms · 1 Bath · Villa · Garden · Equipped kitchen
One of only three, this villa boasts modern open plan interiors & quality appointments which include 2 good size bedrooms with built-in-robes, modern kitchen with plenty of cupboard and bench space, generous lounge room with plenty of natural light and sleek modern bathroom. Enjoy your morning coffee on the deck in the cute front garden and fully-fenced outdoor spaces which include a remote sliding gate leading to an under cover car port as well as second court yard off the second bedroom. Located just off Glenlyon Road and a stone's throw away from shops, cafes and restaurants, great parks/walking tracks as well as walking distance to Lygon Street and Nicholson Street tram lines directly to the CBD
Request Details
Spectacular Views, Superb Amenities
View photo
Apartment · for sale
Request Details
Spectacular Views, Superb Amenities
Batman
· 2 Bedrooms · 2 Baths · Apartment
· Garden · Security · Equipped kitchen
Batman · 2 Bedrooms · 2 Baths · Apartment · Garden · Security · Equipped kitchen
Showcasing magnificent uninterrupted city views, this luxe, near-new Pace apartment embodies irresistible contemporary living in a vibrant locale within the newly developed Pentridge Precinct, just 8km from the CBD. High up in a secure building with a concierge, this unique offering is enhanced by top tier resident amenities including an indoor swimming pool, media room, reservable kitchen and dining facilities, and two rooftop garden dining and entertaining areas showcasing stunning panoramic city views. Additional amenities include communal EV charging stations, bike storage and workshop. The Pentridge Precinct offers easy living with shops, cafes, a cinema, brewery, and restaurants, all within arm's reach. The weekly Farmer's Market at one of the nearby schools, the Coburg Community Centre and the Lake Reserve with its playgrounds, park, and bike paths are just a stroll away, underscoring endless lifestyle appeal. A 5-minute walk to the #19 tram line provides a direct line into the
Request Details
Renovated Family Home with Exciting Development Potential
View photo
House · for sale
Request Details
Renovated Family Home with Exciting Development Potential
Batman
· 3 Bedrooms · 1 Bath · House
· Garden · Air conditioning · Parking · Equipped kitchen
Batman · 3 Bedrooms · 1 Bath · House · Garden · Air conditioning · Parking · Equipped kitchen
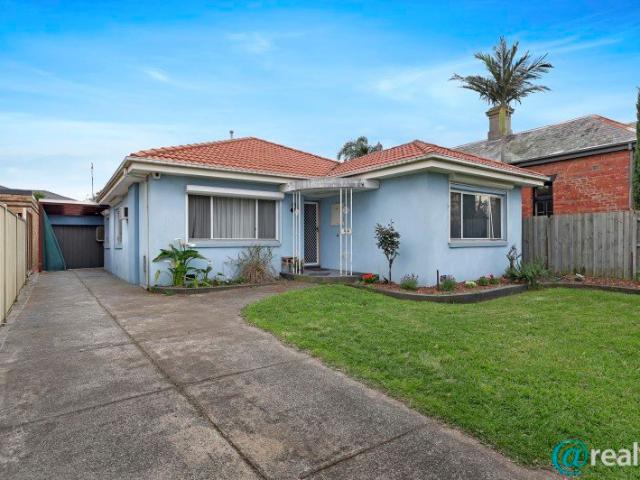
Comfortable, well-presented and ready to enjoy, this renovated three-bedroom home offers an appealing combination of immediate lifestyle comfort and exciting future potential in an established Coburg location. The fully renovated home provides comfortable accommodation without the need for immediate major works. Behind its classic brick façade, the single-level residence features three generous bedrooms, including a well-proportioned main bedroom, together with a central lounge with air conditioning and a practical kitchen and meals area. The family bathroom features a freestanding-style bathtub, separate shower, modern vanity and neutral finishes, complemented by a separate laundry. Outside, the substantial rear garden provides plenty of space for children, pets, entertaining or simply enjoying the outdoors, while the detached garage provides secure parking and additional storage. Development Potential For buyers looking beyond the existing home, concept plans are available for a prop
Request Details
Where Family Living Gets Fabulous
View photo
House · for sale
Request Details
Where Family Living Gets Fabulous
Batman
· 4 Bedrooms · 3 Baths · House
· Equipped kitchen
Batman · 4 Bedrooms · 3 Baths · House · Equipped kitchen
EXPRESSIONS OF INTEREST Ending - Tuesday 13th October 2026 @ 5pm (Unless SOLD Prior) Street-front style meets family comfort in this warm and beautifully finished four-bedroom home. Three modern bathrooms keep busy mornings moving, while a versatile retreat makes the perfect study or home office. Sunlight pours through the spacious open-plan living zone, where a gourmet kitchen, statement island bench and built-in bar are ready for everything from breakfast to Friday drinks. Outside, the covered alfresco invites year-round entertaining, while separate driveway and street frontage add everyday ease. Close to schools, shops, cafés, parks and transport, this low-maintenance Hadfield address delivers space, style and convenience without the weekend workload. Family living just levelled up. THE UNDENIABLE • Brick & rendered house • Side-by-side home • Built-in 2022 approx. • Land size of 224m2 approx. • Building size of 22sq approx. • Foundation: Concrete slab THE MOST IMPORTANT • Kitchen w
Request Details
Contemporary Living with Flexible Space in the Heart of Brunswick East
View photo
Apartment · for sale
Request Details
Contemporary Living with Flexible Space in the Heart of Brunswick East
Batman
· 1 Bath · Apartment
· Garden · Balcony · Terrace · Lift · Parking · Cellar · Equipped kitchen
Batman · 1 Bath · Apartment · Garden · Balcony · Terrace · Lift · Parking · Cellar · Equipped kitchen
Elevated in one of Brunswick East's most vibrant lifestyle precincts, this beautifully appointed apartment combines contemporary design, generous proportions, and exceptional versatility. Offering 58.5sqm (approx.) of internal living and an 8sqm (approx.) private balcony, the intelligently designed floorplan features a spacious bedroom with built-in robes and a separate multipurpose roomperfect as a home office, study, guest room, or creative space. The light-filled open-plan living and dining area flows seamlessly onto the balcony, while the sleek kitchen is appointed with stone benchtops, quality appliances, and ample storage. Premium finishes throughout include engineered timber flooring, split-system heating and cooling, a stylish bathroom, European laundry, secure basement parking, intercom entry, and lift access. Residents also enjoy exclusive access to a rooftop garden and entertaining terrace with impressive views across the neighbourhood. Highlights 58.5sqm internal + 8sqm bal
Request Details
Spacious One Bedroom Plus Multipurpose Room in the Heart of Brunswick East
View photo
Apartment · for sale
Request Details
Spacious One Bedroom Plus Multipurpose Room in the Heart of Brunswick East
Batman
· 1 Bedroom · 1 Bath · Apartment
· Garden · Balcony · Lift · Cellar · Equipped kitchen
Batman · 1 Bedroom · 1 Bath · Apartment · Garden · Balcony · Lift · Cellar · Equipped kitchen
Offering an impressive 58.5sqm of internal living space plus an 8sqm private balcony, this oversized apartment delivers exceptional flexibility with a spacious bedroom and a separate multipurpose room, ideal as a home office, study, guest accommodation, nursery, or additional living space. Thoughtfully designed for modern urban living, the open-plan living and dining area is bathed in natural light and seamlessly extends to a private balcony, creating the perfect space for entertaining or relaxing. The contemporary kitchen showcases quality appliances, stone benchtops, and ample storage, while the generously sized bedroom features built-in mirrored robes and is serviced by a stylish bathroom with floor-to-ceiling tiling. Premium finishes throughout include engineered timber flooring, split-system heating and cooling, secure intercom entry, a European laundry, lift access, and a secure basement car space. Residents also enjoy exclusive access to the communal rooftop garden and entertain
Request Details
Coburg Viva Luxury Townhouse Living
View photo
Townhouse · for sale
Request Details
Coburg Viva Luxury Townhouse Living
Batman
· 4 Bedrooms · 3 Baths · Townhouse
· Parking · Equipped kitchen
Batman · 4 Bedrooms · 3 Baths · Townhouse · Parking · Equipped kitchen
Experience elevated living at Coburg Viva where contemporary design meets effortless city-edge convenience. Introducing a limited collection of brand-new architecturally designed 4-bedroom townhouses crafted for modern families, professionals, and lifestyle-focused buyers seeking space, sophistication, and connectivity just moments from Melbourne's CBD. Enjoy premium finishes, thoughtfully designed interiors, and exclusive resident amenities rarely found in townhouse living. Features You'll Love: Expansive light-filled open-plan living and dining areas Seamless indoor-outdoor entertaining spaces Spacious double garage Designer kitchen featuring premium appliances and luxurious finishes Perfectly Positioned: Only 20 minutes to Melbourne CBD via tram or train Easy access to major motorways, cycling paths & Melbourne Airport Walking distance to cafés, shopping, wellness studios & daily essentials Zoned for sought-after schools including Coburg High School, Coburg Primary School & Mercy Co
Request Details
EXPRESSIONS OF INTEREST CLOSE 26/10/26 AT 6PM
View photo
Townhouse · for sale
Request Details
EXPRESSIONS OF INTEREST CLOSE 26/10/26 AT 6PM
Batman
· 2 Bedrooms · 2 Baths · Townhouse
· Balcony · Equipped kitchen
Batman · 2 Bedrooms · 2 Baths · Townhouse · Balcony · Equipped kitchen
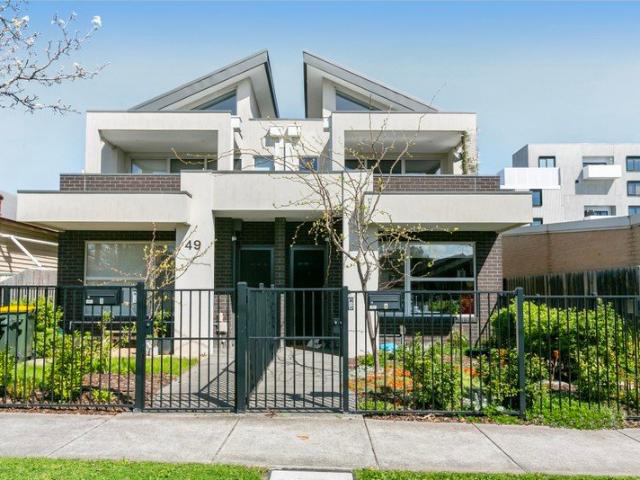
Offering a stylish and low-maintenance lifestyle in a convenient Preston location, 3/49 Roseberry Avenue presents an excellent opportunity for first-home buyers, young professionals, downsizers or investors seeking a well-appointed townhouse with spacious living and modern appeal. Designed with reverse living in mind, the upper level forms the heart of the home, featuring a generous open-plan living, kitchen and dining area that creates a welcoming space for everyday living and entertaining. The spacious living area is enhanced by a split system for year-round comfort, while the adjoining kitchen provides a practical and functional setting with plenty of room to prepare meals and stay connected with family and guests. The upper level also opens onto a private balcony, providing an ideal space to enjoy fresh air or unwind. The upstairs bedroom offers comfortable accommodation and features built-in robes, a split system and a private ensuite, providing a peaceful retreat away from the ma
Request Details
Contemporary 3 Level Family Living in the Heart of Coburg
View photo
Townhouse · for sale
Request Details
Contemporary 3 Level Family Living in the Heart of Coburg
Batman
· 4 Bedrooms · 25 Baths · Townhouse
· Parking · Cellar · Equipped kitchen
Batman · 4 Bedrooms · 25 Baths · Townhouse · Parking · Cellar · Equipped kitchen
Luxury 4 Bedroom Townhouse at Coburg Viva 3 Levels of Modern Living + Basement Garage | Completion End of 2026 Experience sophisticated city-edge living in this brand-new architecturally designed townhouse at Coburg Viva. Spanning three spacious levels plus a secure basement double garage, this stunning residence offers the perfect combination of style, functionality, and lifestyle convenience for modern families and professionals. Property Features: 4 spacious bedrooms 2.5 designer bathrooms Secure double basement garage Expansive open-plan living and dining areas Premium kitchen with high-end appliances and luxury finishes Multiple levels of functional family living Contemporary architectural design with quality craftsmanship throughout Positioned within one of Coburg's most connected lifestyle precincts, residents will enjoy easy access to cafés, shopping, schools, parks, public transport, and Melbourne CBD just 20 minutes away. Estimated completion by the end of 2026. Enquire now t
Request Details
Freshly Presented Single Level Space
View photo
Villa · for sale
Request Details
Freshly Presented Single Level Space
Batman
· 3 Bedrooms · 2 Baths · Villa
· Equipped kitchen
Batman · 3 Bedrooms · 2 Baths · Villa · Equipped kitchen
Buyer Registration - Buying with Openn This property is being marketed through the Openn platform, providing buyers with greater transparency and real-time visibility throughout the sales campaign. All prospective purchasers who wish to participate in the sale or express an interest in the property must register through the Openn platform. Registration allows buyers to receive campaign updates, submit offers and participate in the sales process. Scan the QR code at the end of the photo carousel-or tap and hold it if viewing on your phone-to register. Alternatively, speak with the listing agent for further information and assistance. Set privately to the rear of a well-kept group of just three, this spacious single-level villa brings together generous proportions, practical separation and an easy-care Essendon setting. Fresh white interiors enhance the sense of space, while polished timber floors add warmth and character. A dedicated lounge creates a quiet retreat, while the kitchen and
Request Details
Easy to Live In, Easy to Love
View photo
House · for sale
Request Details
Easy to Live In, Easy to Love
Batman
· 4 Bedrooms · 1 Bath · House
· Air conditioning · Equipped kitchen
Batman · 4 Bedrooms · 1 Bath · House · Air conditioning · Equipped kitchen
If you're looking for a home that gives you plenty of space without making life, feel complicated, the warm interiors, flexible living areas and free-flowing layout come together to create a comfortable, easy-care home. Warm timber flooring flows through the living areas, abundance of natural light. The heart of the home beats in the kitchen and meals area, boasting crisp white cabinetry that contrasts beautifully with dark benchtops and tiled splashback, along with a freestanding oven, rangehood, dishwasher. Reverse-cycle air conditioning rounds out the space, keeping the home comfortable through the year. The adjoining formal dining/ living area offers plenty of room to gather. The sunroom provides another light-filled retreat that's perfect for morning coffee, a quiet read or simply enjoying a little separation from the main living spaces. Four bedrooms give you plenty of freedom to shape the home around your lifestyle, whether that means accommodating the family, welcoming guests o
Request Details
A stylish haven in a well connected community
View photo
Townhouse · for sale
Request Details
A stylish haven in a well connected community
Batman
· 2 Bedrooms · 2 Baths · Townhouse
· Balcony · Parking · Equipped kitchen
Batman · 2 Bedrooms · 2 Baths · Townhouse · Balcony · Parking · Equipped kitchen
Expressions of Interest closes Tuesday 6th October at 5:00pm This private townhouse exceeds all expectations with its impeccable finishes and generous layout. Engineered timber floors provide an impressive introduction to the entrance with a dedicated study. Upstairs you'll find an open plan kitchen, meals and living domain framed by sliding doors, that connect to a private balcony overlooking W Ruthven Vc Reserve. A suavely appointed kitchen is accentuated by quality appliances, stone countertops, and plentiful storage options. Sleeping arrangements includes two double bedrooms each with built in robes and their own private ensuites. This remarkable abode also has the added appeal of a full-sized laundry, guest powder room and remote garage. Not to mention the added luxury of split system heating and cooling for year-round comfort. Offering a superb inner-city lifestyle that's within proximity to Northland Shopping Centre, public transport for a swift city commute, cafes, walking trai
Request Details
North Facing Living with a Garden Retreat at Your Door
View photo
Apartment · for sale
Request Details
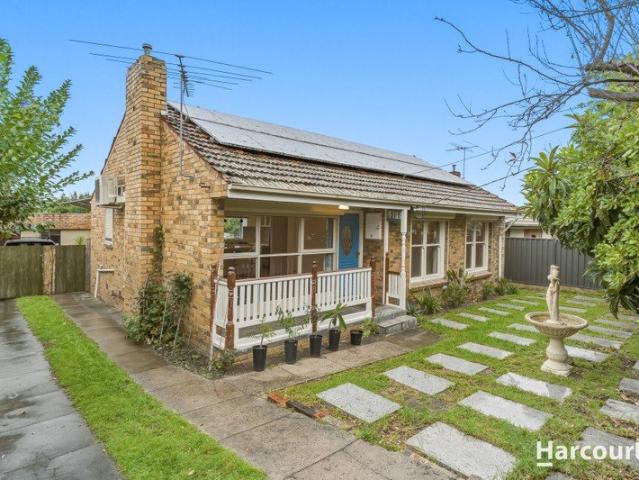
North Facing Living with a Garden Retreat at Your Door
Batman
· 2 Bedrooms · 1 Bath · Apartment
· Garden · Equipped kitchen
Batman · 2 Bedrooms · 1 Bath · Apartment · Garden · Equipped kitchen
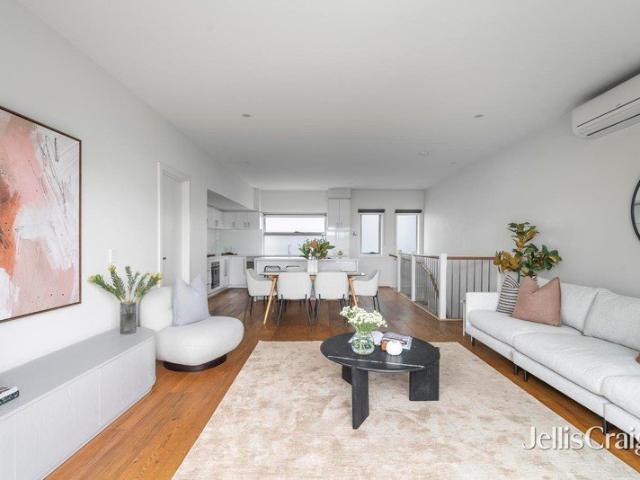
Welcome to 502/288 Albert Street, Brunswick, a north-facing two-bedroom, one-bathroom apartment where sunlight pours in throughout the day and a private communal garden sits right on your landing a lush, leafy retreat the moment you step outside your front door. It's a rare and welcome touch of green in a low-maintenance lifestyle. Inside, the open-plan living and dining area is bathed in natural light thanks to the north-facing aspect, creating a warm, easy-going space to relax or entertain. The kitchen is sleek and functional, offering ample bench and storage space for effortless everyday cooking. Both bedrooms are generously proportioned and filled with natural light, offering flexibility for a growing household, a home office, or space for guests. The bathroom is well-appointed with a clean, contemporary finish. Whilst the inclusion of a dedicated storage cage adds valuable extra space, rounding out a floorplan designed for comfortable, low- fuss living. Positioned in the heart of
Request Details
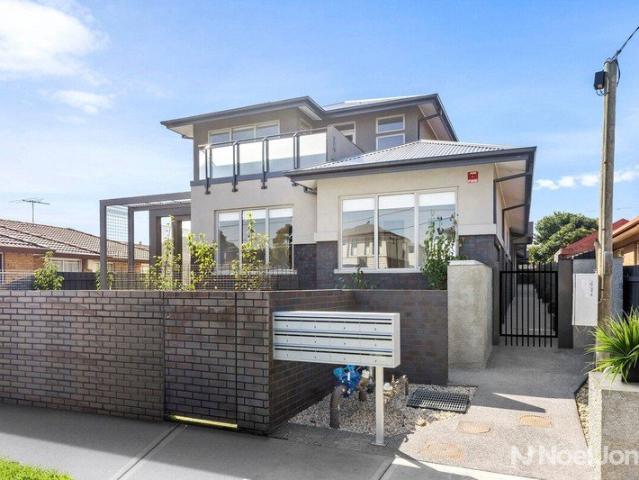
Exquisite Family Residence in a Prime Locale
View photo
House · for sale
Request Details
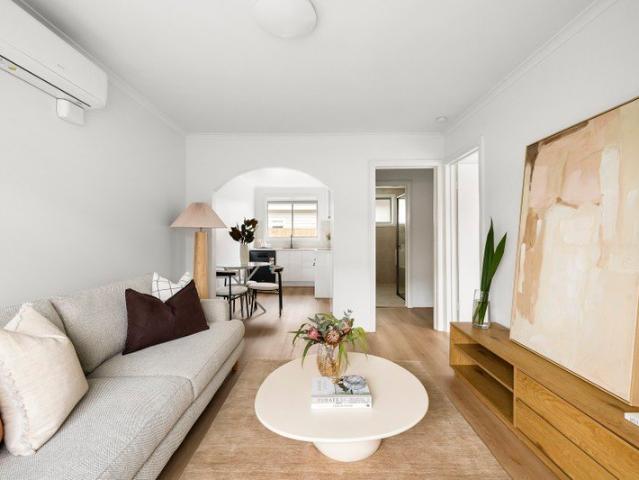
Exquisite Family Residence in a Prime Locale
Batman
· 4 Bedrooms · 1 Bath · House
· Parking · Equipped kitchen
Batman · 4 Bedrooms · 1 Bath · House · Parking · Equipped kitchen
This spacious and highly coveted family home radiates charm, providing an enchanting setting for you to commence your next chapter with effortless ease. The residence boasts three generously proportioned bedrooms on the lower level, each adorned with built-in robes, while the fourth bedroom, also featuring built-in robes, is located upstairs, showcasing elegant vaulted ceilings and a thoughtfully designed built-in study. A centrally positioned period bathroom has been tastefully updated, marrying classic aesthetics with modern convenience. A contemporary wood fire heater gracefully warms the open living areas, fostering a welcoming ambiance, while the adjoining kitchen is a culinary delight, offering excellent dining capabilities, a walk-in pantry, refined cabinetry, and a 900mm stainless steel freestanding gas cooktop with electric oven. The covered outdoor entertaining space effortlessly extends to a vast, secure double carport, ideal for hosting grand gatherings. Additional amenitie
Request Details
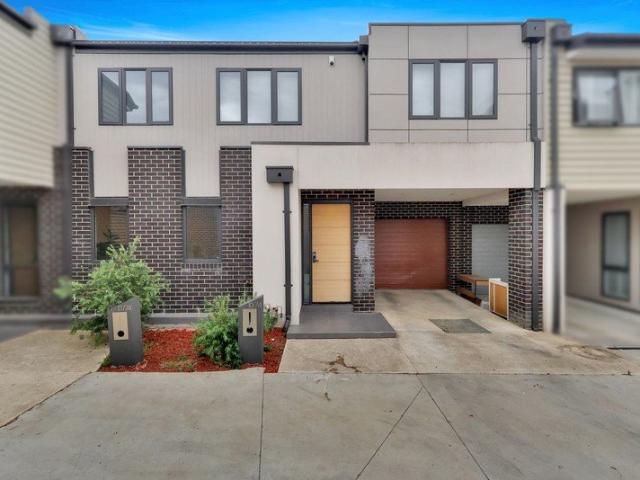
Contemporary Space, Privacy & Effortless Living
View photo
Townhouse · for sale
Request Details
Contemporary Space, Privacy & Effortless Living
Batman
· 2 Bedrooms · 2 Baths · Townhouse
· Garden · Equipped kitchen
Batman · 2 Bedrooms · 2 Baths · Townhouse · Garden · Equipped kitchen
Sale by SET DATE: Tuesday 27th October at 5:00pm (unless sold prior) Offering a surprising sense of peace and privacy, this contemporary residence provides a welcome retreat from the energy of its vibrant Preston surroundings while surrounded by established greenery and filled with natural light, the home creates a calm and inviting atmosphere, with generous proportions, private outdoor spaces and a flexible two-level design providing an exceptional setting for modern living. The ground floor is centred around an expansive open-plan living and dining domain, where warm timber flooring and large sliding doors create a seamless connection with the private rear garden and outdoor entertaining area. The adjoining kitchen combines clean contemporary styling with excellent functionality, featuring stone benchtops, a large island bench, extensive cabinetry, stainless-steel appliances and dishwasher. Upstairs, the accommodation has been thoughtfully designed for both comfort and flexibility. T
Request Details
Elegance meets family functionality
View photo
House · for sale
Request Details
Elegance meets family functionality
Batman
· 4 Bedrooms · 2 Baths · House
· Fireplace · Equipped kitchen
Batman · 4 Bedrooms · 2 Baths · House · Fireplace · Equipped kitchen
Exceeding every expectation, this stunning residence is sure to captivate families seeking space, style and lifestyle. Solidly constructed and enhanced by its historical elements, contemporary design and expansive windows, the home beautifully connects with its meticulously maintained surrounds. An open-plan kitchen, dining and living zone flows seamlessly to an outdoor entertaining area, complete with lush gardens, an outdoor studio and three storage sheds. The superb kitchen showcases premium appliances, custom cabinetry, generous countertops and a walk-in pantry. Four generous sized bedrooms include built-in robes to three, complemented by a study, second study nook, two elegant bathrooms and family laundry. Added highlights include; hardwood timber and cork floors, designer lighting, double glazing to the rear, ducted heating, evaporative cooling, a feature fireplace and space for three cars. Positioned within the coveted Preston High School zone, moments from Preston Market, local
Request Details
North facing courtyard in Sydney Road precinct
View photo
Apartment · for sale
Request Details
North facing courtyard in Sydney Road precinct
Batman
· 2 Bedrooms · 1 Bath · Apartment
· Equipped kitchen
Batman · 2 Bedrooms · 1 Bath · Apartment · Equipped kitchen
Expressions of Interest Thursday 29th October at 5pm A considered Brunswick apartment defined by a substantial north-facing courtyard, connected city-fringe living and a refined contemporary palette. Timber flooring extends through the open-plan living and dining domain, where large sliding doors create an easy transition to the private outdoor setting. The courtyard provides space for dining, entertaining and container gardening, with natural light enhancing its everyday appeal. A practical kitchen combines Caesarstone benchtops, dark cabinetry, a breakfast island, pantry and fridge recess with Smeg stainless-steel appliances, including a gas cooktop, oven and integrated dishwasher. Reverse-cycle split-system heating and cooling support year-round comfort. Two carpeted bedrooms include robe storage, led by a generous main bedroom with a full-length robe. The central bathroom features a large glass-enclosed walk-in shower, complemented by a separate European laundry and additional stor
Request Details
Two level Brunswick living with secure parking
View photo
Townhouse · for sale
Request Details
Two level Brunswick living with secure parking
Batman
· 2 Bedrooms · 1 Bath · Townhouse
· Parking · Equipped kitchen
Batman · 2 Bedrooms · 1 Bath · Townhouse · Parking · Equipped kitchen
Expressions of Interest Closing Wednesday 4th November at 5pm A light-filled two-bedroom townhouse designed around a clear separation of private accommodation and elevated living, this contemporary Brunswick residence balances practical inclusions with an engaging inner-city setting. The ground floor comprises two generously proportioned bedrooms, each with built-in robes, wall-to-wall carpet and split-system heating and cooling. A fully tiled central bathroom features a semi-frameless shower, mirrored cabinetry and feature tiling, complemented by a European laundry, under-stair storage and internal access to the secure car space. A separate storage cage adds further everyday utility. Upstairs, timber hardwood floors extend through an open-plan living, dining and kitchen domain filled with natural light. The kitchen is arranged around a stone island bench and includes extensive cabinetry, stainless-steel Smeg appliances, a dishwasher and gas cooktop. Sliding doors open to a tiled balco
Request Details
Prime Preston Living Just Minutes' Walk to Northland Shopping Centre
View photo
House · for sale
Request Details
Prime Preston Living Just Minutes' Walk to Northland Shopping Centre
Batman
· 5 Bedrooms · 3 Baths · House
· Garden · Equipped kitchen
Batman · 5 Bedrooms · 3 Baths · House · Garden · Equipped kitchen
Positioned just a short stroll from Northland Shopping Centre, this superbly located Preston property presents an outstanding opportunity for those seeking space, flexibility and everyday convenience. Set on a generous 581sqm (approx.) allotment, it offers immediate comfort while holding exciting potential for the future. Featuring a charming three-bedroom brick veneer home at the front and a fully self-contained two-bedroom granny flat at the rear, the property delivers an ideal dual-living solution. Whether for multi-generational living, hosting guests or generating rental income, the flexibility on offer is highly desirable. Inside the main residence, a light-filled living area is complemented by a well-appointed kitchen with adjoining meals space, while two stylishly renovated bathrooms service the three bedrooms. Timber flooring adds a sense of warmth, and the spacious backyard provides ample room for children to play, entertaining, or simply enjoying the outdoors. The granny flat
Request Details
Investment Opportunity: Westwick Boutique Apartments, Brunswick West
View photo
Flat · for sale
Request Details
Investment Opportunity: Westwick Boutique Apartments, Brunswick West
Batman
· 18 Bedrooms · 11 Baths · Flat
Batman · 18 Bedrooms · 11 Baths · Flat
Fully Leased 10-Unit Complex | $280,000 Annual Return Astute investors and SMSF managers, here's your chance to acquire a premium, income-generating asset in one of Melbourne's most sought-after inner-city locations. The Opportunity This exceptional offering comprises an entire boutique complex of 10 luxury apartmentsbrand new, fully leased, and immediately cash-flow positive. With strong tenant demand and rental growth trajectory in Brunswick, this turnkey investment delivers both security and upside potential. Property Highlights Mix of contemporary 1 and 2-bedroom apartments Recently completed to exacting modern standards 100% occupancy with quality tenants in place Current gross yield: approximately $280,000 per annum Ideally suited for individual investor portfolios or SMSF acquisition Location Benefits Positioned in the heart of Brunswick, residents enjoy: Walking distance to Moreland Road and Albion Street precincts Multiple public transport options at the doorstep Proximity to
Request Details
A Beautifully Improved West Brunswick Retreat
View photo
Apartment · for sale
Request Details
A Beautifully Improved West Brunswick Retreat
Batman
· 2 Bedrooms · 1 Bath · Apartment
· Equipped kitchen
Batman · 2 Bedrooms · 1 Bath · Apartment · Equipped kitchen
Expressions of Interest closing Monday 26th October at 6PM Jake Popalis proudly presents. A recent renovation has given the home a lighter, more contemporary expression that includes bright rooms, simple finishes and restrained colour palette. The result gives the interiors a noticeably open character. The living room forms the centre of the plan, connecting through a wide opening to the adjoining meals area and newly completed kitchen. White cabinetry is paired with stone benchtops and a Taj Mahal splashback, while new appliances, including a dishwasher, complete a clean and practical workspace. Two bedrooms are positioned separately from the living areas, both with built-in robes and generous windows bringing natural light into the rooms. The renovated bathroom continues the same neutral palette with large-format beige tiling, a walk-in shower and integrated laundry facilities, consolidating everyday functions within a single intelligently-designed space. Further features include a n
Request Details
The Perfect Blend of Style, Space, and Supreme Convenience
View photo
Apartment · for sale
Request Details
The Perfect Blend of Style, Space, and Supreme Convenience
Batman
· 3 Bedrooms · 2 Baths · Apartment
· Equipped kitchen
Batman · 3 Bedrooms · 2 Baths · Apartment · Equipped kitchen
Superbly positioned in one of Preston's most sought-after pockets, this contemporary three-bedroom townhouse offers a flawless combination of modern design, premium comfort, and effortless, low-maintenance living. Whether you are a first-home buyer looking to step into a vibrant community, a growing family seeking space without the upkeep, or a savvy investor eyeing a high-growth locale, this property ticks every single box. Key Features You'll Love: • Contemporary Layout: Cleverly designed over two light-filled levels, offering a seamless flow between indoor and outdoor living. • Spacious Accommodations: Three generously sized bedrooms with built-in robes. The master bedroom serves as a private retreat, complete with a sleek, modern ensuite. • Designer Bathrooms: Two beautifully appointed main bathrooms featuring floor-to-ceiling tiles and quality fixtures, plus a convenient downstairs powder room perfect for guests. • Gourmet Kitchen: A chef's delight equipped with stone benchtops, p
Request Details
Boundless potential in the booming inner north
View photo
House · for sale
Request Details
Boundless potential in the booming inner north
Batman
· 5 Bedrooms · 2 Baths · House
· Garden · Equipped kitchen
Batman · 5 Bedrooms · 2 Baths · House · Garden · Equipped kitchen
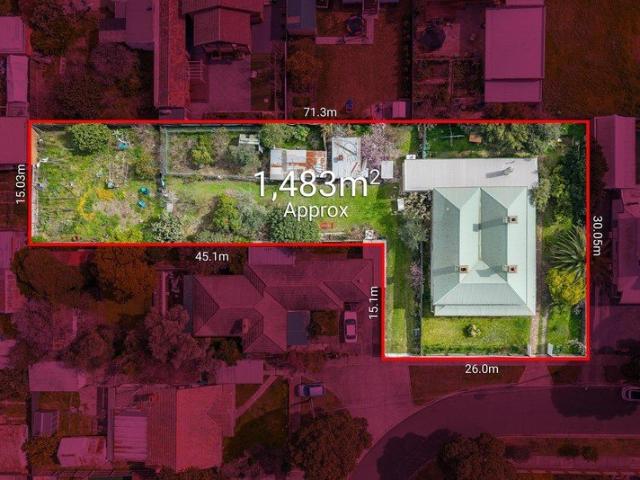
Set on a substantial block of approx. 1483sqm, this huge weatherboard home boasts incredible potential in highly prized Preston. Built circa 1890 by one of the first pioneers in the Darebin Council, the residence carries a rich local history alongside its remarkable scale and character. A full five-bedroom layout lends to a sprawling family haven or ideal share house, with an extensive rear garden ripe for redevelopment or subdivision (Subject to Council Approval). The elegant entryway introduces high ceilings and beautiful original polished floorboards, branching into five oversized bedrooms with fabulous flexibility to establish a formal lounge, a stately study, a dedicated home office or more. Spacious open living and dining spreads comfortably at the rear under split system heating and cooling, leading to the separate updated kitchen with warm timber cabinetry, freestanding cooker and stainless steel dishwasher. There are two separate bathrooms for fantastic family convenience, ser
Request Details
The old Holeproof Factory The Place to Be
View photo
Apartment · for sale
Request Details
The old Holeproof Factory The Place to Be
Batman
· 2 Bedrooms · 1 Bath · Apartment
· Balcony · Parking · Equipped kitchen
Batman · 2 Bedrooms · 1 Bath · Apartment · Balcony · Parking · Equipped kitchen
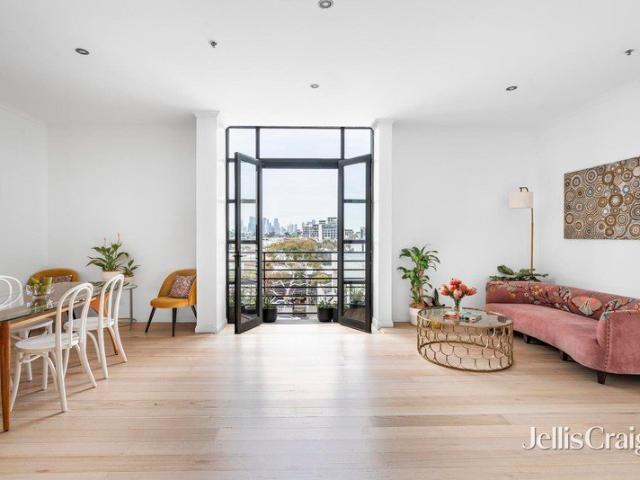
Defined by its city skyline outlook, this light-filled two-bedroom apartment brings considered design and inner-city convenience in the heart of Brunswick. Step inside and enjoy high ceilings that create a spacious, light-filled open-plan living and dining area, with double doors opening to a Juliet balcony and spectacular views of the Melbourne city skyline. The contemporary kitchen is well appointed with stainless steel appliances, dishwasher, pantry, dedicated fridge recess and abundant cabinetry and storage. Electric heating throughout ensures year-round comfort. Both bedrooms include robes and are privately positioned off the central hall. The main bedroom features plush carpet, large industrial-style windows and city views. An expansive bathroom combines a walk-in shower, double vanity and integrated laundry facilities, with additional storage, entry and above hot-water-cupboard storage adding practical appeal. The building has secure front entry and car parking. Sydney Road, Lyg
Request Details

Get email alerts

Don't miss out: be the first to know about new properties

The alert was correctly created

On subscribing you accept the conditions of use and the privacy policy
Alert
Receive new ads in your inbox
Save this search
Receive alerts for new listings

We'll send you an email when we have new properties for: "Properties for sale in Batman"

The alert was correctly created

Brunswick East
Brunswick, Melbourne
Get email alerts and be the first to see new listings
Required field
On subscribing I accept the terms of the privacy policy
Perfect! You'll soon start receiving new listings via email
Alert
Receive an email when we have new ads for Properties for sale in Batman
Save this search
Filters

Bedrooms

Size (m²)

m²
m²

Price

$
$

Property type

Bathrooms

Clear all filters
Receive notifications when new entries are published.