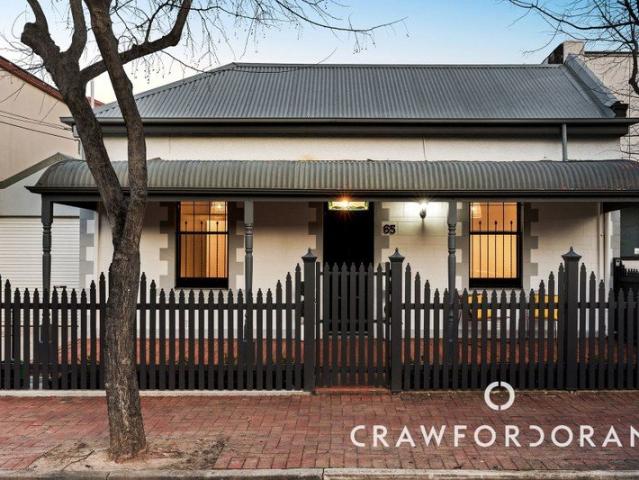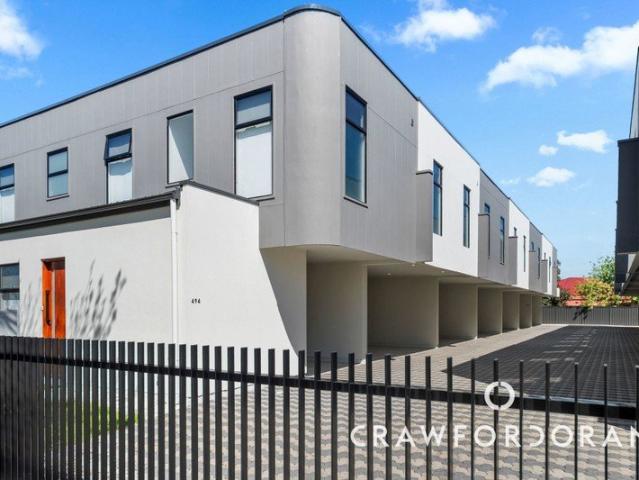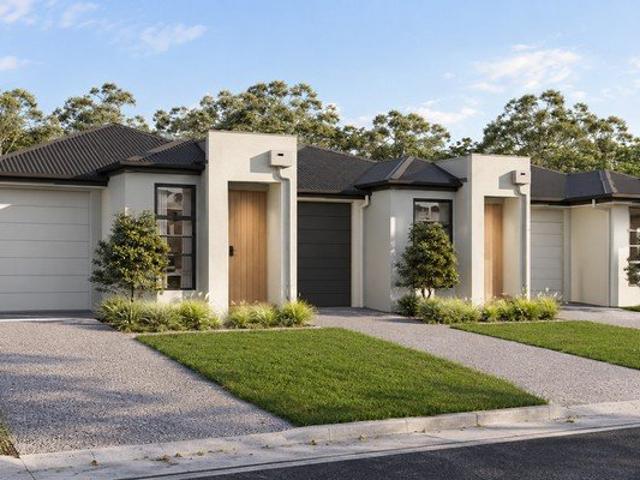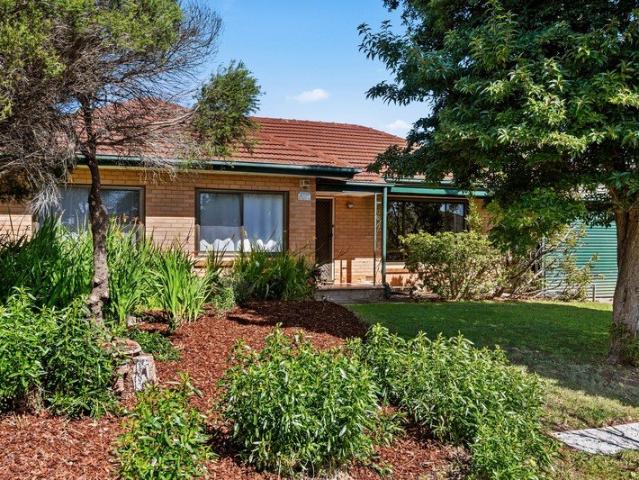
2,198 houses for sale in Basket Range

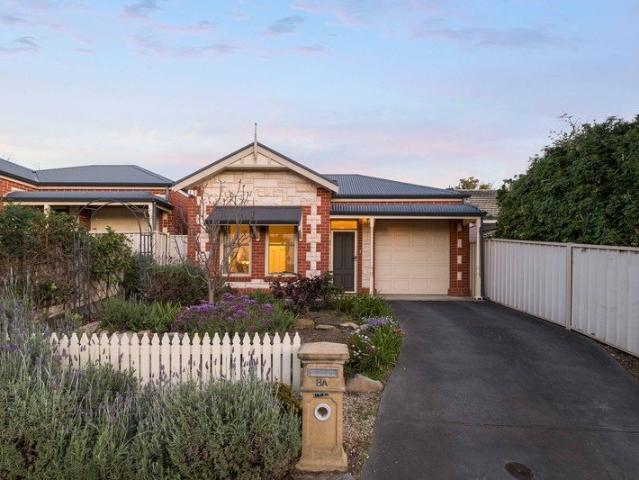
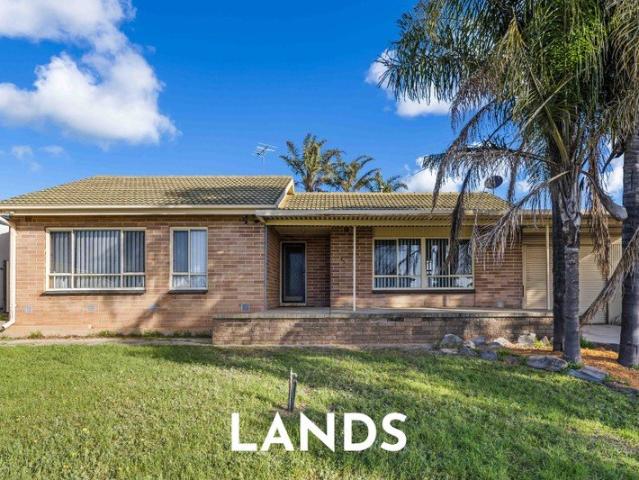
Spacious Three Bedroom Home in the Heart of Ingle Farm
View photo
House · for sale
Request Details
New
Spacious Three Bedroom Home in the Heart of Ingle Farm
Basket Range
· 3 Bedrooms · 1 Bath · House
· Garden · Parking · Equipped kitchen
Basket Range · 3 Bedrooms · 1 Bath · House · Garden · Parking · Equipped kitchen
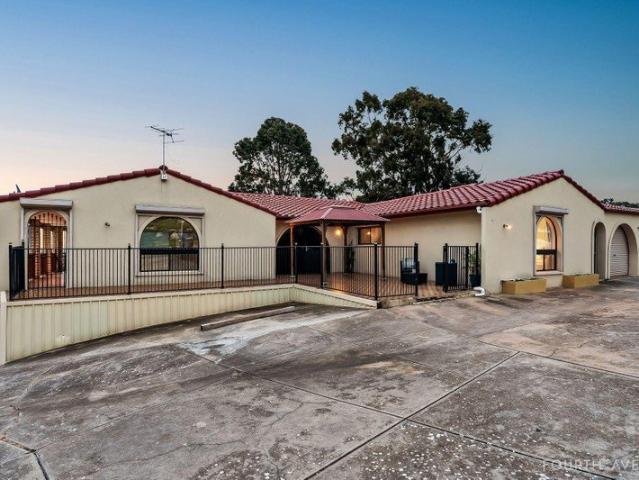
On offer is this north-facing residence, presenting an exciting opportunity for a wide range of buyers to make it their own. Featuring three bedrooms, a study, and a formal lounge room, as well as a spacious backyard with a large shed/garage, this property offers versatility and potential. Enjoy the ease of a prime location, with the Ingle Farm Soccer Club just moments away and a host of everyday amenities close by. Ingle Farm Shopping Centre caters to your weekly needs, while the vibrant Mawson Lakes precinct, offering a variety of cafes and restaurants, is only a short drive away. For those who enjoy the outdoors, Rowe Park and Keyworth Green are both within easy walking distance. Key features include: > Upon entrance to the home, you are greeted by a generously sized formal lounge room which includes a spit-system air conditioner and a heater for comfort. > The dining room includes a wall air conditioner and connects seamlessly to the kitchen. > The kitchen comprises ample cabinetry
Request Details
Large Family Residence with Self Contained Unit in the Heart of Pasadena
View photo
House · for sale
Request Details
New
Large Family Residence with Self Contained Unit in the Heart of Pasadena
Basket Range
· 5 Bedrooms · 4 Baths · House
· Equipped kitchen
Basket Range · 5 Bedrooms · 4 Baths · House · Equipped kitchen
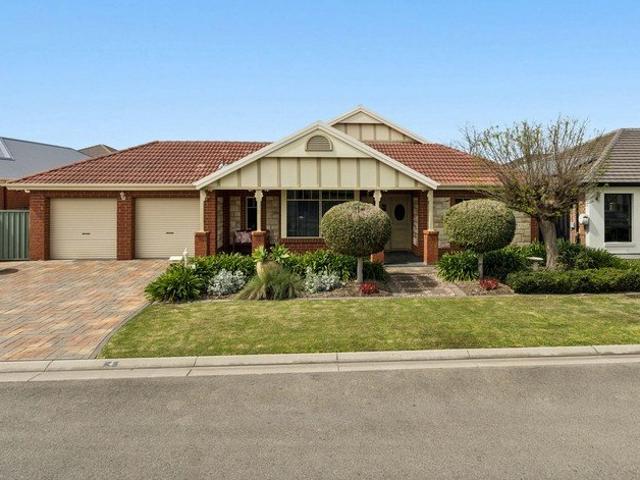
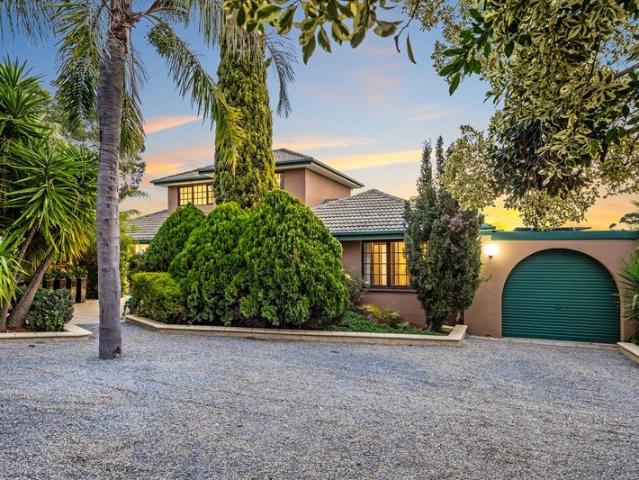
Welcome to 50 Fiveash Drive, Pasadena, a substantial four-bedroom, three-bathroom family residence with rear lane access, complemented by a generous semi-detached, self-contained unit all set on a low maintenance 607m² allotment. Offering a versatile two-part living proposition, the property is ideally suited to extended family living, independent accommodation, guest stays or the potential for additional income. Stepping into the main residence, you're welcomed by a wide entrance featuring beautiful leadlight, elegant Colonial doors and gorgeous solid timber floorboards. The character and charm continue throughout, with Colonial-style windows, timber trims and distinctive Western Red Cedar features adding warmth and timeless appeal. At the heart of the home is a spacious open-plan kitchen and dining area, featuring solid benchtops, soft-close cabinetry, excellent storage, quality appliances including a Dishlex Dishwasher and a Smeg four-burner gas cooktop and electric oven. The adjoin
Request Details
Hi, I'm Modern Living Made Easy.
View photo
House · for sale
Request Details
Hi, I'm Modern Living Made Easy.
Basket Range
· 2 Bedrooms · 2 Baths · House
· Equipped kitchen
Basket Range · 2 Bedrooms · 2 Baths · House · Equipped kitchen
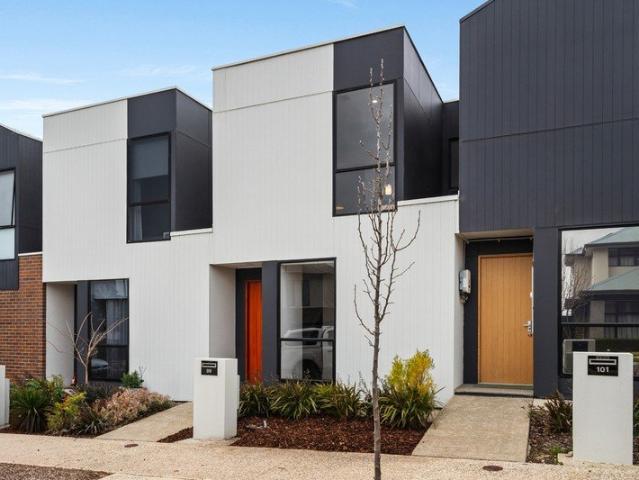
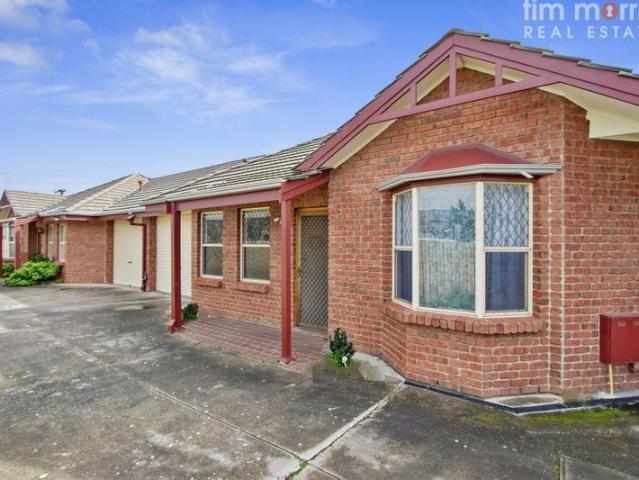
Say hello to a Torrens titled home that keeps things sleek, simple and seriously easy to live in. Set across two levels with two bedrooms, two bathrooms, a handy upstairs study nook and open-plan living that spills straight into a private courtyard, 99 Buchanan Drive is a smart little package in one of Woodforde's contemporary residential pockets. Step inside and the dining area welcomes you first, with a large window bringing plenty of natural light into the front of the home. From here, the floorplan opens into a streamlined kitchen with generous cabinetry, gas cooking, stainless steel appliances, dishwasher, pantry and a large island bench with breakfast bar seating. It all connects effortlessly with the living area beyond, creating one long, open space that works just as well for a quiet night in as it does when friends come over. Slide open the glass doors and the living continues outside. The private rear courtyard gives you plenty of room to set up an outdoor lounge or dining se
Request Details
Exceptional Family Living, Where Family Life Feels This Good
View photo
House · for sale
Request Details
Exceptional Family Living, Where Family Life Feels This Good
Basket Range
· 4 Bedrooms · 2 Baths · House
· Equipped kitchen
Basket Range · 4 Bedrooms · 2 Baths · House · Equipped kitchen
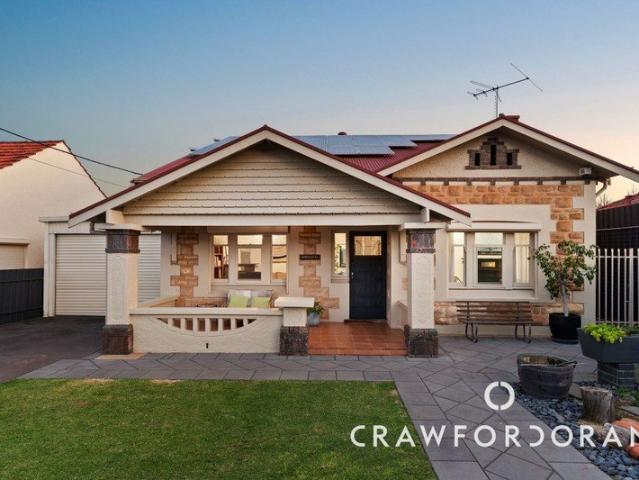
Best offers closing 11:00am, Tuesday 29th September 2026 Beautifully re-imagined for contemporary family living, this exceptional residence delivers a sophisticated blend of style, functionality and effortless everyday comfort. At the heart of the home, a stunning open-plan living environment has been thoughtfully redesigned to bring the family together. The reimagined kitchen takes centre stage, featuring a large island bench, generous storage and beautifully considered finishes, while clever built-in features elevate the space beyond the ordinary. A discreet hidden breakfast nook creates a dedicated space for relaxed morning rituals, while an integrated study nook provides the perfect place to work, study or manage the demands of modern family life without compromising the home's clean aesthetic. Flowing seamlessly throughout the main living areas, engineered timber floorboards add warmth, texture and timeless appeal, complementing the home's contemporary palette and creating a cohes
Request Details
One Owner, Endless Possibility & A Rostrevor Original
View photo
House · for sale
Request Details
One Owner, Endless Possibility & A Rostrevor Original
Basket Range
· 3 Bedrooms · 2 Baths · House
· Fireplace · Equipped kitchen
Basket Range · 3 Bedrooms · 2 Baths · House · Fireplace · Equipped kitchen
Single-owned and shaped with an individuality that's almost impossible to replicate, 23 Durant Avenue is a mid-century original with far more personality than a conventional renovator. Solid foundations, soaring ceilings, skylights and walls of glass create an unexpectedly bright interior, where timber detailing, built-in joinery and a distinctly retro aesthetic give buyers an incredible base to preserve, polish or completely reinvent. The heart of the home brings the lounge, dining and updated contemporary kitchen together beneath that wonderful sense of height, with a cosy fireplace ready for winter nights and abundant cabinetry keeping the everyday practical. Two flexible bedrooms sit alongside the neat main bathroom, while upstairs delivers another sunlit room ready to serve as a third bedroom or second living retreat. It's an intriguing footprint for buyers who value character, adaptability and the freedom to make a home entirely their own. Then comes the extra layer that changes
Request Details
Space to Live, Room to Entertain
View photo
House · for sale
Request Details
Space to Live, Room to Entertain
Basket Range
· 3 Bedrooms · 2 Baths · House
· Equipped kitchen
Basket Range · 3 Bedrooms · 2 Baths · House · Equipped kitchen
Best Offers By 6/10 at 1pm - Unless Sold Prior Created for a lifestyle that moves effortlessly between relaxed family living and generous entertaining, this three-bedroom Rosslyn Park home offers a surprisingly spacious layout with multiple living zones and an impressive outdoor setup. Established gardens frame the residence with greenery, while a versatile floor plan provides plenty of separation for families at every stage. Inside, the home unfolds across a series of inviting living spaces, beginning with a generous lounge and adjoining dining area at the front. At its heart, the well-equipped kitchen features extensive cabinetry, stainless steel appliances and ample preparation space, connecting naturally with the central family room. A separate rumpus and dedicated study/meals area add further flexibility, whether used for working from home, children's activities or simply creating additional room to unwind. Privately positioned at the front, the main bedroom is complete with a wal
Request Details
A Grand Family Entertainer with Panoramic Views
View photo
House · for sale
Request Details
New
A Grand Family Entertainer with Panoramic Views
Basket Range
· 6 Bedrooms · 3 Baths · House
· Equipped kitchen
Basket Range · 6 Bedrooms · 3 Baths · House · Equipped kitchen
Commanding an elevated position with breath taking views stretching across the rooftops to the sparkling night skyline, this substantial Mediterranean-inspired residence is a home of exceptional scale, versatility and lifestyle appeal. Offering an expansive six-bedroom floorplan with three bathrooms, multiple living zones and incredible outdoor entertaining spaces, this is a rare opportunity for large or growing families seeking room to live, entertain and create lasting memories. From the moment you step inside, you'll appreciate the sense of space. The stunning sunken lounge is bathed in natural light through oversized windows, perfectly framing the picturesque outlook and creating an inviting place to relax with family and friends. The heart of the home is the generous open-plan kitchen and dining area, designed for effortless everyday living and entertaining. Featuring an induction cooktop, dishwasher, breakfast bar and an abundance of storage and preparation space. Accommodation i
Request Details
The Best Decision You'll Make This Year!
View photo
House · for sale
Request Details
New
The Best Decision You'll Make This Year!
Basket Range
· 4 Bedrooms · 2 Baths · House
· Equipped kitchen
Basket Range · 4 Bedrooms · 2 Baths · House · Equipped kitchen
Situated in the centre of Mawson Lakes between the main lake and Shearwater Lake is this spacious Rossdale built single-storey bungalow style 4 bedroom family home. Located at the end of a very quiet court within short walking distance to schools, shops and facilities, built in 2004 on a sprawling 582sqm (approx.) of land providing ample room both indoors and outdoors for growing families! Features you'll love: Four bedrooms, master with bay window retreat, ensuite bathroom featuring floor to ceiling tiles and walk in robe All additional bedrooms with sliding mirrored built in robes and ceiling fans Open plan family and meals area with vaulted internal ceiling, adjacent to central glass atrium with water fountain Tasmanian Blackwood kitchen custom built by Alby Turner and Son with gas cooktop and wok burner, Westinghouse stainless steel appliances, Bosch oven and dishwasher, updated granite bench top Oliveri granite kitchen sink and mixer, with under sink filtration Flexible games room
Request Details
MORE HOME. LESS UPKEEP. PET FRIENDLY POSSIBILITY STC
View photo
House · for sale
Request Details
New
MORE HOME. LESS UPKEEP. PET FRIENDLY POSSIBILITY STC
Basket Range
· 2 Bedrooms · 1 Bath · House
· Equipped kitchen
Basket Range · 2 Bedrooms · 1 Bath · House · Equipped kitchen
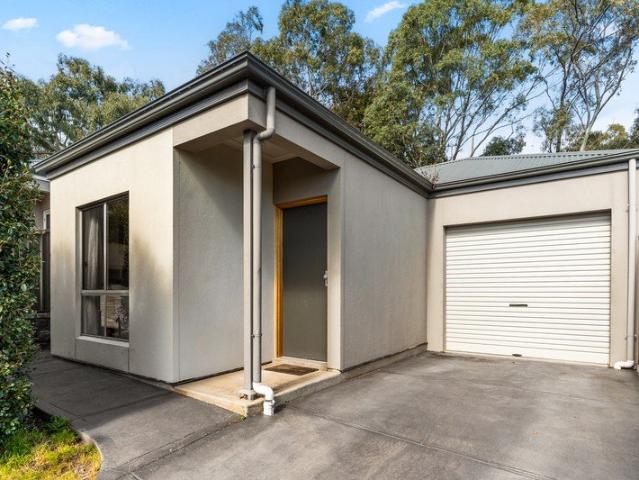
Set privately within a small, well-kept group where pets may be permitted subject to Body Corporate approval, this light-filled two-bedroom homette delivers something increasingly hard to find: genuine room to live, your own secure outdoor space and everyday convenience-without the maintenance burden of a larger property. The generous lounge flows naturally into the dining area, creating an easy, connected living zone with warm timber-look flooring and a neutral palette. Around the corner, the bright kitchen looks directly across the courtyard, keeping the home connected to its outdoor setting and bringing welcome natural light into the everyday hub. Both bedrooms are comfortably proportioned. The main bedroom is particularly impressive, with a character bay window and built-in storage, while the second bedroom offers the flexibility buyers need for guests, children, working from home or a dedicated hobby room. Outside, the private north-facing courtyard is more than leftover space. A
Request Details
Bungalow Beauty that takes Family Living to Another Level
View photo
House · for sale
Request Details
New
Bungalow Beauty that takes Family Living to Another Level
Basket Range
· 6 Bedrooms · 2 Baths · House
· Fireplace
Basket Range · 6 Bedrooms · 2 Baths · House · Fireplace
Every inch the established Croydon Park bungalow from the street, this character-rich home saves its departure from tradition for a double-brick extension, an upper level and a separate retreat, bringing six bedrooms and an appetite for entertaining to a near-city setting with a personality of its own. Behind the gabled frontage and sheltering verandah, pine floors, decorative ceilings and fireplaces give the original rooms their unmistakable bungalow presence, equally at ease with an inherited sideboard, an irreverent art collection or the record player you refuse to retire. Four bedrooms occupy that original footprint, leaving the household free to spread out, work from home or devote an entire room to getting dressed, while a usable fireplace in the first brings the prospect of winter evenings with a little more crackle. Two further bedrooms take the accommodation upstairs, pairing Baltic pine floors with a bathroom, a walk-in robe to one and access to roof-space storage, creating w
Request Details
C1890 Cottage, Architecturally Remastered to Reflect Brompton's Eclectic Energy
View photo
House · for sale
Request Details
New
C1890 Cottage, Architecturally Remastered to Reflect Brompton's Eclectic Energy
Basket Range
· 3 Bedrooms · 2 Baths · House
Basket Range · 3 Bedrooms · 2 Baths · House
There's no better way to soak up Brompton's cool, industrial-edged energy than from this C1890 cottage, architecturally remastered and extended by award-winning Sally Wilson. Drawing inspiration from the classic façade which stands as a nostalgic nod toward the quieter end of its no-through enclave, Wilson used the rich character and warehouse-turned-residential buzz of the neighbouring streets to complete an extension that's every bit as elegant as it is eclectic. Baltic pine floorboards and high ceilings frame three character-filled bedrooms, each branching from a grand hallway arch and connected through the Victorian detailing of ceiling roses, ornate cornices and wall panelling. Assume that's the extent of it, and the master suite will prove you wrong. Behind a concealed door built flush into the wall, built-in robe space and a fully tiled ensuite are tucked out of sight until you know exactly where to look. Even the modern main bathroom keeps a trick of its own just slide back its
Request Details
Ultra Modern & Secure Townhouse Living
View photo
House · for sale
Request Details
New
Ultra Modern & Secure Townhouse Living
Basket Range
· 3 Bedrooms · 2 Baths · House
· Parking · Equipped kitchen
Basket Range · 3 Bedrooms · 2 Baths · House · Parking · Equipped kitchen
Set back from the street and tucked behind electric gates, this slick townhouse keeps things private, polished and refreshingly easy in one of the inner-west's most connected pockets. A double carport gives you secure, direct access inside, where the lower level opens up into a light-filled space with floating floors and plenty of room to settle in, entertain and let everyday life flow. At the heart of it all, the galley kitchen brings together stone benchtops, woodgrain cabinetry and quality Westinghouse appliances, the open-plan layout keeping the cook connected to their company at all times. Glass sliding doors pull the outside in, opening onto an undercover alfresco and low-maintenance stretch of lawn - just enough space for a morning coffee, a few friends or the kids and pets to burn off some energy, without dedicating your weekends to upkeep. Plush carpet lines the path to a versatile retreat that gives the home a second living zone, dedicated home office or somewhere to escape w
Request Details
Hi, I'm Worth The Wait.
View photo
House · for sale
Request Details
New
Hi, I'm Worth The Wait.
Basket Range
· 3 Bedrooms · 2 Baths · House
· Equipped kitchen
Basket Range · 3 Bedrooms · 2 Baths · House · Equipped kitchen
Say hello to brand-new, single-level living in the heart of Edwardstown. Torrens titled, street facing and set for completion in March 2027, these fixed-price three-bedroom homes offer a turnkey opportunity with all the planning already taken care of. Inside, the floorplan keeps things simple and considered. The main bedroom features a walk-in robe and ensuite, while bedrooms two and three include built-in robes and sit close to the main bathroom, complete with floor-to-ceiling tiling and a freestanding bath. There's also a handy study nook, giving you a dedicated spot to work or study. Open-plan living and dining brings everyone together around a sleek kitchen with stone benchtops and quality Smeg appliances, before flowing out to the alfresco area. Ducted reverse-cycle heating and cooling, secure single garaging, fencing and landscaping complete the turnkey package. And location-wise, you're well covered. Edwardstown Railway Station, Edwardstown Memorial Oval and Castle Plaza are clo
Request Details
Go your own way 596sqm of family freedom in Newton
View photo
House · for sale
Request Details
Go your own way 596sqm of family freedom in Newton
Basket Range
· 3 Bedrooms · 1 Bath · House
· Equipped kitchen
Basket Range · 3 Bedrooms · 1 Bath · House · Equipped kitchen
Best offers by 1:00pm Tuesday 29th September (unless sold prior) The record books say C1960. The beautifully refreshed reality says move straight in, spread right out, and take your sweet time deciding what this north-south 596sqm parcel does next. Behind a classic cream brick frontage, living zones layer seamlessly. Northern light floods a generous front lounge through a wide picture window, while an expansive second living zone to the rear gives life another place to land. Kids here, grown-ups there, everyone together when the mood strikes - room to move is never in short supply. Sitting right between the two, the kitchen knows its role. Extensive storage, a dishwasher, and servery bench keep it connected to the action and primed for everything from the weeknight rush to a Sunday lunch that refuses to wrap up. Three bedrooms retreat to one side, all with built-in robes and enough space to properly switch off, while a family bathroom with bathtub, separate WC, and dedicated laundry ke
Request Details
Georgian Grandeur Meets Resort Style Living
View photo
House · for sale
Request Details
Georgian Grandeur Meets Resort Style Living
Basket Range
· 5 Bedrooms · 2 Baths · House
· Garden · Equipped kitchen
Basket Range · 5 Bedrooms · 2 Baths · House · Garden · Equipped kitchen
Tucked into one of Hazelwood Park's most coveted pockets, this grand Georgian-inspired home delivers every family-sized detail already in place - perfecting the flow between indoor/outdoor entertaining and poolside leisure. Up to five bedrooms and multiple living zones are split generously over two considered levels, but it's the direct gated access to Seaforth Avenue Reserve - an ultra-private park that plays like a second backyard, all the lawn and none of the rates or mowing that come with a bigger block. Double garaging, a flexible home office and formal lounge signal scale that doesn't slow down, only amplified by a light-filled open-plan rear that pivots around a chef's kitchen, elevating the whole space through Smeg appliances and sleek stone benchtops. That same stone carries right through to a butler's pantry, laundry and all three bathrooms, spilling across a Beefeater BBQ kitchen that trades the oven for tongs and a healthy dose of fresh air. Opening to alfresco entertaining
Request Details
Stylish Newton Standout with Indoor Outdoor Lifestyle Bliss
View photo
House · for sale
Request Details
Stylish Newton Standout with Indoor Outdoor Lifestyle Bliss
Basket Range
· 3 Bedrooms · 2 Baths · House
· Equipped kitchen
Basket Range · 3 Bedrooms · 2 Baths · House · Equipped kitchen
Best Offers By 10am Tuesday 29th September (unless sold prior) Recently built, beautifully resolved and ready to flex with every stage ahead, 19B Lomman Avenue brings lifestyle bliss to a low-upkeep footprint made for couples and budding families. Natural light pours through a layout that feels open, calm and considered, with a separate front lounge creating an easy retreat or open-air home office, offering the kind of modern address that gives you scope to adapt as life evolves. Two bright bedrooms sit alongside the sparkling family bathroom, while the master retreat steps things up with a walk-in robe and sleek twin-vanity ensuite. Beyond, the floorplan opens into its stunning social hub, where living, dining and kitchen come together in sun-splashed surrounds. The stone-topped kitchen brings generous preparation space, warming joinery, quality appliances and a walk-in pantry, setting up everything from quick weekday meals to lively nights with friends. Wide glazing pulls the living
Request Details
Generous Family Living in a Sought After Mawson Lakes Location
View photo
House · for sale
Request Details
New
Generous Family Living in a Sought After Mawson Lakes Location
Basket Range
· 4 Bedrooms · 2 Baths · House
· Garden · Parking · Equipped kitchen
Basket Range · 4 Bedrooms · 2 Baths · House · Garden · Parking · Equipped kitchen
This comfortable single-level residence is made for families who need space and for downsizers who want everything on one level in a quiet, convenient street. Set on approximately 409 square metres, with a large internal living plus a large rear pergola and double carport providing almost 247m2 under covered space, it gives you room to live now without a two-story layout or a high-maintenance yard. Inside, welcomes you with a wide hallway entrance with the home splits living the way families and downsizers actually use it. A separate lounge at the front is a calm sitting room or TV space, while the open family, dining and kitchen run through to the backyard. The kitchen has a pantry, gas cooktop and plenty of bench space, and the family room is large enough for everyday living, homework and guests. A study/4th bedroom off the hallway works as a home office, hobby room or a fourth sleeping space if needed. There are three bedrooms. The main bedroom has a walk-in robe, ensuite and slidin
Request Details
Eastern Living on a Generous Scale
View photo
House · for sale
Request Details
Eastern Living on a Generous Scale
Basket Range
· 4 Bedrooms · 3 Baths · House
· Fireplace · Equipped kitchen
Basket Range · 4 Bedrooms · 3 Baths · House · Fireplace · Equipped kitchen
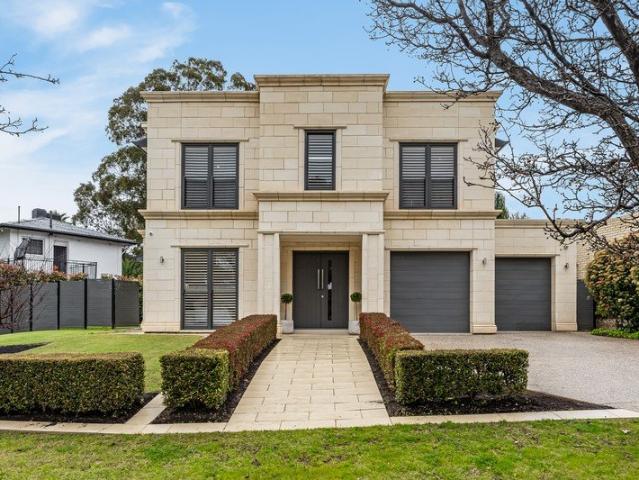
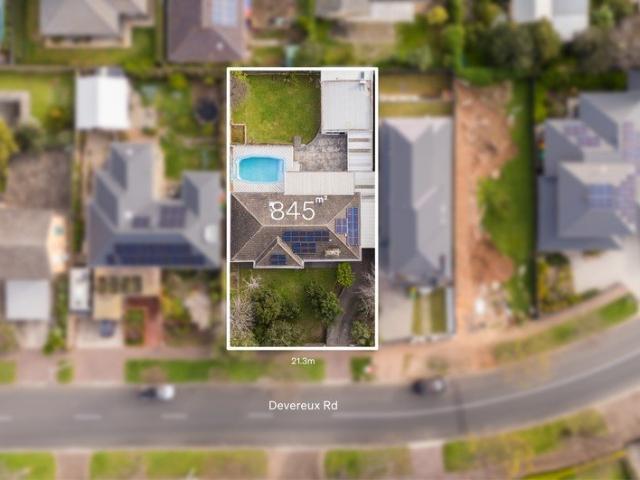
Auction 10/10 at 1pm - Unless Sold Prior Planning approval is underway for a proposed subdivision creating two separate allotments, offering exciting future potential. Set behind beautifully established gardens in one of Beaumont's most tightly held pockets, this inviting four-bedroom residence combines timeless character, generous family living and exceptional outdoor space across a generous Beaumont block. With its classic façade, stone detailing and frontage spanning over 21 metres setting an impressive first impression, the home offers an appealing blend of warmth, comfort and versatility in a coveted eastern suburbs setting. Inside, polished timber floors and plantation shutters complement a welcoming interior, with the spacious front lounge centred around a feature fireplace. A separate dining room adjoins the updated kitchen, where crisp white cabinetry, generous bench space and modern appliances create a functional setting for everyday living and entertaining. Three well-propor
Request Details
Relaxed Living in the Heart of Athelstone
View photo
House · for sale
Request Details
Relaxed Living in the Heart of Athelstone
Basket Range
· 3 Bedrooms · 2 Baths · House
· Air conditioning · Equipped kitchen
Basket Range · 3 Bedrooms · 2 Baths · House · Air conditioning · Equipped kitchen
Best Offers By 6/10 at 1pm - Unless Sold Prior. Positioned in the leafy foothills of Athelstone, this beautifully considered three-bedroom home delivers an effortless blend of space, comfort and low-maintenance living. This practical open-plan design creates a welcoming environment equally suited to young families, professionals and downsizers, with zoned ducted reverse-cycle air conditioning ensuring year-round comfort throughout. At the heart of the home, an exceptionally spacious and detailed kitchen makes an immediate impression, offering expansive bench space, abundant cabinetry and pantry storage, alongside thoughtful quality finishes. Flowing naturally into the open-plan living zone and directly to the alfresco area, it's a layout designed to bring people together, whether entertaining outdoors or enjoying relaxed evenings at home. Integrated whole-house audio further enhances the entertaining experience, while a dedicated study provides valuable flexibility for working or study
Request Details
Prominent Tranmere Landholding With Perfect Potential
View photo
House · for sale
Request Details
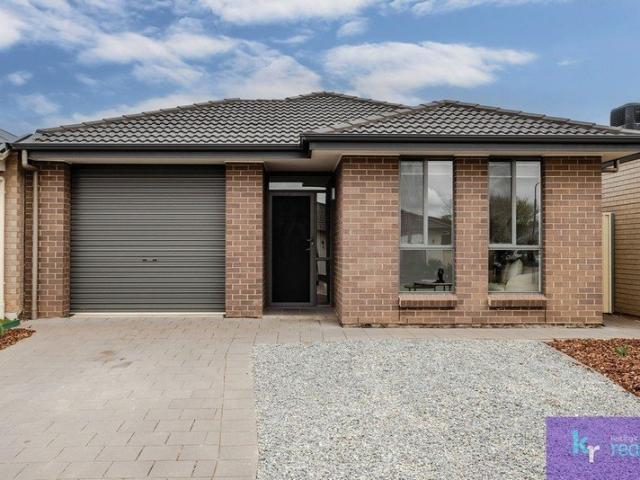
Prominent Tranmere Landholding With Perfect Potential
Basket Range
· 3 Bedrooms · 2 Baths · House
· Air conditioning · Fireplace · Equipped kitchen
Basket Range · 3 Bedrooms · 2 Baths · House · Air conditioning · Fireplace · Equipped kitchen
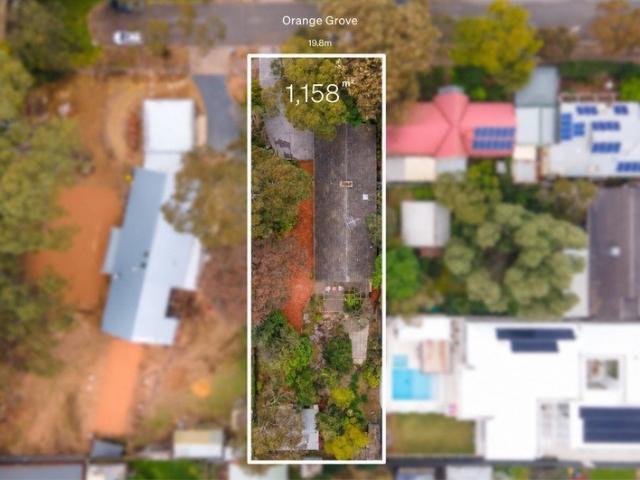
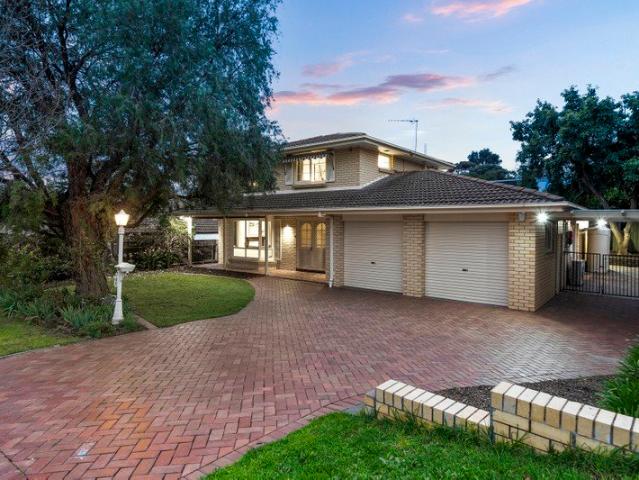
Auction 10/10 at 12pm - Unless Sold Prior. Set across an impressive 1,158sqm allotment, this established character residence presents an exciting opportunity in the heart of Tranmere. Surrounded by beautifully established greenery and manicured gardens, you will find this home offering three bedrooms, two bathrooms and secure car accommodation, this property combines comfortable family living with exceptional scope for investors, downsizers or those looking to secure a substantial parcel of land in one of Adelaide's tightly held eastern suburbs. Beyond its solid brick construction, the home reveals a practical and welcoming layout filled with character. The main living area is enhanced by the warmth of a fireplace, while a ducted air conditioning/ heating system services the home with additional ceiling fans provide year-round comfort. At the heart of the home, the kitchen offers plenty of functionality with generous bench top space, an induction cooktop and electric oven. Accommodatio
Request Details
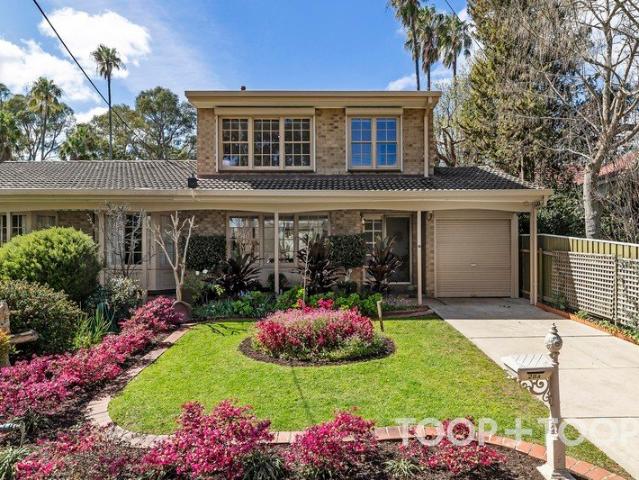
Brand New Family Living with Space, Style & Sophistication
View photo
House · for sale
Request Details
Brand New Family Living with Space, Style & Sophistication
Basket Range
· 4 Bedrooms · 3 Baths · House
· Equipped kitchen
Basket Range · 4 Bedrooms · 3 Baths · House · Equipped kitchen
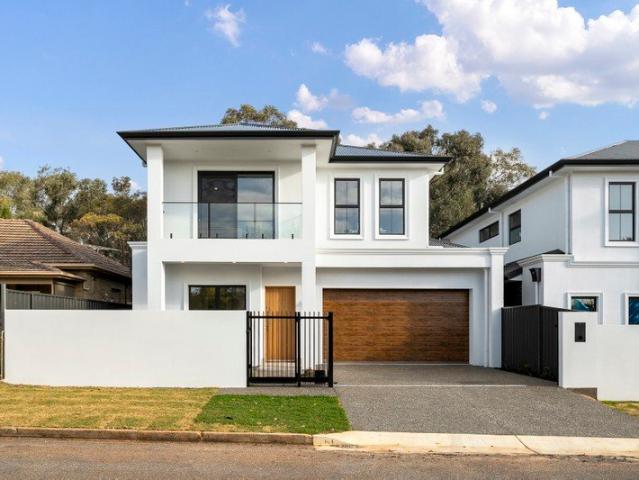
Brand new and beautifully considered, 28B Strathmore Avenue delivers an impressive combination of contemporary style, generous proportions and everyday functionality in one of Adelaide's highly sought-after eastern suburbs. Spanning approximately 275sqm across two thoughtfully designed levels, the home has been created with modern family living firmly in mind. Light-filled interiors, warm timber tones and a refined neutral palette establish an inviting sense of quality from the moment you step inside, while multiple living spaces and four generous bedrooms provide the flexibility growing families will appreciate. At the heart of the home, the expansive open-plan living and dining domain flows effortlessly around a sleek contemporary kitchen. Crisp stone surfaces, extensive cabinetry, quality appliances and a substantial island bench create a practical yet beautifully resolved space for everyday meals and entertaining. A separate butler's pantry adds further preparation and storage spac
Request Details
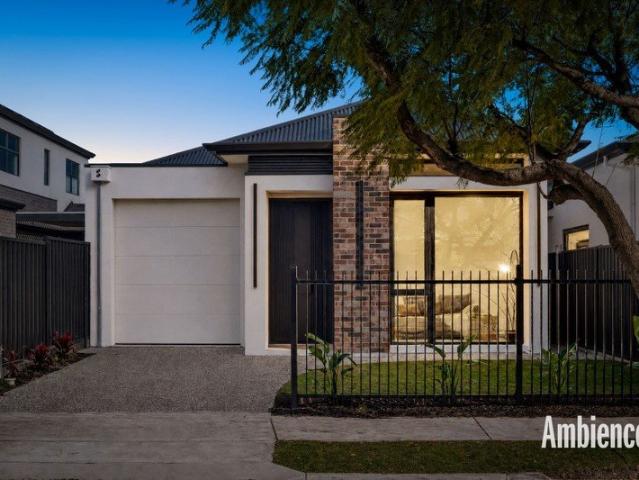
Neat as a pin, private and secure!
View photo
House · for sale
Request Details
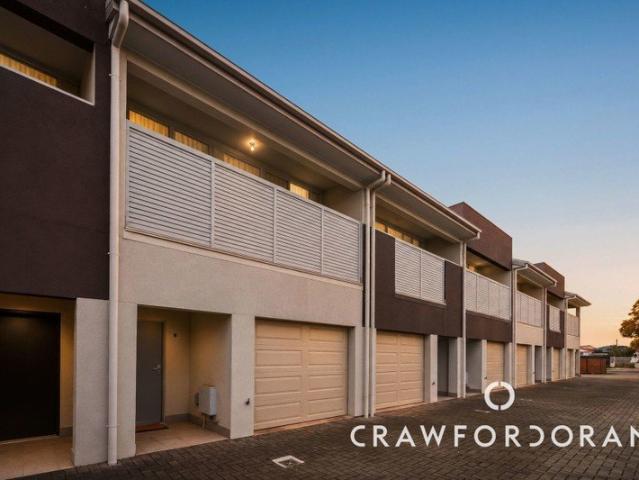
New
Neat as a pin, private and secure!
Basket Range
· 3 Bedrooms · 2 Baths · House
· Equipped kitchen
Basket Range · 3 Bedrooms · 2 Baths · House · Equipped kitchen
Amy Rozek and Kingsley Heard look forward to welcoming 3/65 Tania Drive to market. Tucked away in a popular pocket of Aberfoyle Park, this inviting three-bedroom residence is designed around the things that matter most - comfortable spaces, easy entertaining and a lifestyle that leaves more time to enjoy the people and moments that make a house feel like home. From the welcoming entry, the home flows through to a well-considered arrangement, with the three bedrooms positioned separately from the main living zone, providing privacy and flexibility for families, couples, first-home buyers and investors. From the welcoming entry, practical sense of space, with the accommodation thoughtfully separated from the heart of the home. At the rear, the open-plan living and dining area becomes the natural gathering place, where conversation flows easily from the kitchen through to the private courtyard beyond. The kitchen sits neatly at the center of it all, making preparing dinner or hosting frie
Request Details
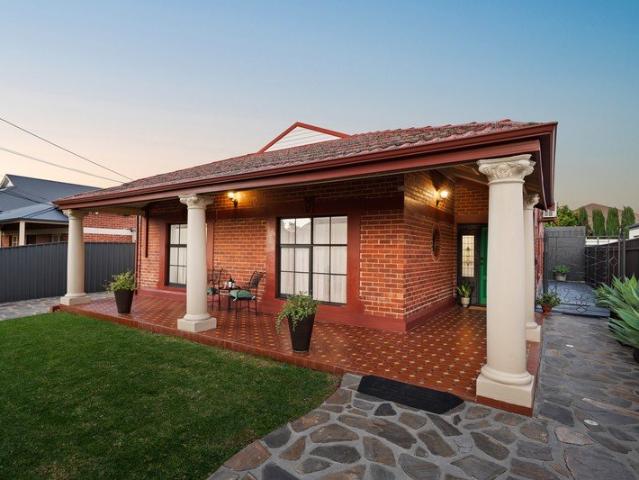
2019 Built, Move In Ready, in the Heart of Park Holme
View photo
House · for sale
Request Details
New
2019 Built, Move In Ready, in the Heart of Park Holme
Basket Range
· 3 Bedrooms · 2 Baths · House
· Garden · Swimming pool
Basket Range · 3 Bedrooms · 2 Baths · House · Garden · Swimming pool
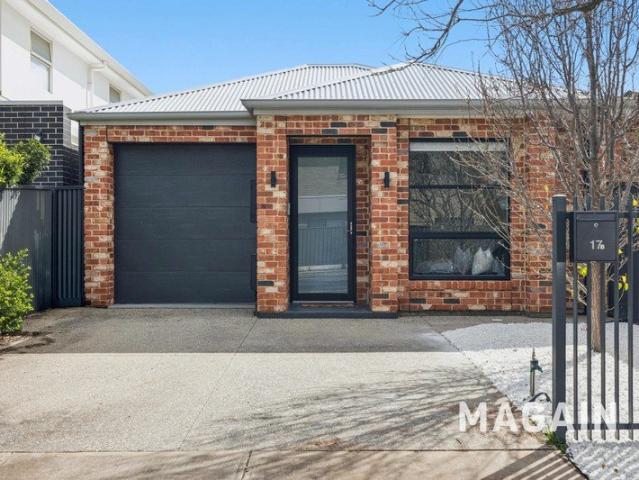
Set behind a full width front fence and framed by fresh white pebble gardens, 17B Duncan Avenue is the sort of home that just works. Built in 2019 and beautifully maintained since, it offers a crisp brick and Colorbond package with no wasted space and no long list of jobs waiting for you. First home buyers, downsizers and investors, this one is aimed squarely at you. Better still, you are directly opposite Hendrie Street Reserve, home to the region's first all abilities inclusive playground, a large grassed area, 3 on 3 basketball and the Marion Outdoor Pool right next door. It is the kind of outlook and lifestyle that is very hard to find and even harder to give up. Step inside to a light filled open plan living and dining zone finished in warm timber look flooring, neutral tones and downlights throughout. Sliding doors draw the outdoors in and connect the living space to a generous alfresco under the main roof, so entertaining flows from the lounge straight out to the yard without mi
Request Details
Your Place on Buchan Avenue, in One of Beaumont's Most Prized Pockets
View photo
House · for sale
Request Details
Your Place on Buchan Avenue, in One of Beaumont's Most Prized Pockets
Basket Range
· 3 Bedrooms · 2 Baths · House
· Equipped kitchen
Basket Range · 3 Bedrooms · 2 Baths · House · Equipped kitchen
Best Offers Closing Monday, 12th October at 10.00am (Unless Sold Prior) Ilana De Palma warmly welcomes you to 10 Buchan Avenue, proudly presenting an exciting opportunity to secure a substantial family home in the very heart of Beaumontone of Adelaide's most tightly held and prestigious foothills suburbs. Set across two generous levels on approximately 570sqm, this beautifully presented bay-window residence delivers immediate comfort, impressive versatility and the freedom to make it distinctly your own. Whether enjoyed as it stands or further enhanced over time, this is a home with wonderful foundations and an address that will always hold its appeal. Upon entry, elegant formal lounge and dining rooms provide inviting spaces for entertaining, celebrating and unwinding with family. At the centre of the home, the well-appointed kitchen offers excellent storage and preparation space while connecting effortlessly with the surrounding living zones. An additional large and versatile room ex
Request Details
Comfort, Convenience and Carefree Living!
View photo
House · for sale
Request Details
New
Comfort, Convenience and Carefree Living!
Basket Range
· 3 Bedrooms · 2 Baths · House
· Parking
Basket Range · 3 Bedrooms · 2 Baths · House · Parking
Best Offers By Tuesday 6th October 2026 @ noon (Unless Sold Prior) Easy-care living, modern comfort and a location that makes life simple - this is one you won't want to miss! Christine from Keeping It Realty is proud to present this beautifully maintained courtyard home, offering an inviting combination of style, functionality and low-maintenance living. Freshly painted throughout and featuring brand-new, freshly laid carpet, this home is move-in ready and perfectly suited to first home buyers, retirees or savvy investors. Step inside to discover a versatile front lounge room, offering the perfect space to relax while providing the flexibility to be utilised as a home office or study. The tiled hallway leads effortlessly through to the heart of the home, with convenient internal access to the single-width garage, while the driveway provides additional off-street parking for added convenience. The master bedroom features a walk-in robe and private ensuite with shower, toilet and corner
Request Details
A lush and vibrant foothold in Kensington Gardens with future potential Torrens Title
View photo
House · for sale
Request Details
A lush and vibrant foothold in Kensington Gardens with future potential Torrens Title
Basket Range
· 3 Bedrooms · 1 Bath · House
· Garden · Equipped kitchen
Basket Range · 3 Bedrooms · 1 Bath · House · Garden · Equipped kitchen
Located in the highly desired tree-lined- Myall Avenue, this adored home offers an enviable entry into one of Adelaide's most sought-after suburbs. This Torrens Title property, built in 1977, exudes a classic charm while presenting an enticing opportunity for future enhancements, subject to the relevant consents. Wrapped in loving tended established gardens, the home rests on a spacious 461sqm allotment, providing an excellent blend of comfort and functionality, ideal for those looking to craft their dream abode in this prestigious area. The home's design, effortlessly flowing across two levels, is bathed in natural light and offers ease of living in every corner. Step inside to discover an open plan living area featuring polished floors and large colonial style windows that invite the outdoors in. A seamless connection to the dining area and kitchen makes this space perfect for both relaxed family living and entertaining guests. The functional kitchen is ideally positioned with garden
Request Details
Two Brand New Homes, Moments from the City and the Sea
View photo
House · for sale
Request Details
New
Two Brand New Homes, Moments from the City and the Sea
Basket Range
· 4 Bedrooms · 2 Baths · House
· Fireplace
Basket Range · 4 Bedrooms · 2 Baths · House · Fireplace
Lot 1 Available | Lot 2 Available Never-lived-in luxury in tightly held North Plympton where architectural design meets an address that has it all. Ambience proudly presents a rare pair of brand-new, Torrens Titled residences standing side-by-side on Spring Street, each finished to an uncompromising standard. Four bedrooms, two living zones, two bathrooms and secure garaging across a considered single-level design this is turnkey luxury with nothing left to do but move in and enjoy. Step inside and the quality speaks for itself: herringbone floors run beneath soaring ceilings edged in soft LED light, a linear fireplace anchors the open-plan living, and walls of black-framed glass fold away to a timber-lined alfresco. Choose your preferred home and settle into effortless, low-maintenance living six kilometres from the Adelaide CBD, minutes from Glenelg, and moments from the airport. Features we love: Brand-new, never-lived-in home Torrens Titled on its own 376 sqm allotment (229.2 sqm t
Request Details
Stylish on Shoalhaven!
View photo
House · for sale
Request Details
New
Stylish on Shoalhaven!
Basket Range
· 3 Bedrooms · 2 Baths · House
Basket Range · 3 Bedrooms · 2 Baths · House
Domenic Mastro, your Area Specialist is proud to present this home that truly ticks every box stylish, spacious and superbly located! Positioned in the highly sought-after community of Mawson Lakes, this beautifully appointed residence delivers the perfect blend of contemporary style, spacious family living and effortless low-maintenance luxury. Thoughtfully designed with quality, comfort and functionality at the forefront, this impressive three-bedroom home offers an exceptional lifestyle opportunity for families, professionals, downsizers and investors seeking a modern home in one of Adelaide's most connected and convenient locations. From the moment you arrive, the home's attractive street presence and manicured low-maintenance gardens create an inviting first impression. Step inside to discover light-filled interiors, tasteful neutral décor and a flowing floorplan designed for relaxed everyday living and seamless entertaining. At the centre of the home lies the expansive open-plan
Request Details
A Townhouse that Puts a Little More Living into 'Lock and Leave'
View photo
Townhouse · for sale
Request Details
New
A Townhouse that Puts a Little More Living into 'Lock and Leave'
Basket Range
· 3 Bedrooms · 2 Baths · Townhouse
· Balcony · Equipped kitchen
Basket Range · 3 Bedrooms · 2 Baths · Townhouse · Balcony · Equipped kitchen
Set back within its group, its dual levels, three bedrooms and spacious main living zone a welcome sense of peace and privacy, this modern townhouse makes a compelling case for travelling light through life in a fast-evolving suburb between city and ocean. Behind its clean-lined facade and screened balcony, a deceptively generous footprint puts your first dinner party, work-from-home days and Sunday sleep-ins on equally good terms, leaving plenty of room for plans you haven't made yet. With the social spaces below and every bedroom above, there's a pleasing separation between calling it a night and calling everyone over. The main living zone stretches out across timber-look floors, giving your oversized sofa, long dining table and growing art collection room to coexist, with rear glazing drawing daylight deep into a space you can make unmistakably yours. An open kitchen keeps the cook in the conversation, pairing crisp white cabinetry, gas cooking and a pantry with a breakfast bar equa
Request Details
A c.1920 Classic Reworked for Effortless Eastside Living
View photo
House · for sale
Request Details
A c.1920 Classic Reworked for Effortless Eastside Living
Basket Range
· 3 Bedrooms · 1 Bath · House
· Equipped kitchen
Basket Range · 3 Bedrooms · 1 Bath · House · Equipped kitchen
Solid brick c.1920 foundations, a return verandah frontage and beautifully refreshed interiors give 20 Green Street the kind of enduring character St Morris buyers chase. Held by the same family for five decades, the home carries a wonderful sense of history through its ornate detailing, high ceilings and graceful arched openings, while chandeliers add extra elegance to the formal lounge and dining. Three bright bedrooms complete the front half, including one enhanced by stained glass and a charming porthole window that reinforces the home's unmistakable period personality. Further in, the mood turns relaxed and social as the kitchen and casual meals zone opens up for easy family connection. Sweeping bench space, abundant cabinetry, dishwasher and a statement 900mm oven with gas cooktop give the kitchen impressive function, while skylights and LED lighting keep the entire hub feeling light, fresh and ready for everything from quick mid-week dinners to lively catch-ups with friends. A s
Request Details

Get email alerts

Don't miss out: be the first to know about new properties

The alert was correctly created

On subscribing you accept the conditions of use and the privacy policy
Alert
Receive new ads in your inbox
Save this search
Receive alerts for new listings

We'll send you an email when we have new properties for: "Houses for sale in Basket Range"

The alert was correctly created

Norton Summit
Horsnell Gully
Get email alerts and be the first to see new listings
Required field
On subscribing I accept the terms of the privacy policy
Perfect! You'll soon start receiving new listings via email
Alert
Receive an email when we have new ads for Houses for sale in Basket Range
Save this search
Filters

Bedrooms

Size (m²)

Price

$
$

Property type

Bathrooms

Clear all filters
Receive notifications when new entries are published.