2,198 houses for sale in Basket Range

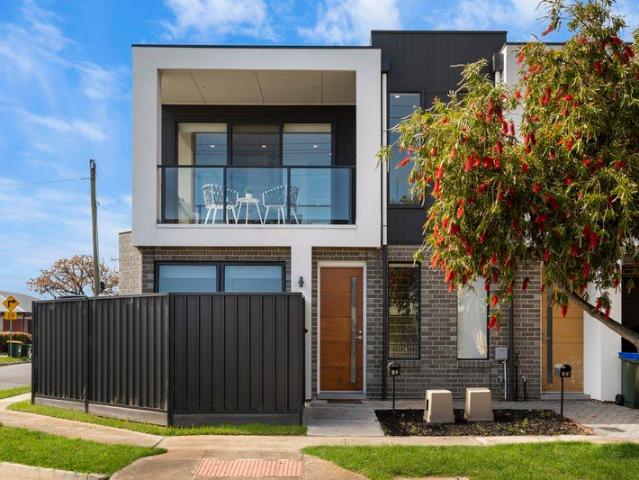
Freshly Built for Effortless Living
View photo
Townhouse · for sale
Request Details
New
Freshly Built for Effortless Living
Basket Range
· 3 Bedrooms · 2 Baths · Townhouse
· Parking · Equipped kitchen
Basket Range · 3 Bedrooms · 2 Baths · Townhouse · Parking · Equipped kitchen
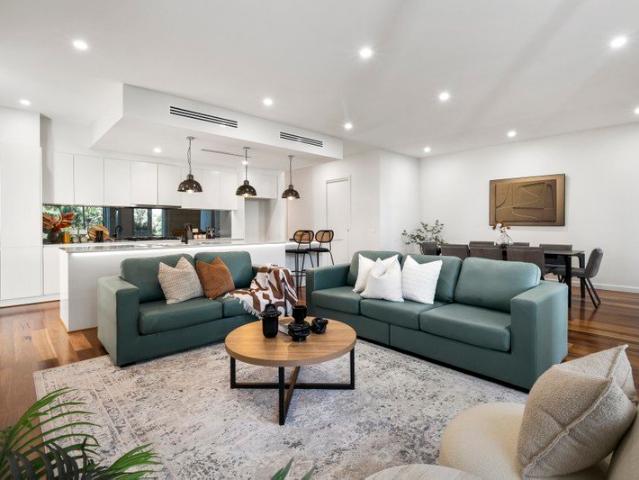
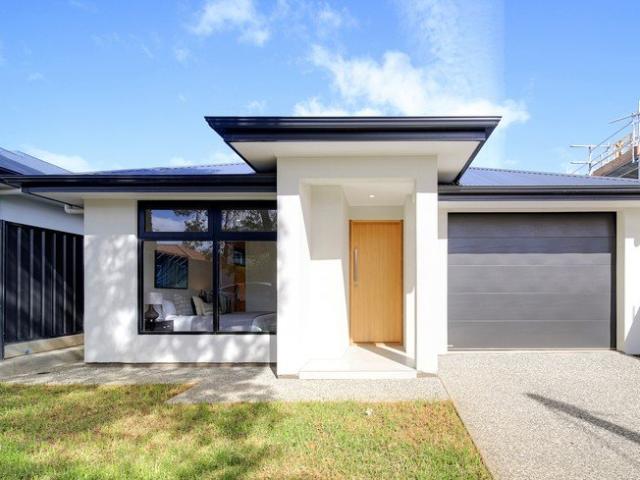
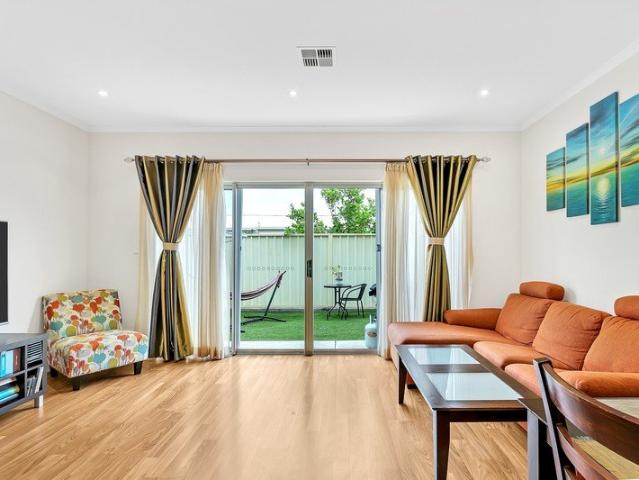
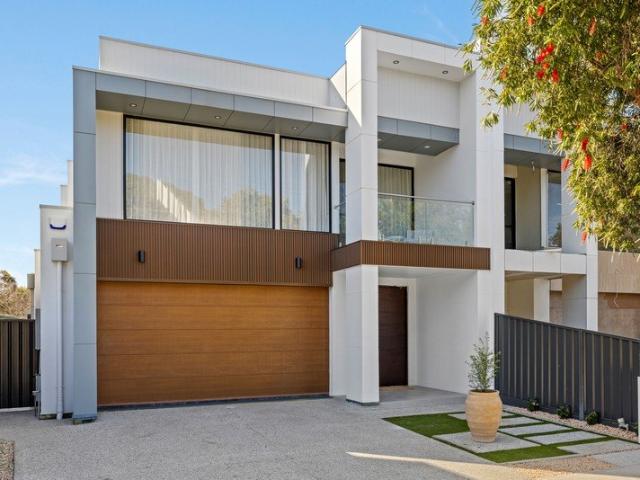
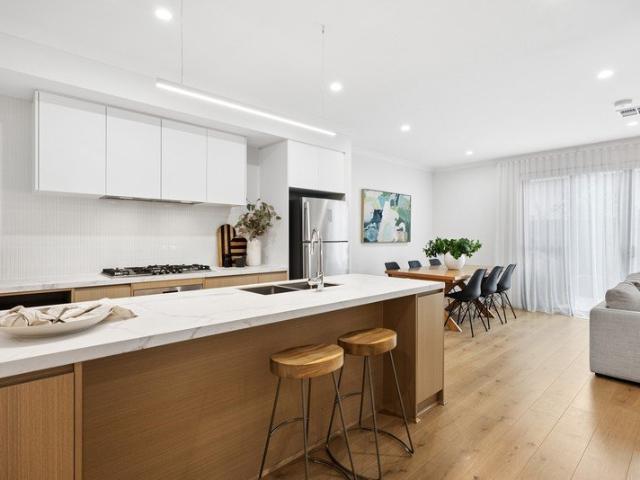
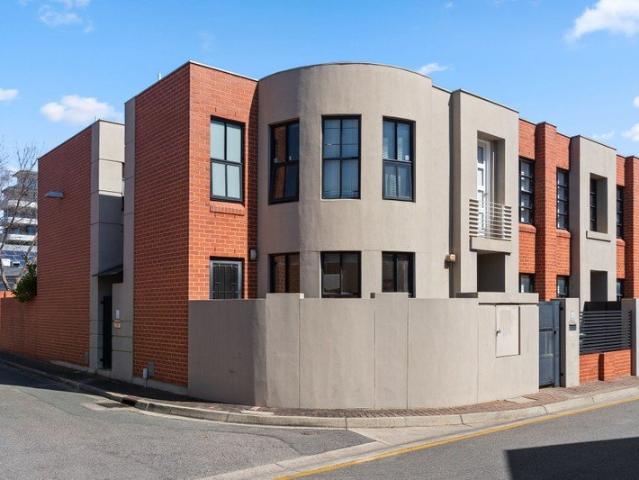
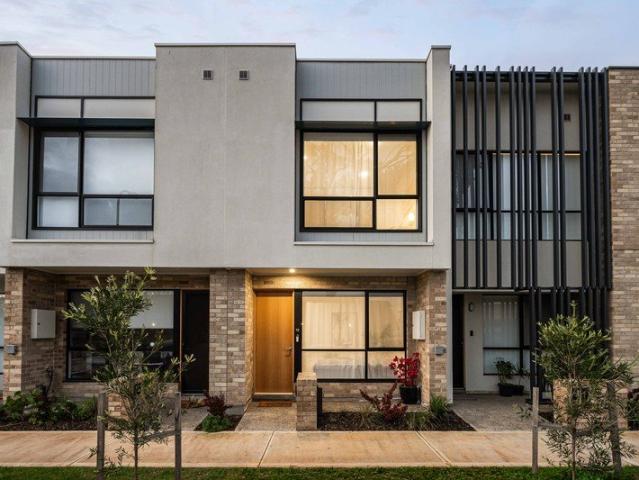
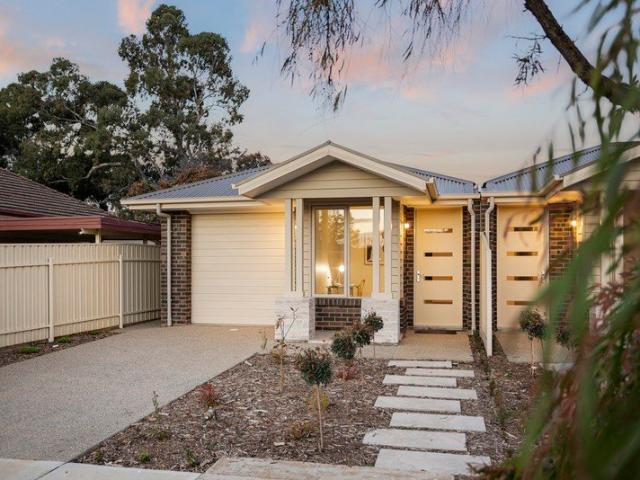
Best Offers By 6/10 at 10am - Unless Sold Prior. Completed in 2025 by Rivergum Homes, 12 Madras Street, Oaklands Park delivers contemporary, low-maintenance living with generous proportions and impressive versatility. With three bedrooms, two bathrooms, two separate living areas and secure carport parking, this modern home is ready to enjoy from day one and has approximately three years remaining on the new-build warranty for added peace of mind. On the ground floor, a spacious separate lounge creates a valuable second living zone, positioned away from the main entertaining area. Further inside, the home opens into a generous kitchen, dining and family space, where timber-look flooring and a neutral contemporary palette create a warm and cohesive feel. At the heart of the home, the contemporary kitchen features a generous island bench with breakfast-bar seating, gas cooktop, electric oven and dishwasher, complemented by ample cabinetry, a walk-in pantry and plumbed fridge space. Overlo
Request Details
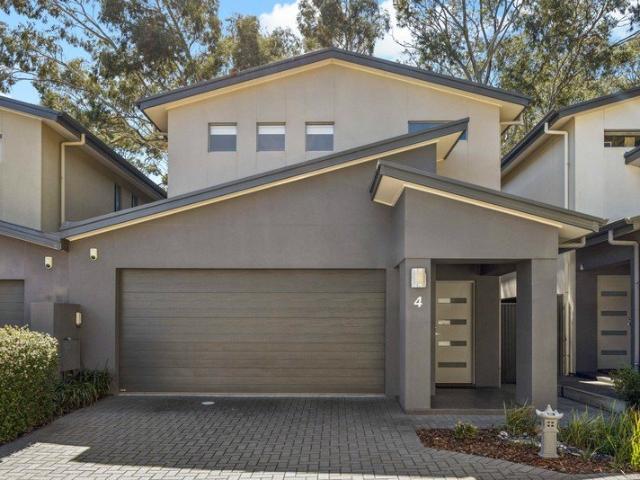
Eye Catching Family Stature on a Prized St. Clair Promenade
View photo
House · for sale
Request Details
New
Eye Catching Family Stature on a Prized St. Clair Promenade
Basket Range
· 4 Bedrooms · 3 Baths · House
· Parking · Equipped kitchen
Basket Range · 4 Bedrooms · 3 Baths · House · Parking · Equipped kitchen
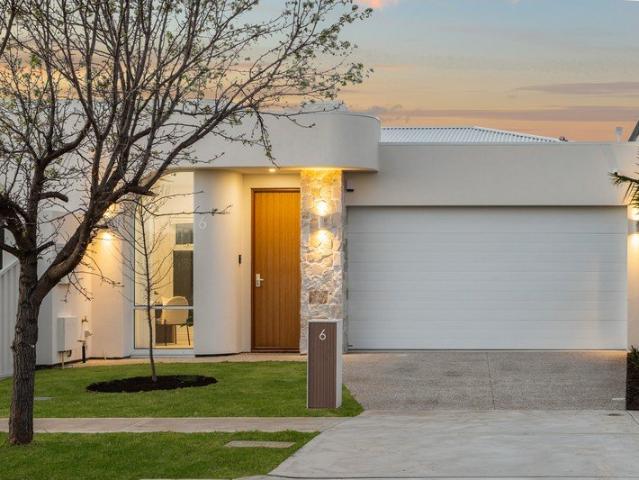
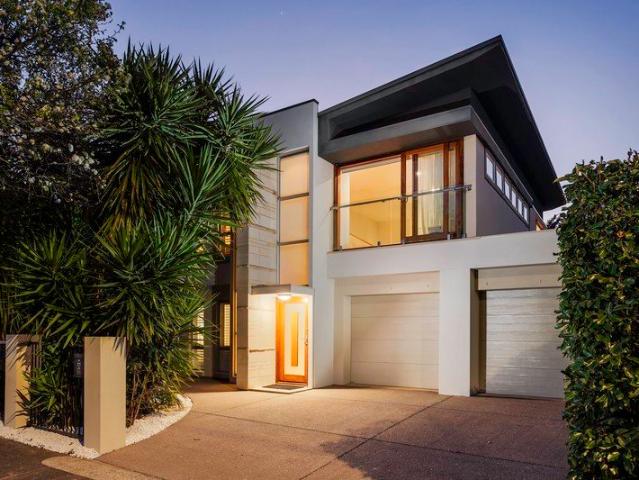
Open Inspections / Saturday 19th September 2:00pm - 2:30pm & Wednesday 23rd September 5:30pm - 6:00pm Price Guide - The property is being offered by way of public auction. No price guide will be given under the vendors' instruction, however recent sales data will be provided upon request via email and at the open inspections There's a confidence to a home gracing one of St. Clair's premier streetscapes - and this four-bedroom showpiece delivers a level of polish, prestige and family practicality over and above its street appeal. And with a striking stone blade feature wall climbing in sync with the architectural staircase, its exacting 2011-built design impresses with unquestionable calibre. Three living zones, a dual-car garage, designer 2-pac kitchen and three hotel-luxury bathrooms are but a few of the exquisite privileges to this eye-catching entertainer - enhanced by newly repainted interiors and plush new bedroom carpets. Upon entry, the main level drifts into the first of two pr
Request Details
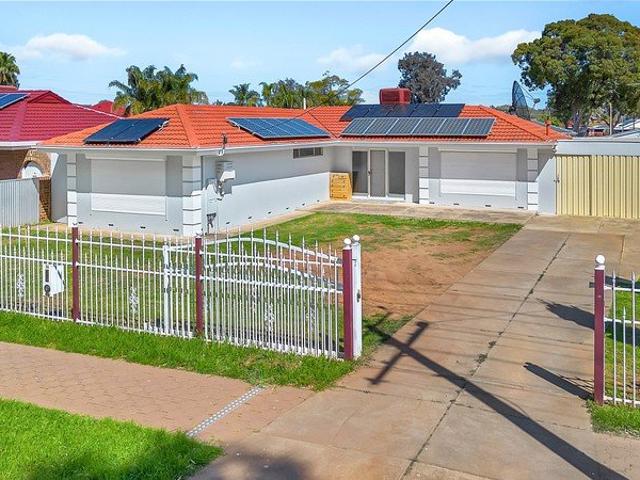
Character, Charm & Family Sized Living on Woodville North's Premier Street
View photo
House · for sale
Request Details
New
Character, Charm & Family Sized Living on Woodville North's Premier Street
Basket Range
· 4 Bedrooms · 2 Baths · House
Basket Range · 4 Bedrooms · 2 Baths · House
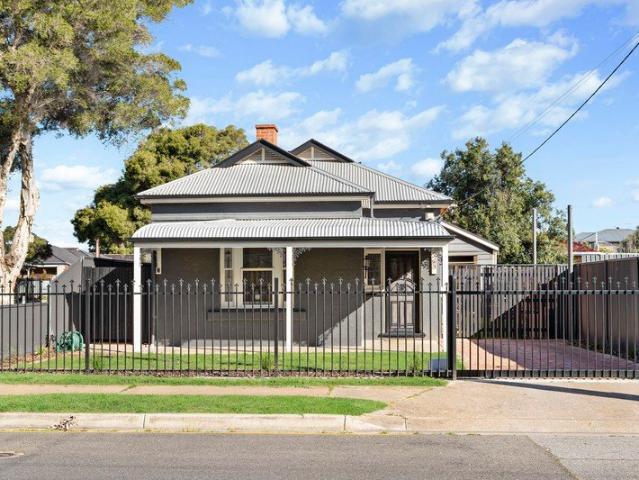
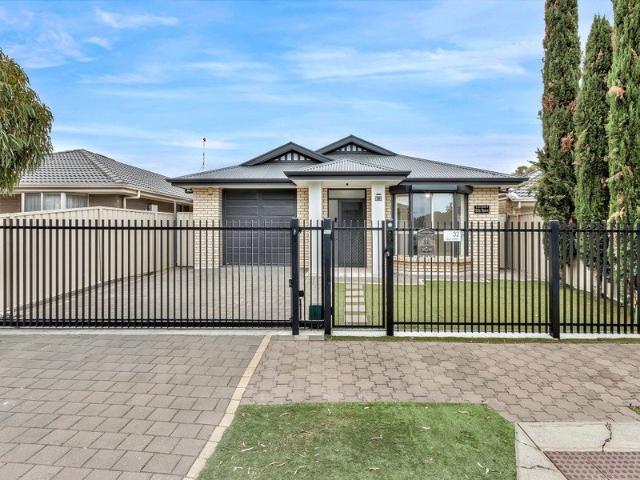
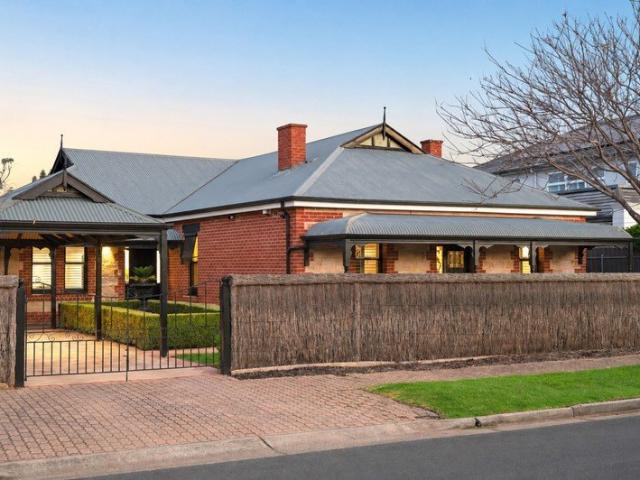
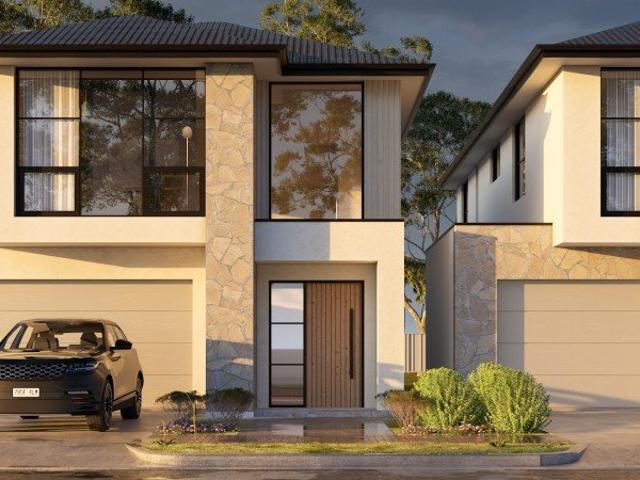
Open Inspections / Saturday 19th September 12:00pm - 12:30pm & Thursday 24th September 5:30pm - 6:00pm Perfectly positioned on what many locals consider to be the finest street in Woodville North, this beautifully maintained character residence offers a rare combination of historic charm, modern updates and family-sized accommodation on a generous allotment. Originally constructed in the 1880s, this charming single-fronted return verandah cottage has been thoughtfully extended and updated over time, creating a home that seamlessly blends timeless character features with the comforts expected by today's buyers. Beyond the picturesque façade, you'll discover a flexible four-bedroom floorplan offering far more space than first meets the eye. Character-filled front bedrooms showcase the home's rich heritage, with decorative fireplaces adding warmth and charm to bedrooms two and three, while built-in robes to bedrooms one, two and three provide practical storage. The true surprise awaits at
Request Details
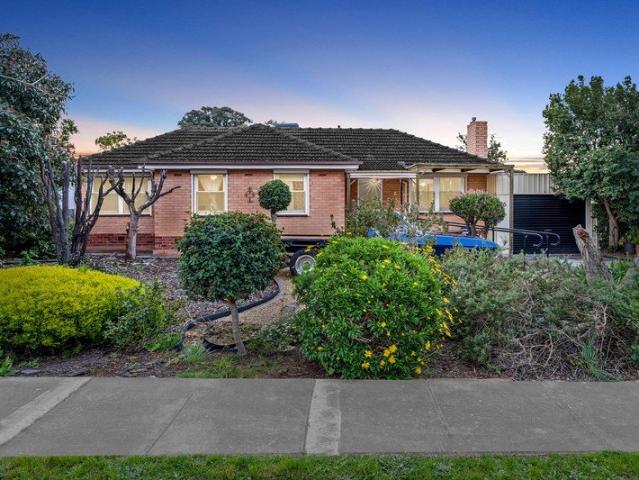
Character, Comfort & Space to Entertain
View photo
House · for sale
Request Details
Character, Comfort & Space to Entertain
Basket Range
· 3 Bedrooms · 1 Bath · House
· Garden · Fireplace · Equipped kitchen
Basket Range · 3 Bedrooms · 1 Bath · House · Garden · Fireplace · Equipped kitchen
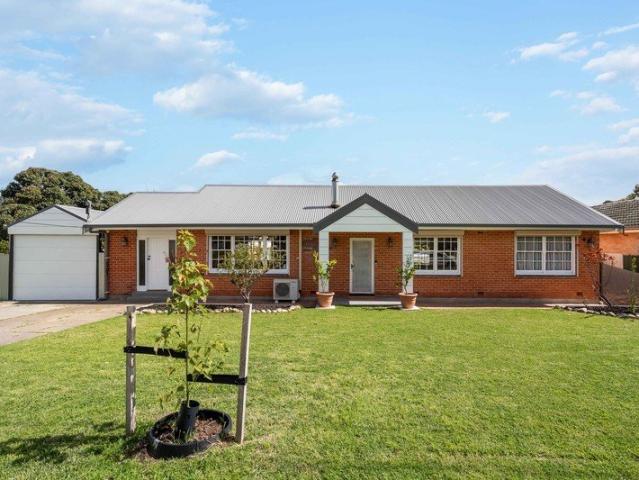
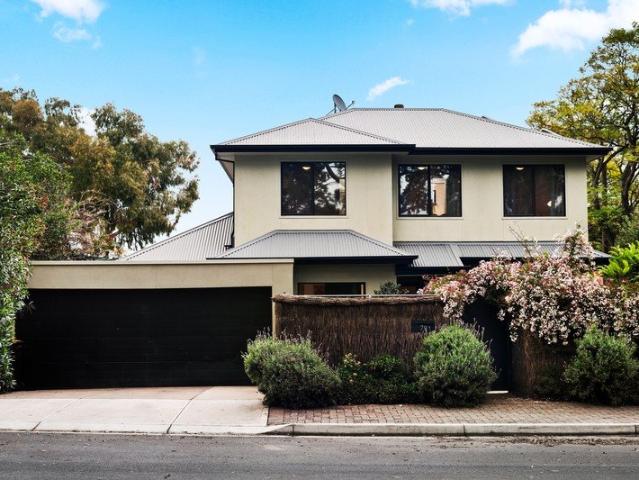
Best Offers By 28/9 at 1pm - Unless Sold Prior. Warm, welcoming and rich in character, this solid-brick Hope Valley home pairs the charm of its original era with a series of considered updates. Timber floors, abundant natural light and an inviting neutral palette set the tone, while the open-plan living and dining area is centred around a combustion fireplace, creating a relaxed heart to the home. The adjoining kitchen is designed for easy everyday living, with an island bench, generous storage and a full suite of electric appliances. Three comfortable bedrooms each offer built-in storage, while the beautifully updated bathroom introduces a contemporary finish. Split-system climate control and the added benefit of solar with battery storage quietly enhance everyday comfort and efficiency. Outdoors, a substantial covered verandah provides plenty of room to gather with family and friends, flowing into established gardens and a spacious backyard. Set across approximately 770sqm, there's a
Request Details
A Refined Residence of Space, Style & Substance
View photo
House · for sale
Request Details
A Refined Residence of Space, Style & Substance
Basket Range
· 4 Bedrooms · 2 Baths · House
· Equipped kitchen
Basket Range · 4 Bedrooms · 2 Baths · House · Equipped kitchen
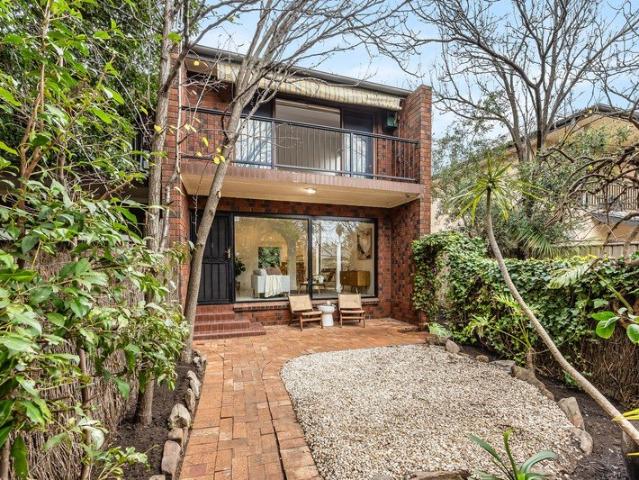
3/27 STANNINGTON AVENUE, HEATHPOOL Elegant, spacious and effortlessly refined, this sophisticated residence delivers contemporary family living in one of Adelaide's most tightly held eastern suburbs. Unfolding across two beautifully considered levels, the home combines generous proportions with a versatile floorplan designed to balance everyday functionality, effortless entertaining and modern family life. Rich timber floors and an abundance of natural light set the tone from the moment you enter, before the home opens into a superb ground-floor entertaining domain. The contemporary kitchen sits at the heart of the home, connecting seamlessly with the expansive family and dining area. A large sliding door extends the living space to a substantial covered verandah, creating an effortless connection between indoors and out and an inviting setting for relaxed everyday living, alfresco dining or entertaining on a larger scale. Upstairs, the generous master suite provides a private retreat
Request Details
Meticulously Designed Low Maintenance Family Home
View photo
House · for sale
Request Details
Meticulously Designed Low Maintenance Family Home
Basket Range
· 4 Bedrooms · 2 Baths · House
· Air conditioning · Lift · Parking · Equipped kitchen
Basket Range · 4 Bedrooms · 2 Baths · House · Air conditioning · Lift · Parking · Equipped kitchen
Welcome to this family home where elegance meets modern and functionality, nestled in a good location! This single level, four generously sized bedrooms home is the perfect plan for an easy-care lifestyle. Key Features: • Open-plan kitchen with stone benchtops, 2.7m long island bench, soft-close drawers, five-burner gas cooktop, oven, and dishwasher, pantry with ample storage • Spacious family area with natural light • Master bedroom with WIR and ensuite bathroom featuring floor-to-ceiling tiles and stone benchtops • Three additional carpeted bedrooms • Main bathroom with floor-to-ceiling tiles and stylish bathtub • Undercover alfresco area with tiled flooring • Single-car garage with automatic panel lift door and internal access • Fully zoned reverse cycle air conditioning • Ample storage throughout • 2.7m ceilings, 2.1m door height and downlights throughout Moments from Adelaide CBD, Great proximity to the Marden Shopping Centre with nearby cafes and restaurants. Zoned for East Marde
Request Details
Light Filled Modern Townhouse Living
View photo
Townhouse · for sale
Request Details
New
Light Filled Modern Townhouse Living
Basket Range
· 3 Bedrooms · 2 Baths · Townhouse
· Balcony · Equipped kitchen
Basket Range · 3 Bedrooms · 2 Baths · Townhouse · Balcony · Equipped kitchen
Welcome to 28 Lewis Crescent, Woodville West a beautifully designed two-storey townhouse offering a clever floor plan, modern finishes and an abundance of natural light. With three bedrooms, two full bathrooms and an impressive upstairs living zone, this home combines comfort, functionality and low-maintenance living in a convenient location. The heart of the home is the spacious upstairs open-plan living, dining and kitchen area, finished with light flooring and contemporary colour tones. The north-facing aspect allows beautiful natural sunlight and warmth to flow through the living space, while the adjoining balcony provides the perfect extension for relaxing or entertaining. Property Features: Three well-proportioned bedrooms Bedrooms one and two positioned downstairs, both with built-in robes Two full bathrooms, conveniently servicing each level Spacious upstairs open-plan living and dining Modern kitchen with gas cooktop and electric oven Dishwasher and double sink North-facing ba
Request Details
Modern Comfort Meets Effortless Living in Hope Valley
View photo
House · for sale
Request Details
Updated
Modern Comfort Meets Effortless Living in Hope Valley
Basket Range
· 3 Bedrooms · 2 Baths · House
· Balcony · Equipped kitchen
Basket Range · 3 Bedrooms · 2 Baths · House · Balcony · Equipped kitchen
Fresh, light and modern, this beautifully presented three-bedroom home offers a relaxed lifestyle surrounded by greenery and nature. Designed with comfort, versatility and easy living in mind, the home features three bedrooms, two bathrooms and two-car accommodation, complemented by a neutral colour palette, 2.7-metre ceilings and an abundance of natural light throughout. The recently renovated kitchen is the heart of the home, showcasing updated benchtops and quality Bosch appliances, while the thoughtful layout provides plenty of space for everyday living and entertaining. Two separate living areas, positioned across both levels, allow families to spread out, relax and enjoy their own space and privacy. The spacious main bedroom is a peaceful retreat, complete with large windows, walk-in robe, its own ensuite and private balcony making it the perfect spot to enjoy your morning coffee or unwind at the end of the day. Step outdoors onto the expansive deck, where you can entertain frien
Request Details
A Spacious Family Home With Multiple Living Areas!
View photo
House · for sale
Request Details
New
A Spacious Family Home With Multiple Living Areas!
Basket Range
· 3 Bedrooms · 1 Bath · House
· Garden
Basket Range · 3 Bedrooms · 1 Bath · House · Garden
Ray White Salisbury proudly presents 56 Shepherdson Road, Parafield Gardens. THE LOCATION Families are exceptionally well positioned near an excellent selection of schooling options, including Parafield Gardens Primary School, Parafield Gardens High School, Holy Family Catholic School and Garden College. Nearby childcare and early-learning facilities provide further convenience for growing families. Everyday shopping is easily accessible at Martins Plaza, while Hollywood Plaza, Mawson Lakes and the wider Salisbury shopping precinct are all within convenient reach. A variety of local cafés, takeaway options, supermarkets and essential services can also be found throughout the surrounding area. Numerous nearby parks, playgrounds and reserves provide plenty of opportunities to enjoy the outdoors, while surrounding walking trails, sporting clubs and community facilities cater to active individuals and families. Approximately 16 kilometres from the Adelaide CBD, the property offers convenie
Request Details
Solid Brick Character Home + Investor opportunity on a Generous Allotment
View photo
House · for sale
Request Details
New
Solid Brick Character Home + Investor opportunity on a Generous Allotment
Basket Range
· 3 Bedrooms · 1 Bath · House
· Garden
Basket Range · 3 Bedrooms · 1 Bath · House · Garden
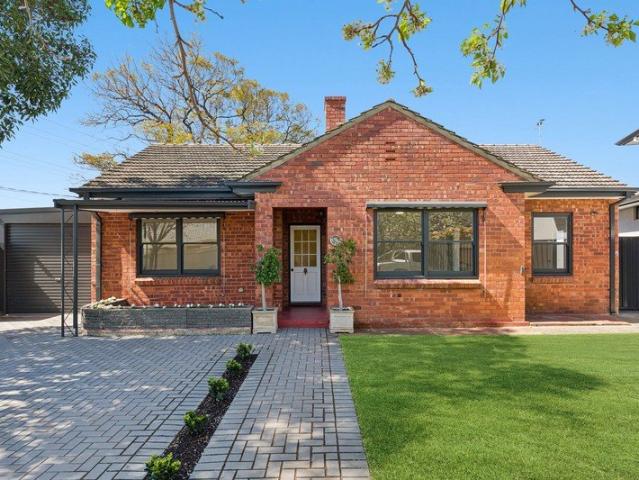
Full of warmth, character and honest workmanship, this beautifully maintained three-bedroom solid-brick home offers a rare combination - original mid-century charm, single-level accessible living, and a genuinely generous allotment with room to relax, entertain, and grow. Ideal for first home buyers, young families, downsizers wanting easy one-level living, or savvy investors chasing one of Adelaide's strongest rental corridors. Pulling up to the property, the timeless red-brick facade, tiled roofline and beautifully established front garden set an instantly welcoming tone - complete with a purpose-built access ramp to the front entry. Step inside and rich, glossy timber floorboards flow through the living zones, decorative cornicing frames every room, and characterful lighting adds real warmth. The main lounge feels bright and spacious, anchored by a tiled feature gas heater, with elegant double sliding timber-and-glass doors flowing through to the adjoining dining zone - a beautiful
Request Details
Classic Charm, Corner Appeal and Room to Dream
View photo
House · for sale
Request Details
New
Classic Charm, Corner Appeal and Room to Dream
Basket Range
· 2 Bedrooms · 1 Bath · House
· Air conditioning · Fireplace · Equipped kitchen
Basket Range · 2 Bedrooms · 1 Bath · House · Air conditioning · Fireplace · Equipped kitchen
An established address, a corner position and the freedom to decide what comes next. Set on approximately 450m² at the corner of Ulinga Street and Wongala Avenue, this inviting two-bedroom home offers an appealing foothold in Glenelg North and lays adjacent to one of Australia's premiere Golf Courses. Make it your own, add it to your investment portfolio or explore the possibilities for a future home designed around you. The Home. Red-brick charm, established greenery and a welcoming entrance create an attractive first impression. Inside, generous windows draw natural light into a practical layout, with two bedrooms and a separate living room providing comfortable spaces to settle into. Freshly painted neutral interiors and a fireplace feature give the home a warm, understated appeal. Reverse cycle air conditioning provides year-round comfort, complemented by newly updated electrical wiring. The adjoining kitchen and dining area brings everyday living together, with gas cooking, ample
Request Details
Vacant Possession
View photo
Townhouse · for sale
Request Details
New
Vacant Possession
Basket Range
· 3 Bedrooms · 2 Baths · Townhouse
· Balcony · Parking · Equipped kitchen
Basket Range · 3 Bedrooms · 2 Baths · Townhouse · Balcony · Parking · Equipped kitchen
Contemporary Living in Adelaide's Thriving Western Coastal Corridor Discover the perfect blend of modern style, low-maintenance living, and unbeatable convenience in the highly sought-after suburb of Findon. Whether you're looking for your next home or a smart investment, this contemporary double-storey townhouse presents an exceptional opportunity. Offered with vacant possession, it's ready for you to move straight in or lease immediately. Designed with comfort and functionality in mind, the home features: Three generous bedrooms, including a spacious master suite with a private balcony and ensuite. Two stylish bathrooms plus a convenient guest powder room downstairs. Light-filled open-plan living and dining areas that flow seamlessly to a private, low-maintenance courtyardperfect for entertaining or relaxing. A modern kitchen with quality finishes and ample storage. Secure garage parking. Ideally positioned just minutes from the golden sands of Henley Beach and Grange Beach, and only
Request Details
Open the Door to Potential, Space & Endless Possibilities
View photo
House · for sale
Request Details
New
Open the Door to Potential, Space & Endless Possibilities
Basket Range
· 3 Bedrooms · 1 Bath · House
Basket Range · 3 Bedrooms · 1 Bath · House
Best Offers By Tues, 29th Sep - 2pm (USP) Set on a generous parcel of land, 13 Reservoir Drive presents an exciting opportunity to create something truly your own. With three bedrooms, two living areas, a spacious deck and substantial land, the possibilities are plentiful. Whether you're looking to renovate, rebuild or explore the potential for a new development. Open the Door To: · Three bedrooms and two living areas · Spacious deck, perfect for outdoor entertaining · Generous landholding with plenty of room to work with · An opportunity to renovate and add your own style · Potential to rebuild and create your dream home · Possibility to explore development opportunities · Flexible spaces with plenty of scope for transformation · Established Flagstaff Hill location Close the Door On: · Settling for someone else's vision - the existing home provides a starting point, with the opportunity to create a space tailored entirely to your lifestyle. · Limited outdoor entertaining - the existin
Request Details
Secure, Spacious & Connected Contemporary Living
View photo
House · for sale
Request Details
New
Secure, Spacious & Connected Contemporary Living
Basket Range
· 3 Bedrooms · 2 Baths · House
· Air conditioning · Parking · Equipped kitchen
Basket Range · 3 Bedrooms · 2 Baths · House · Air conditioning · Parking · Equipped kitchen
Set amongst suburban convenience and family-friendly surrounds, this modern home unites space, security and urban amenities, positioned directly opposite the seemingly endless greenspace of Happy Home Reserve, with a playground and dog park winding towards Salisbury Aquatic Centre & Recreation Precinct. Double garaging set behind a sliding gate gives the home an immediate sense of privacy, granting extra area for parking for family vehicles, and kids to ride their bikes within the safety of a fully fenced perimeter. Inside, the master bedroom takes pride of place with its own walk-in robe and ensuite, while bedrooms two and three sit together in a separate wing alongside the family-friendly main bathroom. The light-filled open plan living area centres around a well-appointed kitchen with quality stainless-steel appliances, creating one large domain encompassing both dining and living zones. Solar panels help offset the running costs of reverse cycle air conditioning, a welcome reprieve
Request Details
Quality Investment Opportunity Tenanted at $770 per Week
View photo
House · for sale
Request Details
New
Quality Investment Opportunity Tenanted at $770 per Week
Basket Range
· 4 Bedrooms · 2 Baths · House
· Equipped kitchen
Basket Range · 4 Bedrooms · 2 Baths · House · Equipped kitchen
Ideally positioned in a well-established pocket of Parafield Gardens, this immaculately presented four-bedroom home offers a fantastic opportunity for investors and owner-occupiers alike. Currently tenanted at $770 per week with a lease in place until March 2027, this property delivers immediate returns with nothing left to do but sit back and collect the rent.Set behind a secure fenced frontage with gated entry, the home presents beautifully from the street, complete with low-maintenance gardens and a paved driveway.Inside, the home offers multiple living zones designed to suit a variety of lifestyles. The spacious Family room flows through to the adjoining meals area, creating a light-filled open-plan space that connects effortlessly to the outdoors. A versatile Living/Bedroom 4 offers the flexibility of a fourth bedroom or an additional lounge, media room or home office to suit your needs.The well-appointed kitchen is finished with sleek dark cabinetry, stone-look benchtops, a strik
Request Details
Contemporary Luxury, Coastal Living
View photo
House · for sale
Request Details
New
Contemporary Luxury, Coastal Living
Basket Range
· 5 Bedrooms · 3 Baths · House
· Fireplace · Equipped kitchen
Basket Range · 5 Bedrooms · 3 Baths · House · Fireplace · Equipped kitchen
Best Offers By 6/10 at 10am - Unless Sold Prior. Brand new, beautifully resolved and uncompromising in its finish, this bespoke Henley Beach residence delivers over 340sqm of total living across two impressive levels. Five bedrooms, multiple living zones, three fully tiled bathrooms plus powder room, statement wine storage and exceptional indoor-outdoor entertaining come together in a home designed for both scale and sophistication. The ground floor immediately sets the tone, with warm engineered timber flooring, curved custom cabinetry and considered detailing carried throughout. A private guest suite with walk-in robe and ensuite sits separately from the main living zones, while a dedicated study and striking glass-encased wine room add another layer of functionality and design. At the rear, expansive open-plan living and dining centres around a stone-encased steam fireplace and beautifully appointed kitchen. Taj Mahal quartzite sweeps across the benchtops and splashbacks, complement
Request Details
Spacious, light & seamlessly extended to see you through every stage of family life
View photo
House · for sale
Request Details
Spacious, light & seamlessly extended to see you through every stage of family life
Basket Range
· 5 Bedrooms · 2 Baths · House
· Parking
Basket Range · 5 Bedrooms · 2 Baths · House · Parking
Best offers by 12:00pm Tuesday 13th October (unless sold prior) Set on a generous 738m² allotment, this thoughtfully renovated Vale Park residence blends original character with considered modern updates, creating a home designed for effortless family living. Stepping through the front entry, the home immediately establishes a sense of space, with impressive 3-metre ceilings and a thoughtful connection between its original character and contemporary updates. The original symmetrical villa - now a sleeping wing boasting four queen-sized bedrooms including a gorgeous master with walk-in robe and sparkling heritage-themed ensuite, plus a sleek full family bathroom and laundry - has been seamlessly extended to the rear and side, with exterior detailing faithfully matching the 1915 home and a second entry providing a handy link between a freestanding tandem carport and spacious open-plan living areas. The heart of the home unfolds at the rear, where the separate lounge flows into the open-p
Request Details
Keep calm, carry on to The Parade
View photo
House · for sale
Request Details
Keep calm, carry on to The Parade
Basket Range
· 3 Bedrooms · 1 Bath · House
· Balcony · Equipped kitchen
Basket Range · 3 Bedrooms · 1 Bath · House · Balcony · Equipped kitchen
Best offers by 12:00pm Tuesday 6th October (unless sold prior) Tucked away from the rush but close enough to The Parade to make spontaneous plans dangerously easy, 4/47 Elizabeth Street finds the sweet spot between peace, privacy, and postcode. Securely set behind its own courtyard, this dual-level townhouse starts bright, with morning light pouring through a wall of glass into the front lounge before the floorplan rolls through dedicated dining and into a kitchen that keeps everyone connected. Upstairs is strictly for switching off. Raked ceilings give all three bedrooms a welcome sense of volume, led by a main bedroom with its own private balcony your cue to take that first coffee outside. Two more bedrooms leave plenty of flexibility for kids, guests, or working from home, with one throwing a loft into the mix for good measure, while a spacious family bathroom with bathtub rounds out the footprint. Outside, there's nothing left to do but relax. Paved and wrapped in lush tropical gre
Request Details
Set back from Fullarton, a step up in townhouse city cusp living
View photo
House · for sale
Request Details
Set back from Fullarton, a step up in townhouse city cusp living
Basket Range
· 3 Bedrooms · 2 Baths · House
· Balcony · Terrace · Parking · Equipped kitchen
Basket Range · 3 Bedrooms · 2 Baths · House · Balcony · Terrace · Parking · Equipped kitchen
Best offers by 10am Tuesday the 29th September (unless sold prior) Making Fullarton Road a distant memory, this set-back, 2024-made townhouse gives the breezy city-fringe lifestyle the glow-up it deserves, pairing its quality finishes with two bright levels, statement kitchen, multiple living spaces, three bedrooms and a zoned roll call to Glenunga International High School. Open-plan living shines on the free-flowing lower level of this cleverly designed home that stacks so much across its efficient footprint and leaves room for a secure garage, open-aired north-facing courtyard and a terrace balcony for good measure. The kitchen takes its abundant storage, vast bench space, Bosch 90cm gas cooktop, dishwasher, double sink, breakfast bar and walk-in pantry and wraps it all in an eye-pleasing, woody-accented aesthetic. The living zones follows an ingenious 'L' shaped plan, ensuring those in the thick of a Netflix binge or finals footy don't have to contend with the clattering and conver
Request Details
RARE BRAND NEW SINGLE STORY FAMILY HOME IN A SOUGHT AFTER BEACHSIDE SETTING
View photo
House · for sale
Request Details
New
RARE BRAND NEW SINGLE STORY FAMILY HOME IN A SOUGHT AFTER BEACHSIDE SETTING
Basket Range
· 4 Bedrooms · 2 Baths · House
· Garden
Basket Range · 4 Bedrooms · 2 Baths · House · Garden
Custom designed and built by local builder KDA Build, this high quality single story family residence is sure to impress. Offering a spacious internal layout with some 278sqm of internal living space and set on a generous 490sqm Torrens Titled allotment. Featuring four full size bedrooms, two luxurious fully tiled bathrooms and two large separate living spaces, this one ticks all the boxes. With the added bonus of nearly 100sqm of rear yard space ideal for children and pets. Ideally positioned on the border of Henley Beach & Fulham Gardens in a tree lined street surrounded by other quality established homes. With all local amenities within walking distance including both Henley High & St Michaels College and of course the vibrant Henley Square precinct. Opportunities to purchase quality single story homes in the area are few and far between, don't miss your chance to secure this outstanding offering in a highly sought after location. Enriched with many fine attributes throughout which
Request Details
BESPOKE FULLY DETATCHED EXECUTIVE RESIDENCE
View photo
House · for sale
Request Details
New
BESPOKE FULLY DETATCHED EXECUTIVE RESIDENCE
Basket Range
· 4 Bedrooms · 3 Baths · House
Basket Range · 4 Bedrooms · 3 Baths · House
Currently under construction by local builders Future Homes, this high quality double story residence is sure to impress. Offering over 350sqm of internal living space and set on a generous 442sqm allotment facing directly onto the Coral Sea reserve. With the Torrens Linear park and Henley South foreshore both within easy walking distance, the location simply does not get much better than this. Constructed to the highest of standards with no expense spared to all fixture and fittings throughout. Offering space for the whole family with four full sized bedrooms, three bathrooms and two large separate living areas designed for multigenerational living. Don't miss your chance to get in early in and secure this exemplary residence in a tightly held locale. Full specification list can be provided upon request. Summary of the build below. Outdoor & External • Architectural front facade featuring a combination of render and stone finishes • Front entry: 2.7m high with 1.2m wide timber feature
Request Details
Re Imagined Family Scale in a Blue Ribbon Frewville Pocket
View photo
House · for sale
Request Details
Re Imagined Family Scale in a Blue Ribbon Frewville Pocket
Basket Range
· 4 Bedrooms · 3 Baths · House
· Equipped kitchen
Basket Range · 4 Bedrooms · 3 Baths · House · Equipped kitchen
Completely re-imagined beyond its solid-brick beginnings, 79 Conyngham Street brings serious family scale to one of Frewville's blue-ribbon pockets. A sweeping second level has transformed the original footprint into a flexible modern residence, while its corner position looks across pristine sporting ovals and gum-studded athletic fields. Screened behind brush fencing and flowering greenery, rendered façades and neat front lawns set an inviting tone for a home ready to take growing families comfortably into the future. Inside, polished timber floors draw you straight into the light-filled living and dining zone, where the sparkling kitchen combines stone surfaces, stainless appliances and a Butler's pantry for everyday ease. It's an open, connected hub made for busy mornings, family dinners and easy entertaining, while a dedicated home office with built-in joinery and leafy front outlook gives work-from-home days a proper place of their own. Tucked towards the rear, a separate living
Request Details
Live the Norwood Lifestyle
View photo
House · for sale
Request Details
Live the Norwood Lifestyle
Basket Range
· 3 Bedrooms · 1 Bath · House
· Equipped kitchen
Basket Range · 3 Bedrooms · 1 Bath · House · Equipped kitchen
Best Offers By 6/10 at 11am - Unless Sold Prior. Tucked into a private corner position with The Parade at your doorstep, 5/8 Orange Lane makes a compelling case for locking in Norwood's unmatched lifestyle. Spilling with natural light, this contemporary townhouse unfolds across two well-resolved levels, pairing easy-care living with the kind of city-fringe convenience that rarely needs compromise. A bright lounge framed by tall picture windows creates an inviting first impression, while the separate dining and adjoining kitchen give everyday routines their own relaxed rhythm. The kitchen is generous where it counts, with excellent bench space, abundant cabinetry and stainless appliances ready to handle mid-week meals to casual weekend hosting. Step outside and you'll find another lifestyle tick, opening to a spacious courtyard alfresco for more scope to stretch. Upstairs, two bright bedrooms sit alongside the main bathroom, while the master claims its own corner with curved glazing add
Request Details
A Classic Home with a Promising Future
View photo
House · for sale
Request Details
A Classic Home with a Promising Future
Basket Range
· 3 Bedrooms · 1 Bath · House
· Equipped kitchen
Basket Range · 3 Bedrooms · 1 Bath · House · Equipped kitchen
Auction Saturday the 3rd of October at 11am Positioned in a tightly held pocket of Payneham, 2 Thelma Street presents an exciting opportunity for first home buyers, renovators, builders and developers looking to secure a generous allotment in a highly convenient location. Built in 1960 and set on approximately 634sqm with an impressive 19.84m frontage, the property offers a range of exciting possibilities. Move in and enjoy as is, renovate and extend the existing home, or explore the potential to subdivide and redevelop the allotment (STPC). Step inside to an oversized open plan living and dining area, where large windows allow an abundance of natural light to fill the space, creating a bright and welcoming environment for everyday living. The kitchen remains largely in original condition but offers a good footprint and an excellent starting point for renovation. For those looking to create something more substantial, there is plenty of scope to extend the existing home and introduce a
Request Details
Modern Sophistication Meets Exceptional Family Living, Here at Your Brand New Place
View photo
House · for sale
Request Details
New
Modern Sophistication Meets Exceptional Family Living, Here at Your Brand New Place
Basket Range
· 3 Bedrooms · 2 Baths · House
Basket Range · 3 Bedrooms · 2 Baths · House
With its Hampton-inspired façade and timeless full-brick exterior, this brand-new home sets a new benchmark for modern family living, where everyday comfort is elevated by considered design and contemporary luxury. Welcome to Your New Place Here at 9 James Street in Woodville West Positioned along a quiet street, this home delivers the perfect balance of lifestyle and convenience, with local parks, shopping and public transport all within easy reach, while the CBD and some of Adelaide's finest beaches remain just moments away. Upon arrival, the captivating Hampton-inspired brick façade exudes timeless charm, setting the tone for what awaits within. Step inside to a light-filled interior defined by modern tones and thoughtful finishes, as you are greeted with your front study area. Continuing through the hallway, you'll discover the home's private sleeping quarters. The master suite offers a true sense of retreat, complete with a walk-in robe and elegant ensuite featuring floor-to-ceili
Request Details

Get email alerts

Don't miss out: be the first to know about new properties

The alert was correctly created

On subscribing you accept the conditions of use and the privacy policy
Alert
Receive new ads in your inbox
Save this search
Receive alerts for new listings

We'll send you an email when we have new properties for: "Houses for sale in Basket Range"

The alert was correctly created

Norton Summit
Horsnell Gully
Get email alerts and be the first to see new listings
Required field
On subscribing I accept the terms of the privacy policy
Perfect! You'll soon start receiving new listings via email
Alert
Receive an email when we have new ads for Houses for sale in Basket Range
Save this search
Filters

Bedrooms

Size (m²)

Price

$
$

Property type

Bathrooms

Clear all filters
Receive notifications when new entries are published.