2,198 houses for sale in Basket Range

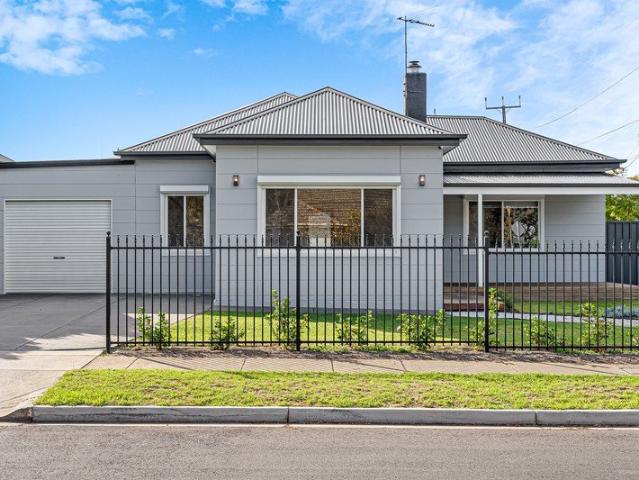
Stunning Home on approx 791 sqm, Big Shed + Rumpus
View photo
House · for sale
Request Details
New
Stunning Home on approx 791 sqm, Big Shed + Rumpus
Basket Range
· 3 Bedrooms · 1 Bath · House
· Garden · Equipped kitchen
Basket Range · 3 Bedrooms · 1 Bath · House · Garden · Equipped kitchen
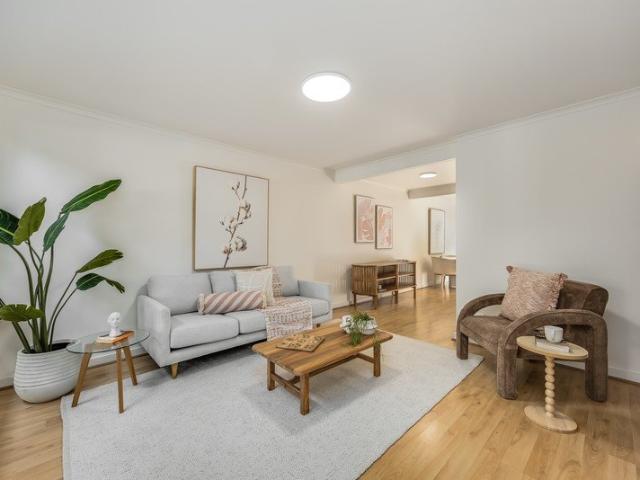
As soon as you step inside you will feel at home, impressively presented through out including works from local artists make this a Must View for those looking for a feature packed, highly desirable home on a large Lott and in a fantastic location. 3 Huge bedrooms, especially the master which includes 2x mirrored robes plus quality robe to bed 2. Lounge/theatre room has polished original timber boards, open kitchen and dining, updated laundry, bathroom and (seperate) toilet all guarantee to impress those lucky enough to view. Outside begins having easy care gardens and secure gated drive through access to the feature packed - ginormous rear yard, perfect for those wanting some space for their family and pets to enjoy while having your own large powered gge/workshop area with easy drive in access, plus a separate external rumpus/games/sleepout room that will suit many many needs. 791 Sqm of feature packed bliss that simply must be viewed. Extra Features: - Fully updated throughout. - Ex
Request Details
Exceptional Family Living by the Beach
View photo
House · for sale
Request Details
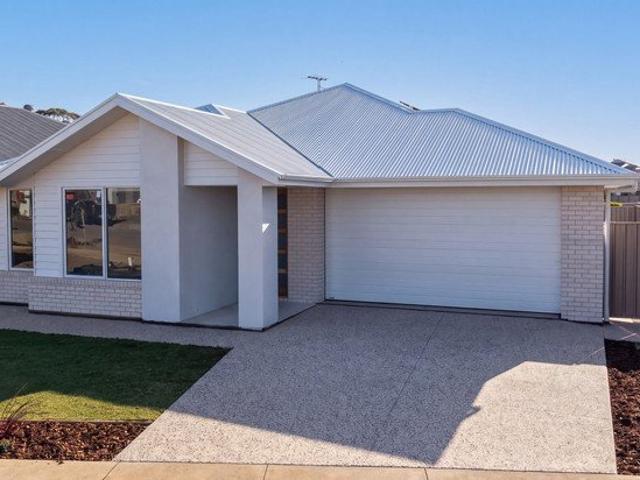
New
Exceptional Family Living by the Beach
Basket Range
· 5 Bedrooms · 3 Baths · House
· Equipped kitchen
Basket Range · 5 Bedrooms · 3 Baths · House · Equipped kitchen
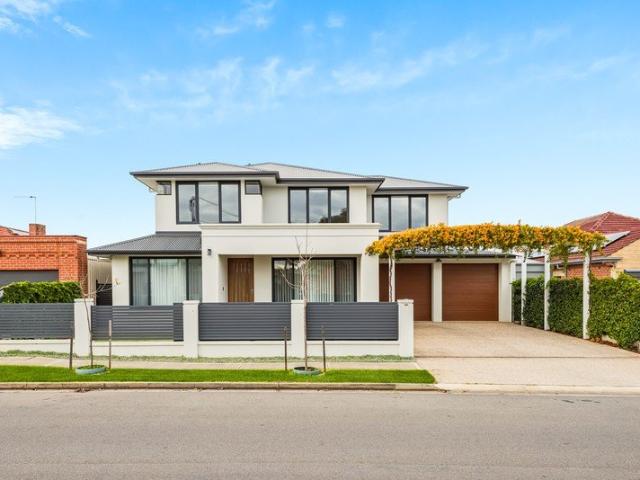
Perfectly positioned just moments from the pristine sands of Hove Beach, this beautifully appointed residence presents an exceptional opportunity to secure a quality family home in one of Adelaide's most tightly held coastal suburbs. Designed to balance timeless style with everyday practicality, the home offers generous proportions, premium finishes and effortless indoor-outdoor living, delivering a lifestyle defined by comfort, convenience and the relaxed charm of beachside living. Beyond its striking street presence, a thoughtfully designed interior unfolds across two spacious levels. Soaring ceilings, abundant natural light and a carefully curated palette of warm neutral tones create a welcoming sense of space, while quality craftsmanship and refined detailing enhance every room. Multiple living areas provide outstanding flexibility for growing families, with dedicated spaces to gather, relax or entertain. At the heart of the home, the designer kitchen combines style with functional
Request Details
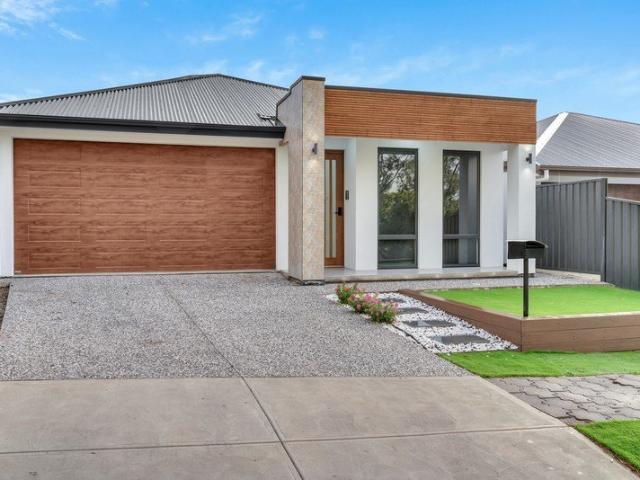
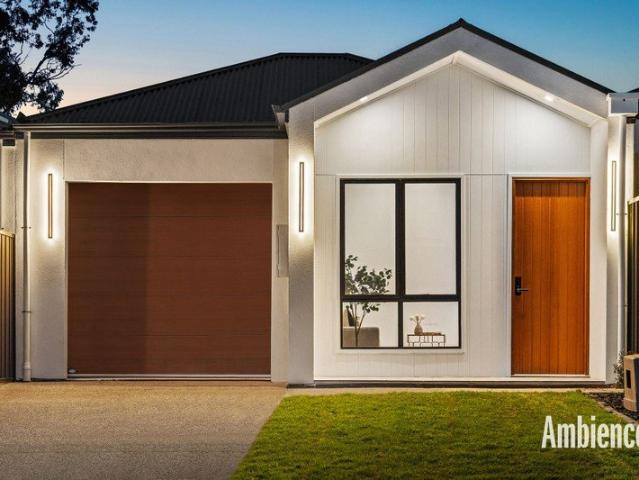
Refined New Build Living in Sought After Ridgehaven
View photo
House · for sale
Request Details
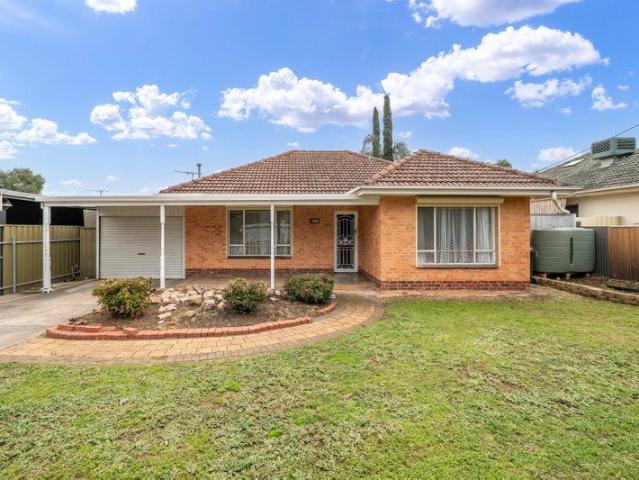
New
Refined New Build Living in Sought After Ridgehaven
Basket Range
· 3 Bedrooms · 2 Baths · House
· Fireplace · Parking · Equipped kitchen
Basket Range · 3 Bedrooms · 2 Baths · House · Fireplace · Parking · Equipped kitchen
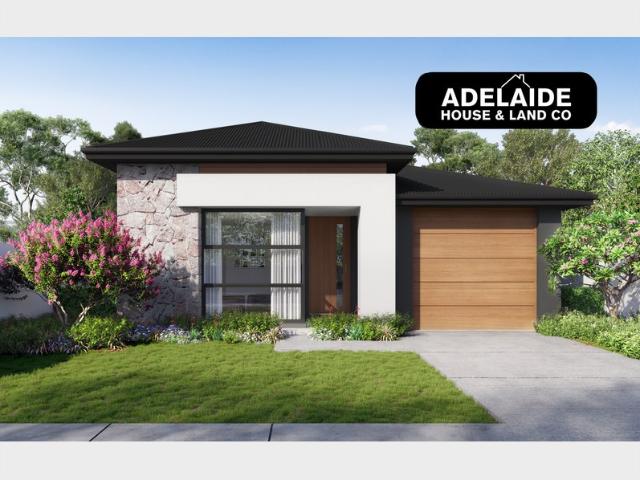
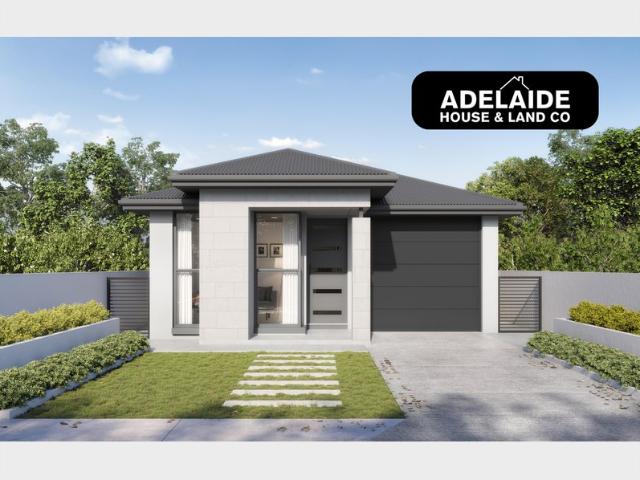
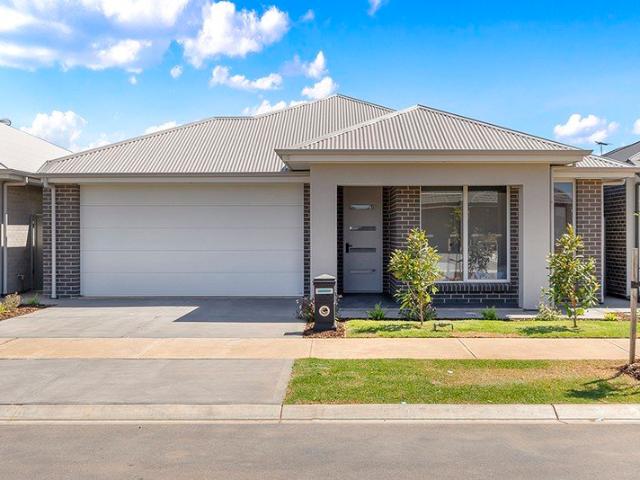
Lot 1 Available Lot 2 Under Contract Lot 3 Available Lot 4 Under Contract Lot 5 Available Ambience proudly presents this collection of five brand-new, single-storey Torrens Titled residences homes where clean contemporary design and a considered floorplan deliver effortless, everyday luxury. Each three-bedroom, two-bathroom home with single garage is finished to an uncompromising standard, move-in ready and set on its own easy-care allotment in one of Adelaide's most connected north-eastern pockets. From the crisp street presence and exposed aggregate driveway to the warm, light-filled interiors beyond every detail speaks with quiet confidence. Features We Love - Soaring 3m ceilings throughout amplifying every room with light + space - Expansive open-plan family, meals + kitchen zone anchored by a statement electric fireplace + bespoke built-in TV cabinetry - Gourmet kitchen appointed with stone bench-tops, breakfast-bar island, walk-in pantry + a full suite of appliances (900mm cookto
Request Details
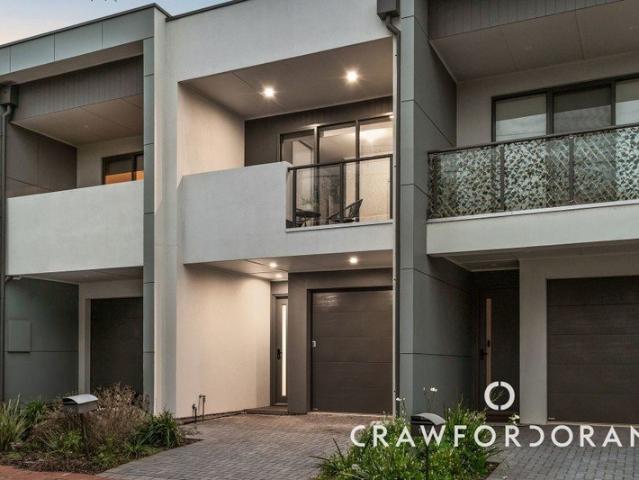
Modern courtyard living in the foothills
View photo
House · for sale
Request Details
New
Modern courtyard living in the foothills
Basket Range
· 3 Bedrooms · 2 Baths · House
· Parking · Equipped kitchen
Basket Range · 3 Bedrooms · 2 Baths · House · Parking · Equipped kitchen
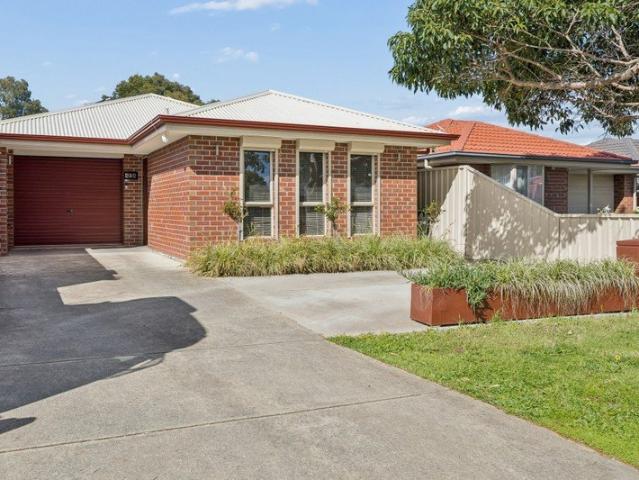
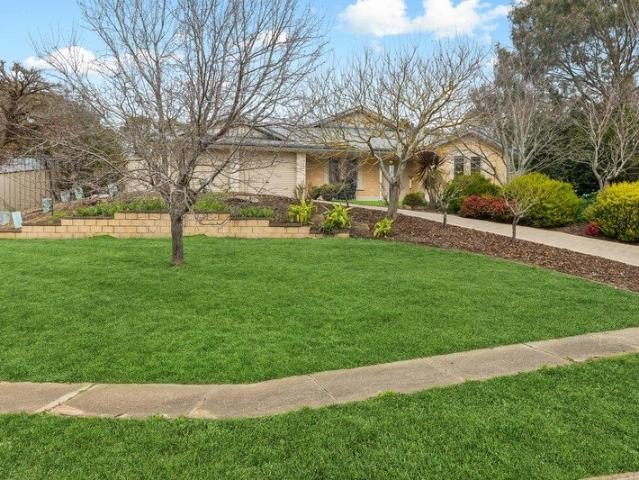
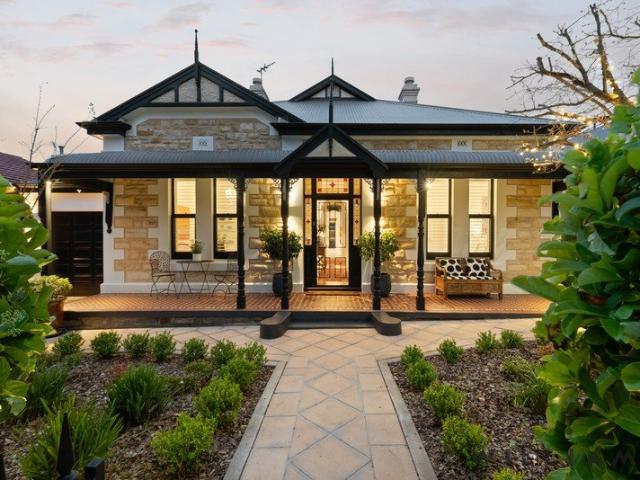
Jessica Earle and Ray White St Peters are proud to present this modern courtyard residence completed in 2014 that delivers effortless, single level living. Positioned quietly against the backdrop of the Adelaide foothills, the home makes an immediate impression with its neat brick facade, manicured low maintenance gardens, and a spacious driveway offering extensive off street parking. Every space inside and out has been meticulously maintained, offering turnkey comfort for its next owner. Inside, the main open plan living and dining area is anchored by high recessed tray ceilings and durable timber look flooring. The adjacent kitchen stands out as a practical focal point, outfitted with a broad island breakfast bar, gas cooking, custom wine storage, and a walk in pantry. A glass window splashback looks out to lush greenery while bringing natural light into the workspace. A separate home office nook and tailored study desk accommodate remote work or creative projects with ease. The home
Request Details
Waterfront Living at Its Finest
View photo
House · for sale
Request Details
New
Waterfront Living at Its Finest
Basket Range
· 3 Bedrooms · 2 Baths · House
· Balcony · Equipped kitchen
Basket Range · 3 Bedrooms · 2 Baths · House · Balcony · Equipped kitchen
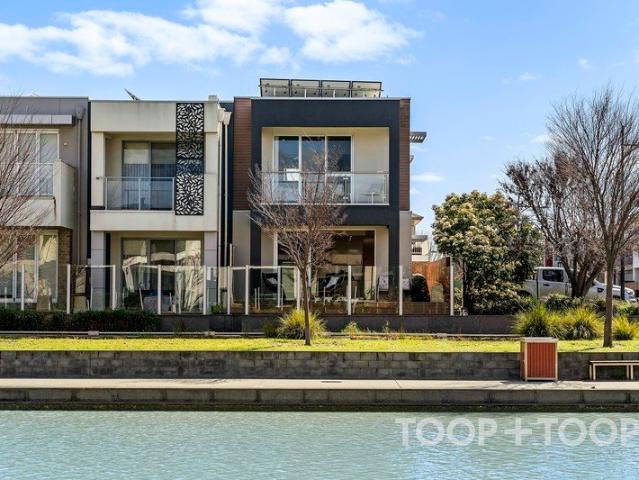
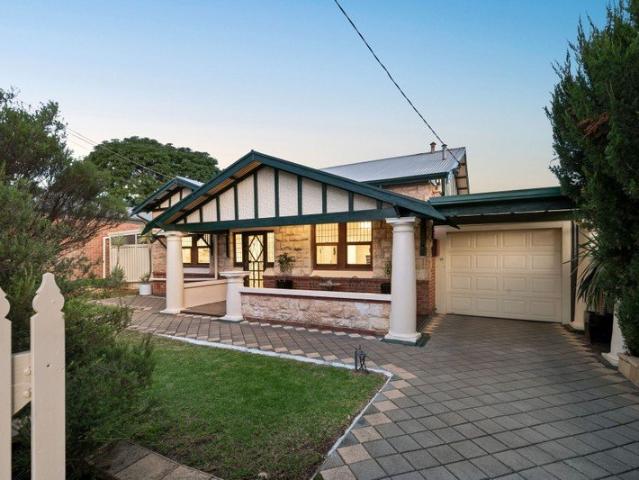
Nestled along the tranquil waterside of Lightsview, 21 Hastings Lane offers an exquisite balance of modern elegance and everyday functionality. This three-bedroom masterpiece greets you with its serene lakeside beauty, promising a lifestyle of peace and sophistication. As you step inside, the expansive open-plan kitchen, dining, and living area immediately captures your imagination, bathed in natural light with breathtaking views over the water. Perfectly designed for both entertaining and daily life, the stylish kitchen features sleek countertops and ample storage space, creating a seamless culinary experience. The primary bedroom is a private sanctuary, boasting an expansive walk-in robe and a luxurious ensuite with dual basins. Step onto the balcony and immerse yourself in the tranquil waterside vista - a daily reminder of this home's unique position. Bedrooms two and three are equipped with built-in robes, ensuring ample storage, where natural light is welcomed or balanced with pla
Request Details
A Hills home for big toys, little feet and a life with room to move…
View photo
House · for sale
Request Details
New
A Hills home for big toys, little feet and a life with room to move…
Basket Range
· 4 Bedrooms · 2 Baths · House
· Equipped kitchen
Basket Range · 4 Bedrooms · 2 Baths · House · Equipped kitchen
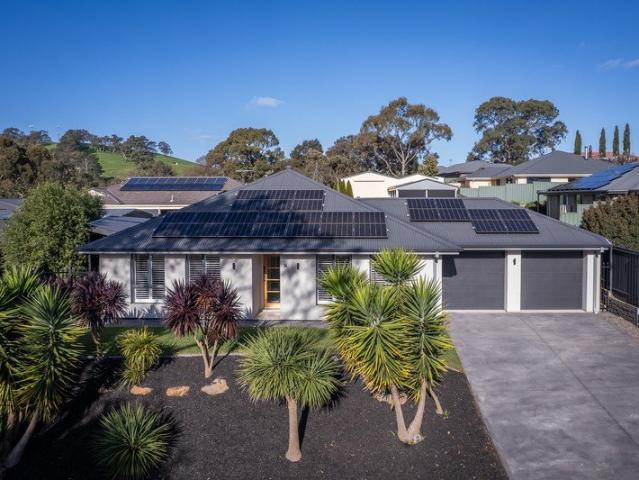
A home of your own, room to raise a family and enough left over for the pursuits that make the weekends shine, the Australian dream finds it generous place in this 2016-built home on Nairne's country fringe with two street frontages. Set on the high side of its quaint street, the 782sqm property brings a little breathing space to the suburban equation, giving children somewhere to spend their energy and adults somewhere to invest their imagination. Behind its understated frontage, plantation shutters, pale timber-look floors and decorative wall treatments reveal a solar-powered home with the creature comforts and astute layout of a modern build. There's the front lounge with built-in shelving and a desk for the books, homework and occasional business call, and the open-plan rear that draws everyone together without insisting they all be doing the same thing. Dark, timber-grained cabinetry gives the kitchen its striking contrast, wrapping a Bosch dishwasher, Euro Valencia oven and gas c
Request Details
MUST SELL. AUCTION 30th SEPTEMBER 5:30PM USP
View photo
House · for sale
Request Details
New
MUST SELL. AUCTION 30th SEPTEMBER 5:30PM USP
Basket Range
· 3 Bedrooms · 2 Baths · House
Basket Range · 3 Bedrooms · 2 Baths · House
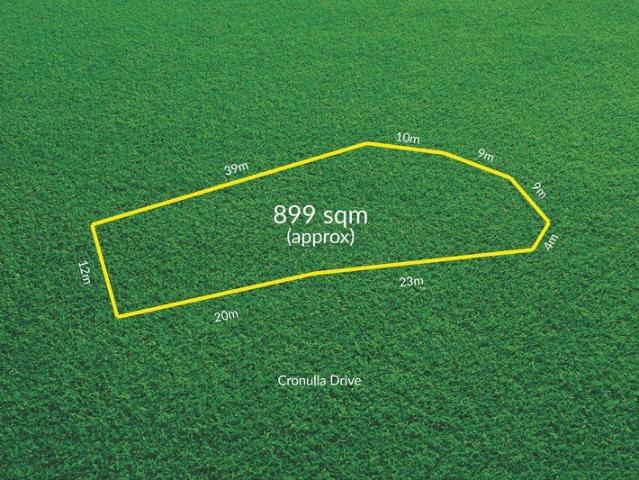
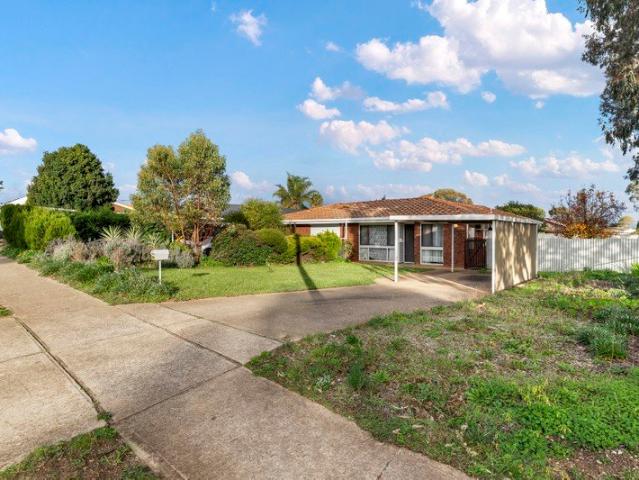
Make no mistake, 52 Cronulla Drive is selling strictly for land value, and the vendor's instructions are absolute: this site must be sold. Positioned in a high-demand pocket of Redwood Park, this prime 899sqm corner allotment represents a rare, high-leverage opportunity for builders, developers, and aggressive land-bank investors ready to act immediately. The existing dwelling is designated for demolition, clearing the slate for a rapid, high-yield re-development. Corner holdings of this scale across the City of Tea Tree Gully are vanishingly rare. The massive dual street frontages unlock immediate design flexibility - allowing for a seamless 1-into-2 land division or a multi-dwelling layout (STCC) with independent street access for every home, zero shared driveways, and no wasted square meterage. Critical Site Attributes: - Land Value Only: Existing home ready for immediate clearing. - 899sqm Corner Scale: Substantial footprint with broad frontages built to maximise yield (STCC). - De
Request Details
Exceptional Value, Exceptional Opportunity
View photo
House · for sale
Request Details
New
Exceptional Value, Exceptional Opportunity
Basket Range
· 3 Bedrooms · 1 Bath · House
· Equipped kitchen
Basket Range · 3 Bedrooms · 1 Bath · House · Equipped kitchen
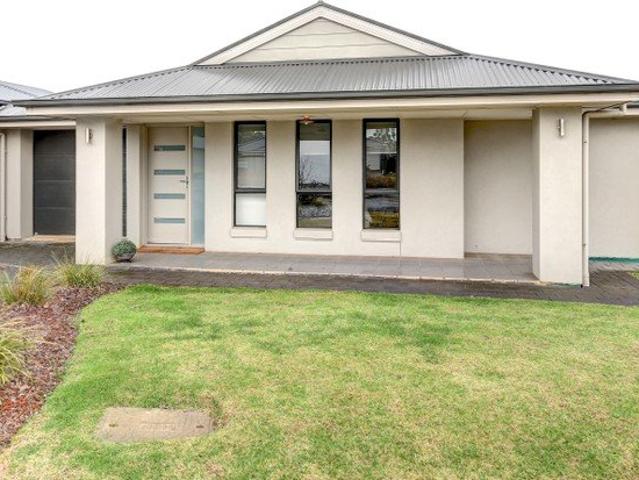
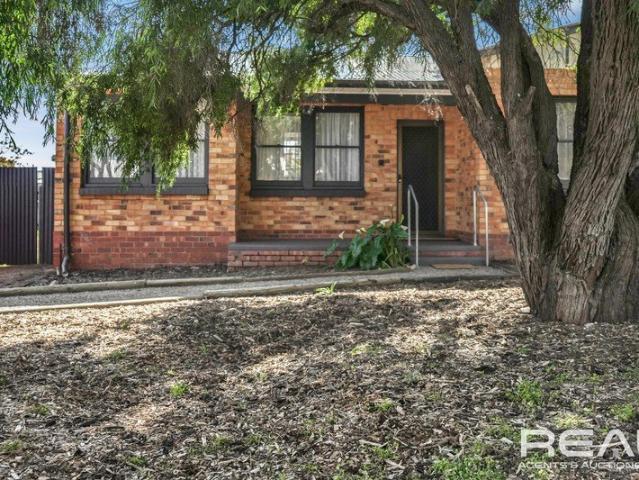
Whether you're searching for an affordable family home or looking to expand your investment portfolio, this property offers outstanding value and ticks all the right boxes. Positioned on a service road just off Montague Road, this neat and well-maintained three-bedroom home is set back from the main road, offering convenience and privacy. You'll be pleasantly surprised by everything this home has to offer at this price point. It presents an excellent opportunity for first-home buyers, downsizers, retirees, or savvy investors. Property Features 3 bedrooms 1 bathroom Large living area 2 car spaces Main bedroom with built-in robe Bedrooms 2 and 3 with built-in robes Functional kitchen with gas cooktop and ample cupboard space Meals area Spacious lounge room Central bathroom with vanity, shower, and bath Separate dual-flush toilet Neutral décor throughout Large laundry Gas hot water system Front security door Small tool shed Front fencing Landscaped front and rear gardens Concrete driveway
Request Details
A CENTURY OF PURITY EVERLASTING CLASS ON A GRAND 1163SQM JOSLIN PARCEL
View photo
House · for sale
Request Details
New
A CENTURY OF PURITY EVERLASTING CLASS ON A GRAND 1163SQM JOSLIN PARCEL
Basket Range
· 4 Bedrooms · 2 Baths · House
Basket Range · 4 Bedrooms · 2 Baths · House
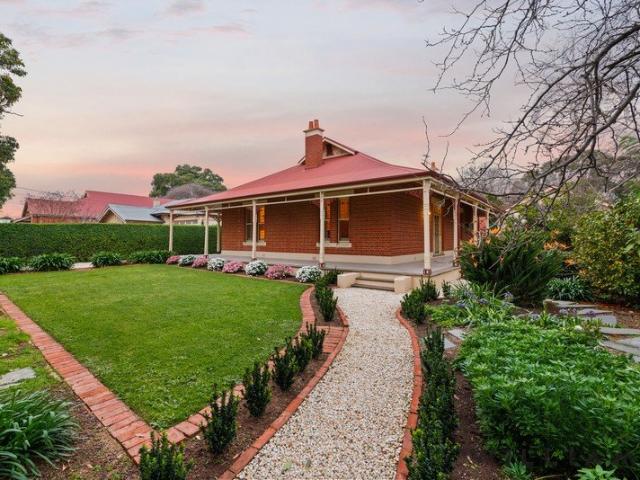
Home to just two custodians since 1925, with an approximate 24m frontage and a timeless façade, this four-bedroom residence holds a rare and simple beauty, befitting the buyer who'll know exactly how to bring its purity to life. Set on a wide and whisper quiet tree-lined avenue, with convenient bus routes a short stroll away on Sixth Avenue, the solid brick home's immaculate wrap of private gardens merely accentuates its appeal. Inside, period details abound. Original leadlight, ornate fireplaces, decorative lofty ceilings and cornices awash in antique whites and natural daylight, complement the generous family footprint. The enormity of each room gives the family or investment buyer the freedom of choice. Formal living to glimpse those cottage gardens through leadlight windows, a dedicated dining room, or an executive's office with separate return verandah access; this divine home has the dexterity to grow with you. The substantial master bedroom hosts a heritage-style ensuite, while
Request Details
Space, Versatility & Established Privacy
View photo
House · for sale
Request Details
New
Space, Versatility & Established Privacy
Basket Range
· 3 Bedrooms · 2 Baths · House
· Equipped kitchen
Basket Range · 3 Bedrooms · 2 Baths · House · Equipped kitchen
Nestled in a quiet, central pocket of Nairne, this beautifully refreshed three-bedroom home effortlessly combines flexible living with absolute outdoor privacy. Boasting high ceilings, updated finishes throughout, and a huge powered workshop, this residence offers an exceptional opportunity for growing families, retirees, or tradies seeking comfort, space, and convenience in a welcoming township environment. Internal Features • Light-filled master suite complete with a walk-in robe • Two additional well-proportioned bedrooms, both equipped with built-in robes • Generous open-plan kitchen and family living zone, plus a separate formal dining/sitting room offering distinct living spaces • Well-appointed kitchen featuring a walk-in pantry and recently upgraded tapware • Practical three-way central bathroom designed for effortless family mornings • Airy 2.7m ceilings paired with fresh internal paint, brand-new carpet, and stylish floating floorboards • New window curtains fitted throughout
Request Details
Mid Century Foundations Meet a Stylish New Chapter
View photo
House · for sale
Request Details
New
Mid Century Foundations Meet a Stylish New Chapter
Basket Range
· 2 Bedrooms · 1 Bath · House
· Fireplace · Lift · Equipped kitchen
Basket Range · 2 Bedrooms · 1 Bath · House · Fireplace · Lift · Equipped kitchen
Best Offers By 6/10 at 11am - Unless Sold Prior. Beautifully reimagined from its solid-brick mid-century beginnings, 20 Eversley Avenue brings move-in ready polish to Enfield's increasingly popular postcode. Weatherboard facades, manicured lawns and a timber-deck porch set a stylish first impression before the interior opens over warm hybrid floors and soft natural light. A welcoming front lounge features a cosy fireplace, flowing through to casual dining and a bespoke kitchen where sage-green cabinetry, generous bench space and modern appliances turn everyday cooking into something far more inviting. The floorplan keeps practicality firmly in step with the cosmetic lift. A generous main bedroom enjoys a wide walk-in robe, while the second bedroom, gleaming bathroom, combined laundry and walk-in pantry, ceiling fans and ducted climate control cover the everyday essentials. Out back, the kitchen servery window makes summer hosting effortless, linking to an expansive verandah, paved cour
Request Details
Think big, live central  a city sanctuary with space to spare
View photo
House · for sale
Request Details
New
Think big, live central a city sanctuary with space to spare
Basket Range
· 3 Bedrooms · 1 Bath · House
· Lift · Equipped kitchen
Basket Range · 3 Bedrooms · 1 Bath · House · Lift · Equipped kitchen
Spanning two generous levels between Adelaide's parklands and the Central Market, 18 O'Halloran Street gives you room to spread out, space to entertain, and a private outdoor escape - all without giving up the walk-everywhere lifestyle you came to the city for. Behind its brick façade, the proportions speak for themselves. Timber-look floors run through a substantial front lounge before dedicated dining steps in, creating one fluid footprint with plenty of room to spread out, come together, and make yourself at home. The kitchen sits right amongst the action. Stainless-steel appliances, plenty of prep space, and a wide breakfast bar keep everything moving without missing a word of the conversation. Then take it outside. Private, paved, and primed for entertaining, the rear courtyard gives you your own pocket of fresh air in the city, with established fruit trees lining a retreat made for long lunches and knock off drinks. Raked ceilings lift the scale upstairs, where three generous bed
Request Details
MATCHING YOUR TURNKEY NEEDS Address Available on Request
View photo
House · for sale
Request Details
New
MATCHING YOUR TURNKEY NEEDS Address Available on Request
Basket Range
· 4 Bedrooms · 2 Baths · House
Basket Range · 4 Bedrooms · 2 Baths · House
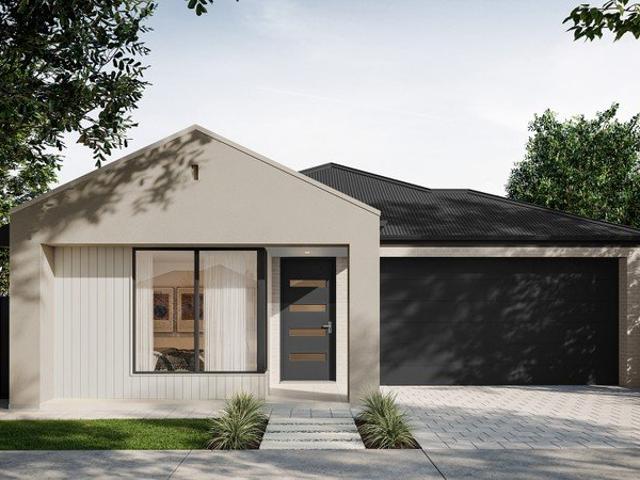
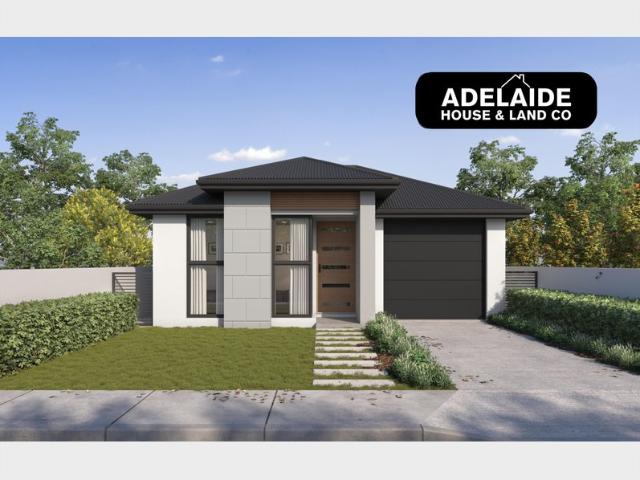
What This Is Turnkey home and land package solution Designed for low-maintenance living Who It Suits First-home buyers Upgraders or downsizers Investors seeking a straightforward turnkey asset What You Get A well-designed, practical home layout Quality turnkey inclusions as standard with optional upgrades Flexibility to adjust layout or inclusions if required Clear guidance throughout the build process Why AHL? Guidance and Risk Management No piecemeal decision-making No unclear handovers No unnecessary complexity A complete turnkey opportunity ready to move forward with confidence. Enquire today for further details. DISCLAIMER Floor plans and elevations are for illustrative purposes showcasing what could be added to your home as such it may include upgrade items, fixtures and facades available at an additional cost. The land is subject to availability and Vendor's discretion. AHL make no representation and, to the extent permissible at law, disclaim all liability - regarding the suita
Request Details
MATCHING YOUR TURNKEY NEEDS Address Available on Request
View photo
House · for sale
Request Details
New
MATCHING YOUR TURNKEY NEEDS Address Available on Request
Basket Range
· 4 Bedrooms · 2 Baths · House
Basket Range · 4 Bedrooms · 2 Baths · House
What This Is Turnkey home and land package solution Designed for low-maintenance living Who It Suits First-home buyers Upgraders or downsizers Investors seeking a straightforward turnkey asset What You Get A well-designed, practical home layout Quality turnkey inclusions as standard with optional upgrades Flexibility to adjust layout or inclusions if required Clear guidance throughout the build process Why AHL? Guidance and Risk Management No piecemeal decision-making No unclear handovers No unnecessary complexity A complete turnkey opportunity ready to move forward with confidence. Enquire today for further details. DISCLAIMER Floor plans and elevations are for illustrative purposes showcasing what could be added to your home as such it may include upgrade items, fixtures and facades available at an additional cost. The land is subject to availability and Vendor's discretion. AHL make no representation and, to the extent permissible at law, disclaim all liability - regarding the suita
Request Details
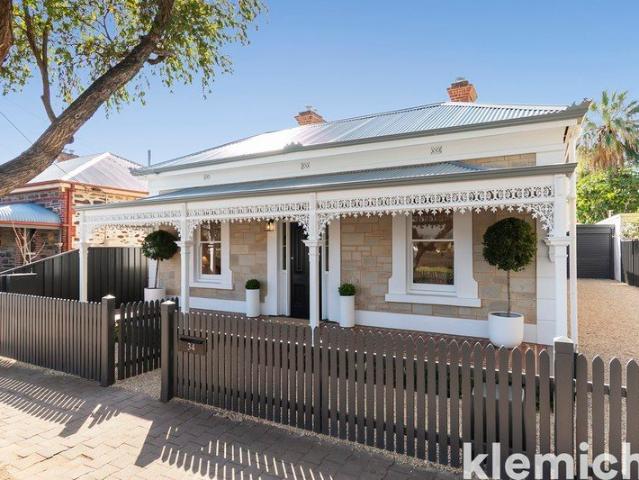
A beautifully restored c.1880 sandstone cottage with north facing modern living, blending character, location, and lock up and leave convenience
View photo
House · for sale
Request Details
New
A beautifully restored c.1880 sandstone cottage with north facing modern living, blending character, location, and lock up and leave convenience
Basket Range
· 3 Bedrooms · 1 Bath · House
· Equipped kitchen
Basket Range · 3 Bedrooms · 1 Bath · House · Equipped kitchen
Behind its stunning sandstone façade, this c.1880 symmetrical cottage has been lovingly restored from top to bottom and complemented with a sophisticated 2026 renovation ready for modern living and entertaining. Offering three generous bedrooms and, importantly, two separate living areas, the home offers enough space and flexibility for a young family or professional couple to spread out, while retaining a comfortable single-level layout equally well suited to downsizers who want character, quality, location, and room for family to stay. The high level of renovation and carefully thought-through custom features makes experiencing this home a must! As you enter, a sitting room provides a quiet retreat at the front of the home, while the second open plan, casual living area forms part of a light-filled, north-facing extension to the rear, bringing together the kitchen, dining, and everyday living. This separation gives the home a versatility not always found in a character cottage of thi
Request Details
Room to enjoy inside & out
View photo
House · for sale
Request Details
New
Room to enjoy inside & out
Basket Range
· 4 Bedrooms · 2 Baths · House
· Garden
Basket Range · 4 Bedrooms · 2 Baths · House · Garden
Set on a generous 3,173sqm allotment in Mount Barker's established Dalmeny Estate, 11 Yaktanga Way offers an increasingly rare combination - a comfortable family home, beautiful open space and the freedom to make it your own. Built by Statesman Homes in 2005, the four-bedroom home is light and practical. With a welcoming front lounge providing a separate retreat before the home opens into an exceptionally spacious living and dining area, and with tiled floors underfoot, it an easy to live in and care for home. Large windows draw the garden into the rooms and fill the space with natural light, while the wood fire brings warmth and atmosphere through the cooler Hills months. The master bedroom is privately positioned with its own walk-in robe and ensuite and the remaining 3 bedrooms are serviced by their own family bathroom with bath and separate toilet. Outside, the scale and setting really begin to impress. Established gardens and sweeping lawns create a wonderful feeling of openness,
Request Details
Complete by Weeks! Brand new and ready to move in October 2026!
View photo
House · for sale
Request Details
New
Complete by Weeks! Brand new and ready to move in October 2026!
Basket Range
· 4 Bedrooms · 2 Baths · House
· Garden
Basket Range · 4 Bedrooms · 2 Baths · House · Garden
Matt Sergeant and Adam Mitchell are proud to present 21 Hirono Close, Mount Barker-a brand-new Weeks home nearing completion in the sought-after Pine Valley precinct of Aston Hills. With an anticipated October move-in, this is your opportunity to secure a home by one of Australia's most highly regarded builders, with the finish line already in sight. Start thinking about where the sofa goes. Set on a 448sqm allotment, the approximately 232sqm design brings together four generous bedrooms, multiple living zones and an easy connection to the alfresco and rear yard. There's room to gather, space to retreat and every reason to let Sunday lunch stretch into the afternoon. The quiet, elevated cul-de-sac setting adds to the appeal, with planned green spaces taking shape just steps away. Aston Hills shopping, dining, fitness, childcare and recreation amenities are close by, bringing everyday convenience to a relaxed Hills lifestyle. Inside, stone benchtops, 2.7m ceilings and Fisher & Paykel ap
Request Details
141 Grange Drive, The Grange, Mount Barker
View photo
Terraced House · for sale
Request Details
New
141 Grange Drive, The Grange, Mount Barker
Basket Range
· 3 Bedrooms · 2 Baths · Terraced House
· Air conditioning · Equipped kitchen
Basket Range · 3 Bedrooms · 2 Baths · Terraced House · Air conditioning · Equipped kitchen
This house & land package is to be constructed. Sanctuary 3.5 Included in this house and land package, you will also find: Build with the best 71 years of helping South Australians The number one builder for over 20 years Genuine ALL INCLUSIVE pricing 5 Month Build Time (from foundation pour) - fast & efficient Transparent & Comprehensive - no surprises, no hidden costs Stress-Free Building Experience - streamlined from start to finish Thoughtfully Designed Home - created to enhance everyday living Choice of Premium Facades - elevate your street appeal Upgrade Option to Aspire Inclusions - premium luxury at your fingertips Hebel AAC External Walls - enhanced energy efficiency & acoustic comfort Colorbond Roofing & 6.6kW Solar System - long-lasting and sustainable Air con, flooring, 900mm appliances, floor-to-ceiling tiling just to name a few inclusions Comprehensive Insulation - superior year-round climate control Gourmet Kitchen - solid surface benchtops, soft-close cabinetry & premiu
Request Details
Open the Door to a Tudor with Grand Plans in Position Perfect Hyde Park
View photo
House · for sale
Request Details
New
Open the Door to a Tudor with Grand Plans in Position Perfect Hyde Park
Basket Range
· 3 Bedrooms · 2 Baths · House
· Garden · Swimming pool · Equipped kitchen
Basket Range · 3 Bedrooms · 2 Baths · House · Garden · Swimming pool · Equipped kitchen
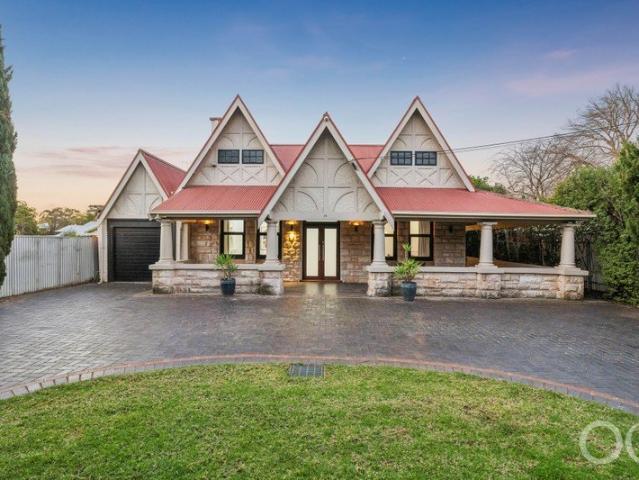
Auction Sat, 10th Oct - 1pm (USP) All the charm you come to Hyde Park for meets the room to make it something more in this c.1935 sandstone-fronted Tudor, enviably placed where Unley Park rubs leafy shoulders with its fashionable neighbour and a north-facing rear gives your grand plans somewhere to go. Beyond its circular drive and gracious return verandah, dark polished timber floors, lofty ceilings and beautifully preserved details make an already compelling case for a home with three bedrooms, a dedicated study and the freedom to retreat to the formal lounge or take company through to its light-filled rear. With an ensuited main bedroom, a generous kitchen and bi-fold doors opening the family room to alfresco entertaining, it's an eminently liveable home with every reason to settle in while you imagine an addition reaching into that northern sun, perhaps with a pool to give those big backyard summers their finishing touch. There's more to this story. Open the Door To: - A c.1935 san
Request Details
Planning Consent Approved 5 Townhouses
View photo
House · for sale
Request Details
New
Planning Consent Approved 5 Townhouses
Basket Range
· 3 Bedrooms · 1 Bath · House
Basket Range · 3 Bedrooms · 1 Bath · House
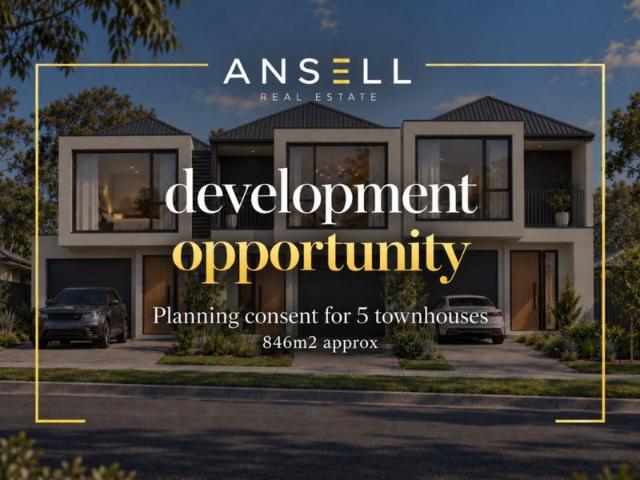
Development-Ready Opportunity in Mount Barker This exceptional site offers a smart investment or development opportunity in a sought-after growth location. With planning consent already in place for five townhouses, the groundwork has been doneready for you to bring your vision to life. Secure, strategic and brimming with potential, this location is unmatched
Request Details
Brand New Luxury with Space, Style & Exceptional Convenience
View photo
House · for sale
Request Details
New
Brand New Luxury with Space, Style & Exceptional Convenience
Basket Range
· 3 Bedrooms · 2 Baths · House
· Parking · Equipped kitchen
Basket Range · 3 Bedrooms · 2 Baths · House · Parking · Equipped kitchen
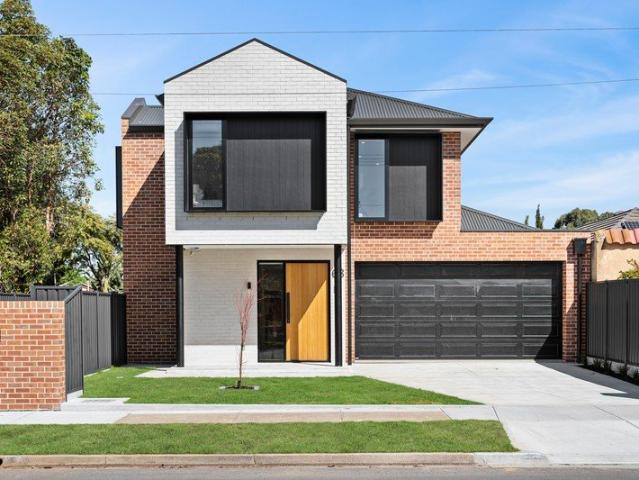
Open Inspections / Saturday 19th September 2:00pm - 2:30pm & Tuesday 22nd September 5:30pm - 6:00pm Positioned in one of Kilburn's most convenient pockets, this brand-new residence delivers an impressive combination of premium finishes, generous proportions and low-maintenance living, making it an outstanding opportunity for first home buyers, families, downsizers and investors alike. From the moment you step through the wide entry, the quality is immediately evident. A dedicated study nook provides the perfect work-from-home space, while thoughtful additions including under-stair storage, multiple linen cupboards and internal garage access ensure practicality matches the home's striking design. The heart of the home is the expansive open-plan living and dining area, seamlessly connecting to a beautifully appointed kitchen featuring stone benchtops, quality stainless steel appliances, a 600mm gas cooktop and oven, dishwasher and ample storage. Sliding doors extend the living space to a
Request Details
MATCHING YOUR TURNKEY NEEDS Address Available on Request
View photo
House · for sale
Request Details
New
MATCHING YOUR TURNKEY NEEDS Address Available on Request
Basket Range
· 4 Bedrooms · 2 Baths · House
Basket Range · 4 Bedrooms · 2 Baths · House
What This Is Turnkey home and land package solution Designed for low-maintenance living Who It Suits First-home buyers Upgraders or downsizers Investors seeking a straightforward turnkey asset What You Get A well-designed, practical home layout Quality turnkey inclusions as standard with optional upgrades Flexibility to adjust layout or inclusions if required Clear guidance throughout the build process Why AHL? Guidance and Risk Management No piecemeal decision-making No unclear handovers No unnecessary complexity A complete turnkey opportunity ready to move forward with confidence. Enquire today for further details. DISCLAIMER Floor plans and elevations are for illustrative purposes showcasing what could be added to your home as such it may include upgrade items, fixtures and facades available at an additional cost. The land is subject to availability and Vendor's discretion. AHL make no representation and, to the extent permissible at law, disclaim all liability - regarding the suita
Request Details
Spacious Comfort & Modern Living
View photo
House · for sale
Request Details
New
Spacious Comfort & Modern Living
Basket Range
· 3 Bedrooms · 2 Baths · House
· Garden · Parking · Equipped kitchen
Basket Range · 3 Bedrooms · 2 Baths · House · Garden · Parking · Equipped kitchen
Built in 2018 on a 349msq block, this beautifully presented Metro home offers the perfect blend of style and functionality. Ideal for families or those seeking a comfortable, convenient lifestyle, this charming 3 bedroom, 2 bathroom residence ticks all the boxes while the open-plan living area creates a warm inviting space perfect for the family and friends. The quality kitchen complete with gas appliances and dishwasher flows seamlessly into the dining and living zones. Step outside to a generous alfresco area, ideal for entertaining and weekend BBQ's. The low maintenance garden and handy garden shed complete this move in ready package. A single garage under the main roof provides secure and easy access in out of your home. Currently tenanted until 25/6/2027 with great tenants, professionally managed by a respected local agent- making this the ideal opportunity for investors seeking an immediate return or a home buyer looking to secure a quality property in a growing area
Request Details
A Fresh Take on Hills Living with Room for Every Pursuit
View photo
House · for sale
Request Details
A Fresh Take on Hills Living with Room for Every Pursuit
Basket Range
· 3 Bedrooms · 2 Baths · House
· Garden · Equipped kitchen
Basket Range · 3 Bedrooms · 2 Baths · House · Garden · Equipped kitchen
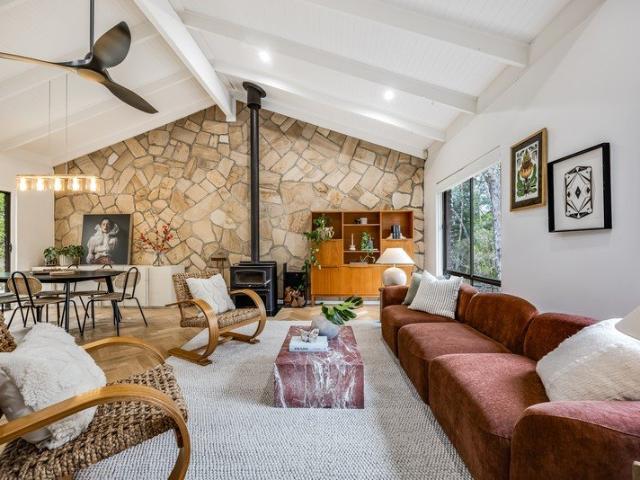
Best Offers By 12noon Tuesday 6th October (Unless Sold Prior) With the freedom of 2060sqm beyond its windows and a beautifully reimagined world within, this Bridgewater home gives the great Hills escape a compelling new expression, celebrating its earthy architecture and the landscape that makes it feel so complete. Its transformation celebrates the expressive architecture of 1984, bringing contemporary verve to a home with three bedrooms and multiple living zones. Beneath the soaring pitch of white-painted beamed ceilings, herringbone parquetry meets the rugged texture of a stone feature wall, giving the main living space a striking material richness carried through broad windows into the surrounding trees. The combustion fire commands its place against the stone, drawing everyone closer when the weather turns, while the adjoining dining space keeps the garden in view and the kitchen within conversation. White cabinetry, timber handles and stone benchtops shine beneath the expressive
Request Details
Complete by Weeks! Brand new and ready to move in Oct 2026
View photo
House · for sale
Request Details
New
Complete by Weeks! Brand new and ready to move in Oct 2026
Basket Range
· 4 Bedrooms · 2 Baths · House
· Garden
Basket Range · 4 Bedrooms · 2 Baths · House · Garden
Matt Sergeant and Adam Mitchell are proud to present 4 Hirono Close, Mount Barker-a brand-new Weeks home putting the finishing touches on your next chapter. Set on a 466sqm allotment in the sought-after Pine Valley precinct of Aston Hills, it pairs the confidence of buying from one of Australia's most highly regarded builders with an anticipated October move-in. The decisions are made, the details are coming together, and your weekends can stay yours. Across approximately 218sqm, four generous bedrooms and multiple living zones give everyone room to find their rhythm. Come together for dinner, claim a quiet corner or open things up to the alfresco and rear yard. Whatever the household has planned, there's space for it here. A quiet, elevated cul-de-sac position sets a relaxed tone, with planned green spaces taking shape just steps away. Nearby Aston Hills shopping, dining, fitness, childcare and recreation amenities keep the essentials handy-and leave a little more time for the enjoyab
Request Details
MODERN SINGLE LEVEL LIVING WITH STYLE, SPACE AND EASY CARE APPEAL
View photo
House · for sale
Request Details
New
MODERN SINGLE LEVEL LIVING WITH STYLE, SPACE AND EASY CARE APPEAL
Basket Range
· 3 Bedrooms · 2 Baths · House
· Garden · Parking · Equipped kitchen
Basket Range · 3 Bedrooms · 2 Baths · House · Garden · Parking · Equipped kitchen
Step inside a home where thoughtful design, generous proportions and modern finishes come together to create comfortable everyday living. The striking street presence features clean architectural lines, warm timber accents and low-maintenance landscaping. Inside, the spacious open-plan family and meals area forms the heart of the home, enhanced by a feature recessed ceiling, integrated lighting, a custom entertainment wall and large glass doors connecting to the private rear garden. The well-planned kitchen offers a large island bench, ample cabinetry, quality cooking appliances and a walk-in pantry. Its central position makes entertaining and family life simple. The main bedroom includes a walk-in robe and private ensuite. Bedrooms two and three are well-sized and include built-in robes. The main bathroom provides a separate shower, bathtub and practical storage. A full laundry, double garage with internal access, ducted climate control and low-maintenance outdoor areas complete this
Request Details
STYLISHLY UPDATED BRICK HOME ON 602M2 IN A CONVENIENT, FAMILY FRIENDLY LOCATION !
View photo
House · for sale
Request Details
New
STYLISHLY UPDATED BRICK HOME ON 602M2 IN A CONVENIENT, FAMILY FRIENDLY LOCATION !
Basket Range
· 3 Bedrooms · 1 Bath · House
· Garden · Equipped kitchen
Basket Range · 3 Bedrooms · 1 Bath · House · Garden · Equipped kitchen
Built in 1963, this beautifully maintained solid brick home presents an outstanding opportunity to secure a comfortable, move-in-ready residence on a generous and easy-care allotment of approximately 602m². From the moment you arrive, the charming and well-kept front garden sets a welcoming tone, creating an immediate sense of warmth and pride of ownership. Inside, the home reveals a thoughtfully updated interior designed for relaxed everyday living, featuring three spacious bedrooms, all carpeted for comfort and fitted with roller shutters to enhance privacy, security, and peace of mind. The stylishly updated bathroom showcases crisp white tiling with tasteful decorative accents and a modern vanity, servicing all three bedrooms with ease and functionality. At the heart of the home, the contemporary kitchen offers excellent bench space and abundant storage, making cooking and entertaining effortless. Flowing seamlessly from here, the dining area connects to a generous living space, whe
Request Details
Bowden Living, Beautifully Connected
View photo
Townhouse · for sale
Request Details
New
Bowden Living, Beautifully Connected
Basket Range
· 3 Bedrooms · 2 Baths · Townhouse
· Equipped kitchen
Basket Range · 3 Bedrooms · 2 Baths · Townhouse · Equipped kitchen
There is something wonderfully uncomplicated about a Torrens Title townhouse that gets the important things right from the get-go. At 16C Ninth Street, generous proportions, considered separation between living and sleeping spaces, and a brilliant Bowden address come together in a townhouse designed for now. Set across two levels, the home makes an immediate impression with its clean-lined contemporary façade and fuss-free landscaped frontage. Inside, warm neutral tones create a calm and contemporary feel. The bright, open-plan kitchen and living space is centred around 2Pac-style cabinetry, stainless steel appliances and a generous island breakfast bar, creating a practical hub for everyday living and entertaining. Broad sliding doors extend the living space outdoors to a covered alfresco and private paved courtyard, providing an easy setting for outdoor dining and entertaining with minimal upkeep. Upstairs, three carpeted bedrooms provide a peaceful retreat from the social spaces bel
Request Details
ART HOUSE CHIC EXTENDED VILLA ELEGANCE WITH WALKABLE VILLAGE CONNECTION
View photo
House · for sale
Request Details
New
ART HOUSE CHIC EXTENDED VILLA ELEGANCE WITH WALKABLE VILLAGE CONNECTION
Basket Range
· 5 Bedrooms · 2 Baths · House
· Fireplace · Swimming pool · Parking · Equipped kitchen
Basket Range · 5 Bedrooms · 2 Baths · House · Fireplace · Swimming pool · Parking · Equipped kitchen
If ever the elegance of an extended character villa could retain an innately homely feel, this up to five-bedroom family home showcases it beautifully, a tree-lined stroll to Prospect's thriving village precinct. Drive past after dark and the up-lit gardens hint at what's to come: a home you'll be eager to enter for its bespoke interiors, chef-inspired Farquhar kitchen, sparkling pool and photographer's eye for detail right across the 696sqm (approx) allotment. And beyond, the abundant off-street parking including secure carport, double lockup garage at rear, plus poolside entertaining, efficiency is equally prevalent, with app-controlled Daikin ducted reverse-cycle comfort, 5.5kW of solar and battery storage. Led by four generous bedrooms with a sitting room/library in the mix the master suite begins the style streak offering an ornate fireplace, custom built-ins, ceiling fan comfort and a luxe ensuite with a deep shower stall. Bedrooms two and three display personality and chic with
Request Details
HERITAGE HEART & SOUL WITH ROOM TO GROW
View photo
House · for sale
Request Details
New
HERITAGE HEART & SOUL WITH ROOM TO GROW
Basket Range
· 3 Bedrooms · 1 Bath · House
· Fireplace
Basket Range · 3 Bedrooms · 1 Bath · House · Fireplace
Perfectly placed on a wide, tree-lined street and set on a prized north-facing allotment, this c1930 character home offers the kind of warmth, comfort and opportunity buyers dream about. Move straight in and enjoy its welcoming charm from day one, while knowing there is exciting scope to add further value over time if required, subject to the necessary consents. WILLIAMS LUXURY are delighted to present this heritage charm-filled home, nestled beyond the picket fence and manicured mature gardens, discover original features that create an unforgettable sense of character, from timber French doors and a beautiful open fireplace to glowing leadlight windows and ornate lofty ceilings that fill the interiors with light, space and charm. Inside, three light-filled bedrooms provide flexible accommodation for families, guests or working from home, while the spacious lounge and dining room invite everything from quiet evenings to memorable celebrations. An updated bathroom adds everyday ease, an
Request Details

Get email alerts

Don't miss out: be the first to know about new properties

The alert was correctly created

On subscribing you accept the conditions of use and the privacy policy
Alert
Receive new ads in your inbox
Save this search
Receive alerts for new listings

We'll send you an email when we have new properties for: "Houses for sale in Basket Range"

The alert was correctly created

Norton Summit
Horsnell Gully
Get email alerts and be the first to see new listings
Required field
On subscribing I accept the terms of the privacy policy
Perfect! You'll soon start receiving new listings via email
Alert
Receive an email when we have new ads for Houses for sale in Basket Range
Save this search
Filters

Bedrooms

Size (m²)

Price

$
$

Property type

Bathrooms

Clear all filters
Receive notifications when new entries are published.