2,198 houses for sale in Basket Range

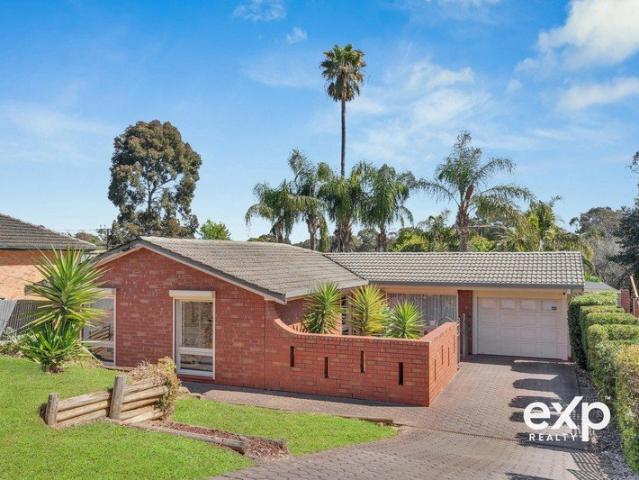
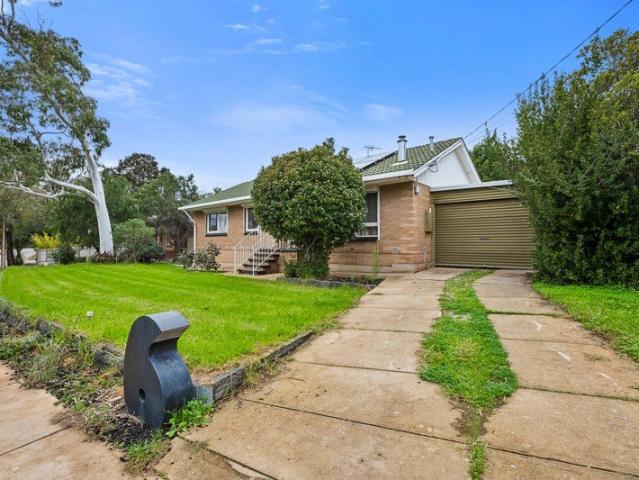
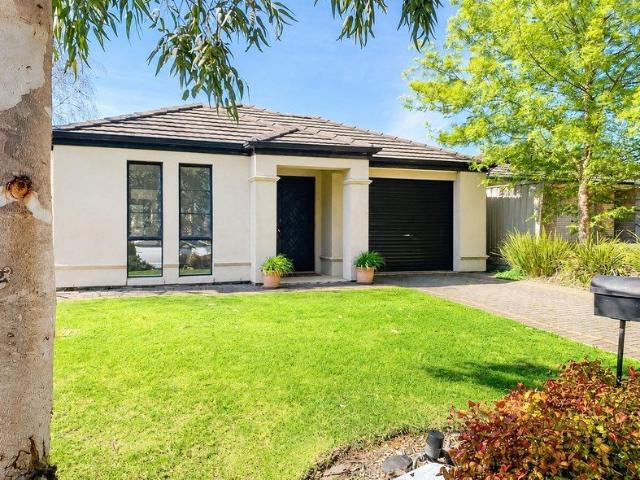
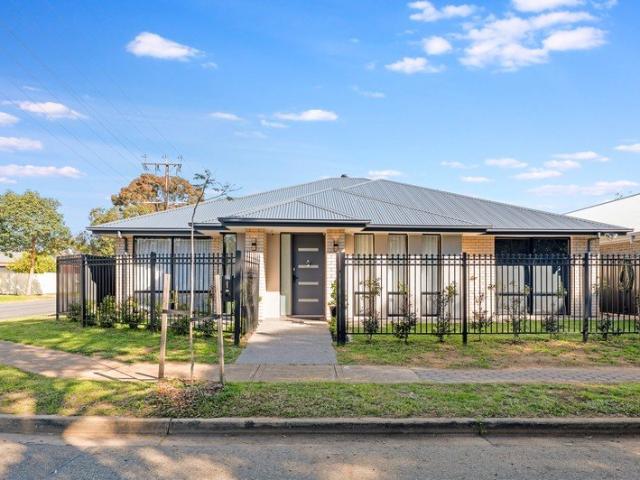
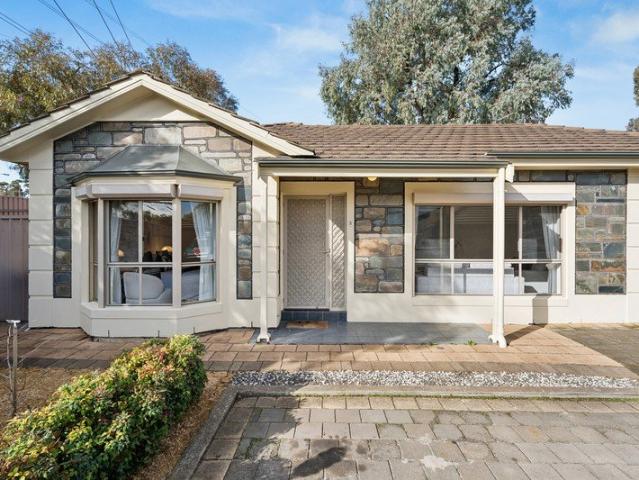
Private, Spacious & Secure Living in the Heart of Magill
View photo
House · for sale
Request Details
New
Private, Spacious & Secure Living in the Heart of Magill
Basket Range
· 3 Bedrooms · 1 Bath · House
· Garden · Equipped kitchen
Basket Range · 3 Bedrooms · 1 Bath · House · Garden · Equipped kitchen
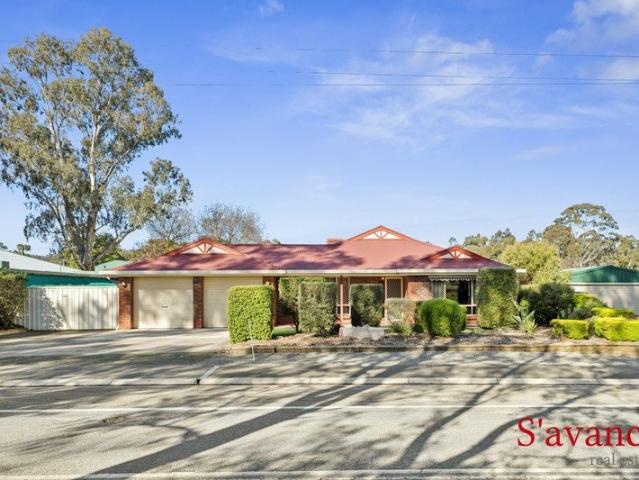
Tucked away in a peaceful and private setting, this beautifully presented three-bedroom home offers an impressive combination of space, security and low-maintenance living in one of Adelaide's most sought-after eastern suburbs. Set on approximately 312m² and freshly painted throughout, the home is ready to enjoy from day one. With two separate living areas, generous bedrooms, secure garaging and a surprisingly spacious rear yard, the floorplan provides far more room than you might expect from a unit. Step inside through the welcoming entrance and you'll immediately appreciate the practical layout. The separate front lounge creates a comfortable retreat away from the main living zone, while the central open-plan living and dining area forms the heart of the home. Light-filled and spacious, it connects effortlessly with the kitchen and outdoor entertaining area. The functional kitchen offers excellent storage, dishwasher and breakfast bar, while sliding doors from the dining area open to
Request Details
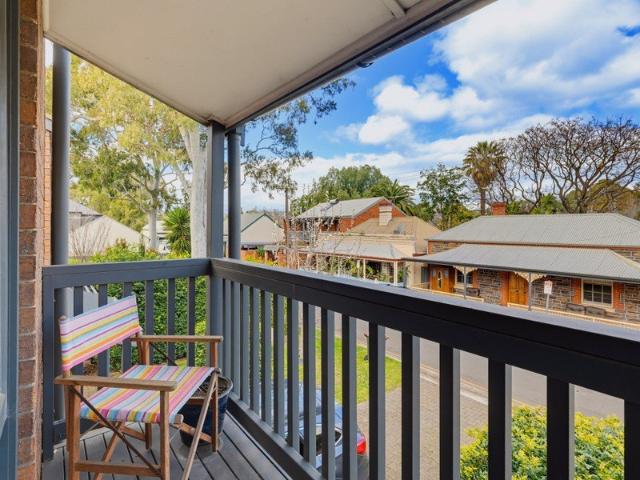
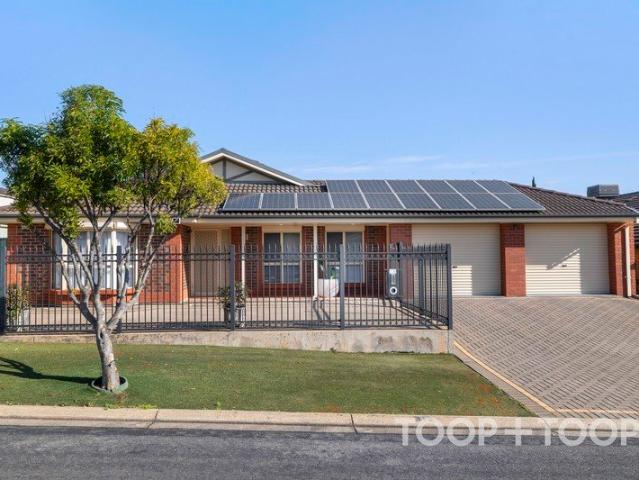
ELEVATED FAMILY LIVING WITH SPACE, COMFORT & EXCEPTIONAL CONVENIENCE
View photo
House · for sale
Request Details
New
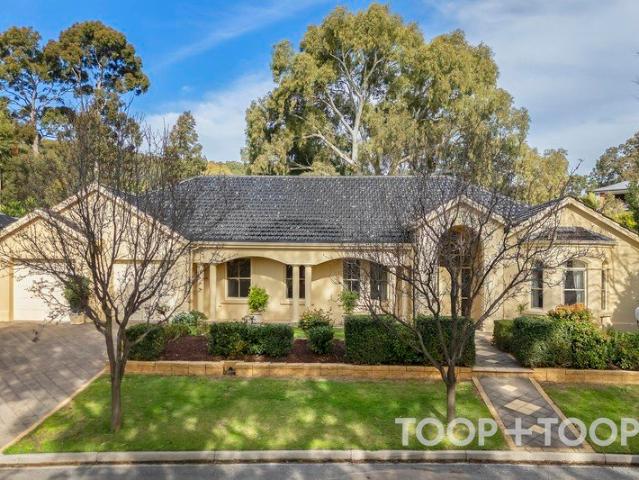
ELEVATED FAMILY LIVING WITH SPACE, COMFORT & EXCEPTIONAL CONVENIENCE
Basket Range
· 4 Bedrooms · 2 Baths · House
· Garden · Equipped kitchen
Basket Range · 4 Bedrooms · 2 Baths · House · Garden · Equipped kitchen
Best Offers by Tuesday 29th September (unless sold prior) Proudly elevated on approximately 729sqm, 3 Gleeson Crescent presents an inviting and exceptionally well-proportioned family residence, offering the space, practicality and ease of living that families and downsizers alike will appreciate. Light, bright and spacious throughout, the home enjoys a wonderful connection to its established gardens, with the master suite and living areas capturing a lovely garden outlook. At the heart of the home, the large family kitchen is designed for both everyday living and entertaining, featuring granite benchtops, gas cooking and a double oven, with generous storage and an easy connection to the surrounding living spaces. The accommodation is equally appealing, with a private master suite complete with walk-in robe and ensuite, while bedrooms two and three are complemented by a versatile fourth bedroom or home office. A large family bathroom with spa bath provides an additional touch of comfort
Request Details
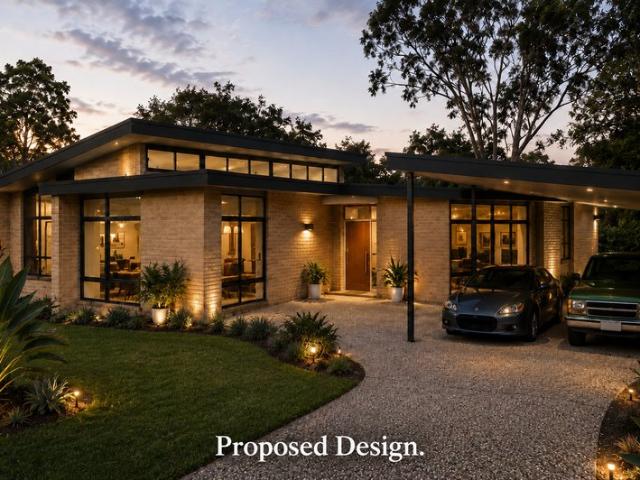
Blackrock A Rare Expression of Architecture
View photo
House · for sale
Request Details
New
Blackrock A Rare Expression of Architecture
Basket Range
· 5 Bedrooms · 3 Baths · House
· Parking
Basket Range · 5 Bedrooms · 3 Baths · House · Parking
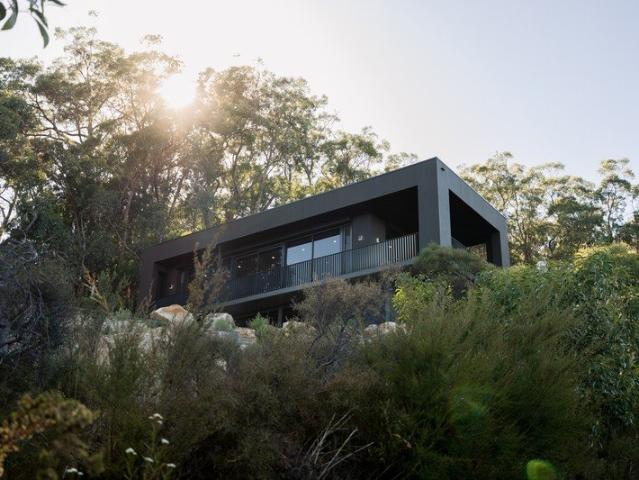
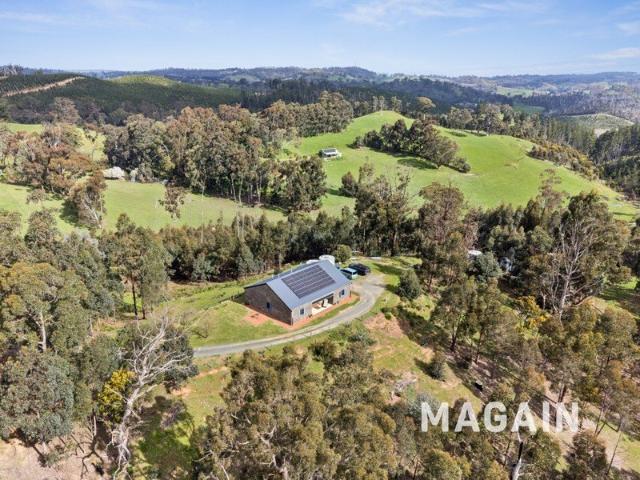
Contact agent for open times - On street parking is limited and reservations are required. There are houses designed for their setting. Then there are houses that feel inseparable from it. Blackrock is an architect's own family home, designed by Clements Architecture, built by Kinkade, and completed in 2025. Conceived as a beautifully raw, minimalist pavilion embedded within the Adelaide Hills landscape. Set on 1,235sqm in Crafers West, 400sqm residence takes a deliberate approach to its steep bushland site. Its dark, rectilinear form appears to hover above the terrain, minimising its impact while creating an assertive architectural presence. Stone retaining follows the land, the driveway curves rather than cuts, and the home sits low within the canopy. The result is a considered relationship between architecture and landscape, with expansive views providing a constantly changing backdrop to everyday life. Recessed glazing frames 180-degree outlooks across the city and ocean, while 360
Request Details
Open the Door to a Low Care Haven on the Leafy Cusp of Kensington Gardens Reserve
View photo
House · for sale
Request Details
New
Open the Door to a Low Care Haven on the Leafy Cusp of Kensington Gardens Reserve
Basket Range
· 3 Bedrooms · 1 Bath · House
· Parking · Equipped kitchen
Basket Range · 3 Bedrooms · 1 Bath · House · Parking · Equipped kitchen
Offers Close Mon, 12th Oct - 5pm (USP) Deceptively spacious, secure, full of light, blemish free and flexible thanks to its multiple living zones and three nicely sized bedrooms; if it's comfortable, easy living you crave, you can finally have it on the leafy cusp of Kensington Gardens Reserve and its tennis courts and boundless sporting ovals. Featuring off-street parking for two cars, formal and casual dining rooms, storage in all the right places, ducted comfort control, fully-equipped kitchen and ultra low-care gardens, this is your chance to downsize without compromise, in a suburb that will upgrade your lifestyle just a pause from The Parade. Open the Door To: - A beautifully presented home, inside and out - An ideal location on one of Kensington Gardens' most sought after streets - A super-functional kitchen with Asko dishwasher - Formal and casual meals zones - Storage galore, including pull-out drying racks to separate laundry - High (2.8m) ceilings throughout - LED down light
Request Details
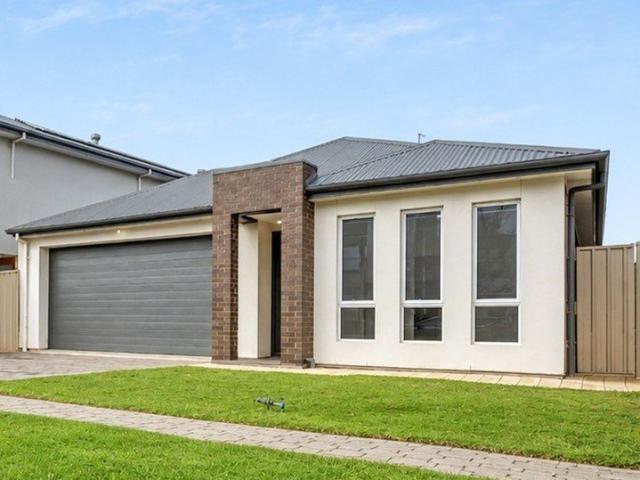
Contemporary Style, Everyday Comfort and Exceptional Convenience
View photo
Townhouse · for sale
Request Details
New
Contemporary Style, Everyday Comfort and Exceptional Convenience
Basket Range
· 3 Bedrooms · 2 Baths · Townhouse
· Garden · Equipped kitchen
Basket Range · 3 Bedrooms · 2 Baths · Townhouse · Garden · Equipped kitchen
Perfectly positioned within a quiet and well-maintained community, this beautifully presented residence offers the ideal blend of modern design, generous living and effortless convenience. Built in 2016 and thoughtfully designed for today's lifestyle, this home is perfectly suited to first home buyers, growing families, professionals, downsizers and investors seeking quality, comfort and long-term value in one of Adelaide's most sought-after north-eastern suburbs. Filled with natural light, the home welcomes you into an expansive open-plan living and dining area where clean architectural lines, neutral interiors and quality finishes create an immediate sense of space and warmth. At the heart of the home, the contemporary kitchen is designed to bring family and friends together, complete with a large island bench, quality stainless steel appliances, generous storage and an effortless connection to the living areas. A private, low-maintenance backyard provides enough outdoor space for ch
Request Details
A Versatile Offering with Multiple Pathways to Profit and Long Term Growth!
View photo
House · for sale
Request Details
New
A Versatile Offering with Multiple Pathways to Profit and Long Term Growth!
Basket Range
· 3 Bedrooms · 1 Bath · House
· Equipped kitchen
Basket Range · 3 Bedrooms · 1 Bath · House · Equipped kitchen
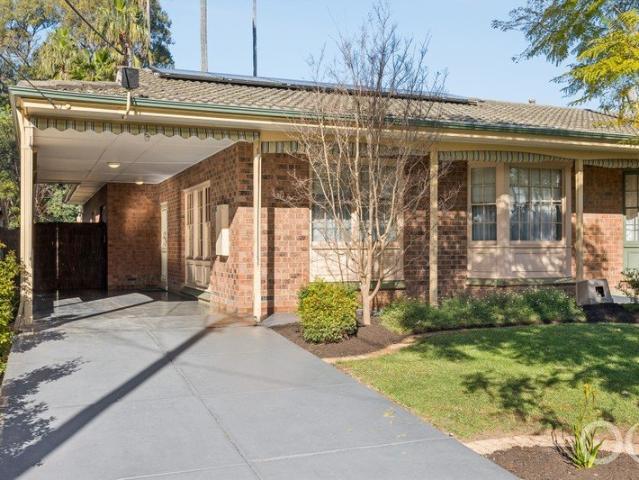
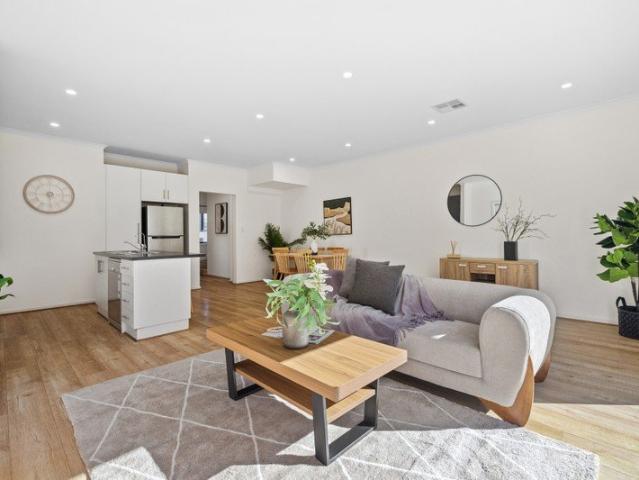
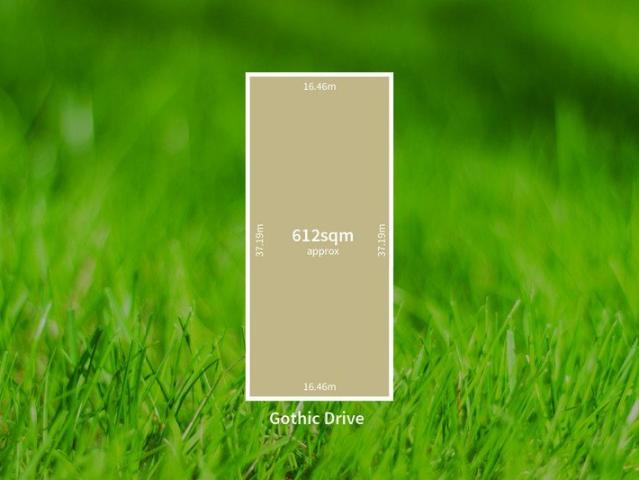
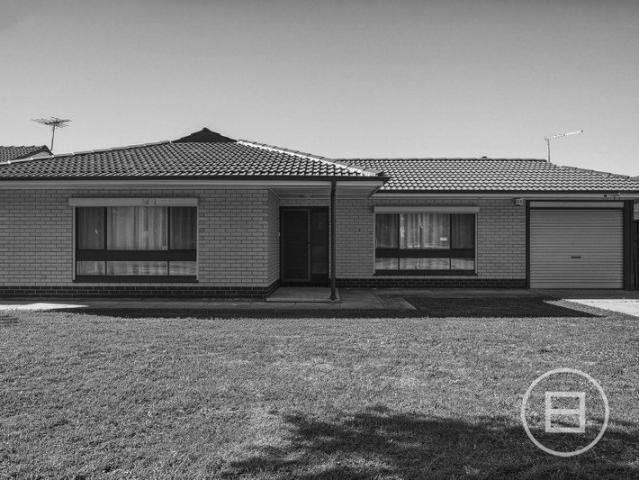
Expressions of Interest close Friday 2nd October at 12 PM (Unless Sold Prior) Positioned in the sought-after suburb of Paradise, this solid brick three-bedroom home presents an exceptional opportunity for homeowners, investors, and developers alike. Set on a generous allotment of 612sqm (approx.) and a 16.46-meter frontage, the existing home is neat, functional, and ready to move into, making it an ideal land-banking opportunity, with the added outdoor retreat complete with kitchen/dishwasher. The home was built in the late 1960's (approx). Featuring three well-sized bedrooms, a practical floorplan, and plenty of outdoor space, this is a property that can be lived in immediately, leased out for rental income, or held while planning your next project. With strong underlying value and endless possibilities, this is a rare chance to secure a versatile property in a highly convenient location close to schools, shopping, public transport, and local amenities. Paradise is showing ongoing gro
Request Details
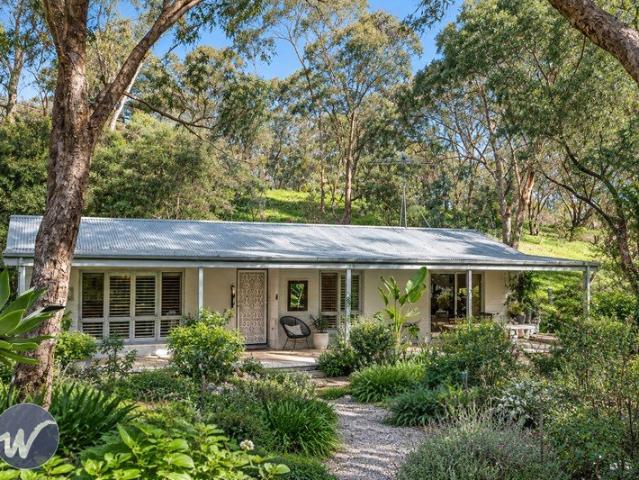
Character, charm and country views across 10 acres
View photo
Terraced House · for sale
Request Details
New
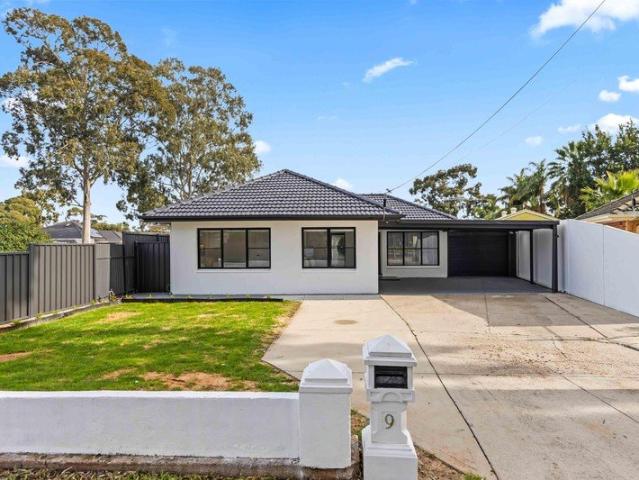
Character, charm and country views across 10 acres
Basket Range
· 3 Bedrooms · 2 Baths · Terraced House
· Equipped kitchen
Basket Range · 3 Bedrooms · 2 Baths · Terraced House · Equipped kitchen
Set amongst the rolling hills of the Adelaide Hills, this beautiful 10 acre (4.07ha) property captures the peacefulness of rural living while offering a home full of warmth, character and beautifully considered updates. Positioned between Lobethal and Gumeracha and just minutes to the Kenton Valley Golf Course close by to several local wineries, 126 Odea Road enjoys an enviable setting with sweeping valley views from almost every room and a sense of space and privacy that is becoming increasingly hard to find. Built in 2017 this three bedroom home is immediately welcoming, with each bedroom enjoying its own outlook across the surrounding valley. The spacious master bedroom features a beautiful ensuite complete with a charming freestanding claw foot bathtub, while bedroom two enjoys ensuite access to the main bathroom. Generously proportioned, the main bathroom is finished with floor to ceiling tiling. At the heart of the home is a huge kitchen designed to make the most of the outlook,
Request Details
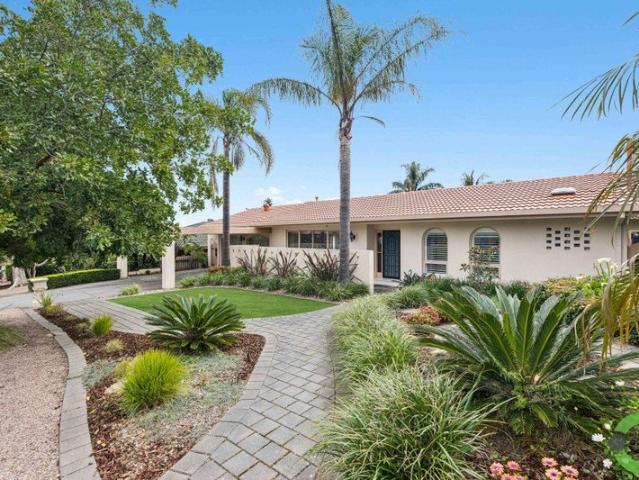
Retirement Village Living Unit 2 Available $ 395,000
View photo
House · for sale
Request Details
New
Retirement Village Living Unit 2 Available $ 395,000
Basket Range
· 2 Bedrooms · 1 Bath · House
· Air conditioning · Parking · Equipped kitchen
Basket Range · 2 Bedrooms · 1 Bath · House · Air conditioning · Parking · Equipped kitchen
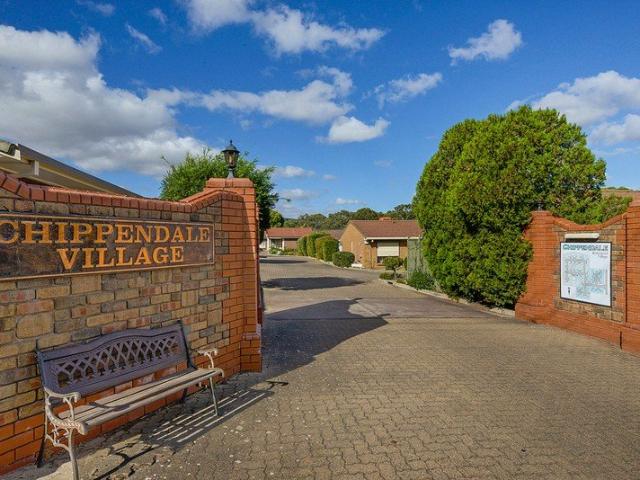
These 2 bedroom units are well designed where you can experience the community spirited living offered whilst allowing you to be totally independent. Significant features include: Modern style kitchen Open plan lounge / dining Air conditioning Floating floors Gas heating 2 bedrooms ( BIR's ) Bathroom Rear courtyard Lock up garage Close proximity to Tea Tree Plaza Shopping Centre, Tafe College, Civic Centre, Modbury Hospital and Obahn interchange at your doorstep. The Chippendale Village offers a lock up a leave lifestyle giving you the opportunity to go on those extended holidays and not worrying about anything. You can sit back and relax knowing that the maintenance and gardens will be looked after while you are away. Unit 2 available - Price $ 395,000 For further details please call Peter Ravese Ph 0407 794 288
Request Details
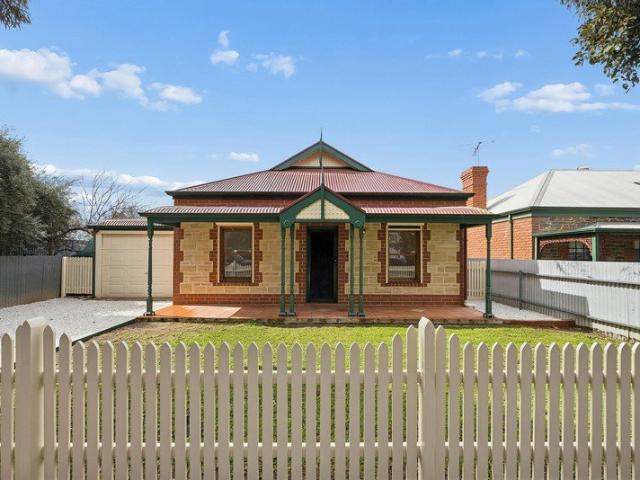
Contemporary Townhouse Living Along Leafy Osmond Terrace
View photo
Townhouse · for sale
Request Details
New
Contemporary Townhouse Living Along Leafy Osmond Terrace
Basket Range
· 2 Bedrooms · 1 Bath · Townhouse
· Terrace · Equipped kitchen
Basket Range · 2 Bedrooms · 1 Bath · Townhouse · Terrace · Equipped kitchen
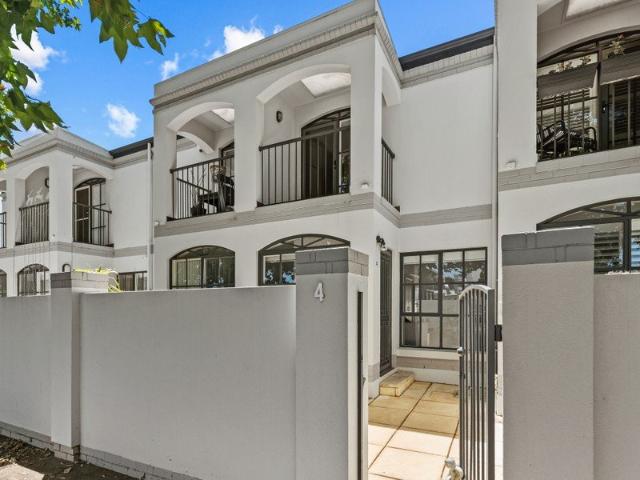
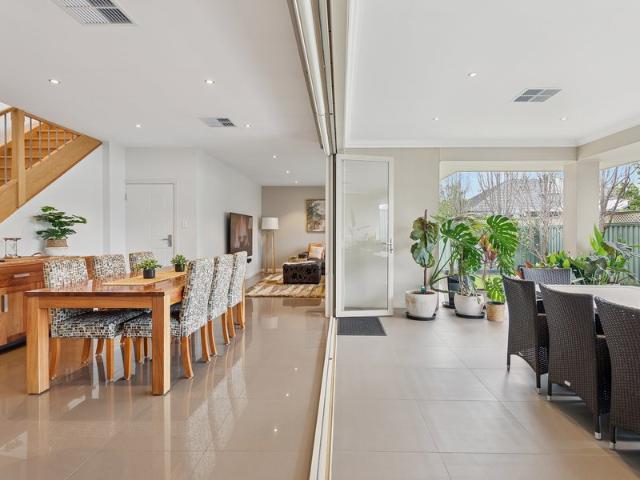
Set in a lifestyle-rich location of Norwood, perfectly positioned along the leafy, tree-lined boulevards of Osmond Terrace and nestled beside the serene Richards Park. A secure private courtyard welcomes you into this appealing two-storey townhouse, where a light-filled tiled entrance flows through to the front living room with generous picture windows. Centrally located, the contemporary kitchen features sleek cabinetry, and boasts modern and minimalist design features. Offering excellent storage and generous bench space with large breakfast bar, the kitchen is well equipped with dishwasher, ceramic cooktop, and under-bench electric oven. A European style laundry is seamlessly integrated. The open-plan layout flows through to the family/meals area, enjoying views and access to the North-facing private alfresco area, tastefully landscaped with tiled stone and framed by rendered walls for added privacy - an ideal setting for outdoor entertaining. Conveniently located downstairs is the g
Request Details
Price Reduced for Genuine Sale
View photo
House · for sale
Request Details
New
Price Reduced for Genuine Sale
Basket Range
· 3 Bedrooms · 1 Bath · House
· Garden · Equipped kitchen
Basket Range · 3 Bedrooms · 1 Bath · House · Garden · Equipped kitchen
This much loved home has been the source of so many happy memories over the last 43 years. The owner is now happy to pass this precious gem on to the lucky new owners. Sited on a highly sought corner and near level allotment the home comprises 3 generous sized bedrooms, a light and bright kitchen with dining room and generous lounge room. The many valuable bonus extras include: • Long paved driveway to the house set well back from the road • Easy scope to extend from the back of the house • Perfect for extra vehicles, trailer, caravan and/or boat • 3 x reverse cycle split systems • Gas heating in the main living area • Ceiling fans in the lounge and master bedroom • Large back yard for children and family pets to play • Easy walk to Hawthorndene Kindergarten & Primary School • Close to Belair National Park This beauty will be snapped up quickly. Urgent viewing highly recommended. Contact Kathryn Coleiro or Paul Kloeden to register your interest today
Request Details
Renovated Family Living on a Generous 1090sqm
View photo
House · for sale
Request Details
New
Renovated Family Living on a Generous 1090sqm
Basket Range
· 3 Bedrooms · 1 Bath · House
Basket Range · 3 Bedrooms · 1 Bath · House
Set on a generous 1090sqm allotment in the heart of Redwood Park, this brick veneer home from 1984 has been thoughtfully updated inside while keeping the space and land size that make this pocket so hard to find. Three bedrooms are serviced by a beautifully renovated bathroom, finished with a double basin vanity, floor-to-ceiling tiling and a full-width mirrored cabinet a genuine modern update, not a quick cosmetic fix. The living and dining areas flow easily together, with timber-look flooring, LED downlights and a clever built-in bench seat that makes the dining nook a natural gathering point. Sliding doors open straight out to the rear, connecting the indoors to the entertaining space without a step in between. Outside is where this one really earns its keep. A large covered and paved verandah runs along the back of the home lit, screened with lattice and easily big enough for a long table and a lounge setting at the same time. Beyond it sits lawn and established gardens, framed by
Request Details
Your City Fringe Lifestyle Starts Here
View photo
Townhouse · for sale
Request Details
New
Your City Fringe Lifestyle Starts Here
Basket Range
· 3 Bedrooms · 1 Bath · Townhouse
· Garden · Balcony · Air conditioning · Equipped kitchen
Basket Range · 3 Bedrooms · 1 Bath · Townhouse · Garden · Balcony · Air conditioning · Equipped kitchen
Settle into a home that brings together generous space, modern comfort and the convenience of sought-after Hackney. This light-filled, three-bedroom townhouse offers inviting interiors and private outdoor spaces, all within easy reach of Adelaide's CBD and North Adelaide. An open-plan living and dining area with timber-look flooring creates a welcoming setting for everyday life, complemented by a contemporary kitchen featuring stainless steel appliances and ample storage. Three spacious bedrooms, including a main bedroom with built-in robes, provide room to make yourself at home. An upstairs bathroom and toilet, additional downstairs toilet and separate laundry add everyday practicality, while air conditioning helps keep you comfortable through the seasons. Start your morning with coffee on the private balcony, or unwind in the tranquil rear courtyard garden. A covered pergola provides a sheltered space for outdoor dining and relaxed weekends at home. Features to love: • Three generous
Request Details
Contemporary Living in a Prime Greenacres Location
View photo
House · for sale
Request Details
New
Contemporary Living in a Prime Greenacres Location
Basket Range
· 3 Bedrooms · 2 Baths · House
· Air conditioning · Equipped kitchen
Basket Range · 3 Bedrooms · 2 Baths · House · Air conditioning · Equipped kitchen
Beautifully appointed and thoughtfully designed, family home delivers contemporary comfort in one of Greenacres' most convenient pockets & only 20 minutes to the CBD. With multiple living areas, quality finishes throughout and a seamless indooroutdoor flow, this home is ideal for families, professionals or downsizers seeking low maintenance luxury. Step inside and immediately appreciate the 2.7m high ceilings, ducted reverse cycle air conditioning and the spacious open plan layout that leads effortlessly to the alfresco entertaining area. The modern kitchen features a dishwasher, ample storage, breakfast bar and quality fittings, making everyday living and hosting a breeze. The master suite offers excellent privacy with its own ensuite and walk in robe, while the additional bedrooms include built in robes for easy storage. A second living area provides valuable flexibility perfect as a retreat, home office or kids' zone. The main bathroom is sleek and modern, complemented by a separate
Request Details
Mid Century Renovator with Architectural Extension Potential
View photo
House · for sale
Request Details
New
Mid Century Renovator with Architectural Extension Potential
Basket Range
· 3 Bedrooms · 1 Bath · House
· Equipped kitchen
Basket Range · 3 Bedrooms · 1 Bath · House · Equipped kitchen
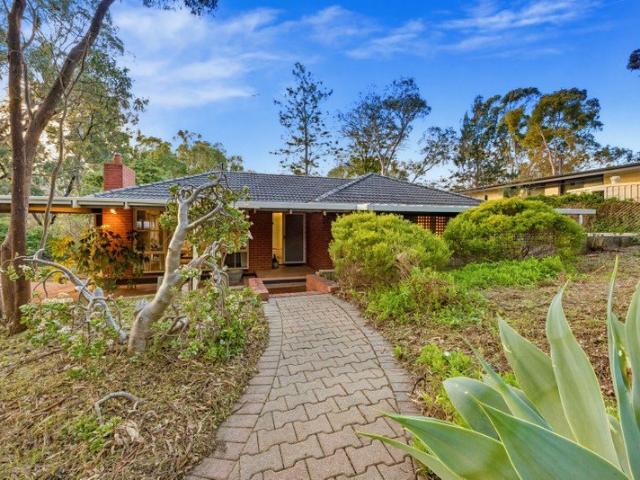
Set on a generous 1,115sqm (approx.) allotment amongst established trees in Adelaide's tightly held foothills suburb of Glenalta, this character-filled mid-century home presents an exceptional opportunity to complete a stunning architectural transformation with much of the hard work already done. Currently configured as a 3 bedroom, 1 bathroom home, the property features solid timber floorboards, north-facing living and kitchen areas, and excellent natural light throughout. Extensive upgrades and preparation works already completed include: • Internal demolition done • Plumbing first fix completed in bathroom and laundry • Full electrical rewire and new switchboard and safety switches • Consumer mains upgrade with underground SA Power Networks connection • Preliminary plans and elevations have been prepared for a stunning extension converting the home into a spacious 4 bedroom, 2 bathroom residence with two living areas including a striking sunken lounge. Enjoy a peaceful foothills lif
Request Details
Move In, Invest or Develop The Choice Is Yours!
View photo
House · for sale
Request Details
New
Move In, Invest or Develop The Choice Is Yours!
Basket Range
· 2 Bedrooms · 1 Bath · House
· Garden
Basket Range · 2 Bedrooms · 1 Bath · House · Garden
6 Naomi Avenue is set on an impressive allotment of approximately 660sqm with a rare wide frontage of approximately 27 metres, this beautifully presented home offers an exciting opportunity for families, first-home buyers, investors and those seeking future development potential (STCC). Lovingly maintained and updated throughout, the home combines comfort, character and practicality, while offering plenty of space both inside and out. Whether you're looking to move straight in, invest, enjoy a thriving hobby garden, or explore future possibilities, this is a property that caters to a wide range of buyers. Inside, you'll find two generous bedrooms, both complete with built-in robes, along with a flexible floorplan that allows for a potential third bedroom if required. Currently utilised as a dining room, the space can easily be converted back to suit your family's needs. The light-filled living area is warm and inviting, featuring large picture windows overlooking the front garden, stun
Request Details
Spacious Family Living | Balancing places to come together with quiet rooms in which to retreat
View photo
House · for sale
Request Details
New
Spacious Family Living | Balancing places to come together with quiet rooms in which to retreat
Basket Range
· 5 Bedrooms · 2 Baths · House
Basket Range · 5 Bedrooms · 2 Baths · House
Generous, light-filled and thoughtfully arranged, 12 Sandstone Avenue is a home shaped around the many rhythms of family life. Beyond its classic red-brick façade and securely fenced frontage, a spacious single-level plan unfolds across a low-maintenance 610sqm allotment, balancing places to come together with quiet rooms in which to retreat. At the front, a bright double living room captures abundant natural light through broad windows. Its flexible proportions invite multiple interpretations: a formal lounge and dining setting, a generous home office, or a relaxed space for conversation away from the home's central activity. Nearby, the primary bedroom creates a private sanctuary with a walk-in robe and ensuite, while the remaining accommodation is grouped within its own practical zone. Bedroom two also includes a walk-in robe, bedrooms three and four feature built-in robes, and the fifth bedroom can readily serve as a study. The centre of the home belongs to everyday connection. A s
Request Details
Elegant Executive Residence
View photo
House · for sale
Request Details
New
Elegant Executive Residence
Basket Range
· 4 Bedrooms · 2 Baths · House
· Garden · Patio · Equipped kitchen
Basket Range · 4 Bedrooms · 2 Baths · House · Garden · Patio · Equipped kitchen
Dressed to impress this Executive residence exudes the epitome of style and sophistication. You will fall in love with the sheer elegance this stunning property exudes. Showcasing vibrant jaw dropping presentation the home exhibits a real sense of Wow ! The free-flowing open layout seamlessly connects the kitchen, dining and living areas, while also providing all important separation with the Master bedroom and formal office at the front of the house and the 3rd and 4th bedrooms in the rear wing. The lovely flow of the home extends to the private outdoor undercover patio area, perfect for entertaining or enjoying a well earned glass of wine at the end of a busy day. The side and rear yard is securely fenced providing privacy and safety for children and family pets. The many valuable bonus extras include: • 2 driveways perfect for extra vehicles, trailer, caravan and/or boat • Solar system and battery • Freshly updated kitchen with stainless steel appliances • Large storage/pantry room
Request Details
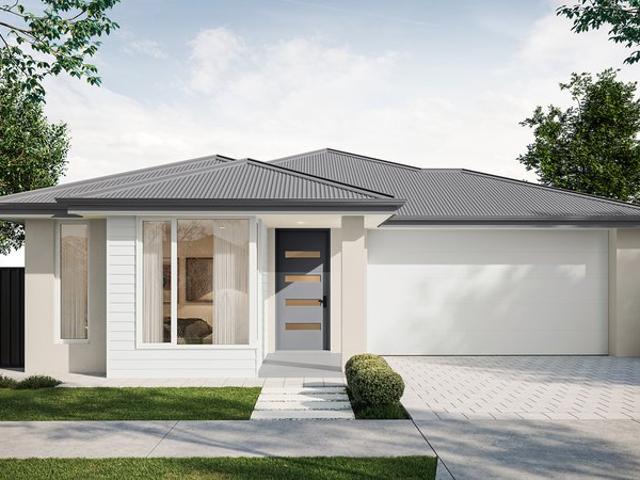
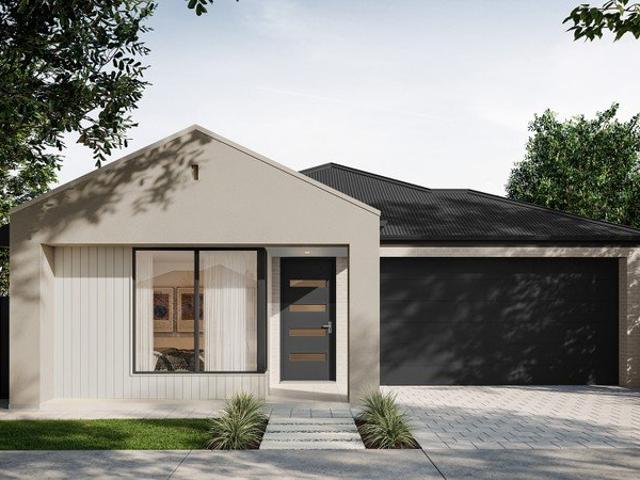
149 Newenham Parade, The Grange, Mount Barker
View photo
Terraced House · for sale
Request Details
New
149 Newenham Parade, The Grange, Mount Barker
Basket Range
· 3 Bedrooms · 2 Baths · Terraced House
· Air conditioning · Equipped kitchen
Basket Range · 3 Bedrooms · 2 Baths · Terraced House · Air conditioning · Equipped kitchen
This house & land package is to be constructed. Aliro 3.5 Included in this house and land package, you will also find: The Grange Estate Mount Barker - Titles December 2026 Build with the best 71 years of helping South Australians The number one builder for over 20 years Genuine ALL INCLUSIVE pricing 5 Month Build Time (from foundation pour) - fast & efficient Transparent & Comprehensive - no surprises, no hidden costs Stress-Free Building Experience - streamlined from start to finish Thoughtfully Designed Home - created to enhance everyday living Choice of Premium Facades - elevate your street appeal Upgrade Option to Aspire Inclusions - premium luxury at your fingertips Hebel AAC External Walls - enhanced energy efficiency & acoustic comfort Colorbond Roofing & 6.6kW Solar System - long-lasting and sustainable Air con, flooring, 900mm appliances, floor-to-ceiling tiling just to name a few inclusions Comprehensive Insulation - superior year-round climate control Gourmet Kitchen - soli
Request Details
An Investment Today, A Lifestyle Tomorrow
View photo
House · for sale
Request Details
New
An Investment Today, A Lifestyle Tomorrow
Basket Range
· 3 Bedrooms · 1 Bath · House
· Garden · Air conditioning · Parking · Equipped kitchen
Basket Range · 3 Bedrooms · 1 Bath · House · Garden · Air conditioning · Parking · Equipped kitchen
Nestled in the highly sought after Mountain Glen Estate, adjacent to the beautiful Laratinga Wetlands and the Mount Barker Golf Club, this delightful home offers a peaceful lifestyle with leafy reserve views right at your doorstep. Set on a generous 430sqm allotment, the home showcases neutral tones throughout and a practical, easy care design. The spacious main bedroom features a walk-in robe and convenient two-way bathroom access, while the additional two bedrooms include built-in robes. At the heart of the home is the well appointed kitchen, complete with ample cupboard and bench space, overlooking the light filled open plan living and dining area. Sliding doors open to the outdoor entertaining space and low maintenance rear yard, perfect for relaxing or entertaining guests. Year round comfort is assured with split system air conditioning. Additional features include a lock-up garage under the main roof, handy tool shed and easy-care grounds designed to let you spend more time enjoy
Request Details
Parker by UH Projects
View photo
House · for sale
Request Details
New
Parker by UH Projects
Basket Range
· 3 Bedrooms · 2 Baths · House
· Terrace
Basket Range · 3 Bedrooms · 2 Baths · House · Terrace
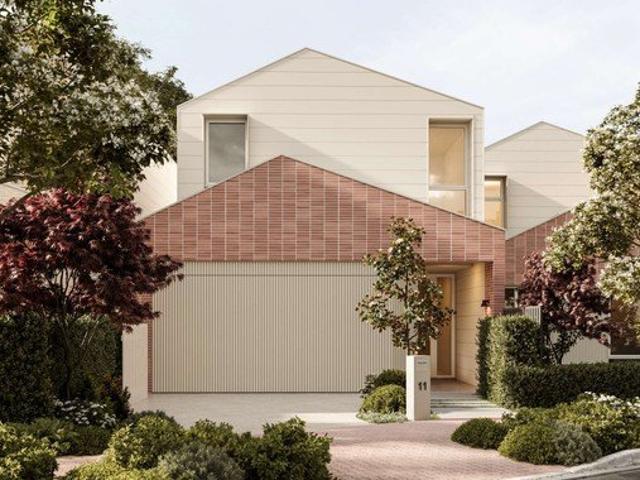
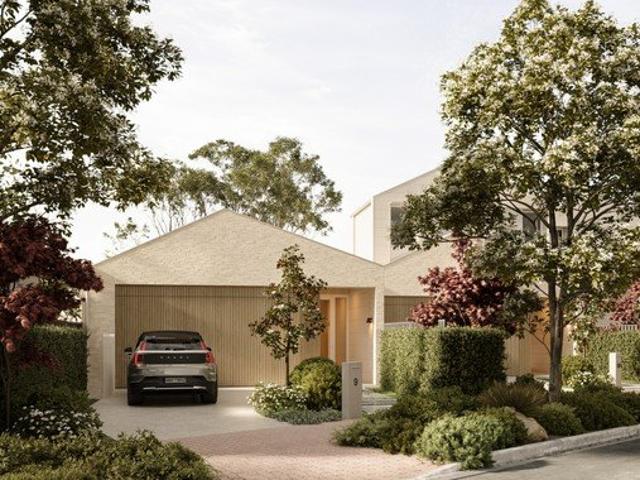
A quiet street already rich in character. A neighbourhood already loved. A place where established trees, beautiful homes and a strong sense of community have shaped life for generations. An exclusive collection of four architecturally designed homes, thoughtfully conceived to honour the character of Clarence Park while contributing something distinctly new. Through enduring materiality, carefully considered landscaping and a contemporary interpretation of the surrounding architecture. Parker feels both familiar and forward-looking, designed to belong from the very beginning. Parker Terrace is a quiet, closed street shared by just eight homes and lined with the beautiful seasonal colour of crepe myrtle trees. By its very nature, the street has become a natural extension of the homes it serves, an informal, shared space that encourages residents to spill outside, and make the most of everything a generous, private forecourt has to offer. Parker presents two carefully curated material pa
Request Details
Parker by UH Projects
View photo
House · for sale
Request Details
New
Parker by UH Projects
Basket Range
· 3 Bedrooms · 2 Baths · House
· Terrace
Basket Range · 3 Bedrooms · 2 Baths · House · Terrace
A quiet street already rich in character. A neighbourhood already loved. A place where established trees, beautiful homes and a strong sense of community have shaped life for generations. An exclusive collection of four architecturally designed homes, thoughtfully conceived to honour the character of Clarence Park while contributing something distinctly new. Through enduring materiality, carefully considered landscaping and a contemporary interpretation of the surrounding architecture. Parker feels both familiar and forward-looking, designed to belong from the very beginning. Parker Terrace is a quiet, closed street shared by just eight homes and lined with the beautiful seasonal colour of crepe myrtle trees. By its very nature, the street has become a natural extension of the homes it serves, an informal, shared space that encourages residents to spill outside, and make the most of everything a generous, private forecourt has to offer. Parker presents two carefully curated material pa
Request Details
Best Offers by Monday 28th September at 7pm
View photo
House · for sale
Request Details
New
Best Offers by Monday 28th September at 7pm
Basket Range
· 4 Bedrooms · 3 Baths · House
· Terrace · Equipped kitchen
Basket Range · 4 Bedrooms · 3 Baths · House · Terrace · Equipped kitchen
THE DEAL Transformed from the inside out and held by the same family for more than 25 years, 38 South Terrace presents a completely renovated family home with space, flexibility and a substantial 655sqm allotment. Four bedrooms, three bathrooms and multiple living zones are complemented by a fully renovated granny flat at the rear, complete with its own kitchen, bedroom, bathroom, open living area and laundry provisions. A genuine extension of the home, it offers flexibility for extended family, guests, teenagers or additional accommodation. Inside the main residence, a considered renovation has brought the home into a fresh new chapter. New flooring, fresh paintwork and LED downlights feature throughout, while the renovated kitchen is appointed with new cabinetry, granite benchtops, a gas cooktop, oven, dishwasher and a brand-new rangehood. The bathrooms have been equally transformed, with floor-to-ceiling tiling, new fixtures, a full-size bath, updated shower and feature mirrors. The
Request Details
Sophisticated Family Living with Designer Style!
View photo
House · for sale
Request Details
New
Sophisticated Family Living with Designer Style!
Basket Range
· 4 Bedrooms · 2 Baths · House
· Garden · Parking · Air conditioning
Basket Range · 4 Bedrooms · 2 Baths · House · Garden · Parking · Air conditioning
Welcome to 27 Montague Road, Pooraka-a beautifully appointed, near-new residence where contemporary sophistication, generous family living and effortless entertaining come together. From the landscaped garden entrance to the luxurious interiors and tranquil backyard oasis, every element has been thoughtfully designed to offer comfort, flexibility and refined modern living. With construction costs and building timelines continuing to rise, this move-in-ready home presents an exceptional opportunity for families seeking quality without compromise. Property Highlights: • Near-new family residence showcasing premium finishes and meticulous attention to detail • Impressive high ceilings creating a wonderful sense of openness • Ducted reverse-cycle air conditioning for year-round comfort • Insulation installed throughout the ceilings, internal walls and external walls • Solar panel system for improved energy efficiency • Pre-wired CCTV system • Secure double garage with convenient side-stree
Request Details
Spacious Family Living on a Generous 550m2 Allotment!
View photo
House · for sale
Request Details
New
Spacious Family Living on a Generous 550m2 Allotment!
Basket Range
· 3 Bedrooms · 1 Bath · House
· Parking
Basket Range · 3 Bedrooms · 1 Bath · House · Parking
Positioned on a generous 550m2 allotment in the established suburb of Pooraka, this home presents a fantastic opportunity for families, first-home buyers and investors alike. Offering three bedrooms, one bathroom and an abundance of parking, this property combines practical living with plenty of outdoor potential. Inside, the home provides a comfortable layout with three well-proportioned bedrooms and a central bathroom, catering to the needs of growing families or those looking for a manageable home. The generous allotment offers exciting possibilities for entertaining, children to play, or future improvements (STPC). Car accommodation is well covered, with a two-car garage and two additional carports, providing flexibility for multiple vehicles, trailers or extra storage. Conveniently located in Pooraka, the property is within easy reach of local shops, schools, parks and major transport routes, ensuring everyday essentials are never far away. Whether you're looking to make your firs
Request Details
Modern Comfort in a Tranquil Hills setting
View photo
House · for sale
Request Details
New
Modern Comfort in a Tranquil Hills setting
Basket Range
· 2 Bedrooms · 1 Bath · House
· Garden · Air conditioning · Equipped kitchen
Basket Range · 2 Bedrooms · 1 Bath · House · Garden · Air conditioning · Equipped kitchen
Cosy and secluded home cleverly sited within the natural curves of the landscape on a massive 1054m² allotment - Step into a light-filled, open-plan living and dining area featuring warm timber floors and stylish plantation shutters - Kitchen with sleek matte white cabinetry, a raised breakfast bar maximizing storage, and a picturesque window backdrop - Master bedroom with direct sliding door access to the front decked porch - Bedroom 2 includes a built-in robe - Bathroom with modern white finishes and a separate toilet - Entertain or unwind on the front verandah while taking in views of the beautifully landscaped gardens, mature trees, and local wildlife Whether you are buying your first home or downsizing, this hidden gem promises to be a haven of happiness, ready to impress with nature all around. EXTRA FEATURES - Split-system air conditioning and gas heating - Ceiling fans in master bedroom - Built-in wardrobe in second bedroom - Garden shed LOCATION Just a short walk to Eden Hills
Request Details
A Cherished Home, Ready for Its Next Chapter
View photo
House · for sale
Request Details
New
A Cherished Home, Ready for Its Next Chapter
Basket Range
· 3 Bedrooms · 2 Baths · House
· Garden
Basket Range · 3 Bedrooms · 2 Baths · House · Garden
Built in 1971 and loved by the one family ever since, this delightful home presents beautifully and lives exceptionally well. The land measures a flat 691sqm and enjoys a wonderful north-facing backyard setting and brilliant outdoor living! Concealed from street view the home is private behind a landscape rendered wall that provides a welcoming atrium style entry and a peaceful outlook from within, it's a great feature! Spacious living areas are a lovely surprise, while the practical, low-maintenance floorplan will appeal growing families and couples who love to entertain. At the end of the street Manson Oval Reserve and Tennis Courts are a fabulous local community hub, children can get themselves safely to our popular Primary School, the natural environment of Sturt Gorge is close by, the back door to Flinders University is just there and a walk around neighbouring streets will be a simple pleasure. What a Place to Live and Grow. There is a certain energy about this home: warm and inv
Request Details
The Great Australian Dream
View photo
House · for sale
Request Details
New
The Great Australian Dream
Basket Range
· 3 Bedrooms · 1 Bath · House
· Garden · Air conditioning · Equipped kitchen
Basket Range · 3 Bedrooms · 1 Bath · House · Garden · Air conditioning · Equipped kitchen
Perfectly located in the inner western suburb, close to the city, shopping and cafes. Lovingly built in 1999 and styled with a sense of heritage, high ceilings and open plan living area. This recently renovated residence rests on a generous 410 sqm, offering a lifestyle that feels both warmly nostalgic and effortlessly contemporary. Inside, three good sized bedrooms evoke the coziness of classic family living. The thoughtfully designed 2 way bathroom, complemented by a separate toilet is a practical feature of this home. The light filled open plan living and dining area becomes the family gathering space. The kitchen is modern, functional and welcoming, feels ready for cherished recipes and shared meals, while split system air conditioning ensures year-round comfort. Built in robes, linen cupboard and a spacious laundry make everyday living beautifully simple. Step outside to a fully fenced backyard - serene, secure, and private. The established lawn provides ample room for pets and ki
Request Details
162 East Parkway, Senses, Mount Barker
View photo
Terraced House · for sale
Request Details
New
162 East Parkway, Senses, Mount Barker
Basket Range
· 3 Bedrooms · 2 Baths · Terraced House
· Air conditioning · Equipped kitchen
Basket Range · 3 Bedrooms · 2 Baths · Terraced House · Air conditioning · Equipped kitchen
This house & land package is to be constructed. Sanctuary 3.5 Included in this house and land package, you will also find: Senses Estate Mount Barker Build with the best 71 years of helping South Australians The number one builder for over 20 years Genuine ALL INCLUSIVE pricing 5 Month Build Time (from foundation pour) - fast & efficient Transparent & Comprehensive - no surprises, no hidden costs Stress-Free Building Experience - streamlined from start to finish Thoughtfully Designed Home - created to enhance everyday living Choice of Premium Facades - elevate your street appeal Upgrade Option to Aspire Inclusions - premium luxury at your fingertips Hebel AAC External Walls - enhanced energy efficiency & acoustic comfort Colorbond Roofing & 6.6kW Solar System - long-lasting and sustainable Air con, flooring, 900mm appliances, floor-to-ceiling tiling just to name a few inclusions Comprehensive Insulation - superior year-round climate control Gourmet Kitchen - solid surface benchtops, so
Request Details
Rural Outlook, Space & Shedding
View photo
House · for sale
Request Details
New
Rural Outlook, Space & Shedding
Basket Range
· 4 Bedrooms · 2 Baths · House
Basket Range · 4 Bedrooms · 2 Baths · House
Cherished by its owner for over 25 years, the time has come for a handover to the next lucky family seeking the ultimate hills lifestyle. Meticulously maintained and freshly painted, this Fairmont brick veneer home is entirely move-in ready. Nestled amid private, low-maintenance grounds, it offers the perfect combination of a peaceful, attractive rural outlook and absolute convenience, sitting just an easy walk straight into town and local services. Step inside the entry hallway, where classic slate flooring and elegant recessed ceilings set a welcoming tone. The intelligent layout perfectly separates the parent's retreat from the main living zones, positioning a king-sized master sanctuary at the front of the home, complete with a generous walk-in robe and a spacious ensuite. Offering both formal and casual living, this is a home with genuine options. You can relax in the quiet, formal front lounge room or move into the light-filled heart of the home. Here, an expansive open-plan kitc
Request Details
Prestige & Precision at 2 Chicago Street!
View photo
House · for sale
Request Details
New
Prestige & Precision at 2 Chicago Street!
Basket Range
· 5 Bedrooms · 3 Baths · House
· Equipped kitchen
Basket Range · 5 Bedrooms · 3 Baths · House · Equipped kitchen
From its limestone facade and landscaped gardens to the refined interiors within, 2 Chicago Street is a home of quiet sophistication and substance. Conceived and constructed by its owner with meticulous attention to detail, this residence blends intelligent design with classic craftsmanship, offering five Bedrooms, multiple Living Zones, and thoughtful technical and structural features rarely seen in homes of this calibre. At the front of the home you will find the Formal Dining currently used as a home office which enjoys natural light and privacy, while the Main Living Area flows across tiled floors with underfloor heating. Family, Dining and Kitchen zones merge seamlessly with the Outdoor Alfresco, creating effortless indooroutdoor living. The Kitchen stands at the heart of the home with glossy Lotus cabinetry, Smeg appliances, induction cooking, Stone Benchtops and generous storage. Bi-Fold Doors open to the covered Alfresco with Fujitsu heating and cooling for year-round comfort p
Request Details

Get email alerts

Don't miss out: be the first to know about new properties

The alert was correctly created

On subscribing you accept the conditions of use and the privacy policy
Alert
Receive new ads in your inbox
Save this search
Receive alerts for new listings

We'll send you an email when we have new properties for: "Houses for sale in Basket Range"

The alert was correctly created

Norton Summit
Horsnell Gully
Get email alerts and be the first to see new listings
Required field
On subscribing I accept the terms of the privacy policy
Perfect! You'll soon start receiving new listings via email
Alert
Receive an email when we have new ads for Houses for sale in Basket Range
Save this search
Filters

Bedrooms

Size (m²)

Price

$
$

Property type

Bathrooms

Clear all filters
Receive notifications when new entries are published.