424 houses for sale in Barnawartha North

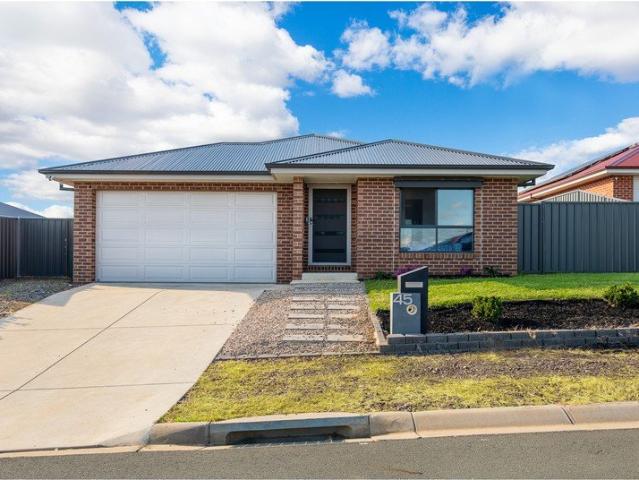
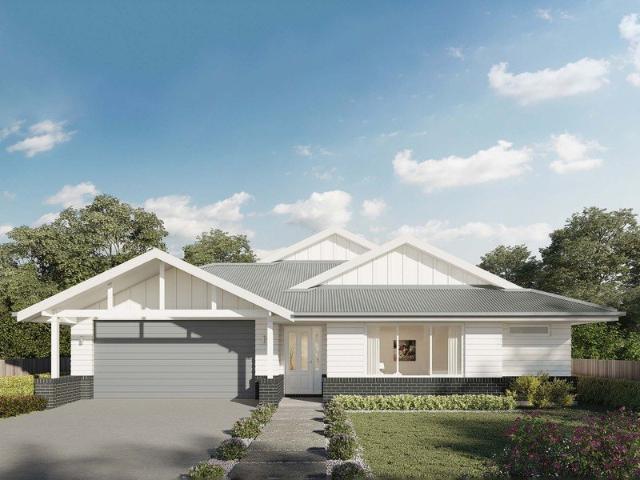
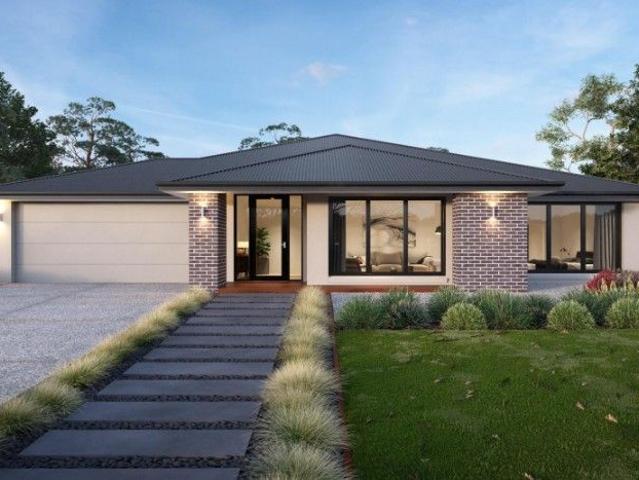
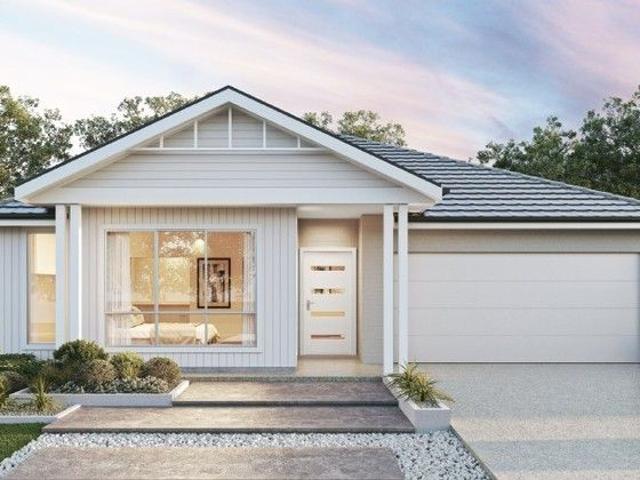
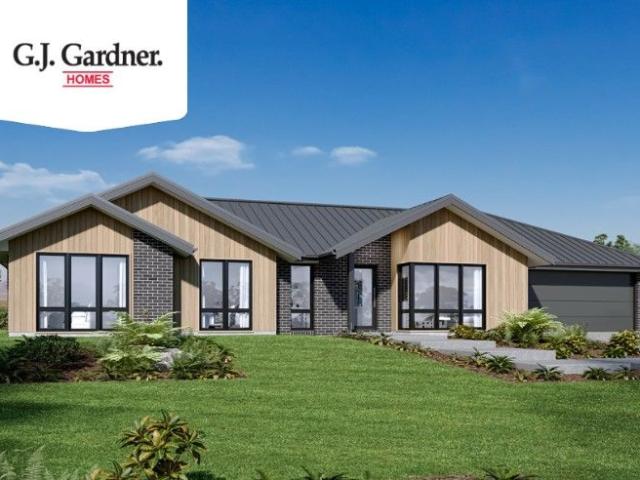
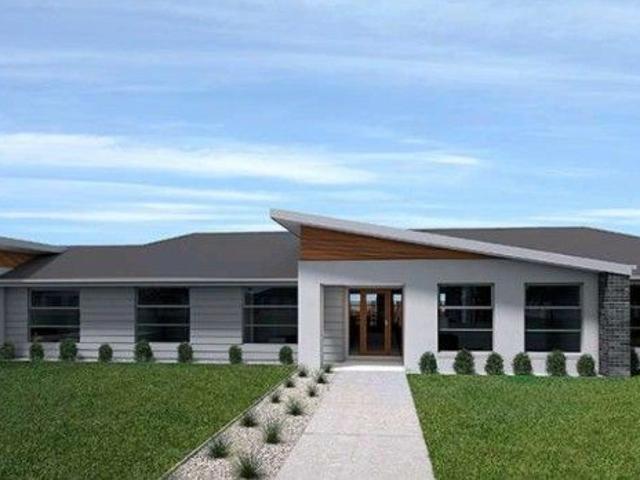
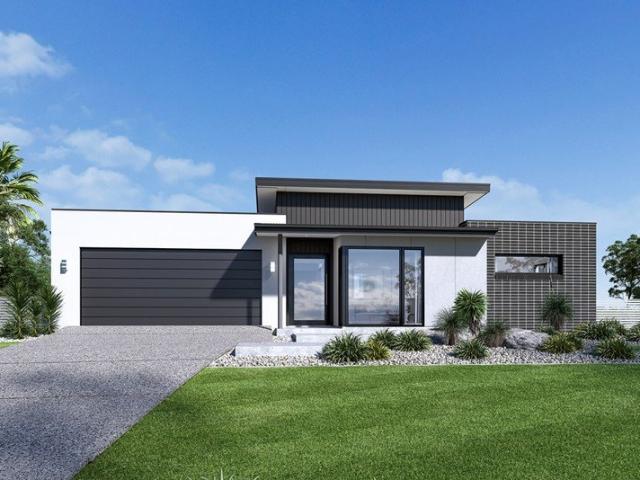
Fernbank 265 By GJ Gardner Homes
View photo
Terraced House · for sale
Request Details
Fernbank 265 By GJ Gardner Homes
Barnawartha North
· 4 Bedrooms · 2 Baths · Terraced House
Barnawartha North · 4 Bedrooms · 2 Baths · Terraced House
Please contact Arsh Ghuman on 0410 612 423 to secure this package. The land is titled and ready to build
Request Details
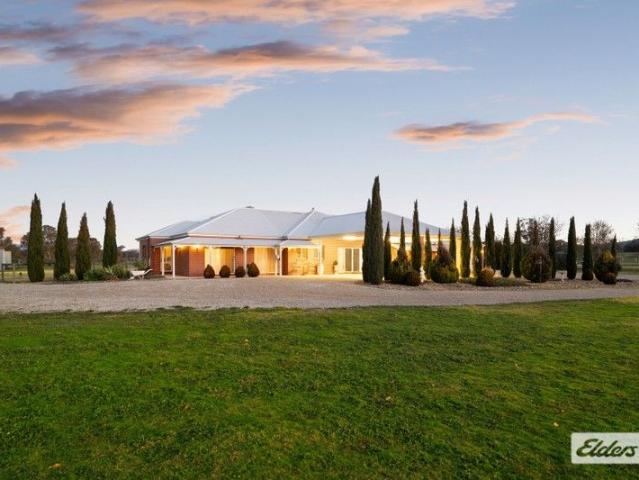
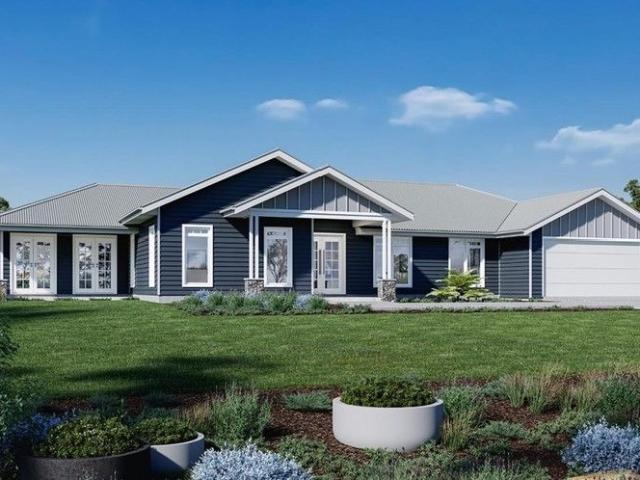
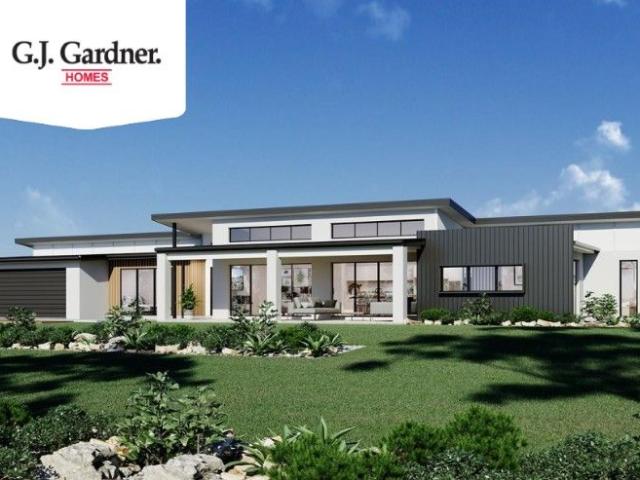
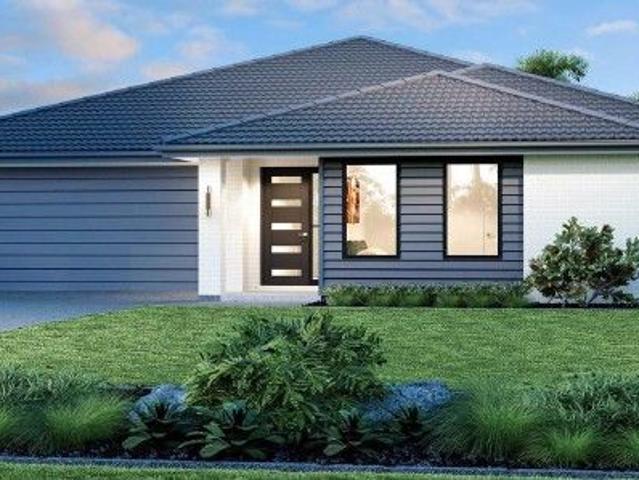
New, 38 square, 4 Living PLUS Kids' IT room & Workshop!.
View photo
House · for sale
Request Details
New, 38 square, 4 Living PLUS Kids' IT room & Workshop!.
Barnawartha North
· 5 Bedrooms · 3 Baths · House
· Equipped kitchen
Barnawartha North · 5 Bedrooms · 3 Baths · House · Equipped kitchen
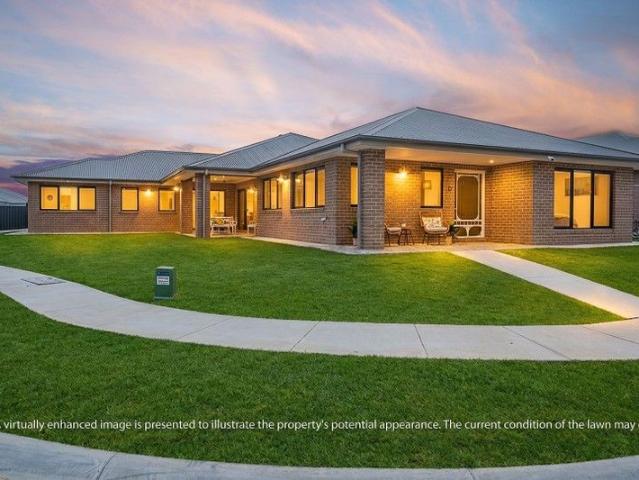
To enquire, please email or call 1300 815 051 and enter code 9151 Discover your ideal family sanctuary in the heart of Thurgoona with this stunning 5-bedroom, 38 square, custom-designed residence on the precipice of an 180-degree bush reserve outlook. This beautifully appointed home offers a perfect blend of comfort, style, and practicality, with every upgrade and inclusion possible, including the three metre-long Tiffany Quartzite natural marble kitchen peninsula benchtop and Butler's Pantry servery, complemented by Neolith timber-look porcelain benchtops throughout the home, tiled porch and alfresco, multiple inbuilt storage cupboards and linen presses, two corner storage systems in the Butler's Pantry boasting all pot drawers, heated towel branches on a timer system in each of the three bathrooms, beautiful walk through ensuite shower oasis with double shower heads, high ceilings, skylights and tall doors including an expansive seven-metre opening to the oversized outdoor living roo
Request Details
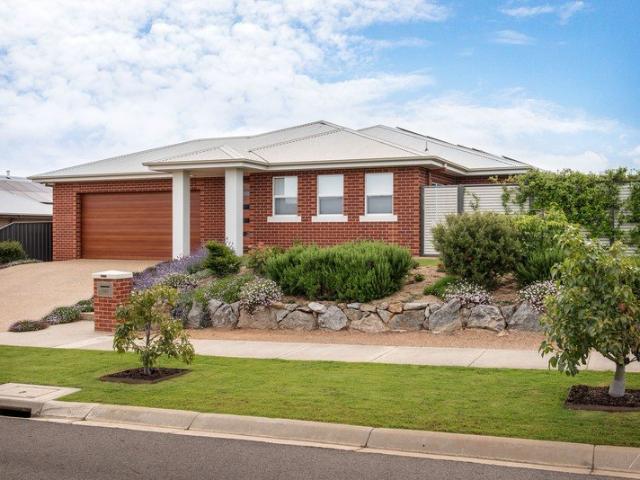
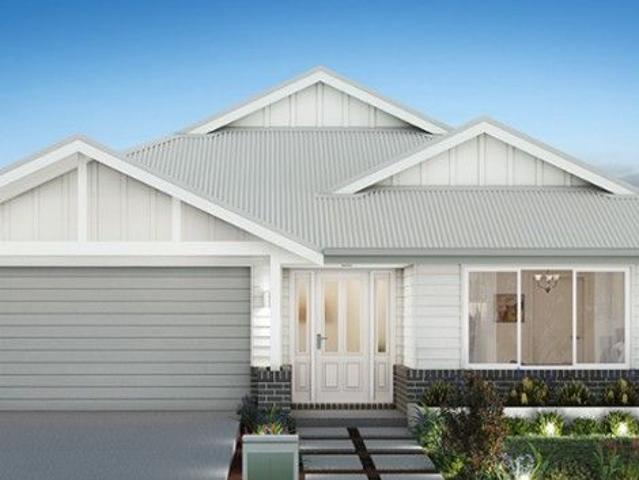
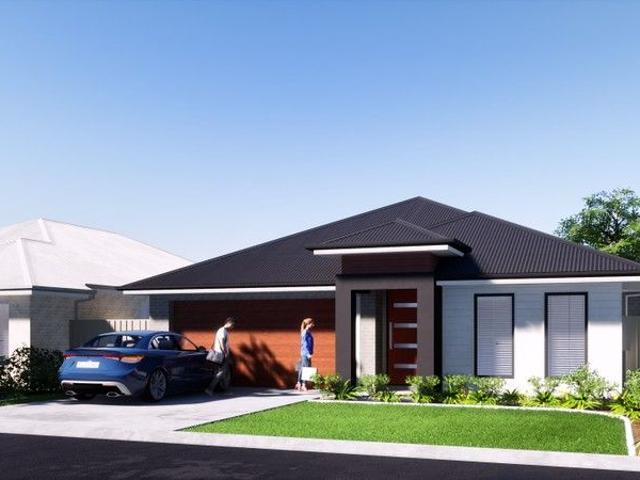
Modern Family Home with Shed & Side Access
View photo
House · for sale
Request Details
Modern Family Home with Shed & Side Access
Barnawartha North
· 4 Bedrooms · 2 Baths · House
· Garden · Parking · Equipped kitchen
Barnawartha North · 4 Bedrooms · 2 Baths · House · Garden · Parking · Equipped kitchen
If you've been searching for a modern family home with shed space and side access, stop looking you've found it. Impressive 6m x 7m shed/workshop Double gate side access ideal for a caravan, boat or trailer Built in 2021 by Hotondo Homes Four bedrooms, including a master suite with ensuite and walk-in robe Open-plan kitchen, dining and living area Kitchen with walk-in pantry Flexible second living area media room, home office, playroom or children's retreat Ducted heating and cooling throughout FTTP NBN connectivity Double lock-up garage with internal access Low-maintenance yard Offering modern comfort and practical living, this is a fantastic opportunity to secure a near-new home with shed space, side access, and the flexibility to add your own touches over time. It's ready and waiting for you. One on one inspections are available anytime, to best suit you and your schedule. To arrange yours, please contact us on 02 60415755. From all of us at Drummond Real Estate we wish you every su
Request Details
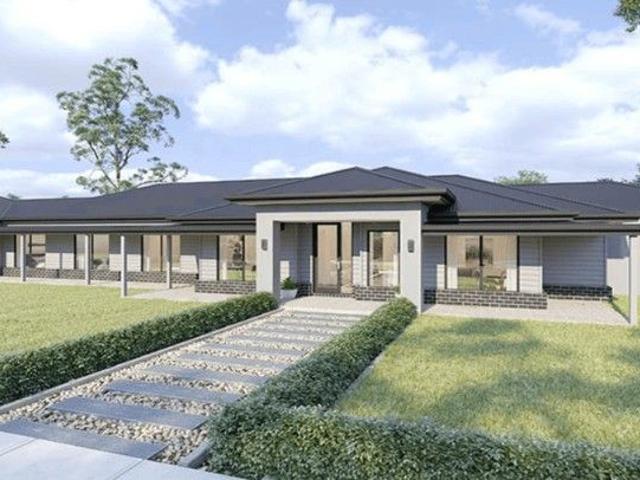
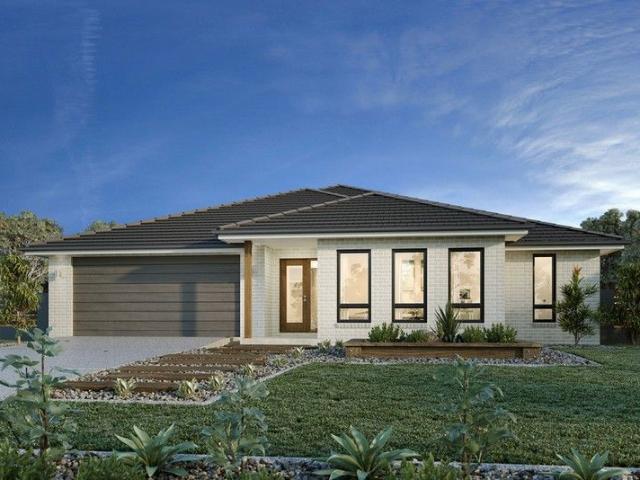
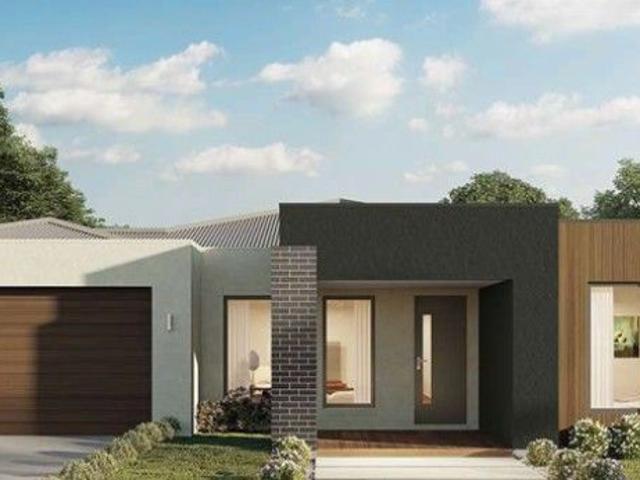
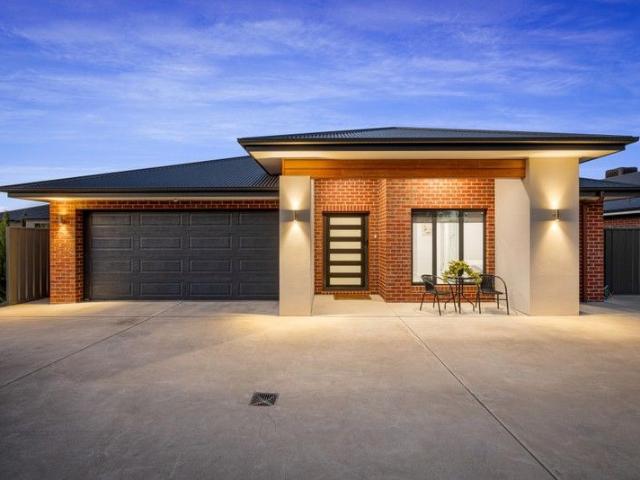
Erskine 290 Defined by You. $10,000 To Spend Your Way
View photo
Terraced House · for sale
Request Details
Erskine 290 Defined by You. $10,000 To Spend Your Way
Barnawartha North
· 4 Bedrooms · 2 Baths · Terraced House
· Equipped kitchen
Barnawartha North · 4 Bedrooms · 2 Baths · Terraced House · Equipped kitchen
The Erskine 290 boasts a clever family friendly layout that makes this the ideal home. All four bedrooms feature built-in robes, where the master suite contains his and her walk-in robes and a spacious ensuite. The rear of the home is where the large kitchen, dining and living area can be found complete with a spacious alfresco. The lounge room is versatile and can be used as a rumpus or home theatre to suit your family. - 20mm Stone Benchtops - Colorbond Roof - 2550mm Ceiling Height - Concrete driveway allowance - Local builder/Local trades - Sanctuary Inclusions Copyright Hotondo Pty Ltd all rights reserved. Dimensions, photos and floor plans are for illustrative purposes and may include optional features. Additional facade options are available, as this home is not yet constructed. All packages are subject to engineering plans and developer's approval and therefore may need to be altered to comply with estate covenants. Should additional costs be required to meet developer approval
Request Details
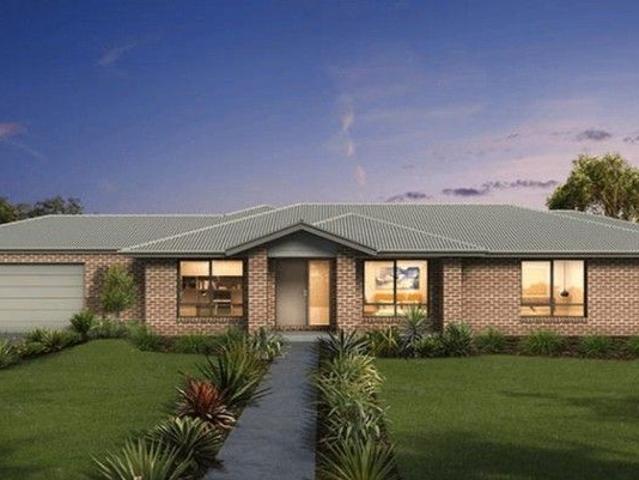
Aspen 305
View photo
Terraced House · for sale
Request Details
Aspen 305
Barnawartha North
· 4 Bedrooms · 2 Baths · Terraced House
· Equipped kitchen
Barnawartha North · 4 Bedrooms · 2 Baths · Terraced House · Equipped kitchen
Please call Bruce Stewart or A spacious feature packed home the Aspen Estate has an impressive wide frontage with great street appeal. Designed for larger sites this home is the ideal home for a growing family looking for more space. The Aspen Estate sculpts the needs of family life providing three distinct zones. The front of the home provides an oversized yet private master suite a central lounge room that is an ideal space to relax and unwind and a dedicated home office which has the option of a 5th bedroom conversion catering for larger family needs. The heart of the home demands attention from which the Aspen Estate delivers a large entertainer’s kitchen and butler’s pantry with a spacious open plan living area flowing outdoors to the adjacent alfresco making entertaining a breeze. The rear zone houses the remaining bedrooms a large laundry and family bathroom with plenty of storage space throughout the home. Providing practical solutions for every family’s needs has never been so
Request Details
Broadbeach 224
View photo
Terraced House · for sale
Request Details
Broadbeach 224
Barnawartha North
· 3 Bedrooms · 2 Baths · Terraced House
· Equipped kitchen
Barnawartha North · 3 Bedrooms · 2 Baths · Terraced House · Equipped kitchen
Please give Arsh Ghuman a call on 0410612423 to secure this opportunity. The Broadbeach, exclusive to G.J. Gardner Homes is the ultimate family home and offers you all the entertaining space you could ask for. An open plan living area is the heart of the modern home, and the Broadbeach has been designed to make this space tick all the boxes. Its large kitchen complete with walk in butler’s pantry is perfect for day-to-day life and entertaining. With the family and dining area flowing into an alfresco and rumpus room you won’t be short of space to host your family and friends. A separate lounge provides an additional space to retreat and relax, allowing you to unwind from the day. The master is completed with a large walk-in robe as well as luxury ensuite with double vanities and large shower. The remaining bedrooms are located at the front of the home, surrounded by a central bathroom and study creating a perfect children’s wing separated from the rest of the home. Allow yourself to im
Request Details
Brand New Four Bedroom Home | Hilltops, Thurgoona
View photo
House · for sale
Request Details
Brand New Four Bedroom Home | Hilltops, Thurgoona
Barnawartha North
· 4 Bedrooms · 2 Baths · House
Barnawartha North · 4 Bedrooms · 2 Baths · House
Offering a range of land sizes with views to Lake Hume and the Great Dividing Range, Hilltops is a new community rising in nature. Stage 8 is situated in an unbeatable location, just walking distance to the future Hilltops Park and convenient access to future Neighbourhood Amenity as identified in the Thurgoona Wirlinga PSP. This is the perfect opportunity to secure your future home in the stunning Hilltops community. - Over 4.5ha of open space and walking tracks - Located approx 9km from Albury CBD - Close to Albury Hospital, Charles Sturt University and Albury Airport This Maclaine 33 from JG King Homes includes: Truecore Steel House Frame Colorbond Steel Roof (with Sarking) High Performance (uPVC) Double Glazed Safety Glass Windows & Doors 7 Star Energy Efficient to all orientations 7 x 440w Panels & 3KW Inverter (single phase) Bushfire Compliance to BAL 12.5 50 Year Structural Guarantee NCC Compliant Outdoor Room under roofline with brick piers & plaster lined ceiling 2550mm Ceilin
Request Details
Luxury, Five Star Amenities & Five Pristine Acres
View photo
House · for sale
Request Details
Luxury, Five Star Amenities & Five Pristine Acres
Barnawartha North
· 4 Bedrooms · 3 Baths · House
· Equipped kitchen
Barnawartha North · 4 Bedrooms · 3 Baths · House · Equipped kitchen
Perfectly positioned amid the rolling green surrounds of one of the region's most exclusive lifestyle pockets, this breathtaking custom-designed B&H Built residence redefines prestige rural living. Completed in 2018 and set on a manicured five-acre parcel, this is a home that effortlessly blends timeless elegance with bespoke finishes and modern indulgence. From the very first glance, the commanding façade, wide entryway and elegant landscaping set the tone for the sophistication within. A cleverly appointed, versatile space from the front door offers an exceptional opportunity for a home-based business, consulting suite or creative studio-suiting a variety of professional or lifestyle needs. Step into the formal lounge, then flow seamlessly into the expansive open-plan living, kitchen and dining domain - an entertainer's dream, with floor-to-ceiling sheers, soaring ceilings, and ambient lighting. Comfort is assured year-round with ducted heating and cooling plus ceiling fans throughou
Request Details
Brand New Four Bedroom Home | Hilltops, Thurgoona
View photo
House · for sale
Request Details
Brand New Four Bedroom Home | Hilltops, Thurgoona
Barnawartha North
· 4 Bedrooms · 2 Baths · House
Barnawartha North · 4 Bedrooms · 2 Baths · House
Offering a range of land sizes with views to Lake Hume and the Great Dividing Range, Hilltops is a new community rising in nature. - Over 4.5ha of open space and walking tracks - Located approx 9km from Albury CBD - Close to Albury Hospital, Charles Sturt University and Albury Airport This Inglewood 26 from Cavalier Homes includes: + Lifestyle Plus inclusions + Colorbond steel roof + Ducted Heating & Cooling + Quality Westinghouse appliances + Vinyl planks, carpet & tiles throughout + Site Cost allowance + Customiseable upgrade options available + Concrete paving allowance + Additional living area + Popular estate
Request Details
Brand New Three Bedroom Home | Hilltops, Thurgoona
View photo
House · for sale
Request Details
Brand New Three Bedroom Home | Hilltops, Thurgoona
Barnawartha North
· 3 Bedrooms · 2 Baths · House
Barnawartha North · 3 Bedrooms · 2 Baths · House
Offering a range of land sizes with views to Lake Hume and the Great Dividing Range, Hilltops is a new community rising in nature. - Over 4.5ha of open space and walking tracks - Located approx 9km from Albury CBD - Close to Albury Hospital, Charles Sturt University and Albury Airport This Winton 24 from Cavalier Homes includes: + Lifestyle Plus inclusions + Colorbond steel roof + Gas Ducted Heating & Evaporative Cooling + 900mm stainless steel appliances + Vinyl planks, carpet & tiles throughout + Site Cost allowance + Downlights throughout + Concrete paving allowance + Sought after estate + Outdoor living area
Request Details
Four Bedroom Home by Sundancer Homes
View photo
House · for sale
Request Details
Four Bedroom Home by Sundancer Homes
Barnawartha North
· House
· Air conditioning · Parking · Equipped kitchen
Barnawartha North · House · Air conditioning · Parking · Equipped kitchen
Offering a range of land sizes with views to Lake Hume and the Great Dividing Range, Hilltops is a new community rising in nature. - Over 4.5ha of open space and walking tracks - Located approx 9km from Albury CBD - Close to Albury Hospital, Charles Sturt University and Albury Airport This Glanmire Grand 29 from Sundancer includes: SMART START Essentials Package LIFETIME Structural Guarantee Site Works Included 7Star Energy Efficiency Compliance HI Concrete Slab Up to BAL 12.5 (If Required) 3kW Solar Power PackageE Extra $18,000 of upgrades included! 13kW Ducted Refrigerated Air Conditioning 2700mm High Ceilings to GF or 20mm Stone Kitchen Benchtop Freestanding Dishwasher Upgraded Front Door - HUME NEWINGTON XN5 Electric Vehicle Charging Provision to Garage Concrete Driveway Flooring package Soft close cabinets to Whole House Phoenix Tapware Gainsborough Door Furniture LED Downlight Package to Whole House And much more!
Request Details
Contemporary Excellence on 1,167m2
View photo
House · for sale
Request Details
Contemporary Excellence on 1,167m2
Barnawartha North
· 4 Bedrooms · 2 Baths · House
· Equipped kitchen
Barnawartha North · 4 Bedrooms · 2 Baths · House · Equipped kitchen
Positioned in a highly desirable Thurgoona setting, this quality-built contemporary residence delivers an exceptional standard of family living, combining generous proportions, thoughtful design and a long list of premium inclusions on a substantial allotment of approximately 1,167m². Completed in 2021, the home has been crafted with both functionality and style in mind, offering a versatile floorplan that caters effortlessly to modern family life. Multiple living zones provide flexibility for every stage of life, including a spacious open-plan living and dining area that forms the heart of the home, complemented by a separate formal lounge- ideal for entertaining guests or enjoying a quiet retreat. The kitchen is both sophisticated and practical, featuring stone benchtops, a sleek glass splashback, induction cooking, a 900mm electric oven, quality appliances and generous storage. Designed to integrate seamlessly with the living spaces, it creates a central hub perfect for everyday liv
Request Details
Vista 252
View photo
Terraced House · for sale
Request Details
Vista 252
Barnawartha North
· 4 Bedrooms · 2 Baths · Terraced House
· Equipped kitchen
Barnawartha North · 4 Bedrooms · 2 Baths · Terraced House · Equipped kitchen
Last block in Thurgoona in the golf course estate Please call Bruce Stewart on 0412 054715 or Combining elegant spatial flow and intelligent separation of private spaces the Vista design has all the features to meet modern family requirements with space for every member of the family. At the heart of the home is the perfect space for the family to come together and entertain guests, boasting an impressive open plan living area with kitchen, Dining and Family that opens outdoors onto a large covered Alfresco. Towards the rear of the home is the kids’ zone with bedrooms and family bathroom surrounding a central activity room. A master bedroom suite is privately positioned behind a separate lounge room to the front and is complemented by a well-appointed ensuite and walk in robe. Providing separate spaces to retreat, relax or play the Vista design, exclusive to G.J. Gardner Homes brings you closer to the lifestyle you’ve always wanted; in the home you deserve! Allow yourself to imagine th
Request Details
Chadwick 260
View photo
Terraced House · for sale
Request Details
Chadwick 260
Barnawartha North
· 4 Bedrooms · 2 Baths · Terraced House
· Equipped kitchen
Barnawartha North · 4 Bedrooms · 2 Baths · Terraced House · Equipped kitchen
Please call Arsh Ghuman on 0410612423 to secure this package. The Chadwick Estate with its vast wide frontage, boasts generous, well-designed spaces including large open plan family areas, a separate lounge room and four generously sized bedrooms. A large outdoor alfresco flows off the dining room and gourmet kitchen with butler’s pantry to the rear while a verandah off the family room to the front provides seamless connections between indoor and outdoor spaces. Natural light and cooling breezes flow throughout making the home enjoyable and comfortable. The Chadwick Estate is a home where you can relax or entertain and perfectly designed for the needs of today’s modern family. Allow yourself to imagine the lifestyle you’ve always wanted; in the home you deserve! The Chadwick design offers individually crafted facades that will inspire you by providing a choice of homes that reflect your personal lifestyle and preferences. For optimal site use, this design is best positioned on sites wi
Request Details
Brand New Four Bedroom Home | Hilltops, Thurgoona
View photo
House · for sale
Request Details
Brand New Four Bedroom Home | Hilltops, Thurgoona
Barnawartha North
· 4 Bedrooms · 2 Baths · House
Barnawartha North · 4 Bedrooms · 2 Baths · House
Offering a range of land sizes with views to Lake Hume and the Great Dividing Range, Hilltops is a new community rising in nature. - Over 4.5ha of open space and walking tracks - Located approx 9km from Albury CBD - Close to Albury Hospital, Charles Sturt University and Albury Airport This Sutherland 220 from GJ Gardner Homes includes: + 3 Living Spaces + Study + Private Master Bedroom + Kid's Zone
Request Details
Brand New Four Bedroom Home | Hilltops, Thurgoona
View photo
House · for sale
Request Details
Brand New Four Bedroom Home | Hilltops, Thurgoona
Barnawartha North
· 4 Bedrooms · 2 Baths · House
· Equipped kitchen
Barnawartha North · 4 Bedrooms · 2 Baths · House · Equipped kitchen
Offering a range of land sizes with views to Lake Hume and the Great Dividing Range, Hilltops is a new community rising in nature. - Over 4.5ha of open space and walking tracks - Located approx 9km from Albury CBD - Close to Albury Hospital, Charles Sturt University and Albury Airport This Palm Cove 275 from GJ Gardner Homes includes: + 2.55m Ceiling Heights + Raked Ceiling to Family, Kitchen and Dining + 4 Living Spaces + Private Master Bedroom + 900mm Smeg Appliances + Stone Benchtops
Request Details
Brand New Four Bedroom Home | Hilltops, Thurgoona
View photo
House · for sale
Request Details
Brand New Four Bedroom Home | Hilltops, Thurgoona
Barnawartha North
· 4 Bedrooms · 2 Baths · House
Barnawartha North · 4 Bedrooms · 2 Baths · House
Offering a range of land sizes with views to Lake Hume and the Great Dividing Range, Hilltops is a new community rising in nature. - Over 4.5ha of open space and walking tracks - Located approx 9km from Albury CBD - Close to Albury Hospital, Charles Sturt University and Albury Airport This Lotus 275 from Hotondo Homes includes: + 2550mm Ceiling Height + 900mm Stainless Steel Appliances + Driveway Allowance + LED Downlights + Vinyl planks, carpet and tiles throughout + 20mm Stone Benchtops + Letterbox and Clothesline + Facade Included
Request Details
Brand New Four Bedroom Home | Hilltops, Thurgoona
View photo
House · for sale
Request Details
Brand New Four Bedroom Home | Hilltops, Thurgoona
Barnawartha North
· 4 Bedrooms · 2 Baths · House
Barnawartha North · 4 Bedrooms · 2 Baths · House
Offering a range of land sizes with views to Lake Hume and the Great Dividing Range, Hilltops is a new community rising in nature. - Over 4.5ha of open space and walking tracks - Located approx 9km from Albury CBD - Close to Albury Hospital, Charles Sturt University and Albury Airport This Dakota 237 from Hotondo Homes includes: + 20mm Stone Benchtops + 2550mm Ceiling Height + 5,000Ltr Water Tank + 900mm Stainless Steel Appliances + Concrete driveway allowance + LED Downlights + Vinyl planks, carpet and tiles throughout + Local builder/Local trades
Request Details
Brand New Four Bedroom Home | Hilltops, Thurgoona
View photo
House · for sale
Request Details
Brand New Four Bedroom Home | Hilltops, Thurgoona
Barnawartha North
· 4 Bedrooms · 2 Baths · House
Barnawartha North · 4 Bedrooms · 2 Baths · House
Offering a range of land sizes with views to Lake Hume and the Great Dividing Range, Hilltops is a new community rising in nature. - Over 4.5ha of open space and walking tracks - Located approx 9km from Albury CBD - Close to Albury Hospital, Charles Sturt University and Albury Airport This Lansdowne 304 from Hotondo Homes includes: + 2550mm Ceiling Height + 40mm Stone Benchtops + 900mm Stainless Steel Appliances + Concrete driveway allowance + Facade Options Available + Flyscreens and blinds + Vinyl planks, carpet and tiles throughout
Request Details
4 Bedroom Home by GJ Gardner
View photo
House · for sale
Request Details
4 Bedroom Home by GJ Gardner
Barnawartha North
· 4 Bedrooms · 2 Baths · House
· Equipped kitchen
Barnawartha North · 4 Bedrooms · 2 Baths · House · Equipped kitchen
Offering a range of land sizes with views to Lake Hume and the Great Dividing Range, Hilltops is a new community rising in nature. - Over 4.5ha of open space and walking tracks - Located approx 9km from Albury CBD - Close to Albury Hospital, Charles Sturt University and Albury Airport This Seacrest 214 from GJ Gardner includes: + 3000L Slimline rainwater tank + Upgraded Smeg kitchen appliances + Stone to kitchen tops + 60sqm concrete including exposed Agg. Driveway + Upgraded front Door + site costs included + Much more!
Request Details
4 Bedroom Home For Sale at Hilltops Estate, Thurgoona
View photo
House · for sale
Request Details
4 Bedroom Home For Sale at Hilltops Estate, Thurgoona
Barnawartha North
· 4 Bedrooms · 2 Baths · House
Barnawartha North · 4 Bedrooms · 2 Baths · House
The Tussock Release - Exclusive House and Land Now Selling! Hilltops is a new community settled in the rolling landscape of Thurgoona, designed and delivered by Birchmore, this masterplanned neighbourhood has been thoughtfully created for long-term locals and new families who value the character, charm, and quality of life that rises in this sought-after locale. Perfectly situated between the city and the lake, to live in Hilltops is to be part of nature, part of community, and part of the continuous evolution of this special region
Request Details
Beautifully Appointed, Single Level Appeal
View photo
House · for sale
Request Details
Beautifully Appointed, Single Level Appeal
Barnawartha North
· 4 Bedrooms · 2 Baths · House
· Equipped kitchen
Barnawartha North · 4 Bedrooms · 2 Baths · House · Equipped kitchen
Discover the perfect place to call home in this stunning modern residence, where contemporary comfort meets effortless family living. Tucked away in a peaceful pocket of Wirlinga, this immaculately presented home enjoys a prime location just minutes from Thurgoona's most sought-after amenities. From the renowned Thurgoona Golf Course to Thurgoona Plaza, Coles, and a choice of quality schools, everything you need is right at your doorstep. At the heart of the home, expansive open-plan living, dining and kitchen spaces have been thoughtfully designed for everyday ease and entertaining alike. The kitchen is a standout, showcasing stone benchtops, SMEG appliances, a walk-in butler's pantry, sleek 2-Pak cabinetry and a generous island bench with waterfall ends. Flowing seamlessly from here, the living and dining zones are finished with sheer curtains and plantation shutters, opened via glass sliding doors to the covered alfresco. A versatile theatre room offers a perfect second living space
Request Details
THE ROCKIES 70.25*Ha | 173.59*Acres
View photo
Terraced House · for sale
Request Details
THE ROCKIES 70.25*Ha | 173.59*Acres
Barnawartha North
· Terraced House
Barnawartha North · Terraced House
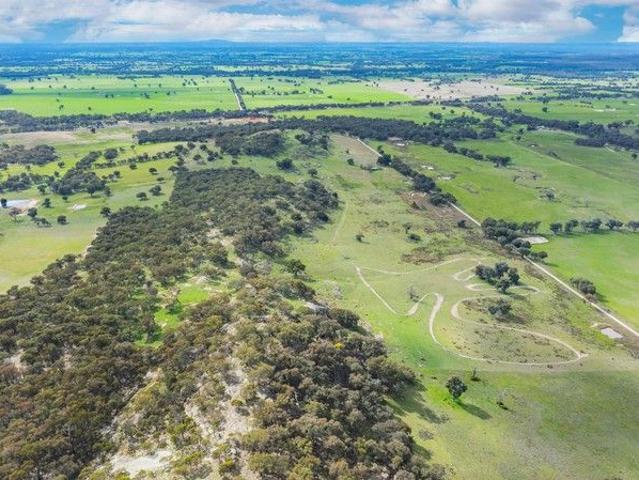
This property offers: - Views 360 degrees - Recreational use - Farming activities - Native Australian Bush - Rocky outcrops - Planning permit for dwelling S.T.C.A. - Prime location being adjacent to Hume Freeway 12 kms to Chiltern, 41 kms Wodonga 31 kms Wangaratta and 20 kms Rutherglen. The Rockies has excellent water supply from springs and spring fed dams, abundance of native animals, Australian flora, areas of grazing for sheep and cattle or other animals. Improvements include shearing shed and yards
Request Details
Oakford 290
Terraced House · for sale
Request Details
Oakford 290
Barnawartha North
· 4 Bedrooms · 2 Baths · Terraced House
Barnawartha North · 4 Bedrooms · 2 Baths · Terraced House
Please call Bruce Stewart on 0412 054715 or for more information. A fresh and invigorating pavilion style home, the Oakford design range exclusive to G.J. Gardner Homes provides a luxurious spin on the modern alpine lodge. The Oakford has very distinct zones flowing off a spacious central entry pod that separates the private spaces from the main living areas. The kids’ zone on one side comes with up to three bedrooms, an activity room and family bathroom while the other side brings the family together in an large open plan main living area. A central separate lounge room divides the main wing of this home, providing the ultimate in privacy for a truly glamorous master suite located to the front of the home. Entertaining in the Oakford is a breeze, with a seamless indoor-outdoor flow to the rear Alfresco or central courtyard that allows plenty of natural light and breezes fill the home for all year comfort and enjoyment. Allow yourself to imagine the lifestyle you’ve always wanted; in t
Request Details

Get email alerts

Don't miss out: be the first to know about new properties

The alert was correctly created

On subscribing you accept the conditions of use and the privacy policy
Alert
Receive new ads in your inbox
Save this search
Receive alerts for new listings

We'll send you an email when we have new properties for: "Houses for sale in Barnawartha North"

The alert was correctly created

Leneva
Castle Creek, Wodonga
Get email alerts and be the first to see new listings
Required field
On subscribing I accept the terms of the privacy policy
Perfect! You'll soon start receiving new listings via email
Alert
Receive an email when we have new ads for Houses for sale in Barnawartha North
Save this search
Filters

Bedrooms

Size (m²)

Price

$
$

Property type

Bathrooms

Clear all filters
Receive notifications when new entries are published.