430 houses for sale in Barnawartha North

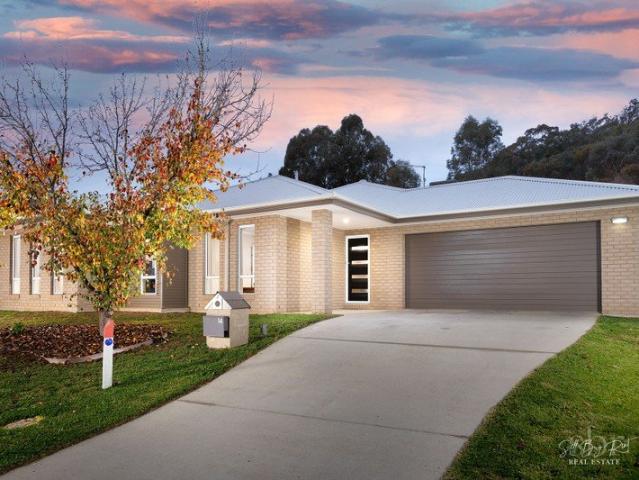
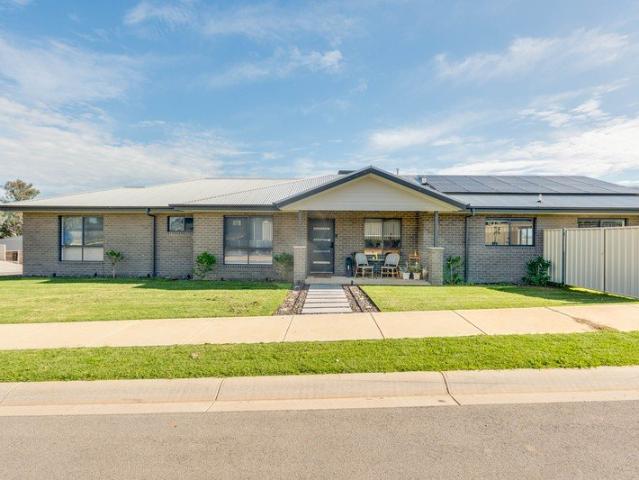
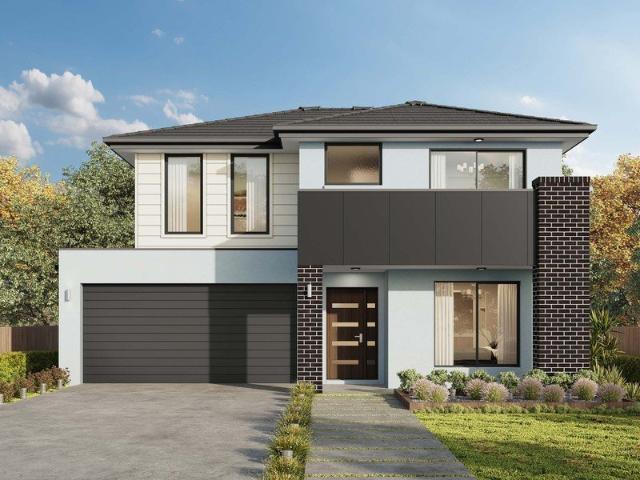
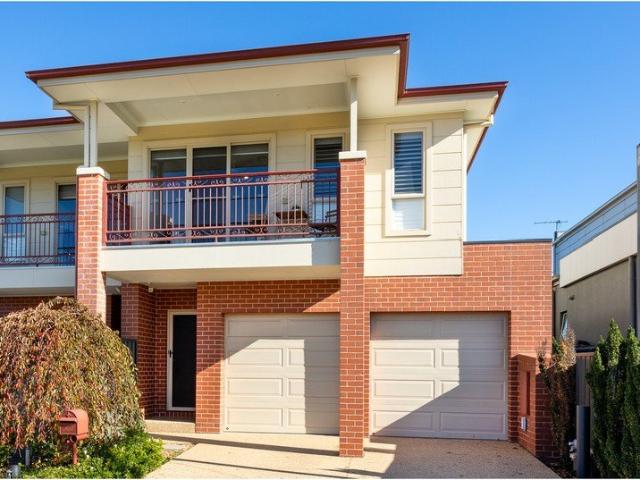
Modern Townhouse Living in South Albury
View photo
House · for sale
Request Details
Modern Townhouse Living in South Albury
Barnawartha North
· 4 Bedrooms · 2 Baths · House
· Garden · Parking · Equipped kitchen
Barnawartha North · 4 Bedrooms · 2 Baths · House · Garden · Parking · Equipped kitchen
Looking for a lifestyle change close to everything central Albury has to offer? This stylish and thoughtfully designed townhouse presents an outstanding opportunity for owner-occupiers and investors alike. The spacious master suite is conveniently positioned on the ground floor, complete with a walk-in robe and private ensuite, creating the perfect retreat. At the heart of the home, the contemporary kitchen overlooks the open-plan living and dining area, providing an ideal space for everyday living and effortless entertaining. Upstairs, you'll find three additional bedrooms, a second living area, and a well-appointed bathroom with a separate toilet, offering flexibility for growing families, guests, or those working from home. The rear yard offers an alfresco area, overlooking the low maintenance, private and secure yard. Parking ensured with garage, that offers a remote and internal access. Combining a practical floorplan with modern comforts and a sought-after location, this impressi
Request Details
Kalara 276 Defined by You. $10,000 To Spend Your Way
View photo
Terraced House · for sale
Request Details
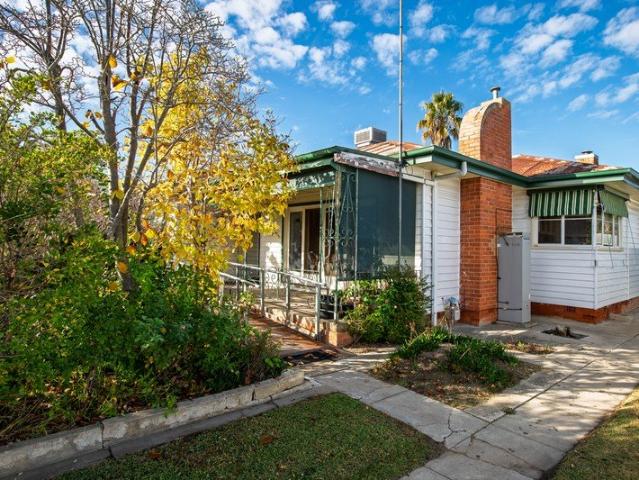
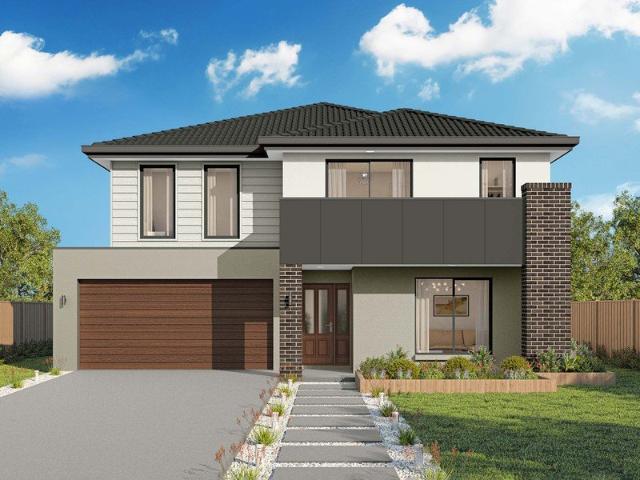
Kalara 276 Defined by You. $10,000 To Spend Your Way
Barnawartha North
· 4 Bedrooms · 2 Baths · Terraced House
· Equipped kitchen
Barnawartha North · 4 Bedrooms · 2 Baths · Terraced House · Equipped kitchen
The Kalara 276 is the perfect split-level design, ideal for sloping blocks and dream living. The lower level offers a private bedroom, a practical living space and a convenient powder room, perfect for guests or extended family. Upstairs, the luxurious master suite boasts a spacious walk-in robe and ensuite, alongside two additional bedrooms, a large bathroom, rumpus room and a well-equipped laundry. The heart of the home features an expansive open-plan living area that includes the family room, dining and a stylish kitchen, all seamlessly connected to the oversized alfrescoperfect for entertaining. A generous walk-in pantry provides excellent storage solutions, adding to the practicality and functionality of this thoughtfully designed home. - 20mm Stone Benchtops - 2550mm Ceiling Height - 900mm Stainless Steel Appliances - Colorbond Roof - Double Glazed Windows - LED Downlights - Local builder/Local trades Copyright Hotondo Pty Ltd all rights reserved. Dimensions, photos and floor pla
Request Details
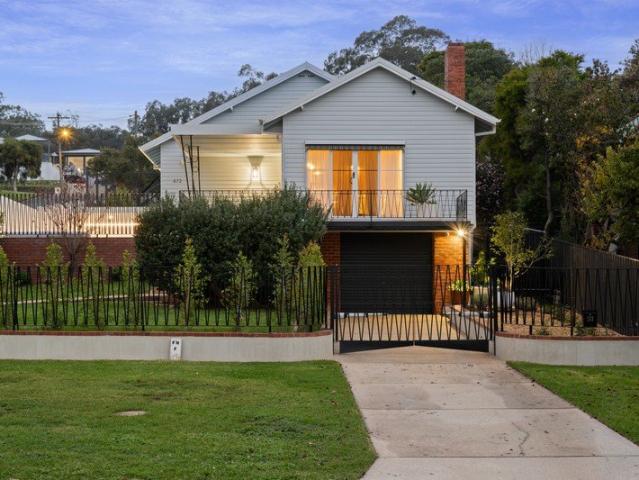
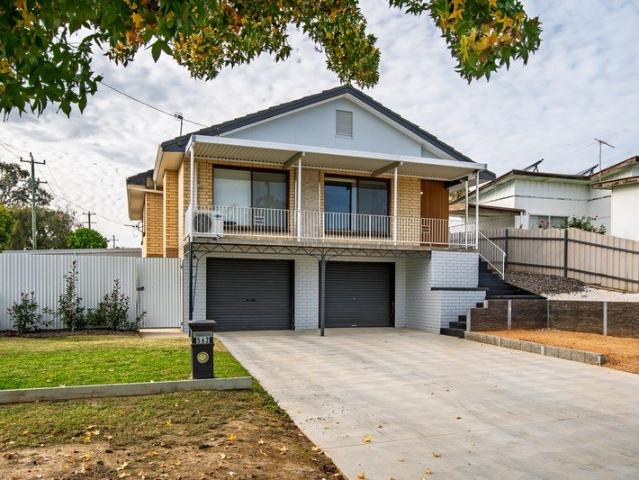
Family Living With Premium Upgrades In Sought After East Albury
View photo
House · for sale
Request Details
Family Living With Premium Upgrades In Sought After East Albury
Barnawartha North
· 4 Bedrooms · 2 Baths · House
· Equipped kitchen
Barnawartha North · 4 Bedrooms · 2 Baths · House · Equipped kitchen
Perfectly positioned in one of East Albury's most tightly held pockets, 572 Electra Street delivers an exceptional family lifestyle, combining contemporary renovations, outstanding family entertaining and stunning views. Warm timber features blend seamlessly with modern finishes throughout, creating a home that is both inviting and functional. At the heart of the home, the open-plan kitchen, dining and living area offers excellent bench space, abundant storage and effortless connection to the adjoining sunroom, creating multiple spaces for everyday family living and entertaining. The thoughtfully designed floorplan provides four generous bedrooms including a privately positioned primary suite complete with ensuite. A beautifully renovated family bathroom featuring designer finishes and a luxurious freestanding bath services the remaining bedrooms, while a well-appointed laundry and additional toilet add further practicality. Downstairs, a versatile storeroom or home office offers the f
Request Details
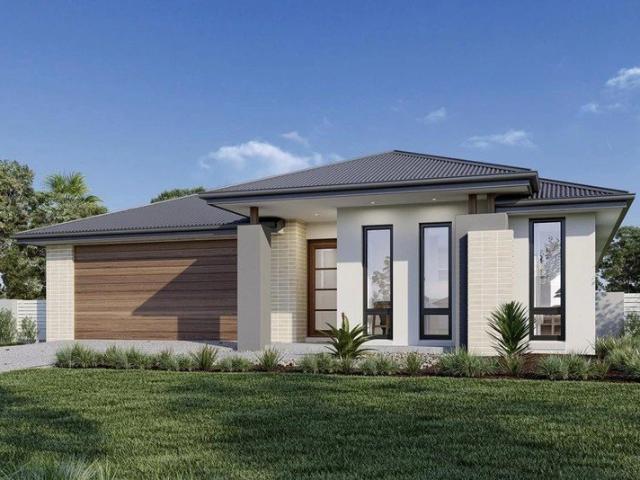
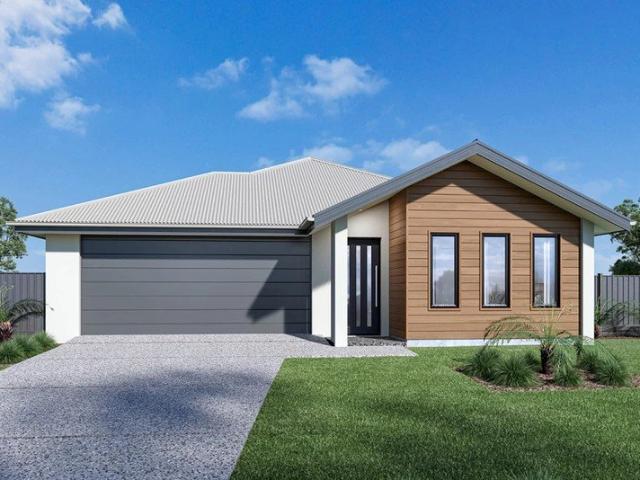
Fairhaven 215
View photo
Terraced House · for sale
Request Details
Fairhaven 215
Barnawartha North
· 4 Bedrooms · 2 Baths · Terraced House
· Equipped kitchen
Barnawartha North · 4 Bedrooms · 2 Baths · Terraced House · Equipped kitchen
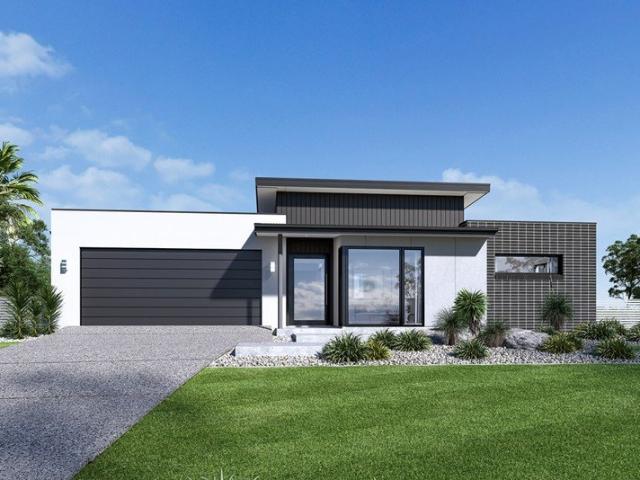
For all enquiries please contact Shona Macritchie on 0450 884 981 or - Private Master Bedroom - Open-plan Kitchen, Dining and Family - Butler's Pantry - Separate Lounge - Kid's Zone - Alfresco - Heating and Cooling to all Living Spaces - Downlights Throughout the Home - Double Glaze Windows - Site Works Included! + All of our Standard Inclusions Don't like the facade? You can pick from plenty of other options! Virtual Tours are also available on our Website
Request Details
Luxury & Style
View photo
House · for sale
Request Details
Luxury & Style
Barnawartha North
· 4 Bedrooms · 2 Baths · House
· Equipped kitchen
Barnawartha North · 4 Bedrooms · 2 Baths · House · Equipped kitchen
Enriched with charm and sure to impress, 11 Litchfield Drive, will appeal to families seeking unique character and quality, promising an exceptional lifestyle and refined family living. Showcasing uncompromised quality at every turn, the home's opulent interior features an excellent floorplan built by Peter Bowen Homes in 2020. Designed with the modern family in mind, and built to exacting standards, this home offers a luxurious yet practical living environment, situated on a large 1,174 sqm (approx.) allotment. Step inside and you'll find an immaculately presented four-bedroom home, where neutral tones and high-end finishes set the stage for both relaxation and entertainment. At the centre of the home is a beautifully designed space that blends everyday comfort with elegant entertaining. The gourmet kitchen will impress even the most discerning cooks, featuring expansive stone benchtops, premium appliances, and a fully equipped butler's pantry. This central hub flows easily into the d
Request Details
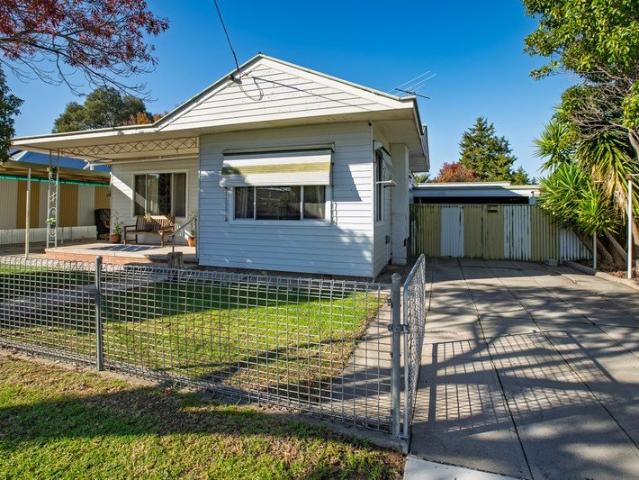
Huge Shed, Large Block, Endless Potential
View photo
House · for sale
Request Details
Huge Shed, Large Block, Endless Potential
Barnawartha North
· 3 Bedrooms · 1 Bath · House
Barnawartha North · 3 Bedrooms · 1 Bath · House
470 Griffith Road presents an exciting opportunity for first home buyers, investors or those looking for a property where they can add value over time. Set on a generous 981.5m² allotment, this property offers comfortable living as it stands today while also presenting scope for future updates and improvements, allowing you to personalise the home and create something that truly suits your needs and lifestyle. Inside, the home provides a practical foundation with plenty of potential to refresh and modernise over time. Whether you are looking to move straight in and make gradual improvements, undertake cosmetic updates, or add your own personal touch, the possibilities are there to create a home that reflects your vision while adding future value. Further enhancing the opportunity, the property is zoned Mixed Use, opening the door to additional flexibility and future possibilities for purchasers (subject to council approval). One of the most appealing features of the property is the inc
Request Details
Affordable Entry Into North Albury
View photo
House · for sale
Request Details
Affordable Entry Into North Albury
Barnawartha North
· 3 Bedrooms · 1 Bath · House
· Garden · Equipped kitchen
Barnawartha North · 3 Bedrooms · 1 Bath · House · Garden · Equipped kitchen
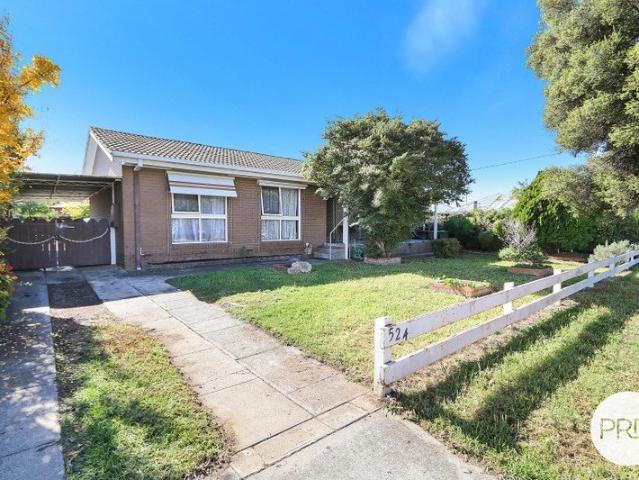
Positioned within an established pocket of Albury, 522 Hicks Place presents a straightforward opportunity for first home buyers, investors or buyers chasing an affordable property with future potential. The home offers a practical layout with comfortable living, functional kitchen spaces and well-sized bedrooms, while still providing scope for cosmetic improvements and further value adding over time. Set on an easy-care allotment with secure backyard space, the property suits buyers wanting a low-maintenance option in a convenient location close to schools, shopping facilities, sporting grounds and everyday amenities. Whether looking to enter the market, expand an investment portfolio or secure a solid home with room to improve, this is a property with broad appeal at an accessible price point
Request Details
CONVENIENT LAVINGTON LOCATION
View photo
House · for sale
Request Details
CONVENIENT LAVINGTON LOCATION
Barnawartha North
· 3 Bedrooms · 1 Bath · House
· Garden · Air conditioning · Parking · Equipped kitchen
Barnawartha North · 3 Bedrooms · 1 Bath · House · Garden · Air conditioning · Parking · Equipped kitchen
Holding a location opposite a community park and sitting approximately 1.0km to Lavington Shopping Centre, this comfortable home presents great opportunity for ongoing investment. The property features: - Three bedrooms, each with robes. - Formal lounge room and separate meals area. - Kitchen with electric cooking. - Full main bathroom, separate toilet / laundry. - Wall air conditioning and gas console heating. - Well sized backyard with tandem carport and garden shedding. - Land size of approximately 689m2. - Currently tenanted to a long term tenant, with rent increasing to $450 per week in August. Council Rates: $1,700 approximate per annum. Water Rates: $953.67 approximate per annum plus consumption. Disclaimer: All information provided has been gathered with care from sources believed to be reliable; however, neither the vendor nor the agent makes any warranty as to its accuracy, completeness, or currency. Interested parties should not rely solely on these particulars and are advis
Request Details
Turn Key Perfection
View photo
House · for sale
Request Details
Turn Key Perfection
Barnawartha North
· 4 Bedrooms · 2 Baths · House
· Garden · Equipped kitchen
Barnawartha North · 4 Bedrooms · 2 Baths · House · Garden · Equipped kitchen
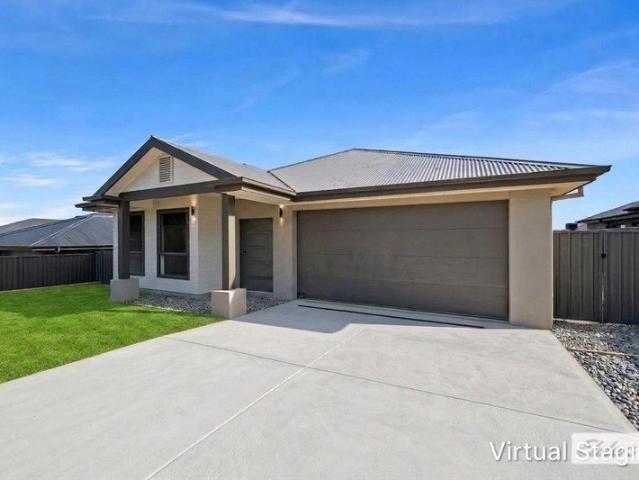
Positioned in the ever-growing and highly sought-after Thurgoona community, this brand-new home by Sundancer Homes delivers the perfect blend of style, comfort, and low-maintenance living-ready for you to simply move in and enjoy. Designed with modern families in mind, the home offers four well-proportioned bedrooms, including a spacious master suite complete with walk-in robe and private ensuite. The remaining bedrooms are fitted with built-in robes and are serviced by a centrally located spacious full family bathroom. At the heart of the home, the light-filled open plan kitchen, meals, and living zone creates a welcoming space for everyday living and entertaining. The contemporary kitchen is beautifully appointed with stone benchtops, quality appliances including a dishwasher, electric cooktop and ample storage-making it as functional as it is stylish. A ceiling fan in the living area ensures year-round comfort. Step outside to a fully fenced and landscaped yard, offering a secure an
Request Details
Where Family Comfort Meets Contemporary Style
View photo
House · for sale
Request Details
Where Family Comfort Meets Contemporary Style
Barnawartha North
· 4 Bedrooms · 2 Baths · House
· Equipped kitchen
Barnawartha North · 4 Bedrooms · 2 Baths · House · Equipped kitchen
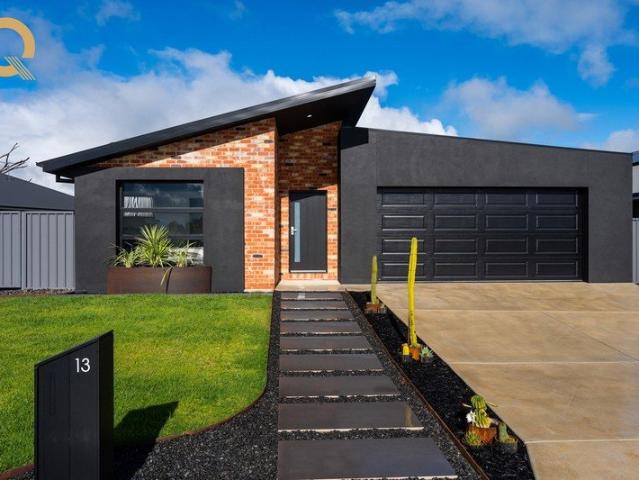
Delivering a seamless blend of modern design and practical living, this near-new home has been crafted for those who appreciate both quality and comfort. With its bold architectural façade and clean, sophisticated lines, the home makes an immediate statement from the street. Inside, a well-considered layout creates a natural sense of space, with four generously sized bedrooms and two separate living areas offering flexibility for families at every stage. The master suite is privately positioned and features a walk-in robe and a sleek ensuite, creating a calm and comfortable retreat. The remaining bedrooms are complete with built-in robes and are serviced by a stylish central bathroom, designed to accommodate busy households with ease. At the heart of the home, the open-plan kitchen, living and dining zone is both functional and impressive. Appointed with quality Westinghouse appliances, an induction cooktop, and a 900mm oven, the kitchen is enhanced by soft-close cabinetry, a spacious
Request Details
OPEN SAT 1ST AUG 2:00PM 2:30PM
View photo
House · for sale
Request Details
Updated
OPEN SAT 1ST AUG 2:00PM 2:30PM
Barnawartha North
· 4 Bedrooms · 2 Baths · House
· Equipped kitchen
Barnawartha North · 4 Bedrooms · 2 Baths · House · Equipped kitchen
FAMILY LIVING WITH RANGES VIEW Beautifully presented and positioned on the high side of the street, this spacious family home offers modern comfort, multiple living zones and a peaceful setting backing onto reserve in one of Baranduda's most sought-after locations. Bathed in natural light, the private parents' retreat positioned at the front of the home creates the perfect escape, complete with its own lounge area, study, spacious master suite, walk-in robe and ensuite. At the heart of the home, the open plan kitchen, living and dining zone is designed for connection and entertaining, featuring a central island bench, soft-close cabinetry and quality stainless steel appliances including a 900mm freestanding cooker and dishwasher. The rear wing caters perfectly to growing families with three generous bedrooms, all offering mirrored built-in robes and ceiling fans, serviced by a versatile kids activity room or additional living space. A practical combined family bathroom and laundry arra
Request Details
Parkside Position with CBD Convenience
View photo
House · for sale
Request Details
Parkside Position with CBD Convenience
Barnawartha North
· 4 Bedrooms · 2 Baths · House
· Equipped kitchen
Barnawartha North · 4 Bedrooms · 2 Baths · House · Equipped kitchen
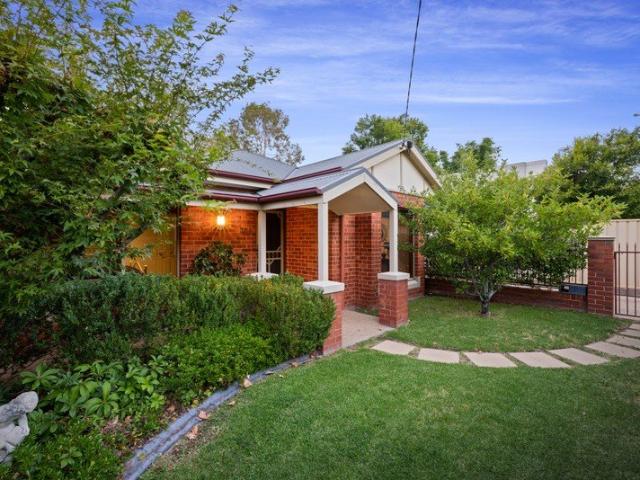
Positioned in one of South Albury's most tightly held pockets, 364 David Street delivers effortless single-level living directly opposite Hovell Street Park and just a short stroll into the heart of Albury's CBD. Offering the charm of a classic red brick home with the functionality today's buyers seek, this is a lifestyle address where convenience and comfort go hand in hand. Set within a peaceful, tree-lined streetscape, the home makes an inviting first impression. Inside, a thoughtfully designed floorplan unfolds across one easy level, ideal for families, downsizers or professionals wanting space without compromise. At the rear of the home, a light-filled open plan living and dining zone forms the heart of everyday living. Warm timber accents add character, while the well-appointed kitchen, complete with stainless steel appliances, gas cooking and generous storage, caters beautifully to both daily life and entertaining. This central hub connects seamlessly to the outdoors, creating a
Request Details
EPITOME OF FAMILY LIFESTYLE LIVING
View photo
House · for sale
Request Details
EPITOME OF FAMILY LIFESTYLE LIVING
Barnawartha North
· 5 Bedrooms · 4 Baths · House
· Equipped kitchen
Barnawartha North · 5 Bedrooms · 4 Baths · House · Equipped kitchen
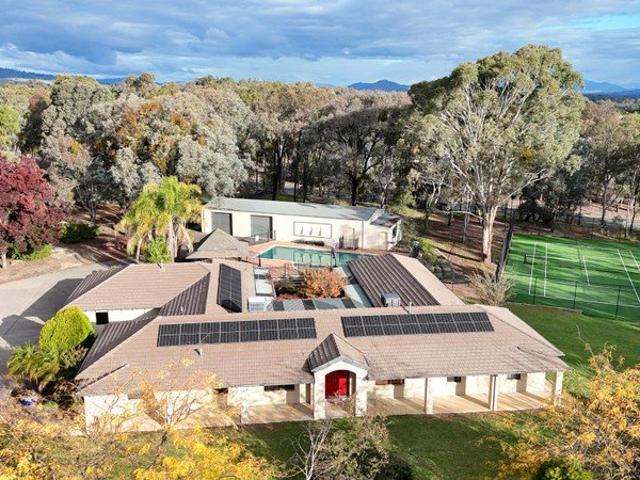
Positioned in the highly sought-after Thurgoona Park and enjoying close proximity to local shopping and sporting facilities, 2 Finlay Road presents an exceptional lifestyle opportunity within town limits. Set on a spacious, gently elevated allotment of approximately 6,586m², this grand residence delivers expansive living and outstanding indoor and outdoor entertaining options, all framed by beautifully established gardens. Whether enjoying a swim, a match on the tennis court, or relaxed family living, the functional and flexible floorplan is perfectly suited to larger families. The home features: - Four generous bedrooms, all with built-in robes. - Separate self-contained fifth bedroom with robe, sink and ensuite-ideal for guests or extended family. - Dedicated home office with built-in cabinetry and adjoining storage room. - Spacious open-plan family and meals area, plus a private formal lounge. - Elevated kitchen with electric cooking, dishwasher and ample storage. - Primary bedroom
Request Details
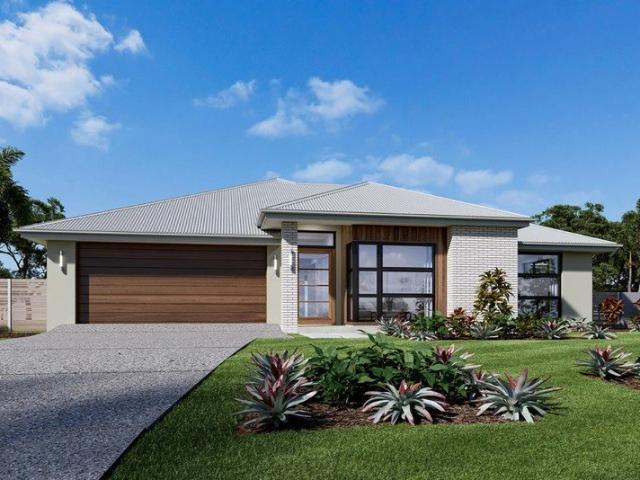
Merimbula 300
View photo
Terraced House · for sale
Request Details
Merimbula 300
Barnawartha North
· 4 Bedrooms · 2 Baths · Terraced House
· Garden · Balcony · Equipped kitchen
Barnawartha North · 4 Bedrooms · 2 Baths · Terraced House · Garden · Balcony · Equipped kitchen
Please call Bruce Stewart or Taking advantage of panoramic views located to the rear of home, the Merimbula is designed to suit sites that slope down from the street with the main living areas on the upper floor. The open plan dining and family living space extend outdoors to a rear balcony with a large entertainer’s kitchen, butler’s pantry, and island bench, all enjoying the benefits of elevated living. A lounge room and study space either side of the foyer provide additional spaces to entertain, relax and unwind while the master bedroom at the rear complete with ensuite and walk in robe is well equipped to provide an enjoyable space to escape. The rear lower floor level is zoned perfectly for the kids’ where additional bedrooms, family bathroom and central rumpus room are located with access outdoors to the backyard. Allow yourself to imagine the lifestyle you’ve always wanted; in the home you deserve! The Merimbula offers individually crafted facades that will inspire you by provid
Request Details
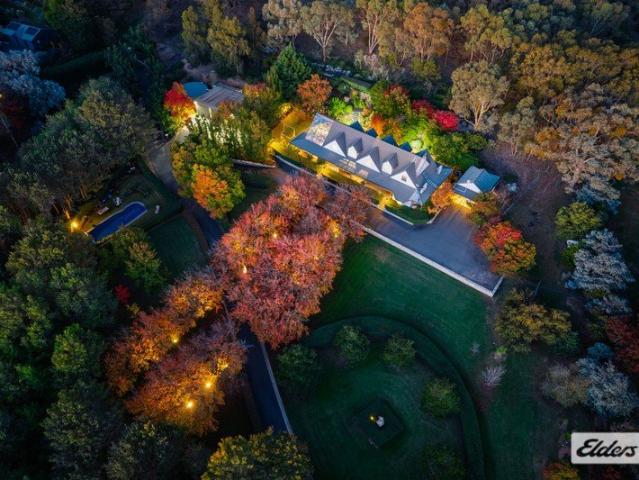
Luxury Among the Trees A Rare Murray View Road Offering
View photo
House · for sale
Request Details
Luxury Among the Trees A Rare Murray View Road Offering
Barnawartha North
· 7 Bedrooms · 5 Baths · House
Barnawartha North · 7 Bedrooms · 5 Baths · House
Positioned within one of the most tightly held and prestigious lifestyle pockets in the entire AlburyWodonga region, this extraordinary Murray View Road estate delivers a level of privacy, scale and natural beauty rarely offered to the market. Located just five minutes from the Albury CBD and approximately ten minutes to Wodonga, the property offers complete seclusion without sacrificing convenience - a balance almost impossible to replicate in today's market. Set across approximately 14 acres, the grounds are nothing short of breathtaking. Botanical-style gardens, rolling lawns, established hedging and tranquil water features blend seamlessly into areas of untouched native bushland, creating an atmosphere more reminiscent of a luxury hinterland retreat than a residential holding on the edge of the city. Walking tracks weave throughout the property, private camping areas offer moments of escape, and an abundance of native wildlife reinforces the incredible connection to nature this pro
Request Details
CUSTOM BUILT LUXURY HOME INVITING ALL SMSF INVESTORS OR FIRST HOME OWNERS!
View photo
House · for sale
Request Details
CUSTOM BUILT LUXURY HOME INVITING ALL SMSF INVESTORS OR FIRST HOME OWNERS!
Barnawartha North
· 4 Bedrooms · 2 Baths · House
· Parking · Equipped kitchen
Barnawartha North · 4 Bedrooms · 2 Baths · House · Parking · Equipped kitchen
Positioned in a sought-after pocket of Thurgoona and surrounded by quality-built homes, 28 Rodeo Drive presents an exceptional opportunity to secure a custom-built Alatalo home that combines style, space, and practicality. Just three years old, this 33.69 Squares beautifully designed residence offers four generous bedrooms, two luxurious bathrooms, and a double lock-up garage, making it ideal for families seeking contemporary comfort and quality finishes throughout. The striking vaulted ceilings create an impressive sense of space and natural light, while the well-appointed kitchen is complemented by a spacious butler's pantry, perfect for entertaining and everyday family living. Designed with growing families in mind, the home features two separate living areas, providing flexibility for relaxation, entertaining, or a dedicated children's retreat. Solar panels add to the home's appeal, delivering energy efficiency and helping to reduce household running costs. The spacious master suit
Request Details
Nova 195
View photo
Terraced House · for sale
Request Details
Nova 195
Barnawartha North
· 4 Bedrooms · 2 Baths · Terraced House
· Equipped kitchen
Barnawartha North · 4 Bedrooms · 2 Baths · Terraced House · Equipped kitchen
For all enquiries please contact Shona Macritchie on 0450 884 981 or - Private Master Bedroom - Open-plan Kitchen, Dining and Family - Walk-in Pantry - Alfresco - Heating and Cooling to all Living Spaces - Downlights Throughout the Home - Double Glaze Windows - Site Works Included! + All of our Standard Inclusions Don't like the facade? You can pick from plenty of other options! Virtual Tours are also available on our Website
Request Details
Fernbank 202
View photo
Terraced House · for sale
Request Details
Fernbank 202
Barnawartha North
· 4 Bedrooms · 2 Baths · Terraced House
· Equipped kitchen
Barnawartha North · 4 Bedrooms · 2 Baths · Terraced House · Equipped kitchen
For all enquiries please contact Shona Macritchie on 0450 884 981 or - Private Master Bedroom - Open-plan Kitchen, Dining and Family - Separate Lounge - Alfresco - Heating and Cooling to all Living Spaces - Downlights Throughout the Home - Double Glaze Windows - Site Works Included! + All of our Standard Inclusions Don't like the facade? You can pick from plenty of other options! Virtual Tours are also available on our Website.
Request Details
Oakford 290
View photo
Terraced House · for sale
Request Details
Oakford 290
Barnawartha North
· 4 Bedrooms · 2 Baths · Terraced House
Barnawartha North · 4 Bedrooms · 2 Baths · Terraced House
Please call Bruce Stewart on 0412 054715 or A fresh and invigorating pavilion style home, the Oakford design range exclusive to G.J. Gardner Homes provides a luxurious spin on the modern alpine lodge. The Oakford has very distinct zones flowing off a spacious central entry pod that separates the private spaces from the main living areas. The kids’ zone on one side comes with up to three bedrooms, an activity room and family bathroom while the other side brings the family together in an large open plan main living area. A central separate lounge room divides the main wing of this home, providing the ultimate in privacy for a truly glamorous master suite located to the front of the home. Entertaining in the Oakford is a breeze, with a seamless indoor-outdoor flow to the rear Alfresco or central courtyard that allows plenty of natural light and breezes fill the home for all year comfort and enjoyment. Allow yourself to imagine the lifestyle you’ve always wanted; in the home you deserve! T
Request Details
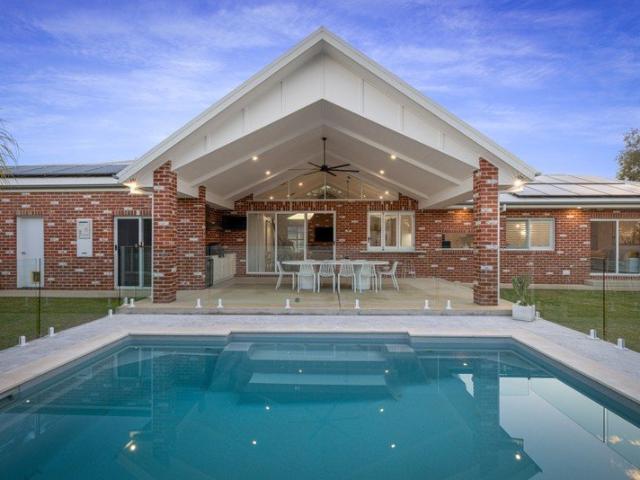
Light Filled Living Opposite the Golf Course
View photo
House · for sale
Request Details
Light Filled Living Opposite the Golf Course
Barnawartha North
· 4 Bedrooms · 2 Baths · House
· Swimming pool · Equipped kitchen
Barnawartha North · 4 Bedrooms · 2 Baths · House · Swimming pool · Equipped kitchen
This beautifully presented four-bedroom, two-bathroom home delivers the perfect balance of comfort, space, and relaxed family living. Designed for relaxed family enjoyment and effortless entertaining, the home features an open-plan kitchen, dining and family area that seamlessly flows out to the undercover outdoor entertaining space. Outdoors, you'll find a stunning resort-style swimming pool, ideal for summer entertaining, along with a separate sun-drenched deckperfect for relaxing with a coffee or soaking up the sunshine. Inside, a separate light-filled living room provides a peaceful retreat, capturing lovely outlooks across the road to the Albury Commercial Golf Club course. Downstairs, a versatile room could be converted into a theatre or media room with external access providing the perfect space for movie nights, gaming, or a private retreat complete with an adjoining storage room for added convenience. The main bedroom features a walk-in robe and ensuite and is conveniently loc
Request Details
Family Comfort In A Convenient East Albury Setting
View photo
House · for sale
Request Details
Family Comfort In A Convenient East Albury Setting
Barnawartha North
· 4 Bedrooms · 2 Baths · House
· Swimming pool
Barnawartha North · 4 Bedrooms · 2 Baths · House · Swimming pool
Positioned in a well-established and highly regarded pocket of East Albury, 40 Mountford Crescent presents an attractive opportunity for families seeking a comfortable home with generous living spaces, a swimming pool, and the chance to add their own touches over time. With its neat and tidy façade and welcoming street presence, the home immediately offers a sense of warmth and practicality, creating an inviting environment to move straight into and enjoy from day one. Designed with family living in mind, the home offers spacious living areas that provide flexibility for both everyday life and entertaining. Whether it's gathering together for family meals, relaxing after a busy day, or hosting friends on weekends, the layout caters well to a growing household and delivers the comfort and functionality buyers are searching for in this sought-after location. Adding further appeal is the swimming pool, providing the perfect setting to cool off during the warmer months while also creating
Request Details
Quality, Comfort & Location This One Ticks Every Box
View photo
House · for sale
Request Details
Quality, Comfort & Location This One Ticks Every Box
Barnawartha North
· 4 Bedrooms · 2 Baths · House
· Equipped kitchen
Barnawartha North · 4 Bedrooms · 2 Baths · House · Equipped kitchen
Positioned in the ever-popular Baranduda Estate, this stylish three-year-old home delivers the perfect blend of modern comfort, functional design, and low-maintenance living-ideal for families, first home buyers, or savvy investors. Set on a 578m² allotment, the home showcases a thoughtful floorplan with four generous bedrooms and two separate living zones, offering flexibility for growing families or those who love to entertain. The master suite is privately positioned to the rear of the home, and features a walk-in robe and sleek ensuite complete with timber-look vanity, while the remaining bedrooms are serviced by a full family bathroom. At the heart of the home, the crisp neutral kitchen is both practical and on-trend, boasting a walk-in pantry, dishwasher, and a 900mm freestanding gas oven-perfect for those who enjoy cooking and entertaining. The open plan living and dining zone flows seamlessly to the undercover alfresco area, creating an inviting space for year-round gatherings.
Request Details
Elevated Living With A Peaceful Outlook
View photo
House · for sale
Request Details
Elevated Living With A Peaceful Outlook
Barnawartha North
· 3 Bedrooms · 1 Bath · House
· Balcony · Equipped kitchen
Barnawartha North · 3 Bedrooms · 1 Bath · House · Balcony · Equipped kitchen
Positioned on a compact and easy-care parcel of land, this residence presents an excellent opportunity for buyers seeking a property that offers comfortable living without the burden of extensive upkeep. The manageable block size ensures you can spend less time on maintenance and more time enjoying the home and its surroundings, making it a practical choice for a range of buyers. Inside, the home features three generously sized bedrooms, and an updated kitchen that offers both practicality and appeal, creating a central hub for everyday living and meal preparation. The home is positioned with no direct neighbours across the road and a peaceful outlook towards Bungambrawatha Creek. This outlook can be enjoyed from the living room windows and the front balcony, creating a sense of openness and connection to nature that is rarely found. It's a setting that adds a layer of tranquillity to daily life while still being close to all essential amenities. Underneath the home, a double lock-up g
Request Details
Ellendale 231 Defined by You. $10,000 To Spend Your Way
View photo
Terraced House · for sale
Request Details
Ellendale 231 Defined by You. $10,000 To Spend Your Way
Barnawartha North
· 4 Bedrooms · 2 Baths · Terraced House
· Equipped kitchen
Barnawartha North · 4 Bedrooms · 2 Baths · Terraced House · Equipped kitchen
Packed full of clever design features, the Ellendale 231 is an expansive home that optimises space for every member of the household. The master bedroom has been zoned away for privacy and boasts a large walk-through robe into the ensuite. Take a short trip upstairs into the heart of the home and you will find the spacious open-plan entertaining area, which leads out to an enclosed alfresco you can enjoy all year round. The beautifully appointed kitchen is complete with an island bench and huge corner pantry. On the upper level, the remaining three bedrooms wrap around a family bathroom and versatile rumpus, which could be converted into a home theatre. The Ellendale 231 offers the best in split level family living. - 20mm Stone Benchtops - 2550mm Ceiling Height - 900mm Stainless Steel Appliances - Colorbond Roof - Double Glazed Windows - LED Downlights - Local builder/Local trades Copyright Hotondo Pty Ltd all rights reserved. Dimensions, photos and floor plans are for illustrative pu
Request Details
A Home Full Of Warmth, Charm & Possibility
View photo
House · for sale
Request Details
A Home Full Of Warmth, Charm & Possibility
Barnawartha North
· 3 Bedrooms · 1 Bath · House
· Equipped kitchen
Barnawartha North · 3 Bedrooms · 1 Bath · House · Equipped kitchen
Positioned in a convenient North Albury location, 281 Tulla Street offers the charm and warmth of a classic weatherboard home with the opportunity to make it your own over time. Full of original character and timeless appeal, this is the kind of property that immediately feels welcoming from the moment you arrive. Inside, the home showcases many beautiful features from its era, including impressive 9ft ceilings and decorative cornices that add a sense of space and personality throughout. The original kitchen and bathroom further enhance the home's authentic character, creating a nostalgic feel that many buyers will appreciate and want to preserve. There is plenty of opportunity here to simply move in and enjoy the comfort and charm as it stands today, while also having the flexibility to gradually modernise and add your own touches over the years. Whether you are a first home buyer, investor or someone who appreciates older homes with personality, this property presents exciting potent
Request Details

Get email alerts

Don't miss out: be the first to know about new properties

The alert was correctly created

On subscribing you accept the conditions of use and the privacy policy
Alert
Receive new ads in your inbox
Save this search
Receive alerts for new listings

We'll send you an email when we have new properties for: "Houses for sale in Barnawartha North"

The alert was correctly created

Leneva
Castle Creek, Wodonga
Get email alerts and be the first to see new listings
Required field
On subscribing I accept the terms of the privacy policy
Perfect! You'll soon start receiving new listings via email
Alert
Receive an email when we have new ads for Houses for sale in Barnawartha North
Save this search
Filters

Bedrooms

Size (m²)

Price

$
$

Property type

Bathrooms

Clear all filters
Receive notifications when new entries are published.