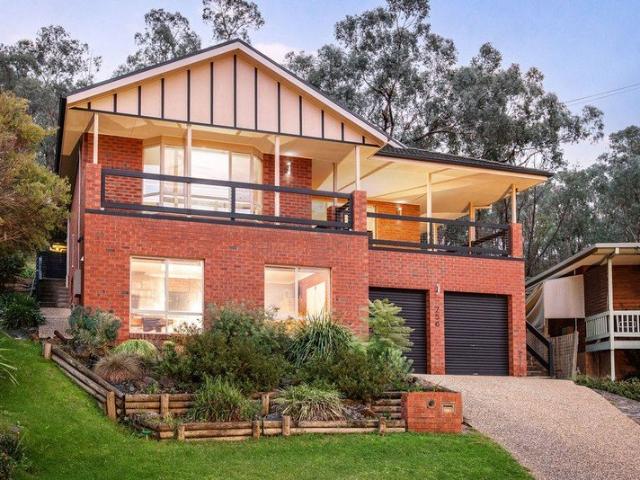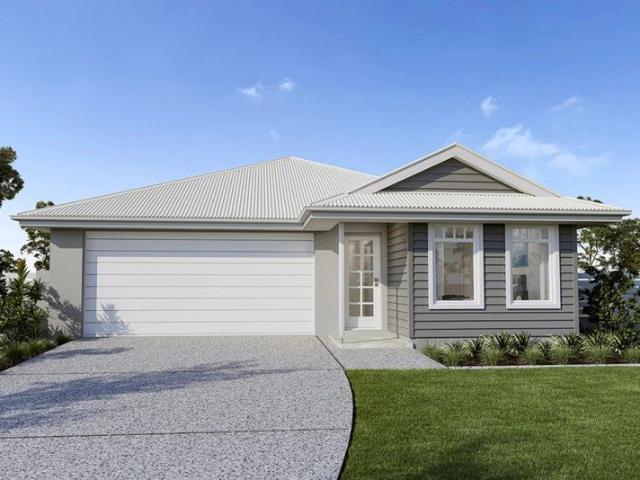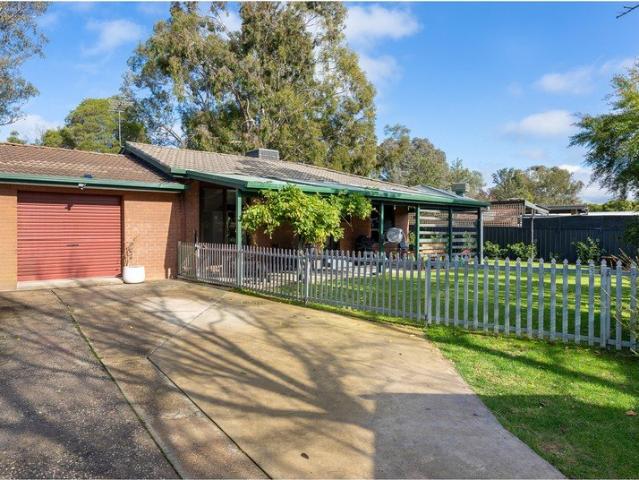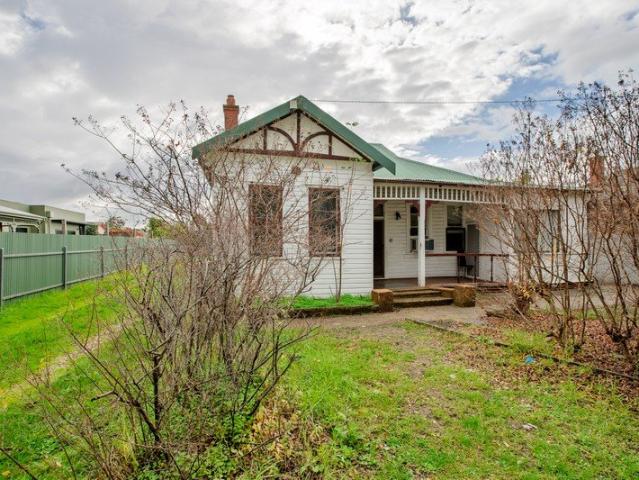
430 houses for sale in Barnawartha North

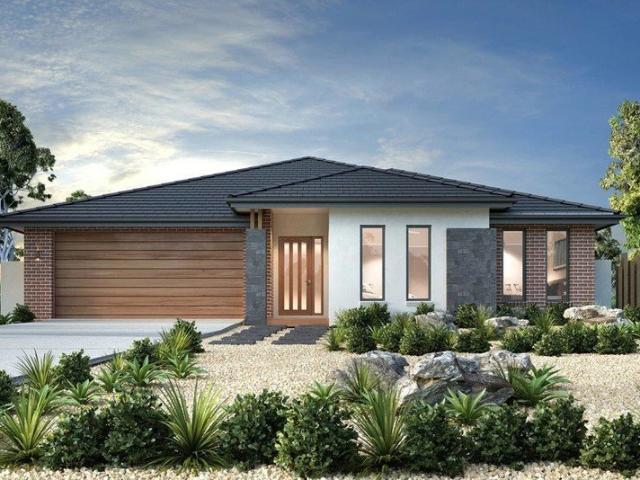
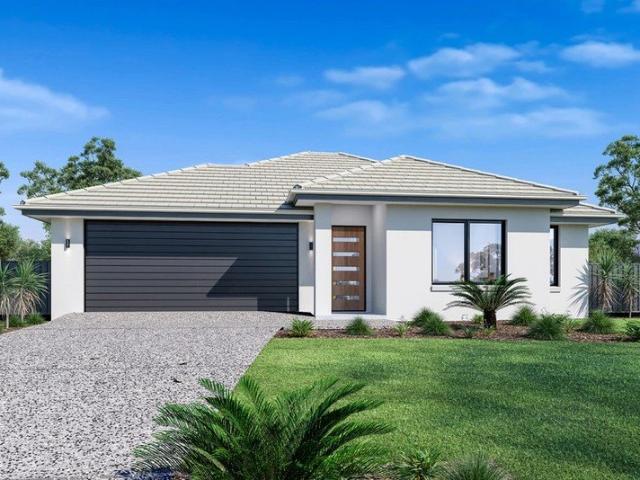
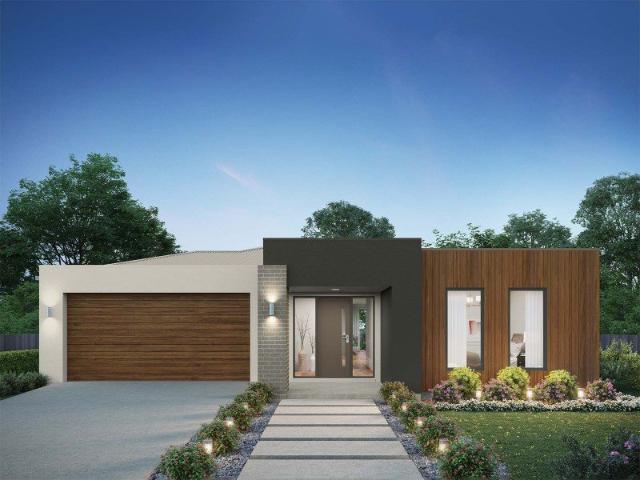
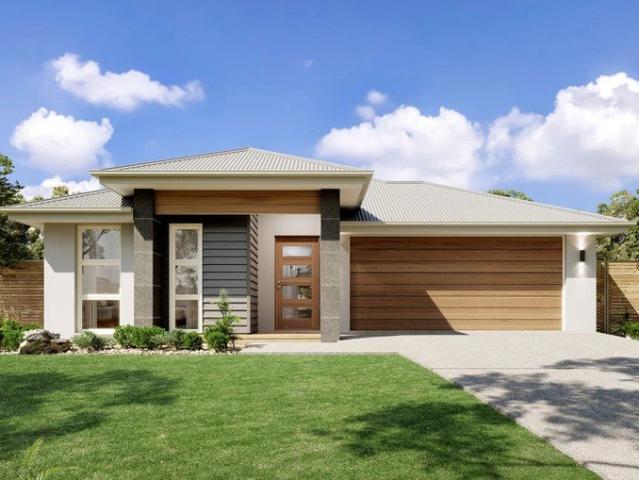
Edgewater 205
View photo
Terraced House · for sale
Request Details
Edgewater 205
Barnawartha North
· 4 Bedrooms · 2 Baths · Terraced House
· Equipped kitchen
Barnawartha North · 4 Bedrooms · 2 Baths · Terraced House · Equipped kitchen
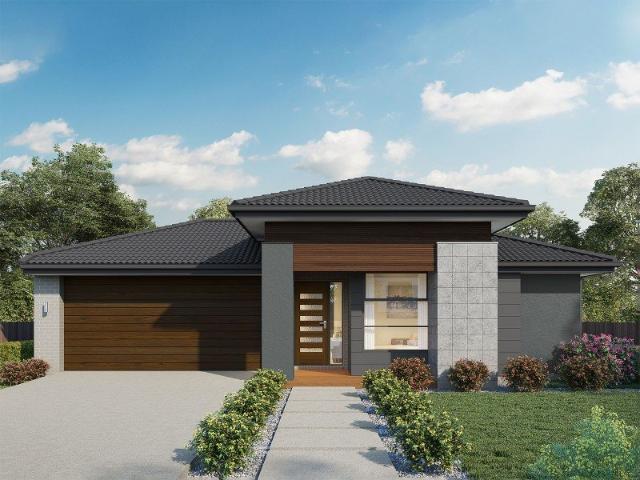
For all enquiries please contact Shona Macritchie on 0450 884 981 or - Private Master Bedroom - Open-plan Kitchen, Dining and Family - Butler's Pantry - Separate Lounge - Study/Bed 4 - Alfresco - Heating and Cooling to all Living Spaces - Downlights Throughout the Home - Double Glaze Windows - Site Works Included! + All of our Standard Inclusions Don't like the facade? You can pick from plenty of other options! Virtual Tours are also available on our Website
Request Details
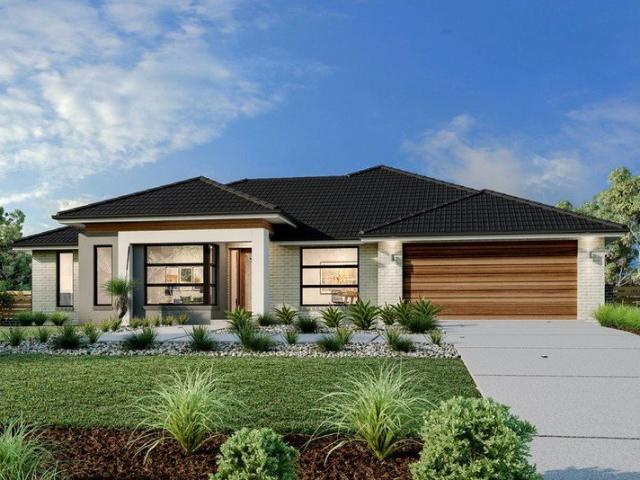
Wide Bay 196
View photo
Terraced House · for sale
Request Details
Wide Bay 196
Barnawartha North
· 4 Bedrooms · 2 Baths · Terraced House
· Equipped kitchen
Barnawartha North · 4 Bedrooms · 2 Baths · Terraced House · Equipped kitchen
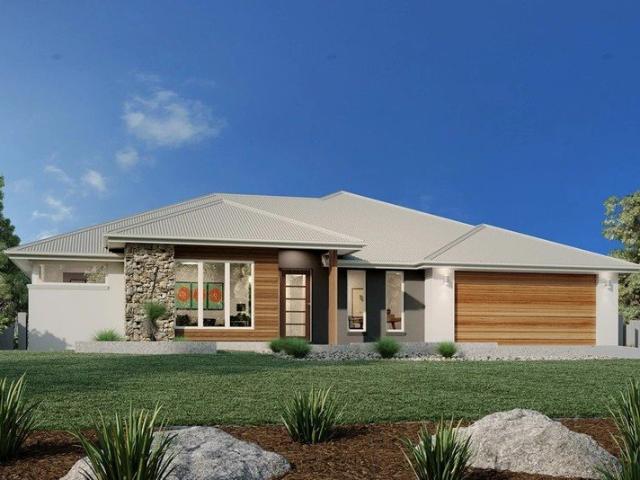
For all enquiries please contact Shona Macritchie on 0450 884 981 or - Private Master Bedroom - Open-plan Kitchen, Dining and Family - Walk-in Pantry - Separate Lounge - Walk-in Linen - Study - Alfresco - Heating and Cooling to all Living Spaces - Downlights Throughout the Home - Double Glaze Windows - Site Works Included! + All of our Standard Inclusions Don't like the facade? You can pick from plenty of other options! Virtual Tours are also available on our Website
Request Details
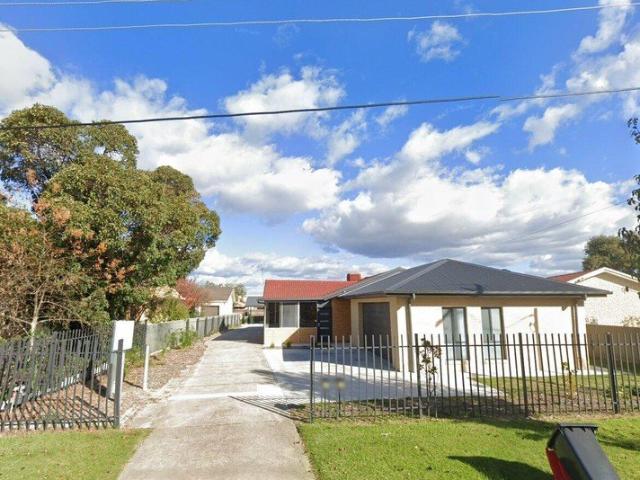
Income producing residential investment
View photo
House · for sale
Request Details
Income producing residential investment
Barnawartha North
· 3 Bedrooms · 1 Bath · House
· Garden · Parking · Equipped kitchen
Barnawartha North · 3 Bedrooms · 1 Bath · House · Garden · Parking · Equipped kitchen
Situated at 475 A Henderson Street, Lavington NSW 2641, Large Three (3) bedroom brick home with BIR's. Offering perfect blend of comfort and convenience. 2 living areas, along with extra sunroom and multi-use rooms. Spacious garage for 2 cars, and an additional open car space The well-designed layout provides ample space for privacy. Extensive kitchen with quality appliances. Ducted gas heating ducted evaporative cooling & ceiling fans. The undercover outdoor area is perfect for parties or simply enjoying a quiet meal. Extremely close to all services including major retail centre, medical services, transport, education (all levels) and sports within a sought-after neighbourhood. Fully fenced and private. Current tenancy in place - approx. ROI 6.5% pa Video walkthrough available. Please contact Kerrie Pollock Mbl 0459568804 for further information. DISCLAIMER: This advertisement contains information provided by third parties. While all care is taken to ensure otherwise, Dotcom Property
Request Details
Stylish, Low Maintenance Living with Outdoor Appeal
View photo
House · for sale
Request Details
Stylish, Low Maintenance Living with Outdoor Appeal
Barnawartha North
· 3 Bedrooms · 2 Baths · House
· Equipped kitchen
Barnawartha North · 3 Bedrooms · 2 Baths · House · Equipped kitchen
Positioned within a peaceful and well-established pocket of Baranduda, 71 Margaret Court Drive presents an outstanding opportunity for downsizers, first-home buyers, retirees and investors seeking a quality home that delivers comfort, functionality and easy-care living. Built by Cavalier Homes and finished in timeless neutral tones throughout, the home offers a welcoming sense of space from the moment you step inside. A formal front lounge provides a quiet retreat away from the main living zone, while the heart of the home is centred around a modern galley-style kitchen designed for everyday convenience. Complete with a dishwasher, under-bench oven, gas cooktop, generous pantry storage, water filtration and a large fridge recess, the kitchen also features stylish pendant lighting above the breakfast bar, creating the perfect place to gather with family and friends. The kitchen seamlessly connects to the open-plan dining and family area, creating a light-filled living space that flows e
Request Details
Nova 195
View photo
Terraced House · for sale
Request Details
Nova 195
Barnawartha North
· 4 Bedrooms · 2 Baths · Terraced House
· Equipped kitchen
Barnawartha North · 4 Bedrooms · 2 Baths · Terraced House · Equipped kitchen
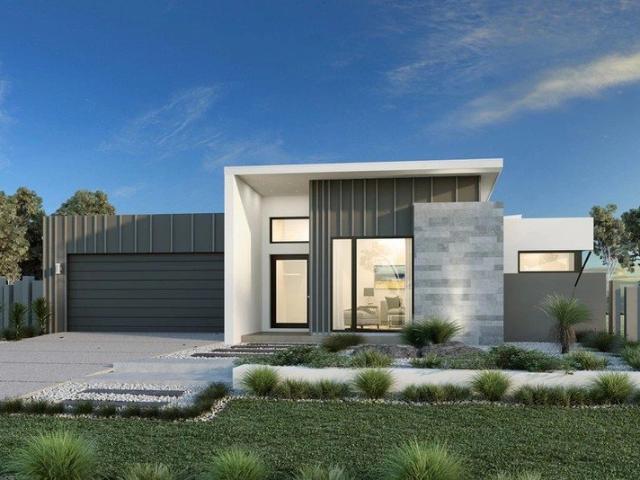
For all enquiries please contact Shona Macritchie on 0450 884 981 or - Private Master Bedroom at the Front of the Home - Open-plan Kitchen, Dining and Family - Walk-in Pantry - Alfresco - Heating and Cooling to all Living Spaces - Downlights Throughout the Home - Double Glaze Windows - Driveway & External Concrete Included - Completely Customisable - Quality Service & Quality Craftsmanship - Site Works Included! + All of our Standard Inclusions Don't like the facade? You can pick from plenty of other options! Virtual Tours are also available on our Website
Request Details
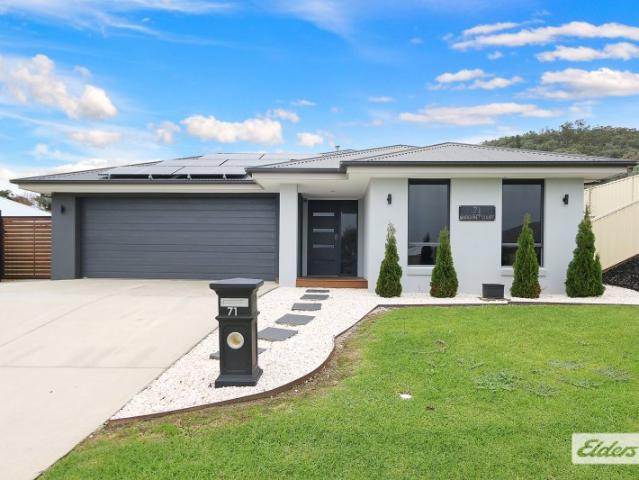
A Landmark Residence Where Luxury Living Meets a True Rural Outlook
View photo
House · for sale
Request Details
A Landmark Residence Where Luxury Living Meets a True Rural Outlook
Barnawartha North
· 5 Bedrooms · 3 Baths · House
· Equipped kitchen
Barnawartha North · 5 Bedrooms · 3 Baths · House · Equipped kitchen
Set on the edge of a sweeping 180-degree bush reserve, this breathtaking 38-square, custom-designed residence delivers a lifestyle rarely found in Thurgoona - expansive, private, and immersed in nature, yet surrounded by modern convenience. With kangaroos roaming the reserve and miles of uninterrupted bushland views (that you never have to maintain), this is a home that will instantly resonate with new home buyers seeking something special or retiring farmers craving space, peace, and a rural aspect without the upkeep. From the moment you arrive, the quality and scale are unmistakable. High ceilings, skylights, and extra-tall doors enhance the sense of light and openness, while the home's thoughtful design balances luxury with everyday practicality. At the heart of the home is an extraordinary designer kitchen - a true showpiece. A three-metre Tiffany Quartzite natural marble peninsula benchtop anchors the space, offering seating for up to eight people, complemented by additional dinin
Request Details
Newport 261
View photo
Terraced House · for sale
Request Details
Newport 261
Barnawartha North
· 4 Bedrooms · 2 Baths · Terraced House
· Equipped kitchen
Barnawartha North · 4 Bedrooms · 2 Baths · Terraced House · Equipped kitchen
Please call Bruce Stewart on 0412 054715 or A home designed for families; the Newport is sure to impress. A contemporary, functional design that allows families to come together in the open plan living area while offering privacy through zones perfectly suited to the modern family. Entertain with family and friends in the open family and dining space combining a large kitchen and butler’s pantry that opens to an undercover alfresco area. A central activity area and study nook in the children’s wing creates a great space for activities away from the main areas of the home joined by the bedrooms, family bathroom and powder room. The master bedroom positioned for privacy features an impressive well-appointed ensuite with features such as a bath and double vanity and a large walk in robe offering a touch of luxury and a space to escape. A formal lounge completes the home’s functionality for the needs of today’s families. Allow yourself to imagine the lifestyle you’ve always wanted; in the
Request Details
Wide Bay 262
View photo
Terraced House · for sale
Request Details
Wide Bay 262
Barnawartha North
· 5 Bedrooms · 2 Baths · Terraced House
· Equipped kitchen
Barnawartha North · 5 Bedrooms · 2 Baths · Terraced House · Equipped kitchen
Please call Bruce Stewart on 0412 054715 or This stunning home looks deceptively simple, but its impressive size makes a statement which is the end result of clever and considered design. The Wide Bay designs, exclusive to G.J. Gardner Homes, have been created to suit wider sites, its expansive frontage naturally enlarging its appearance and giving it a magnificent visage, which is sure to impress. The heart of the home is the Kitchen, Dining and Family open plan living space that lead out to a large covered Alfresco area making entertaining easy. The large master bedroom suite with walk in robe and ensuite and a separate lounge to the front of the home provide the perfect spaces to retreat and relax. The Wide Bay has everything needed for today’s modern family and it can be described in two words: ‘stunning’ is the first, ‘perfect’ is the next. Allow yourself to imagine the lifestyle you’ve always wanted; in the home you deserve! The Wide Bay design offers individually crafted facades
Request Details
Oxley 294 Dual Occupancy
View photo
Terraced House · for sale
Request Details
Oxley 294 Dual Occupancy
Barnawartha North
· 3 Bedrooms · 2 Baths · Terraced House
· Parking
Barnawartha North · 3 Bedrooms · 2 Baths · Terraced House · Parking
DUAL OCCUPANCY INVESTOR OPPORTUNITY STCA Please call Bruce Stewart on 0412 054715 or for more information. The Oxley is a dual occupancy design suited to corner sites with distinctly different layouts, features and stylish characteristics with a central dividing wall that separates the two unique living spaces for a private lifestyle. Both units have 3 bedrooms, a single garage, 2 bathrooms, a laundry as well as dining and living spaces. The Oxley is a functional and practical home optimised for two families, couples or individuals, and contains the comfort and facilities for enjoyable living. Both units contain outdoor Alfresco living areas to the rear which encourage afternoons and nights with friends and family, accessed through sliding glass doors providing ideal light as well as breeze for an enjoyable and satisfying home life experience. Allow yourself to imagine the lifestyle you’ve always wanted; in the home you deserve! The Oxley offers individually crafted facades that will i
Request Details
Why endure the wait to build?
View photo
House · for sale
Request Details
Why endure the wait to build?
Barnawartha North
· 5 Bedrooms · 3 Baths · House
· Swimming pool · Equipped kitchen
Barnawartha North · 5 Bedrooms · 3 Baths · House · Swimming pool · Equipped kitchen
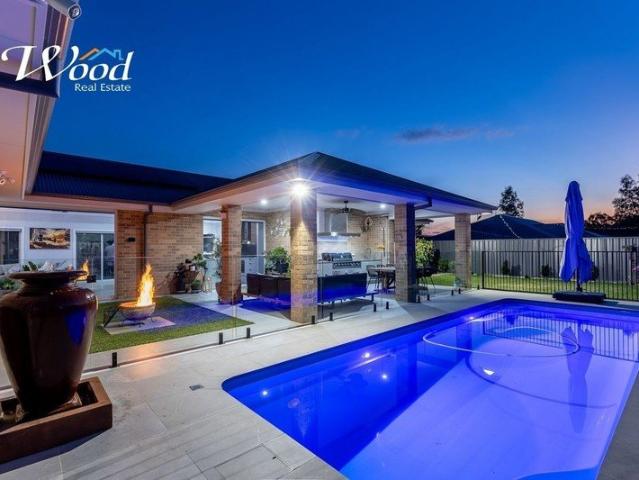
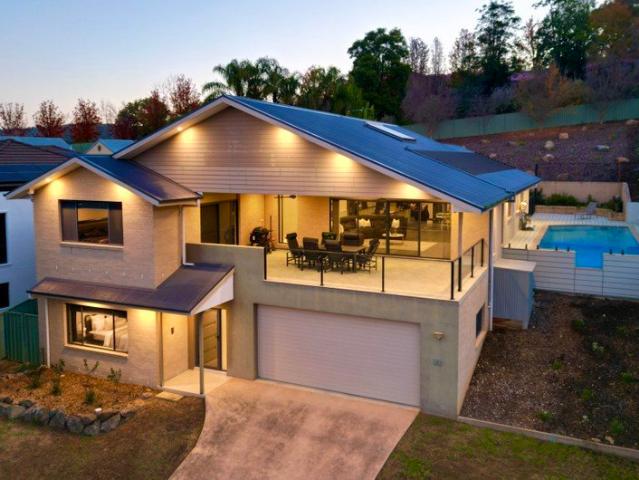
This near-new, impeccably upgraded residence delivers a seamless blend of elegance, sophistication, and thoughtful design. Showcasing flexible dual-living potential and an array of premium enhancements, this home has been crafted to accommodate modern family living at its finest. Constructed just three years ago, the expansive floorplan offers four generous bedrooms plus a dedicated study, perfectly suited to growing families. Multiple living zones provide both space and versatility, including a home theatre/rumpus room-ideal for relaxed family living-while the open-plan family and meals area forms the true heart of the home, effortlessly connecting to the stunning designer kitchen. Step outside to discover an exceptional alfresco entertaining area, complete with a fully equipped outdoor kitchen featuring a built-in barbecue and sink. Overlooking the sparkling in-ground swimming pool, this space is perfectly designed for year-round entertaining and relaxed outdoor living. Accommodation
Request Details
Move Straight In and Enjoy
View photo
House · for sale
Request Details
Move Straight In and Enjoy
Barnawartha North
· 3 Bedrooms · 2 Baths · House
· Garden · Equipped kitchen
Barnawartha North · 3 Bedrooms · 2 Baths · House · Garden · Equipped kitchen
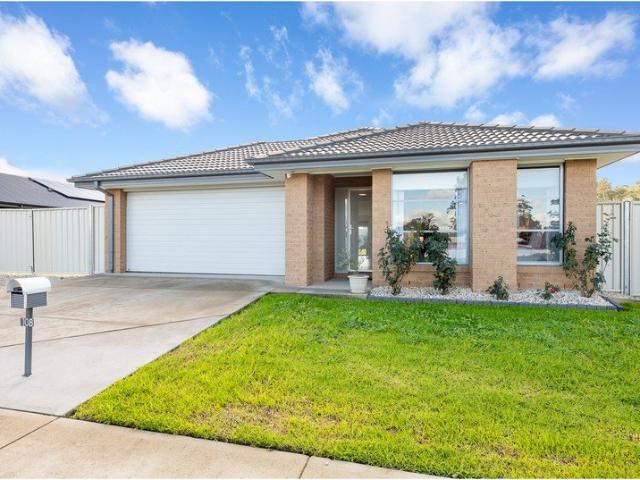
Built in 2020, this modern three-bedroom home offers the opportunity to enjoy contemporary living without the delays, rising costs, and uncertainty that can come with building. Designed for easy living, the home features an open-plan kitchen, dining, and living area, creating a practical and welcoming space for everyday life. The master bedroom includes a walk-in robe and private ensuite, while the remaining two bedrooms are well positioned and serviced by the main bathroom. Year-round comfort is provided by ducted heating and cooling, complemented by a split-system unit. Outside, the undercover alfresco area provides the perfect place to relax or entertain, while the generous 685m² allotment offers double side access and a low-maintenance yard ready for landscaping and adding your own personal touch. Whether you're looking for a place to call home or a quality addition to your investment portfolio, this property presents an excellent opportunity. Investors will appreciate the appeal o
Request Details
Family Space, Comfort & Entertaining in the Heart of Baranduda
View photo
House · for sale
Request Details
Family Space, Comfort & Entertaining in the Heart of Baranduda
Barnawartha North
· 4 Bedrooms · 2 Baths · House
· Fireplace · Equipped kitchen
Barnawartha North · 4 Bedrooms · 2 Baths · House · Fireplace · Equipped kitchen
Designed with growing families in mind and finished with undeniable style, this stunning four-bedroom home delivers the perfect balance of space, comfort and functionality in a highly desirable location. From the moment you step inside, the thoughtful layout unfolds, offering not one, but three separate living zones including a front lounge, expansive open plan living and dining area, plus a versatile rumpus room. Add to this a dedicated study, and you have a home that truly caters to every stage of family life. At the heart of the home, the light-filled kitchen overlooks the meals and living space, complete with a 900mm gas freestanding oven, dishwasher and ample storage. A striking slow combustion fireplace and oversized feature ceiling fan create a warm and inviting atmosphere, perfect for year-round comfort. The master suite is privately positioned at the front of the home, beautifully appointed with plantation shutters, a ceiling fan, and a stunning dado feature wall. The spacious
Request Details
Marcoola 209 Defined by You. $10,000 To Spend Your Way
View photo
Terraced House · for sale
Request Details
Marcoola 209 Defined by You. $10,000 To Spend Your Way
Barnawartha North
· 4 Bedrooms · 2 Baths · Terraced House
· Parking · Equipped kitchen
Barnawartha North · 4 Bedrooms · 2 Baths · Terraced House · Parking · Equipped kitchen
The Marcoola 209 is a modern-day marvel, complete with two spacious living areas and easy access from the double garage. The master suite is located at the front of the home for your convenience and features an oversized walk-in robe and ensuite. Three remaining bedrooms are located on the opposite side of the home and are connected by the second living area and family bathroom. The heart of the home is where the main family area can be found, complete with a large kitchen with an island bench. This area also houses a large family and dining area, plus a spacious alfresco. - 20mm Stone Benchtops - 2550mm Ceiling Height - 900mm Stainless Steel Appliances - Colorbond Roof - Double Glazed Windows - LED Downlights - Local builder/Local trades Copyright Hotondo Pty Ltd all rights reserved. Dimensions, photos and floor plans are for illustrative purposes and may include optional features. Additional facade options are available, as this home is not yet constructed. All packages are subject t
Request Details
Quality Family Home & Entertainer Elevated Greenbelt Location
View photo
House · for sale
Request Details
Quality Family Home & Entertainer Elevated Greenbelt Location
Barnawartha North
· 4 Bedrooms · 2 Baths · House
· Equipped kitchen
Barnawartha North · 4 Bedrooms · 2 Baths · House · Equipped kitchen
This stunning property, nestled in an elevated position backing onto Nail Can Hill Reserve, is the perfect entertainer and functional family home. As you enter this beautiful four-bedroom home, you are greeted by the formal lounge room and formal dining area, capturing the lovely aspect. At the heart of the home is the well appointed timber kitchen with excellent bench space, breakfast bar, walk in pantry and quality appliances. The family room is ideal for informal living with direct access to the expansive outdoor entertaining area. The lavish main bedroom is designed to capture the sweeping views and features both an ensuite and spacious walk-in robe. The remaining three bedrooms all have built in robes and ceiling fans and are serviced by the central bathroom and separate toilet. Designed with comfort in mind, this home offers ducted heating and cooling, a split system, ceiling fans and a 5.7kW solar system. The property also features a walk-in linen cupboard, ducted vacuum, and an
Request Details
Nova 195
View photo
Terraced House · for sale
Request Details
Nova 195
Barnawartha North
· 4 Bedrooms · 2 Baths · Terraced House
· Equipped kitchen
Barnawartha North · 4 Bedrooms · 2 Baths · Terraced House · Equipped kitchen
For all enquiries please contact Shona Macritchie on 0450 884 981 or - Private Master Bedroom - Open-plan Kitchen, Dining and Family - Walk-in Pantry - Stone Benchtops - 900mm Smeg Appliances - Alfresco - Heating and Cooling to all Living Spaces - Downlights Throughout the Home - Double Glaze Windows - Site Works Included! +All of our Standard Inclusions Don't like the facade? You can pick from plenty of other options! Virtual Tours are also available on our Website
Request Details
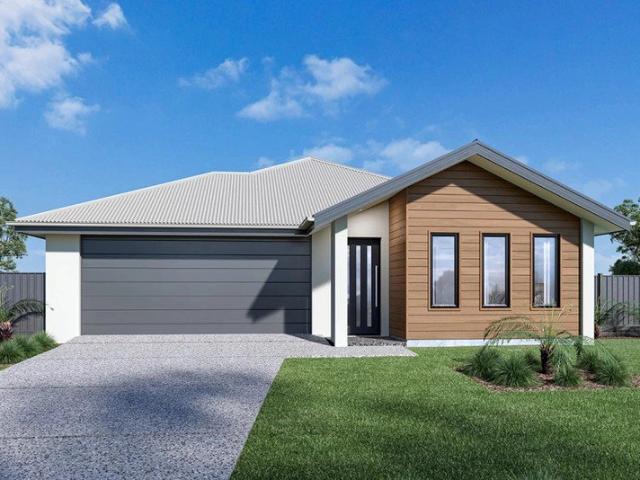
Hidden Away, Yet Close to Everything
View photo
House · for sale
Request Details
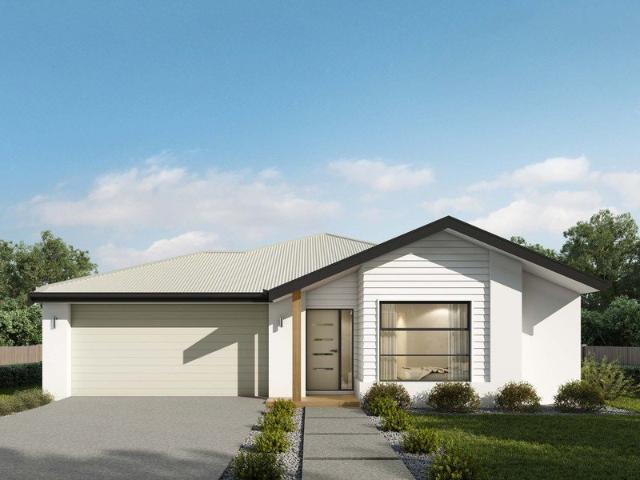
Hidden Away, Yet Close to Everything
Barnawartha North
· 3 Bedrooms · 1 Bath · House
· Garden · Equipped kitchen
Barnawartha North · 3 Bedrooms · 1 Bath · House · Garden · Equipped kitchen
OPEN HOME CANCELLED 20/6/26 Privacy, space, and a park-side outlook combine to create a lifestyle opportunity that's becoming increasingly difficult to find. Tucked away from the street on a generous 857m² battle-axe allotment, this inviting three-bedroom home offers the peace and privacy many buyers seek, while remaining close to everyday conveniences. Backing directly onto Ronald Richardson Park, the home enjoys a peaceful park outlook and a sense of space rarely found in suburban living. Freshly painted throughout and ready to enjoy, the home features a practical floorplan with three well-sized bedrooms, all with built-in robes. The kitchen is positioned at the heart of the home and is equipped with a gas cooktop and gas oven, flowing seamlessly into the adjoining meals area and everyday living spaces. Updated timber-look flooring adds warmth and a modern touch, while ducted cooling and a reverse-cycle split system provide year-round comfort. Outside, the secure backyard offers plen
Request Details
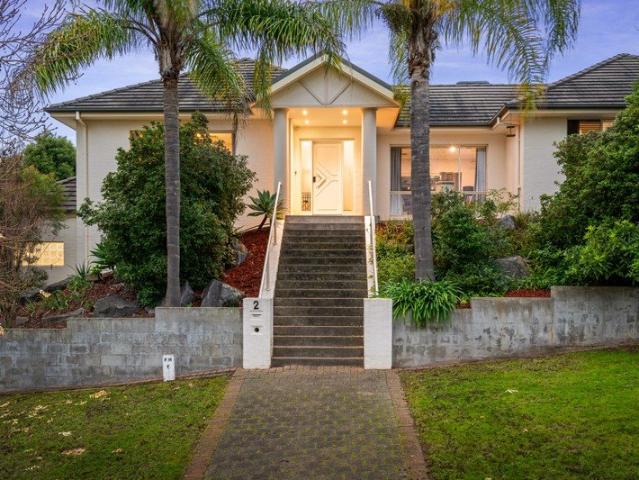
Space, Character & Endless Possibilities
View photo
House · for sale
Request Details
Space, Character & Endless Possibilities
Barnawartha North
· 5 Bedrooms · 2 Baths · House
Barnawartha North · 5 Bedrooms · 2 Baths · House
358 Fallon Street presents an exciting opportunity for large families, investors or buyers searching for a home that offers flexibility, character and future possibilities. Positioned on a substantial 835.3m² allotment, this five-bedroom residence delivers an abundance of space both inside and out, with a versatile floorplan that can easily adapt to a range of lifestyle needs. Whether you require additional bedrooms, multiple living zones, a home office, hobby room or space for extended family living, the home's layout creates endless opportunities to tailor the property to suit your individual needs. Stepping inside, the home showcases many charming character features that add warmth and personality throughout. High ceilings create a sense of openness, while decorative wall and ceiling details, traditional mantle pieces and period-inspired touches provide a reminder of the home's timeless appeal. Buyers who appreciate homes with history and character will recognise the potential to fu
Request Details
Charming Home with Exceptional Future Potential
View photo
House · for sale
Request Details
Charming Home with Exceptional Future Potential
Barnawartha North
· 4 Bedrooms · 2 Baths · House
· Air conditioning · Gym · Equipped kitchen
Barnawartha North · 4 Bedrooms · 2 Baths · House · Air conditioning · Gym · Equipped kitchen
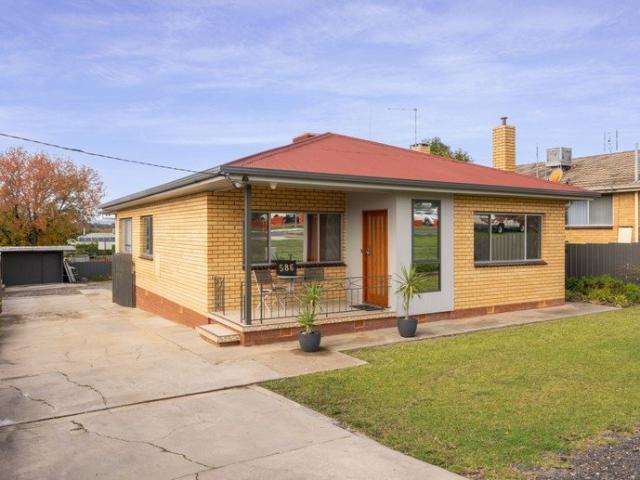
Perfectly positioned directly opposite Albury Base Hospital, 586 East Street presents a rare opportunity to secure a charming period home in one of Albury's most convenient and tightly held locations. Filled with character and warmth, the home offers a practical floorplan comprising three generous bedrooms, a spacious living area, a well-appointed kitchen and two bathrooms, making it equally suited to families, professionals or investors. Adding to its appeal is a versatile rear wing, offering endless possibilities to adapt the space to your lifestyle. Whether you envision a generous rumpus room, home gym, studio, games room or work from home office, this flexible area provides the opportunity to create a space that evolves with your needs. Designed for year round comfort, the home has been thoughtfully updated with ducted floor heating, ducted ceiling air conditioning, a split system servicing the rear room and ceiling fans throughout. These modern additions complement the home's time
Request Details
Viewings Strictly By Appointment Paramount Design Within Steps To All Amenities
View photo
House · for sale
Request Details
Viewings Strictly By Appointment Paramount Design Within Steps To All Amenities
Barnawartha North
· 3 Bedrooms · 2 Baths · House
· Garden
Barnawartha North · 3 Bedrooms · 2 Baths · House · Garden
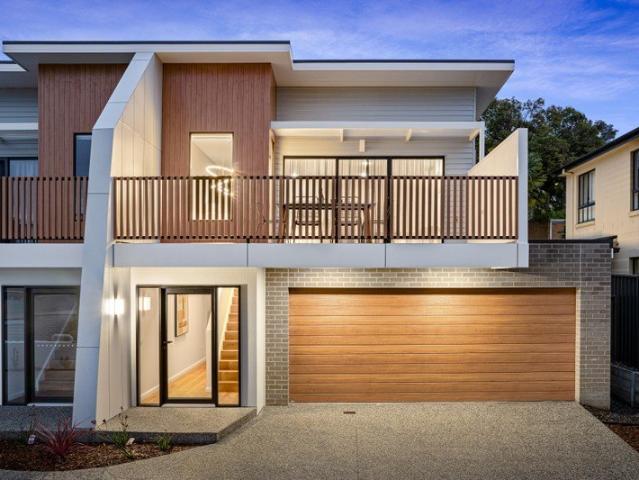
A premium undertaking, built by Trethowan Building Group and finished to an exceptional level, 3/251 Borella Road presents an opportunity for exclusive modern and low maintenance living within arm's reach of all services. Situated back from the main road in a cul-de-sac service lane and just steps to the Albury Base Hospital, East Albury IGA, Newmarket Hotel, athletics track, sporting grounds and just minutes to the Albury CBD, the residence perfectly suits those seeking to owner occupy, while also proving itself as a highly capable short-term accommodation investment currently operating as an Airbnb and returning approximately $65,000 per annum, providing a strong yield. Thoughtfully designed with functionality, privacy, comfort and energy efficiency at the forefront, the property is perfectly positioned to feature large amounts of natural light in the open living area and includes a north facing private outdoor area. Unfurling over two levels, the lower level consists of bedrooms two
Request Details
Stunning Contemporary Home, with Exceptional Features !
View photo
House · for sale
Request Details
Stunning Contemporary Home, with Exceptional Features !
Barnawartha North
· 4 Bedrooms · 3 Baths · House
· Balcony · Equipped kitchen
Barnawartha North · 4 Bedrooms · 3 Baths · House · Balcony · Equipped kitchen
Welcome to your dream sanctuary! This exquisite property boasts 4 spacious bedrooms, including 2 luxurious master suites complete with walk-in robes and ensuite bathrooms, ensuring everyone enjoys their own private retreat. At the heart of the home lies a chef's kitchen that is a culinary enthusiast's delight, featuring a state-of-the-art induction cooktop, two ovens with grill, elegant granite bench topsperfect for entertaining or family gatherings. The large open plan living area with raked ceilings, seamlessly connects to the outdoor spaces, making it ideal for both relaxation and entertaining. With 3 well-appointed bathrooms, including a luxurious deep bath to the family bathroom. Enjoy year-round comfort with reverse cycle heating and cooling, plus the added luxury of in-floor heating in the master ensuites. Convenience is key with a European laundry tucked away for practicality. While the spacious balcony offers stunning views across to the dam wallan idyllic spot for morning cof
Request Details
Vista 285 Exclusive Location
View photo
Terraced House · for sale
Request Details
Vista 285 Exclusive Location
Barnawartha North
· 4 Bedrooms · 2 Baths · Terraced House
· Equipped kitchen
Barnawartha North · 4 Bedrooms · 2 Baths · Terraced House · Equipped kitchen
One of the most exclusive blocks in Thurgoona. Please call Bruce Stewart on 0412 054715 or Combining elegant spatial flow and intelligent separation of private spaces the Vista design has all the features to meet modern family requirements with space for every member of the family. At the heart of the home is the perfect space for the family to come together and entertain guests, boasting an impressive open plan living area with kitchen, Dining and Family that opens outdoors onto a large covered Alfresco. Towards the rear of the home is the kids’ zone with bedrooms and family bathroom surrounding a central activity room. A master bedroom suite is privately positioned behind a separate lounge room to the front and is complemented by a well-appointed ensuite and walk in robe. Providing separate spaces to retreat, relax or play the Vista design, exclusive to G.J. Gardner Homes brings you closer to the lifestyle you’ve always wanted; in the home you deserve! Allow yourself to imagine the l
Request Details
Portside 280
View photo
Terraced House · for sale
Request Details
Portside 280
Barnawartha North
· 4 Bedrooms · 2 Baths · Terraced House
· Parking · Equipped kitchen
Barnawartha North · 4 Bedrooms · 2 Baths · Terraced House · Parking · Equipped kitchen
Please call Bruce Stewart on 0412 054715 or Discover the Portside where elegance meets functionality. This stunning home design features three living zones, including a separate area for the kids, a master retreat and a large, open-plan living space topped with a separate lounge room allowing for space, privacy and entertaining. An inviting open plan living area features a gourmet kitchen with a butler’s pantry at the centre of the home which elegantly extends outdoors, perfect for gatherings. With four generous bedrooms, including a luxurious master suite with a walk-in robe and ensuite, this home is perfect for growing families. Enjoy the convenience of a double garage, study nook, and multiple living spaces designed for relaxation and entertainment. The Portside is your gateway to a lifestyle of comfort and sophistication. Allow yourself to imagine the lifestyle you’ve always wanted; in the home you deserve! The Portside design offers individually crafted facades that will inspire y
Request Details
Airlie 245 Defined by You. $10,000 To Spend Your Way
View photo
Terraced House · for sale
Request Details
Airlie 245 Defined by You. $10,000 To Spend Your Way
Barnawartha North
· 4 Bedrooms · 2 Baths · Terraced House
· Equipped kitchen
Barnawartha North · 4 Bedrooms · 2 Baths · Terraced House · Equipped kitchen
The Airlie 245 features everything you and your family could ever need, starting with a well-appointed kitchen. This central hub of the home boasts a large pantry and island bench, which looks out to the open-plan dining and family area and adjoining alfresco, ideal for entertaining. The three bedrooms offer built-in robes and convenient access to bathroom facilities, while the master suite features a large walk-through robe and ensuite with double basins. To top it off, this home has a versatile second living area, which could be used as a sitting room or home theatre. - 20mm Stone Benchtops - 2550mm Ceiling Height - 900mm Stainless Steel Appliances - Colorbond Roof - Double Glazed Windows - LED Downlights - Local builder/Local trades Copyright Hotondo Pty Ltd all rights reserved. Dimensions, photos and floor plans are for illustrative purposes and may include optional features. Additional facade options are available, as this home is not yet constructed. All packages are subject to e
Request Details
Erskine 240 Defined by You. $10,000 To Spend Your Way
View photo
Terraced House · for sale
Request Details
Erskine 240 Defined by You. $10,000 To Spend Your Way
Barnawartha North
· 4 Bedrooms · 2 Baths · Terraced House
· Equipped kitchen
Barnawartha North · 4 Bedrooms · 2 Baths · Terraced House · Equipped kitchen
The Erskine 240 boasts a clever family friendly layout that makes this the ideal home. Three bedrooms feature built-in robes, where the master suite contains a walk-in robe and spacious ensuite. The rear of the home is where the large kitchen, dining and living area can be found complete with a spacious alfresco area. The lounge room is versatile and can be used as a rumpus or home theatre to suit your family. - 20mm Stone Benchtops - 2550mm Ceiling Height - 900mm Stainless Steel Appliances - Colorbond Roof - Double Glazed Windows - LED Downlights - Local builder/Local trades Copyright Hotondo Pty Ltd all rights reserved. Dimensions, photos and floor plans are for illustrative purposes and may include optional features. Additional facade options are available, as this home is not yet constructed. All packages are subject to engineering plans and developer's approval and therefore may need to be altered to comply with estate covenants. Should additional costs be required to meet develop
Request Details
Family Home in Popular Pemberton Park
View photo
House · for sale
Request Details
Family Home in Popular Pemberton Park
Barnawartha North
· 4 Bedrooms · 2 Baths · House
· Equipped kitchen
Barnawartha North · 4 Bedrooms · 2 Baths · House · Equipped kitchen
Positioned in an elevated pocket of popular Pemberton Park, this impressive family residence delivers an outstanding combination of space, comfort and versatility. Surrounded by quality homes and thoughtfully designed for modern family living, it offers multiple living zones, generous accommodation and exceptional indoor-outdoor entertaining across a practical split-level layout. Bathed in natural light and enjoying an elevated outlook, the home immediately impresses with its sense of space and functionality. At the heart of the residence, the well-appointed kitchen features ample bench space, quality stainless steel appliances and a seamless connection to the surrounding living, dining and family areas, creating a central hub for everyday living and entertaining. The thoughtfully designed upper level provides excellent separation between living and accommodation. The spacious master suite is privately positioned and complete with a well-appointed ensuite featuring a relaxing spa bath.
Request Details

Get email alerts

Don't miss out: be the first to know about new properties

The alert was correctly created

On subscribing you accept the conditions of use and the privacy policy
Alert
Receive new ads in your inbox
Save this search
Receive alerts for new listings

We'll send you an email when we have new properties for: "Houses for sale in Barnawartha North"

The alert was correctly created

Leneva
Castle Creek, Wodonga
Get email alerts and be the first to see new listings
Required field
On subscribing I accept the terms of the privacy policy
Perfect! You'll soon start receiving new listings via email
Alert
Receive an email when we have new ads for Houses for sale in Barnawartha North
Save this search
Filters

Bedrooms

Size (m²)

Price

$
$

Property type

Bathrooms

Clear all filters
Receive notifications when new entries are published.