430 houses for sale in Barnawartha North

Elevated Living With Space, Scale & Views
View photo
House · for sale
Request Details
Elevated Living With Space, Scale & Views
Barnawartha North
· 5 Bedrooms · 3 Baths · House
· Equipped kitchen
Barnawartha North · 5 Bedrooms · 3 Baths · House · Equipped kitchen
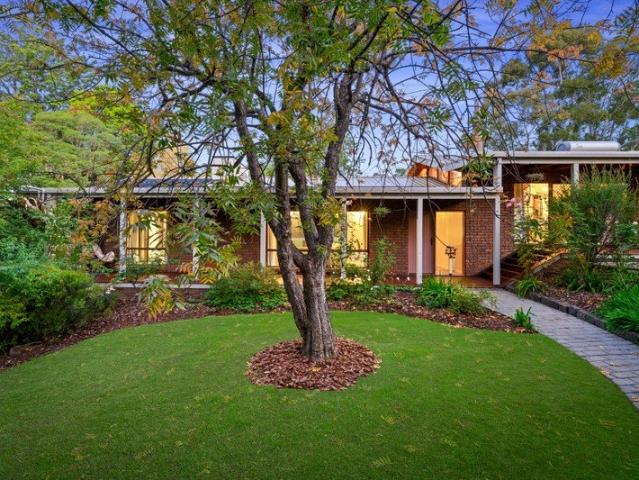
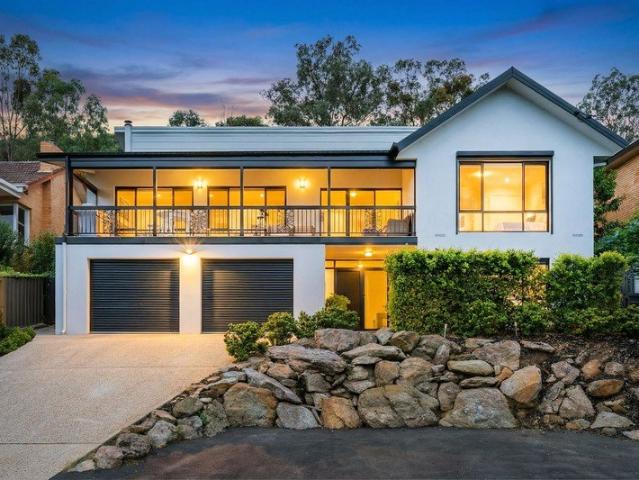
Commanding an elevated position in one of East Albury's most tightly held pockets, 506 Murray Crescent captures sweeping 180-degree views and delivers a home of scale, character, and architectural distinction. This expansive double-storey residence has been intelligently designed to deliver exceptional space, flexibility, and seamless family living across two well-zoned levels. The main level is a true architectural highlight, defined by its striking split-level design and impressive sense of volume. A soaring cathedral ceiling and elevated dining platform overlook the sunken lounge below, creating a dynamic interplay of space, light, and connection rarely found in homes of this era. At the heart of the home, the beautifully appointed kitchen has been thoughtfully updated with a large central island, walk-in pantry, and quality appliances, offering effortless connection across both levels and making it ideal for everyday living and entertaining. From here, the home extends naturally ou
Request Details
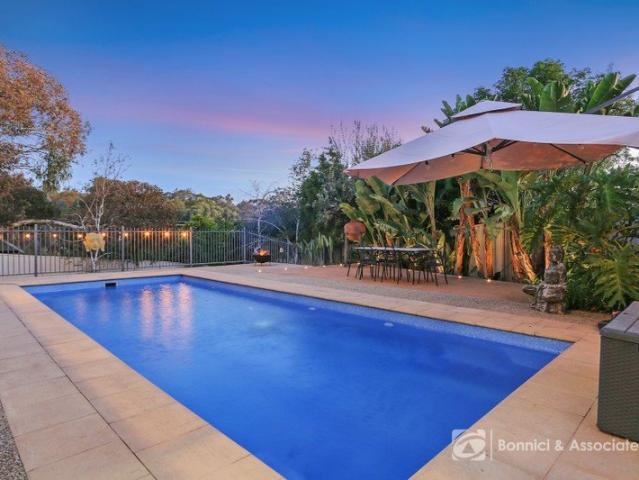
BONEGILLA Luxury Family Entertainer on 4,394m² with Pool & 5 Bay Shed
View photo
House · for sale
Request Details
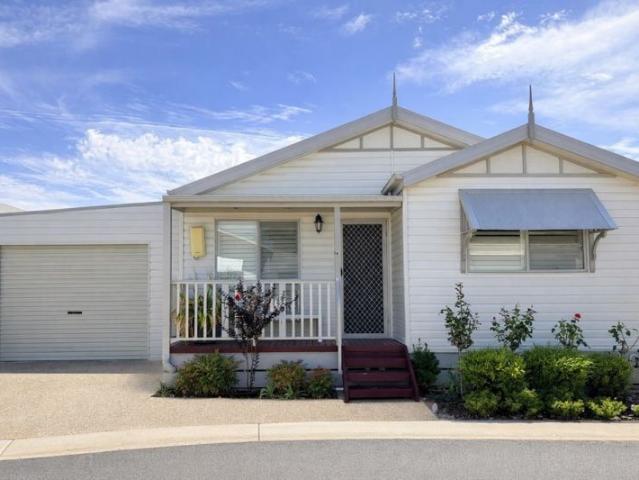
BONEGILLA Luxury Family Entertainer on 4,394m² with Pool & 5 Bay Shed
Barnawartha North
· 4 Bedrooms · 2 Baths · House
· Swimming pool
Barnawartha North · 4 Bedrooms · 2 Baths · House · Swimming pool
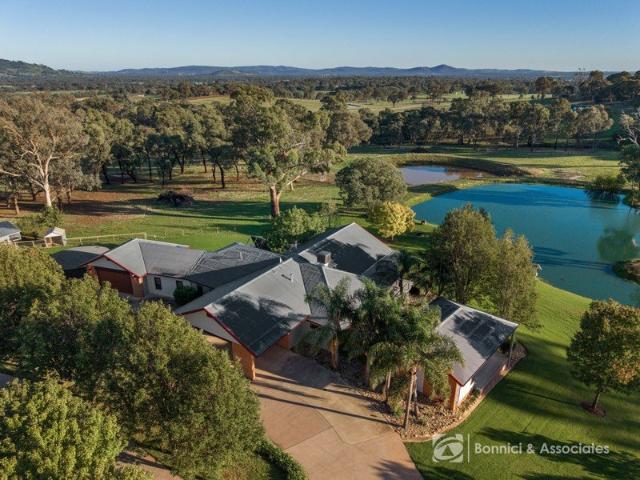
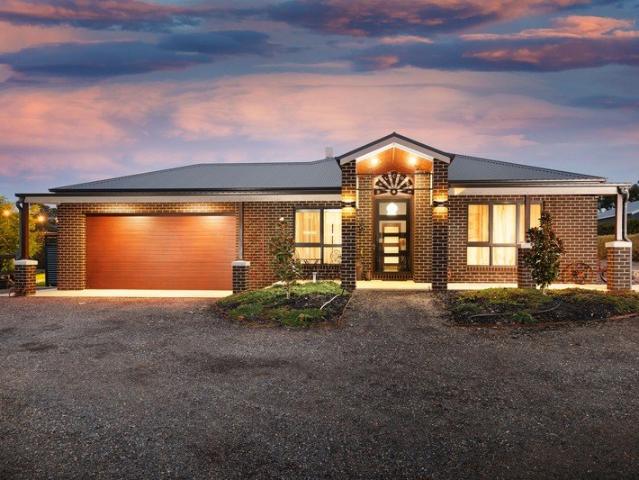
Positioned on an impressive 4,394m² allotment, this master-built residence by Southern Vale Homes delivers the ultimate family lifestyle with exceptional indoor living, resort-style entertaining and outstanding shedding infrastructure. Built in 2016 with quality and comfort in mind, the home offers a spacious and practical floorplan designed for growing families and those who love to entertain. Featuring four generous bedrooms, the luxurious master suite includes a walk-in robe and private en-suite, while the remaining bedrooms are well proportioned and serviced by a central family bathroom. At the front of the home, a dedicated study/home office provides the ideal work-from-home setup or quiet retreat. Multiple living zones ensure space for every member of the family, including a formal lounge, expansive open-plan family living area and a large rumpus room. Year-round comfort is assured with gas ducted heating and evaporative cooling throughout, while the impressive 9KW solar system p
Request Details
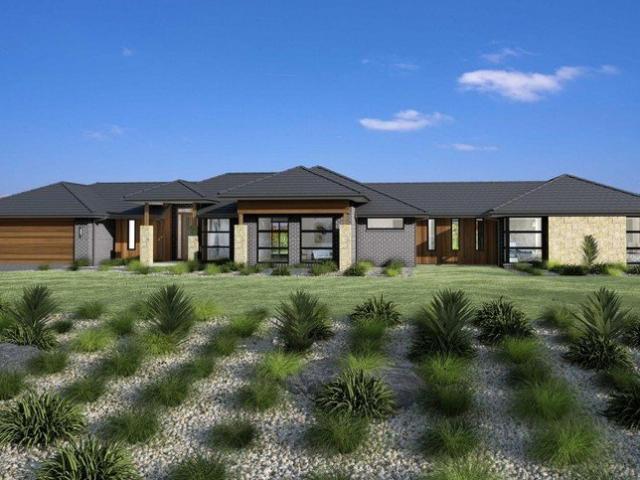
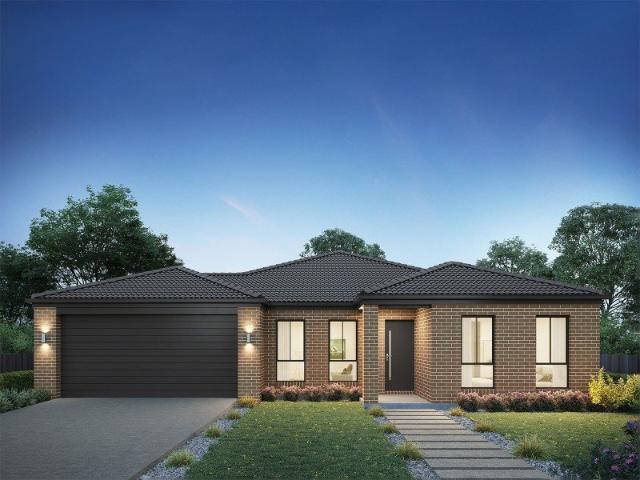
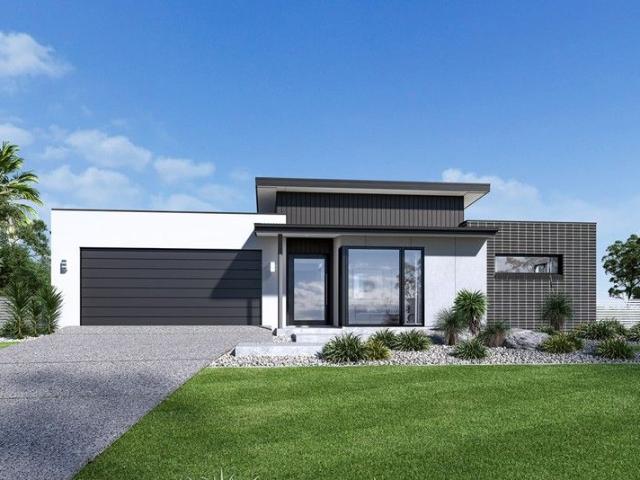
Rochedale 327
View photo
Terraced House · for sale
Request Details
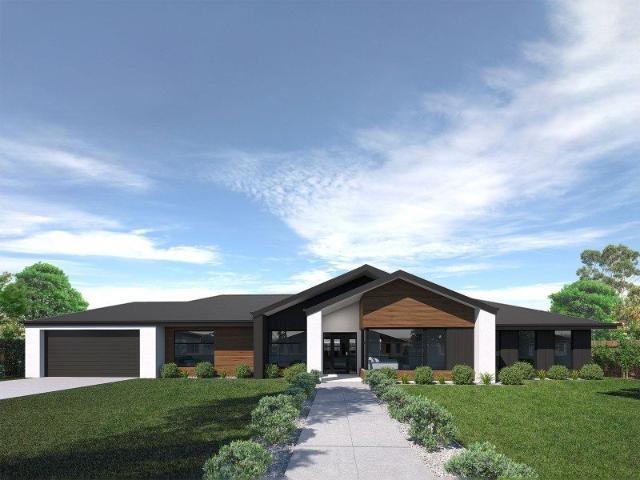
Rochedale 327
Barnawartha North
· 4 Bedrooms · 2 Baths · Terraced House
· Gym · Equipped kitchen
Barnawartha North · 4 Bedrooms · 2 Baths · Terraced House · Gym · Equipped kitchen
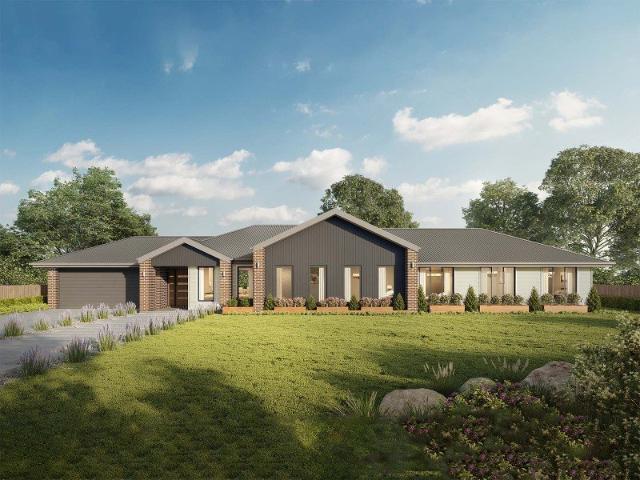
Please call Bruce Stewart on 0412 054715 or for more information. The ultimate in modern family living the Rochedale Prestige design exclusive to G.J. Gardner Homes is a popular pod-style home designed for large lifestyle blocks, offering separation and privacy through three distinct living zones. The central zone holds the family living and entertaining areas with modern kitchen and butler’s pantry that opens onto a large, covered alfresco area with optional outdoor kitchen. A separate lounge, office and gym add to the impressive features of this home. A designated kids’ wing includes a central activity area surrounded by the bedrooms and complete with family bathroom, powder room and study nook. On the other side of the home parents can escape, where they’ll find a private master retreat with large ensuite, walk in robe and private verandah. Allow yourself to imagine the lifestyle you’ve always wanted; in the home you deserve! The Rochedale design offers individually crafted facades
Request Details
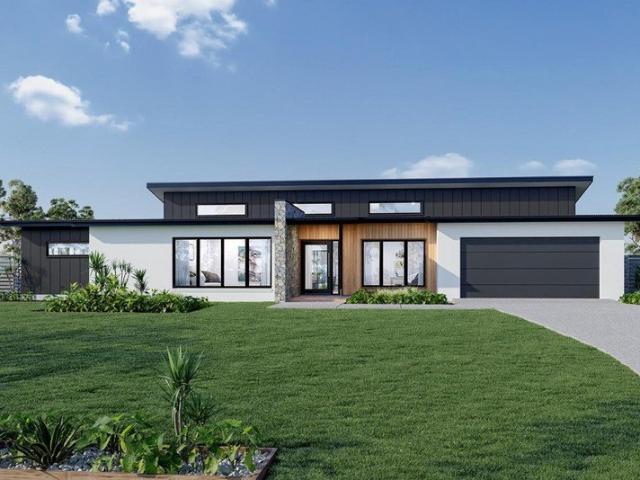
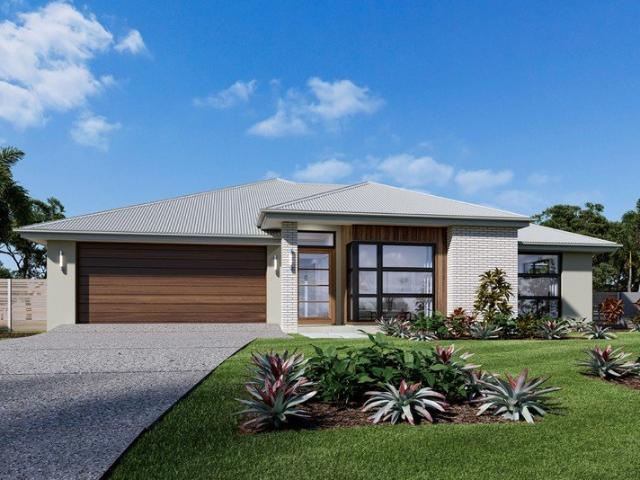
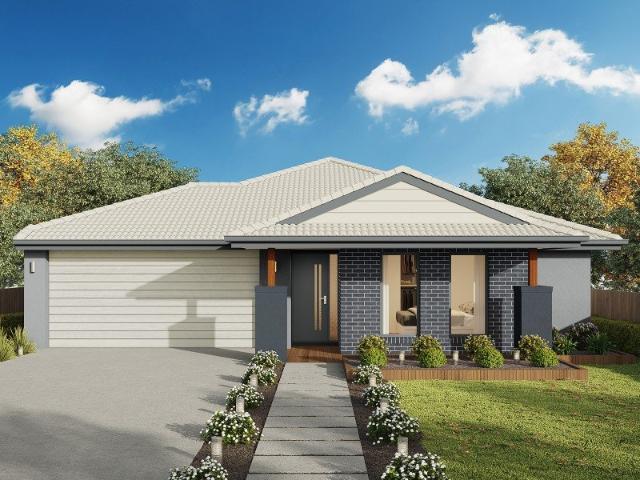
Aspen 330
View photo
Terraced House · for sale
Request Details
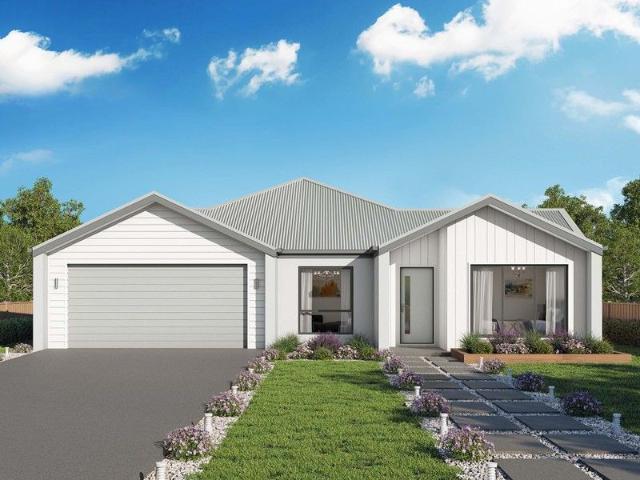
Aspen 330
Barnawartha North
· 4 Bedrooms · 2 Baths · Terraced House
· Equipped kitchen
Barnawartha North · 4 Bedrooms · 2 Baths · Terraced House · Equipped kitchen
Please call Bruce Stewart on 0412 054715 or for more information. A spacious feature packed home the Aspen Estate has an impressive wide frontage with great street appeal. Designed for larger sites this home is the ideal home for a growing family looking for more space. The Aspen Estate sculpts the needs of family life providing three distinct zones. The front of the home provides an oversized yet private master suite a central lounge room that is an ideal space to relax and unwind and a dedicated home office which has the option of a 5th bedroom conversion catering for larger family needs. The heart of the home demands attention from which the Aspen Estate delivers a large entertainer’s kitchen and butler’s pantry with a spacious open plan living area flowing outdoors to the adjacent alfresco making entertaining a breeze. The rear zone houses the remaining bedrooms a large laundry and family bathroom with plenty of storage space throughout the home. Providing practical solutions for e
Request Details
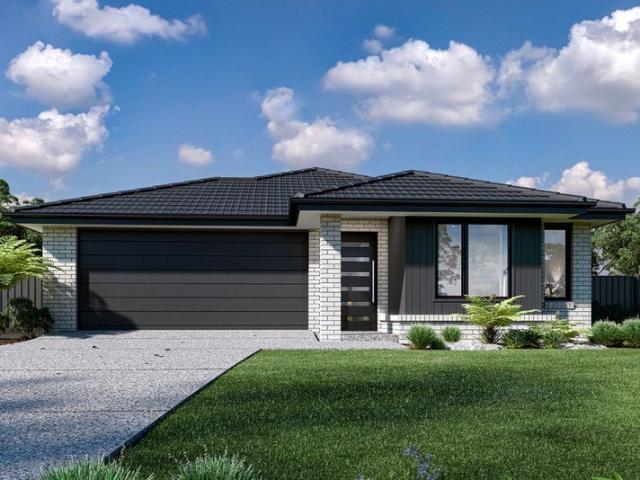
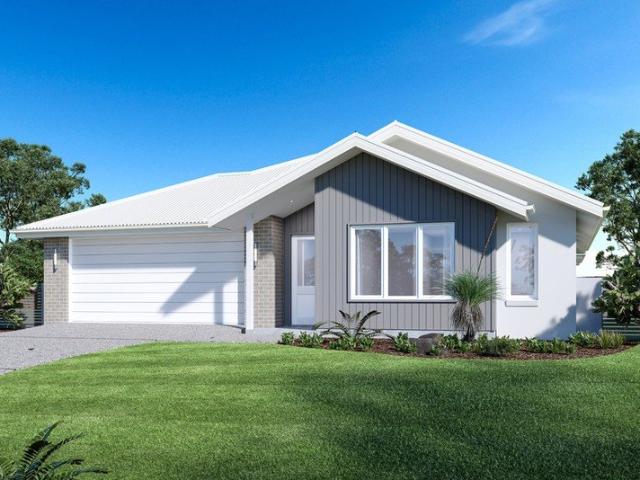
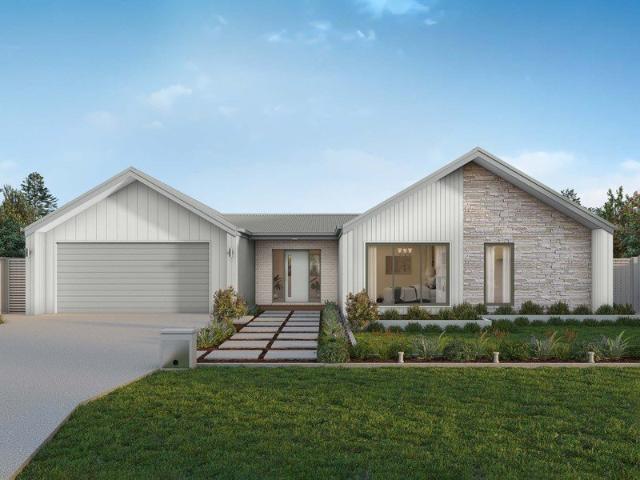
Nova 176
View photo
Terraced House · for sale
Request Details
Nova 176
Barnawartha North
· 3 Bedrooms · 2 Baths · Terraced House
· Parking · Equipped kitchen
Barnawartha North · 3 Bedrooms · 2 Baths · Terraced House · Parking · Equipped kitchen
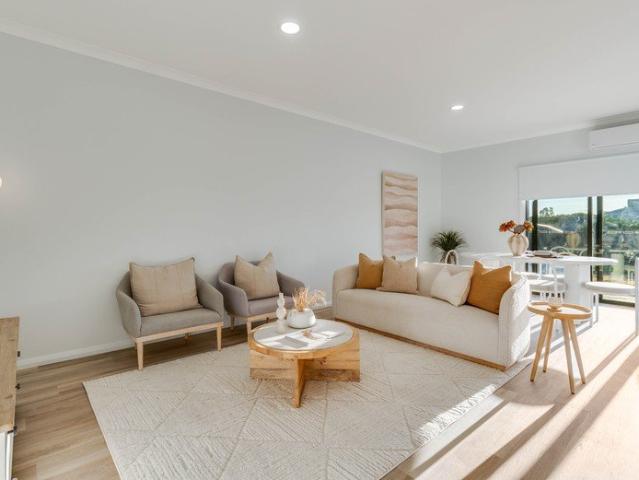
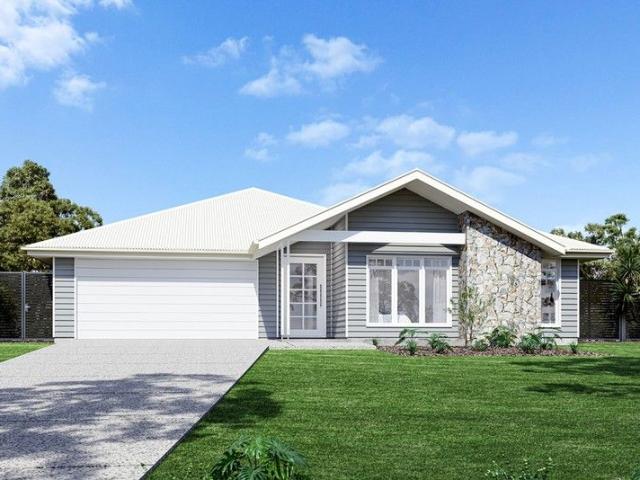
The Nova is a cleverly designed home with a harmonious blend of modern elegance and functional design, tailored to meet the needs of contemporary living. The heart of the home is designed with an open plan layout that fosters a sense of connection seamlessly flowing from the kitchen into the dining and family areas, creating a perfect space for entertaining and family gatherings. An alfresco area extends this living space outdoors to enjoy fresh air and sunshine. Each bedroom is thoughtfully positioned to provide privacy and tranquillity. The master suite at the front of the home, complete with a walk-in robe and ensuite, serves as a personal retreat, offering a serene escape from the hustle and bustle of daily life. Additional bedrooms to the rear are generously sized, each with built-in robes, ensuring ample storage and comfort for all family members. Practical elements like a double garage, storage and a well-appointed laundry ensure convenience along with additional options such as
Request Details
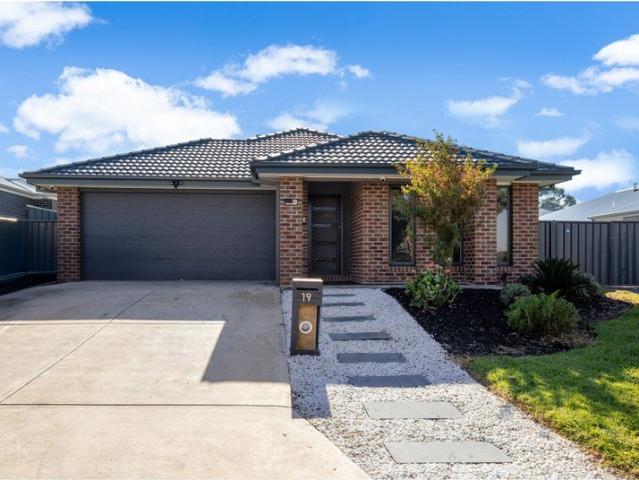
FAMILY FRIENDLY CONVENIENTLY LOCATED
View photo
House · for sale
Request Details
FAMILY FRIENDLY CONVENIENTLY LOCATED
Barnawartha North
· 4 Bedrooms · 2 Baths · House
· Equipped kitchen
Barnawartha North · 4 Bedrooms · 2 Baths · House · Equipped kitchen
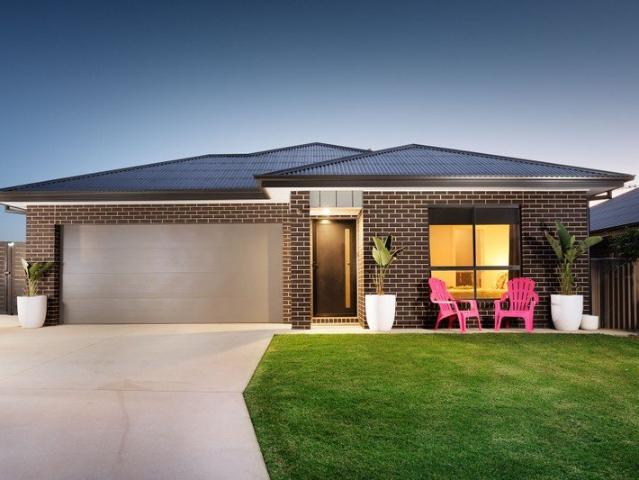
Located in the ever-convenient Thurgoona, this quality home, built in 2017, delivers the perfect blend of modern style, functionality, and family living. Designed with both growing families and investors in mind, the home offers a flexible floorplan in a prime location with easy access to the Highway and everyday amenities. Inside, the light-filled open-plan layout seamlessly connects the kitchen, dining and living areas, creating a welcoming central hub for everyday living and entertaining. Flowing effortlessly outdoors, the home offers the ideal balance of indoor and outdoor living, perfect for relaxing with family or hosting friends. The thoughtfully designed home features four bedrooms and two bathrooms, with the main suite positioned privately at the front of the house. A separate children's wing includes three additional bedrooms, the main bathroom, and a dedicated retreat area, providing the perfect space for kids or teenagers to enjoy their own zone. Ducted heating and cooling
Request Details
Northcote 208 Defined by You. $10,000 To Spend Your Way
View photo
Terraced House · for sale
Request Details
Northcote 208 Defined by You. $10,000 To Spend Your Way
Barnawartha North
· 4 Bedrooms · 2 Baths · Terraced House
· Parking · Equipped kitchen
Barnawartha North · 4 Bedrooms · 2 Baths · Terraced House · Parking · Equipped kitchen
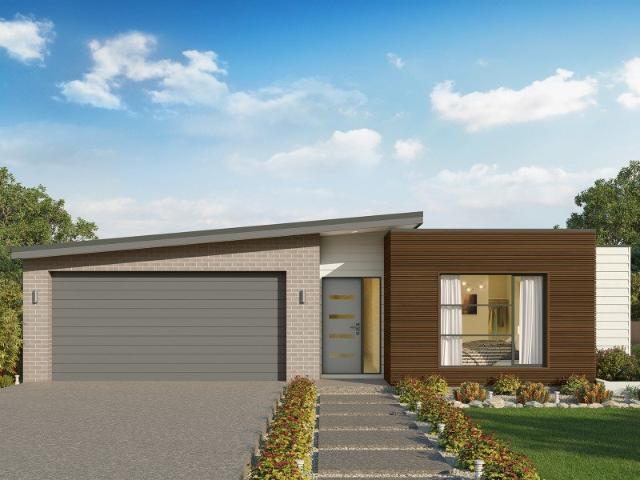
With all the features of a large home, the Northcote 208 is perfectly compacted into 22.39 squares. All four bedrooms are located down the right-hand side of the home, where the master suite features a 'his' and 'hers' walk-in robe and ensuite. The kitchen boasts a large corner pantry with easy access to the open-plan dining and family area. The alfresco is cleverly positioned to combine your indoor and outdoor entertaining. Complete with a double car garage and plenty of built-in storage, you can see why the Northcote is a smart design. - 20mm Stone Benchtops - 2550mm Ceiling Height - 900mm Stainless Steel Appliances - Colorbond Roof - Double Glazed Windows - Local builder/Local trades - LED Downlights Copyright Hotondo Pty Ltd all rights reserved. Dimensions, photos and floor plans are for illustrative purposes and may include optional features. Additional facade options are available, as this home is not yet constructed. All packages are subject to engineering plans and developer's
Request Details
Fernbank 246
View photo
Terraced House · for sale
Request Details
Fernbank 246
Barnawartha North
· 4 Bedrooms · 2 Baths · Terraced House
· Equipped kitchen
Barnawartha North · 4 Bedrooms · 2 Baths · Terraced House · Equipped kitchen
For all enquiries please contact Shona Macritchie on 0450 884 981 or - Private Master Bedroom - Open-plan Kitchen, Dining and Family - Walk-in Pantry - Stone Benchtops - 900mm Smeg Appliances - Separate Lounge - Kid's Zone - Study - Alfresco - Heating and Cooling to all Living Spaces - Downlights Throughout the Home - Double Glaze Windows - Site Works Included! + All of our Standard Inclusions Don't like the facade? You can pick from plenty of other options! Virtual Tours are also available on our Website
Request Details
Portside 280
View photo
Terraced House · for sale
Request Details
Portside 280
Barnawartha North
· 4 Bedrooms · 2 Baths · Terraced House
· Parking · Equipped kitchen
Barnawartha North · 4 Bedrooms · 2 Baths · Terraced House · Parking · Equipped kitchen
Please call Bruce Stewart on 0412 054715 or Discover the Portside where elegance meets functionality. This stunning home design features three living zones, including a separate area for the kids, a master retreat and a large, open-plan living space topped with a separate lounge room allowing for space, privacy and entertaining. An inviting open plan living area features a gourmet kitchen with a butler’s pantry at the centre of the home which elegantly extends outdoors, perfect for gatherings. With four generous bedrooms, including a luxurious master suite with a walk-in robe and ensuite, this home is perfect for growing families. Enjoy the convenience of a double garage, study nook, and multiple living spaces designed for relaxation and entertainment. The Portside is your gateway to a lifestyle of comfort and sophistication. Allow yourself to imagine the lifestyle you’ve always wanted; in the home you deserve! The Portside design offers individually crafted facades that will inspire y
Request Details
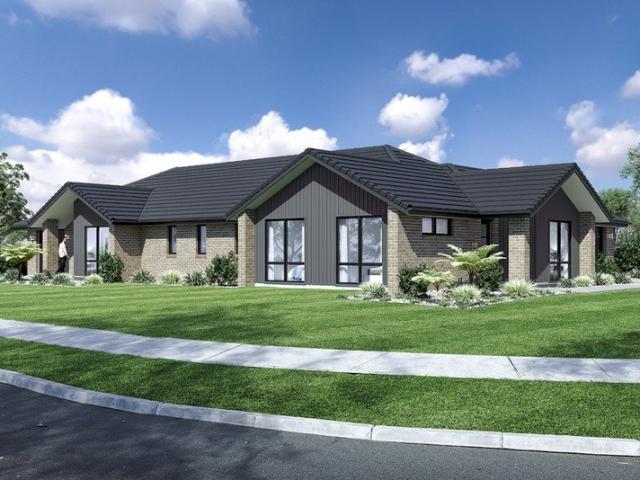
Oxley 294 Dual Occupancy
View photo
Terraced House · for sale
Request Details
Oxley 294 Dual Occupancy
Barnawartha North
· 3 Bedrooms · 2 Baths · Terraced House
· Parking
Barnawartha North · 3 Bedrooms · 2 Baths · Terraced House · Parking
DUAL OCCUPANCY INVESTOR OPPORTUNITY Please call Bruce Stewart on 0412 054715 or email for more information. The Oxley is a dual occupancy design suited to corner sites with distinctly different layouts, features and stylish characteristics with a central dividing wall that separates the two unique living spaces for a private lifestyle. Both units have 3 bedrooms, a single garage, 2 bathrooms, a laundry as well as dining and living spaces. The Oxley is a functional and practical home optimised for two families, couples or individuals, and contains the comfort and facilities for enjoyable living. Both units contain outdoor Alfresco living areas to the rear which encourage afternoons and nights with friends and family, accessed through sliding glass doors providing ideal light as well as breeze for an enjoyable and satisfying home life experience. Allow yourself to imagine the lifestyle you’ve always wanted; in the home you deserve! The Oxley offers individually crafted facades that will
Request Details
MODERN LUXURIES, COMMUNITY LIVING
View photo
House · for sale
Request Details
MODERN LUXURIES, COMMUNITY LIVING
Barnawartha North
· 2 Bedrooms · 1 Bath · House
· Gym · Parking · Equipped kitchen
Barnawartha North · 2 Bedrooms · 1 Bath · House · Gym · Parking · Equipped kitchen
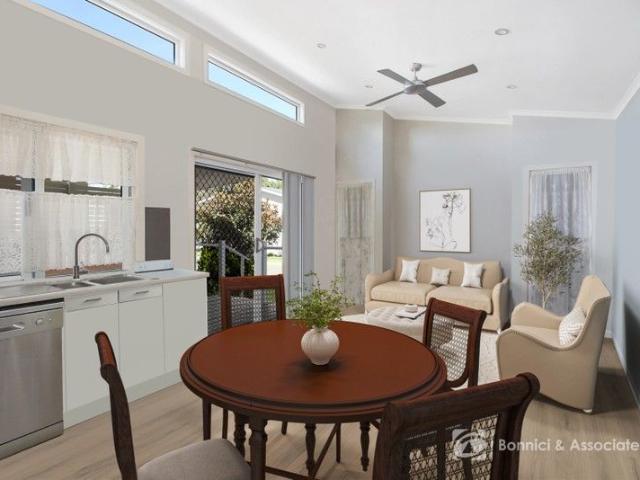
Easy living and a practical layout define this two-bedroom home designed for low-maintenance living. Raked ceilings create a sense of openness across the main living area, while the open-plan kitchen and living space is light-filled and functional. The L-shaped kitchen includes cabinetry, a gas cooktop and electric wall oven, with room for a dining table and chairs. The main bedroom is well proportioned and fitted with a built-in robe. The second bedroom also includes a built-in robe and can serve as a guest room, study or hobby space. Split system heating and cooling provides year-round comfort. The laundry is positioned within the hallway and includes a linen cupboard for additional storage. A covered alfresco deck extends the living space outdoors, offering a sheltered area to sit or entertain. A single carport provides off-street parking. Located within Albury Gardens Lifestyle Estate, residents have access to shared facilities including a Community Centre with gym, library, kitche
Request Details
Grand in Scale, Exceptional in Lifestyle
View photo
House · for sale
Request Details
Grand in Scale, Exceptional in Lifestyle
Barnawartha North
· 5 Bedrooms · 3 Baths · House
· Fireplace
Barnawartha North · 5 Bedrooms · 3 Baths · House · Fireplace
Set amidst the natural beauty of the Baranduda Valley, this impeccably presented residence delivers a refined acreage lifestyle defined by space, privacy, and understated luxury. Occupying an expansive 5,696sqm (approx.) parcel, the property is framed by lush, established gardens, flourishing fruit trees, and sweeping open grounds, creating a serene sanctuary for families seeking both elegance and freedom. Thoughtfully designed to accommodate modern family living, the home unfolds across multiple levels, offering a seamless balance of connection and retreat. From the moment of arrival, the grand proportions are evident, with soaring pitched ceilings crowning the formal lounge and dining domain. An open fireplace anchors the space, setting a warm and sophisticated tone for intimate evenings or relaxed entertaining. Elevated to capture natural light and outlook, the central living zone forms the heart of the home. Here, a second wood-burning fireplace enhances the inviting ambience, whil
Request Details
Marcoola 245 Defined by You. $10,000 To Spend Your Way
View photo
Terraced House · for sale
Request Details
Marcoola 245 Defined by You. $10,000 To Spend Your Way
Barnawartha North
· 4 Bedrooms · 2 Baths · Terraced House
· Parking · Equipped kitchen
Barnawartha North · 4 Bedrooms · 2 Baths · Terraced House · Parking · Equipped kitchen
The Marcoola 245 is a modern-day marvel, complete with two spacious living areas and easy access from the double garage. The master suite is located at the front of the home for your convenience and features an oversized walk-in robe and ensuite. Three remaining bedrooms line one side of the home and are connected by a clever study nook and family bathroom. The heart of the home is where the main living area can be found, complete with a large kitchen and a walk-through pantry which leads to the laundry. This area also houses a family and dining area, plus a spacious alfresco which can also be accessed by the rumpus. - 20mm Stone Benchtops - 2550mm Ceiling Height - Clothesline - Colorbond Roof - Dishwasher - Double Glazed Windows - LED Downlights Copyright Hotondo Pty Ltd all rights reserved. Dimensions, photos and floor plans are for illustrative purposes and may include optional features. Additional facade options are available, as this home is not yet constructed. All packages are s
Request Details
BRAND NEW | FREE STANDING | Modern Investment Opportunity in Thurgoona| SMSF Friendly | Low Maintenance Living
View photo
House · for sale
Request Details
BRAND NEW | FREE STANDING | Modern Investment Opportunity in Thurgoona| SMSF Friendly | Low Maintenance Living
Barnawartha North
· 3 Bedrooms · 2 Baths · House
· Parking · Equipped kitchen
Barnawartha North · 3 Bedrooms · 2 Baths · House · Parking · Equipped kitchen
Positioned in the fast-growing suburb of Thurgoona, this beautifully designed 3-bedroom, 2-bathroom home with single garage offers the perfect blend of lifestyle, functionality, and strong investment returns. Built by Hadar Homes with modern living in mind, the home features a spacious open-plan layout, quality finishes, and a seamless indoor-outdoor flow - making it highly attractive for both owner-occupiers and tenants. Property Features: • 3 generous bedrooms with built-in robes • 2 modern bathrooms including private ensuite to master • Secure single garage with internal access • Stylish kitchen with breakfast bar + walk-in pantry • Timber flooring throughout living areas (low maintenance + premium feel) • Alfresco entertaining area - perfect for tenants & families • Split system heating & cooling • Functional laundry with storage • Full turnkey • Located in Thurgoona, NSW, one of Albury's most sought-after growth corridors: • Close to Charles Sturt University • Minutes to Thurgoona
Request Details
Fernbank 262 Elevated Position
View photo
Terraced House · for sale
Request Details
Fernbank 262 Elevated Position
Barnawartha North
· 4 Bedrooms · 2 Baths · Terraced House
· Equipped kitchen
Barnawartha North · 4 Bedrooms · 2 Baths · Terraced House · Equipped kitchen
Elevated position. Great Location Please call Bruce Stewart on 0412 054715 or The needs of today’s family are at the forefront of the Fernbank, a striking family home with an open plan living space, perfectly centred between a unique kid’s zone to the rear and the parents’ zone to the front. Entertaining with family and friends in the central living space with kitchen, family, dining and outdoor covered alfresco has never been so easy. While the kids play in the activity room to the rear of the home, retreat to the lounge room where you can relax and unwind. A large private master bedroom boasts a generous ensuite and a large walk-in robe; it is the perfect place to get away from it all and re-charge. This unique, versatile design also lends itself to be a split-level design, subject to site limitations and the ability to flip the front of the home to suit site conditions if required. Stylish and smart, Fernbank designs cleverly wraps up family time and me time and delivers an elegant
Request Details
ELEVATED LIVING WITH TRANQUIL VIEWS AND A HEATED POOL
View photo
House · for sale
Request Details
ELEVATED LIVING WITH TRANQUIL VIEWS AND A HEATED POOL
Barnawartha North
· 4 Bedrooms · 2 Baths · House
· Equipped kitchen
Barnawartha North · 4 Bedrooms · 2 Baths · House · Equipped kitchen
Tucked away in a peaceful court setting, 23 Paperbark Court offers a rare sense of tranquillity, with an elevated outlook that captures sweeping views across the surrounding landscape. Designed to embrace its position, this thoughtfully crafted Peter Bowen home delivers space, flexibility and relaxed family living in one of Thurgoona's most coveted pockets. Constructed in 2010 and set on a generous 923m² allotment, the home has been cleverly designed across two levels, creating a natural separation between living and accommodation while maximising the stunning outlook from the main entertaining zones. Upstairs is where the home truly shines. The open-plan kitchen, living and dining area is positioned to take full advantage of the elevated views, flowing seamlessly onto a generous entertaining deck that serves as the natural centrepiece for gatherings with family and friends. Whether it's morning coffee overlooking the treetops or evening entertaining as the sun sets, this space deliver
Request Details
Seacoast 259 Defined by You. $10,000 To Spend Your Way
View photo
Terraced House · for sale
Request Details
Seacoast 259 Defined by You. $10,000 To Spend Your Way
Barnawartha North
· 4 Bedrooms · 2 Baths · Terraced House
Barnawartha North · 4 Bedrooms · 2 Baths · Terraced House
Characterised by its calm, coastal vibes, the Seacoast 259 is the ideal family sanctuary. Complete with four generous bedrooms and two separate living areas, this functional layout offers every member of the family plenty of space to relax. The master suite is the ultimate parents' retreat, complete with an oversized walk-through robe and ensuite with double basins. The remaining three bedrooms line one side of the home, with the family bathroom and semi-enclosed study located at the rear. The standout feature of this design is the light-filled central living hub. Glass sliding doors lead out to the alfresco, cultivating a connection to the outdoors. Simple and stylish in equal measure, the Seacoast 259 is a stunning single storey design. - 2550mm Ceiling Height - 900mm Stainless Steel Appliances - Dishwasher - Double Glazed Windows - Evaporative Cooling - Ducted Heating - Letterbox and Clothesline Copyright Hotondo Pty Ltd all rights reserved. Dimensions, photos and floor plans are fo
Request Details
Marlow 288 Defined by You. $10,000 To Spend Your Way
View photo
Terraced House · for sale
Request Details
Marlow 288 Defined by You. $10,000 To Spend Your Way
Barnawartha North
· 4 Bedrooms · 2 Baths · Terraced House
· Parking · Equipped kitchen
Barnawartha North · 4 Bedrooms · 2 Baths · Terraced House · Parking · Equipped kitchen
The Marlow 288 offers a grand entrance leading into an intelligently designed layout. The living area and master suite are positioned to the left of the home, while the garage and additional bedrooms are located to the right. At the heart of the home lies a spacious family, dining and kitchen area that seamlessly surrounds an enclosed alfresco space - perfect for entertaining. The master suite is truly divine, featuring a generous walk-in wardrobe and a luxurious double-vanity ensuite. Additional highlights include a dedicated media room, a powder room and an expansive linen space. The Marlow 288 combines elegance and practicality, delivering a home design that is both distinctive and functional. - 20mm Stone Benchtops - 2550mm Ceiling Height - 900mm Stainless Steel Appliances - Clothesline - Dishwasher - Double Glazed Windows Copyright Hotondo Pty Ltd all rights reserved. Dimensions, photos and floor plans are for illustrative purposes and may include optional features. Additional fac
Request Details
Seacrest 265
View photo
Terraced House · for sale
Request Details
Seacrest 265
Barnawartha North
· 4 Bedrooms · 2 Baths · Terraced House
· Equipped kitchen
Barnawartha North · 4 Bedrooms · 2 Baths · Terraced House · Equipped kitchen
Please call Arsh Ghuman on 0410612423 to secure this package. Land is ready to build. The Seacrest redefines living with its innovative design and choice of living options with elegant spatial flow throughout the home and effortless connections to the outdoors to personalise your living experience. Included in the Package: 1200mm Wide Front Door 40mm Stone Benchtops to ktichen & Pantry 2.55m High Ceilings Upgraded 900mm Wide Free Standing Smeg kitchen appliances 3000L Slimline Rainwater Tank Reverse cycle Ducted Heat/ Cool with smart controller TVL and Carpet as per plan Letter Box / Driveway/ Clothesline Included 6.6 Kw Solar to keep your bills down Double Glazed Windows and Glass Doors. 856m2 Block ready to build
Request Details
Move In Ready with Room to Grow
View photo
House · for sale
Request Details
Move In Ready with Room to Grow
Barnawartha North
· 4 Bedrooms · 2 Baths · House
· Equipped kitchen
Barnawartha North · 4 Bedrooms · 2 Baths · House · Equipped kitchen
Perfectly positioned in a tightly held court, 58 Hereford Court, Thurgoona presents an outstanding opportunity to secure a spacious family home with exceptional shedding, multiple access points, and a low-maintenance lifestyle. Set on an 830sqm (approx.) allotment, this versatile property offers the space and practicality today's buyers are searching for. Designed for families, downsizers, or buyers needing room for caravans, trailers, or extra vehicles, the home features four well-sized bedrooms, including a private master suite with ensuite, while the remaining bedrooms are serviced by a central family bathroom. Two separate living zones provide flexibility for growing families, whether used as a formal lounge, kids' retreat, media room, or second sitting area. At the heart of the home is a functional kitchen with excellent bench space, ample storage, and a large walk-in pantry, perfectly positioned to connect with the indoor living areas and outdoor entertaining space. Step outside
Request Details
ELITE LIFESTYLE ACREAGE LUXURY RENOVATION, PREMIUM INFRASTRUCTURE AND ULTIMATE PRIVACY
View photo
Terraced House · for sale
Request Details
ELITE LIFESTYLE ACREAGE LUXURY RENOVATION, PREMIUM INFRASTRUCTURE AND ULTIMATE PRIVACY
Barnawartha North
· 4 Bedrooms · 2 Baths · Terraced House
· Fireplace · Equipped kitchen
Barnawartha North · 4 Bedrooms · 2 Baths · Terraced House · Fireplace · Equipped kitchen
Set across an impressive 35.2 acres in the peaceful surrounds of Bonegilla, and just minutes from Lake Hume, this exceptional lifestyle estate delivers a rare combination of contemporary luxury, rural functionality, and outstanding infrastructure. Extensively renovated over the past 18 months, the property is perfectly suited to those seeking a high-quality country lifestyle without compromise. The beautifully updated residence showcases a sophisticated blend of modern finishes and natural textures, highlighted by striking rammed earth feature walls and imported stone elements. A brand-new kitchen sits at the heart of the home, complete with porcelain benchtops, induction cooktop, and integrated dishwasher, flowing seamlessly into a stylish bar and lounge zone. Comfort is assured year-round with three split systems, central evaporative cooling, solar and electric hot water, and a large double-sided wood fireplace. Designed for effortless indoor-outdoor living, the expansive decked ente
Request Details
Alden 273 Defined by You. $10,000 To Spend Your Way
View photo
Terraced House · for sale
Request Details
Alden 273 Defined by You. $10,000 To Spend Your Way
Barnawartha North
· 4 Bedrooms · 2 Baths · Terraced House
· Equipped kitchen
Barnawartha North · 4 Bedrooms · 2 Baths · Terraced House · Equipped kitchen
The Alden 273 epitomises family living, with plenty of space for every member of the household to unwind. The generous master suite is located in the centre of the home and is complete with an ensuite and dual oversized walk-in robes. The remaining three bedrooms are located away from the open-plan entertaining area, reducing any noise disturbances for sleeping children. An additional rumpus can also be found here. Designed with entertainers in mind, the living space is the hero of this home, featuring the family room, living and dining area and the kitchen, which has a huge walk-in pantry. The lavish area is complete with easy access to the spacious alfresco. With plenty of storage space and room to grow, the Alden 273 has it all. It is also available in the larger 292 and 312 sizes. - 20mm Stone Benchtops - 2550mm Ceiling Height - Clothesline - Colorbond Roof - Dishwasher - Double Glazed Windows - LED Downlights Copyright Hotondo Pty Ltd all rights reserved. Dimensions, photos and fl
Request Details
Lansdowne 282 Defined by You. $10,000 To Spend Your Way
View photo
Terraced House · for sale
Request Details
Lansdowne 282 Defined by You. $10,000 To Spend Your Way
Barnawartha North
· 4 Bedrooms · 2 Baths · Terraced House
· Parking · Equipped kitchen
Barnawartha North · 4 Bedrooms · 2 Baths · Terraced House · Parking · Equipped kitchen
The Lansdowne 282 is a practical and spacious home ideal for wide or acreage blocks of land. Containing four large bedrooms, the master suite hosts two walk-in robes plus an ensuite with double vanity. Upon entry you are welcomed past a private and versatile living room, through to the huge open-plan kitchen, dining and family area. The kitchen is a standout feature of the home with an island bench and large walk-in pantry. The home is complete with a study and double garage, with direct home access for added convenience. - 20mm Stone Benchtops - 2550mm Ceiling Height - Carpet and tiles throughout - Colorbond Roof - Dishwasher - Double Glazed Windows - LED Downlights Copyright Hotondo Pty Ltd all rights reserved. Dimensions, photos and floor plans are for illustrative purposes and may include optional features. Additional facade options are available, as this home is not yet constructed. All packages are subject to engineering plans and developer's approval and therefore may need to be
Request Details
Cooloola 208 Defined by You. $10,000 To Spend Your Way
View photo
Terraced House · for sale
Request Details
Cooloola 208 Defined by You. $10,000 To Spend Your Way
Barnawartha North
· 4 Bedrooms · 2 Baths · Terraced House
· Equipped kitchen
Barnawartha North · 4 Bedrooms · 2 Baths · Terraced House · Equipped kitchen
The Cooloola 208 makes coming home feel like a holiday, everyday. The master suite is a true parents' paradise complete with a unique walk-through robe and ensuite. The central heart of the home houses the beautiful open-plan kitchen, dining and family area which wraps around a gorgeous alfresco, creating the perfect blend of indoor and outdoor living. The versatile, semi-enclosed lounge room rounds off this sensational sanctuary. - 20mm Stone Benchtops - 2550mm Ceiling Height - Clothesline - Colorbond Roof - Dishwasher - Double Glazed Windows - LED Downlights Copyright Hotondo Pty Ltd all rights reserved. Dimensions, photos and floor plans are for illustrative purposes and may include optional features. Additional facade options are available, as this home is not yet constructed. All packages are subject to engineering plans and developer's approval and therefore may need to be altered to comply with estate covenants. Should additional costs be required to meet developer approval they
Request Details
So much to offer!
View photo
House · for sale
Request Details
So much to offer!
Barnawartha North
· 2 Bedrooms · 1 Bath · House
Barnawartha North · 2 Bedrooms · 1 Bath · House
Beautifully presented home with quality inclusions. Plantation shutters, Smartstone benches, floating floorboards & plenty of storage! Modern Living, Study & 2 Bedrooms and a stylish Laundry! Large Courtyard is an outdoor lovers delight! Large Private Courtyard Solar installed Fans & Aircons for Comfort Extra Insulation ceiling/floor Access to Community Facilities
Request Details

Get email alerts

Don't miss out: be the first to know about new properties

The alert was correctly created

On subscribing you accept the conditions of use and the privacy policy
Alert
Receive new ads in your inbox
Save this search
Receive alerts for new listings

We'll send you an email when we have new properties for: "Houses for sale in Barnawartha North"

The alert was correctly created

Leneva
Castle Creek, Wodonga
Get email alerts and be the first to see new listings
Required field
On subscribing I accept the terms of the privacy policy
Perfect! You'll soon start receiving new listings via email
Alert
Receive an email when we have new ads for Houses for sale in Barnawartha North
Save this search
Filters

Bedrooms

Size (m²)

Price

$
$

Property type

Bathrooms

Clear all filters
Receive notifications when new entries are published.