28,526 properties for sale in Banyule

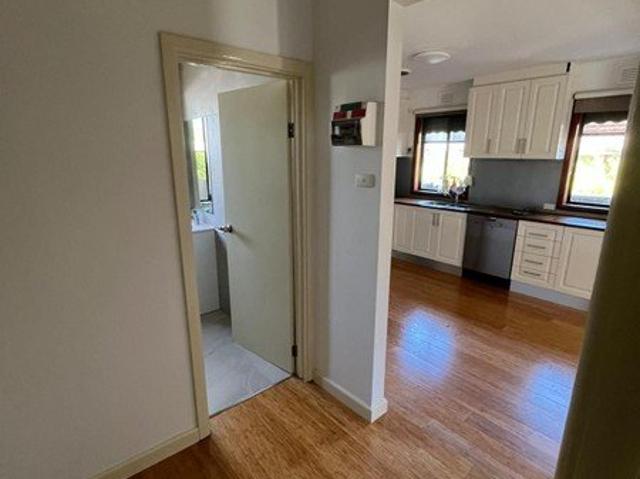
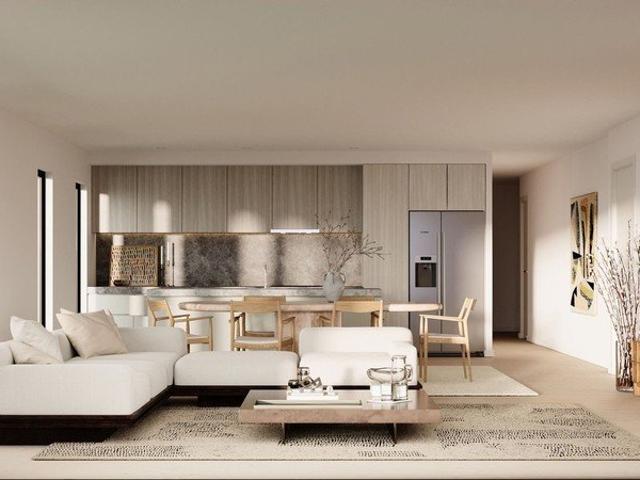
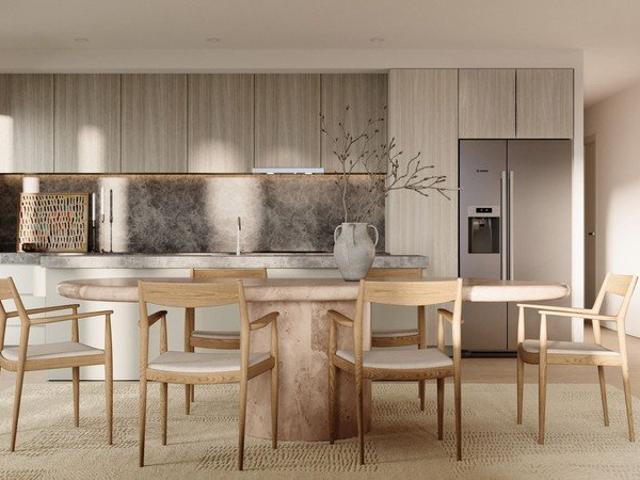
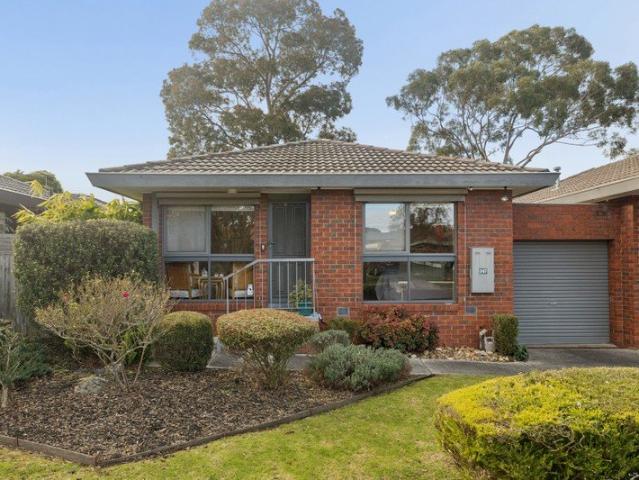
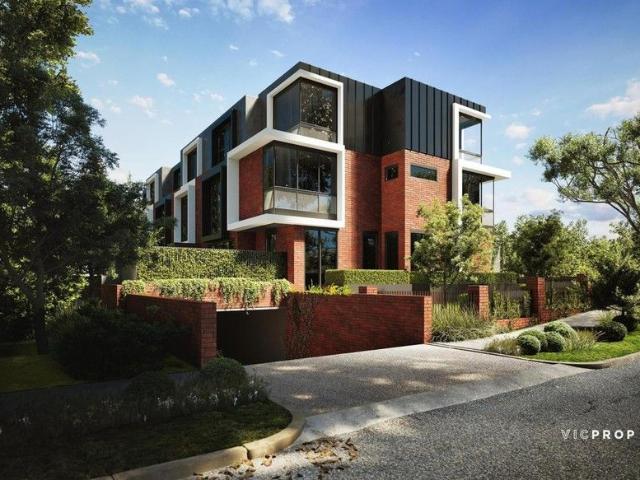
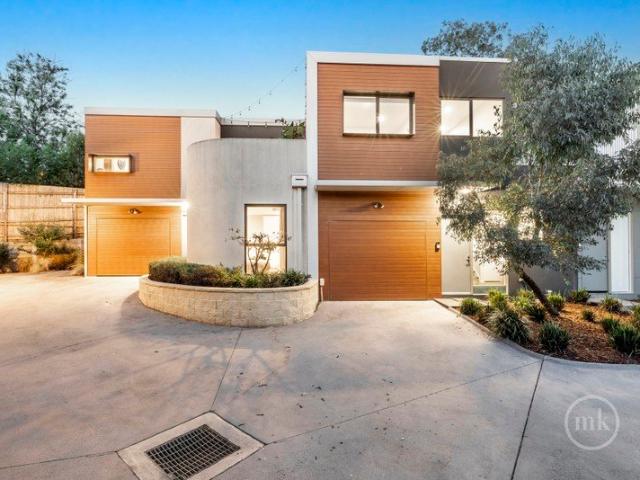
Contemporary Living in a Boutique, Well Connected Locale
View photo
Townhouse · for sale
Request Details
Contemporary Living in a Boutique, Well Connected Locale
Banyule
· 2 Bedrooms · 2 Baths · Townhouse
· Equipped kitchen
Banyule · 2 Bedrooms · 2 Baths · Townhouse · Equipped kitchen
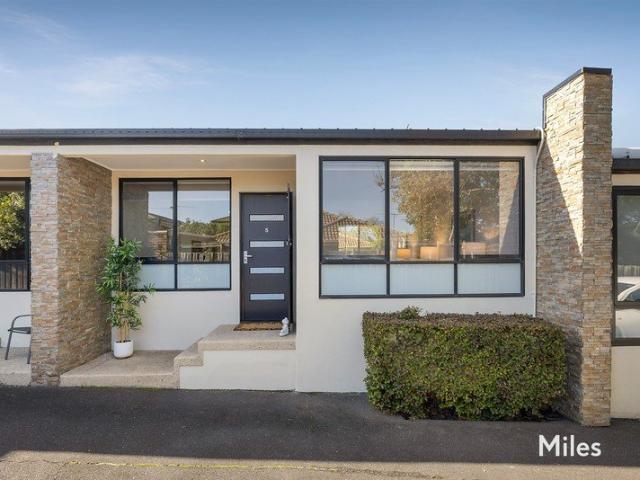
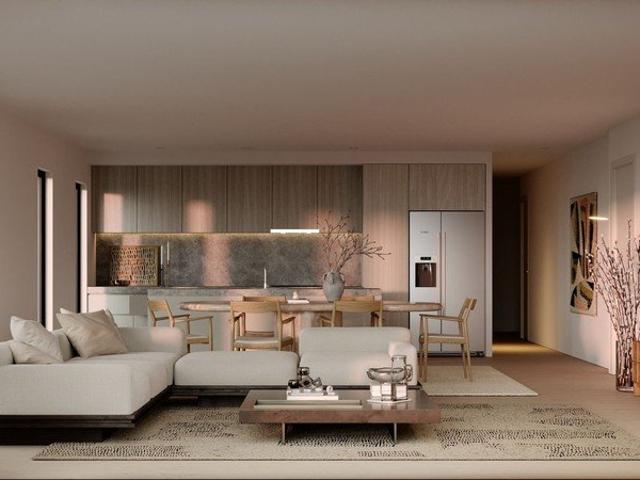
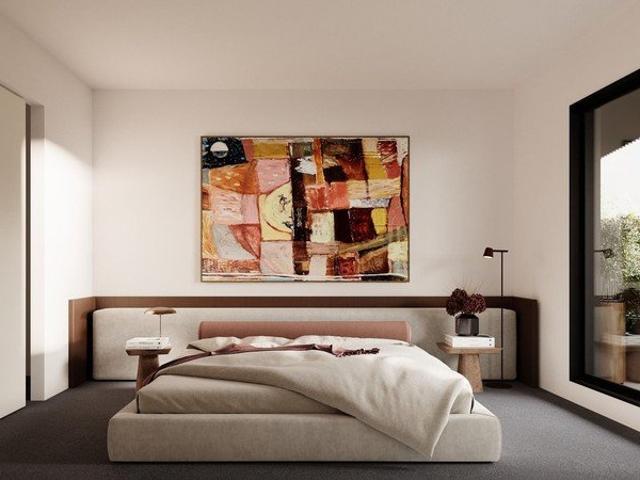
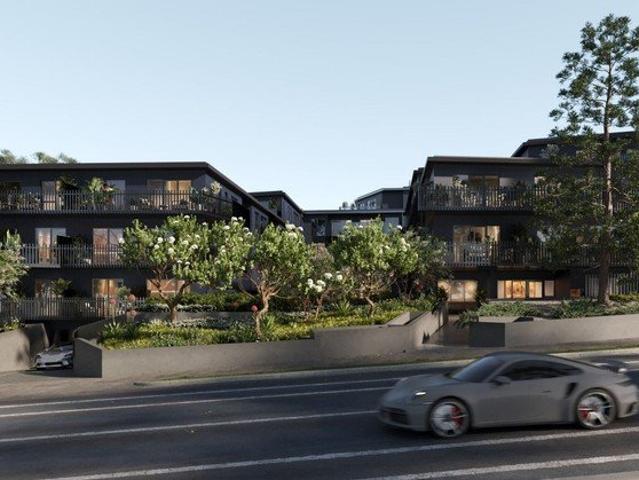
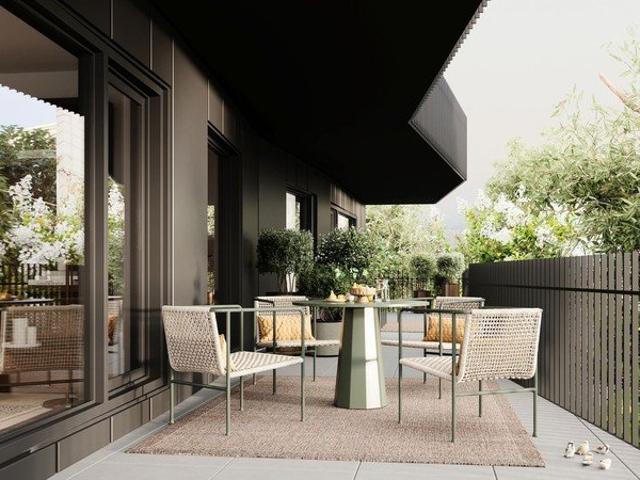
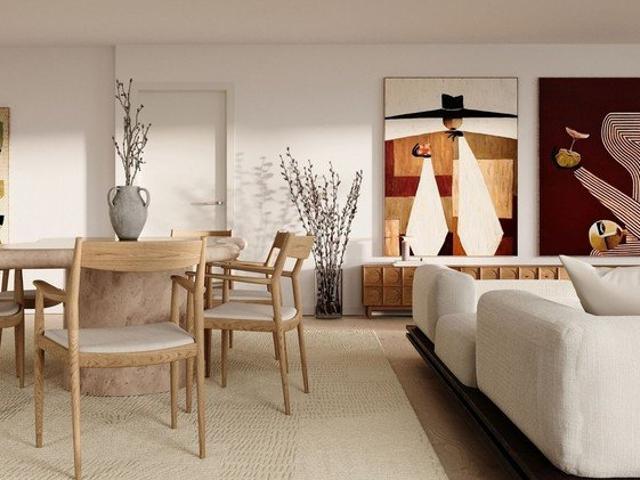
Delivering the perfect combination of modern style, function design and everyday convenience, these contemporary townhouses are privately positioned at the rear of a boutique complex, offering a peaceful retreat in a highly connected and sought-after location. Just footsteps from Briar Hill Village and local buses, these homes enjoy easy access to Greensborough's shopping, dining and train station, while the vibrant Montmorency Village with its cafes, restaurants, shopping and station are also within a relaxed stroll. Designed to maximize light, space and privacy, these thoughtfully considered layouts feature generous open-plan living and dining zones complemented by hybrid flooring and a seamless indoor-outdoor connection. At the heart of these homes, a sleek stone-finished kitchen with stainless appliances with soft-close cabinetry are perfectly positioned to ensure the host remains connected to every occasion. Additional features include ducted refrigerated cooling, ducted heating,
Request Details
Grand Entertainer's Residence with Country Charm
View photo
House · for sale
Request Details
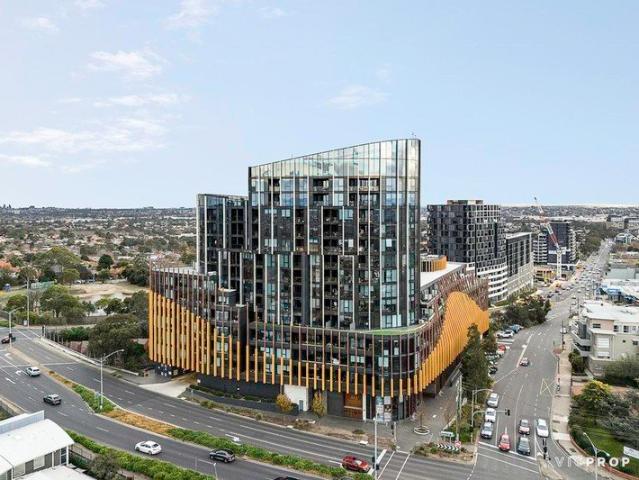
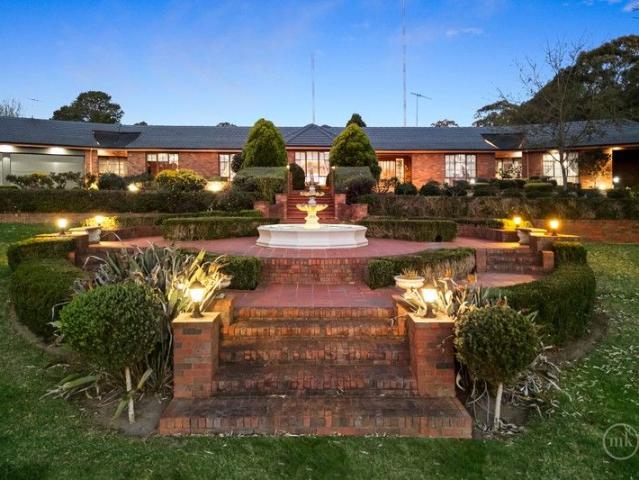
Grand Entertainer's Residence with Country Charm
Banyule
· 4 Bedrooms · 2 Baths · House
· Fireplace · Cellar · Concierge
Banyule · 4 Bedrooms · 2 Baths · House · Fireplace · Cellar · Concierge
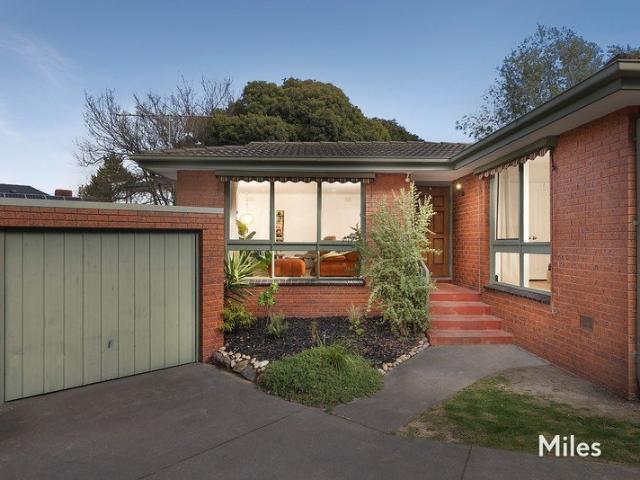
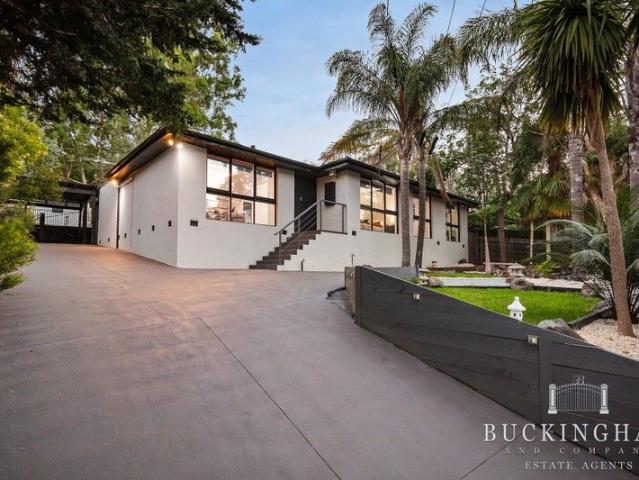
PLEASE CONTACT ROCCO MONTANARO DIRECT TO BOOK YOUR PRIVATE INSPECTION TODAY! Set across a gently undulating 5-acre (approx.) estate where peace and privacy reign, this distinguished residence offers an exceptional indoor-outdoor lifestyle with abundant space for the whole family. Only 20km (approx.) from the CBD, it promises the tranquillity of a country escape with the convenience of city proximity a true sanctuary designed for relaxed family living and grand-scale entertaining. A long, tree-lined driveway leads to the elevated double-brick home, embraced by natural light and lush outlooks. Inside, rich hardwood details and exposed brickwork create a warm and welcoming ambience, opening to a leadlight-adorned entry and generous reception area. Multiple living zones provide flexibility for every occasion formal lounge and dining rooms for elegant gatherings, and a vast entertainment room complete with open fireplace and wet bar for casual celebrations. A basement cellar enhances the ap
Request Details
Ready To Impress And Inspire For Years To Come
View photo
House · for sale
Request Details
Ready To Impress And Inspire For Years To Come
Banyule
· 5 Bedrooms · 3 Baths · House
· Swimming pool
Banyule · 5 Bedrooms · 3 Baths · House · Swimming pool
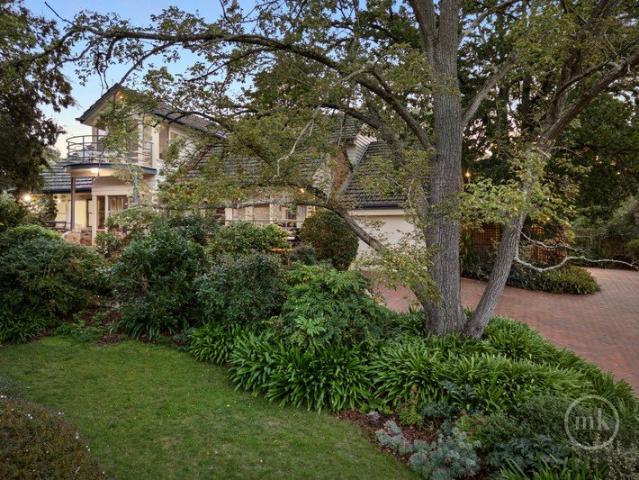
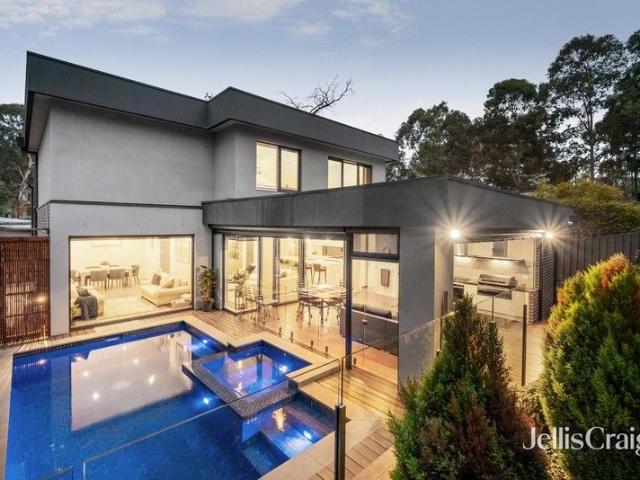
An architect-designed family residence where timeless character meets modern luxury, this exceptional homerich in history dating back to the early 1900shas been seamlessly and sympathetically extended to meet the needs of contemporary family living while honouring its original charm. Warm, welcoming and much loved, the home offers a level of space, comfort and lifestyle flexibility rarely found in such a coveted Montmorency location. Held tightly by the same family for over four decades, it is set on an expansive 2185m2 allotment (approx.), framed by established, landscape designed gardens that provide year round greenery and vibrant seasonal colour. Outdoor living is nothing short of remarkable. Multiple alfresco zones surround an inground, heated pool and spa, while a full size, floodlit tennis court completes a private resort style setting designed for both relaxed family living and grand scale entertaining. Inside, classic period features are beautifully showcased throughout a thou
Request Details
Modern Mastery in the Heart of Ivanhoe
View photo
House · for sale
Request Details
Modern Mastery in the Heart of Ivanhoe
Banyule
· 4 Bedrooms · 3 Baths · House
· Parking · Equipped kitchen
Banyule · 4 Bedrooms · 3 Baths · House · Parking · Equipped kitchen
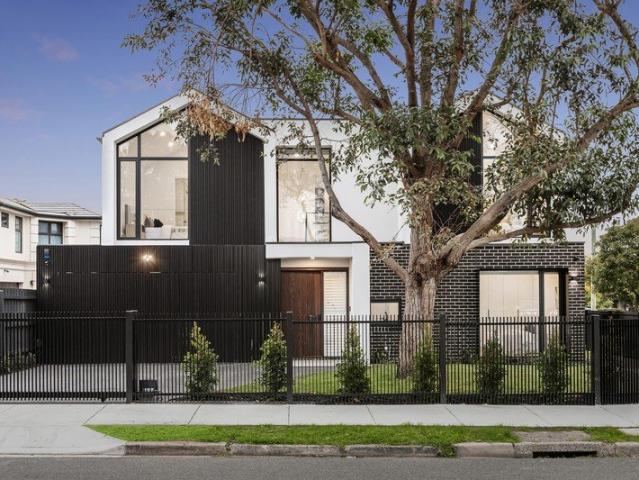
For Sale, Offers Closing Tuesday 18th August at 5pm (Unless Sold Prior) Designed by ARK Design Studio, this home combines architectural elegance with high-end finishes throughout, set beneath high, lofty ceilings across a thoughtfully planned multi-level layout. Brand new and never lived in, it offers generous proportions, practical amenity, and a sophisticated aesthetic, delivering a refined standard of living from the moment you step inside. A picturesque, fully fenced grassed area graces the front of the property, offering a safe and inviting space ideal for children at play and pets alike. The ground floor is tailored for both daily living and entertaining, with rich timber flooring flowing through an open-plan lounge, dining, and Bosch-appointed kitchen that extends seamlessly to a private alfresco area. A guest bedroom, guest bathroom, walk-in laundry, and secure double lock-up garage complete this level. Upstairs, the large master suite includes a walk-in robe and private ensuit
Request Details
Beautiful Treetop Views
View photo
House · for sale
Request Details
Beautiful Treetop Views
Banyule
· 4 Bedrooms · 3 Baths · House
· Parking · Equipped kitchen
Banyule · 4 Bedrooms · 3 Baths · House · Parking · Equipped kitchen
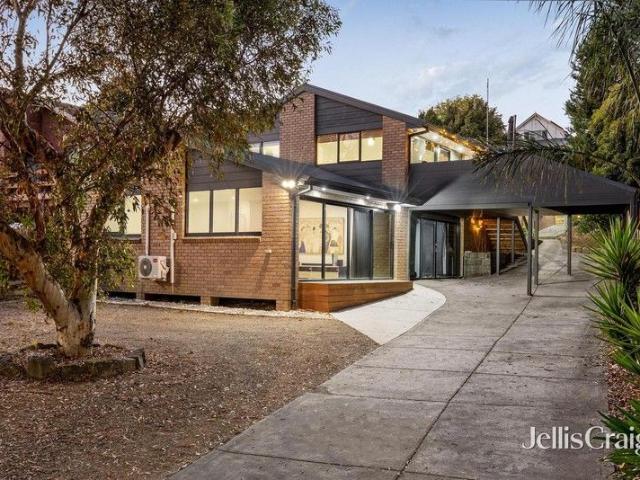
You will enjoy total family flexibility and beautiful treetop views in this spacious 2-storey home. Tucked in a quiet friendly neighbourhood, it delivers a practical 4-bedroom design that includes a main bedroom with ensuite and retreat, 2 family bathrooms and study. The main living zone links to modern kitchen/meals with stone benchtops and s/steel appliances, while a downstairs rumpus/media room and adjoining workshop with wash room. A covered alfresco area and elevated entertainer's deck bring a fantastic indoor/outdoor element, while extras include brand new carpet, ducted heating/cooling, shed, double carport and top Greensborough convenience
Request Details
Signature style family living
View photo
House · for sale
Request Details
Signature style family living
Banyule
· 5 Bedrooms · 3 Baths · House
· Garden · Equipped kitchen
Banyule · 5 Bedrooms · 3 Baths · House · Garden · Equipped kitchen
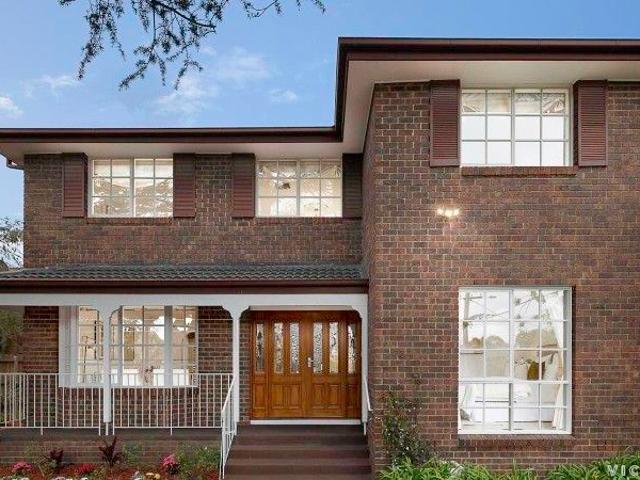
In a prominent location, this impeccably presented light-filled sanctuary has been carefully tailored for family excellence and everyday relaxation. The spacious living room provides a haven for effortless entertaining, leading to a home office and a dining area, and a gourmet stone kitchen appointed with stainless-steel appliances and high-gloss cabinetry that provides excellent storage. Make your way through to a family room warmed by a cosy woodfire, opening to the established backyard featuring a high-pitched alfresco deck - perfect for casual meals outdoors, and the largest of social gatherings. Accommodation has been thoughtfully designed, comprising a versatile bedroom and a bathroom on the ground floor, matched upstairs by the master bedroom featuring a walk-in robe and a stylish ensuite, three additional bedrooms, a sitting/reading nook, and a central family bathroom. Highlights include engineered oak floorboards, ducted heating, evaporative cooling, a shed, and access via Lan
Request Details
Modern Single Level Living Moments from Burgundy Street
View photo
Apartment · for sale
Request Details
Modern Single Level Living Moments from Burgundy Street
Banyule
· 2 Bedrooms · 1 Bath · Apartment
· Equipped kitchen
Banyule · 2 Bedrooms · 1 Bath · Apartment · Equipped kitchen
This boutique two-bedroom unit delivers stylish, low-maintenance living in one of Heidelberg Heights' most sought-after locations. A striking stacked stone façade and black-framed windows create an impressive first impression, while inside, hardwood floors flow through the spacious open-plan living and dining area. The sleek, soft-close kitchen is beautifully appointed with stone benchtops and quality Bosch and Technika appliances, while the covered rear courtyard, provides an inviting outdoor space for year-round entertaining. Designer finishes enhance the contemporary bathroom, which also incorporates practical laundry facilities. Both generous bedrooms feature built-in robes and carpeting, creating comfortable and private accommodation. Perfect for first-home buyers, investors and downsizers alike, this move-in-ready home also offers split-system heating and cooling, plus an allocated car space within a friendly boutique complex. Ideally positioned just moments from local cafes, Bur
Request Details
Spacious, Single Level & Standalone Garden Set Sanctuary
View photo
Apartment · for sale
Request Details
Spacious, Single Level & Standalone Garden Set Sanctuary
Banyule
· 2 Bedrooms · 1 Bath · Apartment
· Garden
Banyule · 2 Bedrooms · 1 Bath · Apartment · Garden
Expressions of Interest Closing Tuesday 18th August at 5:00pm Unless Sold Prior A peaceful standalone position with a spacious interior and more garden than most creates an irresistible low-maintenance opportunity for indoor-outdoor enjoyment with this impressive single-level villa unit in a cul-de-sac pocket beside walking trails and parkland. Lifestyle is the focus of this attractive proposition where tucked away in a quiet, friendly and convenient setting, buyers with a desire to immediately relax, entertain guests and easily access nearby amenities will discover their happy place in a treed environment that promises to be a much-loved, long-term sanctuary. From young families to downsizers and first-time buyers to investors, there's something for everyone in this superbly-presented home including a well-designed floorplan, quality modern features, light-filled living and an oversized rear garden oasis featuring a large timber deck, a retractable awning and loads of secure garden sp
Request Details
House 3/171 Rattray Road, Montmorency
View photo
House · for sale
Request Details
House 3/171 Rattray Road, Montmorency
Banyule
· 4 Bedrooms · 3 Baths · House
· Garden · Equipped kitchen
Banyule · 4 Bedrooms · 3 Baths · House · Garden · Equipped kitchen
Absolutely stunning and flawlessly designed, this substantial family residence on approx. 903sqm is tucked privately at the rear of a deep blockoffering complete peace, seclusion and style. From the moment you enter the wide, hardwood-floored hallway, the home exudes quality and sophistication. A welcoming family room, warmed by a gas log fire, flows seamlessly into a dining area with a spectacular picture window capturing serene poolside views. At the heart of the home, the sublime designer kitchen showcases a four-metre stone island breakfast bar, premium Fisher & Paykel appliances (including twin ovens and an induction cooktop), a spacious butler's pantry, and an impressive wine room capable of housing up to 432 bottles. The luxurious master suite enjoys a tranquil garden outlook through another grand picture window and features his-and-her walk-in robes plus a spa-inspired ensuite with a double rain shower and twin vanity. Upstairs, a second master bedroom echoes the same sense of
Request Details
The Ultimate Canvas for First Home Buyers & Renovators
View photo
House · for sale
Request Details
The Ultimate Canvas for First Home Buyers & Renovators
Banyule
· 3 Bedrooms · 1 Bath · House
· Equipped kitchen
Banyule · 3 Bedrooms · 1 Bath · House · Equipped kitchen
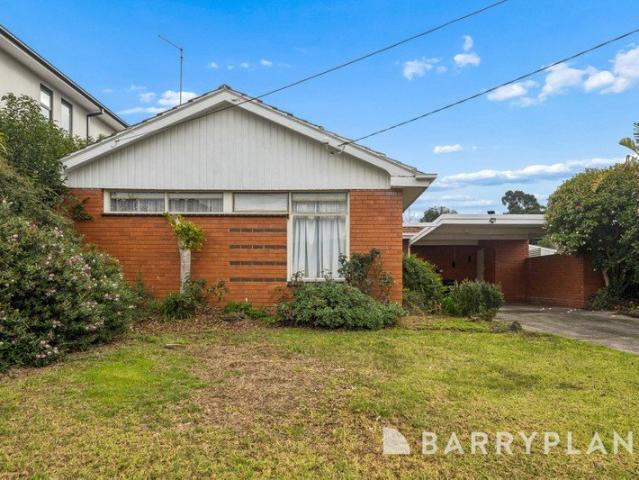
Unlock the incredible potential of this property, perfectly positioned on a generous 544 sqm (approx.) block. Whether you are looking to secure your very first home in a thriving suburb or hunting for a rewarding renovation project to add massive value, this solid residence offers the perfect foundation for your property dreams. Step inside to discover character-filled floorboards waiting to be showcased, paired with a highly functional floor plan that effortlessly maximizes space and family comfort. The home welcomes you with a spacious formal lounge that flows naturally into a dedicated dining room, creating the ideal setup for family gatherings and daily relaxation. At the heart of the home, the central kitchen features an adjoining meals area for casual dining, offering a practical layout that is ready for a modern culinary upgrade. Extending your living options is a versatile enclosed sunroom at the rear, which serves as the perfect second living zone, rumpus room, or work-from-ho
Request Details
Heidelberg Heights Home for Sale $609k, 2 Bed/1 Bath, Solar & A/C
View photo
House · for sale
Request Details
Heidelberg Heights Home for Sale $609k, 2 Bed/1 Bath, Solar & A/C
Banyule
· 2 Bedrooms · 1 Bath · House
· Garden · Air conditioning · Parking · Equipped kitchen
Banyule · 2 Bedrooms · 1 Bath · House · Garden · Air conditioning · Parking · Equipped kitchen
To enquire, please email or call 1300 815 051 and enter code 6183 Charming 2-Bedroom Home in Heidelberg Heights Unit 1 39 Dougharty Road Heidelberg Heights 3081 Discover a neat, single-level home in the desirable Heidelberg Heights area. On a low-maintenance 206m2 block, this residence offers comfortable living with an internal floor area of about 80m2. It features two bedrooms, one bathroom, and a welcoming living area, all complemented by a practical kitchen that includes a dishwasher. A single carport completes the package, with a fully fenced yard providing privacy. Please note land size and house size are estimated according to plan drawings. Section 32 sales contract available upon request. Key features: - Split system heating and cooling - Split system air conditioning - Reverse cycle air conditioning - Air conditioning (A/C) - Solar panels - Fully fenced - Shed - Water tank - Built-in robes - Dishwasher - Broadband connection Great for first-time buyers, downsizers, or investor
Request Details
Riverbend's Flagship Three Bedroom: Two Baths, Two Cars, Full Marble Spec
View photo
Apartment · for sale
Request Details
Updated
Riverbend's Flagship Three Bedroom: Two Baths, Two Cars, Full Marble Spec
Banyule
· 3 Bedrooms · 2 Baths · Apartment
· Balcony · Equipped kitchen
Banyule · 3 Bedrooms · 2 Baths · Apartment · Balcony · Equipped kitchen
This is Riverbend's flagship: a premium three-bedroom residence with two bathrooms, two car spaces and European marble and oak throughout. At $1,179,000, it costs $700,000 less than the entry-level new three-bedroom anywhere else in Ivanhoe. Riverbend Ivanhoe is a rare blend of architectural design and natural beauty, reflecting the prestige and timeless character of one of Melbourne's most established suburbs. This is where thoughtful planning meets modern liveability in a boutique residence built for comfort, light and functionality. This three-bedroom penthouse apartment offers a north-east-west facing open plan layout, designed to capture light throughout the day. The generously sized living, dining and kitchen area opens onto a large balcony, providing the perfect space for entertaining or quiet relaxation. A study nook adds flexibility, ideal for working from home. The kitchen is filled with natural light, featuring double-glazed windows, a spacious island bench and a layout that
Request Details
Family Sized Three Bedroom Under $1M, Near Ivanhoe Grammar
View photo
Apartment · for sale
Request Details
Updated
Family Sized Three Bedroom Under $1M, Near Ivanhoe Grammar
Banyule
· 3 Bedrooms · 2 Baths · Apartment
· Balcony
Banyule · 3 Bedrooms · 2 Baths · Apartment · Balcony
New three-bedroom homes in Ivanhoe currently start well over $1,000,000. Riverbend's start at $985,000 and are equipped with two car spaces, walking distance to Ivanhoe Grammar and a modern European marble and oak specification throughout. Riverbend Ivanhoe is a refined expression of modern elegance, thoughtfully designed to complement the natural beauty and prestige of one of Melbourne's most coveted suburbs. Blending contemporary architecture with timeless sophistication, this boutique residence offers an elevated lifestyle in the heart of Ivanhoe. Step inside this beautifully appointed three-bedroom apartment, where a light-filled open-plan living and dining area creates an inviting sense of space. Designed for effortless indoor-outdoor living, the main living zone flows seamlessly onto an expansive wrap-around balcony, offering the perfect setting for entertaining, relaxing or enjoying the leafy surrounds. The considered floor plan features three well-proportioned bedrooms, includi
Request Details
A Seamless Blend Of Modern Interiors And Tranquil Outdoor Living
View photo
House · for sale
Request Details
A Seamless Blend Of Modern Interiors And Tranquil Outdoor Living
Banyule
· 4 Bedrooms · 1 Bath · House
· Fireplace · Equipped kitchen
Banyule · 4 Bedrooms · 1 Bath · House · Fireplace · Equipped kitchen
Freshly painted, thoughtfully updated and rendered for easy care, this four-bedroom home matches its perfect presentation and seamless indoor-outdoor living with outstanding walk everywhere appeal. Benefitting from a vibrant heart of Montmorency position, it sits opposite parklands for a leisurely, picturesque stroll to all the attractions of bustling Were Street, including the station. Sitting on a generous 798 m2 allotment (approx.), it matches a choice of covered outdoor entertainment areas with spacious living zones including a lounge, family-living anchored by an open fireplace and a meals area overlooked by an updated kitchen showcasing stainless steel appliances. a refined family lifestyle with a seamless blend of modern interiors and tranquil outdoor living, it is sure to impress! Features: 6 dot points Updated luxury bathroom, fully tiled with a freestanding bath Ducted heating. Split system unit. Ceiling fans Laundry with fitted storage Fresh paint. Rendered for easy care. Da
Request Details
Spacious 3 bedroom apartment with wide entertainer's balcony
View photo
Apartment · for sale
Request Details
Updated
Spacious 3 bedroom apartment with wide entertainer's balcony
Banyule
· 3 Bedrooms · 2 Baths · Apartment
· Balcony · Equipped kitchen
Banyule · 3 Bedrooms · 2 Baths · Apartment · Balcony · Equipped kitchen
Riverbend's flagship residence delivers premium three-bedroom living, with two bathrooms, two car spaces, and European marble and oak finishes throughout. Priced at $1,075,000, it sits $700,000 below the entry price of comparable new three-bedroom residences elsewhere in Ivanhoe. Created for buyers who value generous proportions, natural light and thoughtful separation, this three bedroom residence offers 100 sqm of internal living complemented by a 31 sqm balcony. The north-facing orientation draws sunlight into the main living zone, while the considered floor plan provides distinct spaces for entertaining, relaxing and retreating. The open-plan kitchen, dining and living area extends to an expansive balcony, creating an inviting setting for outdoor dining, weekend entertaining, or quiet moments in the fresh air. Even the kitchen benefits from its own windows, a rare touch that keeps the entire living zone bright well into the afternoon and is anchored by a large island bench designed
Request Details
Oversized Two Bedroom Home That's $230,000 Under the Suburb's Other New 2 Beds
View photo
Apartment · for sale
Request Details
Updated
Oversized Two Bedroom Home That's $230,000 Under the Suburb's Other New 2 Beds
Banyule
· 2 Bedrooms · 2 Baths · Apartment
· Balcony · Equipped kitchen
Banyule · 2 Bedrooms · 2 Baths · Apartment · Balcony · Equipped kitchen
This oversized two-bedroom is $745,000, $230,000 less than similar apartments in Ivanhoe, with 80mm European marble benchtops, engineered oak floors and double-glazed windows throughout. This two-bedroom apartment offers a generous open-plan living, dining, and kitchen area, designed to bring in natural light and create a sense of flow. The space opens onto a well-sized balcony accessible from both the living area and one of the bedrooms, ideal for relaxed outdoor living. The kitchen features a large island bench and additional storage, blending form and function. The bedrooms are positioned on opposite sides of the apartment for privacy, with the master bedroom boasting a walk-in robe and a private ensuite. Finishes throughout have been chosen to deliver long-lasting quality and comfort. The apartment features European oak engineered floorboards flowing through the open-plan kitchen, living and dining area, complemented by double-glazed windows that enhance energy efficiency and provi
Request Details
Ivanhoe's Lowest Priced New Apartment with Luxurious Inclusions
View photo
Apartment · for sale
Request Details
Updated
Ivanhoe's Lowest Priced New Apartment with Luxurious Inclusions
Banyule
· 1 Bedroom · 1 Bath · Apartment
· Balcony · Equipped kitchen
Banyule · 1 Bedroom · 1 Bath · Apartment · Balcony · Equipped kitchen
New one-bedroom apartments in Ivanhoe currently start at $649,000. Riverbend's start at $509,000, same blue-chip suburb, with 80mm European marble benchtops, engineered oak floors and Bosch appliances as standard rather than upgrades. Enjoy Ivanhoe living in a smartly designed one-bedroom residence that feels open, functional and welcoming from the moment you step inside. The open-plan kitchen, dining and living zone creates a natural flow for everyday life and it extends to a well-sized balcony so you can take breaks outdoors or entertain with ease. The kitchen is designed to bring people together, featuring a large island bench that suits casual meals and weekend catch-ups. Additional storage keeps everything organised, while the bedroom includes an oversized built-in robe to support a clean and uncluttered space. Thoughtfully appointed, each apartment features European oak engineered floorboards throughout the living, dining and kitchen areas, double-glazed windows, 80mm European ma
Request Details
Indoor Outdoor Living in Leafy Ivanhoe Two Bed, Two Bath Home Only $655,000
View photo
Apartment · for sale
Request Details
Updated
Indoor Outdoor Living in Leafy Ivanhoe Two Bed, Two Bath Home Only $655,000
Banyule
· 2 Bedrooms · 2 Baths · Apartment
· Balcony · Equipped kitchen
Banyule · 2 Bedrooms · 2 Baths · Apartment · Balcony · Equipped kitchen
In Ivanhoe, $655,000 currently buys a new one-bedroom, except here, where it buys a two-bedroom, two-bathroom home designed around indoor-outdoor flow, finished in the same European marble and oak as apartments selling for hundreds of thousands more. This beautifully considered two-bedroom residence is designed for buyers who want privacy, natural flow and a calm connection to the outdoors. With bedrooms positioned on either side of the floor plan, the layout creates a strong sense of separation while keeping the open plan living area warm, connected and easy to enjoy. The kitchen, dining and living zone opens to a well-sized balcony with direct access from both the living area and one of the bedrooms, creating a flexible outdoor space for fresh air, morning coffee or evening downtime. The kitchen is anchored by a large island bench and supported by additional storage, making everyday cooking and entertaining feel effortless. The master bedroom includes a walk-in robe, a private ensuit
Request Details
North Facing 2 Bedroom Apartment with Study and Generous Balcony
View photo
Apartment · for sale
Request Details
Updated
North Facing 2 Bedroom Apartment with Study and Generous Balcony
Banyule
· 2 Bedrooms · 2 Baths · Apartment
· Balcony · Equipped kitchen
Banyule · 2 Bedrooms · 2 Baths · Apartment · Balcony · Equipped kitchen
At $739,000, this spacious two-bedroom apartment delivers outstanding value$230,000 under comparable Ivanhoe propertiescomplete with 80 mm European marble benchtops, engineered oak flooring and double-glazed windows throughout. Step into this beautifully planned 2-bedroom, 2-bathroom apartment where space, natural light and flexibility combine to offer exceptional liveability. At 99 sqm, this thoughtfully designed home features a north-facing open-plan layout that flows seamlessly to a generous balcony, perfect for morning coffees or evening relaxation. Cleverly appointed, this apartment includes a study, a large walk-in robe in the master bedroom, an ensuite and additional storage to enhance everyday functionality. Every inclusion has been selected with quality and longevity in mind. Enjoy European oak engineered floorboards throughout the living zones, complemented by 80mm European marble benchtops and splashbacks in the kitchen and bathrooms. The kitchen is fitted with Bosch applian
Request Details
A Two Bedroom for the Price of a One Bedder North Facing with Ensuite
View photo
Apartment · for sale
Request Details
Updated
A Two Bedroom for the Price of a One Bedder North Facing with Ensuite
Banyule
· 2 Bedrooms · 2 Baths · Apartment
· Balcony · Equipped kitchen
Banyule · 2 Bedrooms · 2 Baths · Apartment · Balcony · Equipped kitchen
$659,000 is precisely what other new developments are asking for their one-bedroom apartment. At Riverbend, it buys a north-facing two-bedroom with an ensuite, a balcony off the living zone and the marble inclusions. Enjoy a light-filled, two-bedroom layout designed to make daily living feel easy and open. The north-facing orientation draws natural light into the open-plan kitchen, dining and living zone, while the floor plan keeps everything connected without feeling crowded. The spacious living area flows effortlessly to a generous balcony, creating the perfect extension for morning coffee or relaxed evenings outdoors. The L-shaped kitchen design supports practical cooking and smooth movement, while additional storage keeps the space organised and streamlined. The master bedroom includes a large built-in robe plus a private ensuite, giving you the comfort of a true retreat. The apartment is appointed with European oak engineered floorboards throughout the living, dining and kitchen a
Request Details
Your Own North Facing Courtyard in Ivanhoe for $559,000
View photo
Apartment · for sale
Request Details
Updated
Your Own North Facing Courtyard in Ivanhoe for $559,000
Banyule
· 1 Bedroom · 1 Bath · Apartment
· Equipped kitchen
Banyule · 1 Bedroom · 1 Bath · Apartment · Equipped kitchen
A north-facing courtyard of your own, in Ivanhoe, for $559,000, a full $100,000 less than comparable new 1-bedroom homes. This is ground-level living with the same marble, oak and Bosch specification as every Riverbend home. Discover a thoughtfully designed 1 bedroom, 69 sqm floor plan that brings light, space and ease together. The north-facing open-plan living area flows to a well-sized private courtyard, so everyday moments move naturally from indoors to out. A generous kitchen anchors the space with a large island bench and ample storage, whilst the bedroom features a large built-in robe. The bathroom is finished with an oversized shower for daily comfort. Quality finishes enhance the home throughout, with European oak engineered floorboards flowing through the open-plan kitchen, living and dining area, while double-glazed windows boost energy efficiency and create a quiet, comfortable interior. In the kitchen and bathroom, 80mm European marble benchtops and splashbacks add a sophi
Request Details
Space, style, and endless possibilities on 2638sqm
View photo
House · for sale
Request Details
Space, style, and endless possibilities on 2638sqm
Banyule
· 4 Bedrooms · 2 Baths · House
· Garden · Equipped kitchen
Banyule · 4 Bedrooms · 2 Baths · House · Garden · Equipped kitchen
Set on an expansive allotment of over half an acre, this attractive home delivers a rare combination of space, flexibility, and modern comfort in a highly connected lifestyle setting. Light-filled interiors include a spacious lounge with a cosy woodfire and a stylish open-plan dining area, anchored by a sleek stone kitchen featuring quality appliances and excellent storage. Flowing seamlessly outdoors, a fully enclosed alfresco/rumpus room is highlighted by a wood-fired pizza oven, creating a versatile space for entertaining or relaxed family living year-round. Accommodation is zoned for privacy, with a light-filled master suite featuring a modern ensuite and walk-in robe, while three additional bedrooms are serviced by a beautifully updated bathroom with a walk-in rain shower and freestanding bathtub. Outdoors, the expansive backyard offers a rare sense of space while also providing endless flexibility for recreation, a hobby garden, set on a powerline easement there are many uses per
Request Details
Effortless Single Level Living in a Prized Watsonia Pocket
View photo
Apartment · for sale
Request Details
New
Effortless Single Level Living in a Prized Watsonia Pocket
Banyule
· 2 Bedrooms · 1 Bath · Apartment
· Equipped kitchen
Banyule · 2 Bedrooms · 1 Bath · Apartment · Equipped kitchen
Whether you're taking your first step into the market, downsizing without compromise or seeking a smart investment, this beautifully presented two-bedroom unit delivers the perfect combination of comfort, convenience and low-maintenance living. Offering its own street frontage, this inviting single-level residence provides a spacious and light-filled layout designed for easy everyday living. The generous living area flows seamlessly through to a well-appointed kitchen with ample storage and adjoining meals space, while two generous bedrooms are serviced by a central bathroom. Step outside to enjoy a private courtyard, providing the ideal setting for entertaining, relaxing or simply enjoying the sunshine, all with the ease of minimal upkeep. Perfectly located within walking distance of Watsonia Village, Watsonia Train Station, local parks, schools and cafes, while Greensborough Plaza, the Metropolitan Ring Road and a range of lifestyle amenities are all just moments away
Request Details
Discover Unmatched Luxury at Eight Garth
View photo
Townhouse · for sale
Request Details
Discover Unmatched Luxury at Eight Garth
Banyule
· 4 Bedrooms · 3 Baths · Townhouse
Banyule · 4 Bedrooms · 3 Baths · Townhouse
Step into a world where elegance, exclusivity, and exceptional craftsmanship converge. Eight Garth, positioned in the heart of Ivanhoe, presents a strictly limited collection of just seven luxury townhouses each meticulously designed to embody timeless sophistication and effortless modern living. These expansive 4-bedroom residences showcase refined natural stone finishes, generous living zones, and a harmonious flow between indoor and outdoor spaces. Every detail has been carefully curated, from bespoke upgraded kitchens featuring premium Signorino natural stone and Miele appliances to the private, secure feel of being one of only seven homes in this exclusive enclave. With lock-up garages, serene private living areas, and within close proximity to local cafés, lush parks, schools, and transport, Eight Garth offers a lifestyle of convenience and distinction. This is more than a home, it's a sanctuary of comfort, craftsmanship, and contemporary luxury. Opportunities of this calibre are
Request Details
Modern Living with Resort Style Amenities
View photo
Apartment · for sale
Request Details
Modern Living with Resort Style Amenities
Banyule
· 2 Bedrooms · 1 Bath · Apartment
· Balcony · Gym · Swimming pool · Equipped kitchen
Banyule · 2 Bedrooms · 1 Bath · Apartment · Balcony · Gym · Swimming pool · Equipped kitchen
Experience refined modern living in this beautifully appointed apartment, offering a perfect blend of style, comfort and convenience in the heart of Ivanhoe. With premium finishes, expansive views and exceptional resident amenities, this residence presents an outstanding lifestyle opportunity. The light-filled open-plan living and dining area extends effortlessly to a generous balcony, capturing stunning sunset views. The stylish kitchen features sleek cabinetry, quality appliances and a sophisticated design ideal for everyday living and entertaining. Residents enjoy access to an impressive range of resort-style facilities, including a fully equipped gym, swimming pool, stylish lounge and dining spaces, gourmet kitchen and landscaped BBQ courtyard. Comprising two generous bedrooms serviced by a beautifully appointed central bathroom, the apartment also features secure entry, split system heating/cooling, a secure car space and storage cage. Perfectly positioned and close to Ivanhoe Vil
Request Details

Get email alerts

Don't miss out: be the first to know about new properties

The alert was correctly created

On subscribing you accept the conditions of use and the privacy policy
Alert
Receive new ads in your inbox
Save this search
Receive alerts for new listings

We'll send you an email when we have new properties for: "Properties for sale in Banyule"

The alert was correctly created

Glen Eira
Boroondara
Get email alerts and be the first to see new listings
Required field
On subscribing I accept the terms of the privacy policy
Perfect! You'll soon start receiving new listings via email
Alert
Receive an email when we have new ads for Properties for sale in Banyule
Save this search
Filters

Bedrooms

Size (m²)

Price

$
$

Property type

Bathrooms

Clear all filters
Receive notifications when new entries are published.