28,526 properties for sale in Banyule

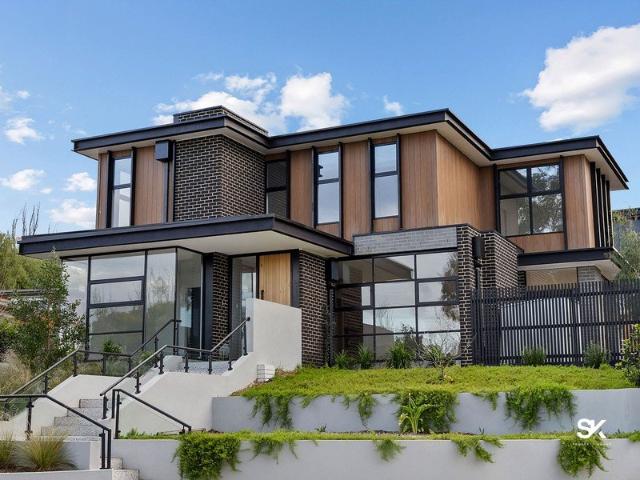
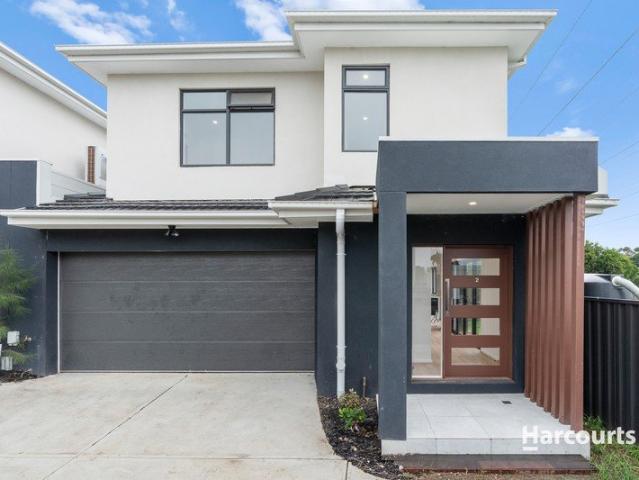
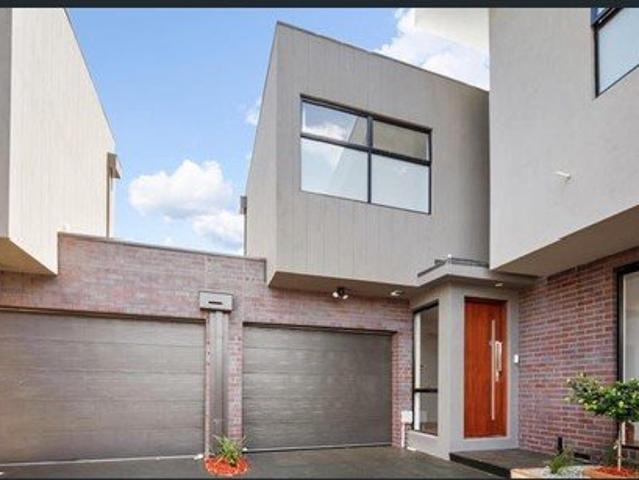
Brand New Modern Townhouse in the Heart of Bundoora
View photo
Townhouse · for sale
Request Details
Brand New Modern Townhouse in the Heart of Bundoora
Banyule
· 3 Bedrooms · 2 Baths · Townhouse
· Garden · Air conditioning · Parking · Equipped kitchen
Banyule · 3 Bedrooms · 2 Baths · Townhouse · Garden · Air conditioning · Parking · Equipped kitchen
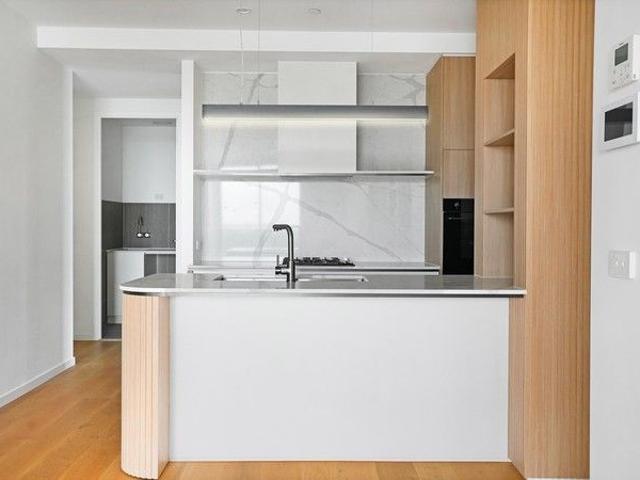
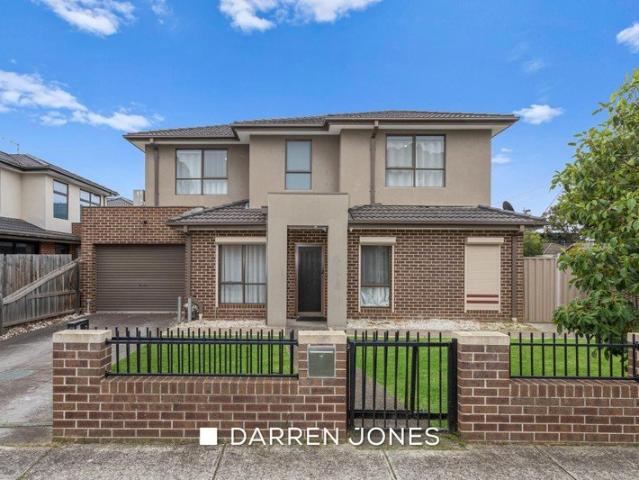
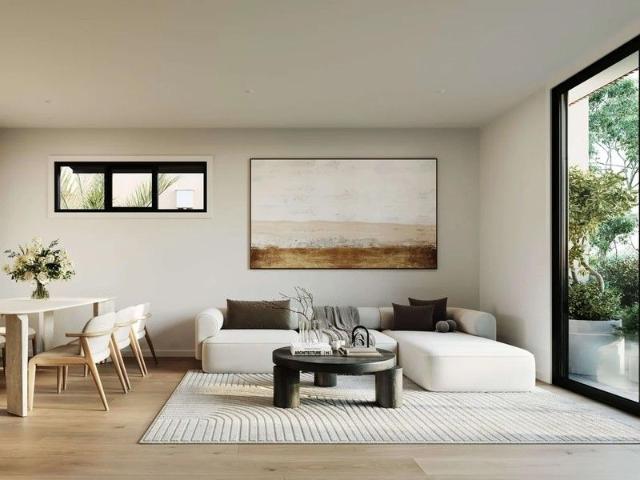
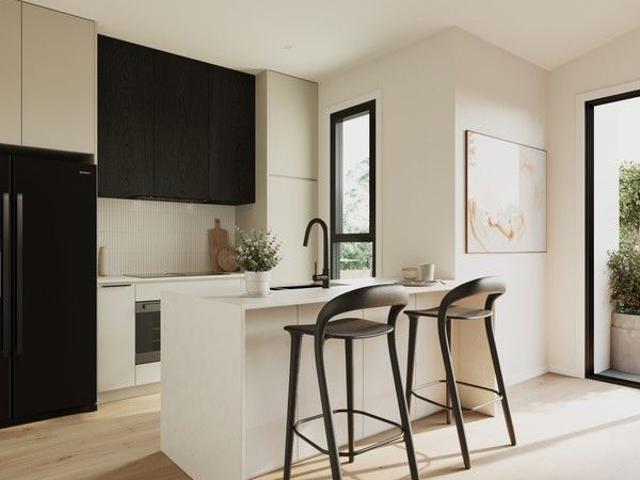
Presenting 2/38 Flannery Avenue, Bundoora - a beautifully constructed two-storey townhouse that delivers contemporary design, quality finishes, and low-maintenance living across. On the ground floor, an open-plan living and dining area creates a bright and welcoming hub for the home, featuring timber-look flooring, split-system air conditioning, and large sliding glass doors that open directly to the private rear yard - perfect for alfresco entertaining. The sleek kitchen is appointed with timber-toned overhead cabinetry, gas cooktop, dishwasher, and ample bench space, all overlooking the dining area for easy everyday living. A separate WC and convenient laundry complete the ground floor, along with an oversized double lock-up garage. Upstairs, three well-sized bedrooms all feature split-system air conditioning and built-in robes. The master bedroom is served by a private ensuite with shower and stone-top vanity, while the two additional bedrooms share a stylishly finished main bathroo
Request Details
A corner opportunity on 755 sqm approx
View photo
House · for sale
Request Details
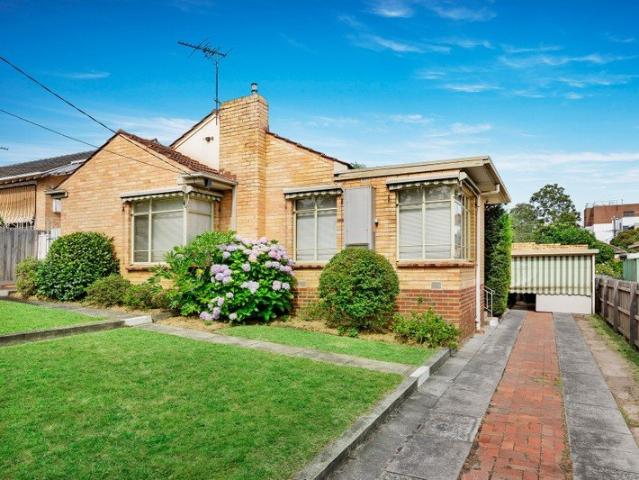
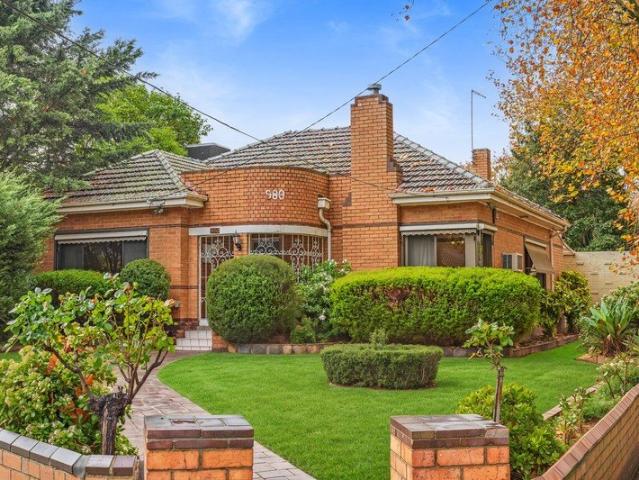
A corner opportunity on 755 sqm approx
Banyule
· 4 Bedrooms · 1 Bath · House
· Parking · Equipped kitchen
Banyule · 4 Bedrooms · 1 Bath · House · Parking · Equipped kitchen
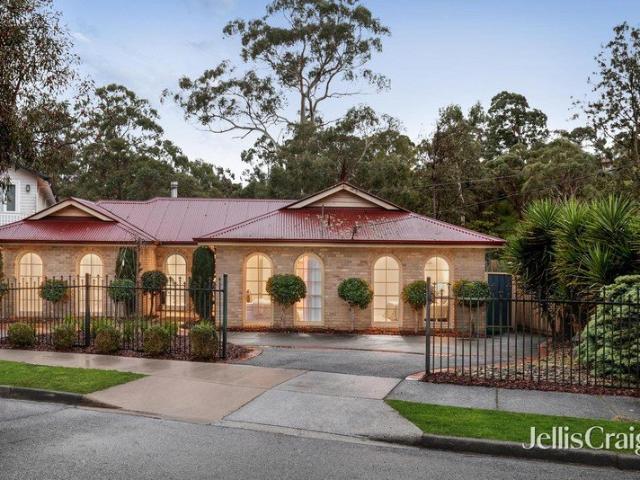
Along with the gorgeous Art Deco curves and a broad double brick façade, this three bedroom plus study or 4th bedroom home comes with immense opportunity on a large corner block of 755 sq m approx. Enjoying a prime position in the sought-after Fairy Hills Estate, imagine creating the home of your dreams. For renovators, the enticing high ceilings will inspire a fabulous extension, while developers will see the enormous potential to build a luxurious residence or premium townhouses (STCA). In the meantime, this abode is wonderfully comfortable to occupy or lease out. Featuring a spacious lounge room, dining room, modern stone kitchen with Bosch/Asko stainless steel appliances, a separate studio and alfresco area, appreciate the addition of polished floorboards, ducted heating, evaporative cooling and a double auto garage. Only metres from Darebin train station, enjoy the pleasant stroll to the Darebin Creek Trail, the Yarra River and Ivanhoe's vibrant shopping village. Walk easily to Al
Request Details
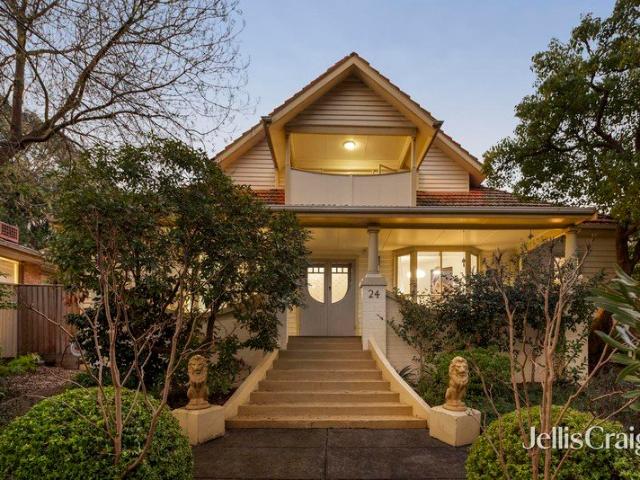
A Storybook Sanctuary Unlike Any Other
View photo
House · for sale
Request Details
A Storybook Sanctuary Unlike Any Other
Banyule
· 4 Bedrooms · 2 Baths · House
· Equipped kitchen
Banyule · 4 Bedrooms · 2 Baths · House · Equipped kitchen
EXPRESSIONS OF INTEREST CLOSE TUESDAY 11TH AUGUST AT 4PM (UNLESS SOLD PRIOR) Set amongst beautifully established gardens on an impressive 1,064sqm (approx.) allotment, this captivating Californian Bungalow is a home that effortlessly blends period elegance, family functionality and a personality all its own. Lovingly maintained and thoughtfully curated by its long-term owners, the home reflects a creative eye inspired by Melbourne's iconic Spellbox Magic Shop. The result is a warm and inviting residence with a distinctive atmosphererich in character without compromising its timeless appeal. Original features including soaring ceilings, polished timber floors, decorative detailing and open fireplaces celebrate the home's heritage, while generous proportions and multiple living zones provide the flexibility modern families seek. At its heart, an expansive open-plan living, dining and kitchen domain flows seamlessly to the covered alfresco, creating a wonderful space for entertaining thro
Request Details
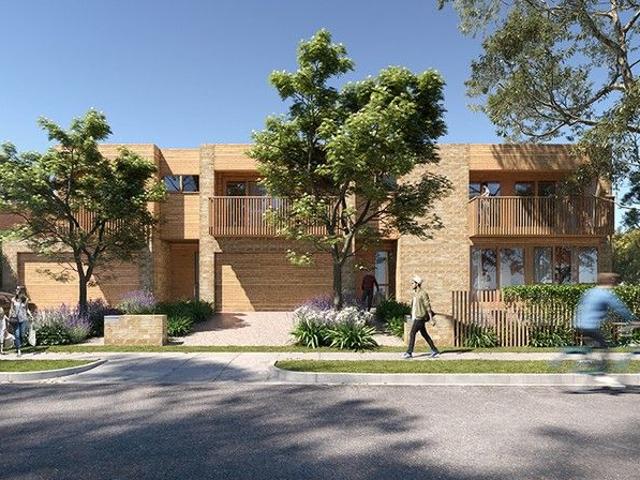
The Monty
View photo
House · for sale
Request Details
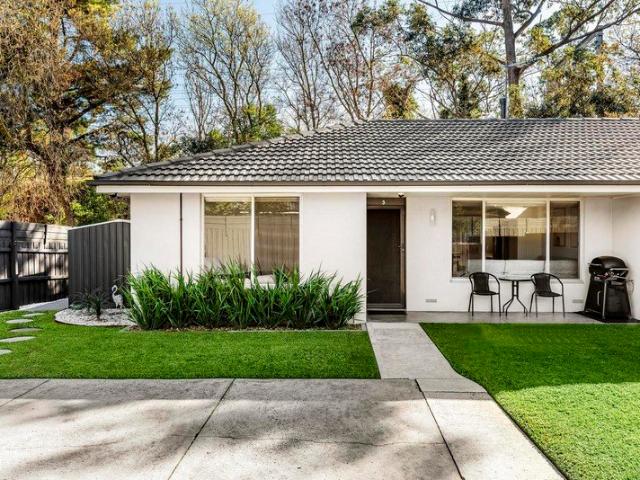
The Monty
Banyule
· 4 Bedrooms · 3 Baths · House
· Terrace
Banyule · 4 Bedrooms · 3 Baths · House · Terrace
CONSTRUCTION COMMENCED ONE TOWNHOUSE RESERVED TWO REMAINING. DON'T MISS OUT Affectionately known as The Monty ' these three exclusive townhomes have been conceived by award winning Sheri Habi Architects Each residence is street facing and on individual title, providing a true sense of address. The architectural design-led townhomes reflect Montmorency's tightly held sense of community and tranquillity. The prized location enjoys close proximity to lifestyle amenities such as Monty Village, Montmorency Tennis Club, Plenty River Walking Trail, and the Secondary college. Within walking distance to the train station and just 18km away from Melbourne CBD, The Monty truly is where the country meets the city. The Monty is inspired by the suburb's surrounding bushland, open space, and fresh air. Each home features wood claddings, naturally infused cream brick, and timber windows, as well as Scandinavian themed interiors. Terrace Gardens add to the serenity by bringing the outside in, and large
Request Details
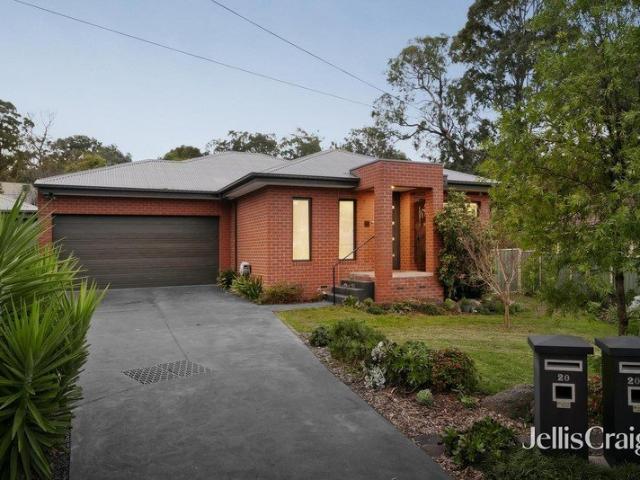
A Leafy Sanctuary In A Whisper Quiet Court
View photo
House · for sale
Request Details
A Leafy Sanctuary In A Whisper Quiet Court
Banyule
· 3 Bedrooms · 2 Baths · House
· Equipped kitchen
Banyule · 3 Bedrooms · 2 Baths · House · Equipped kitchen
Perfectly proportioned for easy family living and entertaining, and combining an enticing location with an enviable lifestyle, this single-level home at the end of a whisper-quiet court offers generous yet easy-care spaces indoors and out! Anchored by a kitchen showcasing a 900mm cooker against a distinctive glass splashback, soft-close cabinetry, a dual-drawer dishwasher and a butler's pantry with a coffee station, the open-plan living-meals area extends through sliding glass doors to an outdoor entertainment domain. Covered for year-round use, set against a backdrop of year-round greenery and featuring a bar with a sink, it ensures effortless alfresco living for family and friends. A media room complete with surround sound and tiered seating provides a dedicated space for your own Gold Class experience, while an office delivers a productive area for working from home. Complementing the living, dining and entertainment spaces are a main bedroom with a bespoke walk-in robe and a spa en
Request Details
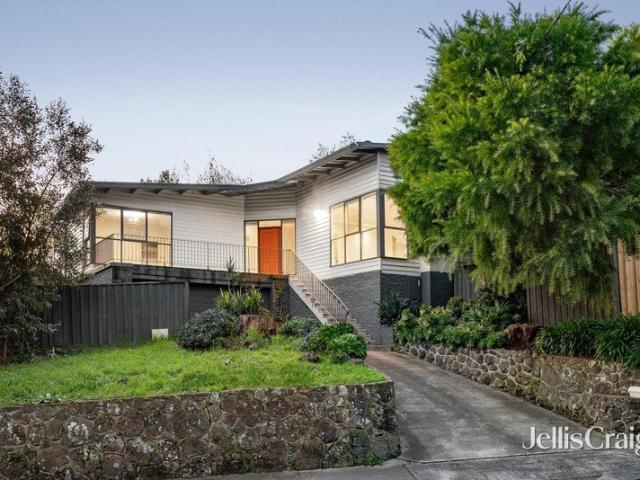
An Outstanding Lifestyle In A Highly Sought After Location
View photo
House · for sale
Request Details
An Outstanding Lifestyle In A Highly Sought After Location
Banyule
· 3 Bedrooms · 2 Baths · House
· Equipped kitchen
Banyule · 3 Bedrooms · 2 Baths · House · Equipped kitchen
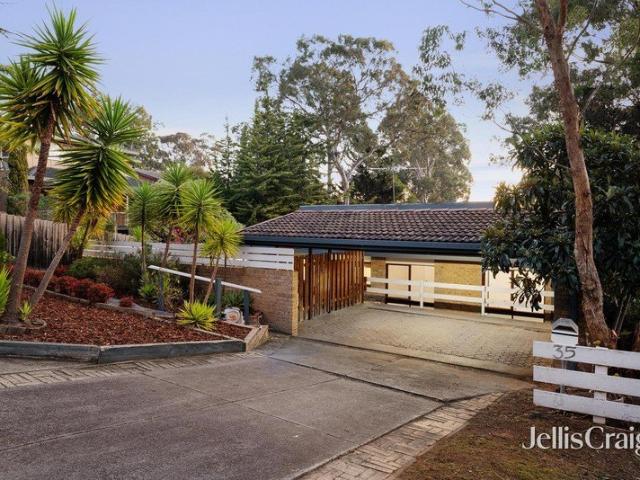
Elevated amongst established gardens and enjoying a wonderfully private setting, this weatherboard residence blends timeless character with contemporary comfort, creating a home of warmth, flexibility and effortless liveability just moments from the heart of Lower Plenty Village. Unfolding with a relaxed sense of space, generous proportions and a seamless connection between indoors and out encourage everyday living as much as memorable entertaining. At its heart, a timber kitchen appointed with quality Ilve, Bosch and Electrolux appliances anchors the open-plan living domain, while a choice of two further expansive living spaces extends seamlessly to expansive alfresco precincts, creating a series of inviting spaces that adapt effortlessly to every occasion. A main bedroom with a spa ensuite is complemented by two additional bedrooms served by a stone-detailed, dual-basin family bathroom finished with a walk-in shower. A dedicated home office provides a private and productive space for
Request Details
Greenhills Opportunity Position, Potential & Possibilities
View photo
House · for sale
Request Details
Greenhills Opportunity Position, Potential & Possibilities
Banyule
· 3 Bedrooms · 2 Baths · House
· Parking · Swimming pool
Banyule · 3 Bedrooms · 2 Baths · House · Parking · Swimming pool
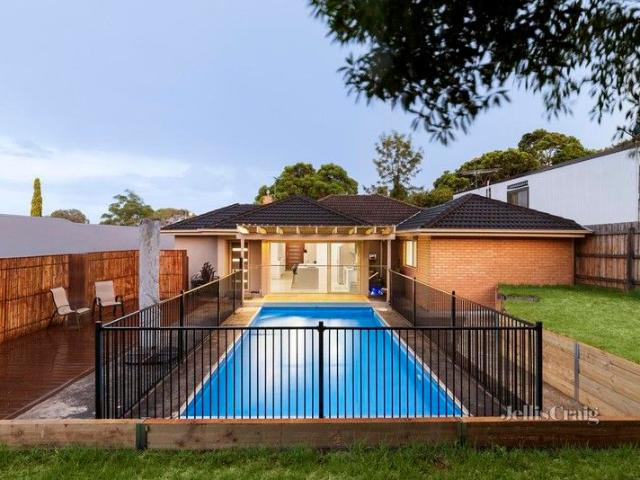
Nestled in the ever-popular Greenhills precinct, this split-level family home presents an exciting opportunity for first home buyers, young and growing families, renovators and investors looking to secure a foothold in one of Greensborough's more tightly held neighbourhoods. Comfortable and completely liveable as is, the home offers the perfect canvas for those with vision to add value over time and develop into something special. Featuring three generous bedrooms, two bathrooms, multiple living zones and a double carport, there's plenty of space to enjoy today while planning your future improvements. Set across a practical split-level design, the home sits on a generous allotment and includes an in-ground swimming pool that currently requires restorationoffering yet another opportunity to create something truly special and put your own touch on the home. The updated main bathroom provides a modern touch, while the remainder of the home retains its unique charm, presenting endless poss
Request Details
Peak Ivanhoe Performer With Panoramic City Views
View photo
Apartment · for sale
Request Details
Peak Ivanhoe Performer With Panoramic City Views
Banyule
· 2 Bedrooms · 1 Bath · Apartment
· Balcony · Lift · Equipped kitchen
Banyule · 2 Bedrooms · 1 Bath · Apartment · Balcony · Lift · Equipped kitchen
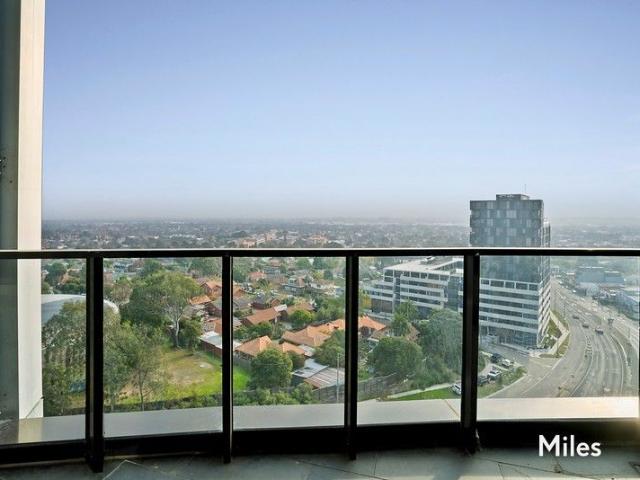
The stellar position of this sky-high sanctuary in multi award-winning architects' Fender Katsalidis' landmark 'Ivanhoe Apartments' gives rise to some of Melbourne's most spectacular panoramic views. Day and night the amazing uninterrupted outlook that encompasses the city skyline and the Macedon Ranges is a breathtaking backdrop to stunning low-maintenance living in this ultra-stylish two bedroom balcony apartment. Peacefully located on the 10th-floor with high-speed lift access, the commanding vista is only a part of the picture as this immaculate apartment is brilliantly designed and beautifully appointed with double-glazing, split-system heating/cooling, engineered oak flooring and video intercom. Flawlessly low-maintenance for first-home buyers, downsizers and investors, a sophisticated single-level interior with scenic picture-window views from every room includes two sizable bedrooms each with built-in robes. The kitchen is primed to prepare gourmet delights with its top-line Eu
Request Details
3.99% pa | 2 Year Introductory Variable Rate on Select Properties!
View photo
Apartment · for sale
Request Details
3.99% pa | 2 Year Introductory Variable Rate on Select Properties!
Banyule
· 3 Bedrooms · 2 Baths · Apartment
Banyule · 3 Bedrooms · 2 Baths · Apartment
Select apartments are eligible for exclusive offers, including: A variable introductory rate from 3.99% p.a. for 2 years on select apartments, arranged through EquitiCredit (ACL 559289) Up to 95% LVR option available Interest Only option available ^ Terms and conditions apply. Enquire to learn more or see www.equitiprojects.com for terms and conditions. Finance is subject to credit assessment and is arranged by EquitiCredit Pty Ltd ACL 559289. Purchasers should seek independent legal and financial advice. Iconic Luxury Living Elevated Living with Unforgettable Views Perched high within the sophisticated residential precinct of 125 Bell Street, these premium apartments showcase stunning city and district vistas, creating a sweeping backdrop that transforms every living moment into an experience. Architecturally refined and bathed in natural light, each residence has been meticulously designed for both comfort and style. Step inside and be greeted by: Spacious open-plan living and dining
Request Details
Enticing Spaces And A Seamless Indoor Outdoor Flow
View photo
House · for sale
Request Details
Enticing Spaces And A Seamless Indoor Outdoor Flow
Banyule
· 3 Bedrooms · 2 Baths · House
· Terrace · Equipped kitchen
Banyule · 3 Bedrooms · 2 Baths · House · Terrace · Equipped kitchen
Located just a short walk from the bus, schools, parks and Diamond Village Main Street, this stunning three-bedroom, two-bathroom family home is an absolute must-see. Thoughtfully blending an interior boasting a series of carefully considered contemporary updates and tranquil outdoor spaces, including a spacious terrace that catches the morning rays and a poolside deck that makes the most of the afternoon sun, it's the perfect property for those looking to move in and enjoy! Quality floor coverings and unmarked paintwork in neutral tones are just some of the highlights within spaces that include a main bedroom with a fitted walk-in robe and a deluxe ensuite, and two further bedrooms that share a bathroom offering an indulgently deep bath the kids will love. Central to a lounge anchored by a gas log fire and a spacious dining area is the kitchen, which is a true highlight. With stone benchtops, including the waterfall breakfast island, premium Miele cooking appliances, and soft-close ca
Request Details
LAND! LAND! LAND!
View photo
House · for sale
Request Details
LAND! LAND! LAND!
Banyule
· 1 Bedroom · 1 Bath · House
Banyule · 1 Bedroom · 1 Bath · House
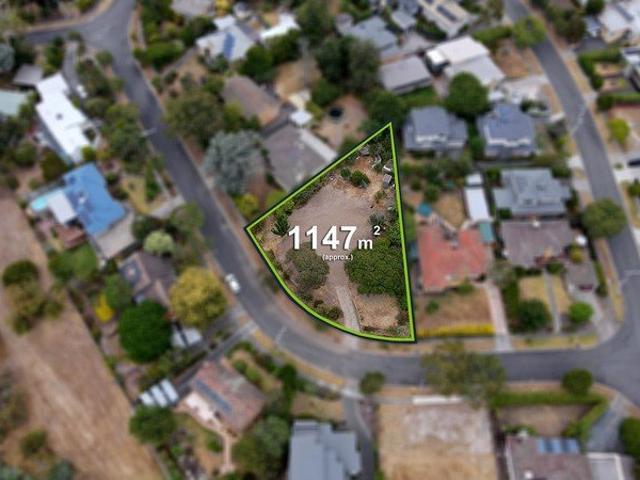
Positioned on a massive 1,147m2 (Approx) block and located in the ever so popular Lower Plenty Precinct, sits this abundant land with plenty to offer. For sale for the first time in over 60 years, giving the buyer an opportunity to own a slice of Lower plenty history. This is the a perfect opportunity for Builders, developers and or someone looking to build their dream home! STCA, and what a location to do so with the property only being approx 20km to the CBD, close to Local shops, restaurants, transportation, schools as well as parks, sporting fields, gardens and walking tracks all of which combine to provide the amazing lifestyle which Lower plenty is well known for. RP data suggests: Development Zone, Neighbourhood Residential Zone Schedule 3
Request Details
A Sophisticated, Sun Drenched Sanctuary
View photo
House · for sale
Request Details
New
A Sophisticated, Sun Drenched Sanctuary
Banyule
· 3 Bedrooms · 2 Baths · House
· Equipped kitchen
Banyule · 3 Bedrooms · 2 Baths · House · Equipped kitchen
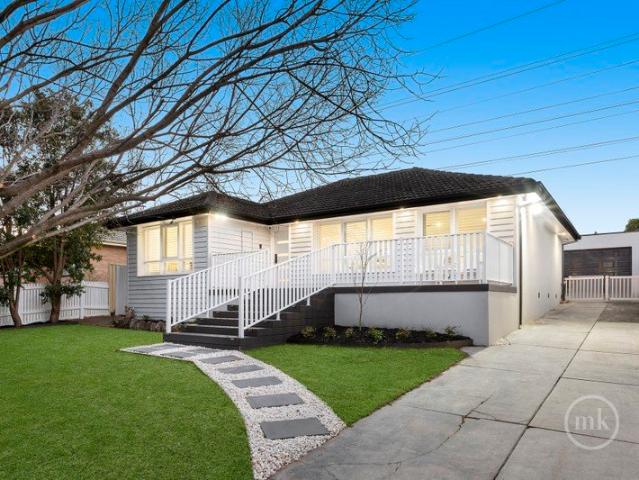
Expressions of Interest: Offers Close Wednesday 2nd September at 5pm (Unless Sold Prior) Tucked behind a picket fence, and landscaped gardens, the timeless façade of this enchanting home reveals a breathtaking transformation. Thoughtfully renovated with an eye for detail and a commitment to quality, it brings together luxurious spaces to live and entertain, indoors and out creating an outstanding lifestyle. A sophisticated, sun-drenched sanctuary designed for effortless contemporary living it showcases an exceptional selection of carefully considered fixtures and finishes, striking the perfect balance between luxury living and inviting warmth. Finished with engineered timber floors the generous living area partners with a spacious dining domain. Soaked in northern sunlight and creating the ideal setting for family gatherings, it revolves around a premium kitchen appointed with a fitted walk-in pantry and quality Asko and Westinghouse appliances (900 mm cooktop and pyrolytic oven) Slidi
Request Details
Modern Family Living with Space, Style and a Versatile Garage Retreat
View photo
Townhouse · for sale
Request Details
Modern Family Living with Space, Style and a Versatile Garage Retreat
Banyule
· 4 Bedrooms · 2 Baths · Townhouse
· Garden · Parking · Equipped kitchen
Banyule · 4 Bedrooms · 2 Baths · Townhouse · Garden · Parking · Equipped kitchen
Contact Agent - Private sale by appointment only. Positioned in a quiet and convenient pocket of Heidelberg West, this beautifully presented home offers a perfect combination of comfort, flexibility and modern style. Designed for easy living and entertaining, the property will appeal to families, professionals and investors alike. The home features three generous bedrooms, including a spacious master suite complete with walk-in robe and private ensuite. A separate study or fourth bedroom provides additional flexibility, ideal for those working from home or needing extra accommodation. At the heart of the home is a light-filled open plan living and dining area, complemented by stylish timber floorboards and a well-appointed kitchen, creating the perfect space for both everyday living and entertaining. Stepping outside, the private yard offers a peaceful setting for relaxing or entertaining family and friends. A standout feature of the property is the impressive garage and games room, pr
Request Details
Comfort, Convenience And Exceptional Value
View photo
House · for sale
Request Details
Comfort, Convenience And Exceptional Value
Banyule
· 3 Bedrooms · 1 Bath · House
· Parking · Equipped kitchen
Banyule · 3 Bedrooms · 1 Bath · House · Parking · Equipped kitchen
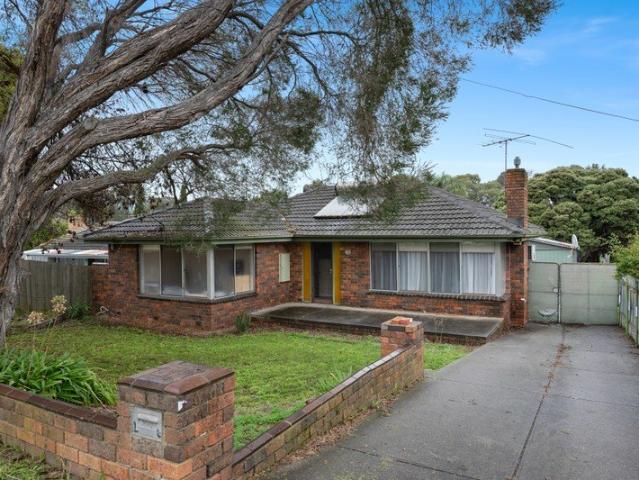
Sitting on a generous 604 m² allotment (approx.), this is a property that gives you space to enjoy today while introducing possibilities for tomorrow! Three bedrooms, sharing a modern family bathroom, a large lounge and dining area, and a generous meals area overlooked by a kitchen featuring plenty of bench space and storage options, and finished with a sleek glass splashback, deliver easy-to-live-in spaces for today, with options to introduce your own value-adding enhancements as time and budget permit. Tucked away in a walk-everywhere location, the bus stops at the end of the street, and the mix of shopping, dining, café and entertainment options of Watsonia Village, along with the station, are all within a relaxed stroll! Whether you're starting out, need more space, or are seeking a project down the track, this one is well worth a look. Features: Split-system climate control Laundry with storage Outdoor entertainment area Double garage Fabulous walk-everywhere location Central to p
Request Details
Sophisticated Living in Melbourne's North Architecturally Designed 4 Bed Townhome
View photo
Townhouse · for sale
Request Details
Sophisticated Living in Melbourne's North Architecturally Designed 4 Bed Townhome
Banyule
· 4 Bedrooms · 3 Baths · Townhouse
· Equipped kitchen
Banyule · 4 Bedrooms · 3 Baths · Townhouse · Equipped kitchen
Discover contemporary elegance and sustainable design in this brand-new four-bedroom, three-bathroom residence, positioned on a prominent corner allotment in one of Heidelberg Heights' most connected and high-growth precincts. With street-facing frontage, no owners corporation fees, and maximum stamp duty savings available, this home represents the perfect blend of lifestyle, quality, and value. Property Highlights Architecturally designed with an elevated street presence all townhouses are street-facing Gourmet kitchen with premium induction appliances, Kit Kat tile splashback, and stone benchtops Elegant timber oak flooring and bespoke wooden cabinetry for timeless style Bathrooms with floor-to-ceiling tiles, brushed brass and stainless-steel tapware for a luxe finish Spacious open-plan living areas that capture natural light and flow to a private outdoor retreat Energy-efficient design with an impressive 7-star Green Star rating No Owners Corporation fees full independence and long-
Request Details
Expansive Family Living Backing onto Plenty River Trail
View photo
House · for sale
Request Details
Updated
Expansive Family Living Backing onto Plenty River Trail
Banyule
· 5 Bedrooms · 3 Baths · House
· Equipped kitchen
Banyule · 5 Bedrooms · 3 Baths · House · Equipped kitchen
EXPRESSIONS OF INTEREST CLOSING TUESDAY 25TH AUGUST AT 3:00PM (UNLESS SOLD PRIOR) A home where family space, flexibility, and lifestyle effortlessly come together, this engaging residence offers multiple living areas, two private ensuite bedrooms, a heated pool, and direct access to the Plenty River Trail, where you will enjoy kilometres of scenic walking and cycling paths. Beyond the timeless façade, polished timber floors and generous proportions create an immediate sense of warmth and space. A light-filled lounge and dining room provide an elegant setting for entertaining, flowing effortlessly into the expansive fireside living and meals domain, perfect for family time. At its heart, the well-appointed kitchen ensures the resident cook stays connected to every conversation, while a dedicated home theatre delivers the perfect space for movie nights or watching your favourite sports. Families will appreciate the thoughtful accommodation, highlighted by two privately positioned main be
Request Details
Modern Luxury Meets Lifestyle Convenience Premium 3 Bed Townhome in Melbourne's North East
View photo
Townhouse · for sale
Request Details
Modern Luxury Meets Lifestyle Convenience Premium 3 Bed Townhome in Melbourne's North East
Banyule
· 3 Bedrooms · 2 Baths · Townhouse
· Parking · Equipped kitchen
Banyule · 3 Bedrooms · 2 Baths · Townhouse · Parking · Equipped kitchen
Experience elevated townhouse living in one of the north-east's fastest-growing pockets. Designed with sophistication and function in mind, this brand-new 3-bedroom, 3-bathroom residence delivers premium finishes, contemporary flair, and exceptional value for both homebuyers and investors alike. Property Highlights Architecturally designed with clever modern layouts across two light-filled levels Designer interiors timber oak flooring, kit-kat tiled splashback & stone benchtops Gourmet kitchen featuring stainless steel appliances, induction cooktop & soft-close joinery Spacious bedrooms with built-in robes and sleek ensuite bathrooms Open-plan living & dining flowing seamlessly to private outdoor entertaining Energy-efficient & low-maintenance ideal for busy professionals or growing families Secure parking and ample storage options Unbeatable Location & Lifestyle Moments to La Trobe University over 28,000 students & 3,600+ staff Close to Austin Health, Olivia Newton-John Cancer Centre,
Request Details
Expansive Parkside Opportunity with Exceptional Future Potential
View photo
House · for sale
Request Details
Expansive Parkside Opportunity with Exceptional Future Potential
Banyule
· 4 Bedrooms · 1 Bath · House
· Garden · Equipped kitchen
Banyule · 4 Bedrooms · 1 Bath · House · Garden · Equipped kitchen
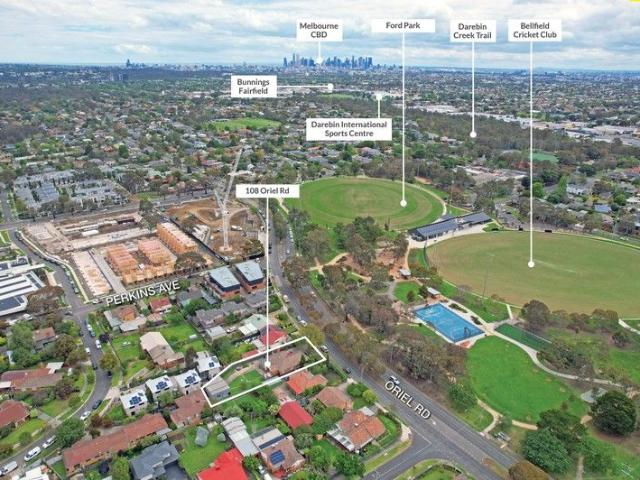
Superbly positioned in a tightly held, family-focused precinct opposite the wide, leafy expanses of Ford Park Reserve, 108 Oriel Road, Bellfield presents an outstanding opportunity on an impressive 824m² (approx.) landholding. Tastefully presented for immediate enjoyment yet offering remarkable scope for future value-adding, the property's RGZ8 zoning opens the door to exciting redevelopment options, multi-unit possibilities, or the creation of a landmark new home (STCA) appealing to homeowners, investors, and developers alike. Beyond its welcoming façade, the light-filled and generously scaled interior reveals 4 large bedrooms, central bathroom, living dining and kitchen spaces flowing through to a peaceful garden setting. Set in a prized Bellfield location on the fringe of sought-after Ivanhoe, this substantial property is positioned for lifestyle and capital growth. Enjoy close proximity to Ivanhoe Village, Burgundy Street cafés and restaurants, Austin Hospital medical precinct, Nor
Request Details
Luxury Parkside Family Living in Prestigious Ivanhoe
View photo
Townhouse · for sale
Request Details
Luxury Parkside Family Living in Prestigious Ivanhoe
Banyule
· 4 Bedrooms · 3 Baths · Townhouse
· Parking · Equipped kitchen
Banyule · 4 Bedrooms · 3 Baths · Townhouse · Parking · Equipped kitchen
WELCOME TO CHELSWORTH PARKSIDE Set within one of Ivanhoe's most exclusive and tightly held pockets, Chelsworth Parkside presents a rare collection of luxury residences designed for refined family living. Positioned moments from Chelsworth Park, the Yarra Trail and the Yarra River, this architecturally designed home offers an exceptional balance of natural surrounds, everyday convenience and contemporary sophistication. Unit 1 delivers a generous house-sized layout across two expansive levels, with 4 bedrooms, 3.5 bathrooms, multiple living zones and a double garage. Thoughtfully designed for modern families, the residence features a ground-floor master suite with ensuite and walk-in robe, providing flexibility for multi-generational living, guests or long-term comfort. Upstairs, three additional bedrooms and a second living area create excellent separation and privacy for the whole family. At the heart of the home, the open-plan kitchen, meals and family area flows seamlessly to a priv
Request Details
Central Greensborough Lifestyle with Exceptional Activity Centre Potential
View photo
House · for sale
Request Details
Central Greensborough Lifestyle with Exceptional Activity Centre Potential
Banyule
· 4 Bedrooms · 1 Bath · House
Banyule · 4 Bedrooms · 1 Bath · House
Perfectly positioned in the heart of Greensborough, this spacious four-bedroom home presents an exceptional opportunity for families, investors and developers alike. Set on approximately 607m² within the Activity Centre Zone (ACZ1), the property benefits from planning designed to support the future growth of Central Greensborough, offering exciting redevelopment and investment potential (STCA). For families, the location is equally impressive. Enjoy the convenience of walking to Greensborough Plaza, Main Street cafés and restaurants, the train station, schools, Water Marc and parklands, while securing a spacious home in one of the most sought-after pocket. Whether you are searching for a family home in a premium location or a strategic landholding within Greensborough's evolving activity center, 10 Stubley Court offers an outstanding opportunity today and for the future. Features: Four spacious bedrooms Approx. 607m² allotment Activity Centre Zone (ACZ1) with exciting future developmen
Request Details
Prime Corner Site
View photo
House · for sale
Request Details
Updated
Prime Corner Site
Banyule
· 3 Bedrooms · 2 Baths · House
· Garden · Parking · Equipped kitchen
Banyule · 3 Bedrooms · 2 Baths · House · Garden · Parking · Equipped kitchen
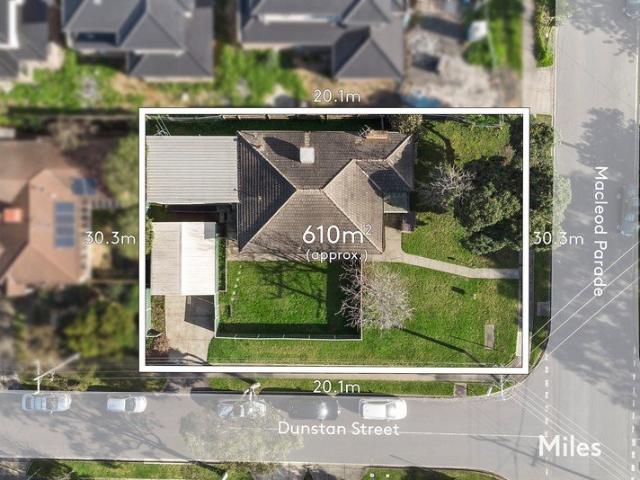
Expressions Of Interest Closing Tuesday 11th August at 1:00pm - Unless Sold Prior Perfectly positioned on a generous 610m2 (approx.) corner allotment within the tightly held Victoria Cross Estate and moments from Macleod Village, this property presents an exceptional opportunity to renovate, rebuild, create your dream family home or development (STCA) with two separate professionally prepared dual-occupancy concept plans, together with an arborist report and a surveyor's report available upon request providing prospective purchasers with valuable information to assist in exploring the site's potential. The existing residence comprises three bedrooms (main with ensuite), dual living zones, a functional kitchen with meals area, and a double garage with driveway access. While the dwelling requires renovation, it provides a footprint for those considering restoration or redevelopment. Timber-lined ceilings, established surrounds, and a secure rear yard further enhance the property's potent
Request Details
Stylist Design Meets Modern Town Living
View photo
Townhouse · for sale
Request Details
Stylist Design Meets Modern Town Living
Banyule
· 3 Bedrooms · 2 Baths · Townhouse
· Parking · Equipped kitchen
Banyule · 3 Bedrooms · 2 Baths · Townhouse · Parking · Equipped kitchen
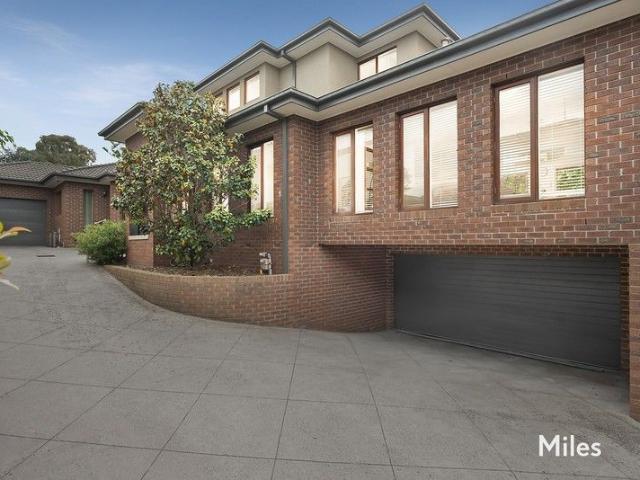
Offering space, flexible floorplan and modern appeal this spectacular townhouse is ideally located within walking distance to the Rosanna Train Station, Rosanna Parklands and shopping strips. With accommodation of lounge, dining, kitchen and meals area, 2 bedrooms and a bathroom downstairs, master bedroom, separate study, walk in robe and full ensuite upstairs. Features include ducted heating, split system cooling, double garage, landscaped gardens, timber flooring, entertaining deck, large courtyard all located in a boutique complex of only 3 whilst being so close to transport, shopping, cafes, restaurants, La Trobe University, Austin Mercy Hospital, Northland shopping centre, parklands and schools. Miles Real Estate
Request Details
This One Of A Kind Abode Will No Doubt Leave A Lasting Impression
View photo
House · for sale
Request Details
This One Of A Kind Abode Will No Doubt Leave A Lasting Impression
Banyule
· 4 Bedrooms · 2 Baths · House
· Garden · Equipped kitchen
Banyule · 4 Bedrooms · 2 Baths · House · Garden · Equipped kitchen
Indulge in a higher class of living with this exquisite newly built home. A timber front door swings open to reveal an airy interior featuring a Jamieson Drystone feature wall, recycled spotted-gum sleepers (ex railway), seamless indoor-outdoor living, soaring ceilings and luxurious fixtures and fittings. A separate living room/cinema enjoys an element of privacy thanks to its secluded placement, while a spectacular open-plan kitchen, dining and living precinct captures the essence of modern living with its integration via sliding doors to a beautifully manicured yard framed by established gumtrees. The entertainer's kitchen features a large island breakfast bar, soft close drawers, bespoke marble bench tops, contemporary European appliances and a walk-in pantry. Sleeping arrangements include four bedrooms serviced by two fully tiled bathrooms and family laundry with lots of cabinetry and marble countertops. Added highlights boast Blackbutt timber floors, premium carpets, split system
Request Details
Expressions of Interest Closing Tuesday 11 August at 5pm
View photo
Apartment · for sale
Request Details
Expressions of Interest Closing Tuesday 11 August at 5pm
Banyule
· 2 Bedrooms · 1 Bath · Apartment
· Parking · Equipped kitchen
Banyule · 2 Bedrooms · 1 Bath · Apartment · Parking · Equipped kitchen
Private and secure with a location to envy Beautifully transformed by a contemporary renovation, this private and secure villa unit delivers effortless living in one of the area's most sought-after pockets. Perfectly suited to first homebuyers, investors, or downsizers seeking a low-maintenance lifestyle, the home combines modern style with everyday functionality. Light-filled open-plan living and dining spaces create a welcoming centrepiece, complemented by a sleek contemporary kitchen featuring stone benchtops, quality Bosch appliances and excellent storage. Two generous bedrooms are fitted with plush carpet and built-in robes, serviced by an updated bathroom/laundry complete with stone finishes, a rain shower and separate toilet. A private north-facing courtyard provides the ideal setting for relaxed entertaining, while additional features include split-system heating and cooling, modern flooring and a secure private gate providing convenient access to off-street parking. Enjoying a
Request Details
?NEXT LEVEL LIVING:ULTRA MODERN HOME WITH CUTTING EDGE DESIGN
View photo
Townhouse · for sale
Request Details
?NEXT LEVEL LIVING:ULTRA MODERN HOME WITH CUTTING EDGE DESIGN
Banyule
· 2 Bedrooms · 2 Baths · Townhouse
· Balcony · Equipped kitchen
Banyule · 2 Bedrooms · 2 Baths · Townhouse · Balcony · Equipped kitchen
To enquire, please email or call 1300 815 051 and enter code 6794 NEXT - LEVEL LIVING: Ultra -Modern Home With Cutting Edge Design Address: 2/86 Southern Road, Heidelberg Heights Discover the epitome of contemporary living in this brand-new, architecturally designed townhouse. Located in the highly sought-after Heidelberg Heights, this home offers an exceptional blend of modern convenience, luxury finishes, and an unbeatable natural setting with views over Shelly Park. Key Features: Bright & Spacious Design: This light-filled townhome boasts a thoughtfully designed floor plan, complete with high ceilings and an open-plan living area. Chef's Kitchen: The kitchen features premium stone benchtops, sleek European appliances, and ample storage, perfect for culinary enthusiasts. 2 bedrooms 2 bathrooms with both ensuites 3 toilets Ultra modern kitchen and laundry Massive open space for living & dining area Amazing Park views balcony Large Park looking decking for sunbathing and breakfast and
Request Details

Get email alerts

Don't miss out: be the first to know about new properties

The alert was correctly created

On subscribing you accept the conditions of use and the privacy policy
Alert
Receive new ads in your inbox
Save this search
Receive alerts for new listings

We'll send you an email when we have new properties for: "Properties for sale in Banyule"

The alert was correctly created

Glen Eira
Boroondara
Get email alerts and be the first to see new listings
Required field
On subscribing I accept the terms of the privacy policy
Perfect! You'll soon start receiving new listings via email
Alert
Receive an email when we have new ads for Properties for sale in Banyule
Save this search
Filters

Bedrooms

Size (m²)

Price

$
$

Property type

Bathrooms

Clear all filters
Receive notifications when new entries are published.