445 houses for sale in Bandiana

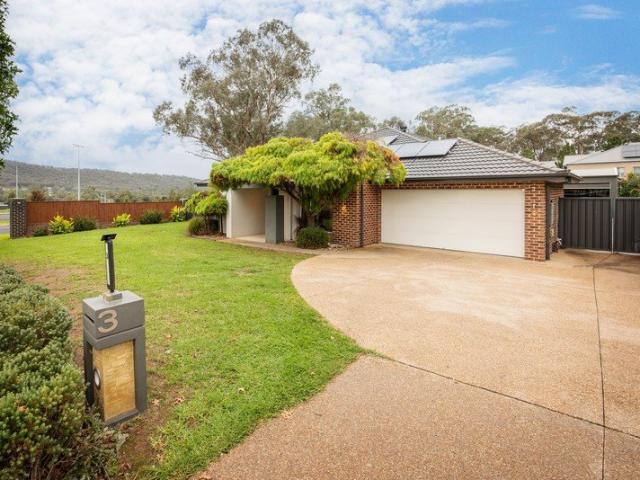
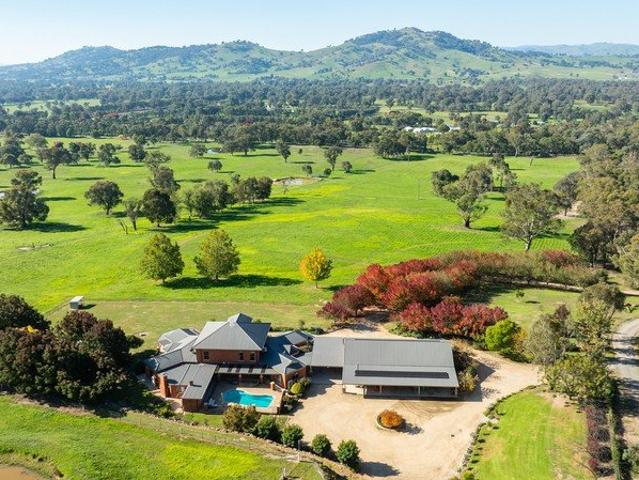
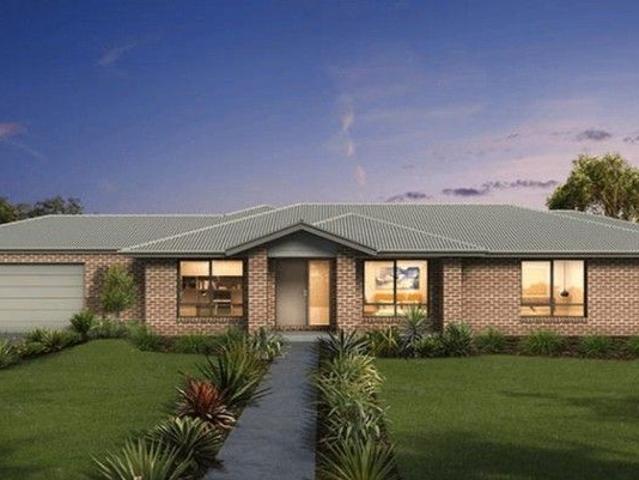
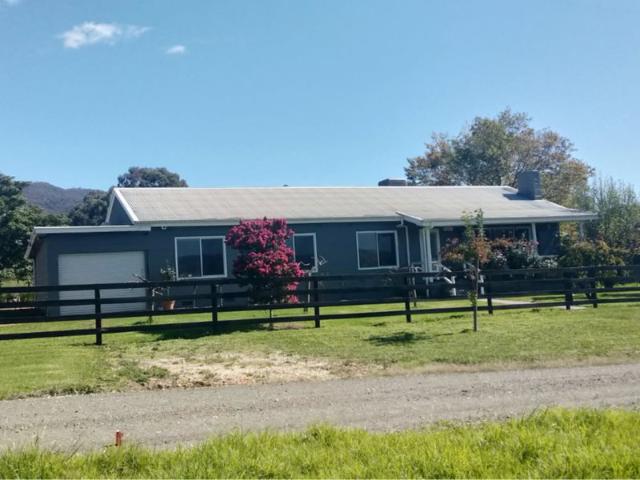
Paradise in the stunning Kiewa Valley
View photo
Terraced House · for sale
Request Details
Paradise in the stunning Kiewa Valley
Bandiana
· 4 Bedrooms · 1 Bath · Terraced House
· Garden · Parking · Equipped kitchen
Bandiana · 4 Bedrooms · 1 Bath · Terraced House · Garden · Parking · Equipped kitchen
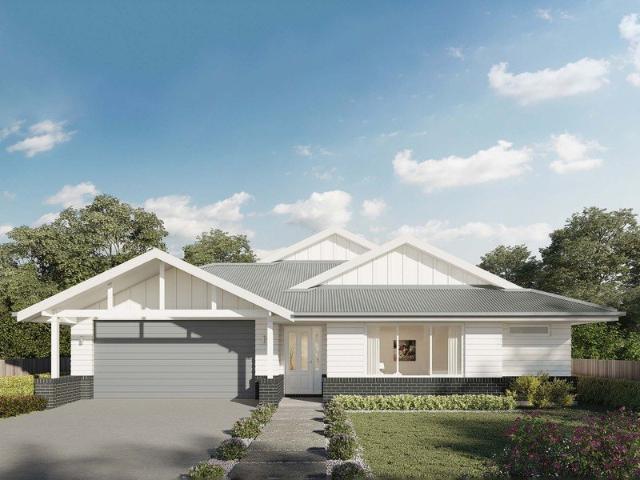
Phone Enquiry ID: 235704 Your new delightful Country style home on a quiet Laneway in Kergunyah awaits You, with a chefs kitchen ready for family dinners, weekend entertainment with professional appliances making cooking a pleasure. Space for everyone, four large bedrooms and bathroom, Open plan living with stunning views from every window. Large carport, garage and sheds this 32 acre lifestyle property is nestled in the beautiful Kiewa Valley. Lush green pastures with 3 dams on the property, natural springs and unlimited water supply with great pressure to the house. Recently updated fencing and boundaries ensure all livestock and pets are secure. There is a carefully crafted rock creek with a bridge flowing right through your backyard, Imagine entertaining around the fire pit on a winters night, listening to the frogs and owls, admiring the night sky free from light pollution. Inside you'll be cosy in the winter with a wood burner fuelled from wood from the property, summer months ke
Request Details
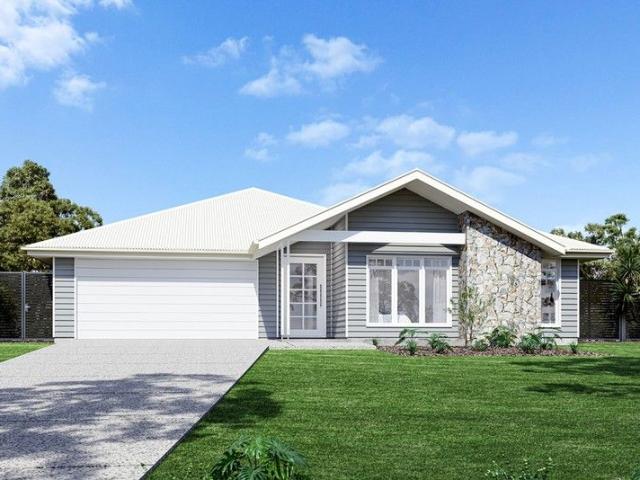
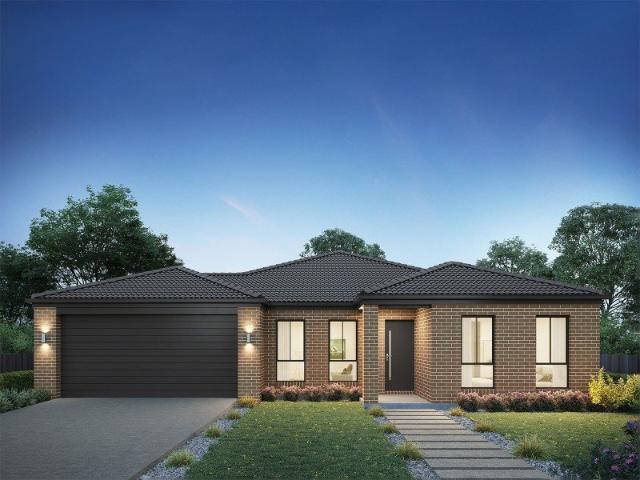
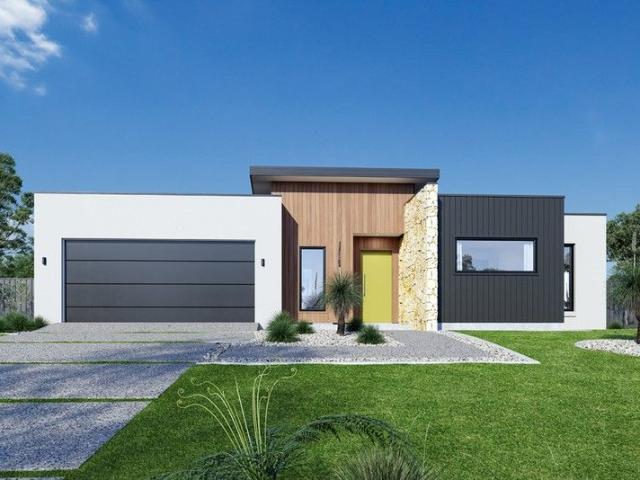
Seacrest 265
View photo
Terraced House · for sale
Request Details
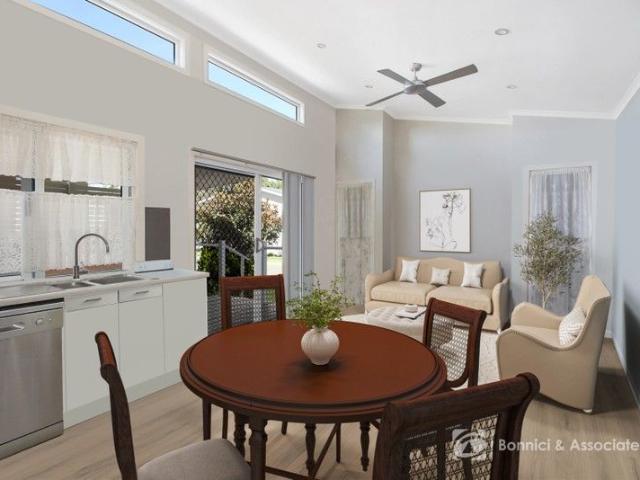
Seacrest 265
Bandiana
· 4 Bedrooms · 2 Baths · Terraced House
· Equipped kitchen
Bandiana · 4 Bedrooms · 2 Baths · Terraced House · Equipped kitchen
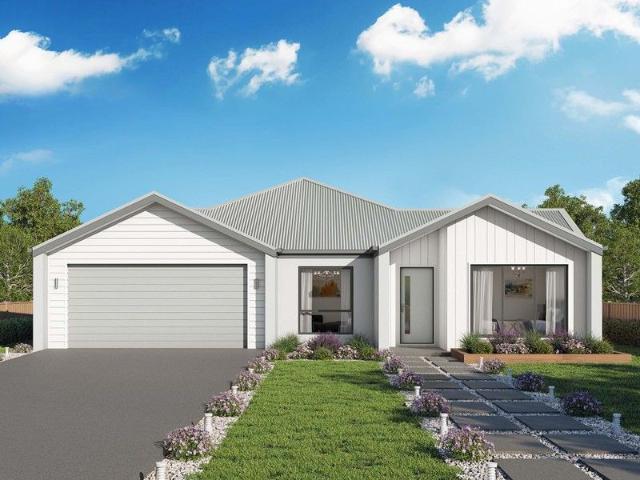
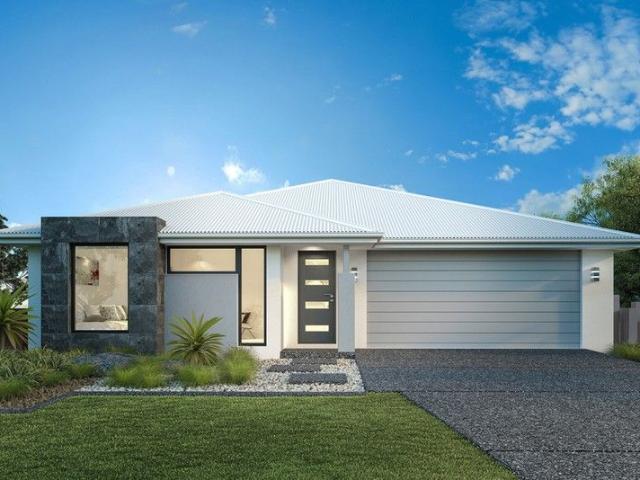
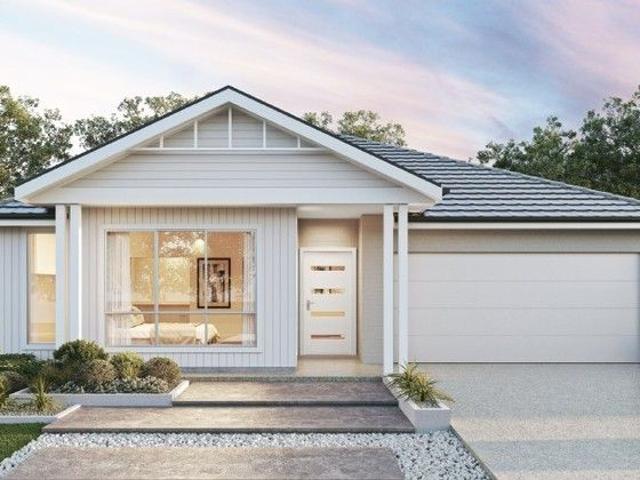
Please call Arsh Ghuman on 0410612423 to secure this package. Land is ready to build. The Seacrest redefines living with its innovative design and choice of living options with elegant spatial flow throughout the home and effortless connections to the outdoors to personalise your living experience. Included in the Package: 1200mm Wide Front Door 40mm Stone Benchtops to ktichen & Pantry 2.55m High Ceilings Upgraded 900mm Wide Free Standing Smeg kitchen appliances 3000L Slimline Rainwater Tank Reverse cycle Ducted Heat/ Cool with smart controller TVL and Carpet as per plan Letter Box / Driveway/ Clothesline Included 6.6 Kw Solar to keep your bills down Double Glazed Windows and Glass Doors. 856m2 Block ready to build
Request Details
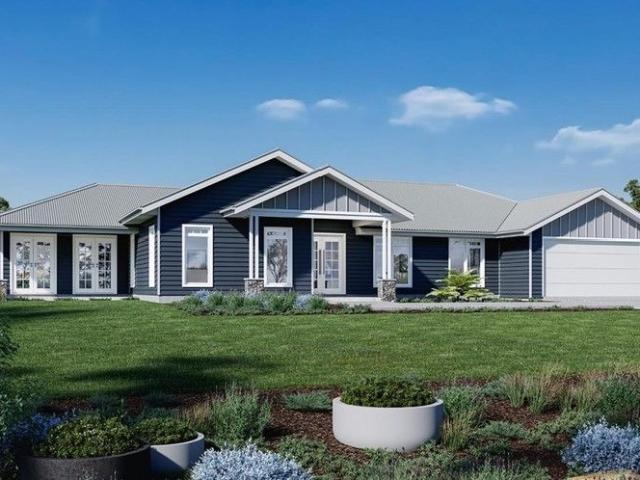
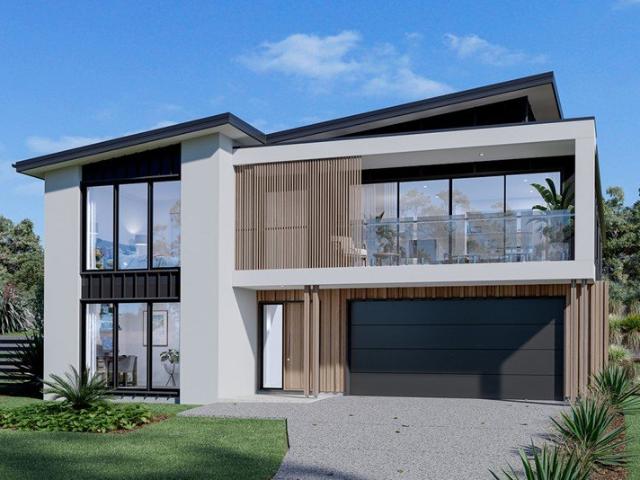
The Ultimate Tradie Setup & Mancave
View photo
House · for sale
Request Details
The Ultimate Tradie Setup & Mancave
Bandiana
· 4 Bedrooms · 2 Baths · House
· Parking
Bandiana · 4 Bedrooms · 2 Baths · House · Parking
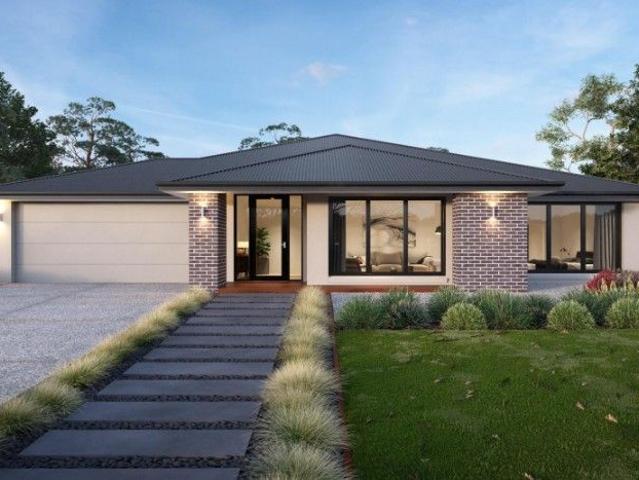
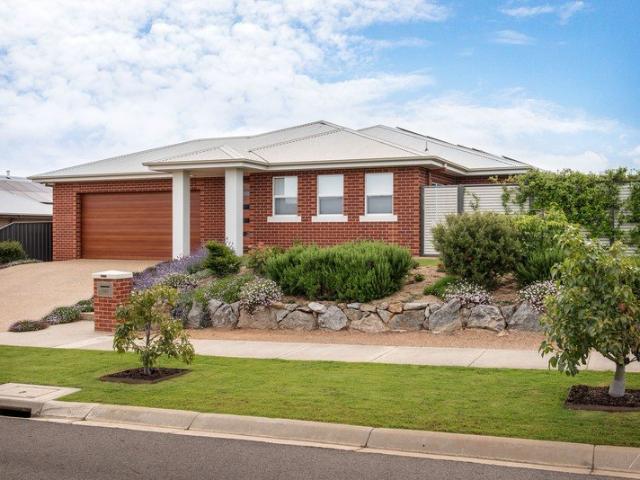
The Ultimate Tradie Setup & Mancave Forget paying for external storage or compromising on space for your tools and gear. This property features premium vehicle access and storage that most residential blocks simply can't offer: The Giant Mancave Shed: A massive 10.5m x 8m freestanding shed, fully equipped with a wood fire and TV setup. It offers unmatched space for secure tool storage, workshop projects, or the ultimate weekend retreat. Abundant Parking: A double lock-up garage with internal access, plus open car spaces for up to 4 additional vehicles-perfect for the ute, van, boat, or trailer. Complete Energy Independence (Say Goodbye to Power Bills!) While others worry about rising electricity costs, you'll be running your household, tools, and heating practically for free. This home features a top-of-the-line, heavy-duty power infrastructure: Massive 13.2kW Solar Array: Designed to maximize daily generation even through peak usage. Massive 42kW Battery Storage & 10kW Inverter: Store
Request Details
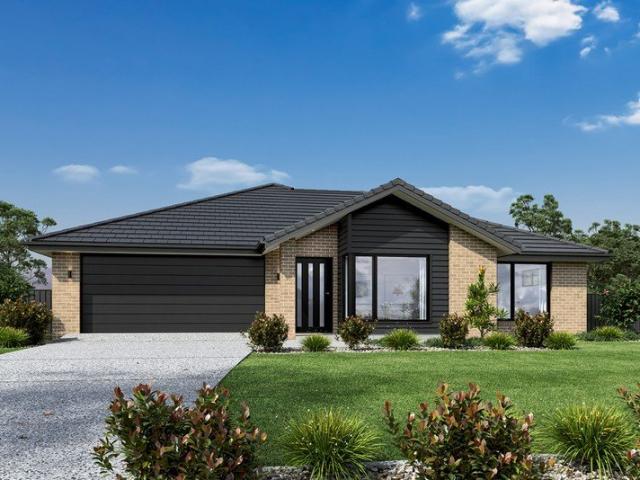
Northcote 208 Defined by You. $10,000 To Spend Your Way
View photo
Terraced House · for sale
Request Details
Northcote 208 Defined by You. $10,000 To Spend Your Way
Bandiana
· 4 Bedrooms · 2 Baths · Terraced House
· Parking · Equipped kitchen
Bandiana · 4 Bedrooms · 2 Baths · Terraced House · Parking · Equipped kitchen
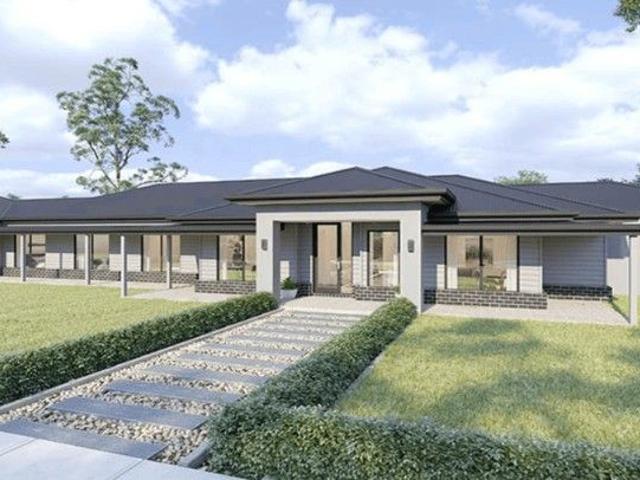
With all the features of a large home, the Northcote 208 is perfectly compacted into 22.39 squares. All four bedrooms are located down the right-hand side of the home, where the master suite features a 'his' and 'hers' walk-in robe and ensuite. The kitchen boasts a large corner pantry with easy access to the open-plan dining and family area. The alfresco is cleverly positioned to combine your indoor and outdoor entertaining. Complete with a double car garage and plenty of built-in storage, you can see why the Northcote is a smart design. - 20mm Stone Benchtops - 2550mm Ceiling Height - 900mm Stainless Steel Appliances - Colorbond Roof - Double Glazed Windows - Local builder/Local trades - LED Downlights Copyright Hotondo Pty Ltd all rights reserved. Dimensions, photos and floor plans are for illustrative purposes and may include optional features. Additional facade options are available, as this home is not yet constructed. All packages are subject to engineering plans and developer's
Request Details
Ponderosa Inspections Strictly By Appointment Only
View photo
House · for sale
Request Details
Ponderosa Inspections Strictly By Appointment Only
Bandiana
· 5 Bedrooms · 4 Baths · House
· Equipped kitchen
Bandiana · 5 Bedrooms · 4 Baths · House · Equipped kitchen
Welcome to Ponderosa, a breathtaking lifestyle estate set on approximately 6,633m², where scale, privacy and architectural brilliance come together to create something truly extraordinary. Positioned to capture sweeping views across Albury and its surrounds, this is a residence that doesn't just impress, it leaves a lasting impression. From the moment you arrive via the grand gated entrance, framed by lush, established gardens, a sense of exclusivity and serenity is immediately apparent. Recently transformed with a focus on light, flow and elevated family living, the home reveals a masterfully designed layout where expansive proportions meet refined finishes. Soaring ceilings, oversized openings and walls of glass invite natural light to flood the interiors, while seamlessly connecting indoor and outdoor spaces. The heart of the home is a showstopping open-plan kitchen, living and dining domain, a statement in both design and functionality, complete with premium finishes and uninterrup
Request Details
Beautifully Presented Home Popular Pemberton Park
View photo
House · for sale
Request Details
Beautifully Presented Home Popular Pemberton Park
Bandiana
· 4 Bedrooms · 2 Baths · House
· Equipped kitchen
Bandiana · 4 Bedrooms · 2 Baths · House · Equipped kitchen
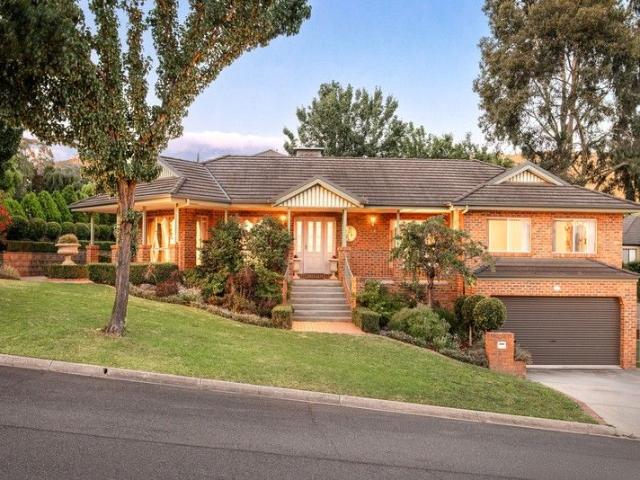
Set on 943m2 within the prestigious Pemberton Park Estate, 16 Florence Crescent is a beautifully proportioned family residence. Delivering refined living, exceptional functionality and effortless comfort, the home sits in one of West Albury's most tightly held positions. A thoughtful floorplan offers a seamless blend of formal and open-plan living and dining spaces, creating an ideal environment for both elegant entertaining and relaxed day-to-day living. At the heart of the home, the well-appointed kitchen is designed with generous bench space, excellent storage and quality appliances, ensuring practicality and connection to the surrounding living zones. The home accommodates four generous bedrooms. The master suite features a walk-in robe and ensuite, while bedroom two also benefits from a walk-in robe. Bedrooms three and four are fitted with built-in robes, providing comfortable accommodation for family or guests. The main bathroom has been designed with everyday functionality in mi
Request Details
Uralla
View photo
Terraced House · for sale
Request Details
Uralla
Bandiana
· 4 Bedrooms · 3 Baths · Terraced House
· Parking · Equipped kitchen
Bandiana · 4 Bedrooms · 3 Baths · Terraced House · Parking · Equipped kitchen
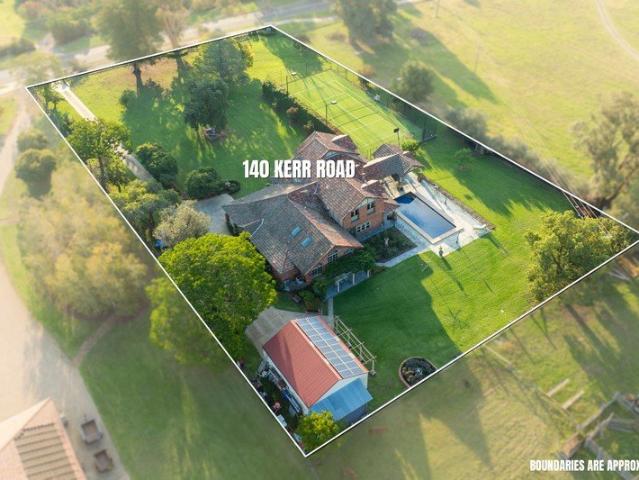
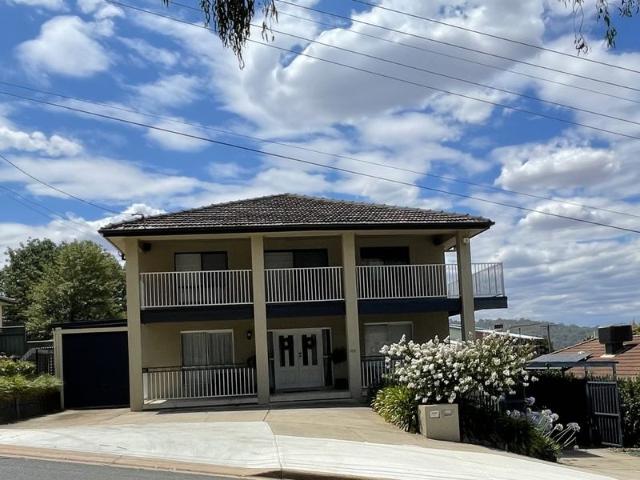
RURAL LIVING ON A GRAND SCALE 13 Ha 32 Acres FOR SALE VIA PRIVATE TREATY INSPECTIONS STRICTLY BY APPOINTMENT ONLY Impressive by design and grand in stature this commanding two-storey brick residence sits proudly at the base of Mount Murramurrangbong with magnificent district views. A spacious entrance foyer complements the expansive four to five bedroom residence to include entertainer's kitchen with twin island benches, multiple spacious living zones, fully appointed outdoor alfresco area and inground swimming pool. Adjoining garage complex with parking for six vehicles and internal workshop area plus 10kW solar system. Close to Tangambalanga and only fifteen minutes from all key services in major regional centres of Albury and Wodonga. Elevated position with easy access off the unsealed McDonald Lane At base of Mount Murramurrangbong with panoramic district views Majority cleared being comprised of mostly undulating topography Immaculately maintained and presented two-storey brick re
Request Details
Room To Grow In A Popular Thurgoona Estate
View photo
House · for sale
Request Details
Room To Grow In A Popular Thurgoona Estate
Bandiana
· 5 Bedrooms · 2 Baths · House
Bandiana · 5 Bedrooms · 2 Baths · House
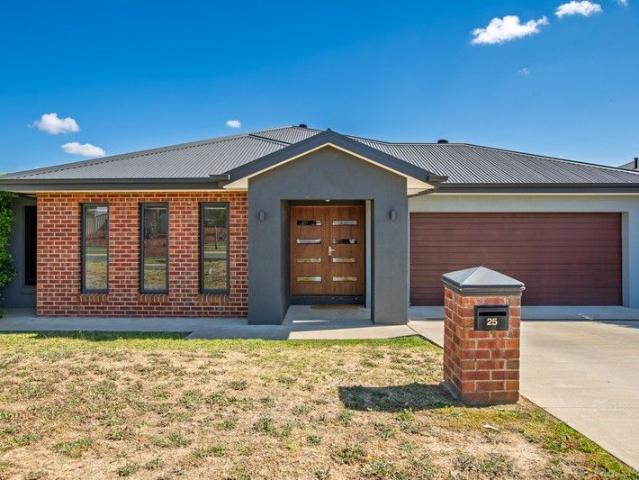
Situated in one of Thurgoona's popular and family-friendly estates, 25 Hereford Court offers a substantial five-bedroom residence that caters beautifully to those seeking a home with genuine room to grow. From the moment you step inside, the scale of the home becomes immediately apparent, with wide hallways, well-proportioned living areas, and a layout that has been thoughtfully crafted to support both busy daily routines and relaxed family time. Every room throughout the home feels remarkably spacious, creating a sense of openness that enhances comfort and practicality. The bedrooms are particularly generous, giving each family member a private space that can easily be furnished without compromise. The standout versatility of the floorplan is highlighted by the oversized fifth bedroom, which can seamlessly transition into a third living area if preferred. This flexibility allows you to adapt the home to suit your lifestyle, whether you need an additional lounge for teenagers, a playro
Request Details
Central Living in Yackandandah
View photo
House · for sale
Request Details
Central Living in Yackandandah
Bandiana
· 3 Bedrooms · 1 Bath · House
· Parking · Equipped kitchen
Bandiana · 3 Bedrooms · 1 Bath · House · Parking · Equipped kitchen
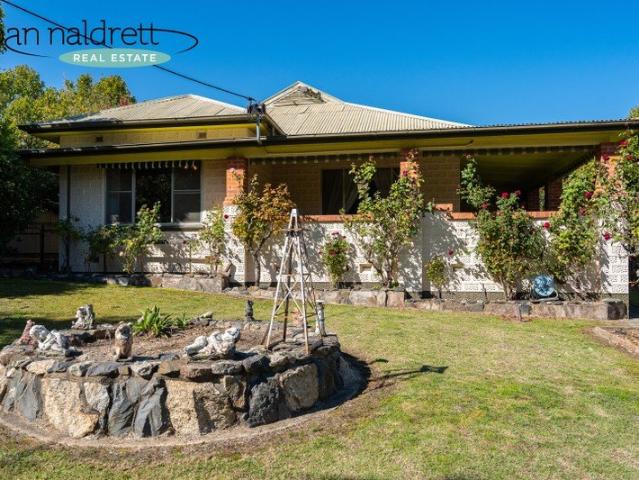
Displaying period elegance, this charming three-bedroom residence provides an appealing family domain with scope to update. Impressive features include high ceilings, timber flooring, wide verandas, light filled lounge with wood heater, display cabinets and mantlepiece. Two very spacious bedrooms are light and bright with built in robes. The third bedroom is smaller with built in robes and located at the rear of the home. The country style kitchen is central and again spacious in proportions with both slow combustion cooker as well as an electric cooker. Loads of cupboard and bench space and room for the dining table. Beyond the kitchen is the laundry and open space perfect for the home office or casual living area. The fully lined garage is approx. 14 x 6m with additional shedding alongside that will appeal to the handyman or tradie and provides for great work space as well as 4 bays for firewood and tools, machinery etc. Both garage and shed can be accessed via Albert Street at the r
Request Details
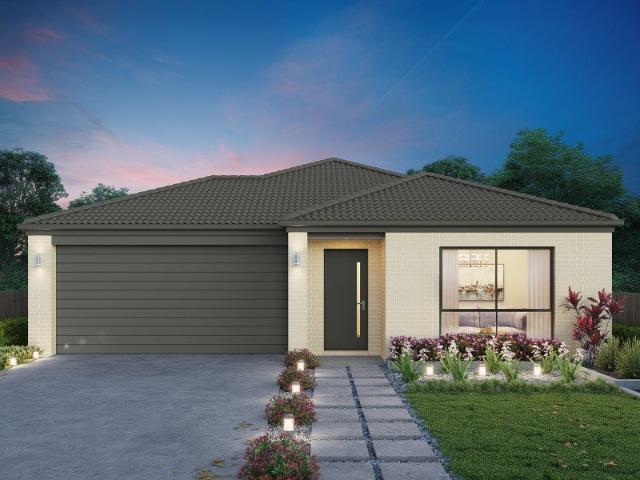
Cooloola 208 Defined by You. $10,000 To Spend Your Way
View photo
Terraced House · for sale
Request Details
Cooloola 208 Defined by You. $10,000 To Spend Your Way
Bandiana
· 4 Bedrooms · 2 Baths · Terraced House
· Equipped kitchen
Bandiana · 4 Bedrooms · 2 Baths · Terraced House · Equipped kitchen
The Cooloola 208 makes coming home feel like a holiday, everyday. The master suite is a true parents' paradise complete with a unique walk-through robe and ensuite. The central heart of the home houses the beautiful open-plan kitchen, dining and family area which wraps around a gorgeous alfresco, creating the perfect blend of indoor and outdoor living. The versatile, semi-enclosed lounge room rounds off this sensational sanctuary. - 20mm Stone Benchtops - 2550mm Ceiling Height - Clothesline - Colorbond Roof - Dishwasher - Double Glazed Windows - LED Downlights Copyright Hotondo Pty Ltd all rights reserved. Dimensions, photos and floor plans are for illustrative purposes and may include optional features. Additional facade options are available, as this home is not yet constructed. All packages are subject to engineering plans and developer's approval and therefore may need to be altered to comply with estate covenants. Should additional costs be required to meet developer approval they
Request Details
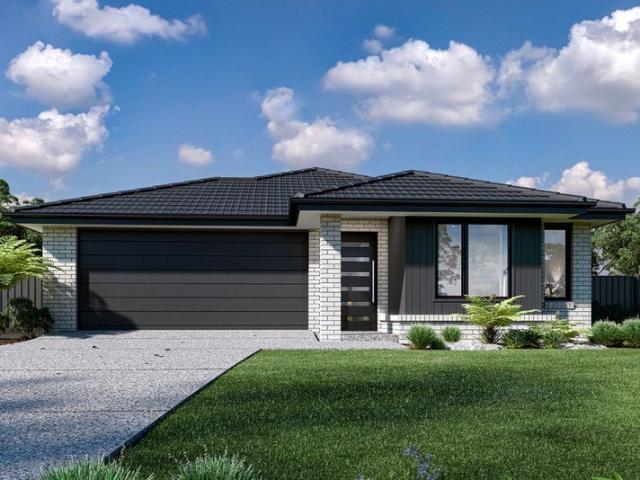
Erskine 290 Defined by You. $10,000 To Spend Your Way
View photo
Terraced House · for sale
Request Details
Erskine 290 Defined by You. $10,000 To Spend Your Way
Bandiana
· 4 Bedrooms · 2 Baths · Terraced House
· Equipped kitchen
Bandiana · 4 Bedrooms · 2 Baths · Terraced House · Equipped kitchen
The Erskine 290 boasts a clever family friendly layout that makes this the ideal home. All four bedrooms feature built-in robes, where the master suite contains his and her walk-in robes and a spacious ensuite. The rear of the home is where the large kitchen, dining and living area can be found complete with a spacious alfresco. The lounge room is versatile and can be used as a rumpus or home theatre to suit your family. - 20mm Stone Benchtops - Colorbond Roof - 2550mm Ceiling Height - Concrete driveway allowance - Local builder/Local trades - Sanctuary Inclusions Copyright Hotondo Pty Ltd all rights reserved. Dimensions, photos and floor plans are for illustrative purposes and may include optional features. Additional facade options are available, as this home is not yet constructed. All packages are subject to engineering plans and developer's approval and therefore may need to be altered to comply with estate covenants. Should additional costs be required to meet developer approval
Request Details
Broadbeach 224
View photo
Terraced House · for sale
Request Details
Broadbeach 224
Bandiana
· 3 Bedrooms · 2 Baths · Terraced House
· Equipped kitchen
Bandiana · 3 Bedrooms · 2 Baths · Terraced House · Equipped kitchen
Please give Arsh Ghuman a call on 0410612423 to secure this opportunity. The Broadbeach, exclusive to G.J. Gardner Homes is the ultimate family home and offers you all the entertaining space you could ask for. An open plan living area is the heart of the modern home, and the Broadbeach has been designed to make this space tick all the boxes. Its large kitchen complete with walk in butler’s pantry is perfect for day-to-day life and entertaining. With the family and dining area flowing into an alfresco and rumpus room you won’t be short of space to host your family and friends. A separate lounge provides an additional space to retreat and relax, allowing you to unwind from the day. The master is completed with a large walk-in robe as well as luxury ensuite with double vanities and large shower. The remaining bedrooms are located at the front of the home, surrounded by a central bathroom and study creating a perfect children’s wing separated from the rest of the home. Allow yourself to im
Request Details
Brand New Four Bedroom Home | Hilltops, Thurgoona
View photo
House · for sale
Request Details
Brand New Four Bedroom Home | Hilltops, Thurgoona
Bandiana
· 4 Bedrooms · 2 Baths · House
Bandiana · 4 Bedrooms · 2 Baths · House
Offering a range of land sizes with views to Lake Hume and the Great Dividing Range, Hilltops is a new community rising in nature. Stage 8 is situated in an unbeatable location, just walking distance to the future Hilltops Park and convenient access to future Neighbourhood Amenity as identified in the Thurgoona Wirlinga PSP. This is the perfect opportunity to secure your future home in the stunning Hilltops community. - Over 4.5ha of open space and walking tracks - Located approx 9km from Albury CBD - Close to Albury Hospital, Charles Sturt University and Albury Airport This Maclaine 33 from JG King Homes includes: Truecore Steel House Frame Colorbond Steel Roof (with Sarking) High Performance (uPVC) Double Glazed Safety Glass Windows & Doors 7 Star Energy Efficient to all orientations 7 x 440w Panels & 3KW Inverter (single phase) Bushfire Compliance to BAL 12.5 50 Year Structural Guarantee NCC Compliant Outdoor Room under roofline with brick piers & plaster lined ceiling 2550mm Ceilin
Request Details
Brand New Four Bedroom Home | Hilltops, Thurgoona
View photo
House · for sale
Request Details
Brand New Four Bedroom Home | Hilltops, Thurgoona
Bandiana
· 4 Bedrooms · 2 Baths · House
Bandiana · 4 Bedrooms · 2 Baths · House
Offering a range of land sizes with views to Lake Hume and the Great Dividing Range, Hilltops is a new community rising in nature. - Over 4.5ha of open space and walking tracks - Located approx 9km from Albury CBD - Close to Albury Hospital, Charles Sturt University and Albury Airport This Inglewood 26 from Cavalier Homes includes: + Lifestyle Plus inclusions + Colorbond steel roof + Ducted Heating & Cooling + Quality Westinghouse appliances + Vinyl planks, carpet & tiles throughout + Site Cost allowance + Customiseable upgrade options available + Concrete paving allowance + Additional living area + Popular estate
Request Details
Brand New Three Bedroom Home | Hilltops, Thurgoona
View photo
House · for sale
Request Details
Brand New Three Bedroom Home | Hilltops, Thurgoona
Bandiana
· 3 Bedrooms · 2 Baths · House
Bandiana · 3 Bedrooms · 2 Baths · House
Offering a range of land sizes with views to Lake Hume and the Great Dividing Range, Hilltops is a new community rising in nature. - Over 4.5ha of open space and walking tracks - Located approx 9km from Albury CBD - Close to Albury Hospital, Charles Sturt University and Albury Airport This Winton 24 from Cavalier Homes includes: + Lifestyle Plus inclusions + Colorbond steel roof + Gas Ducted Heating & Evaporative Cooling + 900mm stainless steel appliances + Vinyl planks, carpet & tiles throughout + Site Cost allowance + Downlights throughout + Concrete paving allowance + Sought after estate + Outdoor living area
Request Details
Family Entertainer with Stunning Mountain Views
View photo
House · for sale
Request Details
Family Entertainer with Stunning Mountain Views
Bandiana
· 7 Bedrooms · 4 Baths · House
· Swimming pool · Parking
Bandiana · 7 Bedrooms · 4 Baths · House · Swimming pool · Parking
Phone Enquiry ID: 234702 Positioned high on the hill in sought-after Hamilton Valley, this expansive seven-bedroom residence captures breathtaking mountain views and offers the ultimate lifestyle for large families, entertainers, or those seeking boutique accommodation potential. Designed for space and flexibility, the home features multiple living areas, beautifully renovated flooring, and two stylishly updated ensuites. The generous floorplan provides room for growing families, multi-generational living, or even the opportunity to operate a bed and breakfast (STCA). Includes a cleverly divided large room providing an extra bedroom, perfect for a growing family or home office. Internal wall is non-structural, maintaining flexibility for future owners. Step outside to an elevated entertaining deck that perfectly frames the panoramic outlook the ideal setting for sunset gatherings. The sparkling pool adds resort-style appeal, while ample parking for five vehicles ensures convenience for
Request Details
Four Bedroom Home by Sundancer Homes
View photo
House · for sale
Request Details
Four Bedroom Home by Sundancer Homes
Bandiana
· House
· Air conditioning · Parking · Equipped kitchen
Bandiana · House · Air conditioning · Parking · Equipped kitchen
Offering a range of land sizes with views to Lake Hume and the Great Dividing Range, Hilltops is a new community rising in nature. - Over 4.5ha of open space and walking tracks - Located approx 9km from Albury CBD - Close to Albury Hospital, Charles Sturt University and Albury Airport This Glanmire Grand 29 from Sundancer includes: SMART START Essentials Package LIFETIME Structural Guarantee Site Works Included 7Star Energy Efficiency Compliance HI Concrete Slab Up to BAL 12.5 (If Required) 3kW Solar Power PackageE Extra $18,000 of upgrades included! 13kW Ducted Refrigerated Air Conditioning 2700mm High Ceilings to GF or 20mm Stone Kitchen Benchtop Freestanding Dishwasher Upgraded Front Door - HUME NEWINGTON XN5 Electric Vehicle Charging Provision to Garage Concrete Driveway Flooring package Soft close cabinets to Whole House Phoenix Tapware Gainsborough Door Furniture LED Downlight Package to Whole House And much more!
Request Details
Contemporary Excellence on 1,167m2
View photo
House · for sale
Request Details
Contemporary Excellence on 1,167m2
Bandiana
· 4 Bedrooms · 2 Baths · House
· Equipped kitchen
Bandiana · 4 Bedrooms · 2 Baths · House · Equipped kitchen
Positioned in a highly desirable Thurgoona setting, this quality-built contemporary residence delivers an exceptional standard of family living, combining generous proportions, thoughtful design and a long list of premium inclusions on a substantial allotment of approximately 1,167m². Completed in 2021, the home has been crafted with both functionality and style in mind, offering a versatile floorplan that caters effortlessly to modern family life. Multiple living zones provide flexibility for every stage of life, including a spacious open-plan living and dining area that forms the heart of the home, complemented by a separate formal lounge- ideal for entertaining guests or enjoying a quiet retreat. The kitchen is both sophisticated and practical, featuring stone benchtops, a sleek glass splashback, induction cooking, a 900mm electric oven, quality appliances and generous storage. Designed to integrate seamlessly with the living spaces, it creates a central hub perfect for everyday liv
Request Details
Coolum 250
View photo
Terraced House · for sale
Request Details
Coolum 250
Bandiana
· 4 Bedrooms · 2 Baths · Terraced House
· Equipped kitchen
Bandiana · 4 Bedrooms · 2 Baths · Terraced House · Equipped kitchen
Please call Arsh Ghuman on 0410612423 to secure this package. Land is ready to build. 1200mm Wide Front Door 40mm Stone Benchtops to ktichen & Pantry 2.55m High Ceilings Upgraded 900mm Wide Free Standing Smeg kitchen appliances 3000L Slimline Rainwater Tank Reverse cycle Ducted Heat/ Cool with smart controller TVL and Carpet as per plan Letter Box / Driveway/ Clothesline Included 6.6 Kw Solar to keep your bills down Double Glazed Windows and Glass Doors. 856m2 Block ready to build
Request Details
Includes Discount Saving
View photo
Terraced House · for sale
Request Details
Includes Discount Saving
Bandiana
· 4 Bedrooms · 2 Baths · Terraced House
· Equipped kitchen
Bandiana · 4 Bedrooms · 2 Baths · Terraced House · Equipped kitchen
Please call Bruce Stewart on 0412 054715 or The needs of today’s family are at the forefront of the Fernbank, a striking family home with an open plan living space, perfectly centred between a unique kid’s zone to the rear and the parents’ zone to the front. Entertaining with family and friends in the central living space with kitchen, family, dining and outdoor covered alfresco has never been so easy. While the kids play in the activity room to the rear of the home, retreat to the lounge room where you can relax and unwind. A large private master bedroom boasts a generous ensuite and a large walk-in robe; it is the perfect place to get away from it all and re-charge. This unique, versatile design also lends itself to be a split-level design, subject to site limitations and the ability to flip the front of the home to suit site conditions if required. Stylish and smart, Fernbank designs cleverly wraps up family time and me time and delivers an elegant home everyone will enjoy. Allow yo
Request Details
Cypress 178 Defined by You. $10,000 To Spend Your Way
View photo
Terraced House · for sale
Request Details
Cypress 178 Defined by You. $10,000 To Spend Your Way
Bandiana
· 4 Bedrooms · 2 Baths · Terraced House
· Equipped kitchen
Bandiana · 4 Bedrooms · 2 Baths · Terraced House · Equipped kitchen
Combining convenience with class, the Cypress 178 is the perfect home for small blocks. Upon entry you will find the master suite at the front of the home. The hallway then leads you through to the family bathroom, conveniently located laundry and remaining three bedrooms. The stylish entertaining area makes up the rear of the home and is complete with a spacious open-plan kitchen with walk-in pantry, as well as the dining and family area which open out onto the alfresco. - 20mm Stone Benchtops - 2550mm Ceiling Height - 900mm Stainless Steel Appliances - Colorbond Roof - Double Glazed Windows - LED Downlights - Local builder/Local trades Copyright Hotondo Pty Ltd all rights reserved. Dimensions, photos and floor plans are for illustrative purposes and may include optional features. Additional facade options are available, as this home is not yet constructed. All packages are subject to engineering plans and developer's approval and therefore may need to be altered to comply with estate
Request Details
Nova 176
View photo
Terraced House · for sale
Request Details
Nova 176
Bandiana
· 3 Bedrooms · 2 Baths · Terraced House
· Parking · Equipped kitchen
Bandiana · 3 Bedrooms · 2 Baths · Terraced House · Parking · Equipped kitchen
The Nova is a cleverly designed home with a harmonious blend of modern elegance and functional design, tailored to meet the needs of contemporary living. The heart of the home is designed with an open plan layout that fosters a sense of connection seamlessly flowing from the kitchen into the dining and family areas, creating a perfect space for entertaining and family gatherings. An alfresco area extends this living space outdoors to enjoy fresh air and sunshine. Each bedroom is thoughtfully positioned to provide privacy and tranquillity. The master suite at the front of the home, complete with a walk-in robe and ensuite, serves as a personal retreat, offering a serene escape from the hustle and bustle of daily life. Additional bedrooms to the rear are generously sized, each with built-in robes, ensuring ample storage and comfort for all family members. Practical elements like a double garage, storage and a well-appointed laundry ensure convenience along with additional options such as
Request Details
Stamford 320
View photo
Terraced House · for sale
Request Details
Stamford 320
Bandiana
· 4 Bedrooms · 3 Baths · Terraced House
· Balcony · Equipped kitchen
Bandiana · 4 Bedrooms · 3 Baths · Terraced House · Balcony · Equipped kitchen
For all enquiries please contact Shona Macritchie on 0450 884 981 or - Private Master Bedroom - Open-plan Kitchen, Dining and Family - Butler's Pantry - Stone Benchtops Throughout - 900mm Smeg Appliances - 2.55m Ceiling Heights - Separate Lounge - Activity Room - Guest Zone - Study - Alfresco - Balcony - Heating and Cooling to all Living Spaces - Downlights Throughout the Home - Double Glaze Windows + All of our Standard Inclusions Don't like the facade? You can pick from plenty of other options! Virtual Tours are also available on our Website
Request Details
MODERN LUXURIES, COMMUNITY LIVING
View photo
House · for sale
Request Details
MODERN LUXURIES, COMMUNITY LIVING
Bandiana
· 2 Bedrooms · 1 Bath · House
· Gym · Parking · Equipped kitchen
Bandiana · 2 Bedrooms · 1 Bath · House · Gym · Parking · Equipped kitchen
Easy living and a practical layout define this two-bedroom home designed for low-maintenance living. Raked ceilings create a sense of openness across the main living area, while the open-plan kitchen and living space is light-filled and functional. The L-shaped kitchen includes cabinetry, a gas cooktop and electric wall oven, with room for a dining table and chairs. The main bedroom is well proportioned and fitted with a built-in robe. The second bedroom also includes a built-in robe and can serve as a guest room, study or hobby space. Split system heating and cooling provides year-round comfort. The laundry is positioned within the hallway and includes a linen cupboard for additional storage. A covered alfresco deck extends the living space outdoors, offering a sheltered area to sit or entertain. A single carport provides off-street parking. Located within Albury Gardens Lifestyle Estate, residents have access to shared facilities including a Community Centre with gym, library, kitche
Request Details
Chadwick 260
View photo
Terraced House · for sale
Request Details
Chadwick 260
Bandiana
· 4 Bedrooms · 2 Baths · Terraced House
· Equipped kitchen
Bandiana · 4 Bedrooms · 2 Baths · Terraced House · Equipped kitchen
Please call Arsh Ghuman on 0410612423 to secure this package. The Chadwick Estate with its vast wide frontage, boasts generous, well-designed spaces including large open plan family areas, a separate lounge room and four generously sized bedrooms. A large outdoor alfresco flows off the dining room and gourmet kitchen with butler’s pantry to the rear while a verandah off the family room to the front provides seamless connections between indoor and outdoor spaces. Natural light and cooling breezes flow throughout making the home enjoyable and comfortable. The Chadwick Estate is a home where you can relax or entertain and perfectly designed for the needs of today’s modern family. Allow yourself to imagine the lifestyle you’ve always wanted; in the home you deserve! The Chadwick design offers individually crafted facades that will inspire you by providing a choice of homes that reflect your personal lifestyle and preferences. For optimal site use, this design is best positioned on sites wi
Request Details

Get email alerts

Don't miss out: be the first to know about new properties

The alert was correctly created

On subscribing you accept the conditions of use and the privacy policy
Alert
Receive new ads in your inbox
Save this search
Receive alerts for new listings

We'll send you an email when we have new properties for: "Houses for sale in Bandiana"

The alert was correctly created

East Albury
Albury Central
Get email alerts and be the first to see new listings
Required field
On subscribing I accept the terms of the privacy policy
Perfect! You'll soon start receiving new listings via email
Alert
Receive an email when we have new ads for Houses for sale in Bandiana
Save this search
Filters

Bedrooms

Size (m²)

Price

$
$

Property type

Bathrooms

Clear all filters
Receive notifications when new entries are published.