451 houses for sale in Bandiana

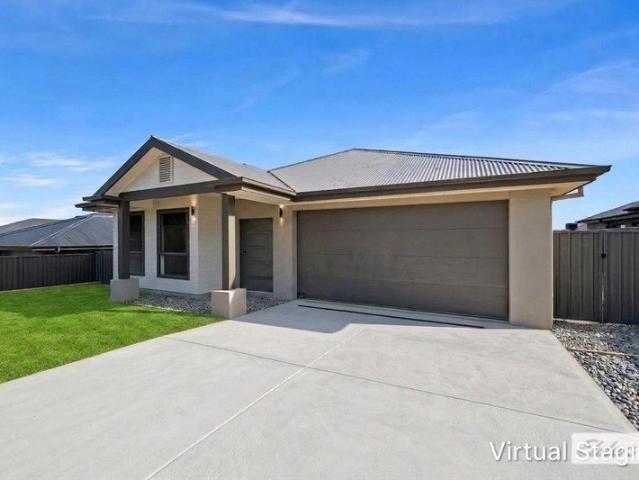
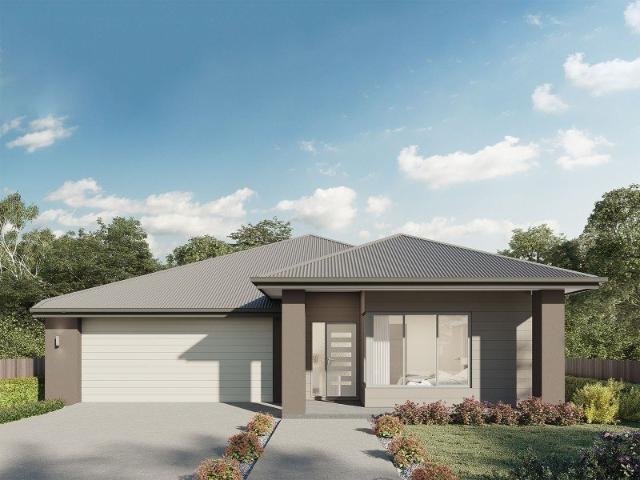
Cooloola 208 Defined by You. $10,000 To Spend Your Way
View photo
Terraced House · for sale
Request Details
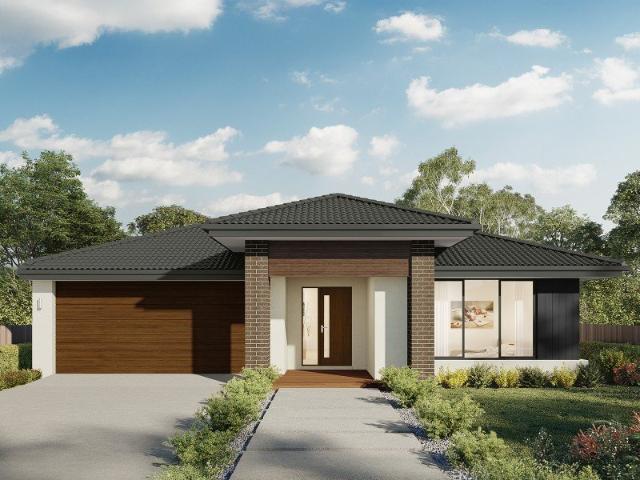
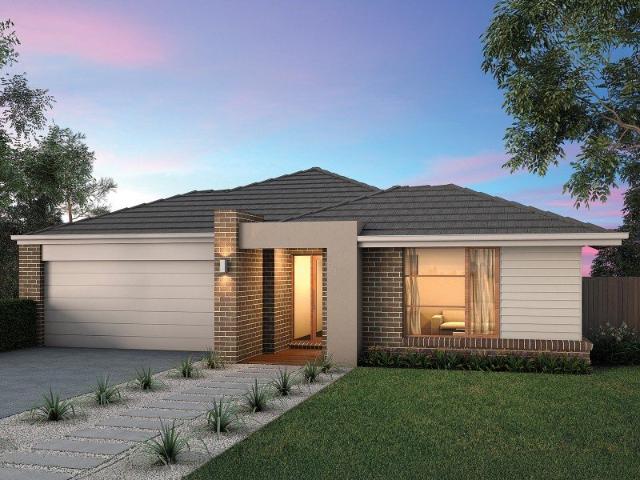
Cooloola 208 Defined by You. $10,000 To Spend Your Way
Bandiana
· 4 Bedrooms · 2 Baths · Terraced House
· Equipped kitchen
Bandiana · 4 Bedrooms · 2 Baths · Terraced House · Equipped kitchen
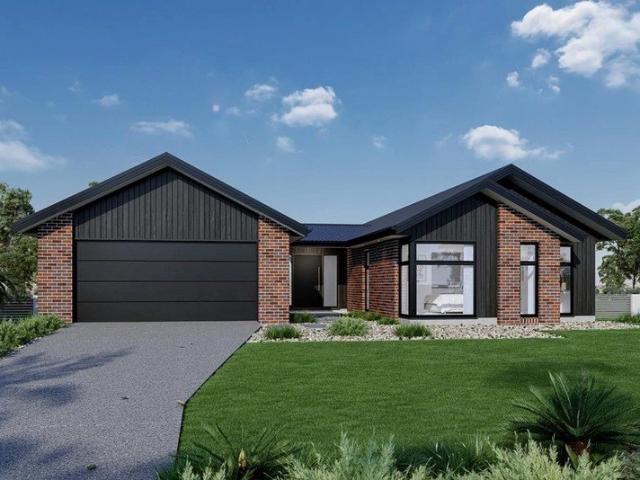
The Cooloola 208 makes coming home feel like a holiday, everyday. The master suite is a true parents' paradise complete with a unique walk-through robe and ensuite. The central heart of the home houses the beautiful open-plan kitchen, dining and family area which wraps around a gorgeous alfresco, creating the perfect blend of indoor and outdoor living. The versatile, semi-enclosed lounge room rounds off this sensational sanctuary. - 20mm Stone Benchtops - 2550mm Ceiling Height - 900mm Stainless Steel Appliances - Colorbond Roof - Double Glazed Windows - LED Downlights - Local builder/Local trades Copyright Hotondo Pty Ltd all rights reserved. Dimensions, photos and floor plans are for illustrative purposes and may include optional features. Additional facade options are available, as this home is not yet constructed. All packages are subject to engineering plans and developer's approval and therefore may need to be altered to comply with estate covenants. Should additional costs be req
Request Details
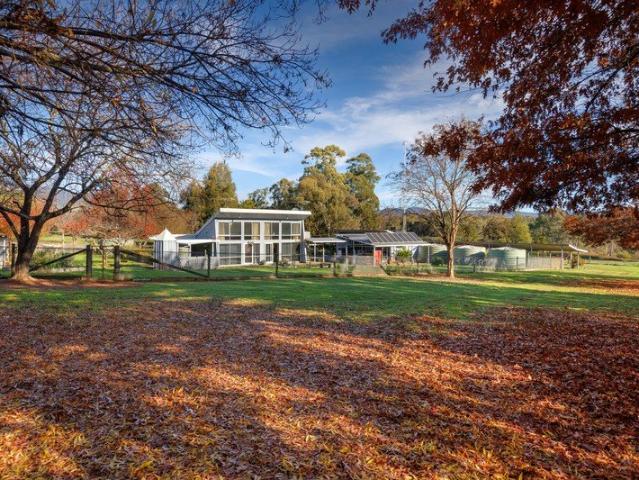
A Wedge of Paradise
View photo
House · for sale
Request Details
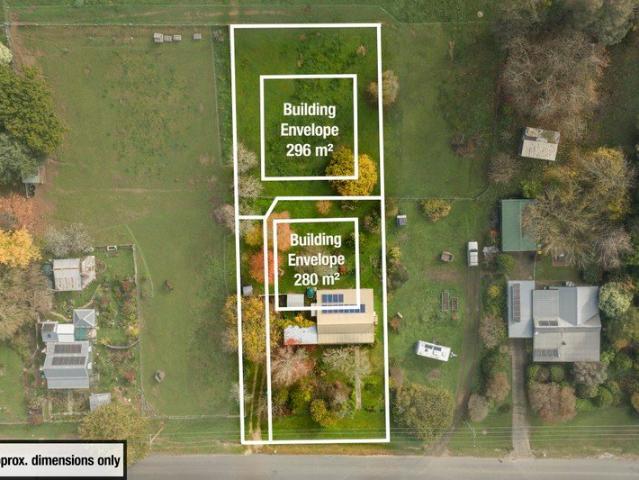
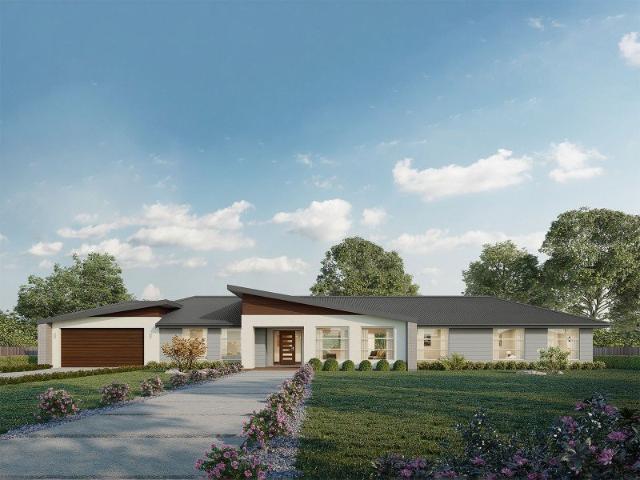
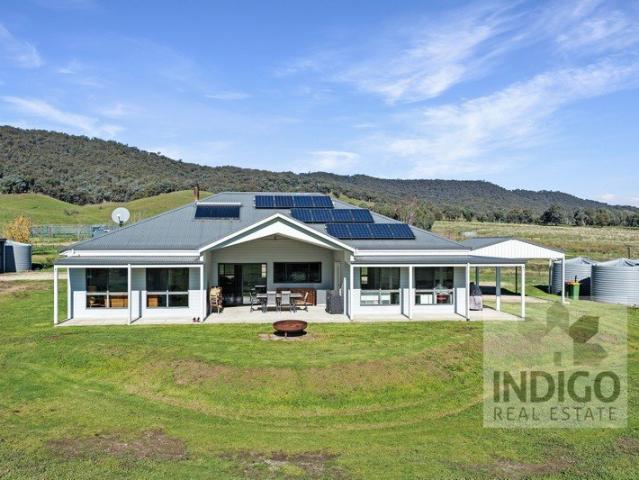
A Wedge of Paradise
Bandiana
· 4 Bedrooms · 2 Baths · House
Bandiana · 4 Bedrooms · 2 Baths · House
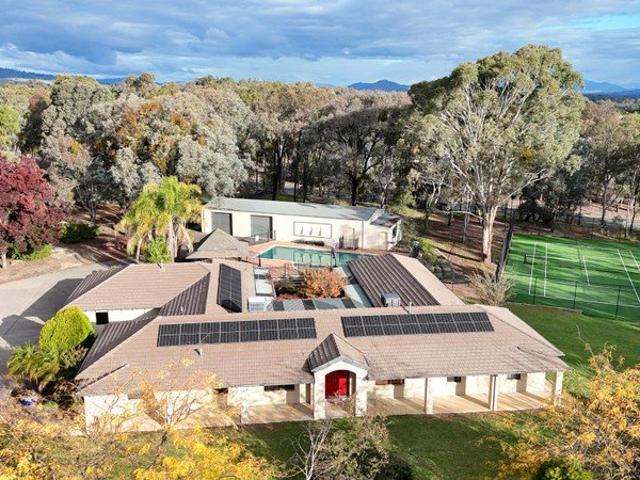
Set on approximately 31.89 acres of lush, picturesque countryside, this beautifully appointed four-bedroom, two-bathroom home and ideal lifestyle property offer the perfect balance of comfort, rural tranquillity, privacy, and easy access to the nearby historic villages of Beechworth and Yackandandah, and the convenient regional centres of Albury/Wodonga and Wangaratta. Inside, this home offers a spacious floor plan featuring four carpeted bedrooms. The king-sized main bedroom is complete with split-system air-conditioning, ceiling fan, a large walk-in robe, and a tiled ensuite featuring a double vanity, walk-in shower, and toilet. There are two additional carpeted king-sized bedrooms with built-in robes. A fourth king-size carpeted bedroom/home theatre or craft room includes split-system air-conditioning, a built-in projector, and French doors opening onto an undercover entertainment area, which provides additional flexibility for growing families and those working remotely. Each of th
Request Details
Turn Key Perfection
View photo
House · for sale
Request Details
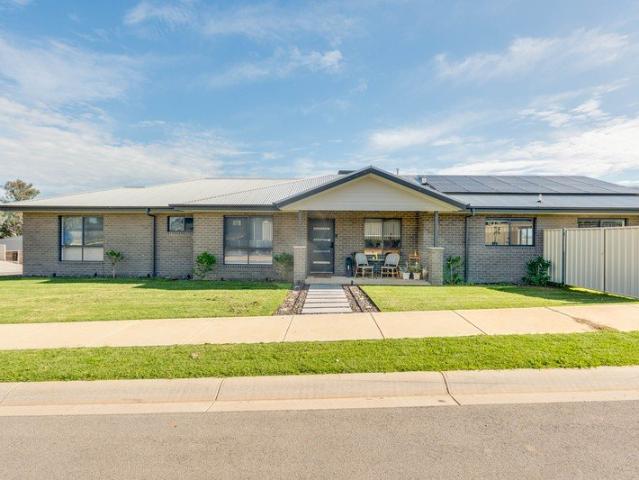
Turn Key Perfection
Bandiana
· 4 Bedrooms · 2 Baths · House
· Garden · Equipped kitchen
Bandiana · 4 Bedrooms · 2 Baths · House · Garden · Equipped kitchen
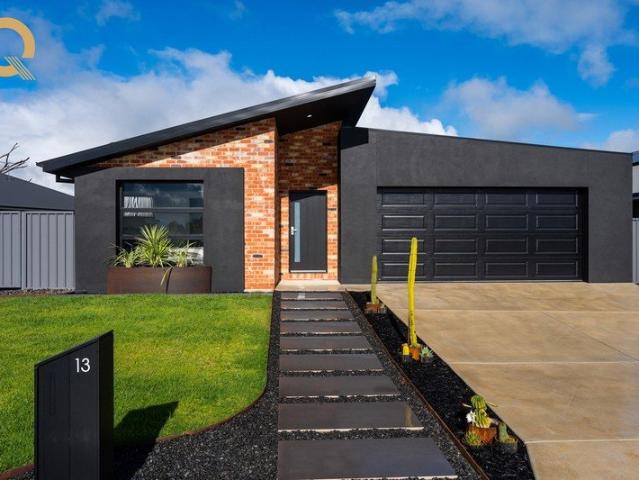
Positioned in the ever-growing and highly sought-after Thurgoona community, this brand-new home by Sundancer Homes delivers the perfect blend of style, comfort, and low-maintenance living-ready for you to simply move in and enjoy. Designed with modern families in mind, the home offers four well-proportioned bedrooms, including a spacious master suite complete with walk-in robe and private ensuite. The remaining bedrooms are fitted with built-in robes and are serviced by a centrally located spacious full family bathroom. At the heart of the home, the light-filled open plan kitchen, meals, and living zone creates a welcoming space for everyday living and entertaining. The contemporary kitchen is beautifully appointed with stone benchtops, quality appliances including a dishwasher, electric cooktop and ample storage-making it as functional as it is stylish. A ceiling fan in the living area ensures year-round comfort. Step outside to a fully fenced and landscaped yard, offering a secure an
Request Details
Easton 260 Defined by You. $10,000 To Spend Your Way
View photo
Terraced House · for sale
Request Details
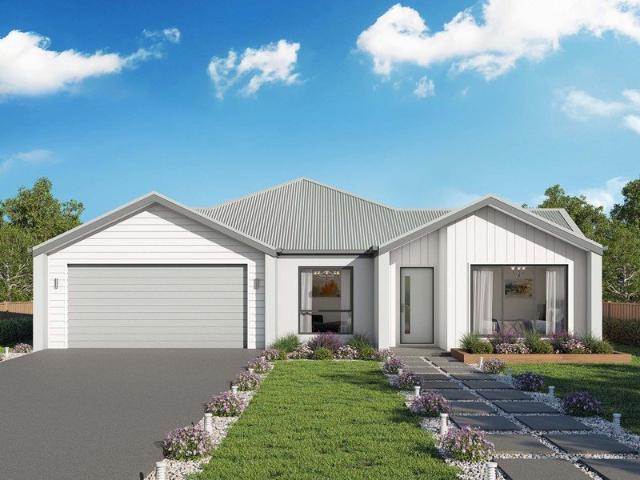
Easton 260 Defined by You. $10,000 To Spend Your Way
Bandiana
· 4 Bedrooms · 2 Baths · Terraced House
· Equipped kitchen
Bandiana · 4 Bedrooms · 2 Baths · Terraced House · Equipped kitchen
The Easton 260 encapsulates family living, with entertainment at the heart of this modern home. It features four spacious bedrooms, while the master is complete with a generous walk-through robe and ensuite with double vanity. The centrally-located kitchen leads into a spacious walk-in pantry and overlooks the family and dining area, combining indoor and outdoor living by opening up to a large alfresco. A second living area could also be used as a media room, providing plenty of space for the entire family. A clever study nook is located off the hallway, while the remaining three bedrooms offer convenient access to the bathroom facilities. The Easton 260 provides all the necessary features for any growing family. - 20mm Stone Benchtops - 2550mm Ceiling Height - 900mm Stainless Steel Appliances - Colorbond Roof - Double Glazed Windows - LED Downlights - Local builder/Local trades Copyright Hotondo Pty Ltd all rights reserved. Dimensions, photos and floor plans are for illustrative purpo
Request Details
Stockton 322 Defined by You. $10,000 To Spend Your Way
View photo
Terraced House · for sale
Request Details
Stockton 322 Defined by You. $10,000 To Spend Your Way
Bandiana
· 4 Bedrooms · 2 Baths · Terraced House
· Equipped kitchen
Bandiana · 4 Bedrooms · 2 Baths · Terraced House · Equipped kitchen
With a private living room, open-plan kitchen, dining and family area plus a large alfresco, the Stockton 322 has an abundance of space for the entire family. You and your family will love the practical kitchen, complete with walk-in pantry and large central island bench. Blended throughout the Stockton are generous spaces for storage. The master suite features a large walk-in robe and ensuite, where the three additional bedrooms are located around a private rumpus room. The Stockton offers everything a growing family could need to live in comfort and style. This design is also available in a larger 380 size. - 20mm Stone Benchtops - 2550mm Ceiling Height - 900mm Stainless Steel Appliances - Colorbond Roof - Double Glazed Windows - LED Downlights - Local builder/Local trades Copyright Hotondo Pty Ltd all rights reserved. Dimensions, photos and floor plans are for illustrative purposes and may include optional features. Additional facade options are available, as this home is not yet co
Request Details
CUSTOM BUILT LUXURY HOME INVITING ALL SMSF INVESTORS OR FIRST HOME OWNERS!
View photo
House · for sale
Request Details
CUSTOM BUILT LUXURY HOME INVITING ALL SMSF INVESTORS OR FIRST HOME OWNERS!
Bandiana
· 4 Bedrooms · 2 Baths · House
· Parking · Equipped kitchen
Bandiana · 4 Bedrooms · 2 Baths · House · Parking · Equipped kitchen
Positioned in a sought-after pocket of Thurgoona and surrounded by quality-built homes, 28 Rodeo Drive presents an exceptional opportunity to secure a custom-built Alatalo home that combines style, space, and practicality. Just three years old, this 33.69 Squares beautifully designed residence offers four generous bedrooms, two luxurious bathrooms, and a double lock-up garage, making it ideal for families seeking contemporary comfort and quality finishes throughout. The striking vaulted ceilings create an impressive sense of space and natural light, while the well-appointed kitchen is complemented by a spacious butler's pantry, perfect for entertaining and everyday family living. Designed with growing families in mind, the home features two separate living areas, providing flexibility for relaxation, entertaining, or a dedicated children's retreat. Solar panels add to the home's appeal, delivering energy efficiency and helping to reduce household running costs. The spacious master suit
Request Details
EPITOME OF FAMILY LIFESTYLE LIVING
View photo
House · for sale
Request Details
EPITOME OF FAMILY LIFESTYLE LIVING
Bandiana
· 5 Bedrooms · 4 Baths · House
· Equipped kitchen
Bandiana · 5 Bedrooms · 4 Baths · House · Equipped kitchen
Positioned in the highly sought-after Thurgoona Park and enjoying close proximity to local shopping and sporting facilities, 2 Finlay Road presents an exceptional lifestyle opportunity within town limits. Set on a spacious, gently elevated allotment of approximately 6,586m², this grand residence delivers expansive living and outstanding indoor and outdoor entertaining options, all framed by beautifully established gardens. Whether enjoying a swim, a match on the tennis court, or relaxed family living, the functional and flexible floorplan is perfectly suited to larger families. The home features: - Four generous bedrooms, all with built-in robes. - Separate self-contained fifth bedroom with robe, sink and ensuite-ideal for guests or extended family. - Dedicated home office with built-in cabinetry and adjoining storage room. - Spacious open-plan family and meals area, plus a private formal lounge. - Elevated kitchen with electric cooking, dishwasher and ample storage. - Primary bedroom
Request Details
Huge Shed, Large Block, Endless Potential
View photo
House · for sale
Request Details
Huge Shed, Large Block, Endless Potential
Bandiana
· 3 Bedrooms · 1 Bath · House
Bandiana · 3 Bedrooms · 1 Bath · House
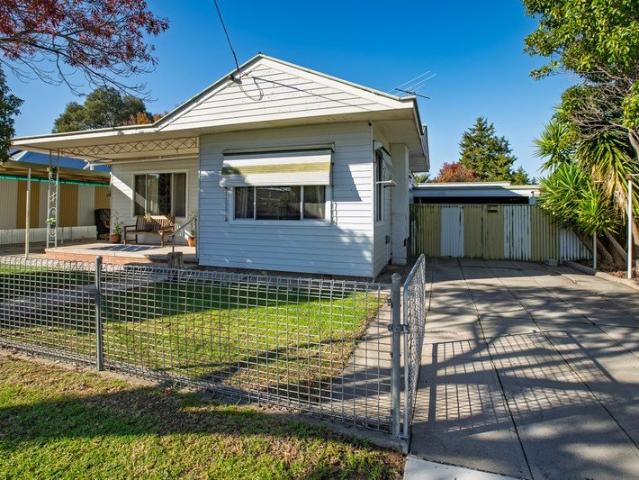
470 Griffith Road presents an exciting opportunity for first home buyers, investors or those looking for a property where they can add value over time. Set on a generous 981.5m² allotment, this property offers comfortable living as it stands today while also presenting scope for future updates and improvements, allowing you to personalise the home and create something that truly suits your needs and lifestyle. Inside, the home provides a practical foundation with plenty of potential to refresh and modernise over time. Whether you are looking to move straight in and make gradual improvements, undertake cosmetic updates, or add your own personal touch, the possibilities are there to create a home that reflects your vision while adding future value. Further enhancing the opportunity, the property is zoned Mixed Use, opening the door to additional flexibility and future possibilities for purchasers (subject to council approval). One of the most appealing features of the property is the inc
Request Details
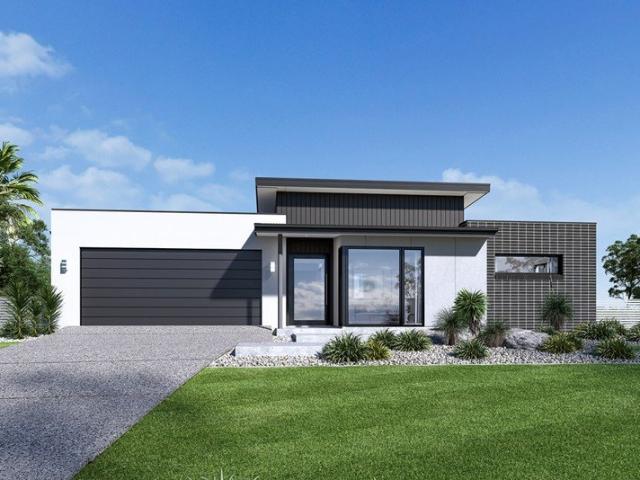
Oakford 290
View photo
Terraced House · for sale
Request Details
Oakford 290
Bandiana
· 4 Bedrooms · 2 Baths · Terraced House
Bandiana · 4 Bedrooms · 2 Baths · Terraced House
Please call Bruce Stewart on 0412 054715 or A fresh and invigorating pavilion style home, the Oakford design range exclusive to G.J. Gardner Homes provides a luxurious spin on the modern alpine lodge. The Oakford has very distinct zones flowing off a spacious central entry pod that separates the private spaces from the main living areas. The kids’ zone on one side comes with up to three bedrooms, an activity room and family bathroom while the other side brings the family together in an large open plan main living area. A central separate lounge room divides the main wing of this home, providing the ultimate in privacy for a truly glamorous master suite located to the front of the home. Entertaining in the Oakford is a breeze, with a seamless indoor-outdoor flow to the rear Alfresco or central courtyard that allows plenty of natural light and breezes fill the home for all year comfort and enjoyment. Allow yourself to imagine the lifestyle you’ve always wanted; in the home you deserve! T
Request Details
Where Family Comfort Meets Contemporary Style
View photo
House · for sale
Request Details
Where Family Comfort Meets Contemporary Style
Bandiana
· 4 Bedrooms · 2 Baths · House
· Equipped kitchen
Bandiana · 4 Bedrooms · 2 Baths · House · Equipped kitchen
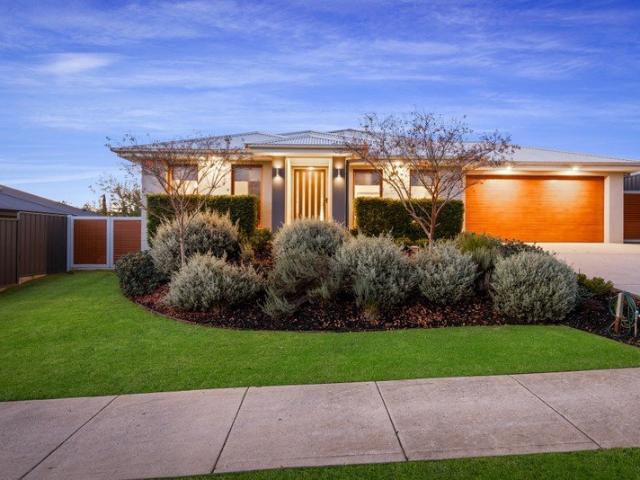
Delivering a seamless blend of modern design and practical living, this near-new home has been crafted for those who appreciate both quality and comfort. With its bold architectural façade and clean, sophisticated lines, the home makes an immediate statement from the street. Inside, a well-considered layout creates a natural sense of space, with four generously sized bedrooms and two separate living areas offering flexibility for families at every stage. The master suite is privately positioned and features a walk-in robe and a sleek ensuite, creating a calm and comfortable retreat. The remaining bedrooms are complete with built-in robes and are serviced by a stylish central bathroom, designed to accommodate busy households with ease. At the heart of the home, the open-plan kitchen, living and dining zone is both functional and impressive. Appointed with quality Westinghouse appliances, an induction cooktop, and a 900mm oven, the kitchen is enhanced by soft-close cabinetry, a spacious
Request Details
Parkside Position with CBD Convenience
View photo
House · for sale
Request Details
Parkside Position with CBD Convenience
Bandiana
· 4 Bedrooms · 2 Baths · House
· Equipped kitchen
Bandiana · 4 Bedrooms · 2 Baths · House · Equipped kitchen
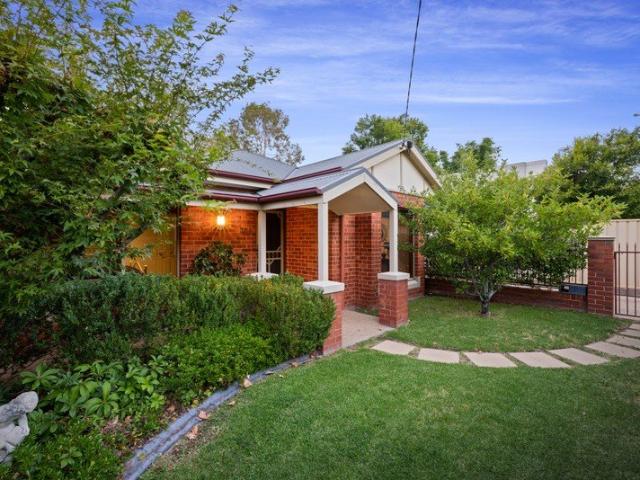
Positioned in one of South Albury's most tightly held pockets, 364 David Street delivers effortless single-level living directly opposite Hovell Street Park and just a short stroll into the heart of Albury's CBD. Offering the charm of a classic red brick home with the functionality today's buyers seek, this is a lifestyle address where convenience and comfort go hand in hand. Set within a peaceful, tree-lined streetscape, the home makes an inviting first impression. Inside, a thoughtfully designed floorplan unfolds across one easy level, ideal for families, downsizers or professionals wanting space without compromise. At the rear of the home, a light-filled open plan living and dining zone forms the heart of everyday living. Warm timber accents add character, while the well-appointed kitchen, complete with stainless steel appliances, gas cooking and generous storage, caters beautifully to both daily life and entertaining. This central hub connects seamlessly to the outdoors, creating a
Request Details
ELEVATED LAKEFRONT LIVING WITH UNRIVALLED VIEWS & FUTURE POTENTIAL
View photo
House · for sale
Request Details
ELEVATED LAKEFRONT LIVING WITH UNRIVALLED VIEWS & FUTURE POTENTIAL
Bandiana
· 5 Bedrooms · 3 Baths · House
· Equipped kitchen
Bandiana · 5 Bedrooms · 3 Baths · House · Equipped kitchen
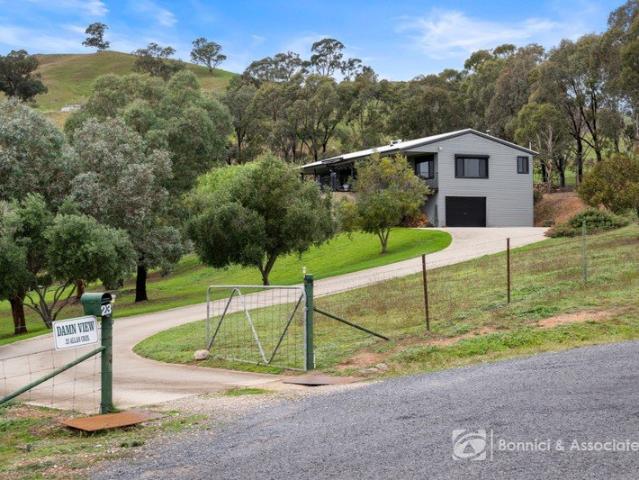
Commanding one of Bellbridge's most enviable lakefront positions, 23 Allan Crescent presents a rare opportunity to secure a substantial family residence with breathtaking panoramic views across Lake Hume, the Bethanga Bridge, weir wall and surrounding countryside. Privately positioned on an elevated allotment, a winding concrete driveway leads to this expansive five-bedroom home, thoughtfully designed to maximise its remarkable outlook. Offering five bedrooms, three bathrooms and extensive vehicle accommodation for up to five cars, the property combines generous family living with exceptional versatility. At the heart of the home, the well-appointed kitchen overlooks the expansive entertaining deck, creating the ideal setting for hosting family and friends while taking in the ever-changing lake views. Large windows throughout the residence frame the spectacular scenery, ensuring the stunning outlook remains a focal point of everyday living. The spacious master suite is complete with a
Request Details
Affordable Entry Into North Albury
View photo
House · for sale
Request Details
Affordable Entry Into North Albury
Bandiana
· 3 Bedrooms · 1 Bath · House
· Garden · Equipped kitchen
Bandiana · 3 Bedrooms · 1 Bath · House · Garden · Equipped kitchen
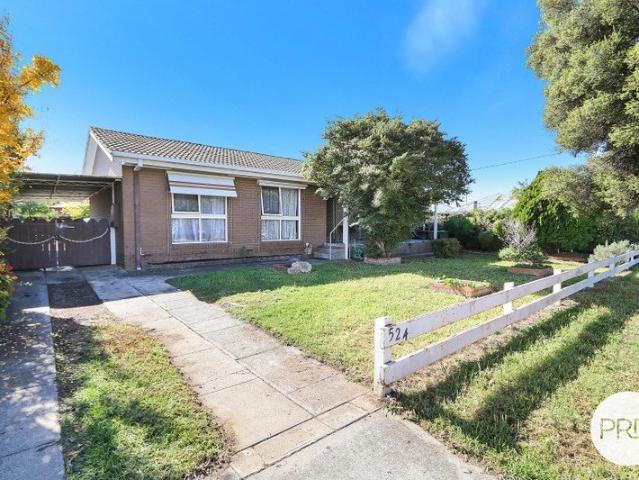
Positioned within an established pocket of Albury, 522 Hicks Place presents a straightforward opportunity for first home buyers, investors or buyers chasing an affordable property with future potential. The home offers a practical layout with comfortable living, functional kitchen spaces and well-sized bedrooms, while still providing scope for cosmetic improvements and further value adding over time. Set on an easy-care allotment with secure backyard space, the property suits buyers wanting a low-maintenance option in a convenient location close to schools, shopping facilities, sporting grounds and everyday amenities. Whether looking to enter the market, expand an investment portfolio or secure a solid home with room to improve, this is a property with broad appeal at an accessible price point
Request Details
Luxury Among the Trees A Rare Murray View Road Offering
View photo
House · for sale
Request Details
Luxury Among the Trees A Rare Murray View Road Offering
Bandiana
· 7 Bedrooms · 5 Baths · House
Bandiana · 7 Bedrooms · 5 Baths · House
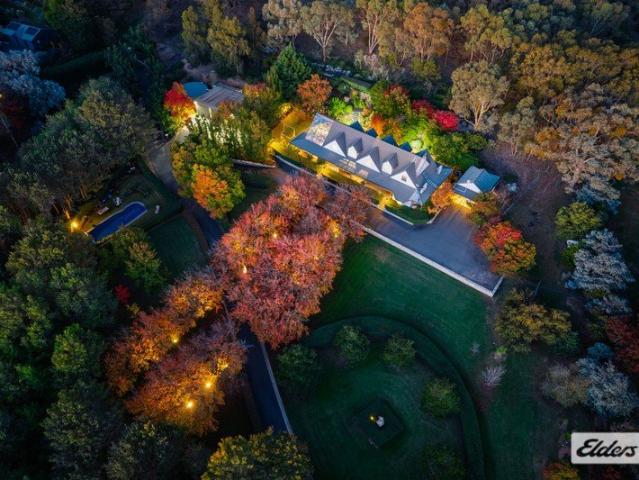
Positioned within one of the most tightly held and prestigious lifestyle pockets in the entire AlburyWodonga region, this extraordinary Murray View Road estate delivers a level of privacy, scale and natural beauty rarely offered to the market. Located just five minutes from the Albury CBD and approximately ten minutes to Wodonga, the property offers complete seclusion without sacrificing convenience - a balance almost impossible to replicate in today's market. Set across approximately 14 acres, the grounds are nothing short of breathtaking. Botanical-style gardens, rolling lawns, established hedging and tranquil water features blend seamlessly into areas of untouched native bushland, creating an atmosphere more reminiscent of a luxury hinterland retreat than a residential holding on the edge of the city. Walking tracks weave throughout the property, private camping areas offer moments of escape, and an abundance of native wildlife reinforces the incredible connection to nature this pro
Request Details
Family Comfort In A Convenient East Albury Setting
View photo
House · for sale
Request Details
Family Comfort In A Convenient East Albury Setting
Bandiana
· 4 Bedrooms · 2 Baths · House
· Swimming pool
Bandiana · 4 Bedrooms · 2 Baths · House · Swimming pool
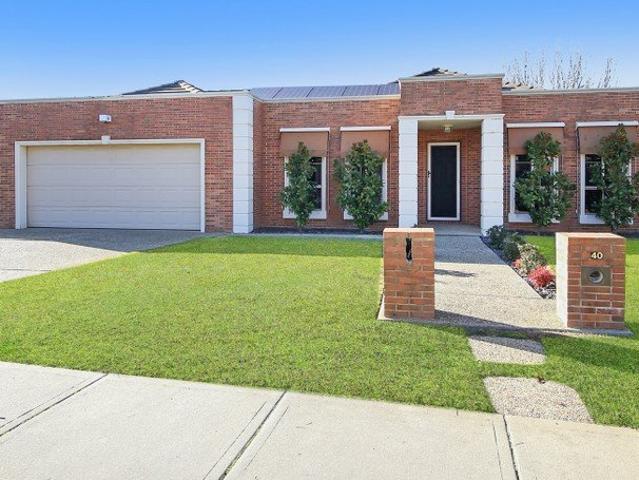
Positioned in a well-established and highly regarded pocket of East Albury, 40 Mountford Crescent presents an attractive opportunity for families seeking a comfortable home with generous living spaces, a swimming pool, and the chance to add their own touches over time. With its neat and tidy façade and welcoming street presence, the home immediately offers a sense of warmth and practicality, creating an inviting environment to move straight into and enjoy from day one. Designed with family living in mind, the home offers spacious living areas that provide flexibility for both everyday life and entertaining. Whether it's gathering together for family meals, relaxing after a busy day, or hosting friends on weekends, the layout caters well to a growing household and delivers the comfort and functionality buyers are searching for in this sought-after location. Adding further appeal is the swimming pool, providing the perfect setting to cool off during the warmer months while also creating
Request Details
CONVENIENT LAVINGTON LOCATION
View photo
House · for sale
Request Details
CONVENIENT LAVINGTON LOCATION
Bandiana
· 3 Bedrooms · 1 Bath · House
· Garden · Air conditioning · Parking · Equipped kitchen
Bandiana · 3 Bedrooms · 1 Bath · House · Garden · Air conditioning · Parking · Equipped kitchen
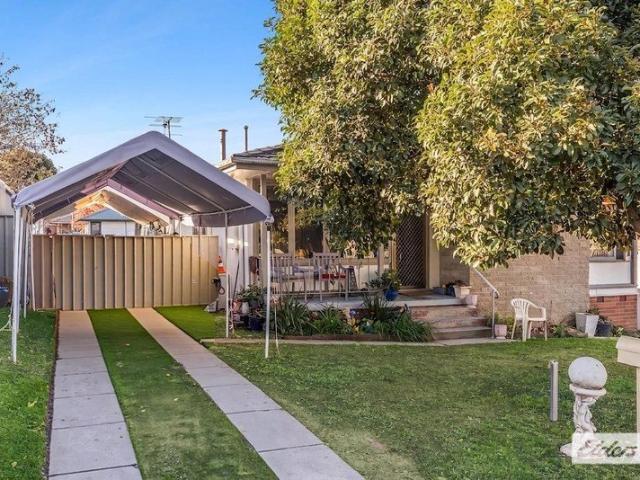
Holding a location opposite a community park and sitting approximately 1.0km to Lavington Shopping Centre, this comfortable home presents great opportunity for ongoing investment. The property features: - Three bedrooms, each with robes. - Formal lounge room and separate meals area. - Kitchen with electric cooking. - Full main bathroom, separate toilet / laundry. - Wall air conditioning and gas console heating. - Well sized backyard with tandem carport and garden shedding. - Land size of approximately 689m2. - Currently tenanted to a long term tenant, with rent increasing to $450 per week in August. Council Rates: $1,700 approximate per annum. Water Rates: $953.67 approximate per annum plus consumption. Disclaimer: All information provided has been gathered with care from sources believed to be reliable; however, neither the vendor nor the agent makes any warranty as to its accuracy, completeness, or currency. Interested parties should not rely solely on these particulars and are advis
Request Details
Rustic Charm, Absolute Privacy & Uninterrupted Farmland Views
View photo
House · for sale
Request Details
Rustic Charm, Absolute Privacy & Uninterrupted Farmland Views
Bandiana
· 3 Bedrooms · 1 Bath · House
· Fireplace · Equipped kitchen
Bandiana · 3 Bedrooms · 1 Bath · House · Fireplace · Equipped kitchen
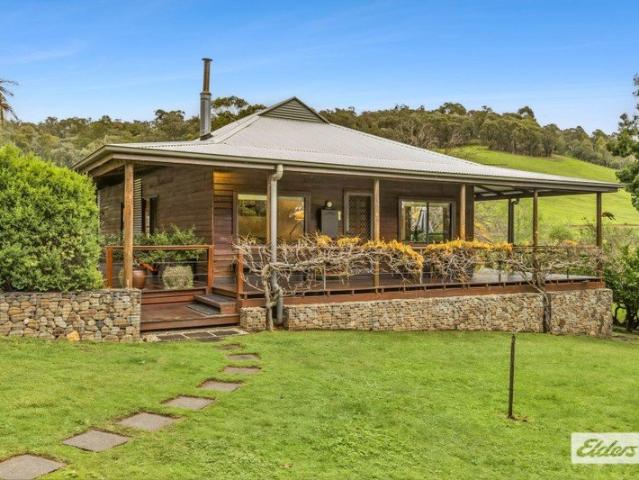
Escape to your own peaceful haven in the heart of Yackandandah's picturesque farmland, where charm, character and complete privacy combine to create a truly special lifestyle opportunity. Set against a backdrop of rolling rural surrounds, this delightful cedar-clad cottage welcomes you with a full wraparound verandah-perfect for soaking in the serenity, abundant wildlife and ever-changing landscape. Inside, the home exudes warmth and comfort, with 9ft ceilings enhancing the sense of space, Murray pine floorboards flowing through the living areas, carpet adding softness to each of the three bedrooms. The generous master suite offers its own split system and direct access to the verandah, ideal for quiet morning coffees or unwinding at day's end. The heart of the home is a cosy open plan kitchen, meals and living zone, complete with a slow combustion fireplace and split system heating and cooling for year-round comfort. The well appointed kitchen provides ample storage and includes dishw
Request Details
Spacious Family Excellence in a Premium Thurgoona Pocket
View photo
House · for sale
Request Details
Spacious Family Excellence in a Premium Thurgoona Pocket
Bandiana
· 4 Bedrooms · 2 Baths · House
· Equipped kitchen
Bandiana · 4 Bedrooms · 2 Baths · House · Equipped kitchen
A quality-built residence presents an outstanding opportunity to secure a spacious family home in one of Thurgoona's most sought after pockets. Surrounded by quality homes, the location offers a fantastic setting for families, combining peaceful living with the convenience of nearby schools, parks and everyday amenities. Set on a substantial 945m² allotment (approx.), there is plenty of room both inside and out to enjoy for years to come. A well considered floor plan creates flexibility for growing families, with a separate lounge at the front of the home providing a quiet retreat, while the central open plan living and dining area forms the heart of everyday life. The kitchen has been designed to cater for both entertaining and practicality, featuring stone benchtops, a 900mm gas cooker, walk in pantry, pendant lighting and a generous island bench that naturally brings everyone together. The accommodation has been thoughtfully planned with four bedrooms on offer, including a spacious
Request Details
Light Filled Living Opposite the Golf Course
View photo
House · for sale
Request Details
Light Filled Living Opposite the Golf Course
Bandiana
· 4 Bedrooms · 2 Baths · House
· Swimming pool · Equipped kitchen
Bandiana · 4 Bedrooms · 2 Baths · House · Swimming pool · Equipped kitchen
This beautifully presented four-bedroom, two-bathroom home delivers the perfect balance of comfort, space, and relaxed family living. Designed for relaxed family enjoyment and effortless entertaining, the home features an open-plan kitchen, dining and family area that seamlessly flows out to the undercover outdoor entertaining space. Outdoors, you'll find a stunning resort-style swimming pool, ideal for summer entertaining, along with a separate sun-drenched deckperfect for relaxing with a coffee or soaking up the sunshine. Inside, a separate light-filled living room provides a peaceful retreat, capturing lovely outlooks across the road to the Albury Commercial Golf Club course. Downstairs, a versatile room could be converted into a theatre or media room with external access providing the perfect space for movie nights, gaming, or a private retreat complete with an adjoining storage room for added convenience. The main bedroom features a walk-in robe and ensuite and is conveniently loc
Request Details
OSBORNES FLAT Five Park like acres
View photo
House · for sale
Request Details
OSBORNES FLAT Five Park like acres
Bandiana
· 3 Bedrooms · 1 Bath · House
Bandiana · 3 Bedrooms · 1 Bath · House
Welcome to Suncrest, a solar passive home designed by Homes for Living. Set across approximately 5 park like acres, this much loved family home offers an enviable lifestyle of space, comfort and tranquillity. Held by the same caring owners for over 40 years, the property has been beautifully preserved in its original yet excellent condition. It has been the setting for decades of family life, shared moments, and lasting memories, and is now ready for the next family to create their own. The home features three comfortable bedrooms and one bathroom, providing a practical layout suited to families or retirees. Warm natural light fills the inviting living areas, creating a relaxed, homely atmosphere that encourages you to slow down and enjoy country living at its best. Comfort is well considered throughout, with split system heating and cooling to the master bedroom, as well as wood fire heating paired with ducted cooling to ensure year round comfort. Outdoors, the expansive acreage provi
Request Details
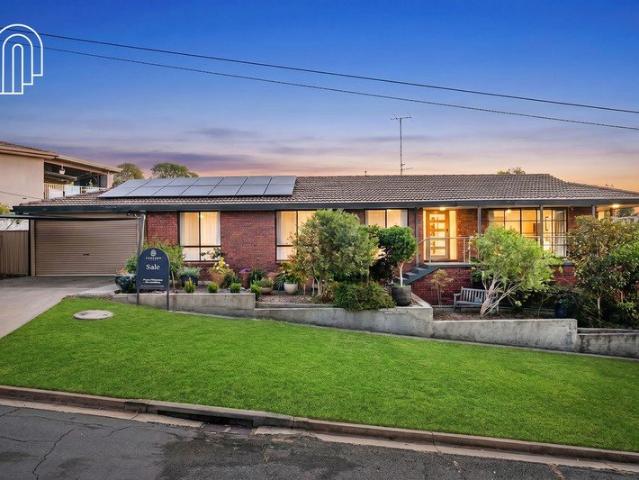
Merimbula 300
View photo
Terraced House · for sale
Request Details
Merimbula 300
Bandiana
· 4 Bedrooms · 2 Baths · Terraced House
· Garden · Balcony · Equipped kitchen
Bandiana · 4 Bedrooms · 2 Baths · Terraced House · Garden · Balcony · Equipped kitchen
Please call Bruce Stewart or Taking advantage of panoramic views located to the rear of home, the Merimbula is designed to suit sites that slope down from the street with the main living areas on the upper floor. The open plan dining and family living space extend outdoors to a rear balcony with a large entertainer’s kitchen, butler’s pantry, and island bench, all enjoying the benefits of elevated living. A lounge room and study space either side of the foyer provide additional spaces to entertain, relax and unwind while the master bedroom at the rear complete with ensuite and walk in robe is well equipped to provide an enjoyable space to escape. The rear lower floor level is zoned perfectly for the kids’ where additional bedrooms, family bathroom and central rumpus room are located with access outdoors to the backyard. Allow yourself to imagine the lifestyle you’ve always wanted; in the home you deserve! The Merimbula offers individually crafted facades that will inspire you by provid
Request Details
Kirkby 246 Defined by You. $10,000 To Spend Your Way
View photo
Terraced House · for sale
Request Details
Kirkby 246 Defined by You. $10,000 To Spend Your Way
Bandiana
· 4 Bedrooms · 2 Baths · Terraced House
· Equipped kitchen
Bandiana · 4 Bedrooms · 2 Baths · Terraced House · Equipped kitchen
With four bedrooms and two bathrooms, the Kirkby 246 is perfect for larger families. The open-plan living, dining and kitchen area leads through to the rumpus room, providing plenty of living space. The home boasts a massive walk-in pantry, perfect for those who love to cook. The standout feature is the alfresco which connects directly to the kitchen, creating the perfect blend of indoor and outdoor living. The master suite is cleverly separated from the other bedrooms and features a walk-in robe and ensuite. - 20mm Stone Benchtops - 2550mm Ceiling Height - 900mm Stainless Steel Appliances - Colorbond Roof - Double Glazed Windows - LED Downlights - Local builder/Local trades Copyright Hotondo Pty Ltd all rights reserved. Dimensions, photos and floor plans are for illustrative purposes and may include optional features. Additional facade options are available, as this home is not yet constructed. All packages are subject to engineering plans and developer's approval and therefore may ne
Request Details
Jagera 249 Defined by You. $10,000 To Spend Your Way
View photo
Terraced House · for sale
Request Details
Jagera 249 Defined by You. $10,000 To Spend Your Way
Bandiana
· 3 Bedrooms · 2 Baths · Terraced House
· Equipped kitchen
Bandiana · 3 Bedrooms · 2 Baths · Terraced House · Equipped kitchen
Spanning just over 25 squares, the Jagera 249 begins with a formal living area positioned off the entrance hall leading to a separate open-plan kitchen, dining and family area with outside access. The kitchen is spacious with an island bench and luxurious pantry. The master suite is at the rear of the home and contains a large walk-in robe and an ensuite with double vanity. The home also contains two additional bedrooms, a central bathroom and study. - 20mm Stone Benchtops - 2550mm Ceiling Height - 900mm Stainless Steel Appliances - Colorbond Roof - Double Glazed Windows - LED Downlights - Local builder/Local trades Copyright Hotondo Pty Ltd all rights reserved. Dimensions, photos and floor plans are for illustrative purposes and may include optional features. Additional facade options are available, as this home is not yet constructed. All packages are subject to engineering plans and developer's approval and therefore may need to be altered to comply with estate covenants. Should add
Request Details
A Home Full Of Warmth, Charm & Possibility
View photo
House · for sale
Request Details
A Home Full Of Warmth, Charm & Possibility
Bandiana
· 3 Bedrooms · 1 Bath · House
· Equipped kitchen
Bandiana · 3 Bedrooms · 1 Bath · House · Equipped kitchen
Positioned in a convenient North Albury location, 281 Tulla Street offers the charm and warmth of a classic weatherboard home with the opportunity to make it your own over time. Full of original character and timeless appeal, this is the kind of property that immediately feels welcoming from the moment you arrive. Inside, the home showcases many beautiful features from its era, including impressive 9ft ceilings and decorative cornices that add a sense of space and personality throughout. The original kitchen and bathroom further enhance the home's authentic character, creating a nostalgic feel that many buyers will appreciate and want to preserve. There is plenty of opportunity here to simply move in and enjoy the comfort and charm as it stands today, while also having the flexibility to gradually modernise and add your own touches over the years. Whether you are a first home buyer, investor or someone who appreciates older homes with personality, this property presents exciting potent
Request Details
Development Approved Land and Cottage
View photo
House · for sale
Request Details
Development Approved Land and Cottage
Bandiana
· 2 Bedrooms · 1 Bath · House
Bandiana · 2 Bedrooms · 1 Bath · House
With planning approval for 2 lot subdivision this 2040m2 residential land and former miner's cottage in Yackandandah is ripe for completion. Located only 750m from the main street and just opposite the historic Gorge Walking Trails, sports park and equestrian centre. Close to Yackandandah's famous bike trails the property offers many opportunities in this historical township. A prime location with a lot of the leg work done. Build now and divide later or complete the subdivision now and reap the benefits. The Cottage is currently in lease until August 2026. Contact Agent for appointment times. Disclaimer: While we have made every effort to ensure that information provided about the above property is accurate, it has been provided to us by the Vendor and other sources. We therefore do not accept responsibility for its accuracy and strongly advise all interested parties to obtain independent advice and make their own inquiry before proceeding
Request Details

Get email alerts

Don't miss out: be the first to know about new properties

The alert was correctly created

On subscribing you accept the conditions of use and the privacy policy
Alert
Receive new ads in your inbox
Save this search
Receive alerts for new listings

We'll send you an email when we have new properties for: "Houses for sale in Bandiana"

The alert was correctly created

East Albury
Albury Central
Get email alerts and be the first to see new listings
Required field
On subscribing I accept the terms of the privacy policy
Perfect! You'll soon start receiving new listings via email
Alert
Receive an email when we have new ads for Houses for sale in Bandiana
Save this search
Filters

Bedrooms

Size (m²)

Price

$
$

Property type

Bathrooms

Clear all filters
Receive notifications when new entries are published.